Courtesy of NON Member of REALTORS? Association of Edmonton

Beaumont , Alberta

 MLS® # E4507576

3 bedrooms

3 bathrooms

1,312 sqft

Sign up to View

Days on Market

On Street Parking Deck Detectors Smoke Front Porch No Smoking Home Vinyl Windows

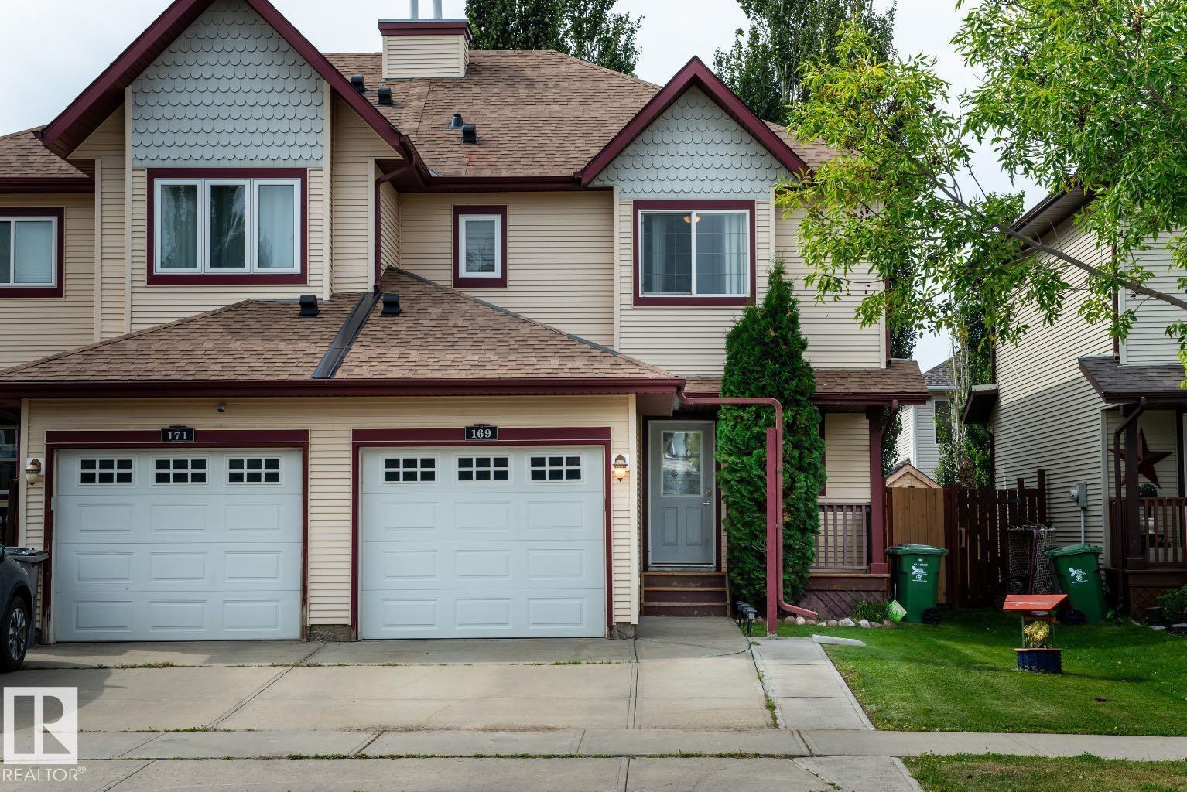
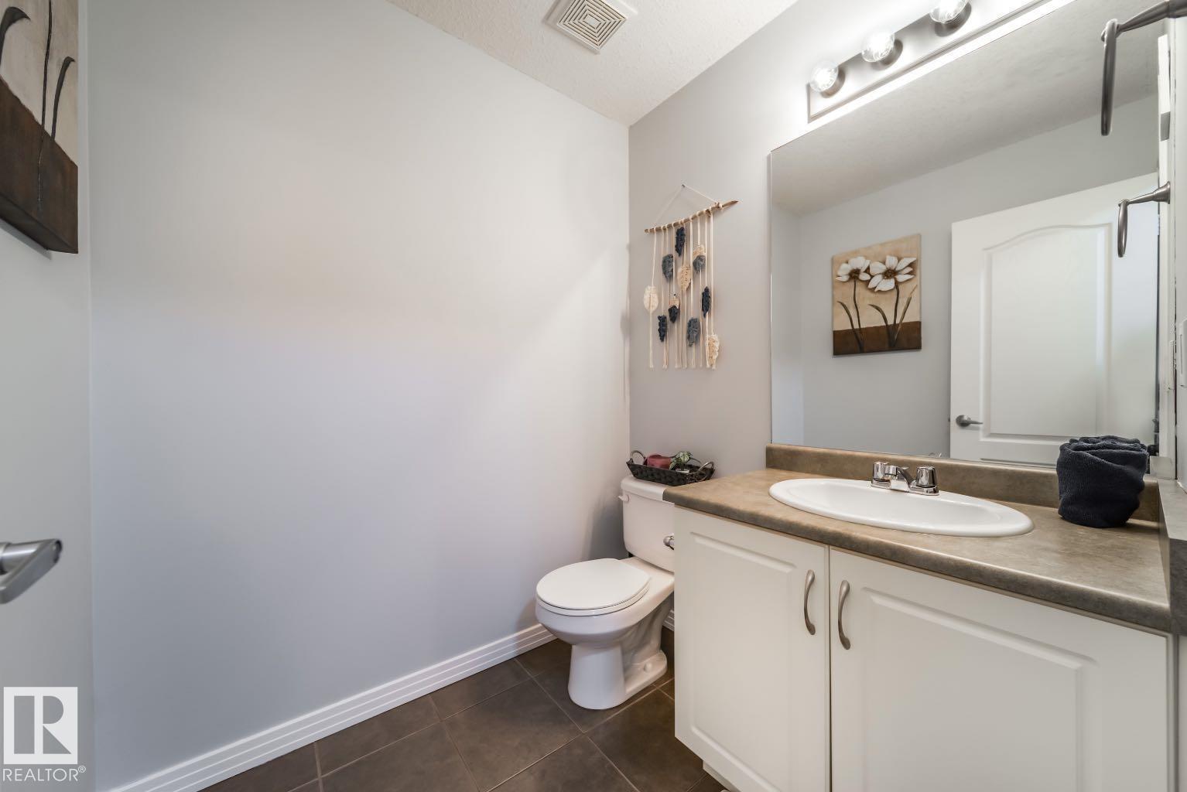
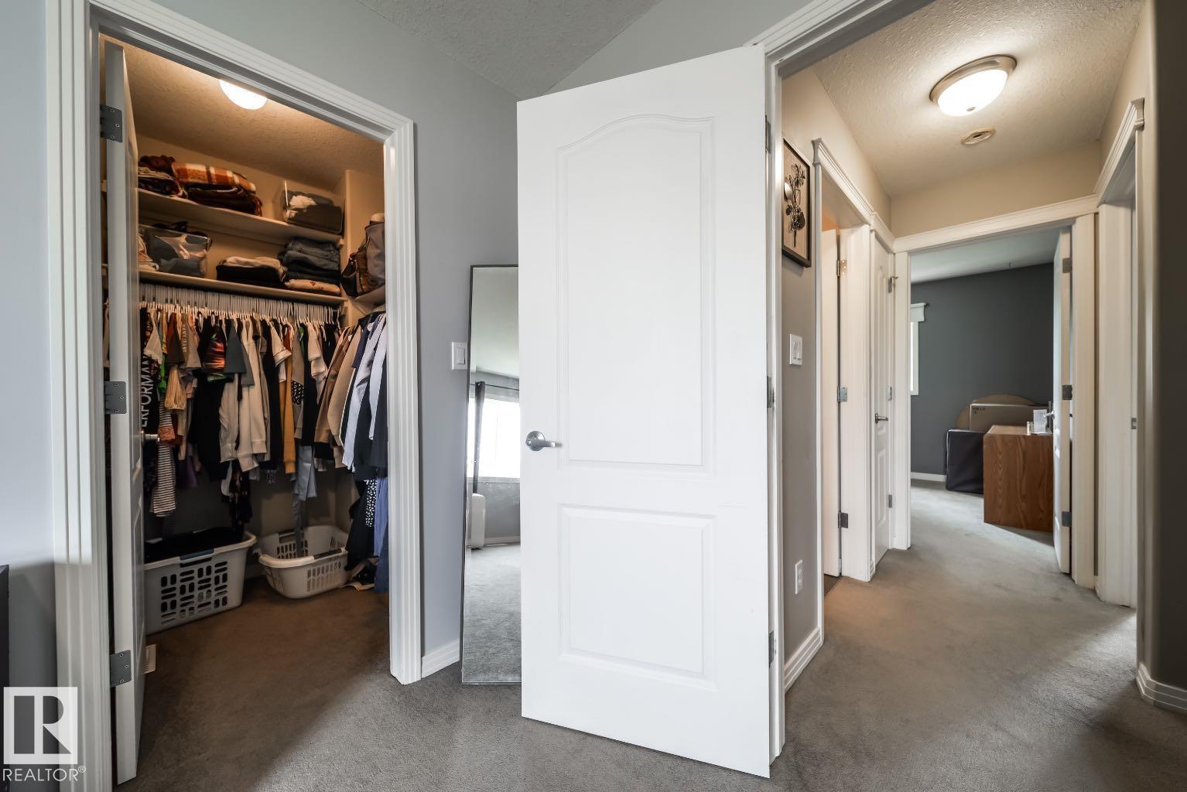
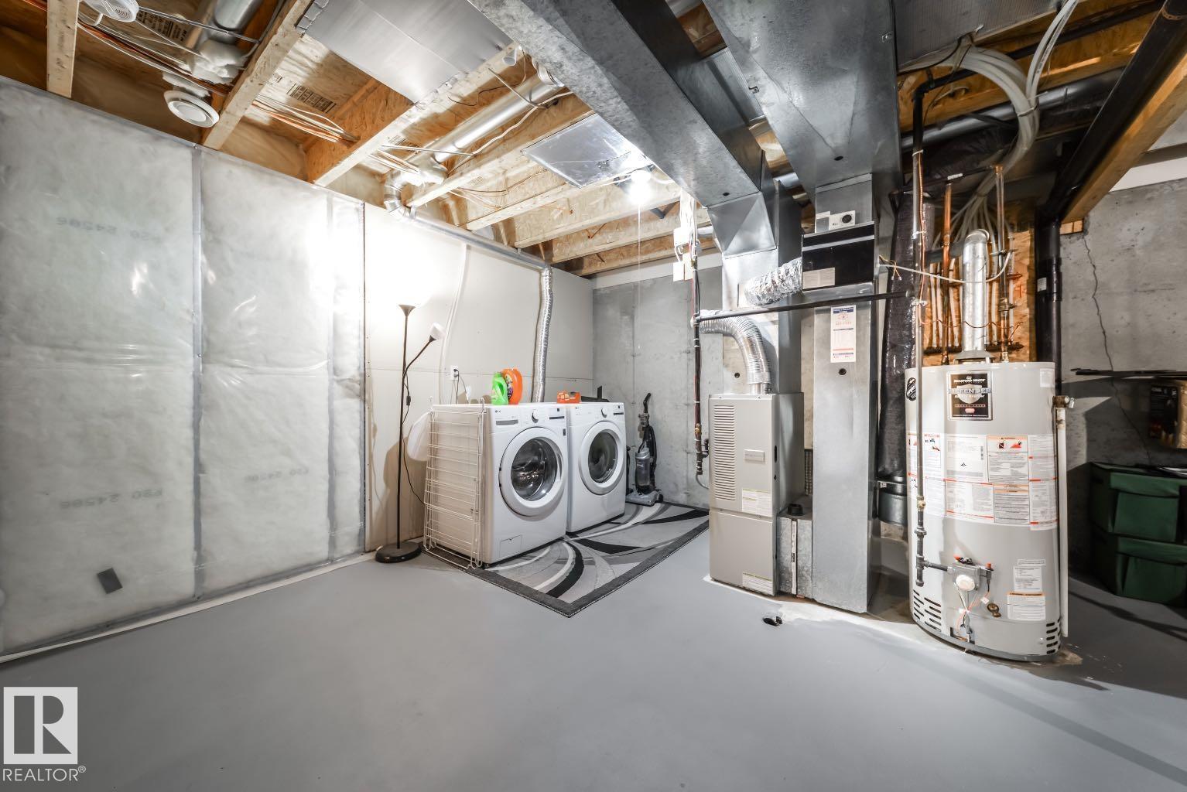
Welcome to this charming duplex in the desirable subdivision of Montalet! Offering an attached single garage plus parking for two, this home combines functionality with a warm and inviting layout. Brand new shingles were installed in summer 2026, giving you peace of mind for years to come. Step inside to oak hardwood floors and an open-concept main floor featuring a spacious living room with a cozy gas fireplace, dining area, and well-appointed kitchen with an island and corner pantry. A convenient half bat...

Read More

Essential Information

  • MLS® #
    E4507576
  • Property Type
    Residential
  • Property Style
    2 Storey
  • MLS® #
    E4507576
  • Property Type
    Residential
  • Property Style
    2 Storey
  • MLS® #
    E4507576
  • Property Type
    Residential
  • Property Style
    2 Storey

Community Information

  • Neighbourhood/Community
    Montalet
  • Neighbourhood/Community
    Montalet
  • Neighbourhood/Community
    Montalet

Services & Amenities

  • Amenities
    On Street Parking
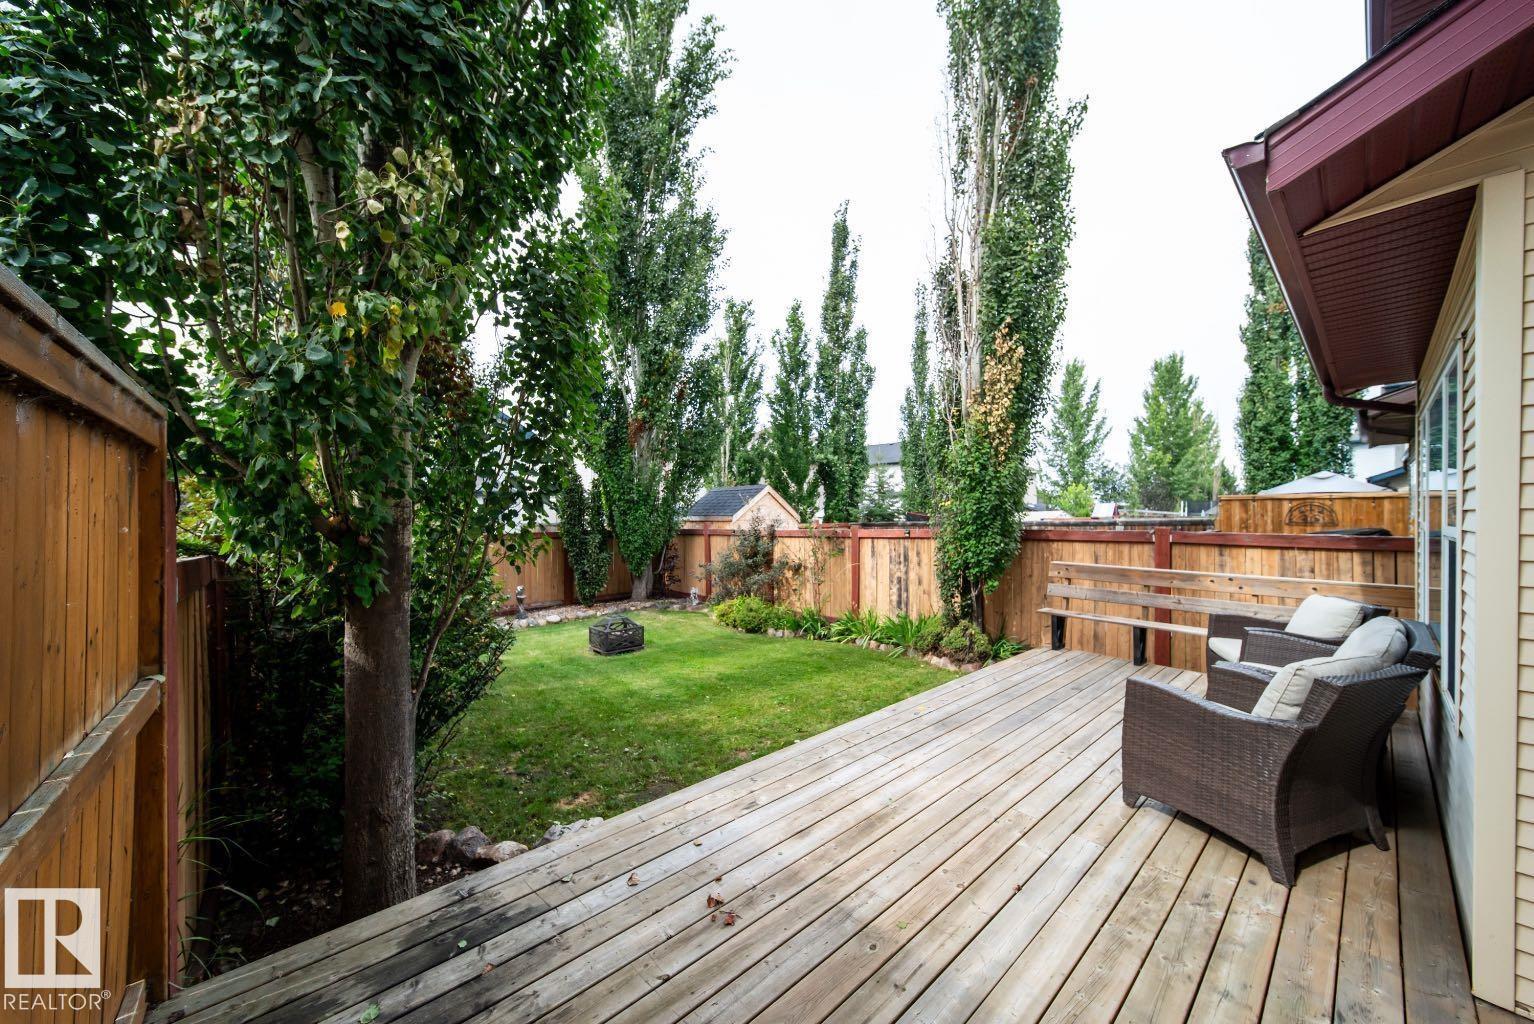
    Deck
    Detectors Smoke
    Front Porch
    No Smoking Home
    Vinyl Windows
  • Amenities
    On Street Parking, Deck, Detectors Smoke, Front Porch, No Smoking Home, Vinyl Windows
  • Amenities
    On Street Parking
    Deck
    Detectors Smoke
    Front Porch
    No Smoking Home
    Vinyl Windows

Interior

  • Floor Finish
    Carpet
    Hardwood
    Linoleum
  • Goods Included
    Dishwasher-Built-In
    Dryer
    Garage Control
    Garage Opener
    Oven-Built-In
    Refrigerator
    Storage Shed
    Washer
    Window Coverings
  • Heating Type
    Forced Air-1
    Natural Gas
  • Fireplace Fuel
    Gas
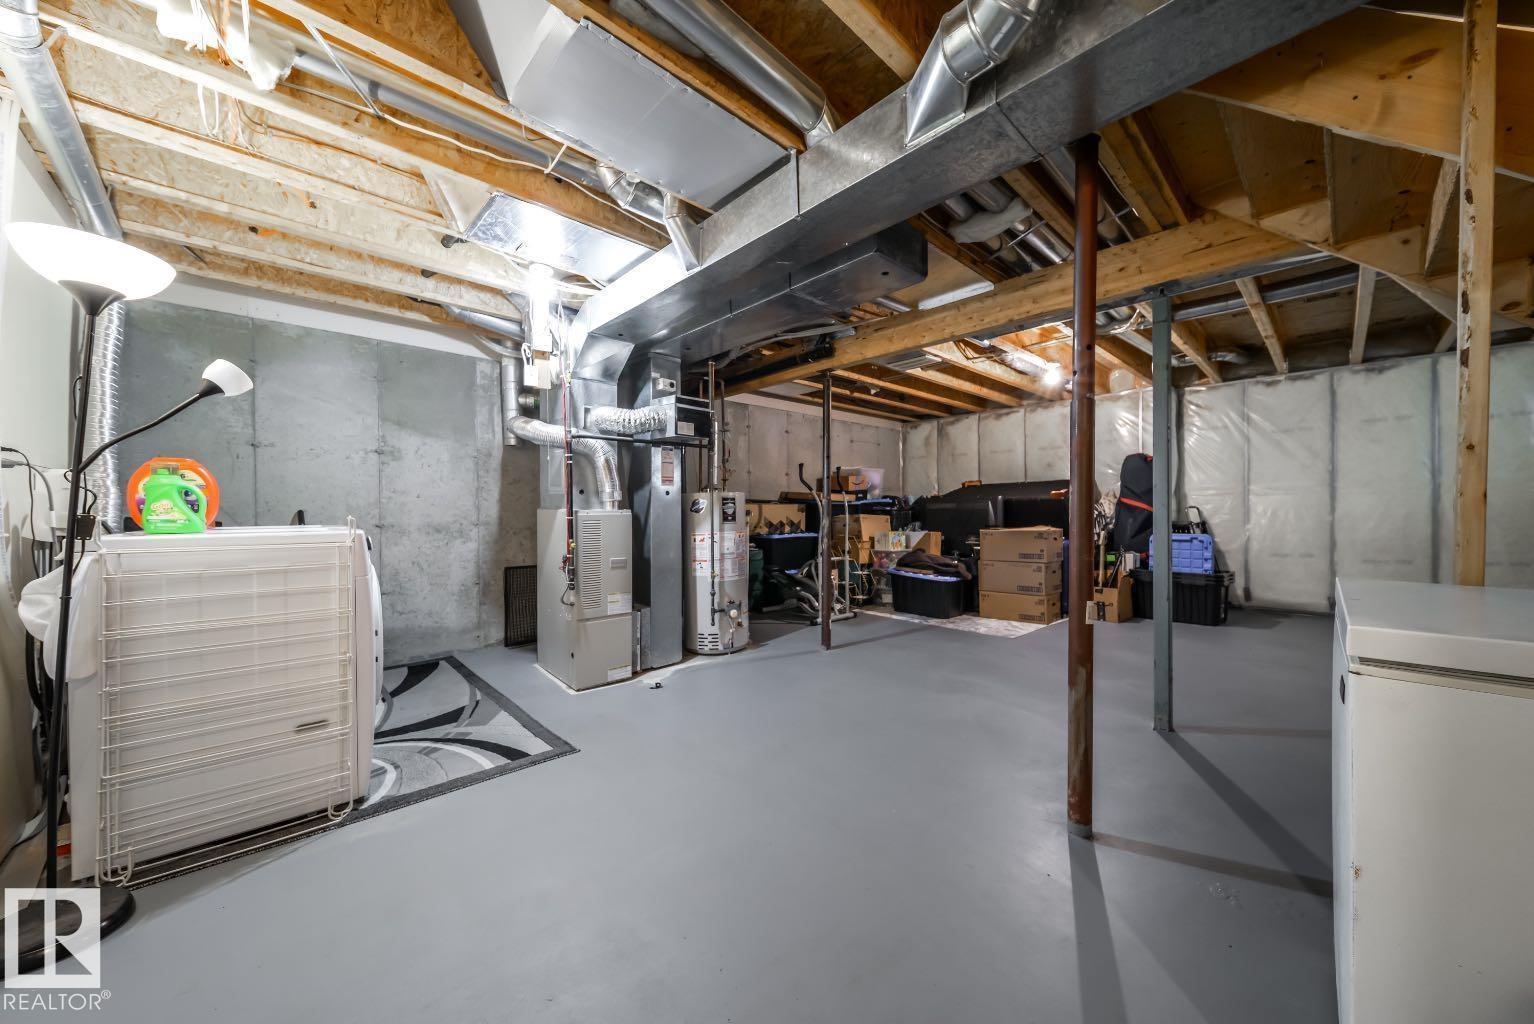
  • Basement
    Full
  • Basement Development
    Unfinished
  • Floor Finish
    Carpet, Hardwood, Linoleum
  • Goods Included
    Dishwasher-Built-In, Dryer, Garage Control, Garage Opener, Oven-Built-In, Refrigerator, Storage Shed, Washer, Window Coverings
  • Heating Type
    Forced Air-1, Natural Gas
  • Fireplace Fuel
    Gas
  • Basement
    Full
  • Basement Development
    Unfinished
  • Floor Finish
    Carpet
    Hardwood
    Linoleum
  • Goods Included
    Dishwasher-Built-In
    Dryer
    Garage Control
    Garage Opener
    Oven-Built-In
    Refrigerator
    Storage Shed
    Washer
    Window Coverings
  • Heating Type
    Forced Air-1
    Natural Gas
  • Fireplace Fuel
    Gas
  • Basement
    Full
  • Basement Development
    Unfinished

Exterior

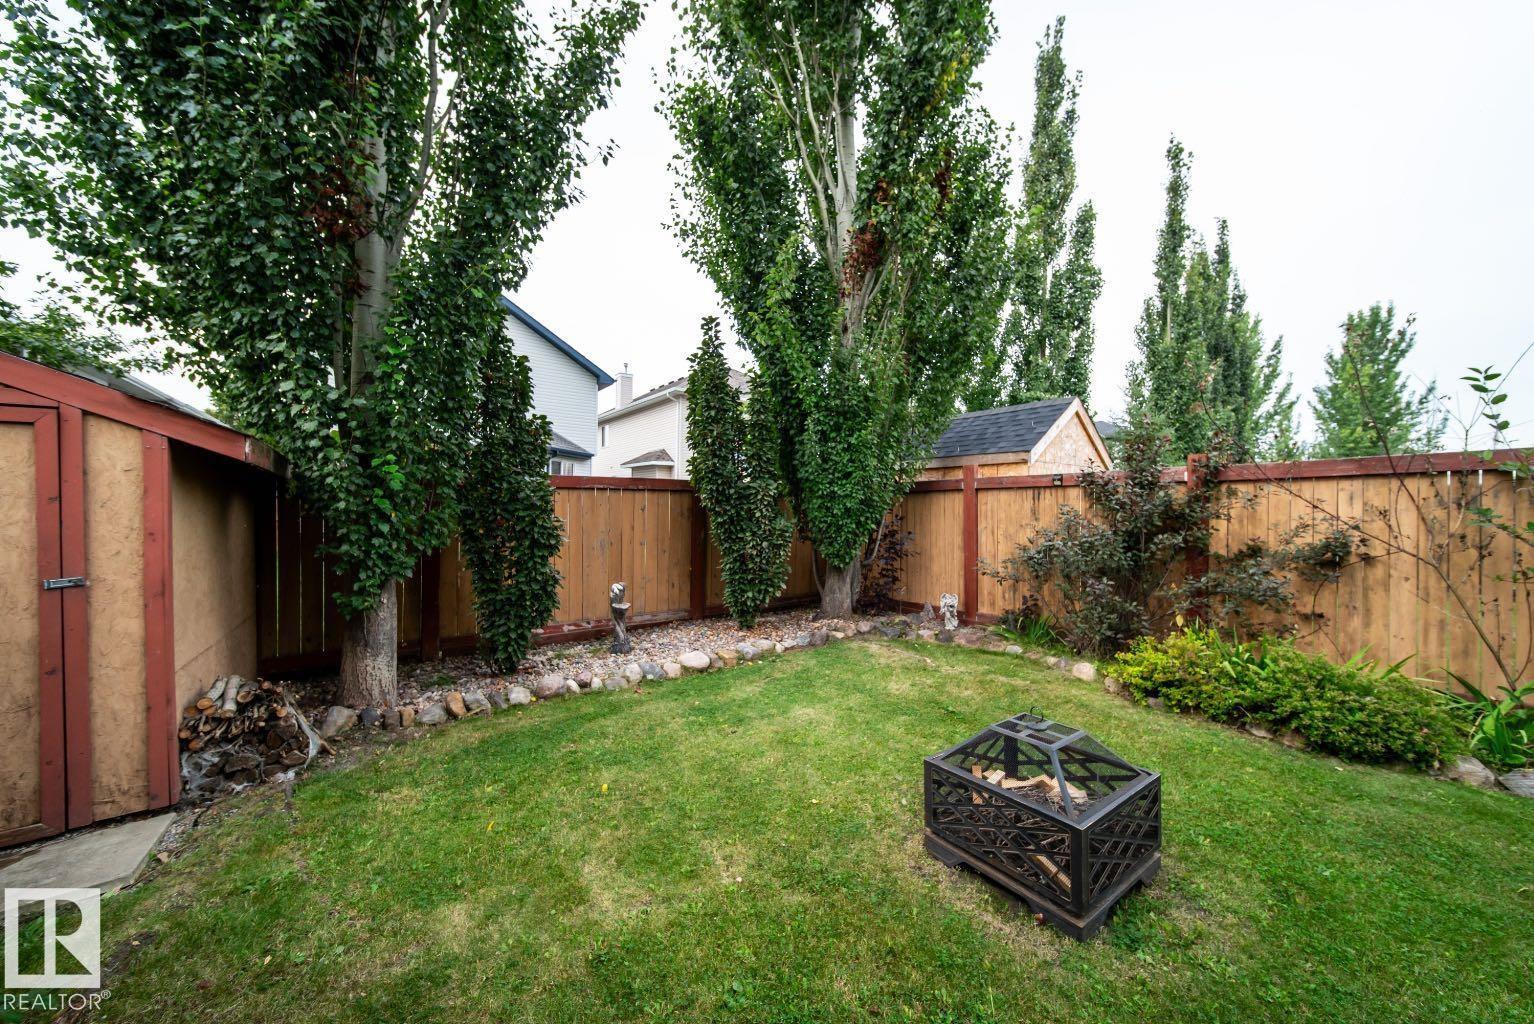
  • Lot/Exterior Features
    Fenced
    Golf Nearby
    Landscaped
    No Back Lane
    Playground Nearby
    Schools
    Shopping Nearby
  • Foundation
    Slab
  • Lot/Exterior Features
    Fenced, Golf Nearby, Landscaped, No Back Lane, Playground Nearby, Schools, Shopping Nearby
  • Foundation
    Slab
  • Lot/Exterior Features
    Fenced
    Golf Nearby
    Landscaped
    No Back Lane
    Playground Nearby
    Schools
    Shopping Nearby
  • Foundation
    Slab

Additional Details

  • Site Influences
    Fenced
    Golf Nearby
    Landscaped
    No Back Lane
    Playground Nearby
    Schools
    Shopping Nearby
  • Road Access
    Paved
  • Last Updated
    8/2/2026 22:34
  • Site Influences
    Fenced, Golf Nearby, Landscaped, No Back Lane, Playground Nearby, Schools, Shopping Nearby
  • Road Access
    Paved
  • Last Updated
    8/2/2026 22:34
  • Site Influences
    Fenced
    Golf Nearby
    Landscaped
    No Back Lane
    Playground Nearby
    Schools
    Shopping Nearby
  • Road Access
    Paved
  • Last Updated
    8/2/2026 22:34

$379,000

Schedule Tour
Contact Agent

$1726/month
Est. Monthly Payment
$
$
%
Learn More

Mortgage values are calculated by Redman Technologies Inc based on values provided in the REALTOR® Association of Edmonton listing data feed.