Courtesy of Jerry Raczkowski of RE/MAX Real Estate

Edmonton , Alberta , Condo for sale in Westmount

 MLS® # E4507561

2 bedrooms

2 bathrooms

23,519 sqft

Sign up to View

Days on Market

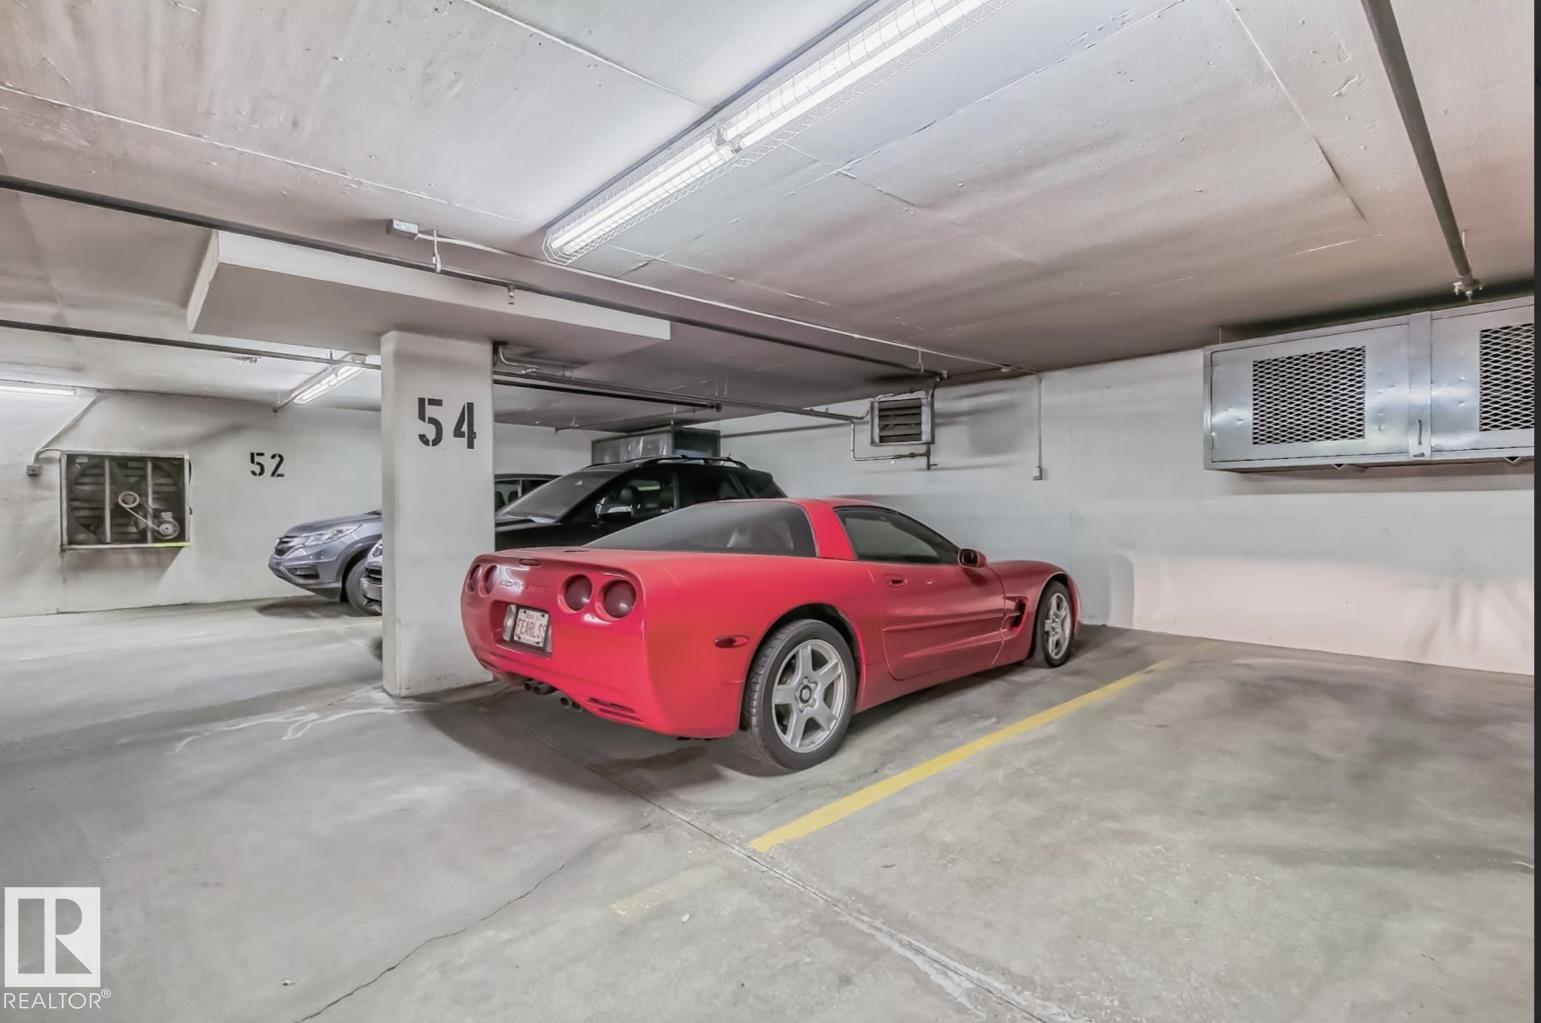
Air Conditioner Intercom Patio Secured Parking Vaulted Ceiling

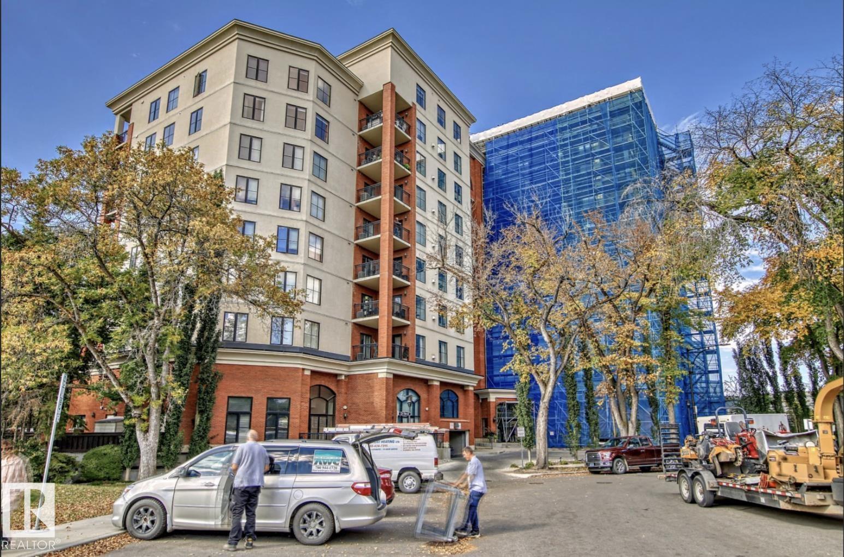
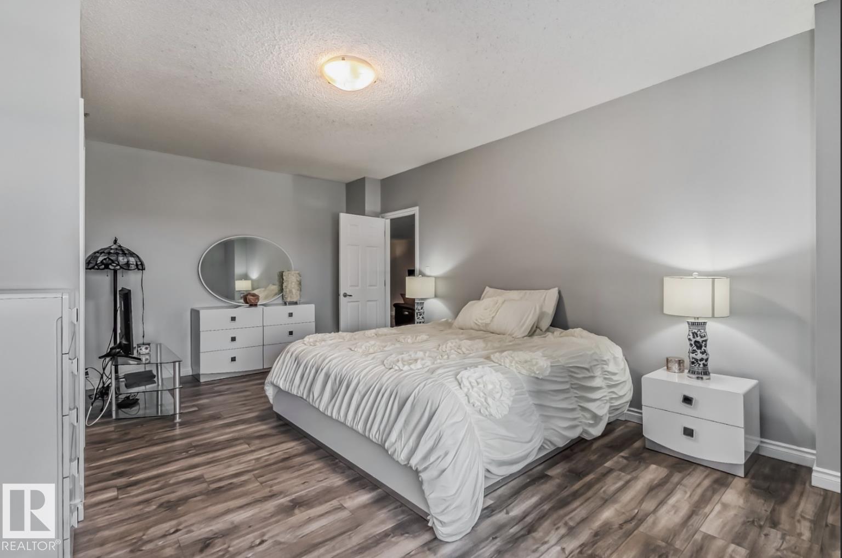
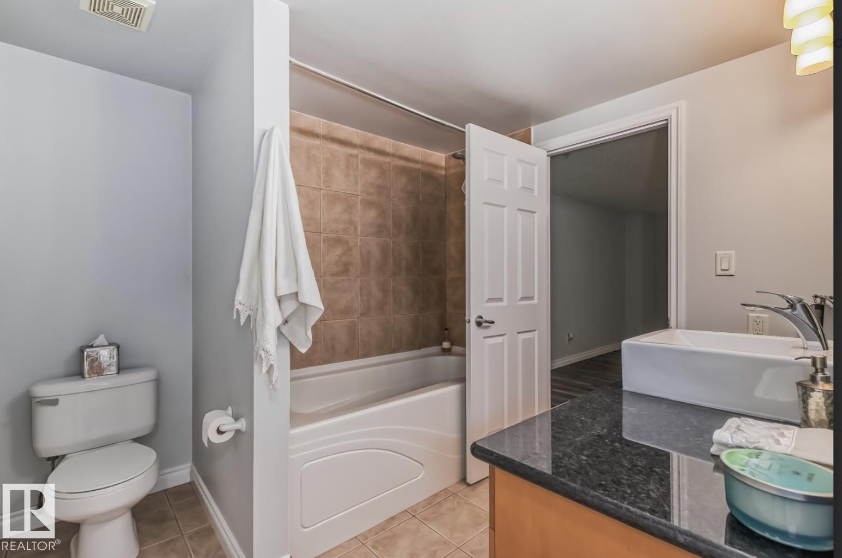
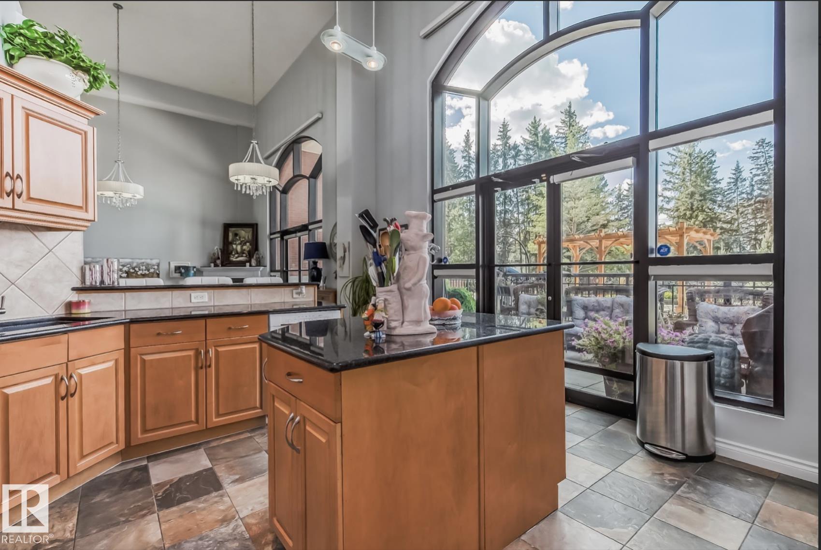
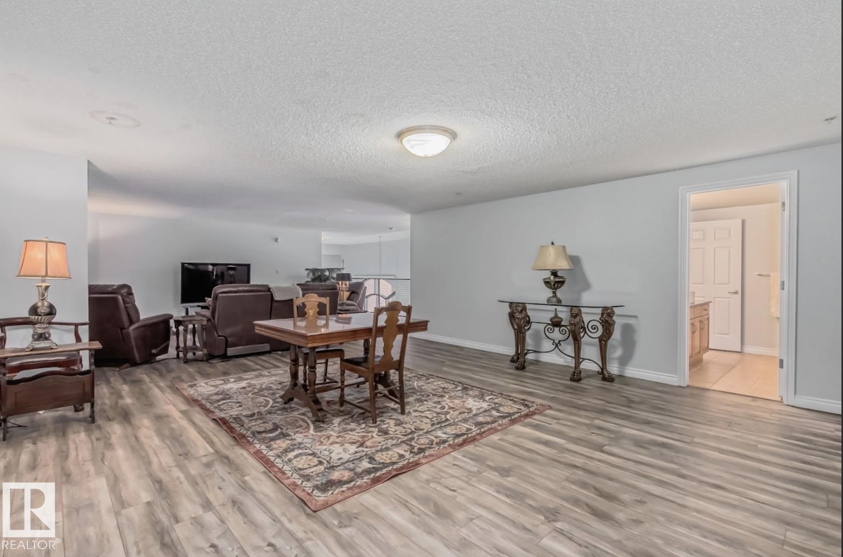
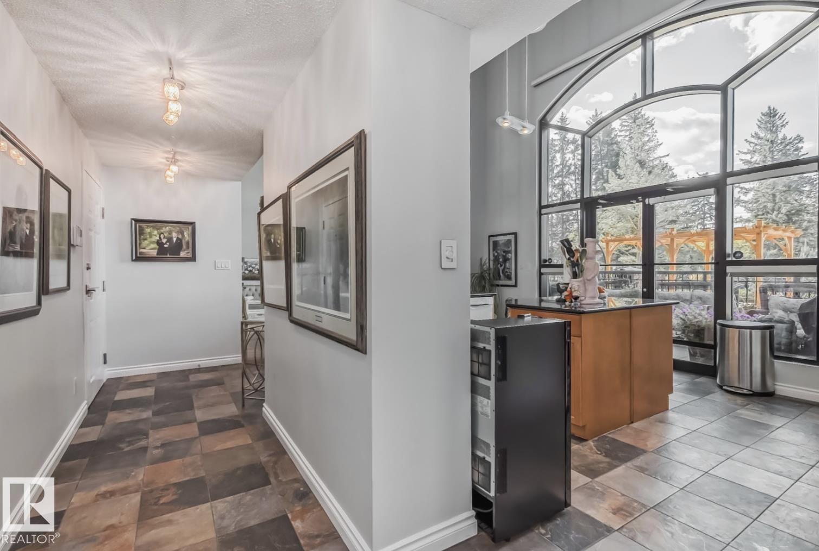
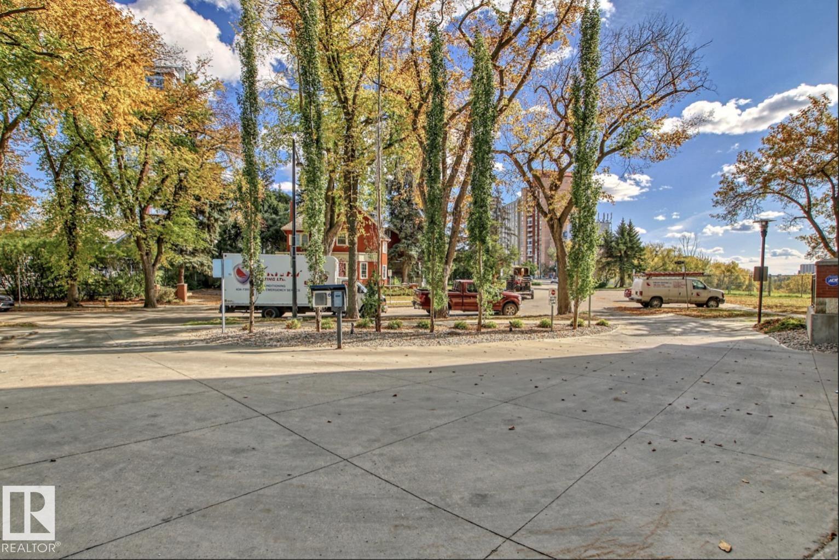
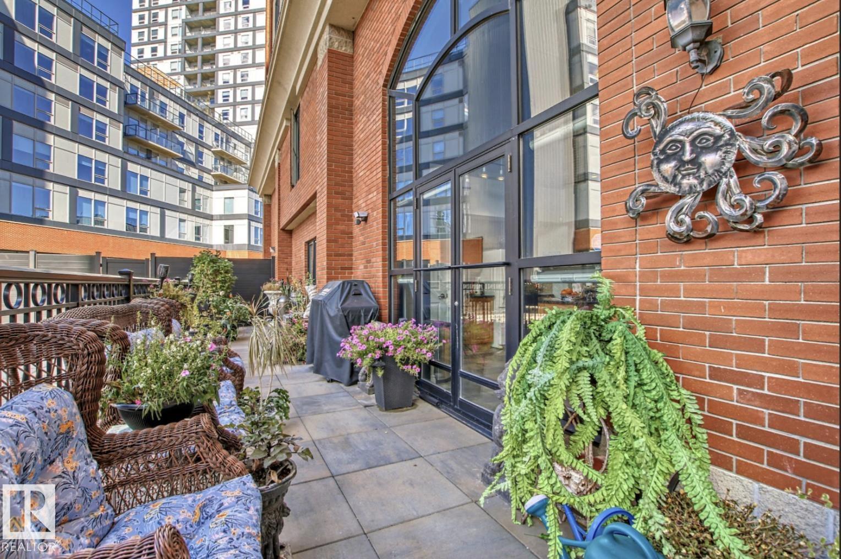
GORGEOUS 2-STOREY ARCHITECTURAL GEM CONDO IN PROPERTIES ON HIGH STREET! This beautiful over 2,185 sq ft with separate entrance and high ceiling condo has it all. Total of 2 large bedrooms and 2 full bathrooms. Totally upgraded with large modern kitchen featuring granite countertops, island and eating bar. High ceiling. Quality hardwood floors and slate tiles. Neutral colours throughout. Central air conditioning, and more. Open design concept with living room featuring corner fireplace and large dining area....

Read More

Essential Information

  • MLS® #
    E4507561
  • Property Type
    Residential
  • Property Style
    2 Storey
  • MLS® #
    E4507561
  • Property Type
    Residential
  • Property Style
    2 Storey
  • MLS® #
    E4507561
  • Property Type
    Residential
  • Property Style
    2 Storey

Community Information

  • Neighbourhood/Community
    Westmount
  • Condo Name
    Properties On High Street
  • Neighbourhood/Community
    Westmount
  • Condo Name
    Properties On High Street
  • Neighbourhood/Community
    Westmount
  • Condo Name
    Properties On High Street

Services & Amenities

  • Amenities
    Air Conditioner
    Intercom
    Patio
    Secured Parking
    Vaulted Ceiling
  • Amenities
    Air Conditioner, Intercom, Patio, Secured Parking, Vaulted Ceiling
  • Amenities
    Air Conditioner
    Intercom
    Patio
    Secured Parking
    Vaulted Ceiling

Interior

  • Floor Finish
    Carpet
    Laminate Flooring
    Stone
  • Goods Included
    Dishwasher-Built-In
    Dryer
    Hood Fan
    Refrigerator
    Stove-Countertop Electric
    Washer
  • Heating Type
    Forced Air-1
    Natural Gas
  • Fireplace Fuel
    Gas
  • Basement
    None
  • Basement Development
    No Basement
  • Floor Finish
    Carpet, Laminate Flooring, Stone
  • Goods Included
    Dishwasher-Built-In, Dryer, Hood Fan, Refrigerator, Stove-Countertop Electric, Washer
  • Heating Type
    Forced Air-1, Natural Gas
  • Fireplace Fuel
    Gas
  • Basement
    None
  • Basement Development
    No Basement
  • Floor Finish
    Carpet
    Laminate Flooring
    Stone
  • Goods Included
    Dishwasher-Built-In
    Dryer
    Hood Fan
    Refrigerator
    Stove-Countertop Electric
    Washer
  • Heating Type
    Forced Air-1
    Natural Gas
  • Fireplace Fuel
    Gas
  • Basement
    None
  • Basement Development
    No Basement

Exterior

  • Lot/Exterior Features
    Back Lane
    Fenced
    Flat Site
    Golf Nearby
    Landscaped
    Paved Lane
    Playground Nearby
    Public Swimming Pool
    Public Transportation
  • Foundation
    Concrete Perimeter
  • Lot/Exterior Features
    Back Lane, Fenced, Flat Site, Golf Nearby, Landscaped, Paved Lane, Playground Nearby, Public Swimming Pool, Public Transportation
  • Foundation
    Concrete Perimeter
  • Lot/Exterior Features
    Back Lane
    Fenced
    Flat Site
    Golf Nearby
    Landscaped
    Paved Lane
    Playground Nearby
    Public Swimming Pool
    Public Transportation
  • Foundation
    Concrete Perimeter

Additional Details

  • Site Influences
    Back Lane
    Fenced
    Flat Site
    Golf Nearby
    Landscaped
    Paved Lane
    Playground Nearby
    Public Swimming Pool
    Public Transportation
  • Road Access
    Concrete
  • Last Updated
    8/2/2026 22:34
  • Site Influences
    Back Lane, Fenced, Flat Site, Golf Nearby, Landscaped, Paved Lane, Playground Nearby, Public Swimming Pool, Public Transportation
  • Road Access
    Concrete
  • Last Updated
    8/2/2026 22:34
  • Site Influences
    Back Lane
    Fenced
    Flat Site
    Golf Nearby
    Landscaped
    Paved Lane
    Playground Nearby
    Public Swimming Pool
    Public Transportation
  • Road Access
    Concrete
  • Last Updated
    8/2/2026 22:34

$645,000

Schedule Tour
Contact Agent

$2938/month
Est. Monthly Payment
$
$
%
Learn More

Mortgage values are calculated by Redman Technologies Inc based on values provided in the REALTOR® Association of Edmonton listing data feed.