Courtesy of Dawn Morgan of Exp Realty

Edmonton , Alberta , Townhouse for sale in Lymburn

 MLS® # E4502972

3 bedrooms

1 bathrooms

1,048 sqft

Sign up to View

Days on Market

Off Street Parking Deck Hot Wtr Tank-Energy Star No Smoking Home Storage-In-Suite

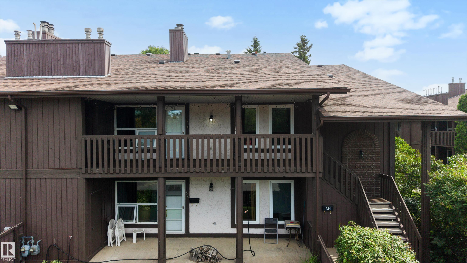
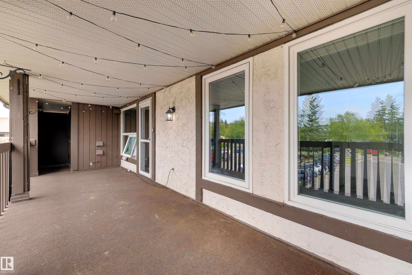
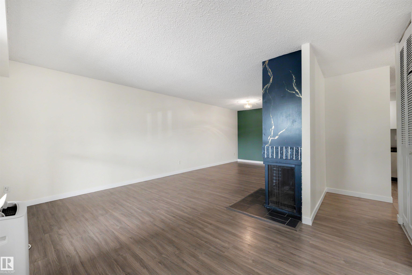

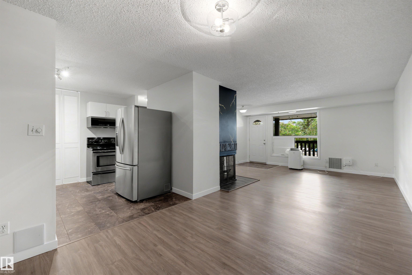
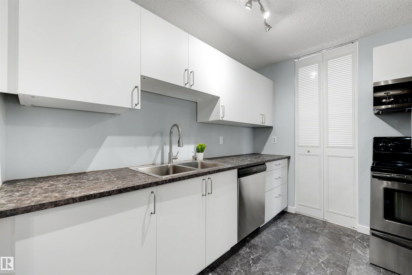
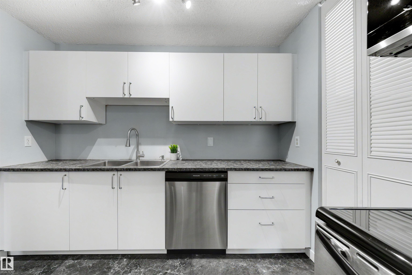
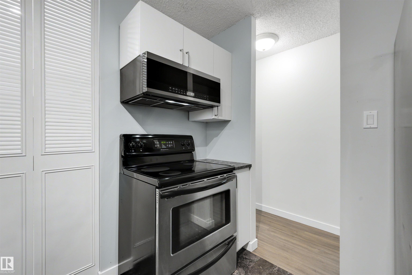
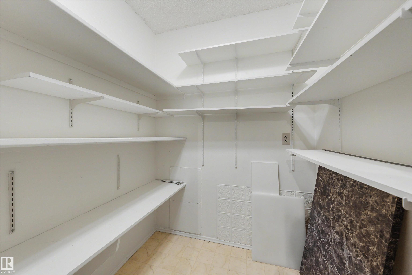
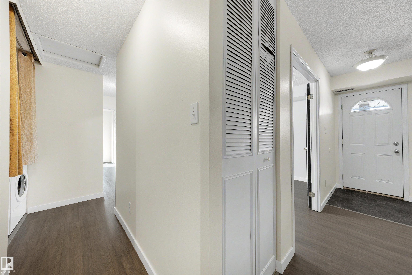
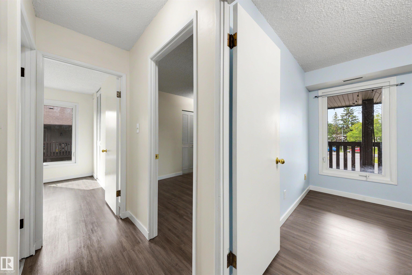
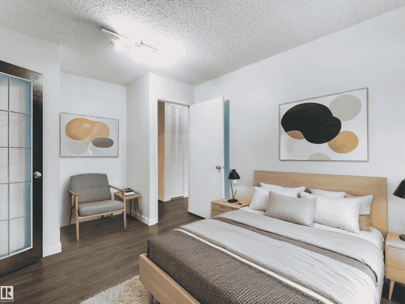
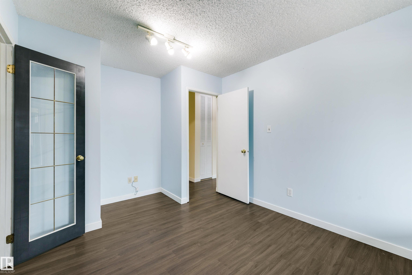
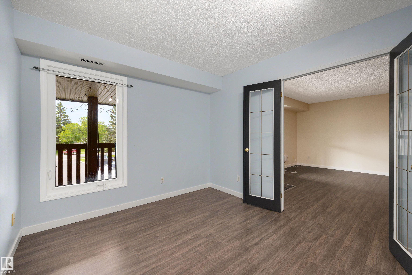
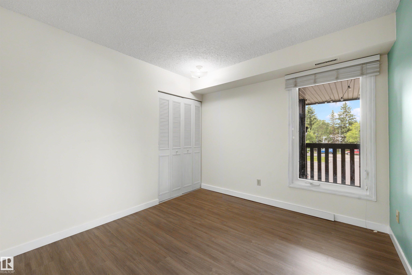
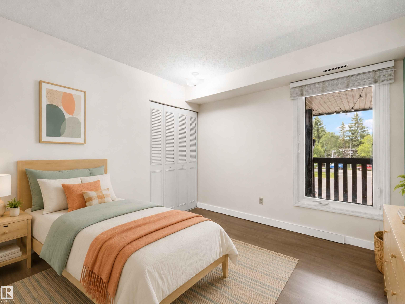
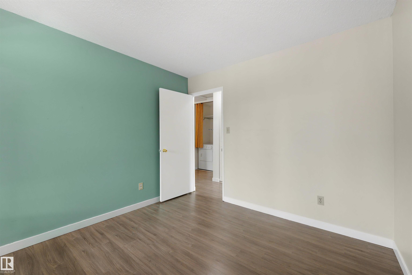
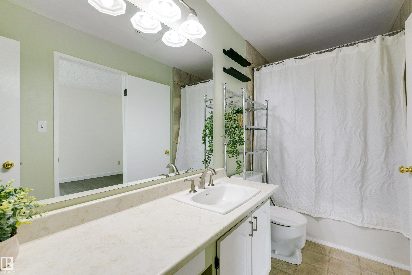
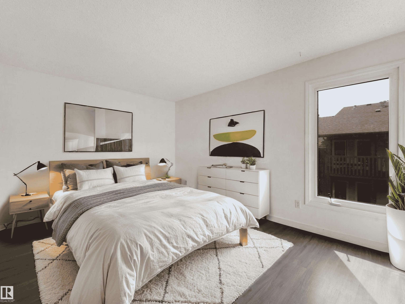
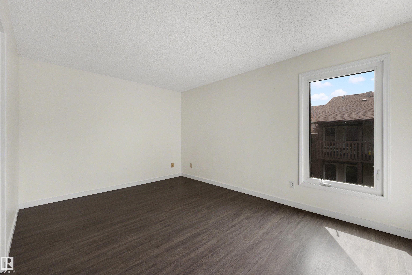
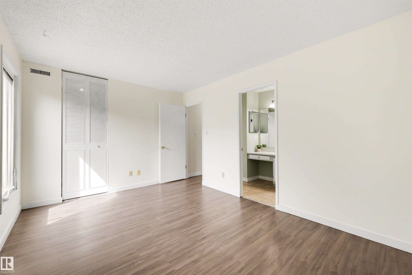
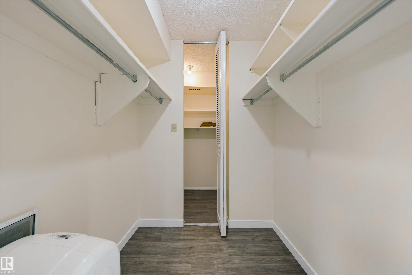
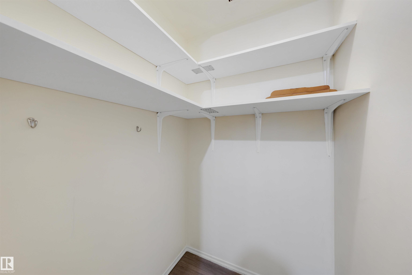
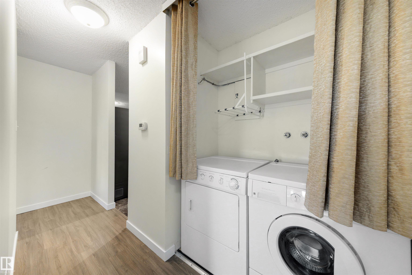
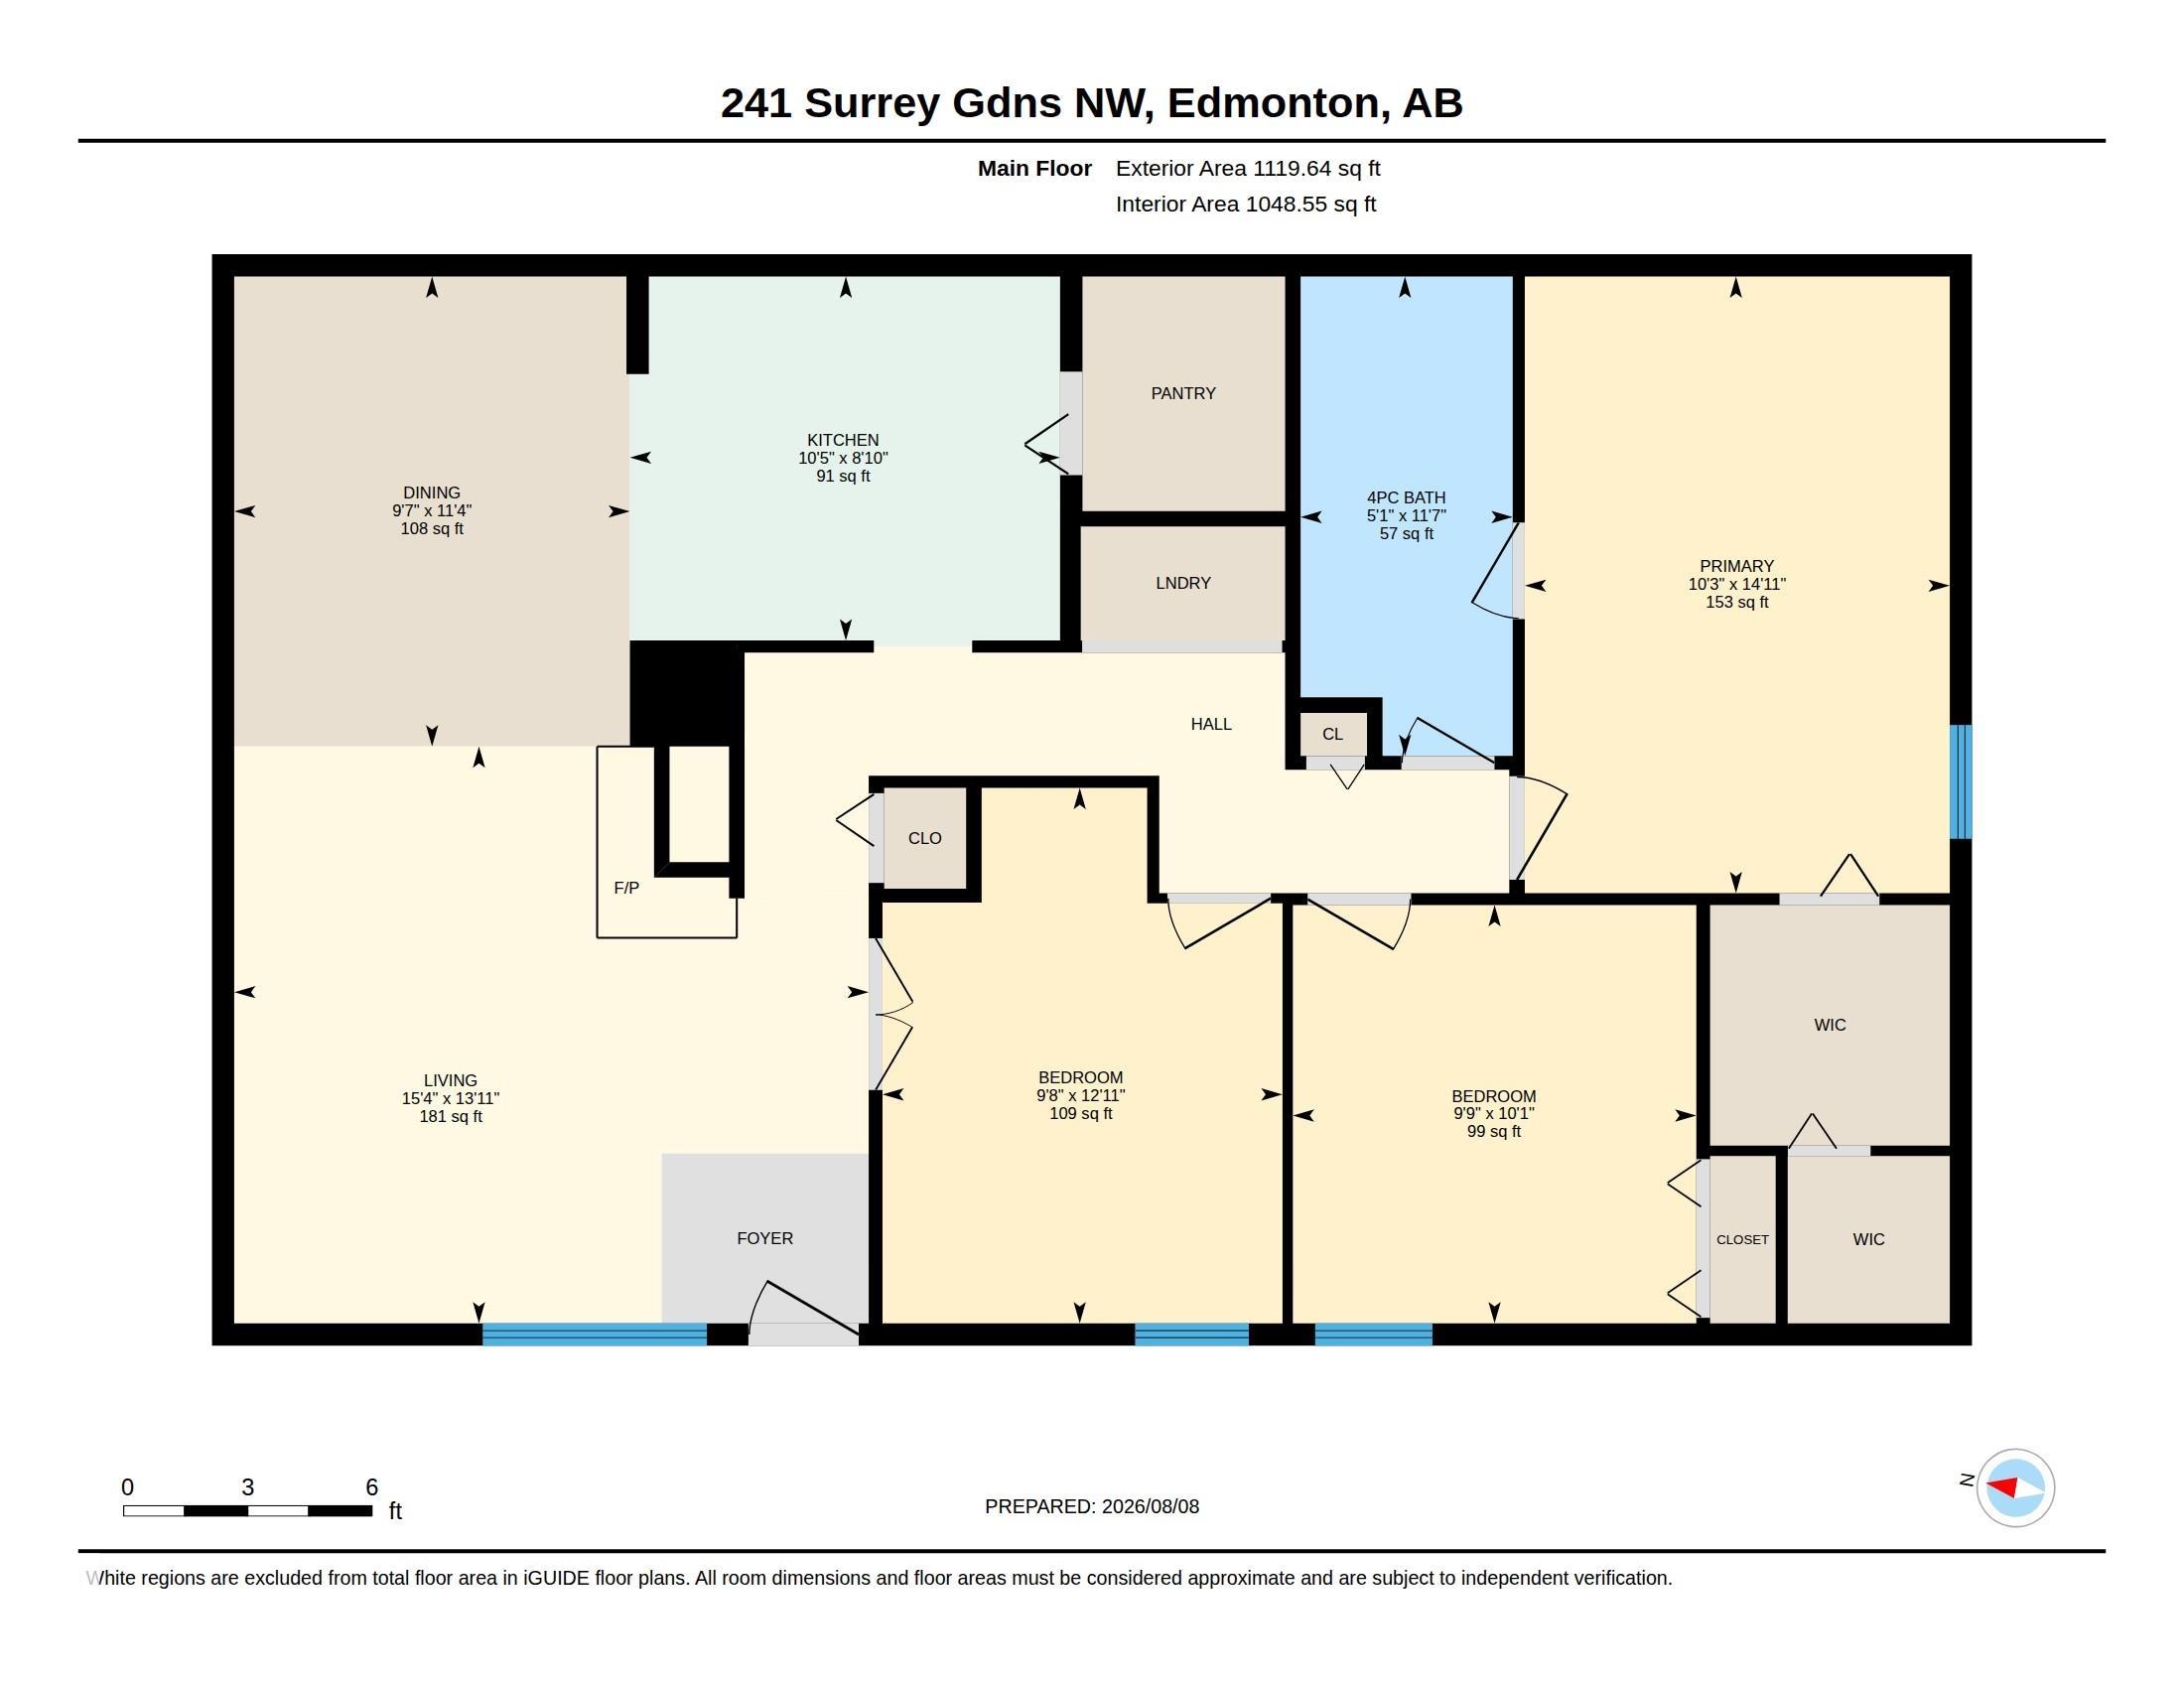
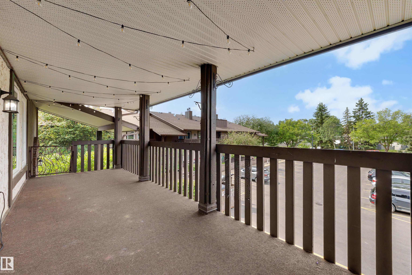
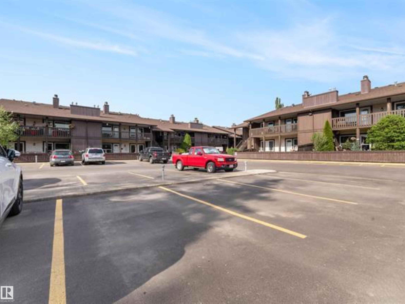
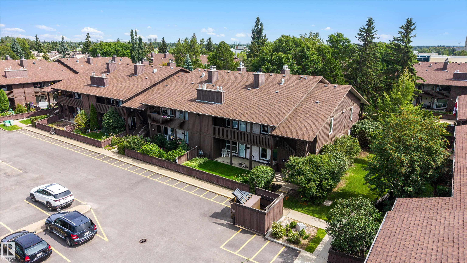
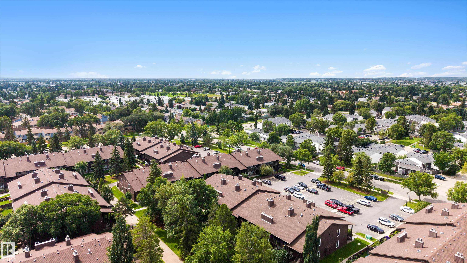
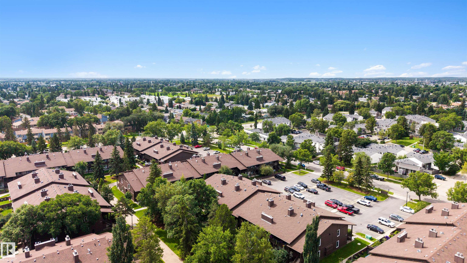
3 BEDROOMS + TOP-FLOOR END UNIT UNDER $175,000! Get the space you need without the detached-home price. This bright 1,049 sq ft carriage-style condo offers an affordable opportunity for first-time buyers, families or anyone who needs an extra bedroom without stretching the budget. The updated kitchen features newer cabinetry and stainless appliances and opens to a spacious dining and living area with a cozy fireplace. Newer vinyl plank flooring runs throughout, while the primary bedroom offers double walk-i...

Read More

Essential Information

  • MLS® #
    E4502972
  • Property Type
    Residential
  • Property Style
    Bungalow
  • MLS® #
    E4502972
  • Property Type
    Residential
  • Property Style
    Bungalow
  • MLS® #
    E4502972
  • Property Type
    Residential
  • Property Style
    Bungalow

Community Information

  • Neighbourhood/Community
    Lymburn
  • Condo Name
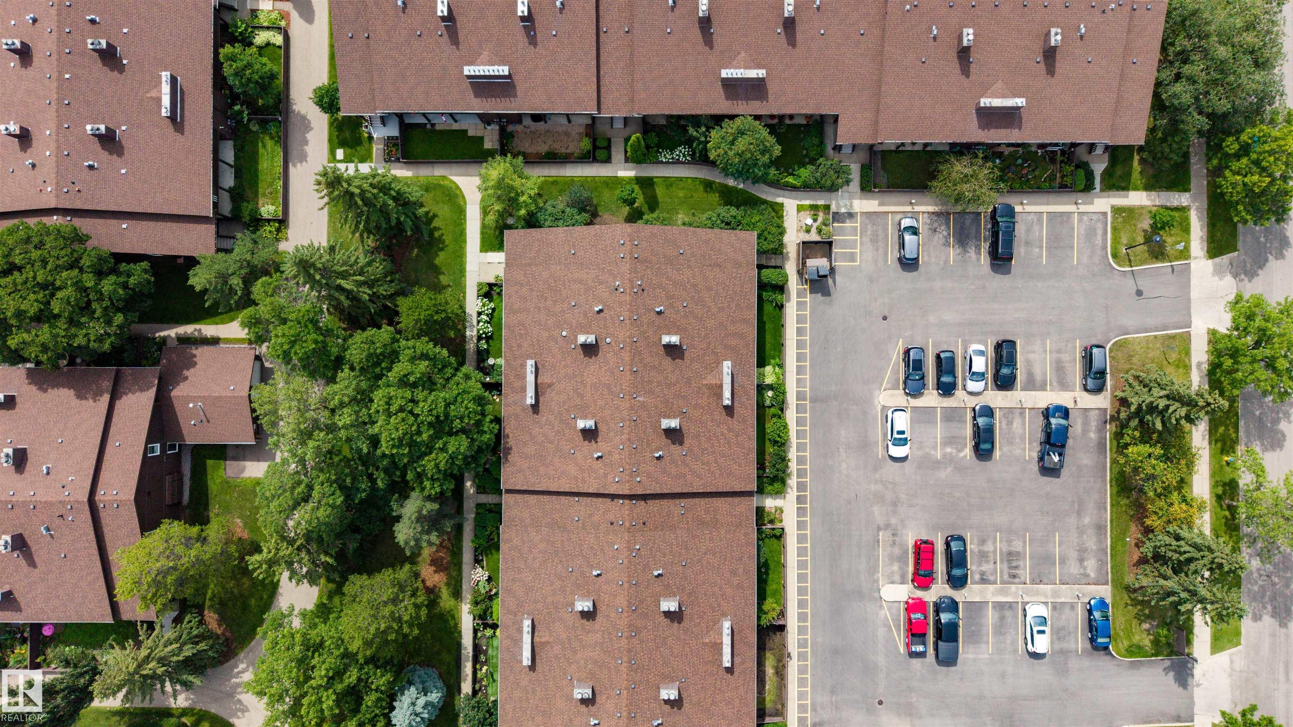
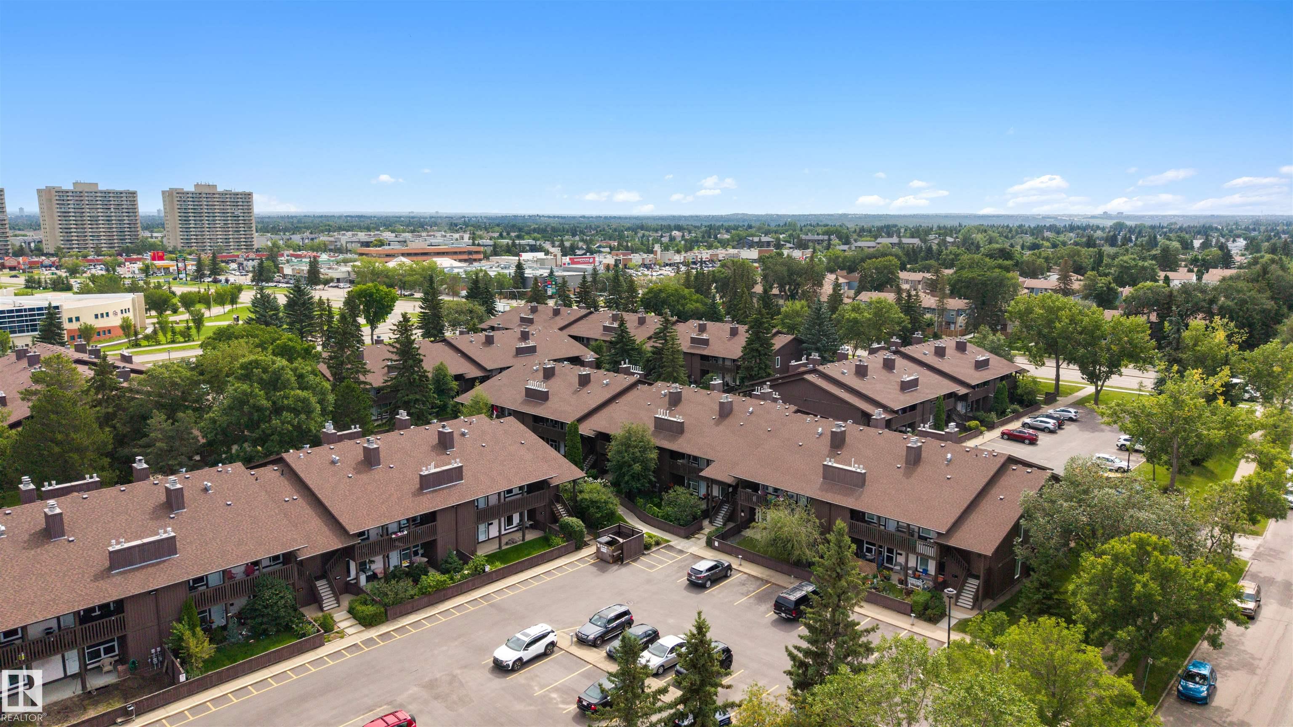
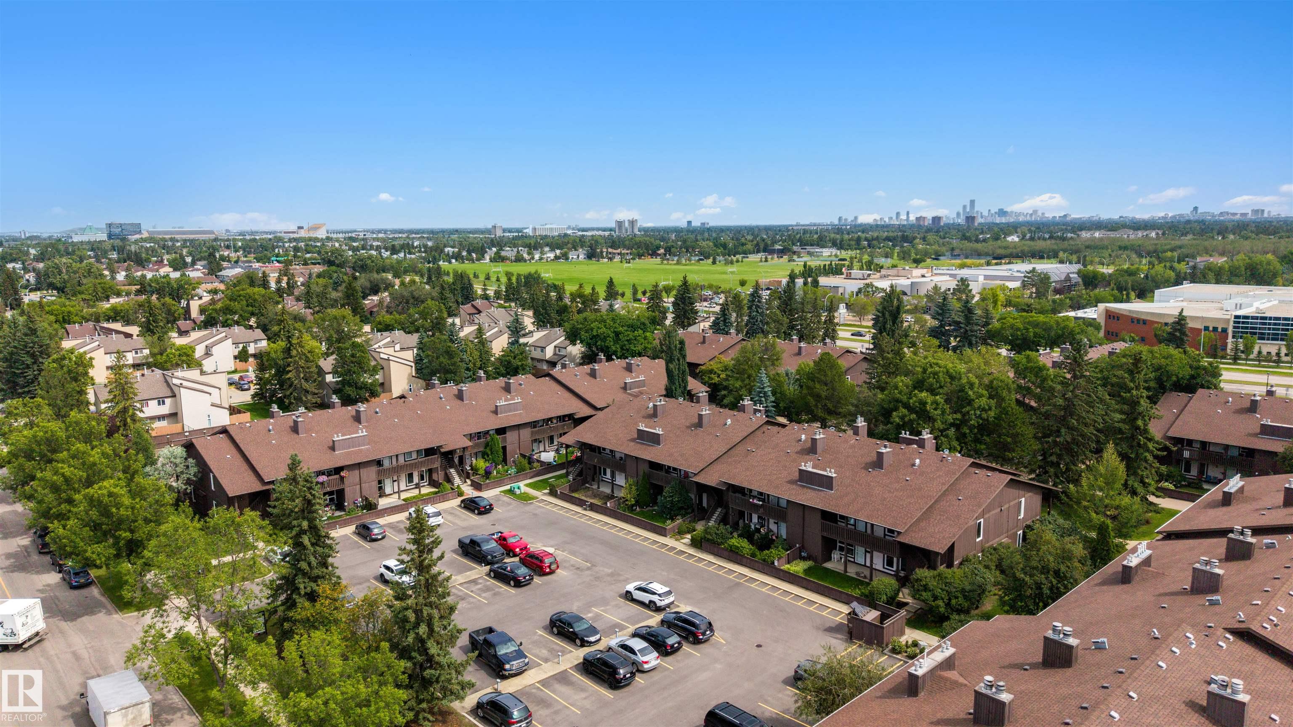
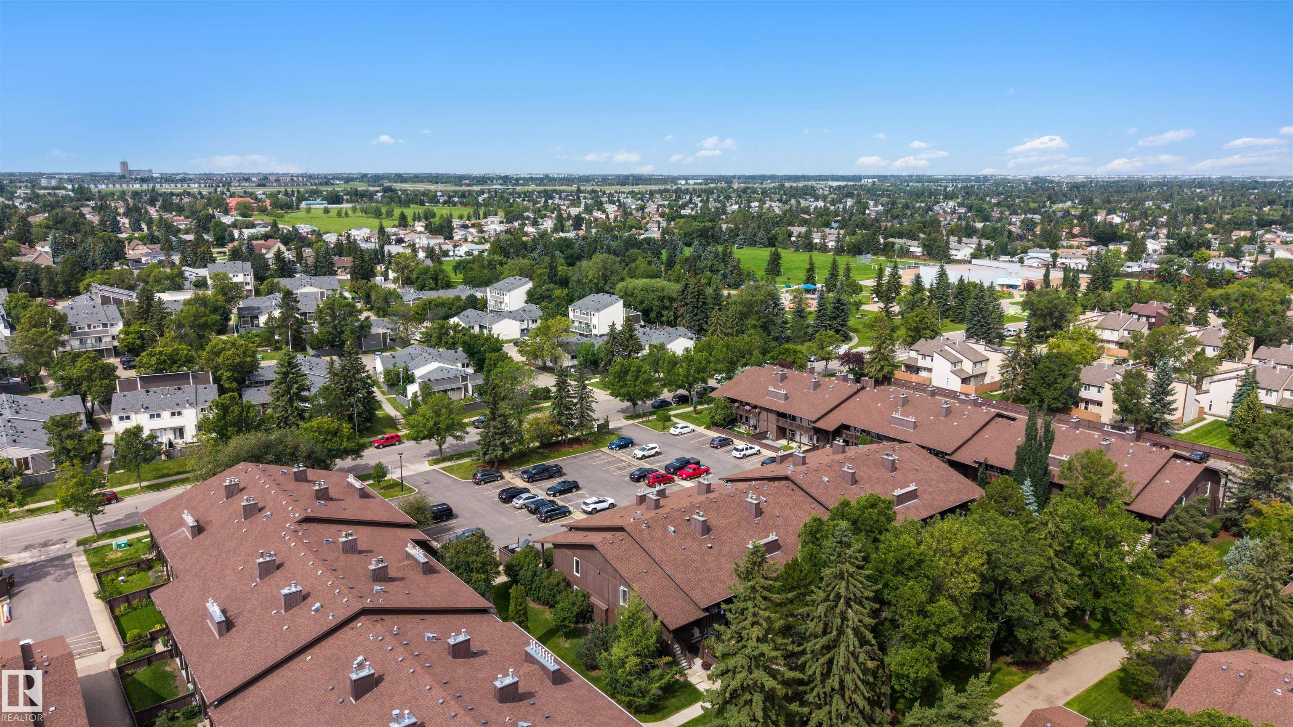
    Surrey Gardens
  • Neighbourhood/Community
    Lymburn
  • Condo Name
    Surrey Gardens
  • Neighbourhood/Community
    Lymburn
  • Condo Name
    Surrey Gardens

Services & Amenities

  • Amenities
    Off Street Parking
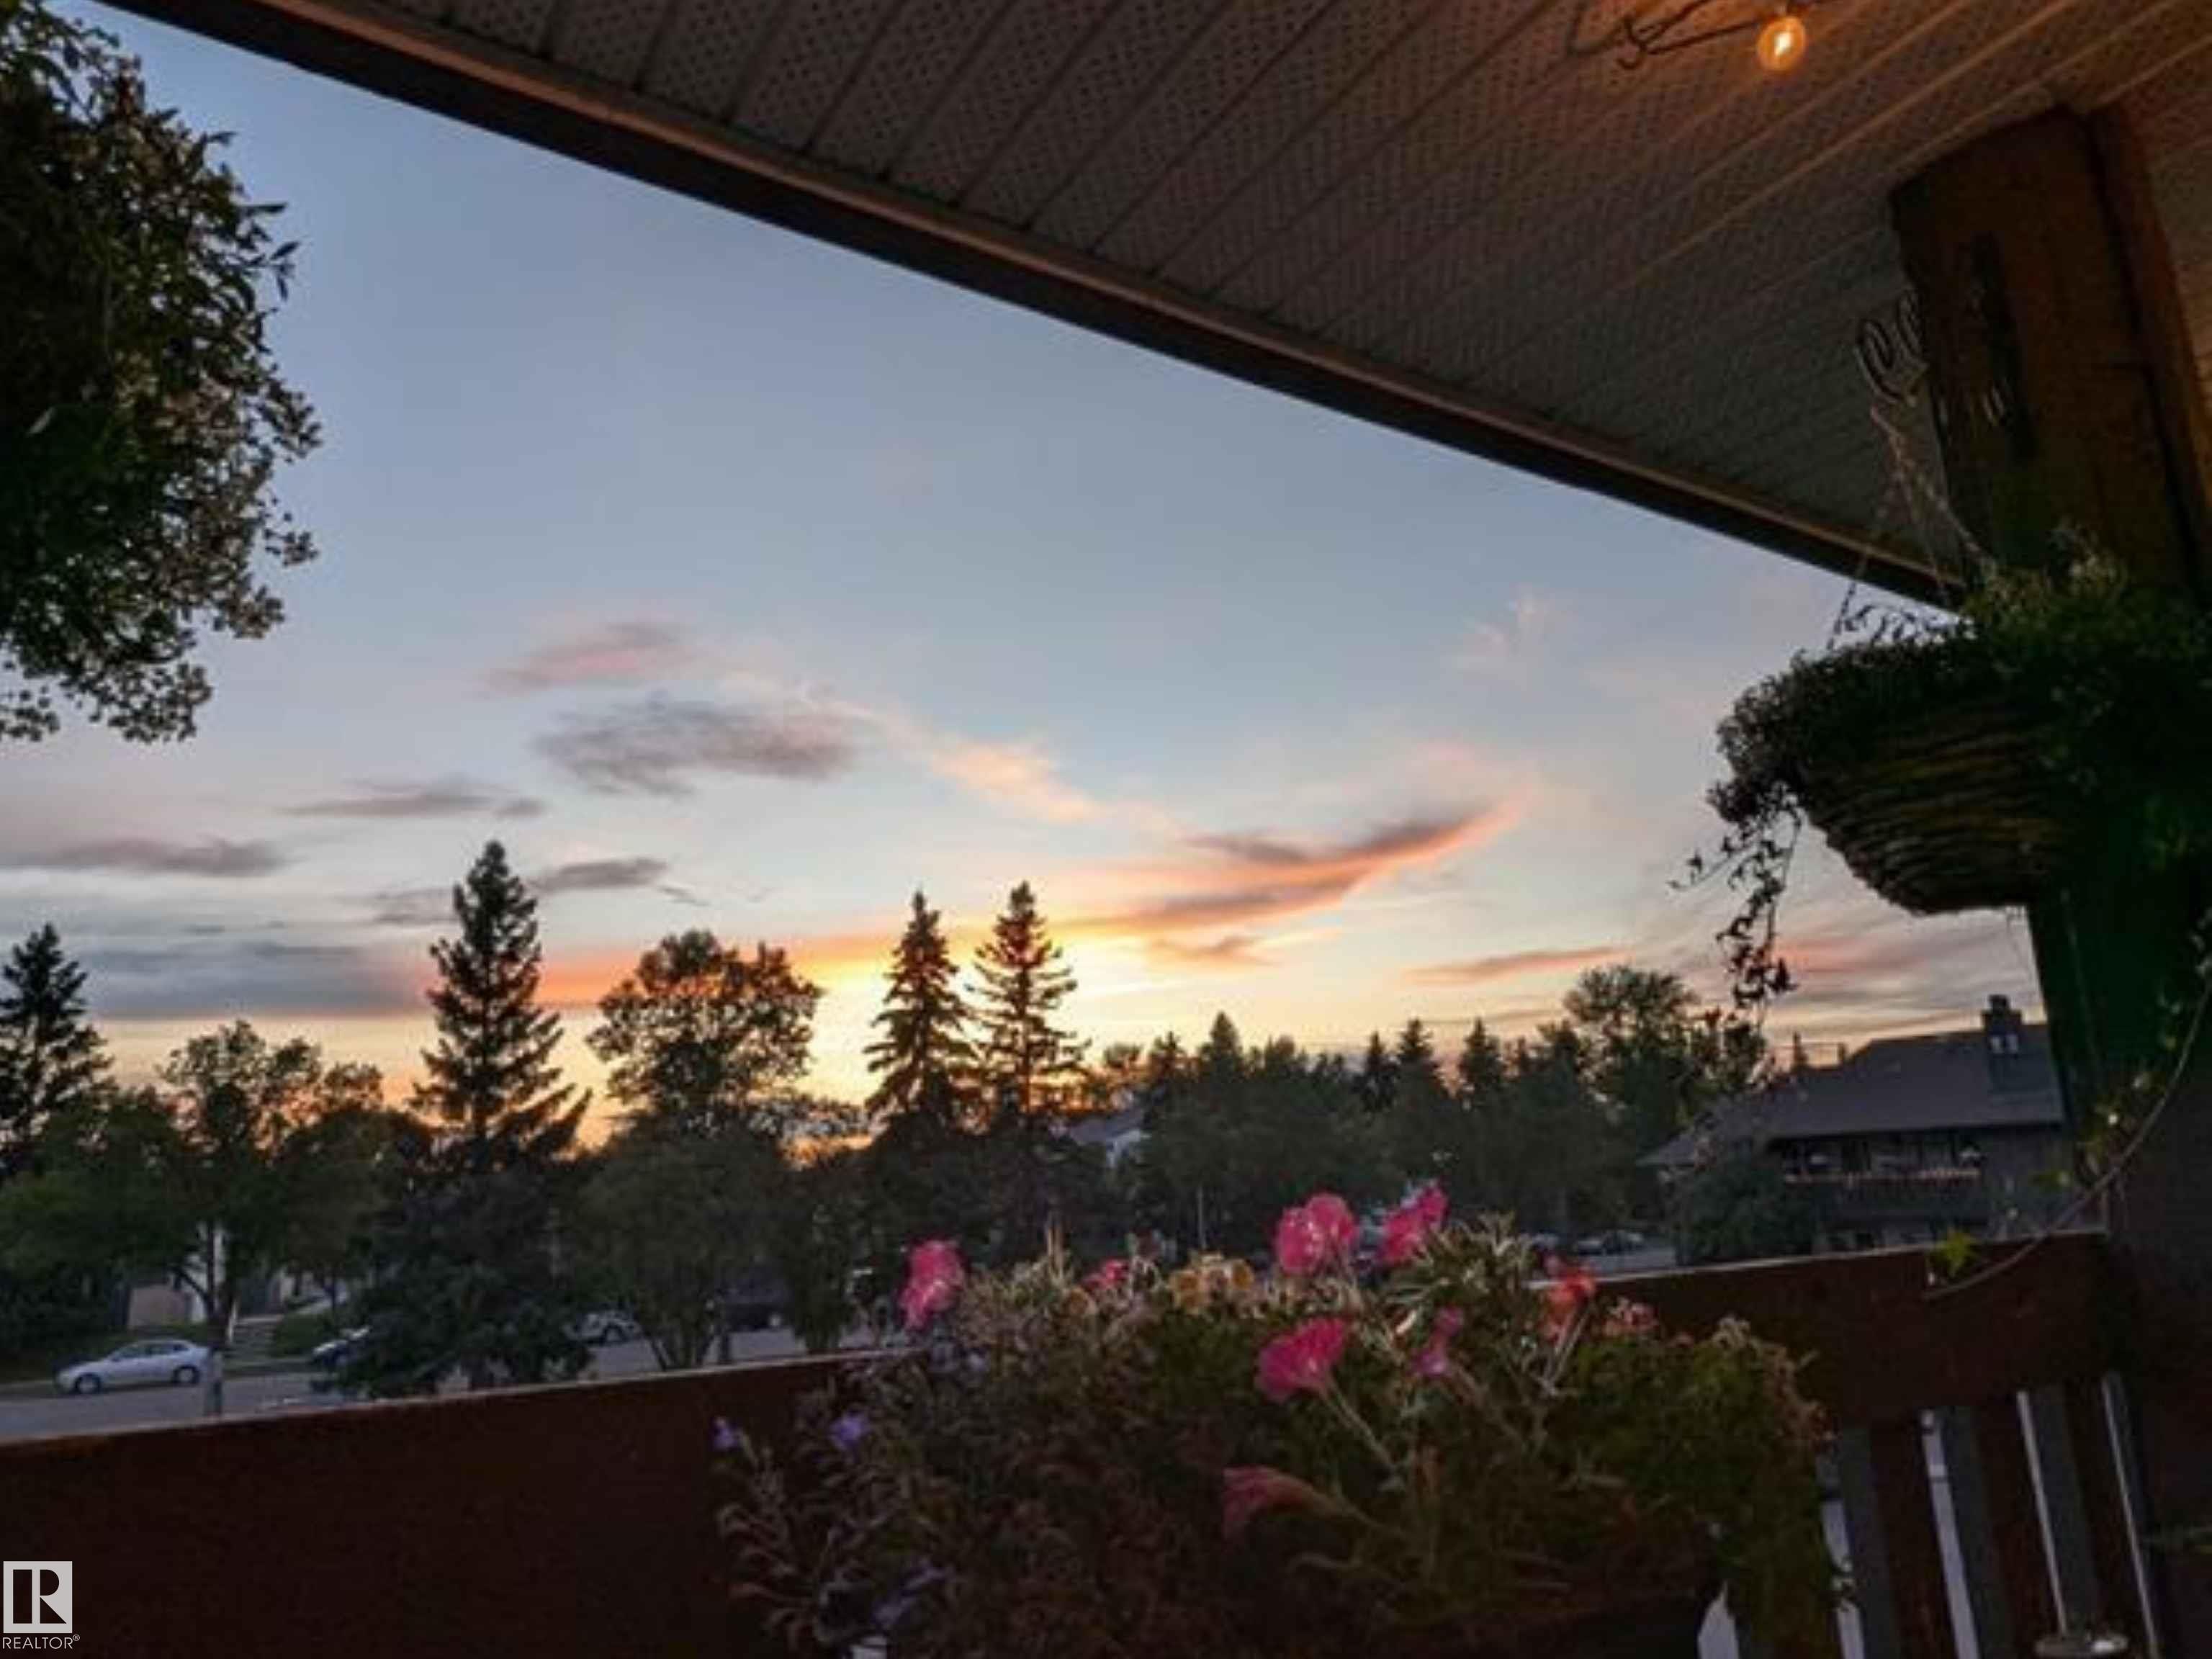
    Deck
    Hot Wtr Tank-Energy Star
    No Smoking Home
    Storage-In-Suite
  • Amenities
    Off Street Parking, Deck, Hot Wtr Tank-Energy Star, No Smoking Home, Storage-In-Suite
  • Amenities
    Off Street Parking
    Deck
    Hot Wtr Tank-Energy Star
    No Smoking Home
    Storage-In-Suite

Interior

  • Floor Finish
    Non-Ceramic Tile
    Vinyl Plank
  • Goods Included
    Dishwasher-Built-In
    Dryer
    Refrigerator
    Stove-Electric
    Washer
  • Heating Type
    Forced Air-2
    Natural Gas
  • Fireplace Fuel
    Wood
  • Basement
    None
  • Basement Development
    No Basement
  • Floor Finish
    Non-Ceramic Tile, Vinyl Plank
  • Goods Included
    Dishwasher-Built-In, Dryer, Refrigerator, Stove-Electric, Washer
  • Heating Type
    Forced Air-2, Natural Gas
  • Fireplace Fuel
    Wood
  • Basement
    None
  • Basement Development
    No Basement
  • Floor Finish
    Non-Ceramic Tile
    Vinyl Plank
  • Goods Included
    Dishwasher-Built-In
    Dryer
    Refrigerator
    Stove-Electric
    Washer
  • Heating Type
    Forced Air-2
    Natural Gas
  • Fireplace Fuel
    Wood
  • Basement
    None
  • Basement Development
    No Basement

Exterior

  • Lot/Exterior Features
    Picnic Area
    Playground Nearby
    Public Swimming Pool
    Public Transportation
    Schools
    Shopping Nearby
  • Foundation
    Concrete Perimeter
  • Lot/Exterior Features
    Picnic Area, Playground Nearby, Public Swimming Pool, Public Transportation, Schools, Shopping Nearby
  • Foundation
    Concrete Perimeter
  • Lot/Exterior Features
    Picnic Area
    Playground Nearby
    Public Swimming Pool
    Public Transportation
    Schools
    Shopping Nearby
  • Foundation
    Concrete Perimeter

Additional Details

  • Site Influences
    Picnic Area
    Playground Nearby
    Public Swimming Pool
    Public Transportation
    Schools
    Shopping Nearby
  • Road Access
    Paved
  • Last Updated
    8/2/2026 20:18
  • Site Influences
    Picnic Area, Playground Nearby, Public Swimming Pool, Public Transportation, Schools, Shopping Nearby
  • Road Access
    Paved
  • Last Updated
    8/2/2026 20:18
  • Site Influences
    Picnic Area
    Playground Nearby
    Public Swimming Pool
    Public Transportation
    Schools
    Shopping Nearby
  • Road Access
    Paved
  • Last Updated
    8/2/2026 20:18

$174,900

Schedule Tour
Contact Agent

$797/month
Est. Monthly Payment
$
$
%
Learn More

Mortgage values are calculated by Redman Technologies Inc based on values provided in the REALTOR® Association of Edmonton listing data feed.