Courtesy of Audrey Bannister of Century 21 ALL Stars Realty Ltd

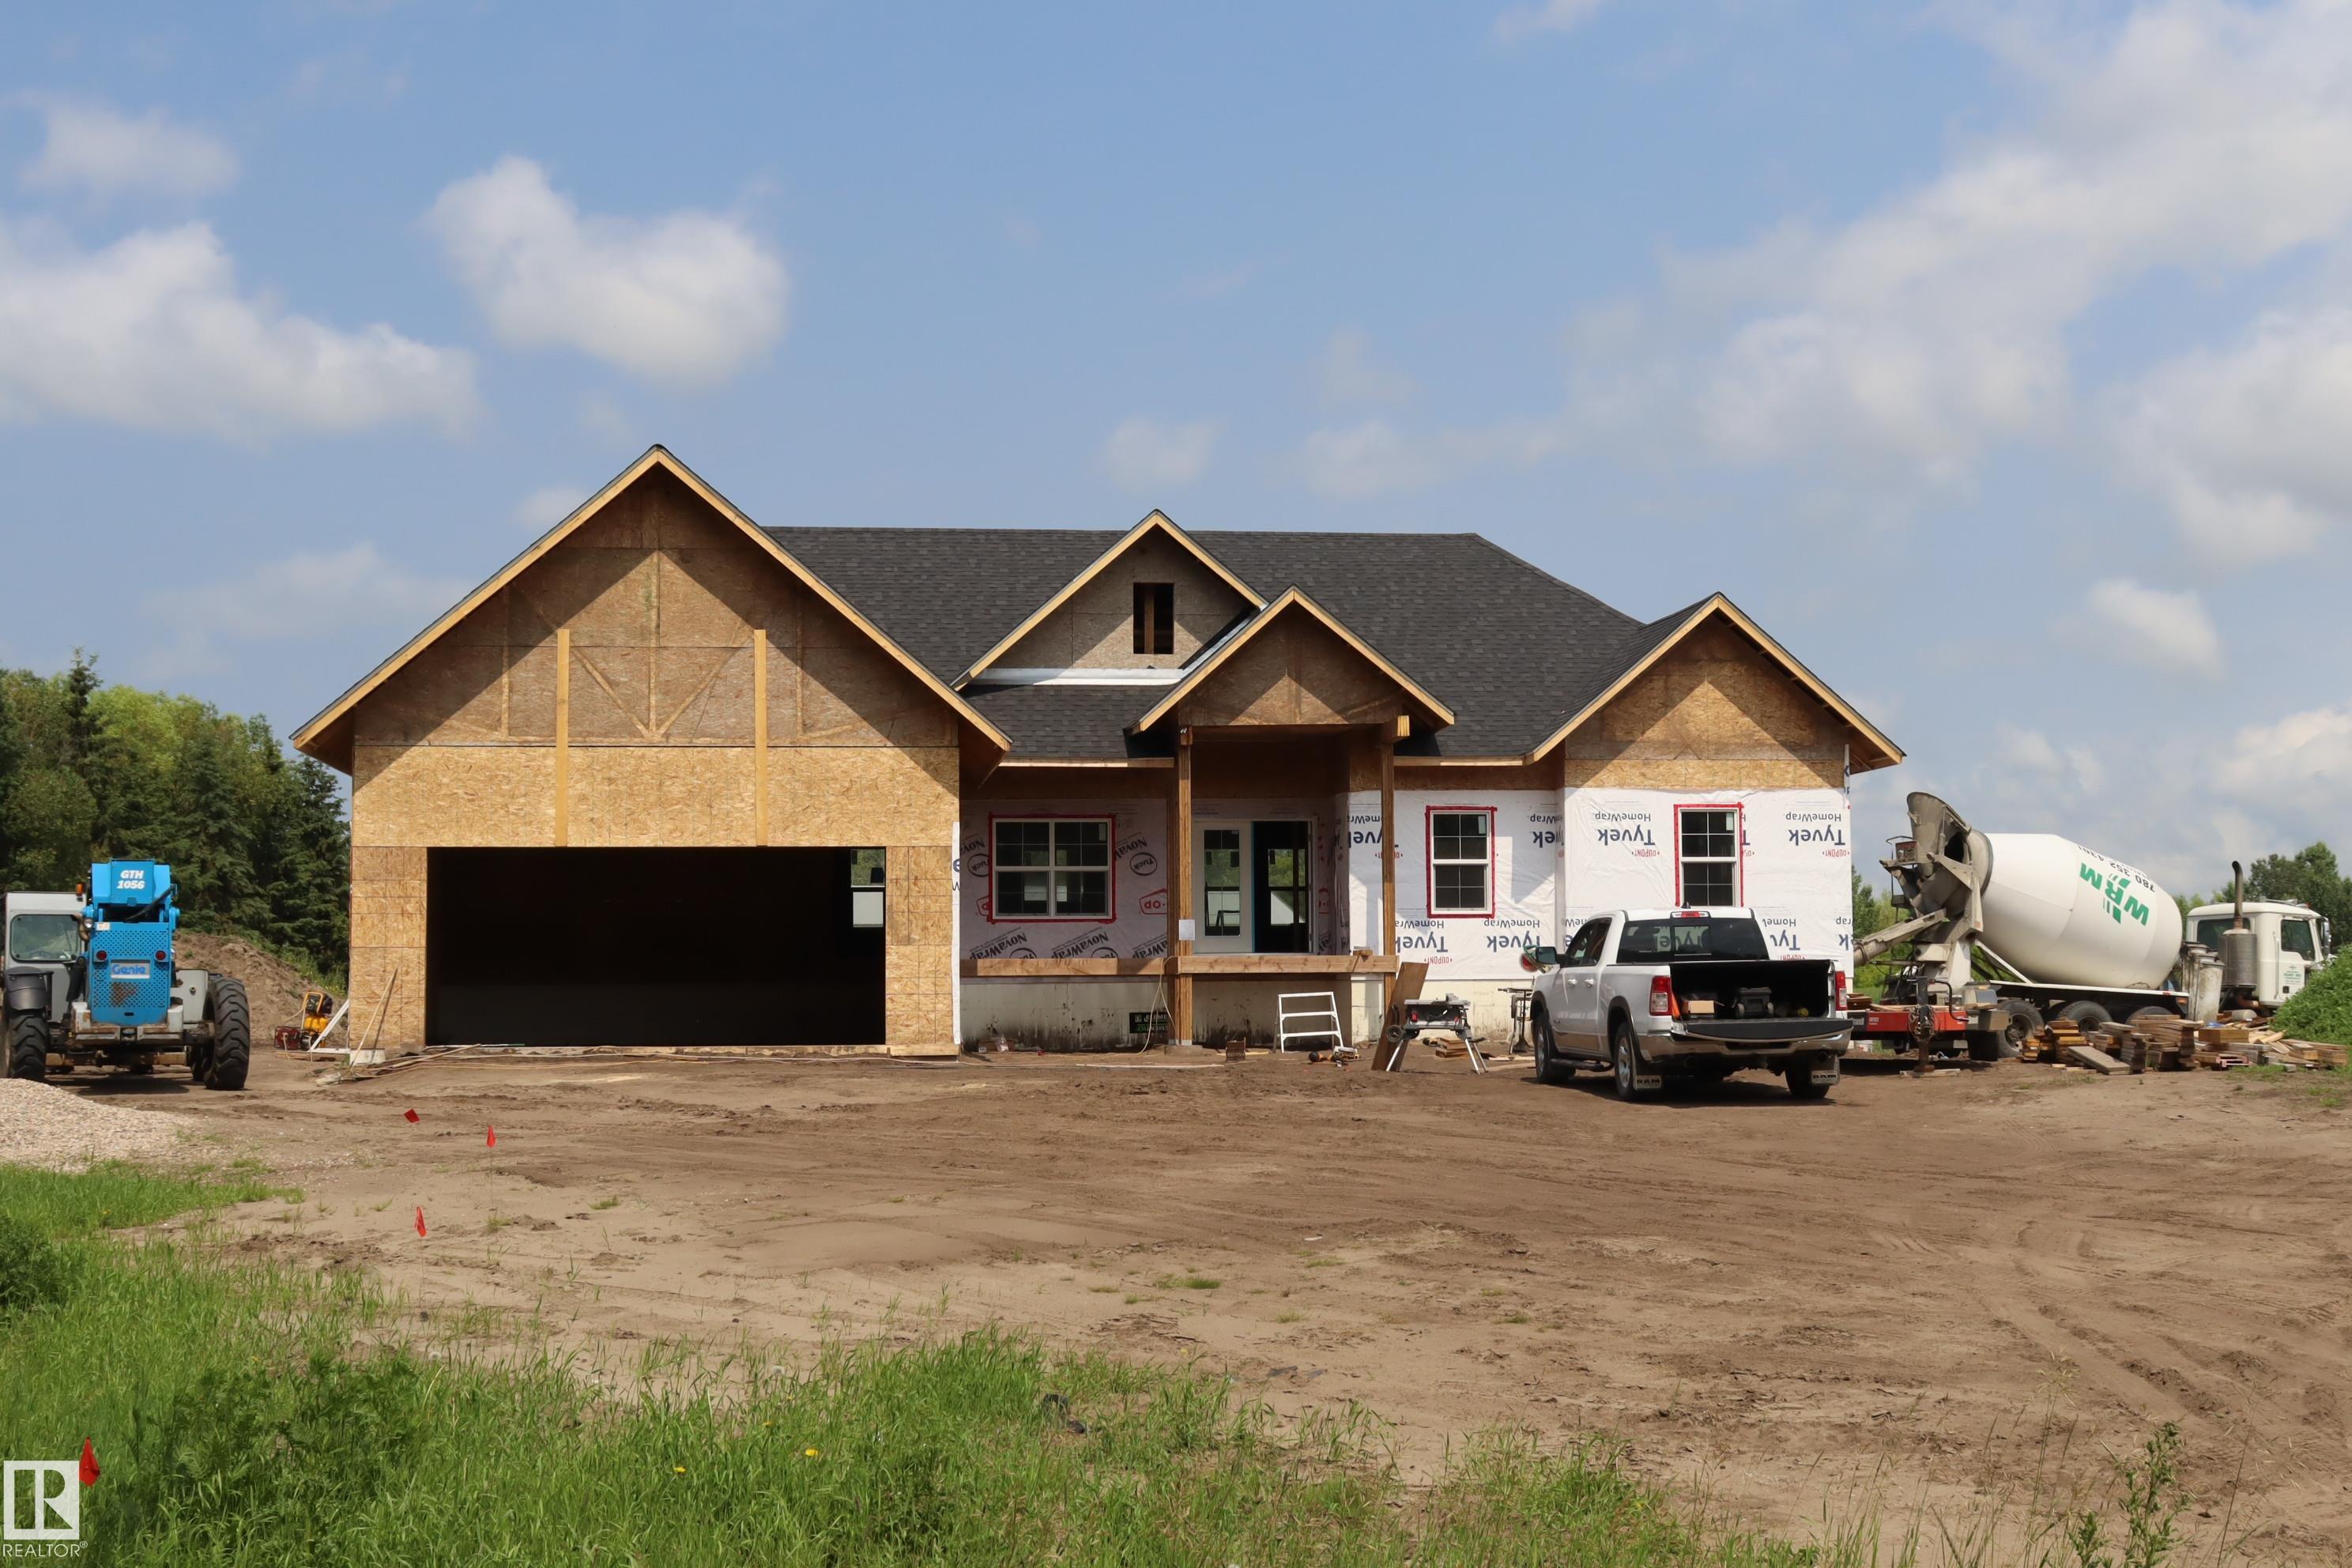
Rural Wetaskiwin County , Alberta , T9A 1X1 , House for sale in Evergreen Park Estates

 MLS® # E4500397

6 bedrooms

4 bathrooms

2,152 sqft

Sign up to View

Days on Market

Air Conditioner Ceiling 9 ft. Deck Detectors Smoke Exterior Walls- 2"x6" Hot Water Natural Gas Low Flw/Dual Flush Toilet No Animal Home No Smoking Home Vinyl Windows 9 ft. Basement Ceiling

Peace & Tranquility on 2.77 Acres – Just 5 Minutes North of Wetaskiwin Discover the perfect blend of modern luxury and country living. This Brand-New Custom-Built Bungalow offers 2,157 sq. ft. of thoughtfully designed main-floor living, with over 4,000 sq. ft. of finished living space including the fully developed basement. Featuring 6 spacious bedrooms and 4 full bathrooms, this home is ideal for families of all sizes or those who love to entertain. The bright, open-concept floor plan showcases contemporar...

Read More

Essential Information

  • MLS® #
    E4500397
  • Year Built
    2026
  • Property Type
    Residential
  • Property Style
    Raised Bungalow
  • Total Acres
    2.77
  • MLS® #
    E4500397
  • Year Built
    2026
  • Property Type
    Residential
  • Property Style
    Raised Bungalow
  • Total Acres
    2.77
  • MLS® #
    E4500397
  • Year Built
    2026
  • Property Type
    Residential
  • Property Style
    Raised Bungalow
  • Total Acres
    2.77

Community Information

  • Area
    Wetaskiwin County
  • Neighbourhood/Community
    Evergreen Park Estates
  • Postal Code
    T9A 1X1
  • Area
    Wetaskiwin County
  • Neighbourhood/Community
    Evergreen Park Estates
  • Postal Code
    T9A 1X1
  • Area
    Wetaskiwin County
  • Neighbourhood/Community
    Evergreen Park Estates
  • Postal Code
    T9A 1X1

Services & Amenities

  • Amenities
    Air Conditioner
    Ceiling 9 ft.
    Deck
    Detectors Smoke
    Exterior Walls- 2x6
    Hot Water Natural Gas
    Low Flw/Dual Flush Toilet
    No Animal Home
    No Smoking Home
    Vinyl Windows
    9 ft. Basement Ceiling
  • Parking
    Double Garage Attached
    Front Drive Access
    Heated
    Insulated
    See Remarks
  • Water Supply
    Drilled Well
  • Amenities
    Air Conditioner, Ceiling 9 ft., Deck, Detectors Smoke, Exterior Walls- 2x6, Hot Water Natural Gas, Low Flw/Dual Flush Toilet, No Animal Home, No Smoking Home, Vinyl Windows, , 9 ft. Basement Ceiling
  • Parking
    Double Garage Attached, Front Drive Access, Heated, Insulated, See Remarks
  • Water Supply
    Drilled Well
  • Amenities
    Air Conditioner
    Ceiling 9 ft.
    Deck
    Detectors Smoke
    Exterior Walls- 2x6
    Hot Water Natural Gas
    Low Flw/Dual Flush Toilet
    No Animal Home
    No Smoking Home
    Vinyl Windows
    9 ft. Basement Ceiling
  • Parking
    Double Garage Attached
    Front Drive Access
    Heated
    Insulated
    See Remarks
  • Water Supply
    Drilled Well

Interior

  • Floor Finish
    Carpet
    Ceramic Tile
    Vinyl Plank
  • Goods Included
    Air Conditioning-Central
    Dishwasher-Built-In
    Dryer
    Garage Control
    Garage Opener
    Microwave Hood Fan
    Refrigerator
    Stove-Electric
    Washer
    See Remarks
  • Heating Type
    Forced Air-1
    Natural Gas
  • Basement
    Full
  • Basement Development
    Fully Finished
  • Floor Finish
    Carpet, Ceramic Tile, Vinyl Plank
  • Goods Included
    Air Conditioning-Central, Dishwasher-Built-In, Dryer, Garage Control, Garage Opener, Microwave Hood Fan, Refrigerator, Stove-Electric, Washer, See Remarks
  • Heating Type
    Forced Air-1, Natural Gas
  • Basement
    Full
  • Basement Development
    Fully Finished
  • Floor Finish
    Carpet
    Ceramic Tile
    Vinyl Plank
  • Goods Included
    Air Conditioning-Central
    Dishwasher-Built-In
    Dryer
    Garage Control
    Garage Opener
    Microwave Hood Fan
    Refrigerator
    Stove-Electric
    Washer
    See Remarks
  • Heating Type
    Forced Air-1
    Natural Gas
  • Basement
    Full
  • Basement Development
    Fully Finished

Exterior

  • Lot/Exterior Features
    Cul-De-Sac
    Flat Site
    Golf Nearby
    Landscaped
    Level Land
    See Remarks
  • Foundation
    Concrete Perimeter
  • Lot/Exterior Features
    Cul-De-Sac, Flat Site, Golf Nearby, Landscaped, Level Land, See Remarks
  • Foundation
    Concrete Perimeter
  • Lot/Exterior Features
    Cul-De-Sac
    Flat Site
    Golf Nearby
    Landscaped
    Level Land
    See Remarks
  • Foundation
    Concrete Perimeter

Additional Details

  • Sewer Septic
    Septic Tank & Field
  • Property Class
    Country Residential
  • Site Influences
    Cul-De-Sac
    Flat Site
    Golf Nearby
    Landscaped
    Level Land
    See Remarks
  • Road Access
    Gravel
  • Last Updated
    6/4/2026 22:12
  • Sewer Septic
    Septic Tank & Field
  • Property Class
    Country Residential
  • Site Influences
    Cul-De-Sac, Flat Site, Golf Nearby, Landscaped, Level Land, See Remarks
  • Road Access
    Gravel
  • Last Updated
    6/4/2026 22:12
  • Sewer Septic
    Septic Tank & Field
  • Property Class
    Country Residential
  • Site Influences
    Cul-De-Sac
    Flat Site
    Golf Nearby
    Landscaped
    Level Land
    See Remarks
  • Road Access
    Gravel
  • Last Updated
    6/4/2026 22:12

$1,300,000

Schedule Tour
Contact Agent

$5920/month
Est. Monthly Payment
$
$
%
Learn More

Mortgage values are calculated by Redman Technologies Inc based on values provided in the REALTOR® Association of Edmonton listing data feed.