Courtesy of David Lofthaug of Bode

97 Devonshire Drive, House for sale in Hillshire Sherwood Park , Alberta , T8B 0G9

 MLS® # E4515175

3 bedrooms

3 bathrooms

2,203 sqft

Sign up to View

Days on Market

Closet Organizers No Animal Home No Smoking Home

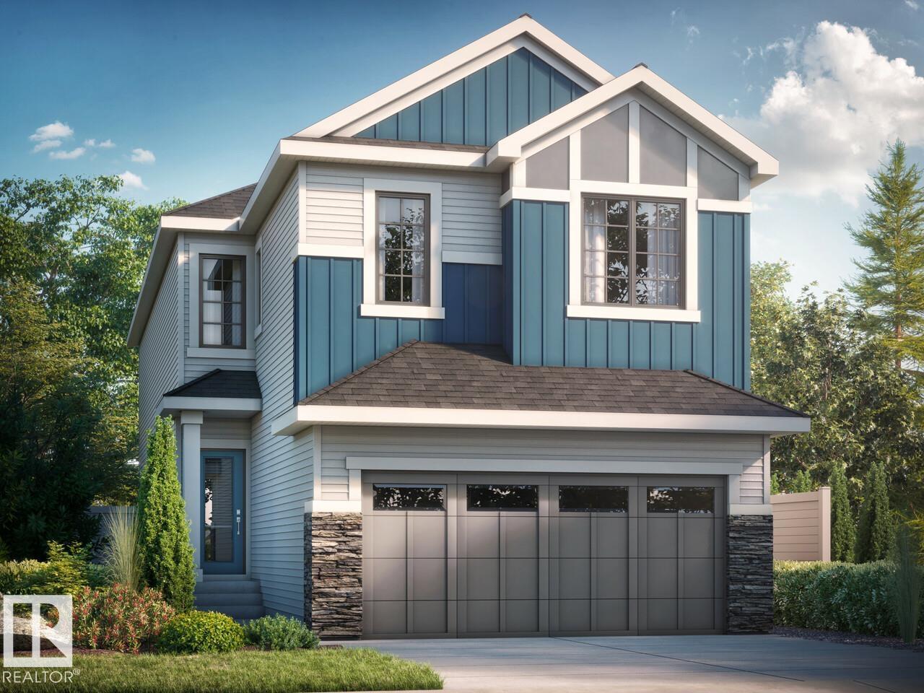
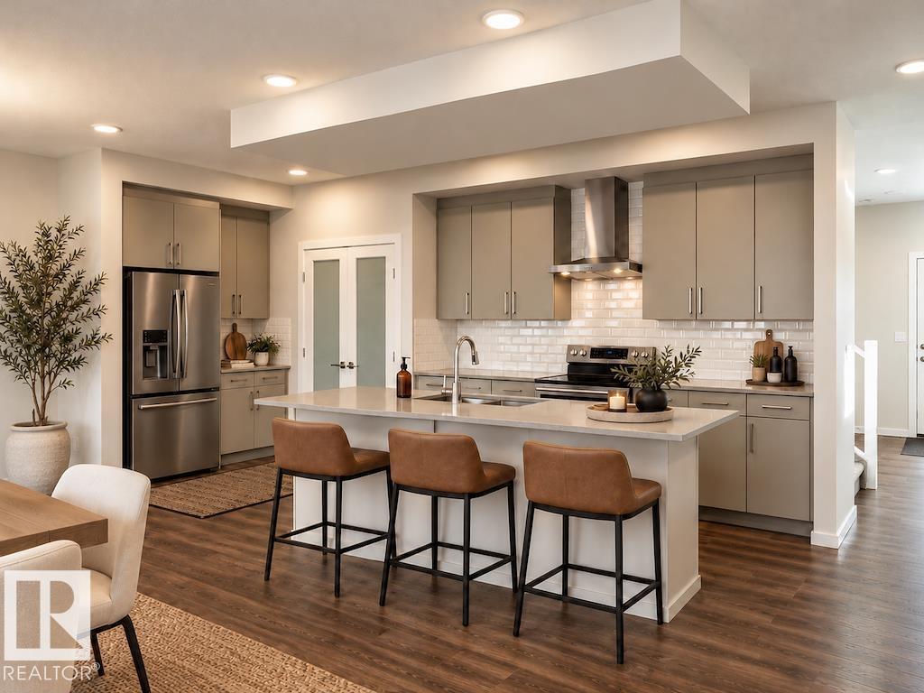
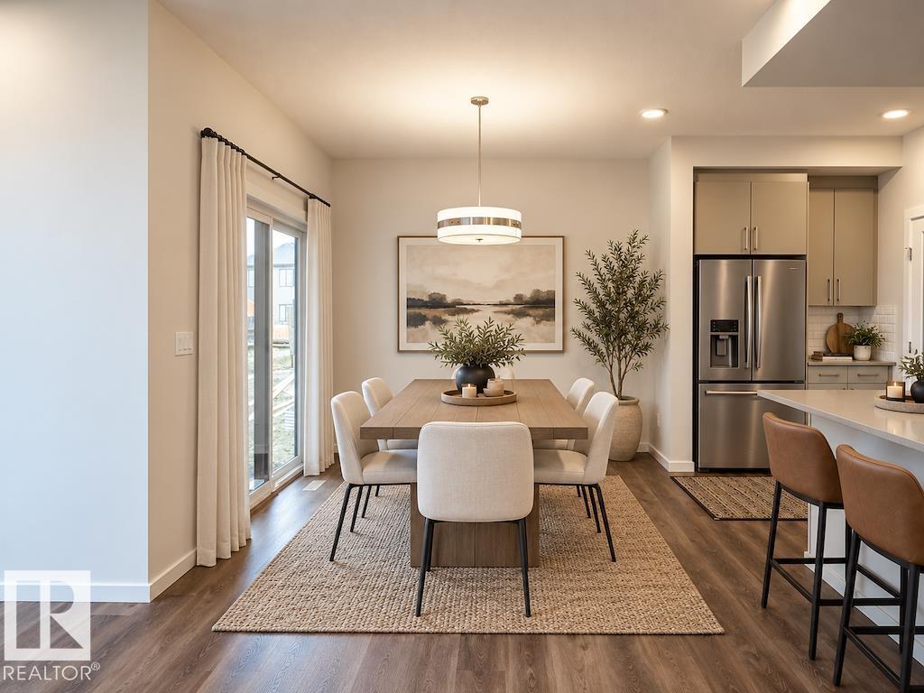
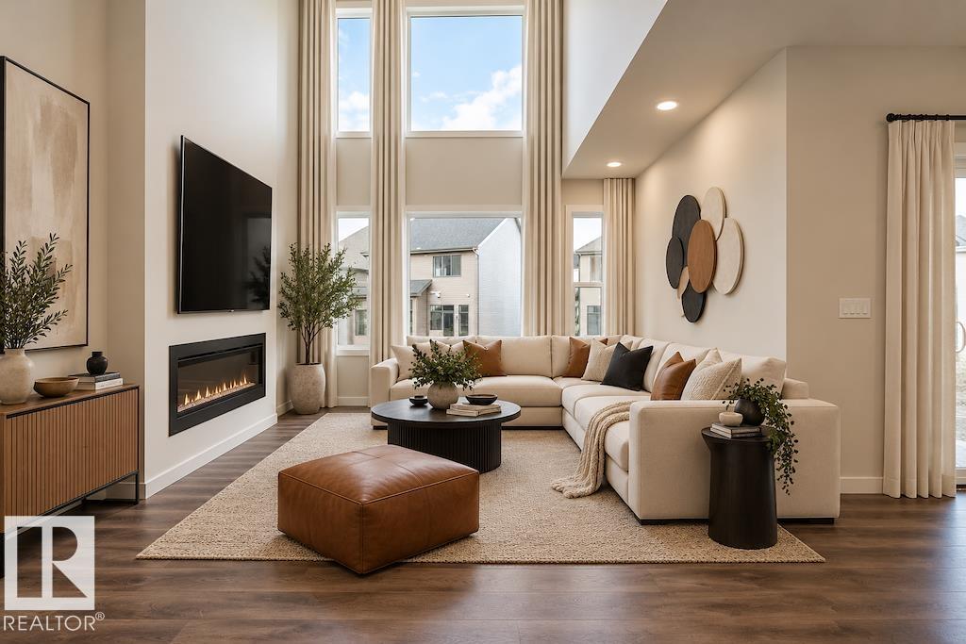
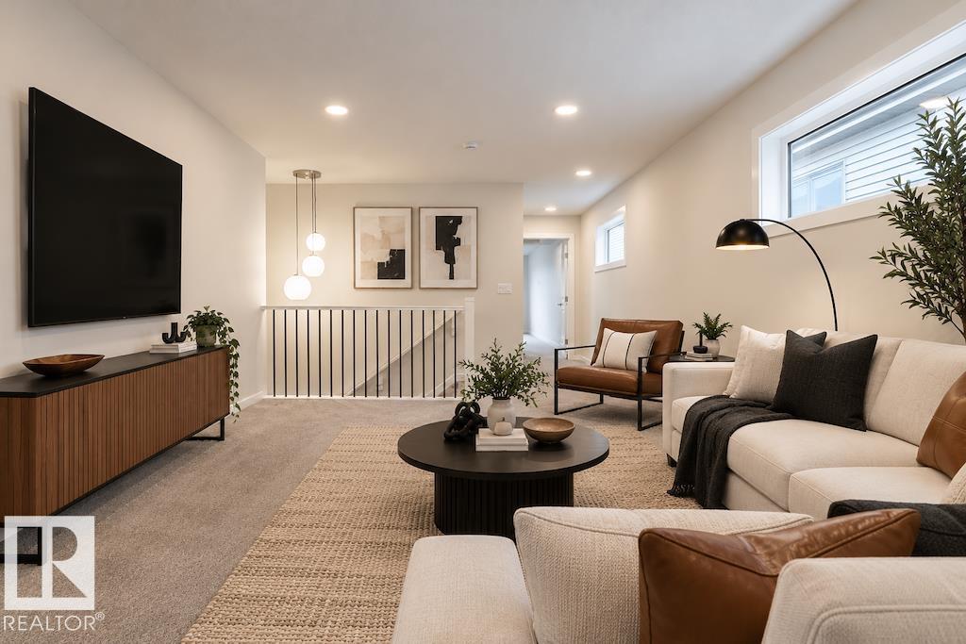
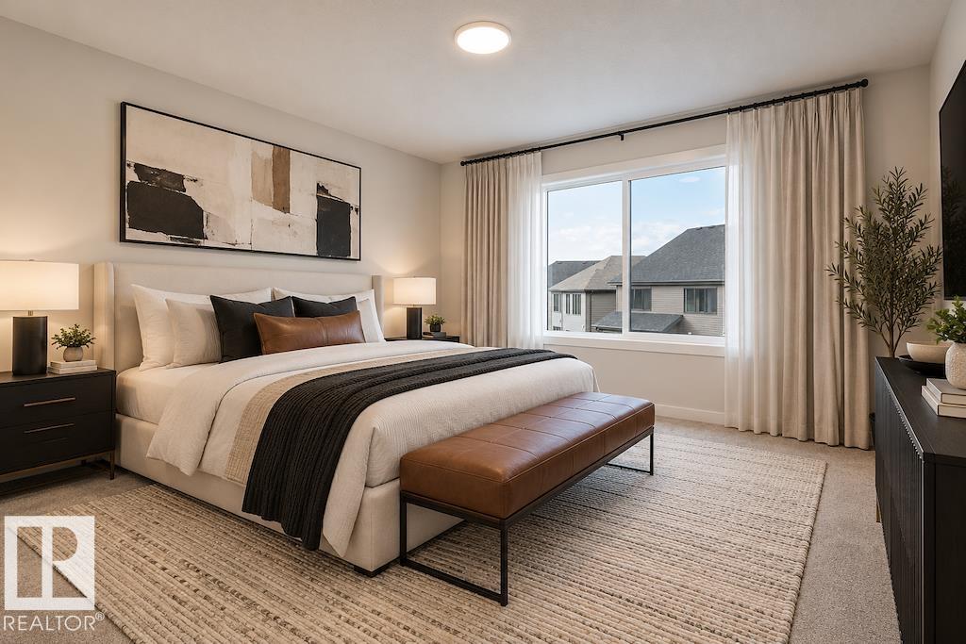
Meet the Georgia H by Bedrock Homes, offering over 2,200 sq. ft., 3 bedrooms, 2.5 bathrooms, and an impressive open-to-above great room with expansive windows and a 50” electric fireplace with a two-storey feature wall. The spacious kitchen features 41” upper cabinets, a 9’ island, upgraded quartz countertops, and soft-close cabinetry. Enjoy the enclosed rear deck for year-round outdoor living. Upstairs, a large bonus room complements the primary bedroom with a 5-piece ensuite, freestanding soaker tub, and ...

Read More

Essential Information

  • MLS® #
    E4515175
  • Year Built
    2026
  • Property Type
    Residential
  • Property Style
    2 Storey
  • MLS® #
    E4515175
  • Year Built
    2026
  • Property Type
    Residential
  • Property Style
    2 Storey
  • MLS® #
    E4515175
  • Year Built
    2026
  • Property Type
    Residential
  • Property Style
    2 Storey

Community Information

  • Area
    Strathcona
  • Neighbourhood/Community
    Hillshire
  • Postal Code
    T8B 0G9
  • Area
    Strathcona
  • Neighbourhood/Community
    Hillshire
  • Postal Code
    T8B 0G9
  • Area
    Strathcona
  • Neighbourhood/Community
    Hillshire
  • Postal Code
    T8B 0G9

Services & Amenities

  • Amenities
    Closet Organizers
    No Animal Home
    No Smoking Home
  • Amenities
    Closet Organizers, No Animal Home, No Smoking Home
  • Amenities
    Closet Organizers
    No Animal Home
    No Smoking Home

Interior

  • Floor Finish
    Carpet
    Vinyl Plank
  • Goods Included
    All Window Coverings
  • Heating Type
    Forced Air-1
    Natural Gas
  • Fireplace Fuel
    Electric
  • Basement
    Full
  • Basement Development
    Unfinished
  • Floor Finish
    Carpet, Vinyl Plank
  • Goods Included
    All Window Coverings
  • Heating Type
    Forced Air-1, Natural Gas
  • Fireplace Fuel
    Electric
  • Basement
    Full
  • Basement Development
    Unfinished
  • Floor Finish
    Carpet
    Vinyl Plank
  • Goods Included
    All Window Coverings
  • Heating Type
    Forced Air-1
    Natural Gas
  • Fireplace Fuel
    Electric
  • Basement
    Full
  • Basement Development
    Unfinished

Exterior

  • Lot/Exterior Features
    Back Lane
    Park/Reserve
    Schools
    Shopping Nearby
  • Roof
    Asphalt Shingles
  • Foundation
    Concrete Perimeter
  • Lot/Exterior Features
    Back Lane, Park/Reserve, Schools, Shopping Nearby
  • Roof
    Asphalt Shingles
  • Foundation
    Concrete Perimeter
  • Lot/Exterior Features
    Back Lane
    Park/Reserve
    Schools
    Shopping Nearby
  • Roof
    Asphalt Shingles
  • Foundation
    Concrete Perimeter

Additional Details

  • Property Class
    Single Family
  • Site Influences
    Back Lane
    Park/Reserve
    Schools
    Shopping Nearby
  • Road Access
    Paved
  • Last Updated
    10/1/2026 21:42
  • Property Class
    Single Family
  • Site Influences
    Back Lane, Park/Reserve, Schools, Shopping Nearby
  • Road Access
    Paved
  • Last Updated
    10/1/2026 21:42
  • Property Class
    Single Family
  • Site Influences
    Back Lane
    Park/Reserve
    Schools
    Shopping Nearby
  • Road Access
    Paved
  • Last Updated
    10/1/2026 21:42

$650,895

97 Devonshire Drive

Schedule Tour
Contact Agent

$2965/month
Est. Monthly Payment
$
$
%
Learn More

Mortgage values are calculated by Redman Technologies Inc based on values provided in the REALTOR® Association of Edmonton listing data feed.