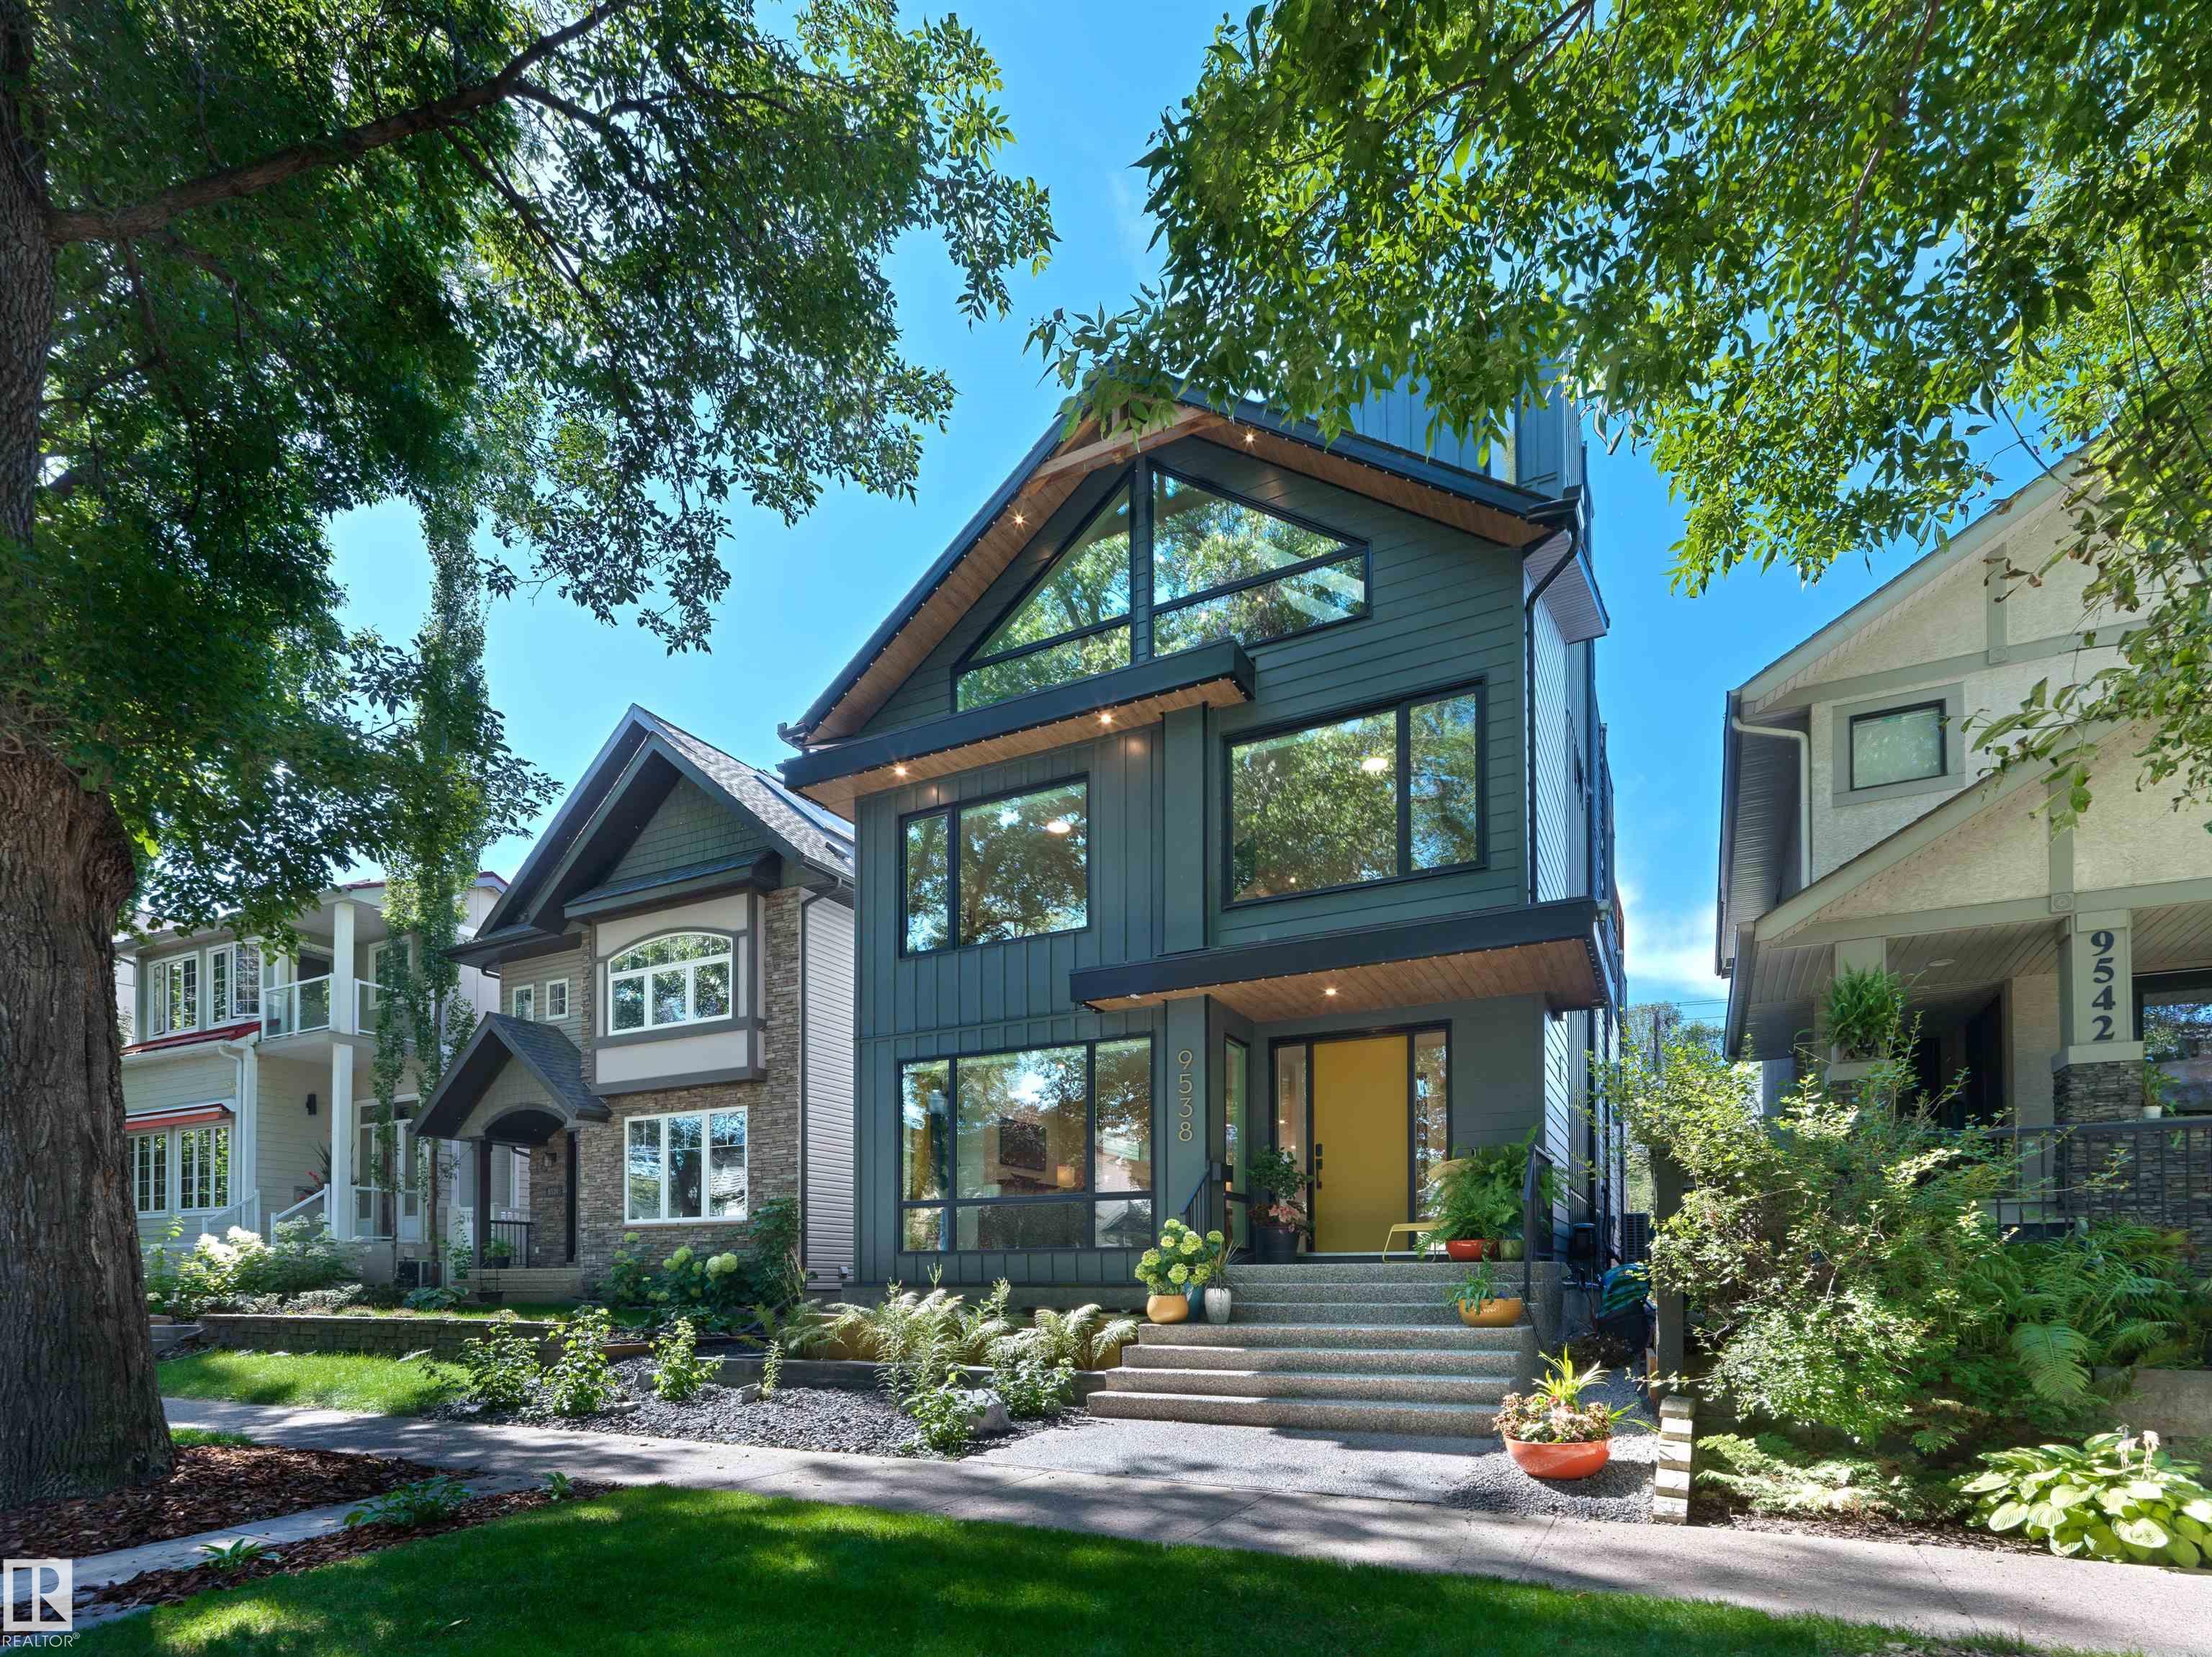
Courtesy of Ryan Debler of Sotheby's International Realty Canada

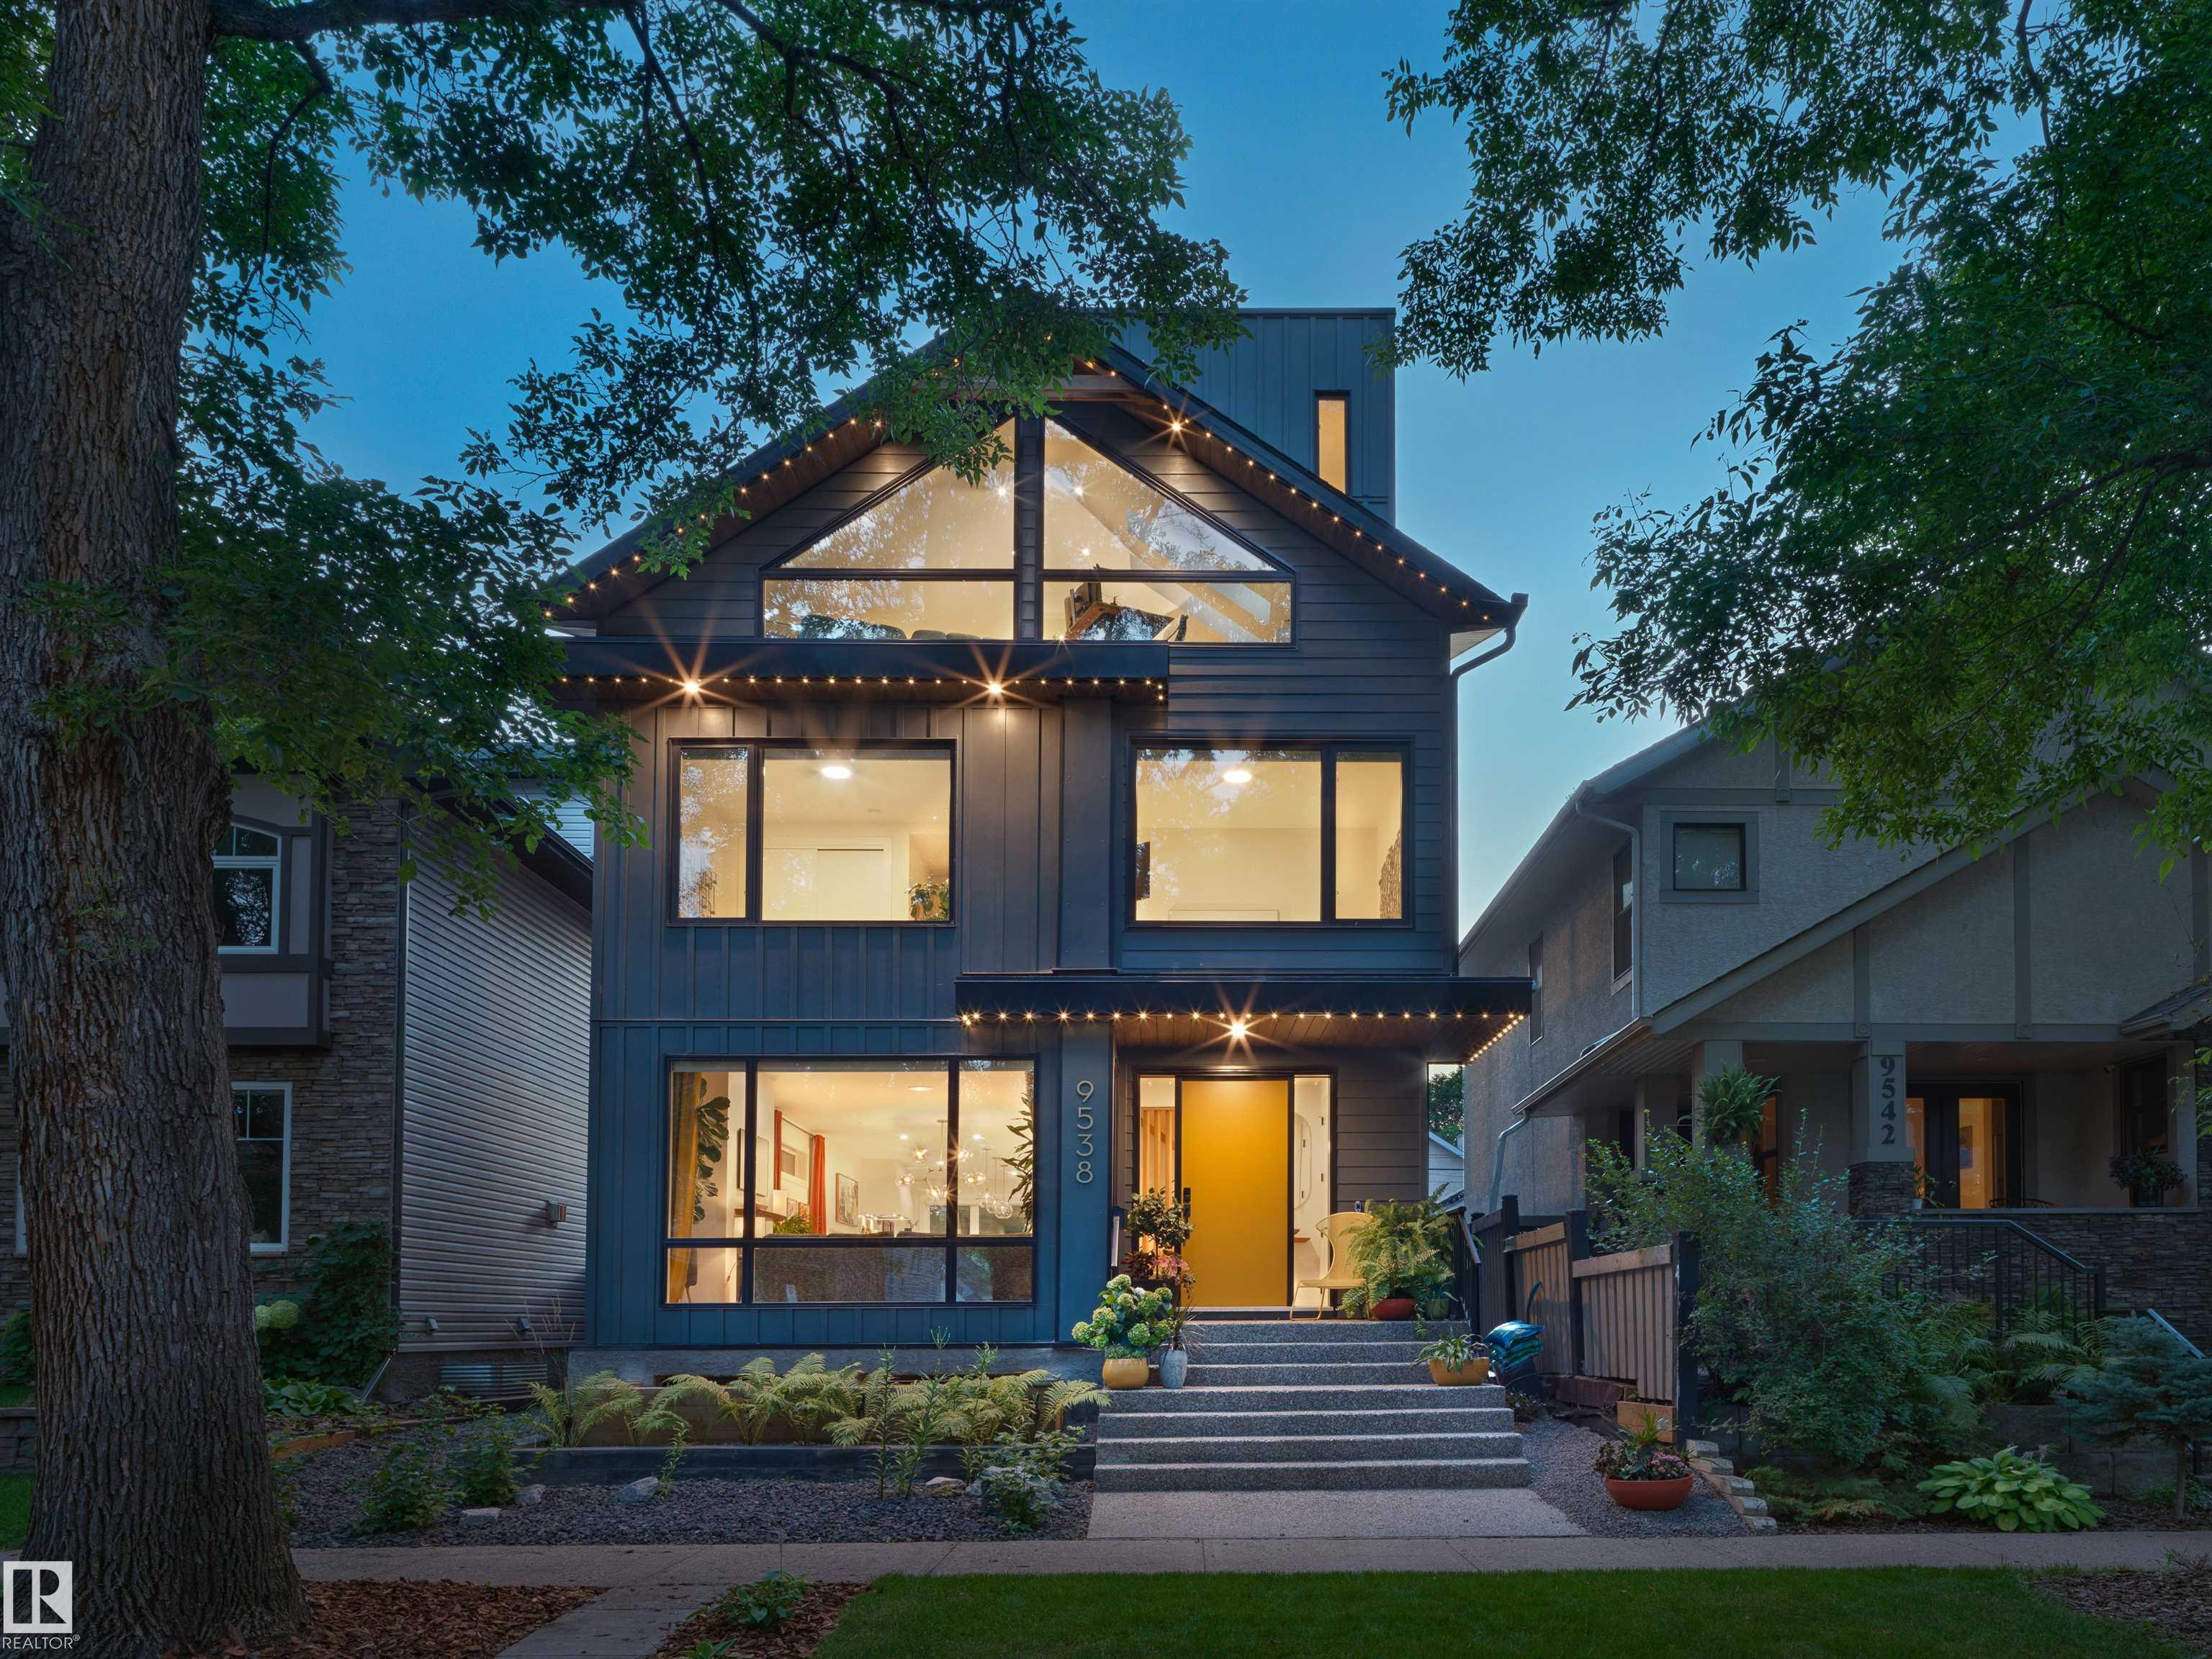
9538 100A Street, House for sale in Rossdale Edmonton , Alberta , T5K 0V6

 MLS® # E4507021

5 bedrooms

5 bathrooms

3,327 sqft

Sign up to View

Days on Market

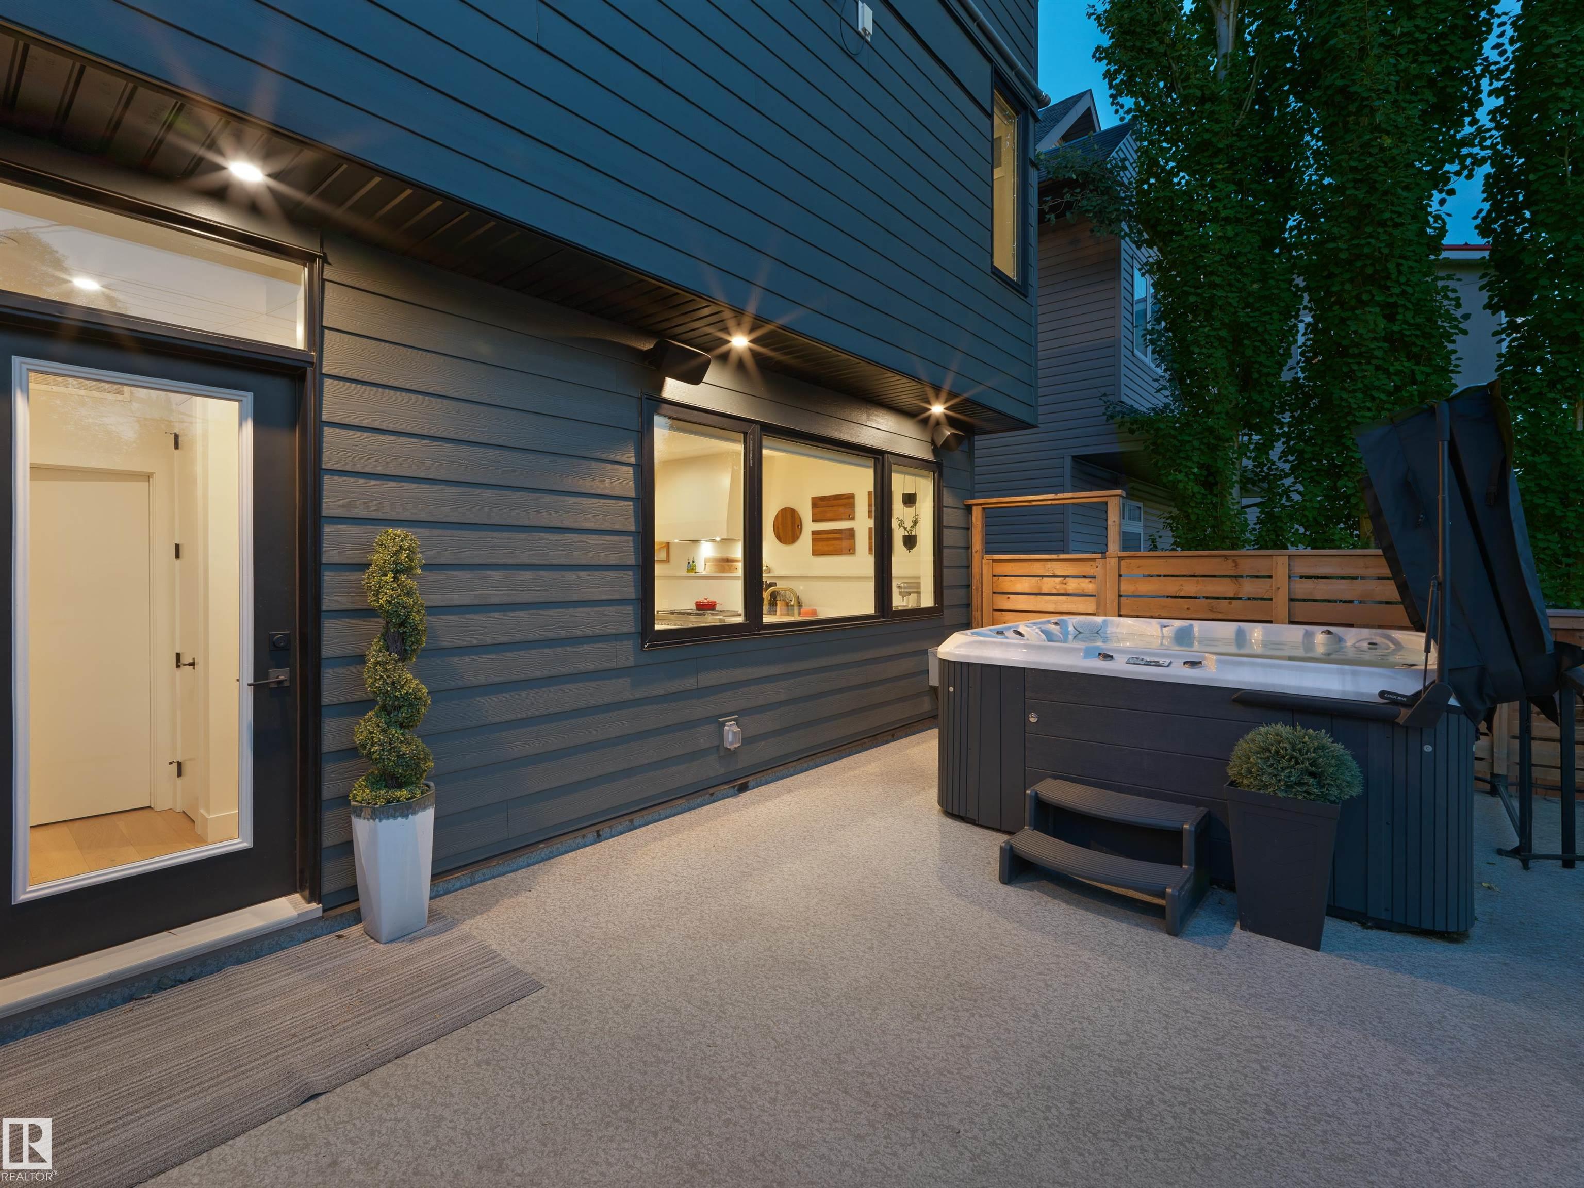
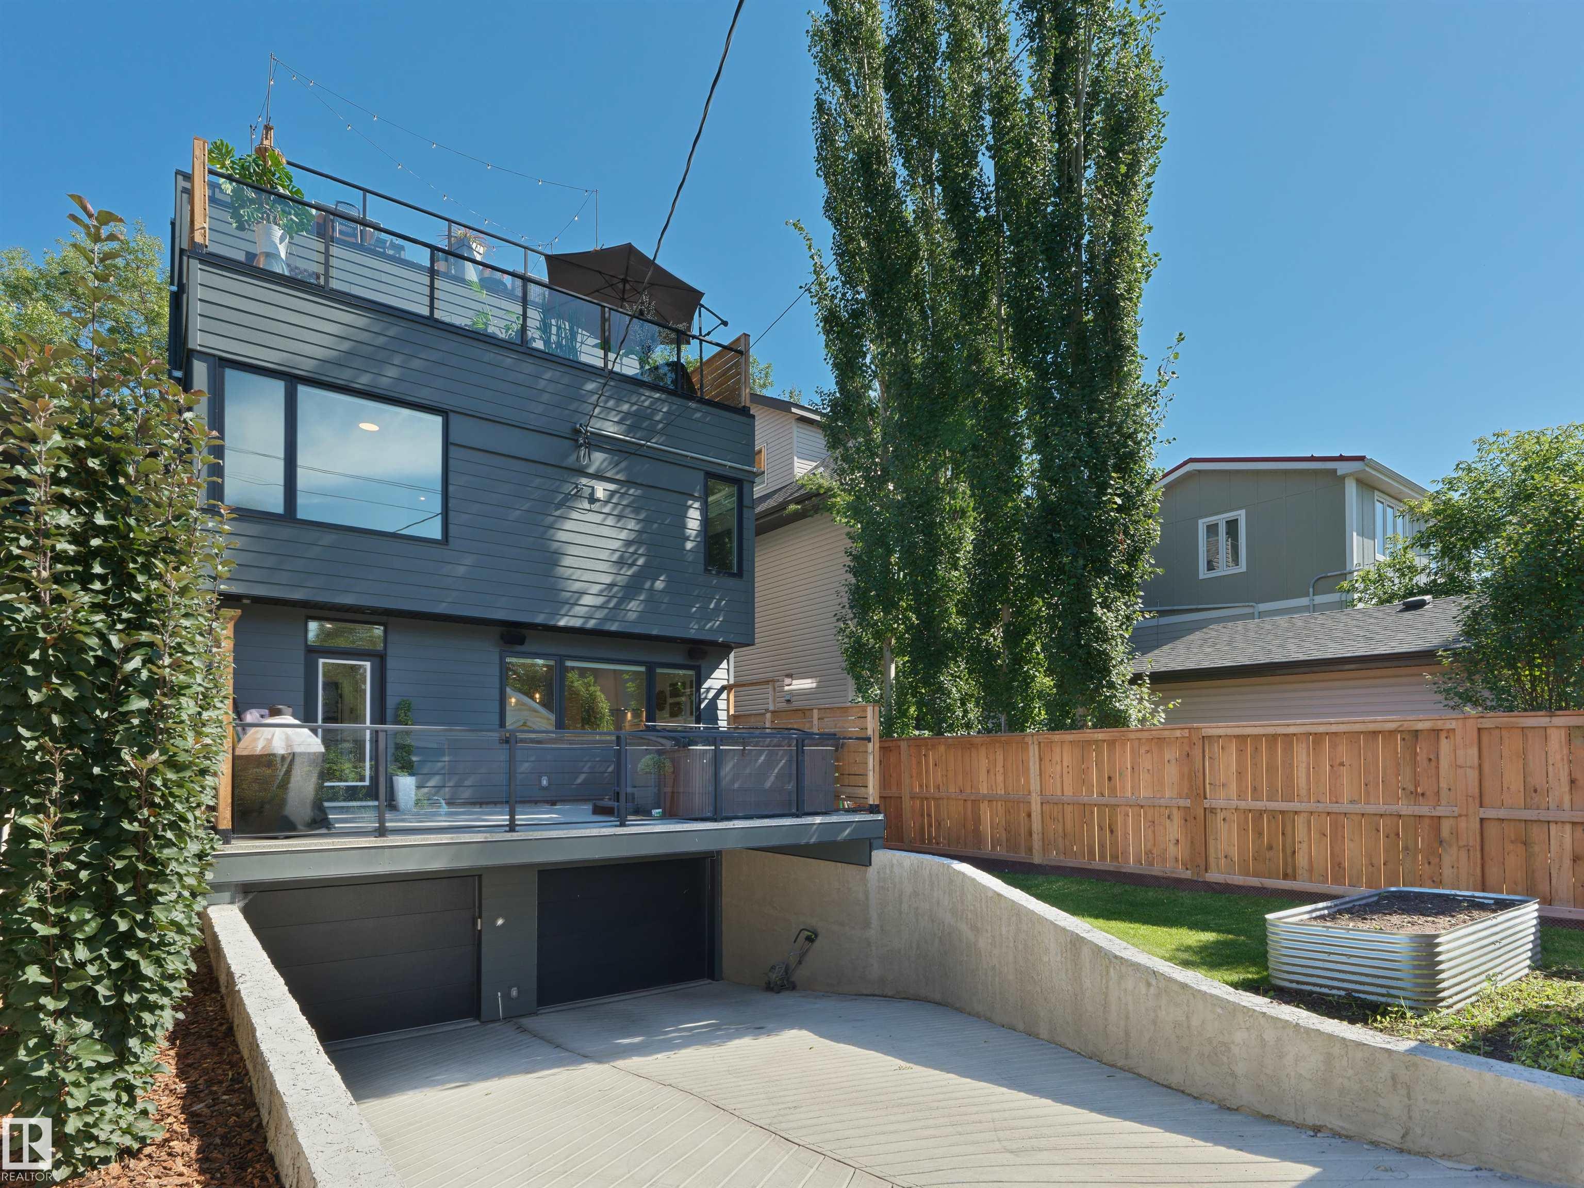
Air Conditioner Patio Vinyl Windows Wet Bar Infill Property HRV System Rooftop Deck/Patio

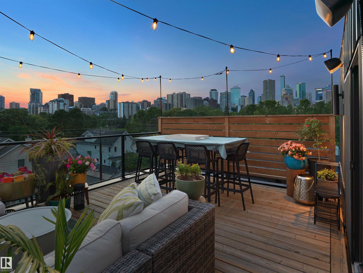
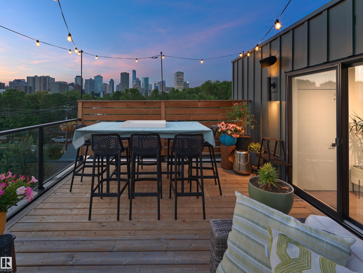
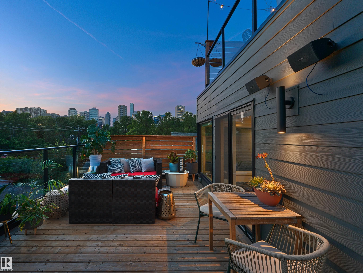
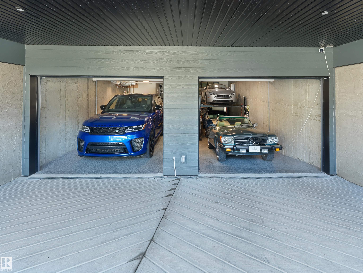
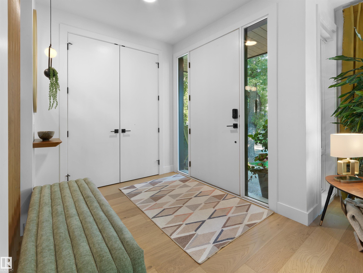
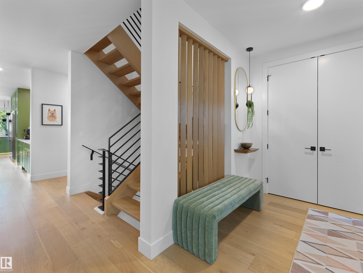
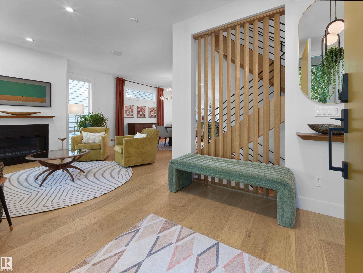
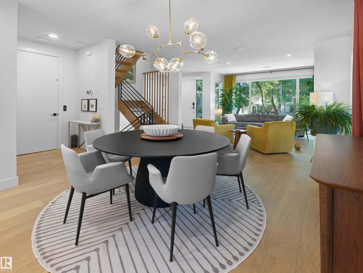
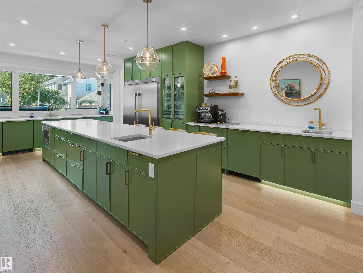
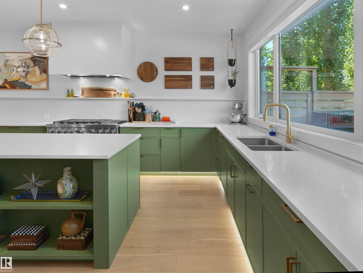
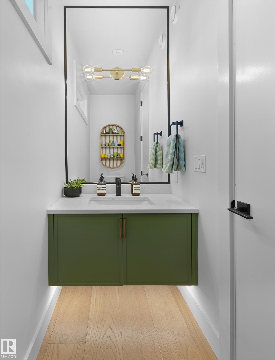
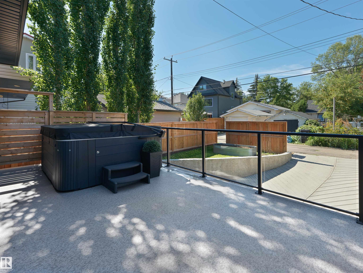
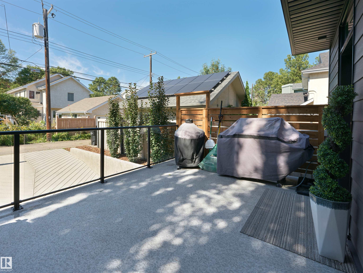
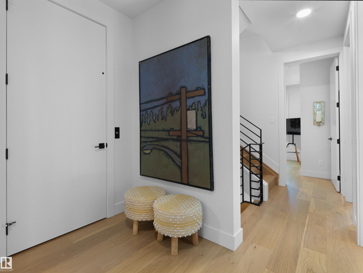
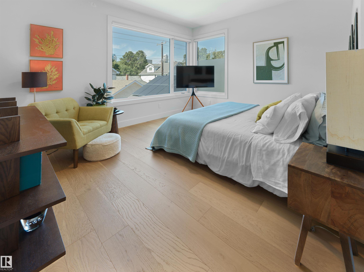
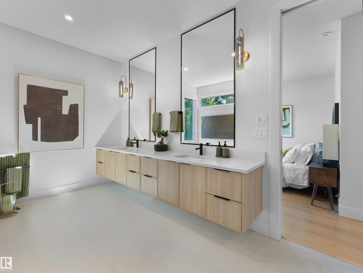
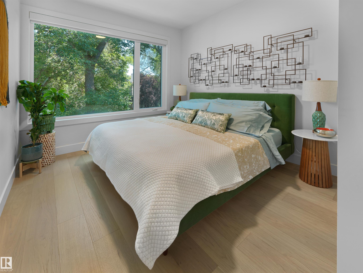
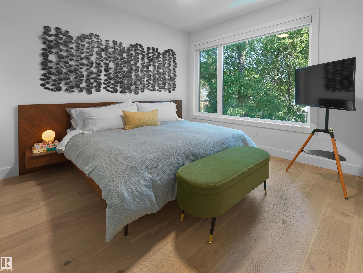
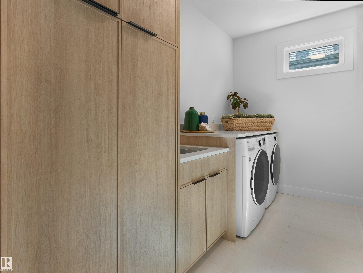
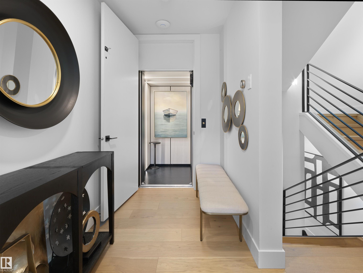
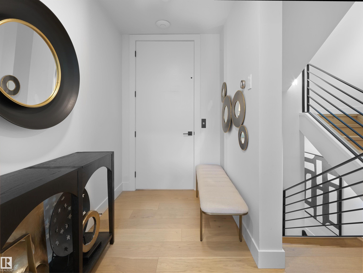
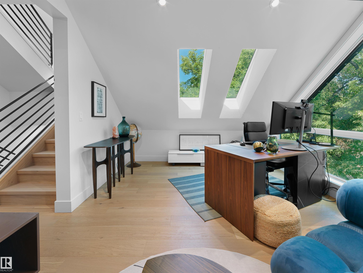
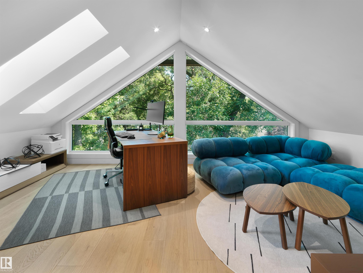
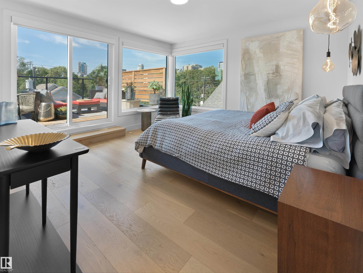
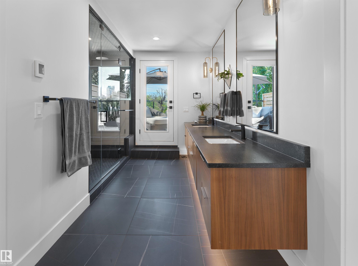
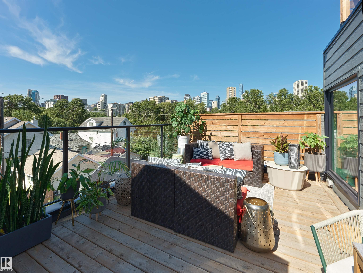
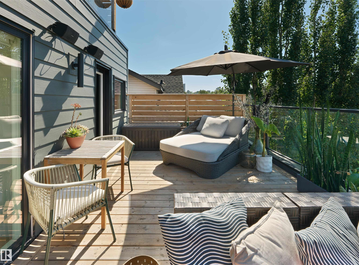
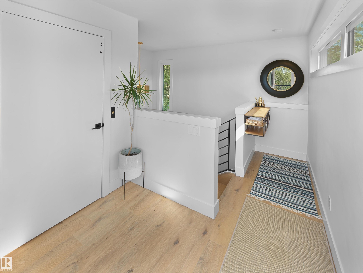
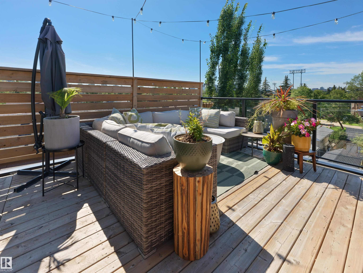
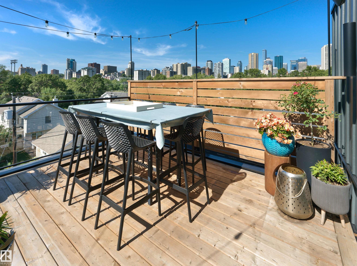
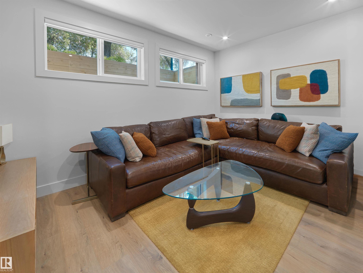
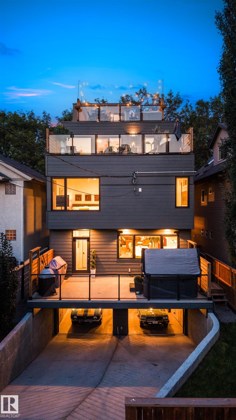
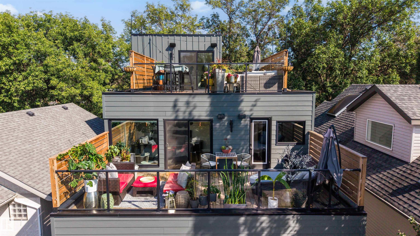
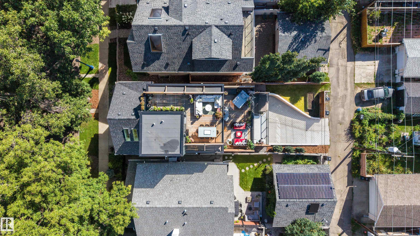
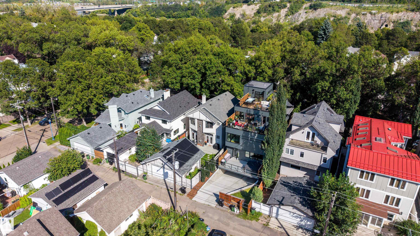
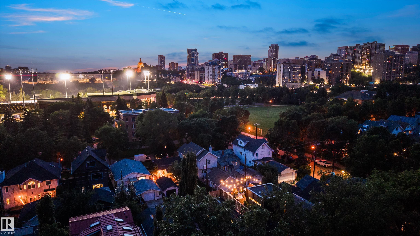
Discover an unparalleled retreat crafted by Justin Gray Homes. This architectural gem is enveloped by stunning views and lush canopy trees. Car enthusiasts will appreciate the drive-under garage with a hydro-heated driveway, accommodating four vehicles with a car lift. With two primary bedrooms featuring breathtaking city skyline vistas. The bespoke office flaunts vaulted ceilings and glass complete with a chic bar. Sunlight floods every corner, showcasing five levels of sophisticated living. Effortlessly a...

Read More

Essential Information

  • MLS® #
    E4507021
  • Year Built
    2021
  • Property Type
    Residential
  • Property Style
    3 Storey
  • MLS® #
    E4507021
  • Year Built
    2021
  • Property Type
    Residential
  • Property Style
    3 Storey
  • MLS® #
    E4507021
  • Year Built
    2021
  • Property Type
    Residential
  • Property Style
    3 Storey

Community Information

  • Area
    Edmonton
  • Neighbourhood/Community
    Rossdale
  • Postal Code
    T5K 0V6
  • Area
    Edmonton
  • Neighbourhood/Community
    Rossdale
  • Postal Code
    T5K 0V6
  • Area
    Edmonton
  • Neighbourhood/Community
    Rossdale
  • Postal Code
    T5K 0V6

Services & Amenities

  • Amenities
    Air Conditioner
    Patio
    Vinyl Windows
    Wet Bar
    Infill Property
    HRV System
    Rooftop Deck/Patio
  • Amenities
    Air Conditioner, Patio, Vinyl Windows, Wet Bar, Infill Property, HRV System, Rooftop Deck/Patio
  • Amenities
    Air Conditioner
    Patio
    Vinyl Windows
    Wet Bar
    Infill Property
    HRV System
    Rooftop Deck/Patio

Interior

  • Floor Finish
    Ceramic Tile
    Hardwood
  • Goods Included
    Freezer
    Hood Fan
    Oven-Microwave
    Stove-Gas
    Wine/Beverage Cooler
    Dishwasher-Two
    Hot Tub
  • Heating Type
    Hot Water
    Natural Gas
  • Fireplace Fuel
    Gas
  • Basement
    Full
  • Basement Development
    Fully Finished
  • Floor Finish
    Ceramic Tile, Hardwood
  • Goods Included
    Freezer, Hood Fan, Oven-Microwave, Stove-Gas, Wine/Beverage Cooler, Dishwasher-Two, Hot Tub
  • Heating Type
    Hot Water, Natural Gas
  • Fireplace Fuel
    Gas
  • Basement
    Full
  • Basement Development
    Fully Finished
  • Floor Finish
    Ceramic Tile
    Hardwood
  • Goods Included
    Freezer
    Hood Fan
    Oven-Microwave
    Stove-Gas
    Wine/Beverage Cooler
    Dishwasher-Two
    Hot Tub
  • Heating Type
    Hot Water
    Natural Gas
  • Fireplace Fuel
    Gas
  • Basement
    Full
  • Basement Development
    Fully Finished

Exterior

  • Lot/Exterior Features
    Back Lane
    Golf Nearby
    Playground Nearby
    Public Transportation
    River Valley View
    River View
    Schools
    Ski Hill Nearby
    View City
    View Downtown
  • Roof
    Asphalt Shingles
  • Foundation
    Concrete Perimeter
  • Lot/Exterior Features
    Back Lane, Golf Nearby, Playground Nearby, Public Transportation, River Valley View, River View, Schools, Ski Hill Nearby, View City, View Downtown
  • Roof
    Asphalt Shingles
  • Foundation
    Concrete Perimeter
  • Lot/Exterior Features
    Back Lane
    Golf Nearby
    Playground Nearby
    Public Transportation
    River Valley View
    River View
    Schools
    Ski Hill Nearby
    View City
    View Downtown
  • Roof
    Asphalt Shingles
  • Foundation
    Concrete Perimeter

Additional Details

  • Property Class
    Single Family
  • Site Influences
    Back Lane
    Golf Nearby
    Playground Nearby
    Public Transportation
    River Valley View
    River View
    Schools
    Ski Hill Nearby
    View City
    View Downtown
  • Road Access
    Paved Driveway to House
  • Last Updated
    8/5/2026 4:17
  • Property Class
    Single Family
  • Site Influences
    Back Lane, Golf Nearby, Playground Nearby, Public Transportation, River Valley View, River View, Schools, Ski Hill Nearby, View City, View Downtown
  • Road Access
    Paved Driveway to House
  • Last Updated
    8/5/2026 4:17
  • Property Class
    Single Family
  • Site Influences
    Back Lane
    Golf Nearby
    Playground Nearby
    Public Transportation
    River Valley View
    River View
    Schools
    Ski Hill Nearby
    View City
    View Downtown
  • Road Access
    Paved Driveway to House
  • Last Updated
    8/5/2026 4:17

$2,695,000

9538 100A Street

Schedule Tour
Contact Agent

$12273/month
Est. Monthly Payment
$
$
%
Learn More

Mortgage values are calculated by Redman Technologies Inc based on values provided in the REALTOR® Association of Edmonton listing data feed.