Courtesy of Justin Lafavor of MaxWell Challenge Realty

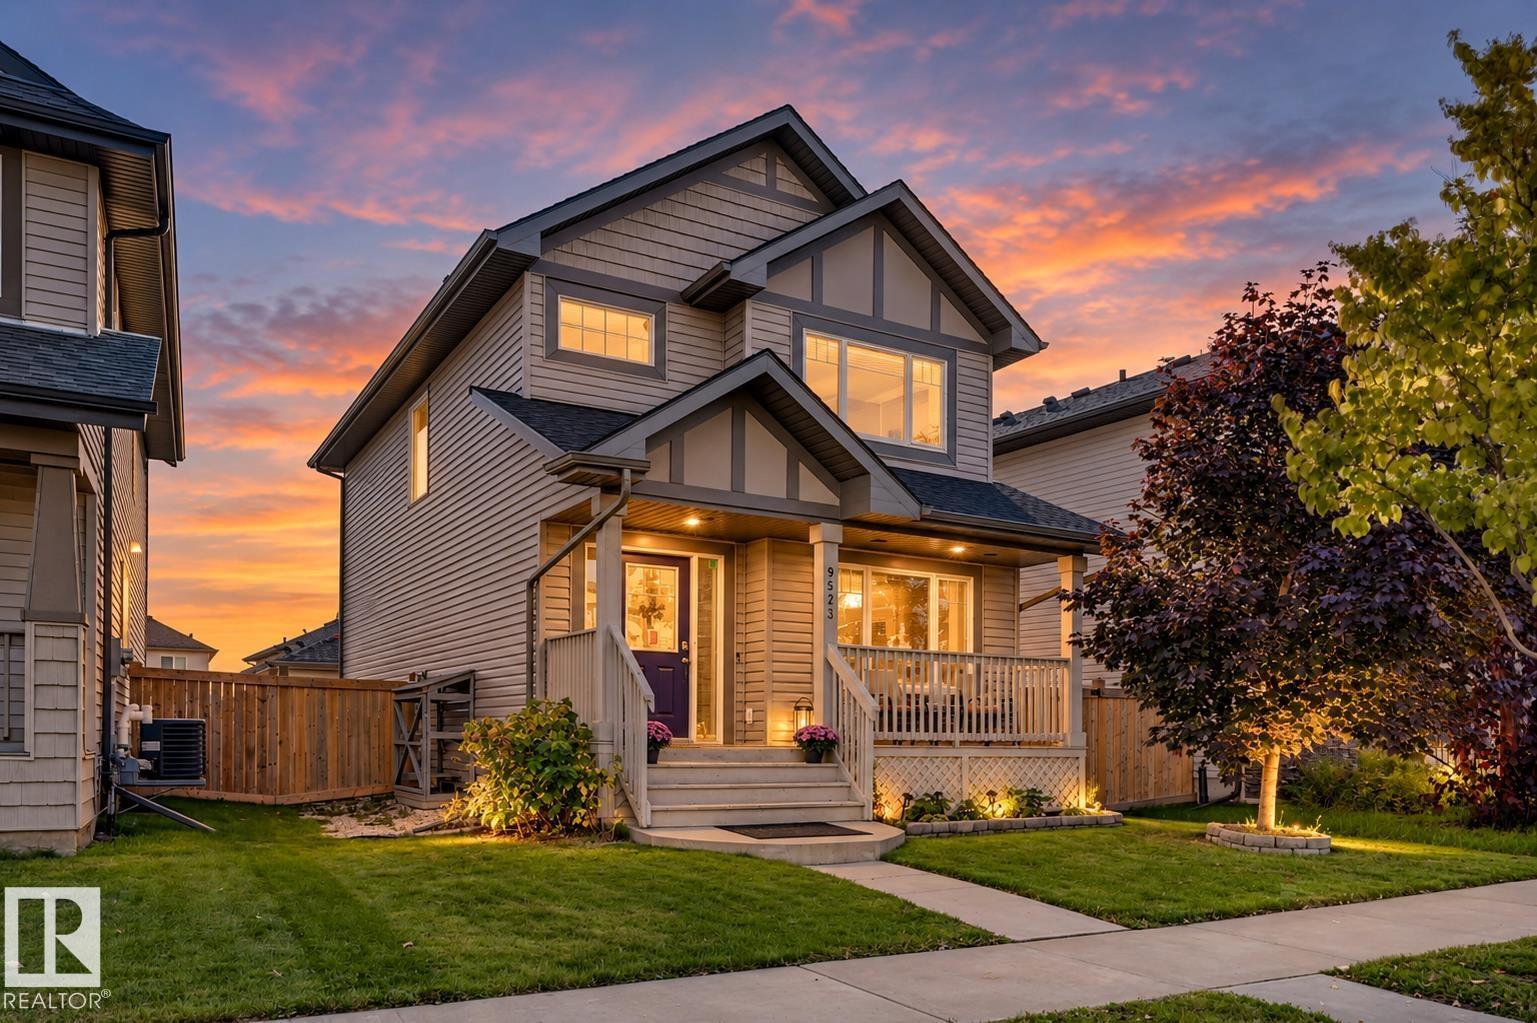
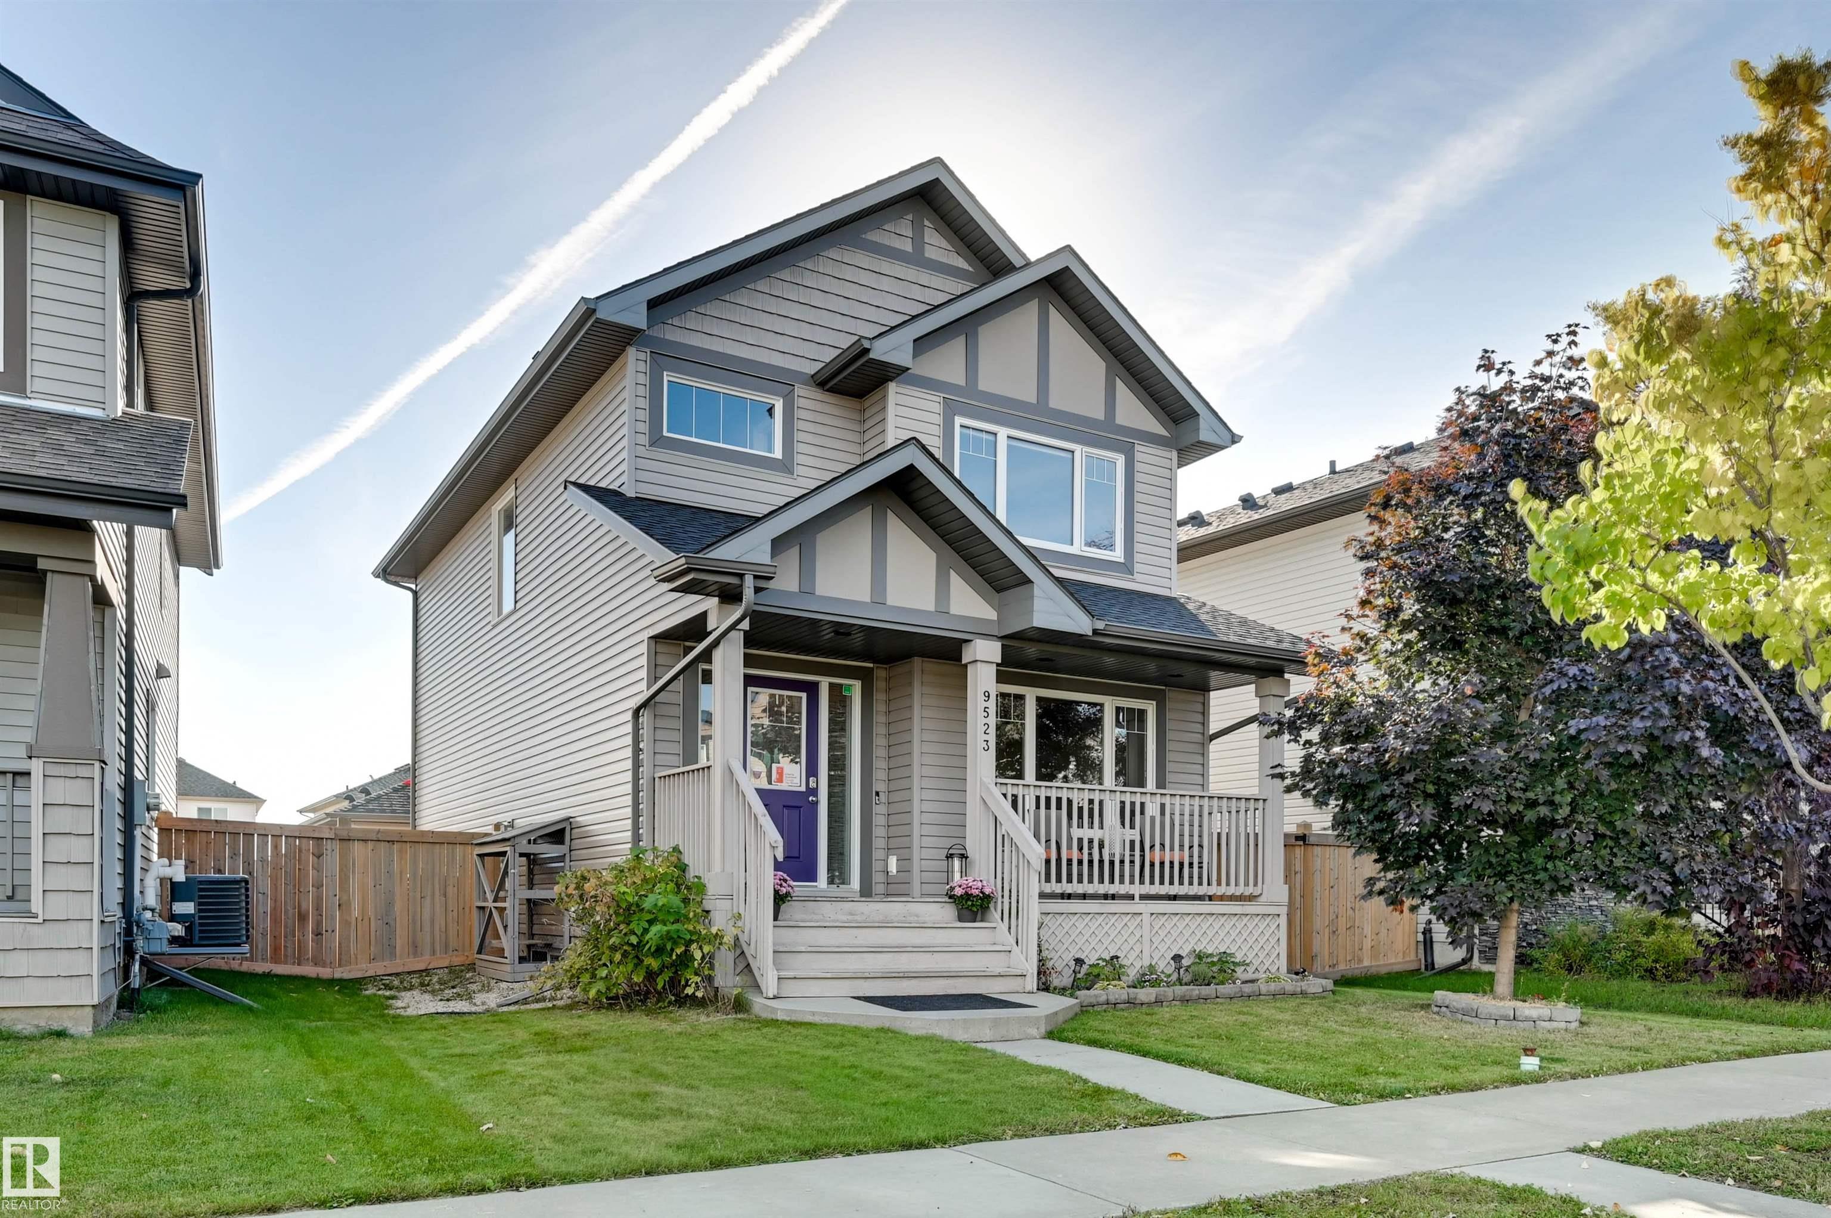
9523 212 Street, House for sale in Webber Greens Edmonton , Alberta , T5T 4J6

 MLS® # E4511826

4 bedrooms

4 bathrooms

1,587 sqft

Sign up to View

Days on Market

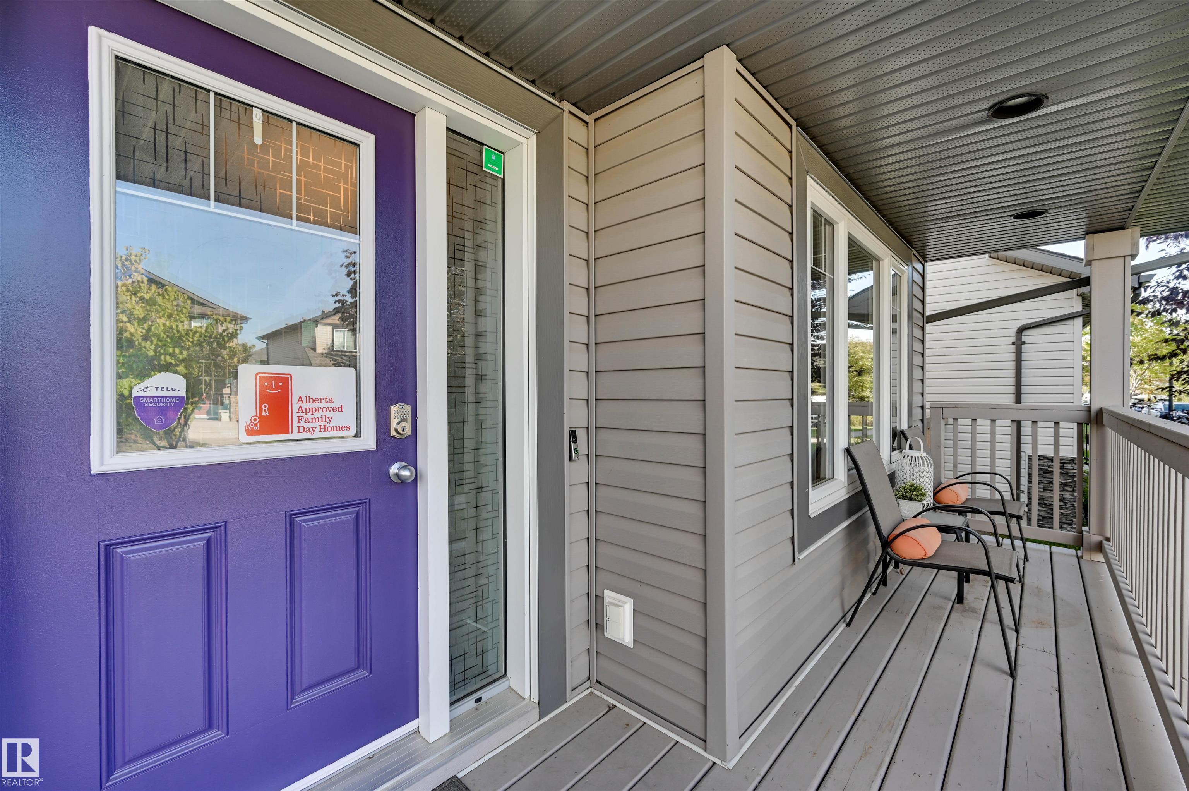
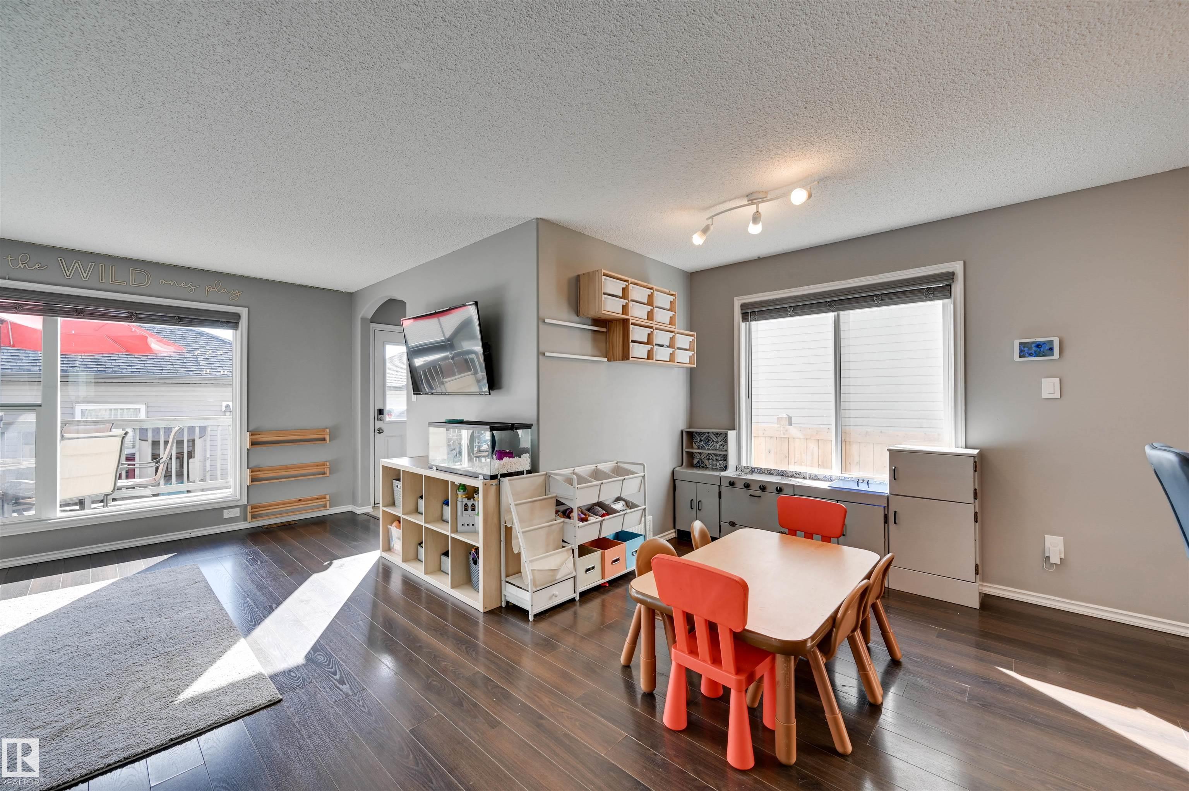
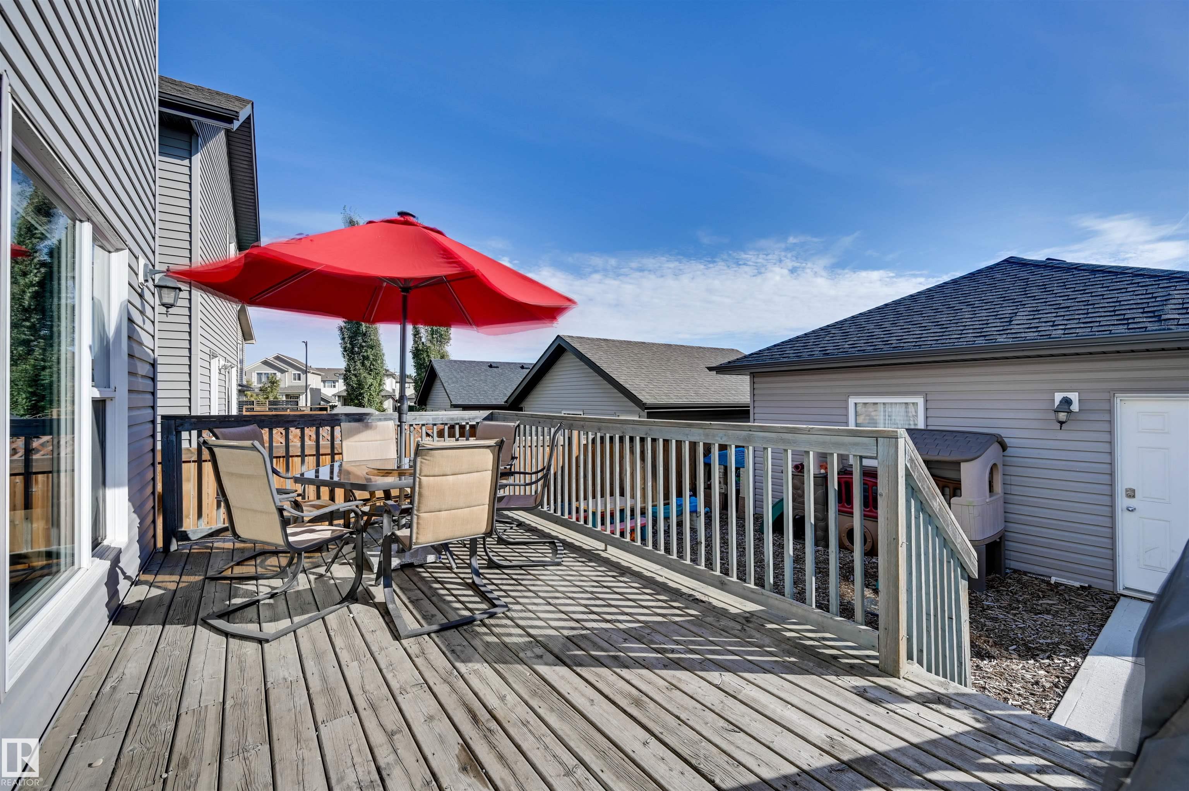
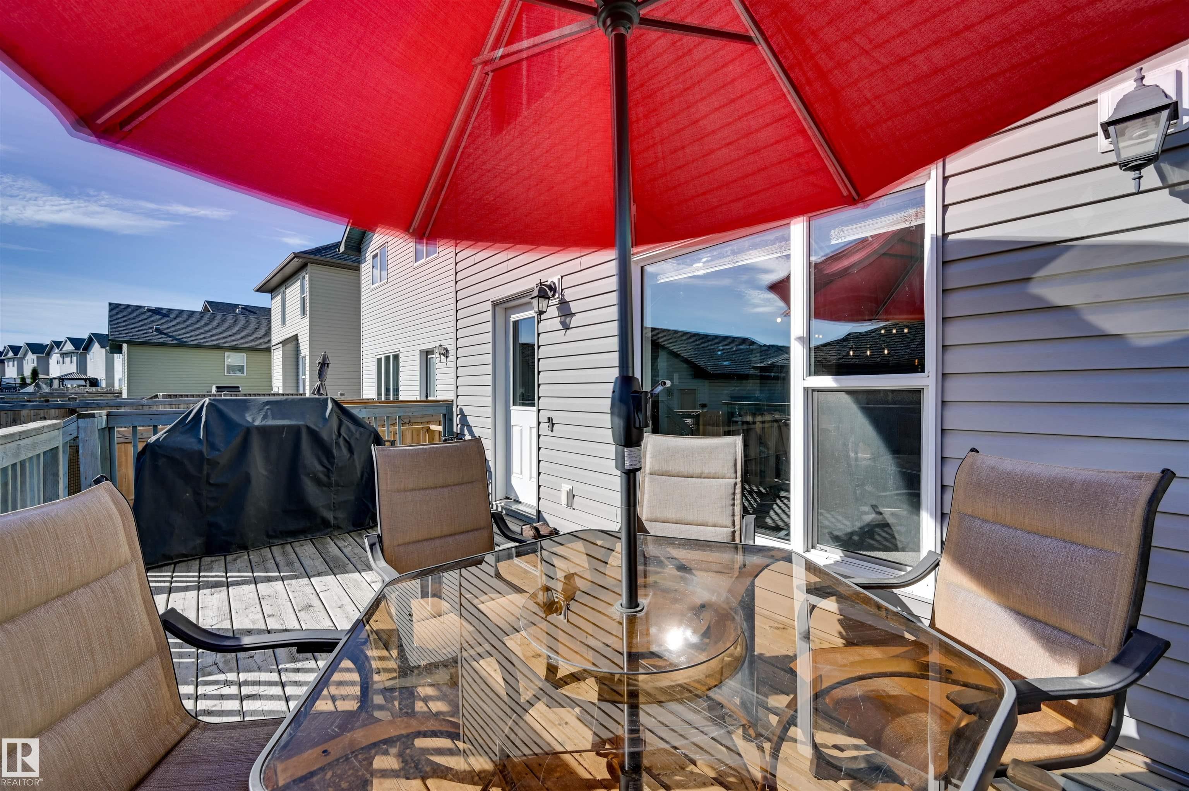
Deck

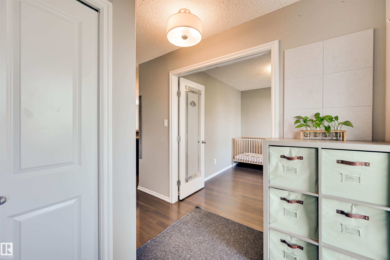
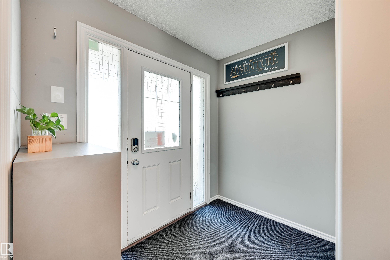
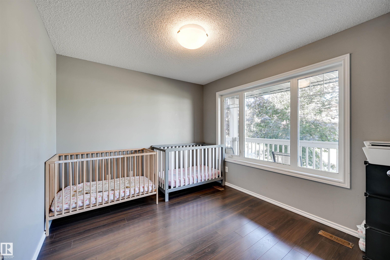
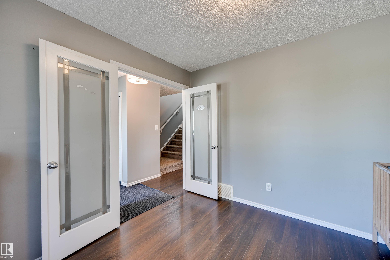
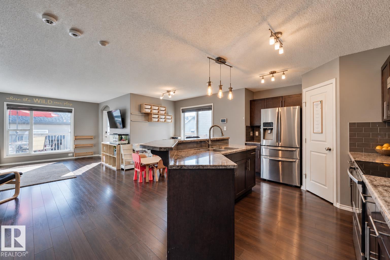
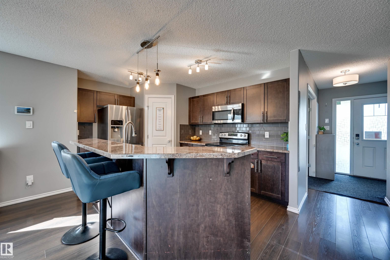
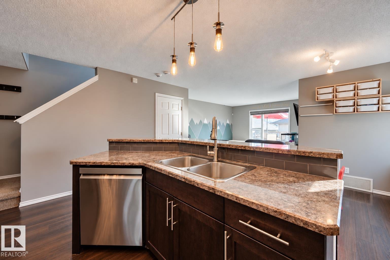
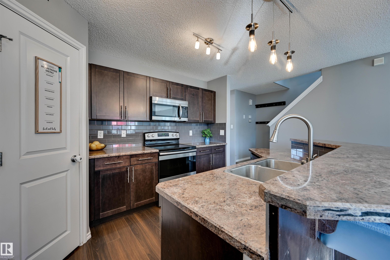
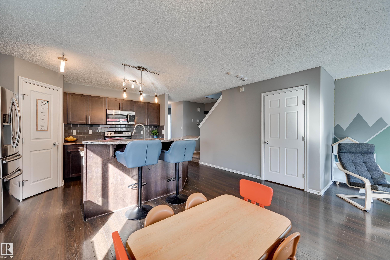
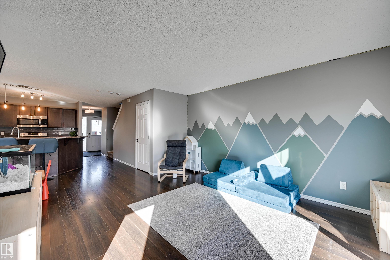
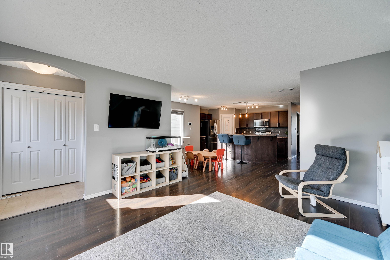
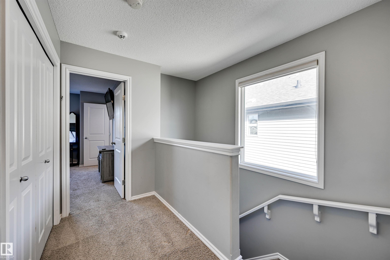
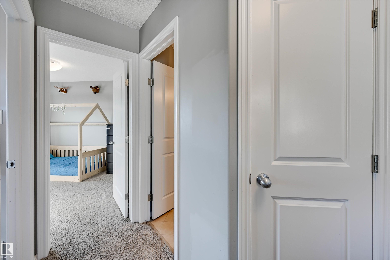
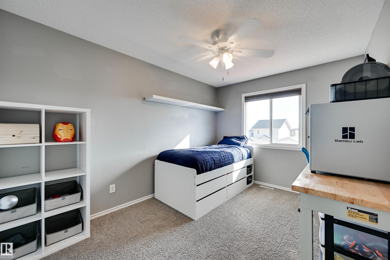
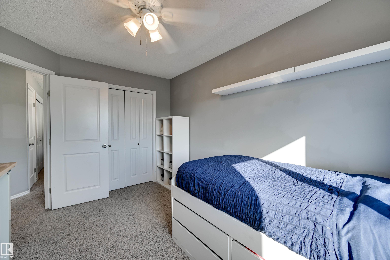
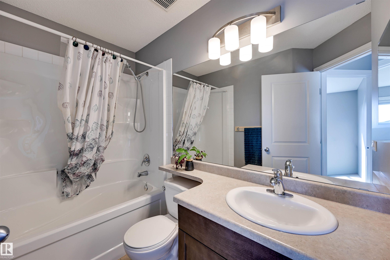
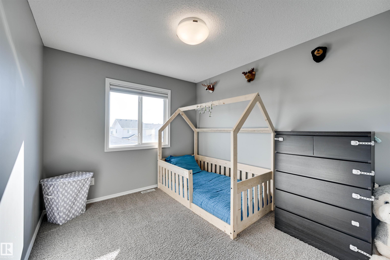
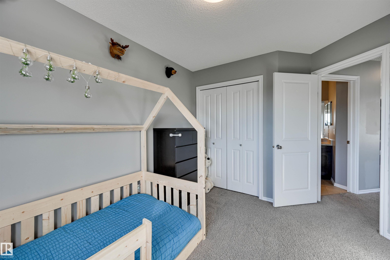
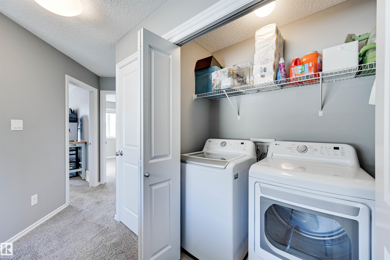
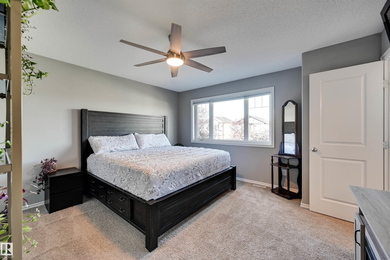
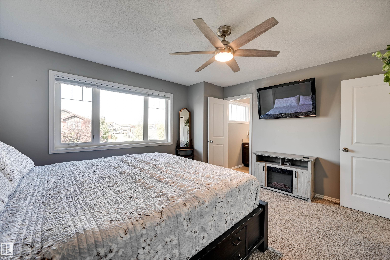
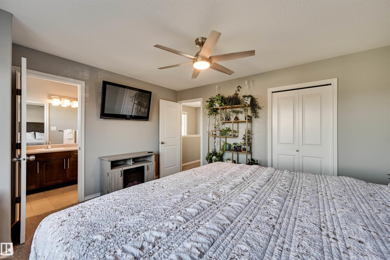
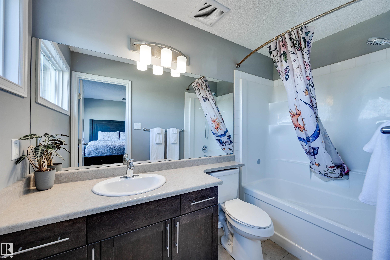
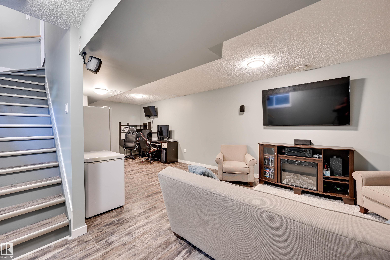
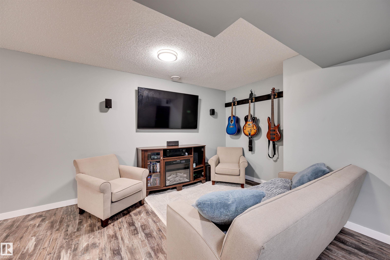
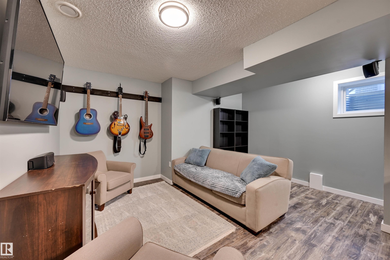
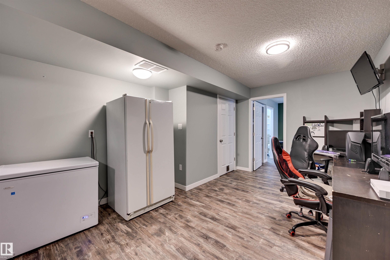
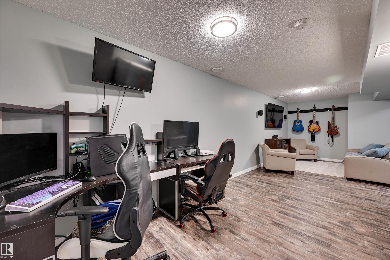
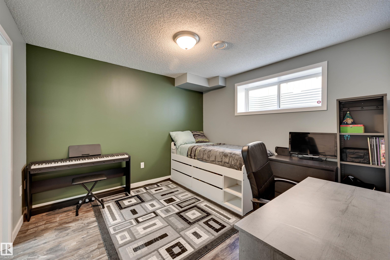
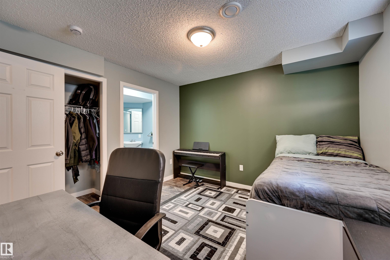
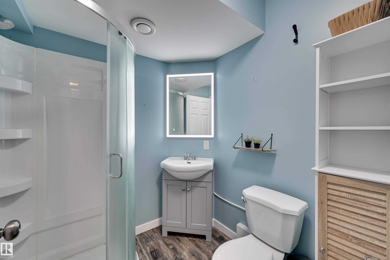
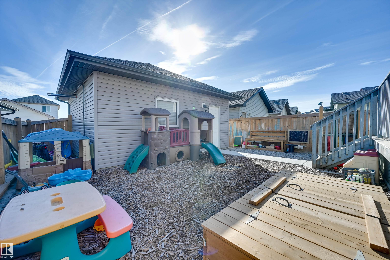
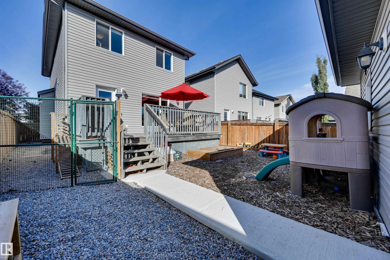
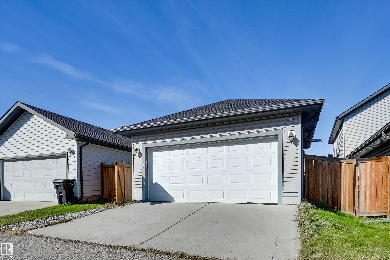
*** OTHER LISTINGS HAVE BONUS ROOMS. THIS ONE HAS AN ARCHERY RANGE. *** Seriously. Dear Buyer, if your family needs more SPACE—And apparently somewhere to practice for the apocalypse—Welcome to Webber Greens! Here’s What You’re Getting: MAIN FLOOR: Open-Concept. Front den/office/guest room. 2pc bath. Big Kitchen. UPSTAIRS: 3 bedrooms, 2 baths + UPPER-FLOOR LAUNDRY because hauling baskets downstairs is ridiculous. BUT WAIT...the basement is now FULLY FINISHED WITH PERMITS: MASSIVE family room, 4th bedroom, 3...

Read More

Essential Information

  • MLS® #
    E4511826
  • Year Built
    2013
  • Property Type
    Residential
  • Property Style
    2 Storey
  • MLS® #
    E4511826
  • Year Built
    2013
  • Property Type
    Residential
  • Property Style
    2 Storey
  • MLS® #
    E4511826
  • Year Built
    2013
  • Property Type
    Residential
  • Property Style
    2 Storey

Community Information

  • Area
    Edmonton
  • Neighbourhood/Community
    Webber Greens
  • Postal Code
    T5T 4J6
  • Area
    Edmonton
  • Neighbourhood/Community
    Webber Greens
  • Postal Code
    T5T 4J6
  • Area
    Edmonton
  • Neighbourhood/Community
    Webber Greens
  • Postal Code
    T5T 4J6

Services & Amenities

  • Amenities
    Deck
  • Amenities
    Deck,
  • Amenities
    Deck

Interior

  • Floor Finish
    Carpet
    Laminate Flooring
  • Goods Included
    Dishwasher-Built-In
    Dryer
    Garage Opener
    Microwave Hood Fan
    Refrigerator
    Stove-Electric
    Washer
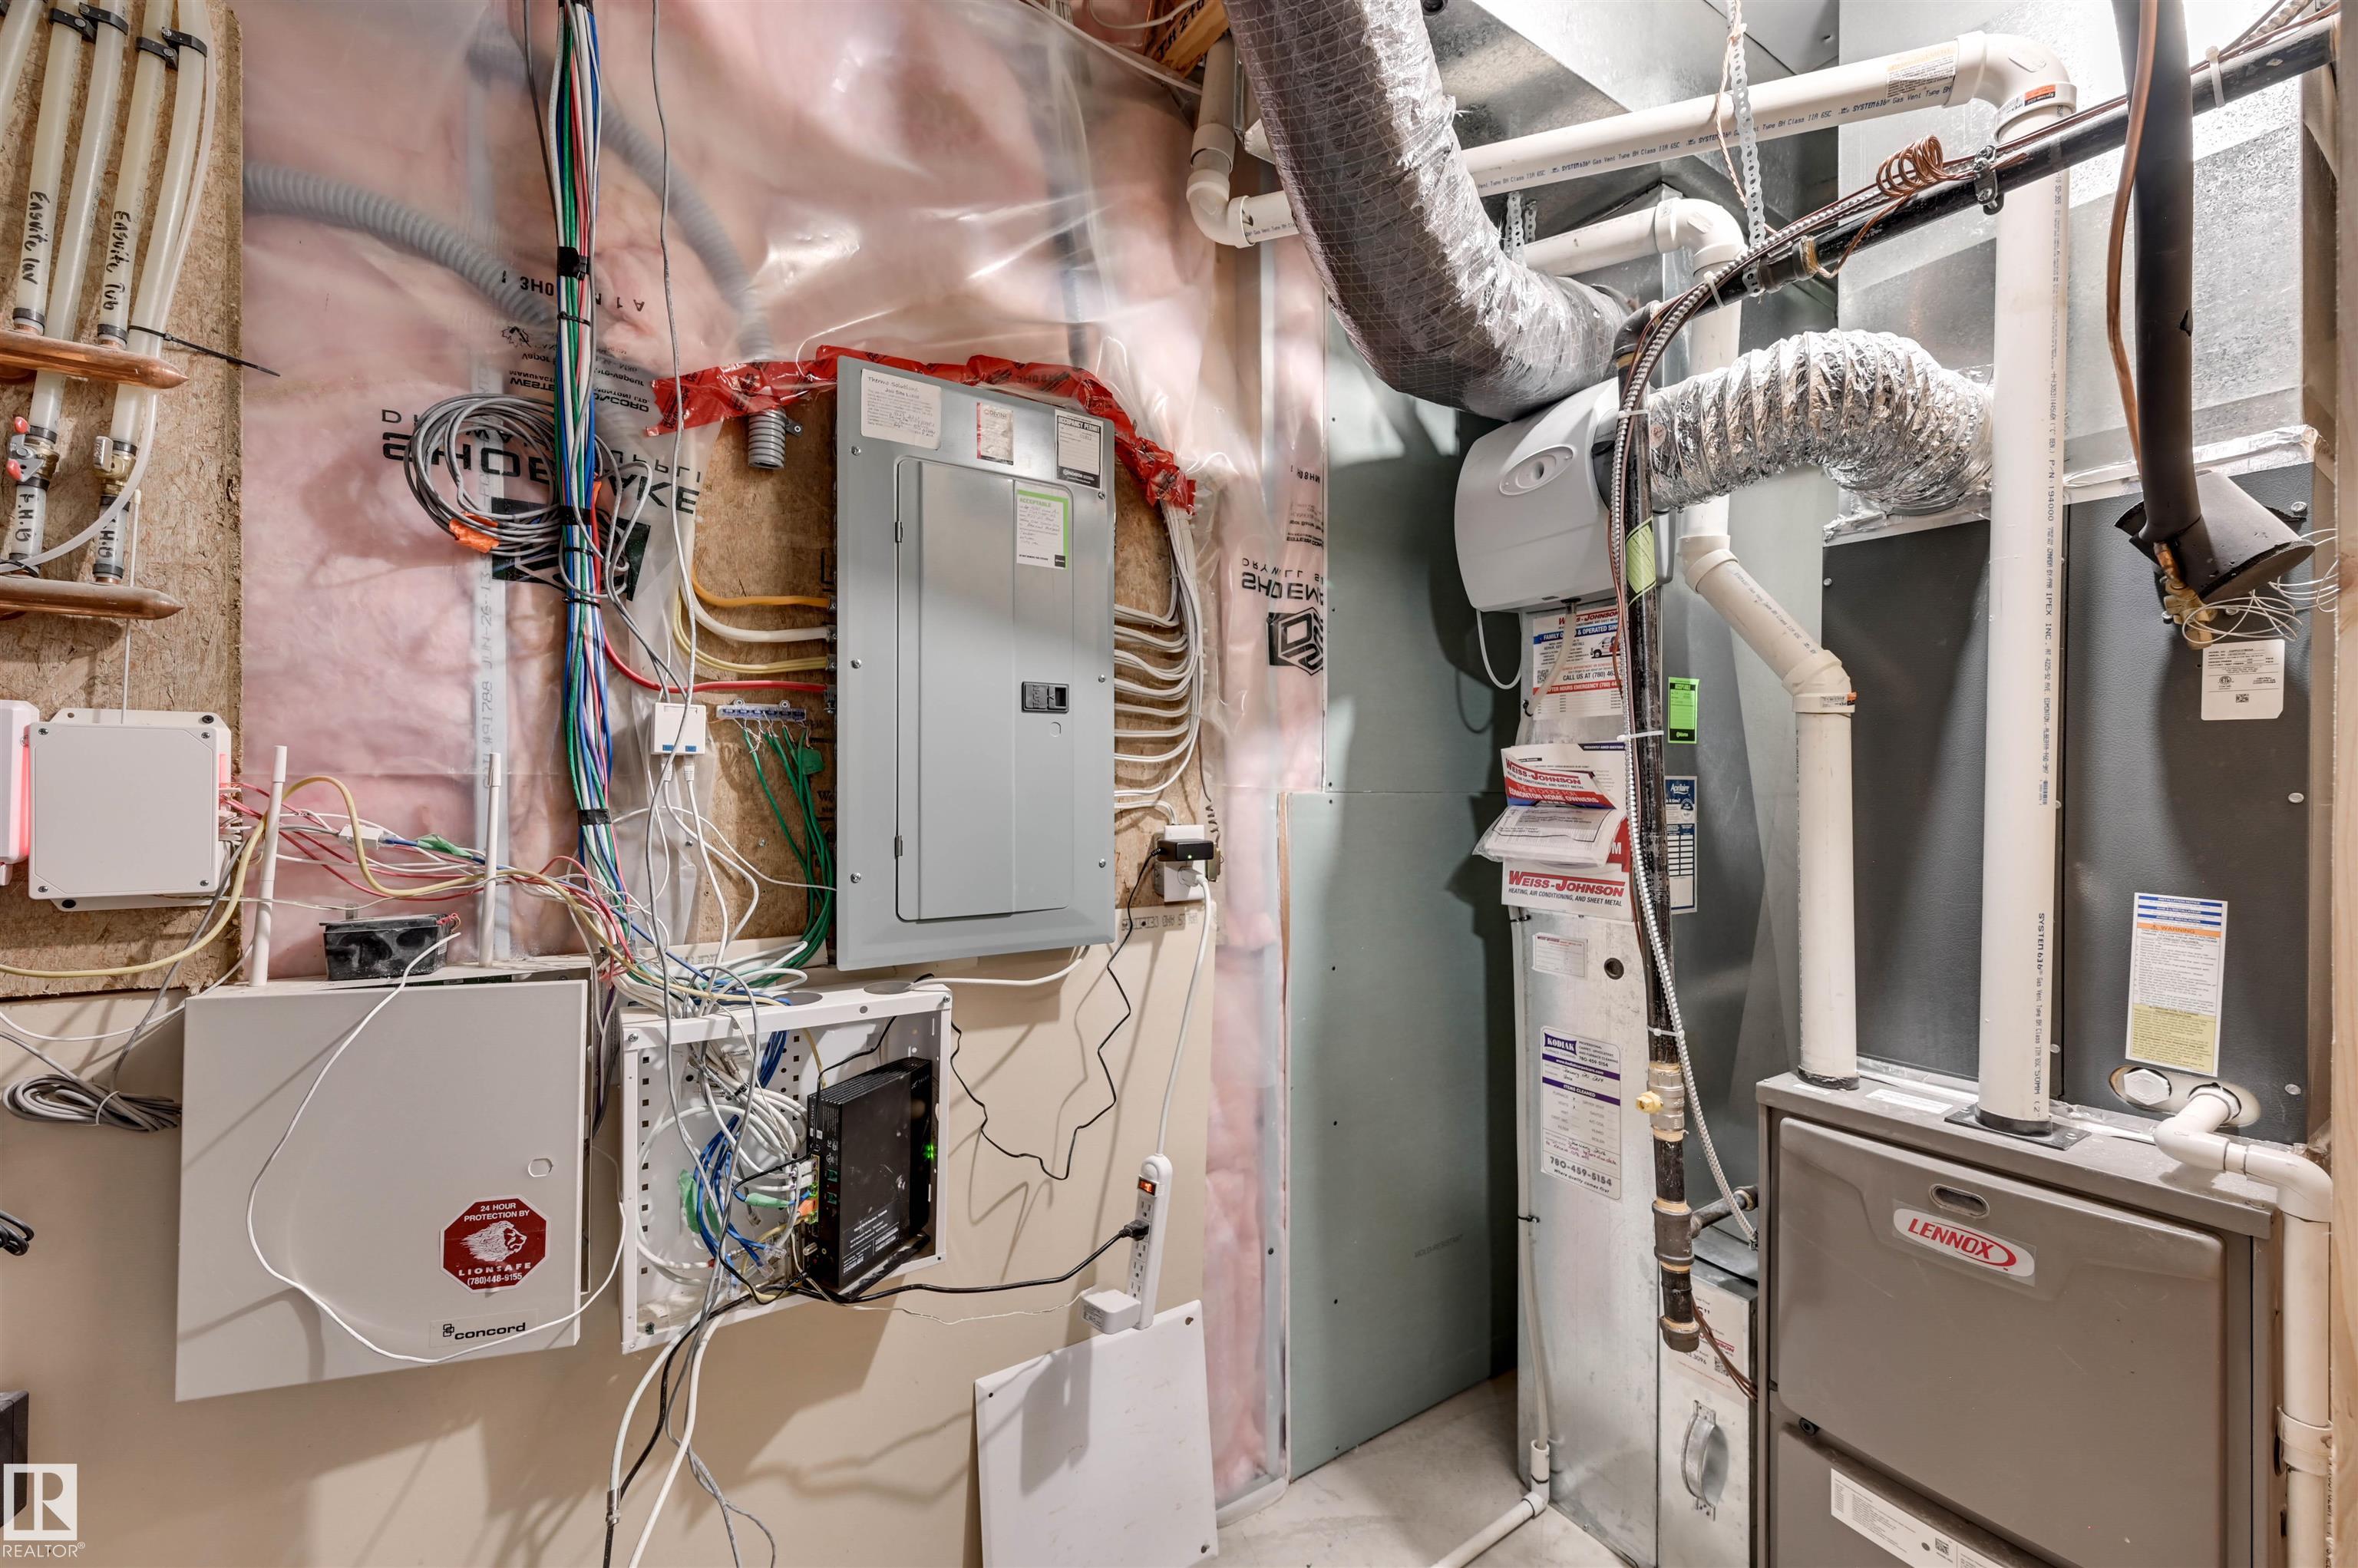
    Garage Heater
  • Heating Type
    Forced Air-1
    Natural Gas
  • Basement
    Full
  • Basement Development
    Fully Finished
  • Floor Finish
    Carpet, Laminate Flooring
  • Goods Included
    Dishwasher-Built-In, Dryer, Garage Opener, Microwave Hood Fan, Refrigerator, Stove-Electric, Washer, Garage Heater
  • Heating Type
    Forced Air-1, Natural Gas
  • Basement
    Full
  • Basement Development
    Fully Finished
  • Floor Finish
    Carpet
    Laminate Flooring
  • Goods Included
    Dishwasher-Built-In
    Dryer
    Garage Opener
    Microwave Hood Fan
    Refrigerator
    Stove-Electric
    Washer
    Garage Heater
  • Heating Type
    Forced Air-1
    Natural Gas
  • Basement
    Full
  • Basement Development
    Fully Finished

Exterior

  • Lot/Exterior Features
    Back Lane
    Fenced
    Golf Nearby
    Low Maintenance Landscape
    Park/Reserve
    Picnic Area
    Playground Nearby
    Public Transportation
    Schools
    Shopping Nearby
  • Roof
    Asphalt Shingles
  • Foundation
    Concrete Perimeter
  • Lot/Exterior Features
    Back Lane, Fenced, Golf Nearby, Low Maintenance Landscape, Park/Reserve, Picnic Area, Playground Nearby, Public Transportation, Schools, Shopping Nearby
  • Roof
    Asphalt Shingles
  • Foundation
    Concrete Perimeter
  • Lot/Exterior Features
    Back Lane
    Fenced
    Golf Nearby
    Low Maintenance Landscape
    Park/Reserve
    Picnic Area
    Playground Nearby
    Public Transportation
    Schools
    Shopping Nearby
  • Roof
    Asphalt Shingles
  • Foundation
    Concrete Perimeter

Additional Details

  • Property Class
    Single Family
  • Site Influences
    Back Lane
    Fenced
    Golf Nearby
    Low Maintenance Landscape
    Park/Reserve
    Picnic Area
    Playground Nearby
    Public Transportation
    Schools
    Shopping Nearby
  • Road Access
    Paved
  • Last Updated
    9/1/2026 22:18
  • Property Class
    Single Family
  • Site Influences
    Back Lane, Fenced, Golf Nearby, Low Maintenance Landscape, Park/Reserve, Picnic Area, Playground Nearby, Public Transportation, Schools, Shopping Nearby
  • Road Access
    Paved
  • Last Updated
    9/1/2026 22:18
  • Property Class
    Single Family
  • Site Influences
    Back Lane
    Fenced
    Golf Nearby
    Low Maintenance Landscape
    Park/Reserve
    Picnic Area
    Playground Nearby
    Public Transportation
    Schools
    Shopping Nearby
  • Road Access
    Paved
  • Last Updated
    9/1/2026 22:18

$429,900

9523 212 Street

Schedule Tour
Contact Agent

$1958/month
Est. Monthly Payment
$
$
%
Learn More

Mortgage values are calculated by Redman Technologies Inc based on values provided in the REALTOR® Association of Edmonton listing data feed.