Courtesy of Max Borrelli of MaxWell Devonshire Realty

9512 63 Avenue, House for sale in Hazeldean Edmonton , Alberta , T6E 0G4

 MLS® # E4506345

4 bedrooms

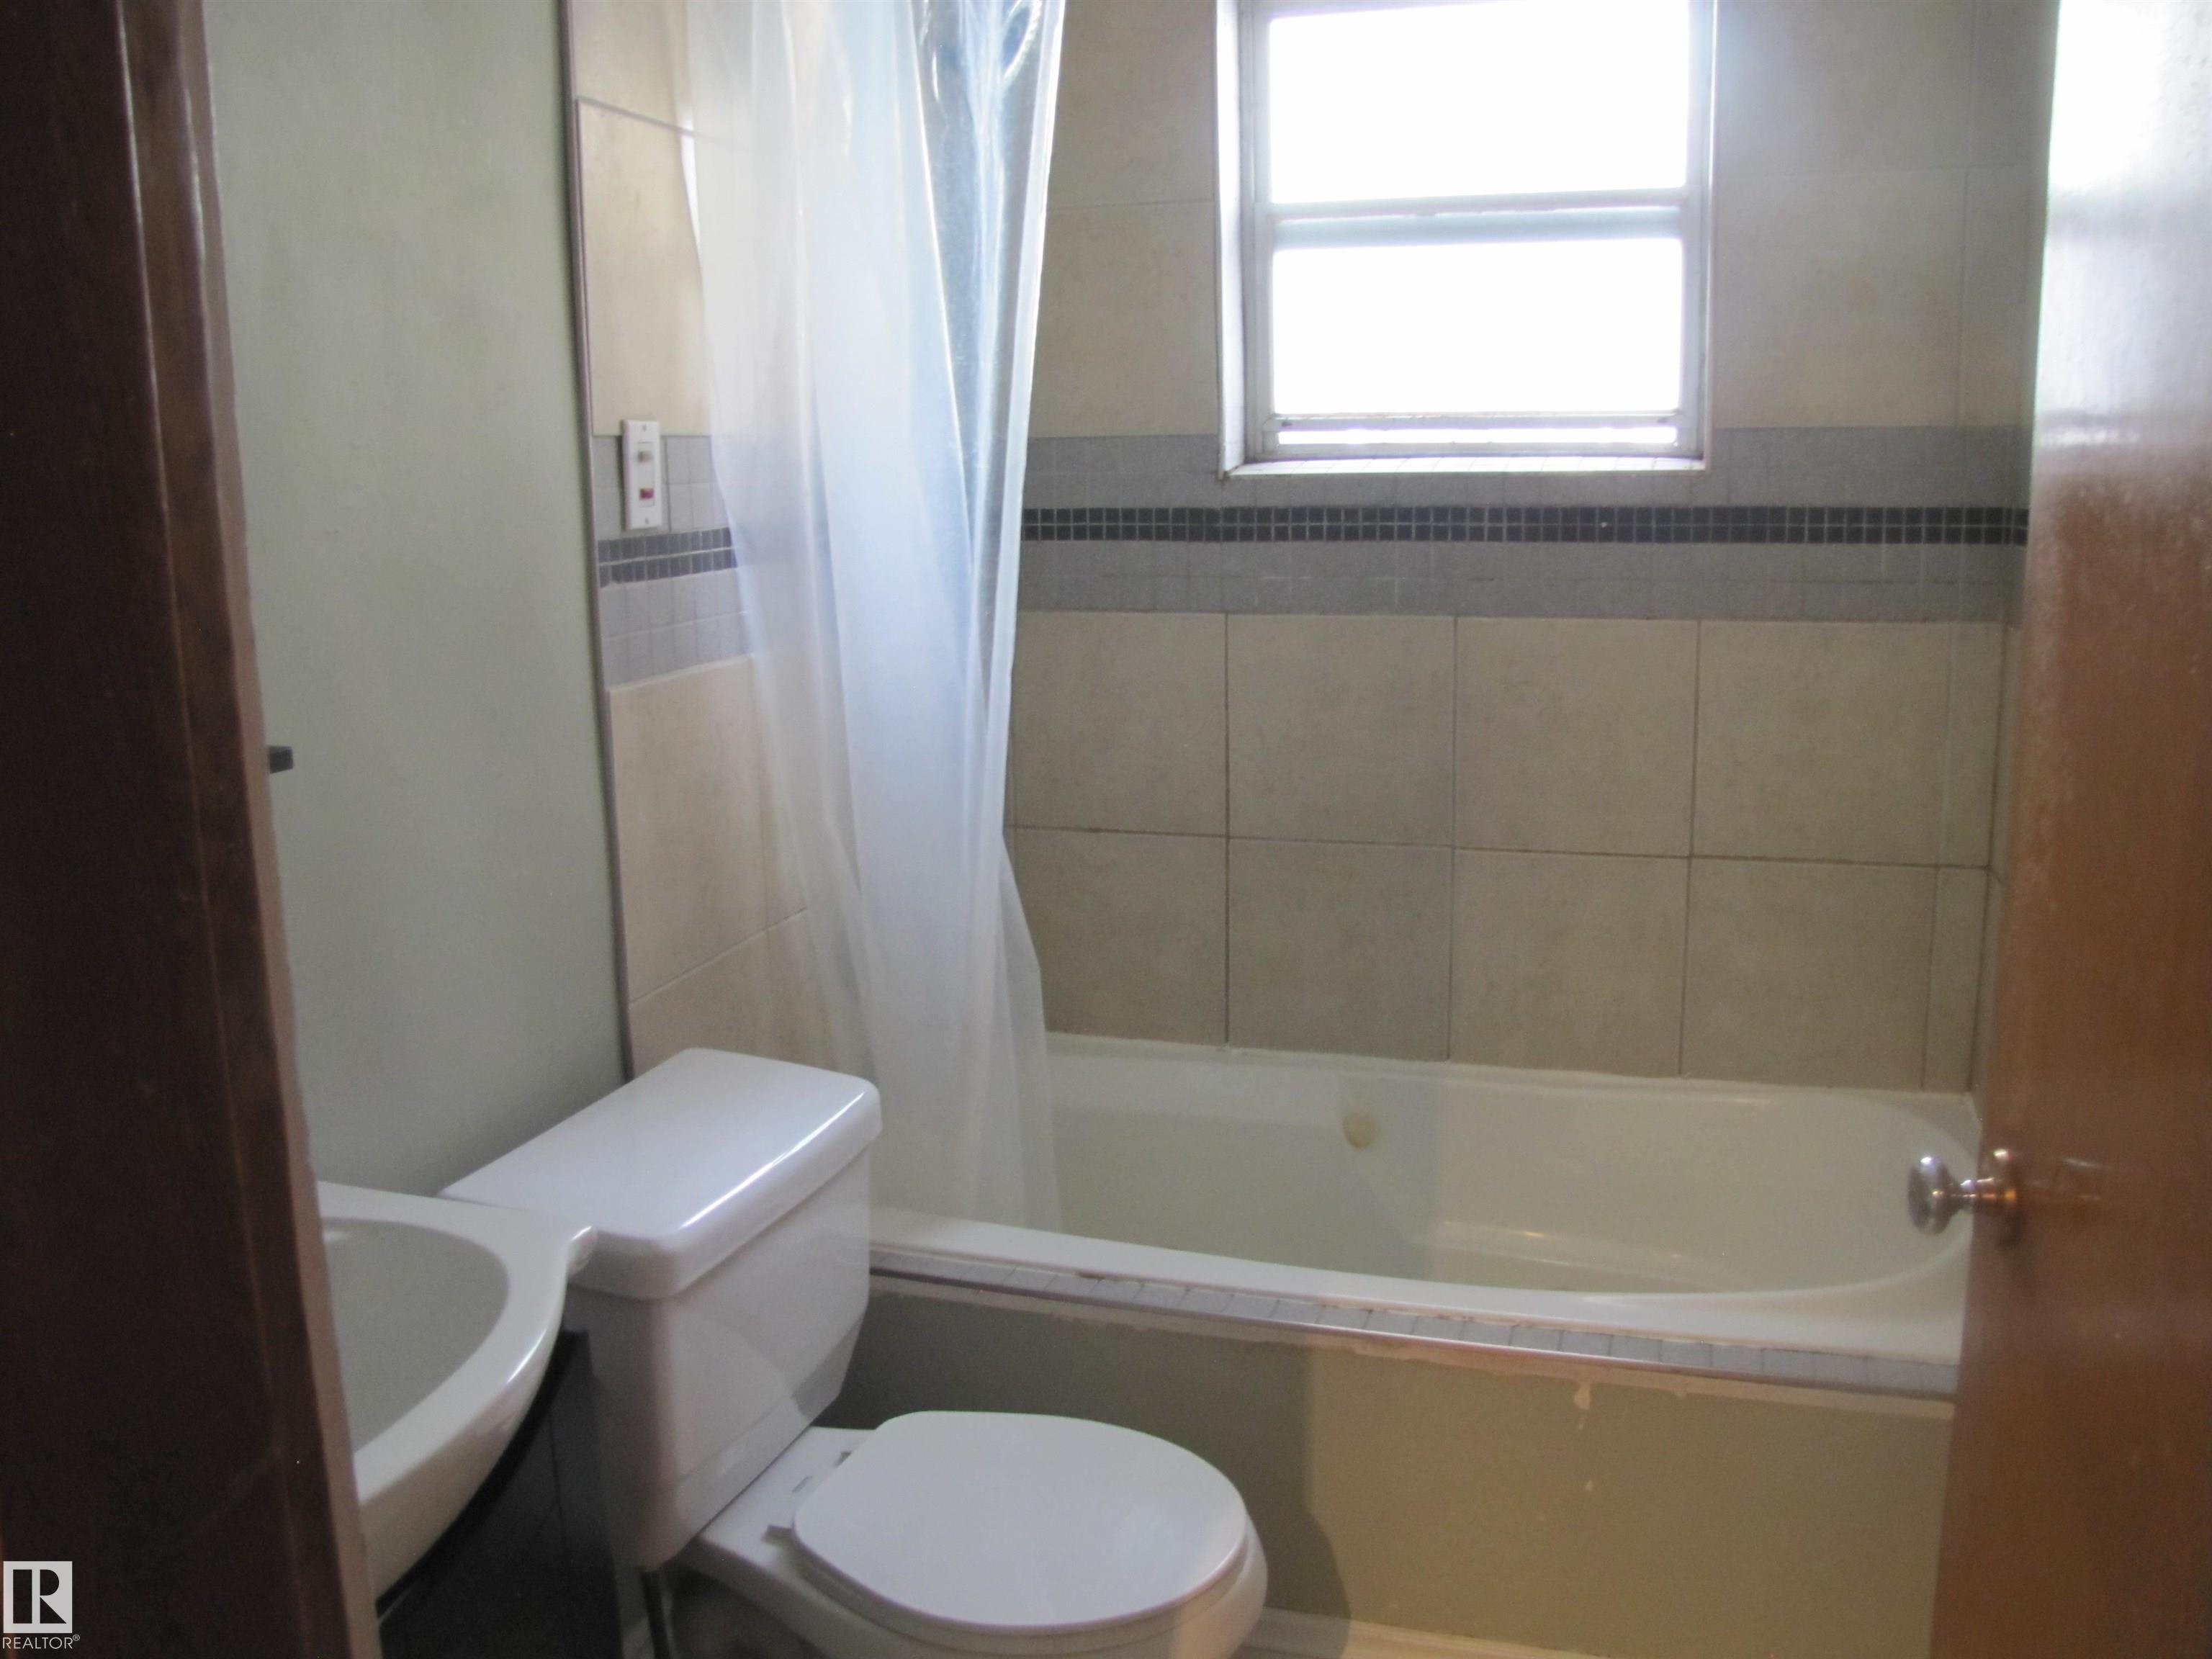
2 bathrooms

1,051 sqft

Sign up to View

Days on Market

Hot Water Natural Gas Patio

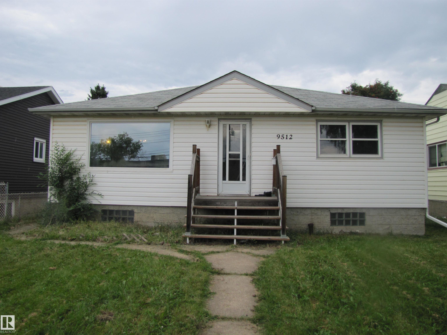
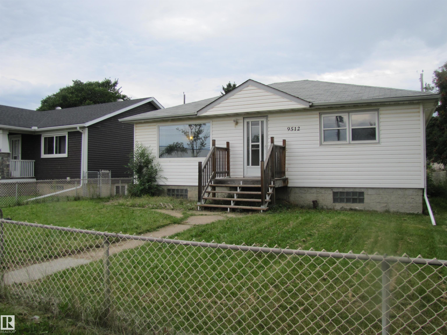
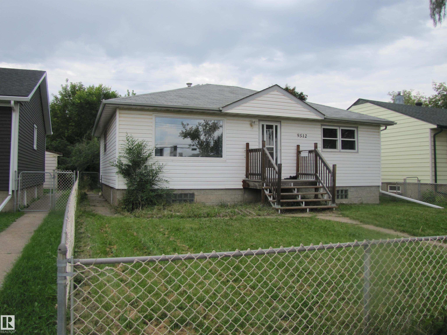
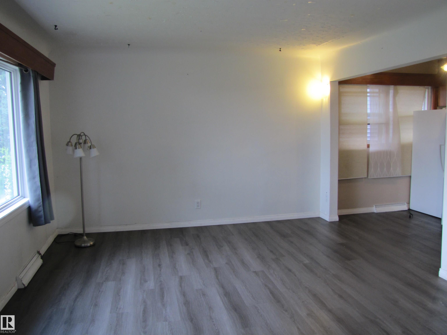
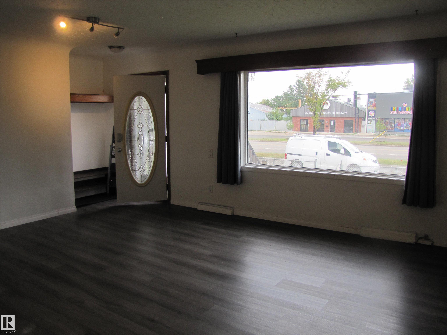
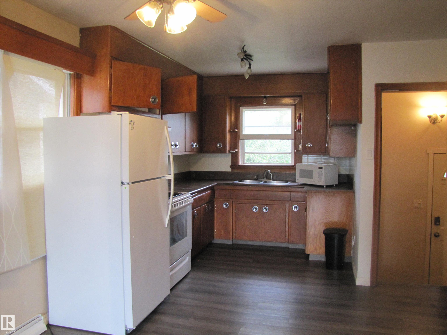
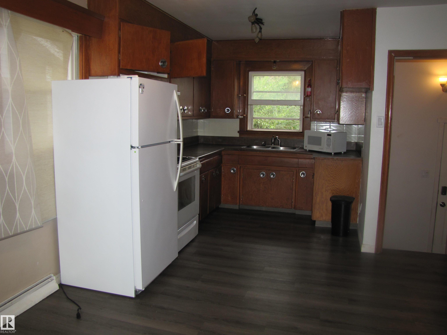
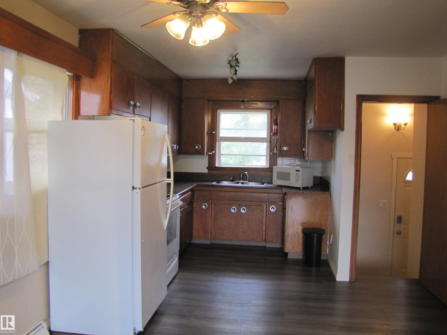
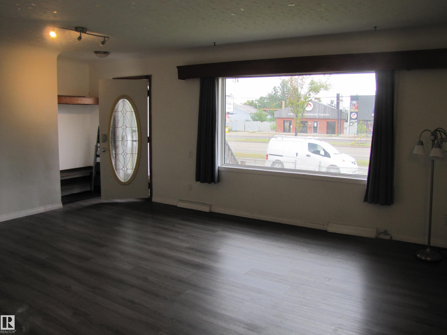
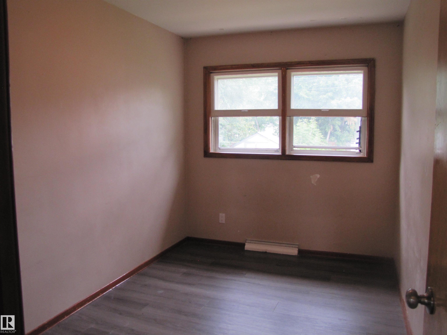
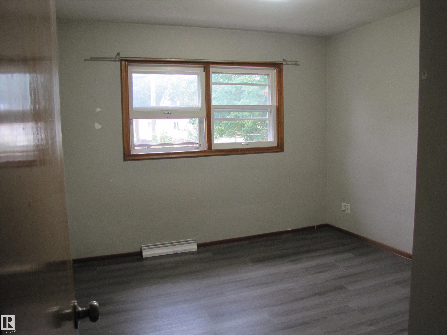
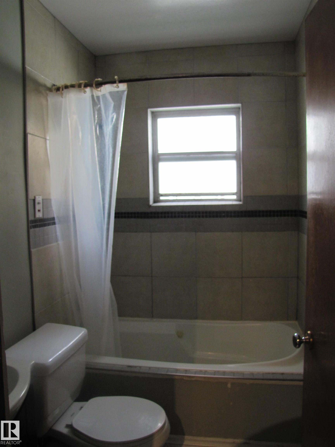
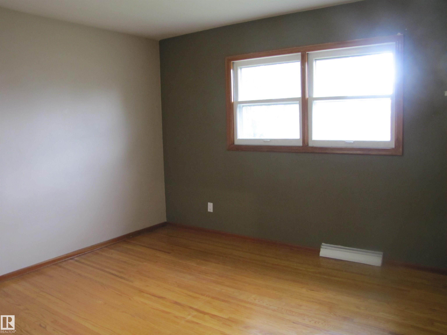
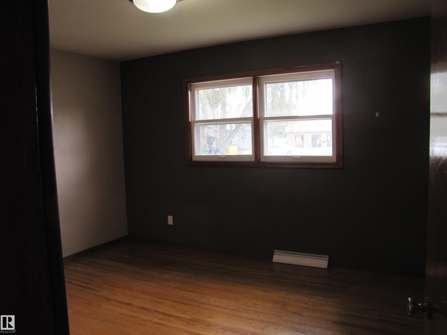
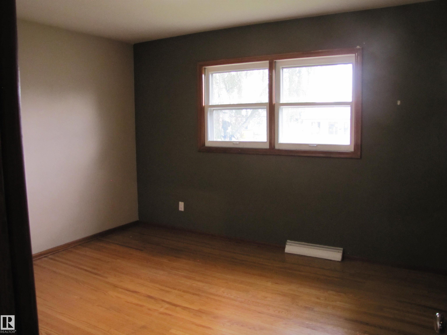
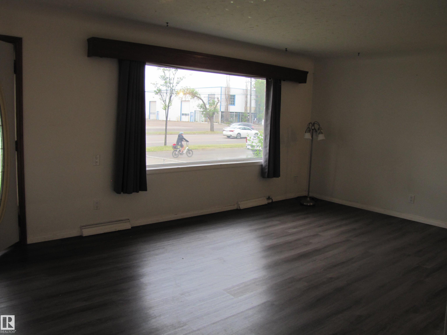
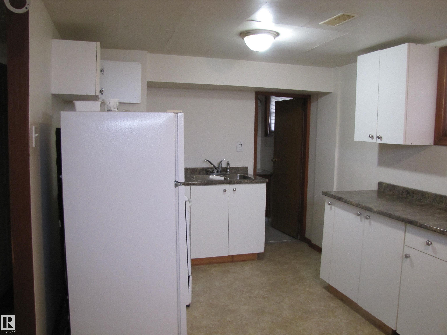
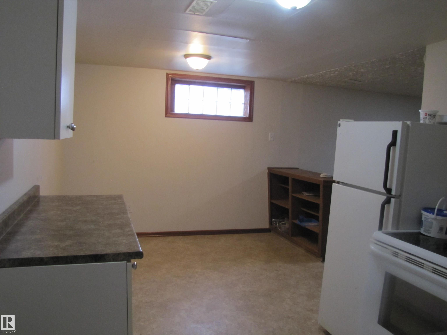
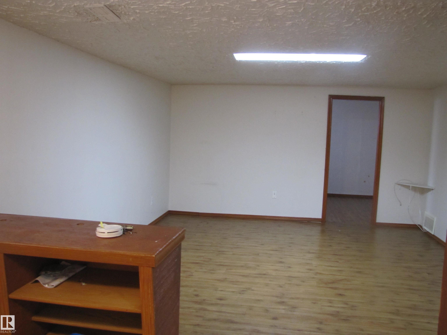
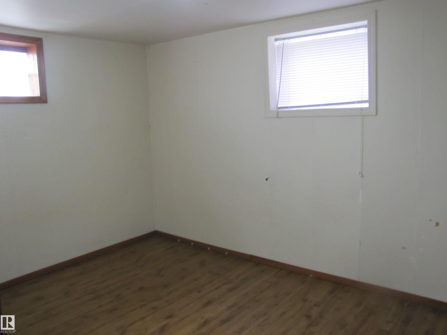
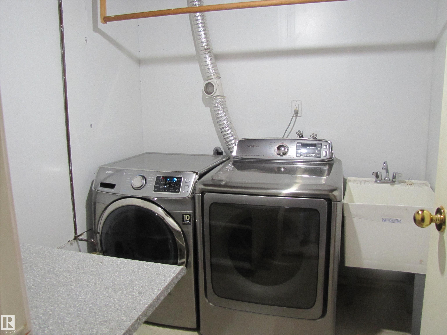
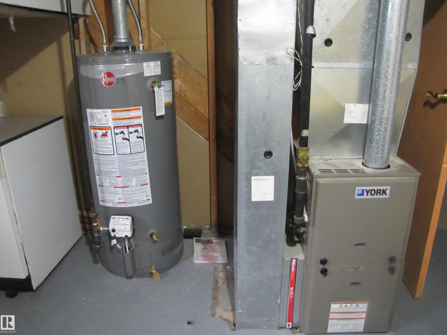
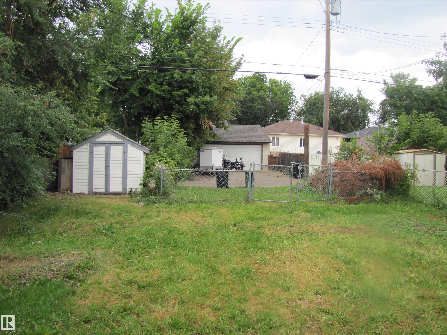
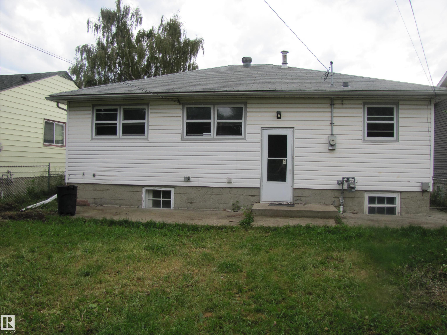
Great Opportunity in Hazeldean!!! 1050 Sq.FT. Bungalow with three bedrooms on main floor. Developed basement includes a second kitchen, living area, one bedroom, laundry room and plenty of storage. Upgrades include shingles 2018, Furnace 2010, water heater 2025, 100 amp Electrical panel. Walking distance to Millcreek ravine, Schools, Shopping, Public transportation and easy access to Whitemud Drive. Lot size is 45' X 121'. Great possibilities to make this bungalow your own home or investment property!!!!

Essential Information

  • MLS® #
    E4506345
  • Year Built
    1955
  • Property Type
    Residential
  • Property Style
    Bungalow
  • MLS® #
    E4506345
  • Year Built
    1955
  • Property Type
    Residential
  • Property Style
    Bungalow
  • MLS® #
    E4506345
  • Year Built
    1955
  • Property Type
    Residential
  • Property Style
    Bungalow

Community Information

  • Area
    Edmonton
  • Neighbourhood/Community
    Hazeldean
  • Postal Code
    T6E 0G4
  • Area
    Edmonton
  • Neighbourhood/Community
    Hazeldean
  • Postal Code
    T6E 0G4
  • Area
    Edmonton
  • Neighbourhood/Community
    Hazeldean
  • Postal Code
    T6E 0G4

Services & Amenities

  • Amenities
    Hot Water Natural Gas
    Patio
  • Amenities
    Hot Water Natural Gas, Patio
  • Amenities
    Hot Water Natural Gas
    Patio

Interior

  • Floor Finish
    Ceramic Tile
    Hardwood
    Vinyl Plank
  • Goods Included
    Dryer
    Refrigerator
    Stove-Electric
    Washer
  • Heating Type
    Forced Air-1
    Natural Gas
  • Basement
    Full
  • Basement Development
    Fully Finished
  • Floor Finish
    Ceramic Tile, Hardwood, Vinyl Plank
  • Goods Included
    Dryer, Refrigerator, Stove-Electric, Washer
  • Heating Type
    Forced Air-1, Natural Gas
  • Basement
    Full
  • Basement Development
    Fully Finished
  • Floor Finish
    Ceramic Tile
    Hardwood
    Vinyl Plank
  • Goods Included
    Dryer
    Refrigerator
    Stove-Electric
    Washer
  • Heating Type
    Forced Air-1
    Natural Gas
  • Basement
    Full
  • Basement Development
    Fully Finished

Exterior

  • Lot/Exterior Features
    Fenced
    Flat Site
    Landscaped
    Paved Lane
    Public Transportation
  • Roof
    Asphalt Shingles
  • Foundation
    Concrete Perimeter
  • Lot/Exterior Features
    Fenced, Flat Site, Landscaped, Paved Lane, Public Transportation
  • Roof
    Asphalt Shingles
  • Foundation
    Concrete Perimeter
  • Lot/Exterior Features
    Fenced
    Flat Site
    Landscaped
    Paved Lane
    Public Transportation
  • Roof
    Asphalt Shingles
  • Foundation
    Concrete Perimeter

Additional Details

  • Property Class
    Single Family
  • Site Influences
    Fenced
    Flat Site
    Landscaped
    Paved Lane
    Public Transportation
  • Road Access
    Paved
  • Last Updated
    8/2/2026 2:27
  • Property Class
    Single Family
  • Site Influences
    Fenced, Flat Site, Landscaped, Paved Lane, Public Transportation
  • Road Access
    Paved
  • Last Updated
    8/2/2026 2:27
  • Property Class
    Single Family
  • Site Influences
    Fenced
    Flat Site
    Landscaped
    Paved Lane
    Public Transportation
  • Road Access
    Paved
  • Last Updated
    8/2/2026 2:27

$329,500

9512 63 Avenue

Schedule Tour
Contact Agent

$1501/month
Est. Monthly Payment
$
$
%
Learn More

Mortgage values are calculated by Redman Technologies Inc based on values provided in the REALTOR® Association of Edmonton listing data feed.