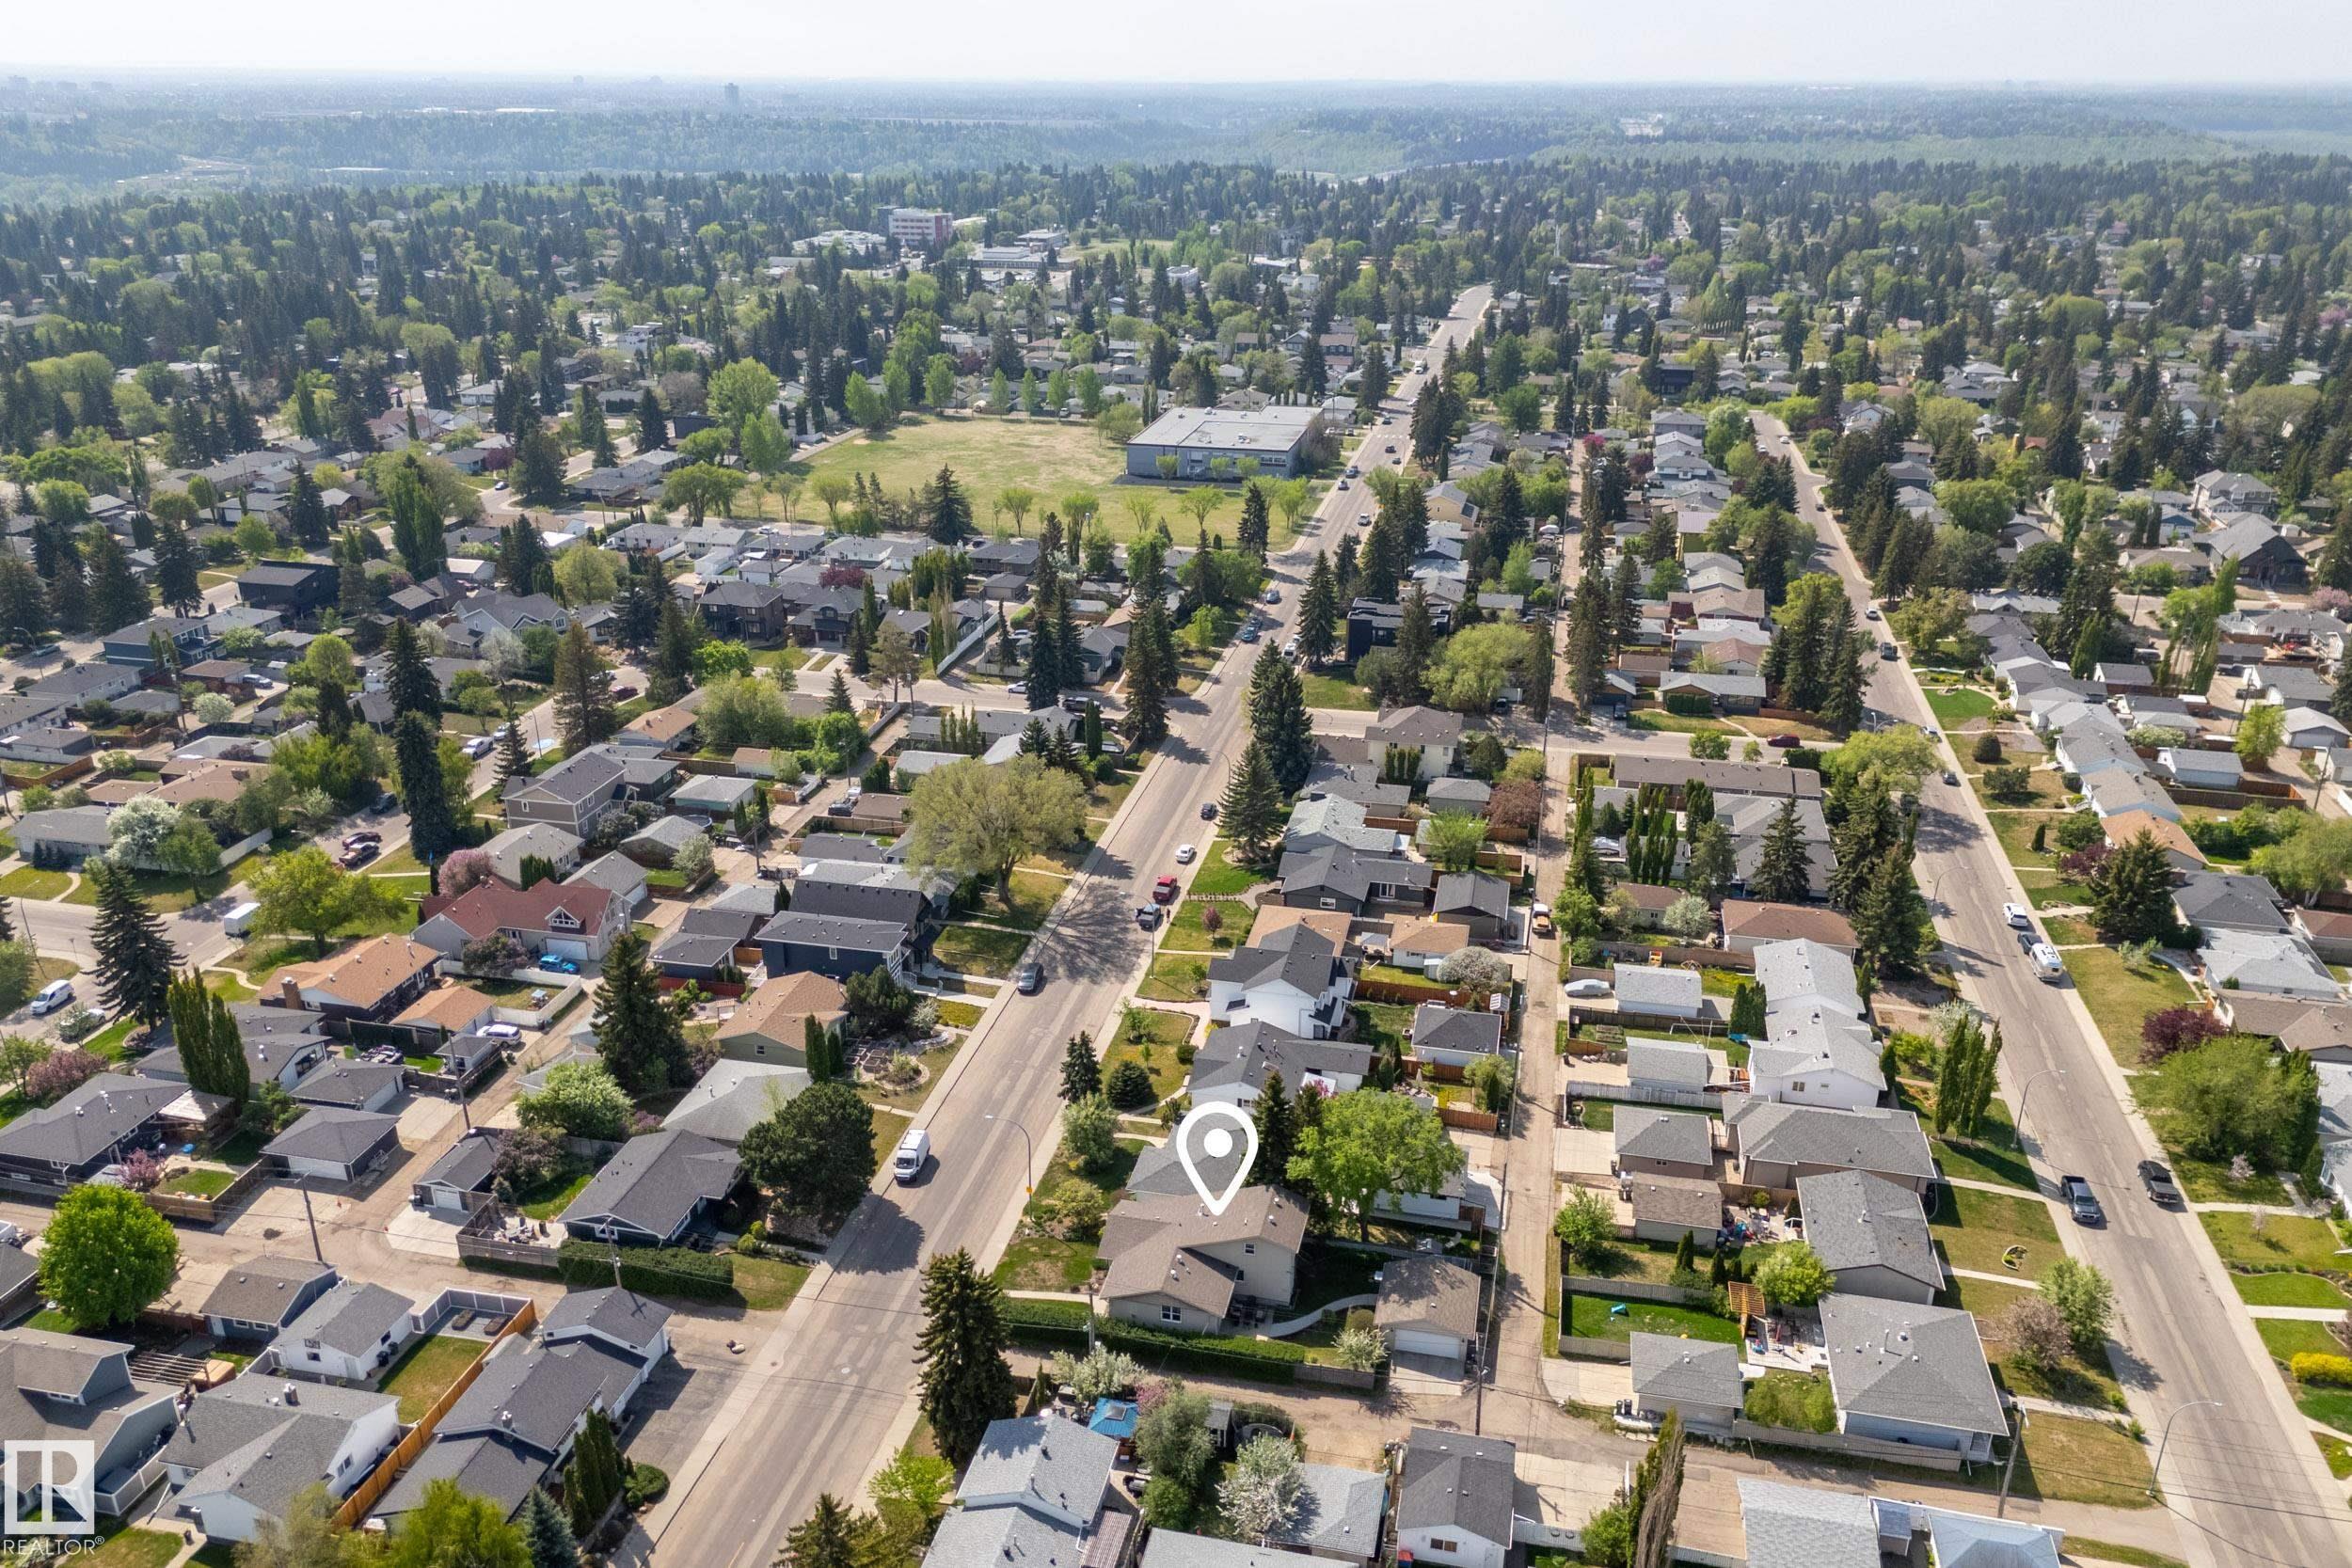
Courtesy of Amanda Olivari of REMAX River City

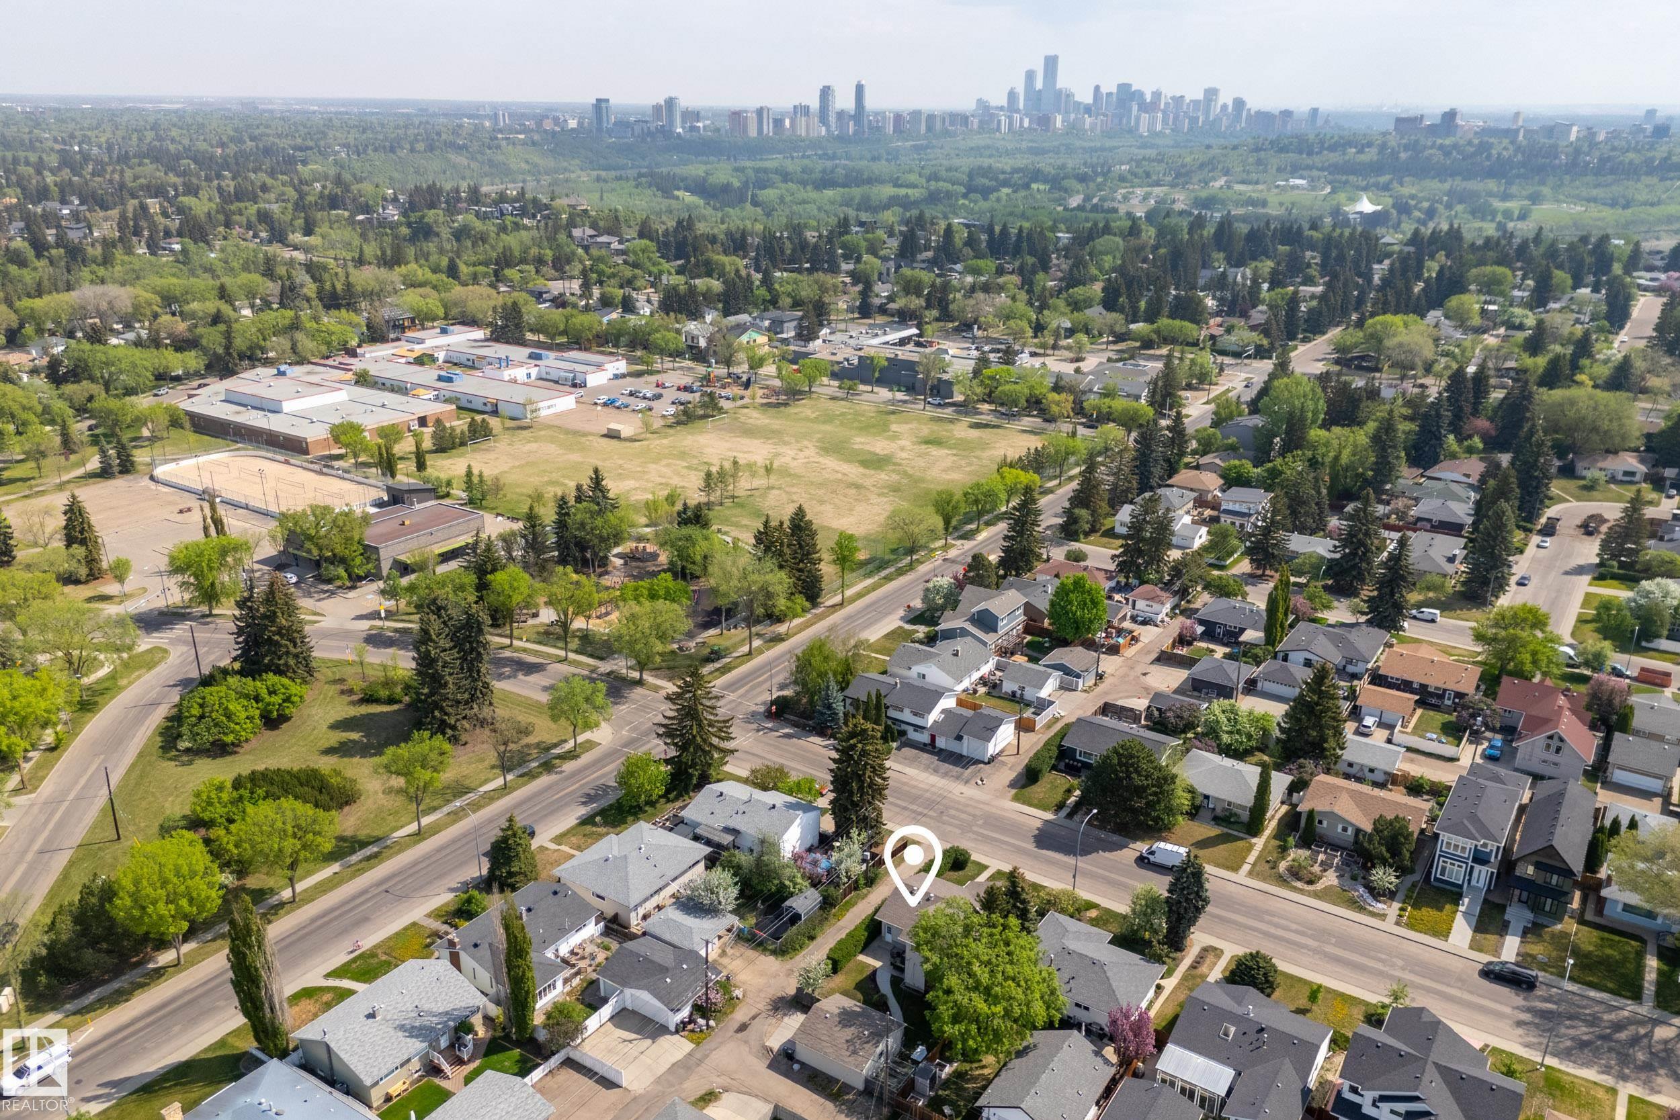
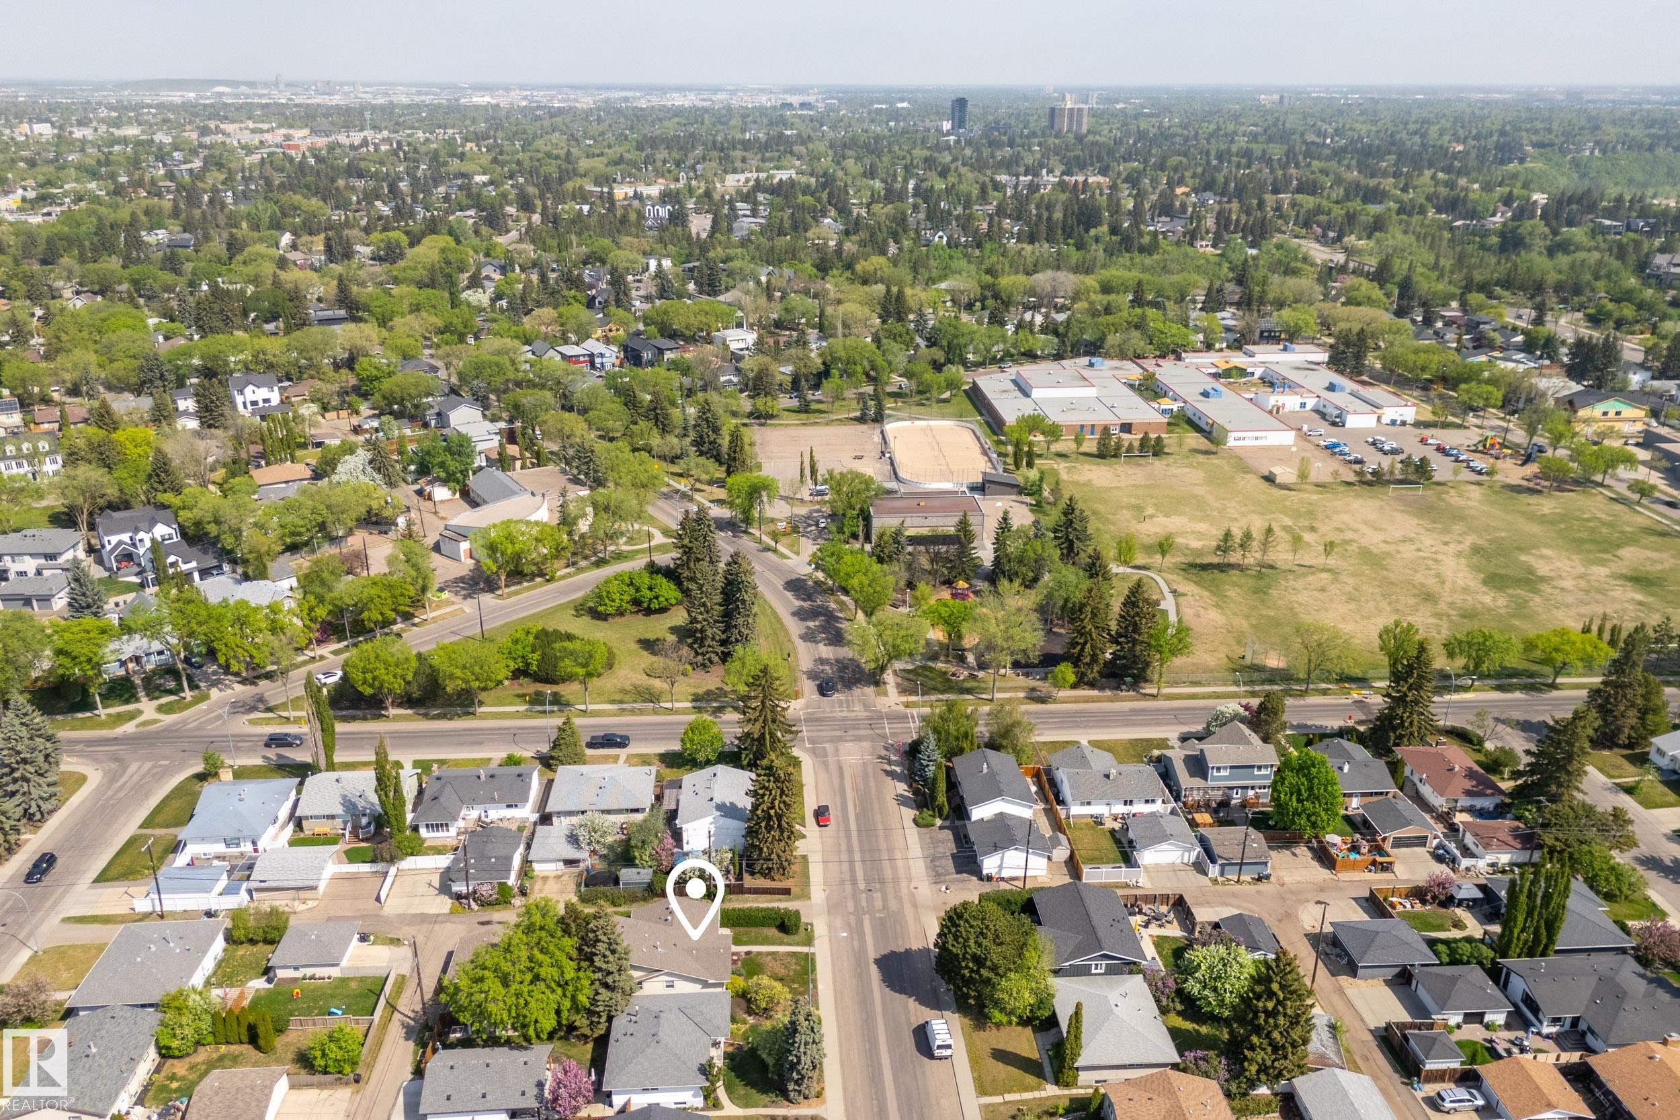
9036 145 Street, House for sale in Parkview Edmonton , Alberta , T5R 0V2

 MLS® # E4490673

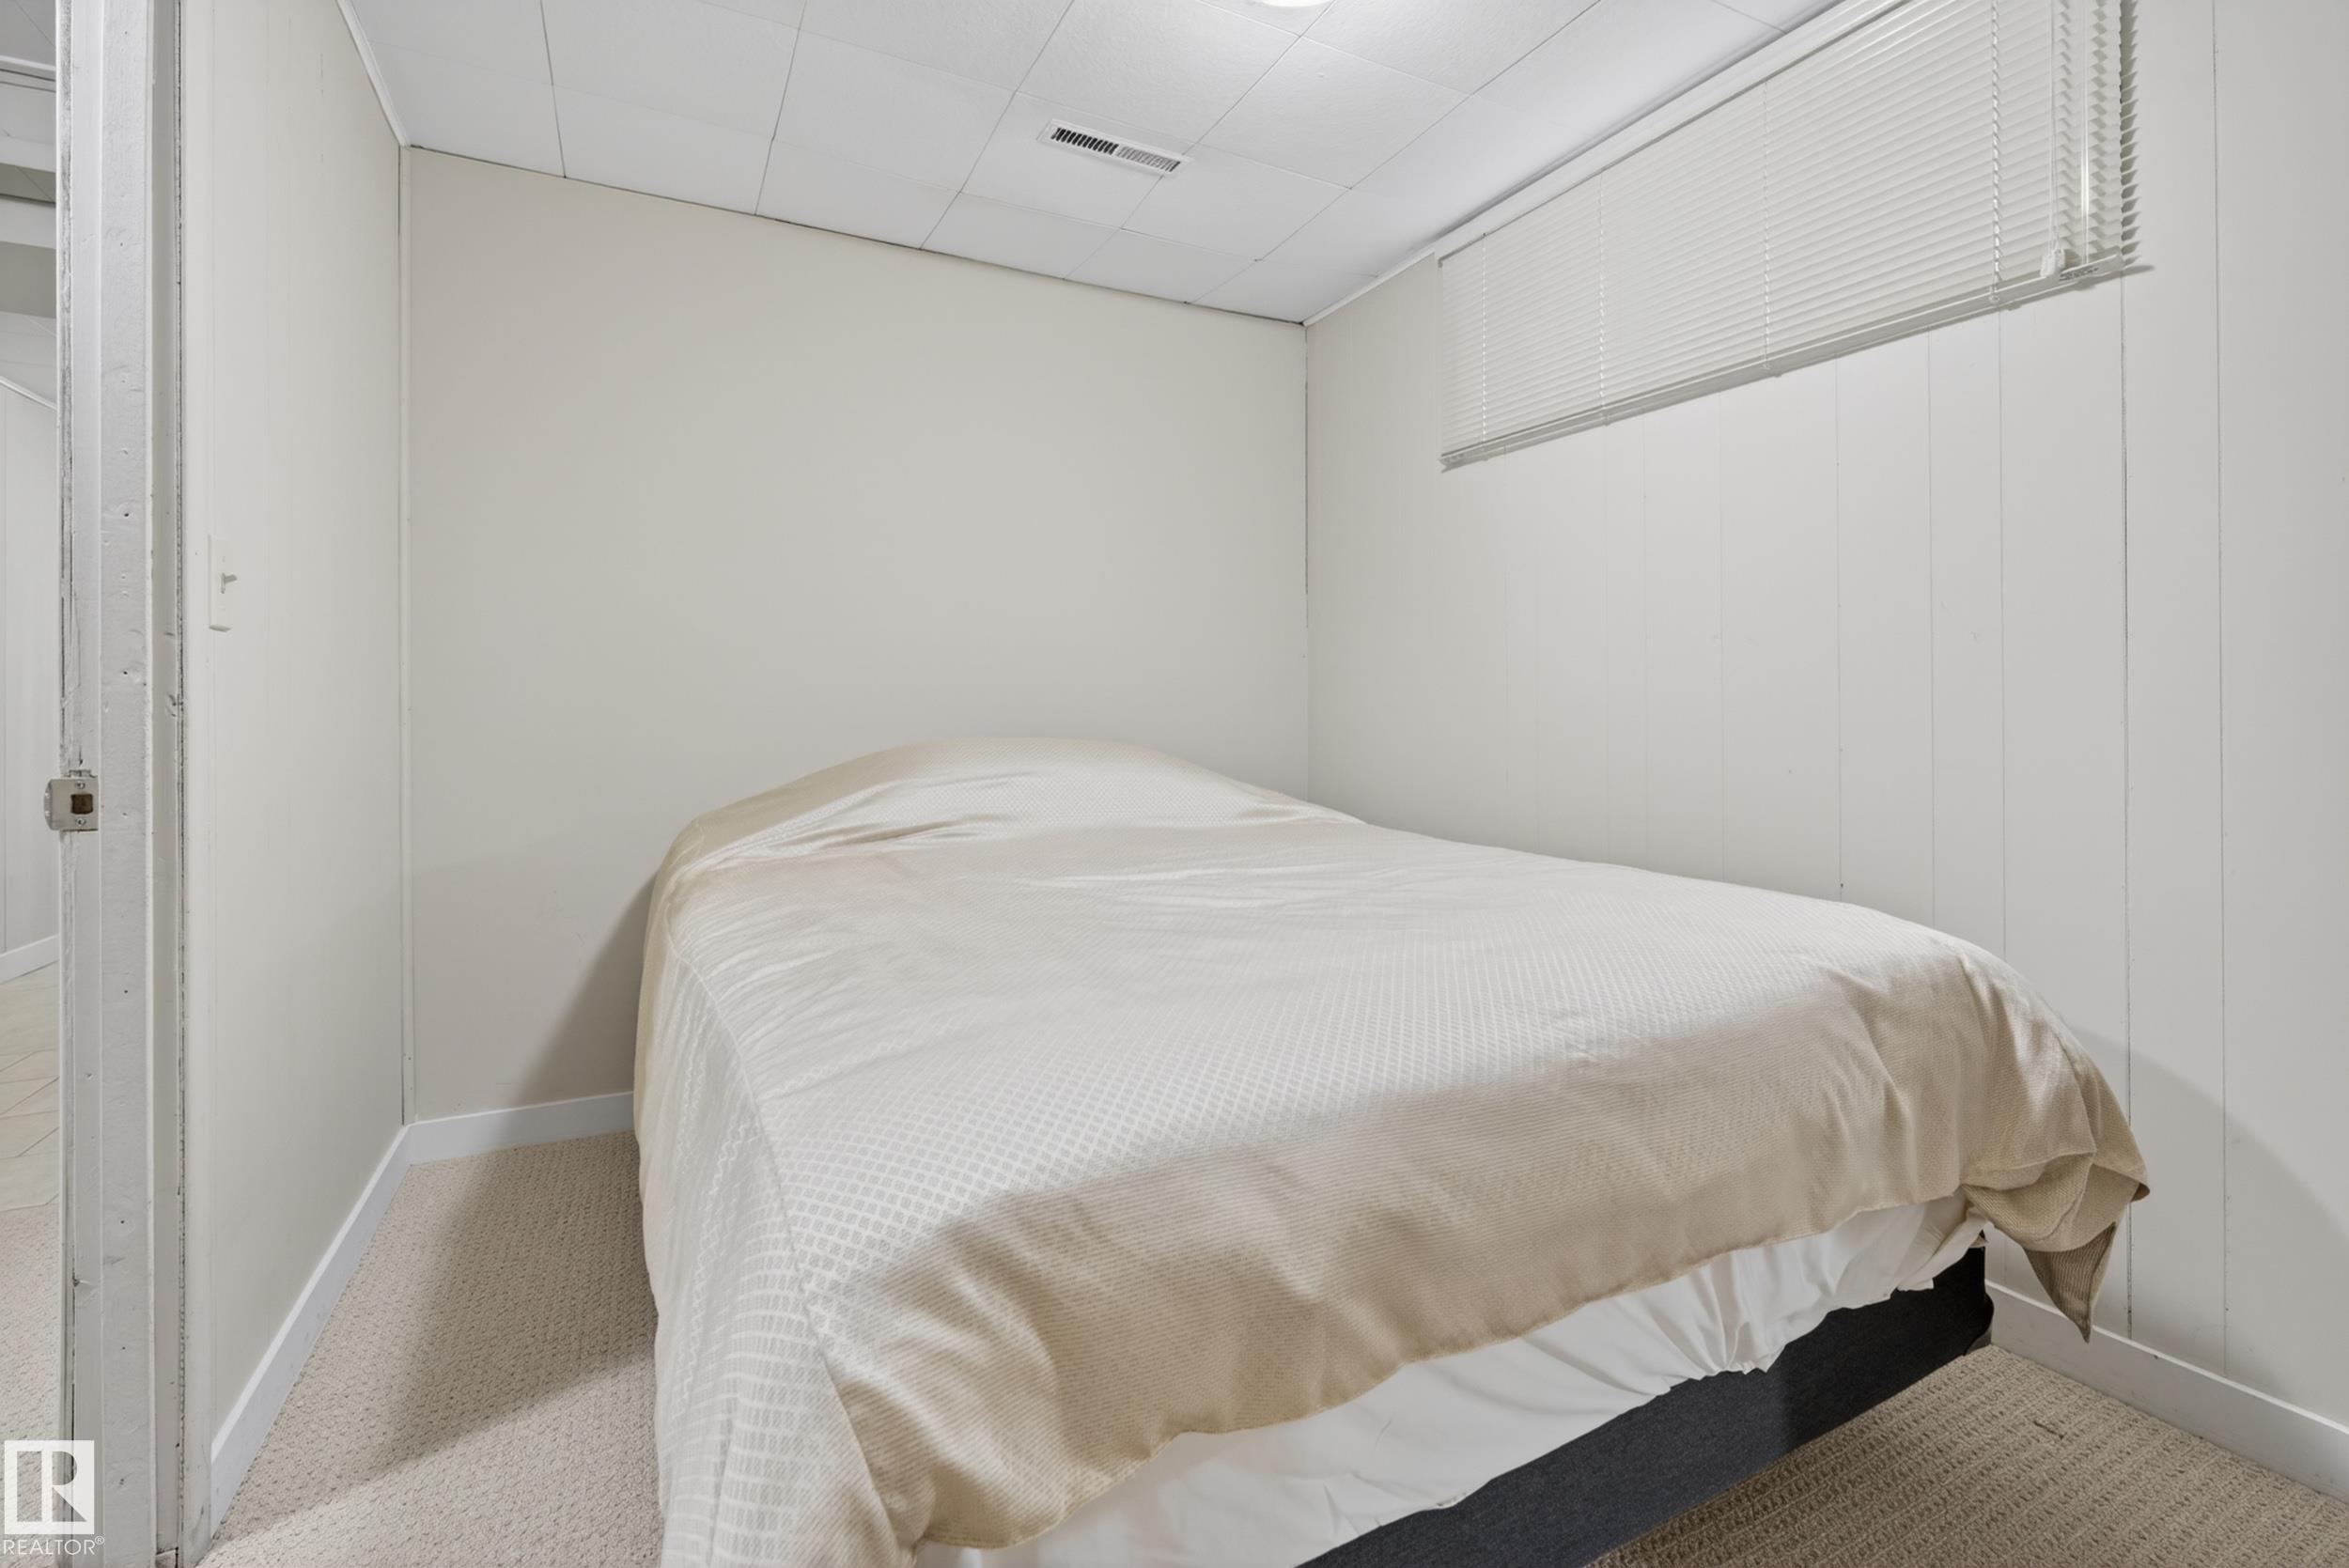
4 bedrooms

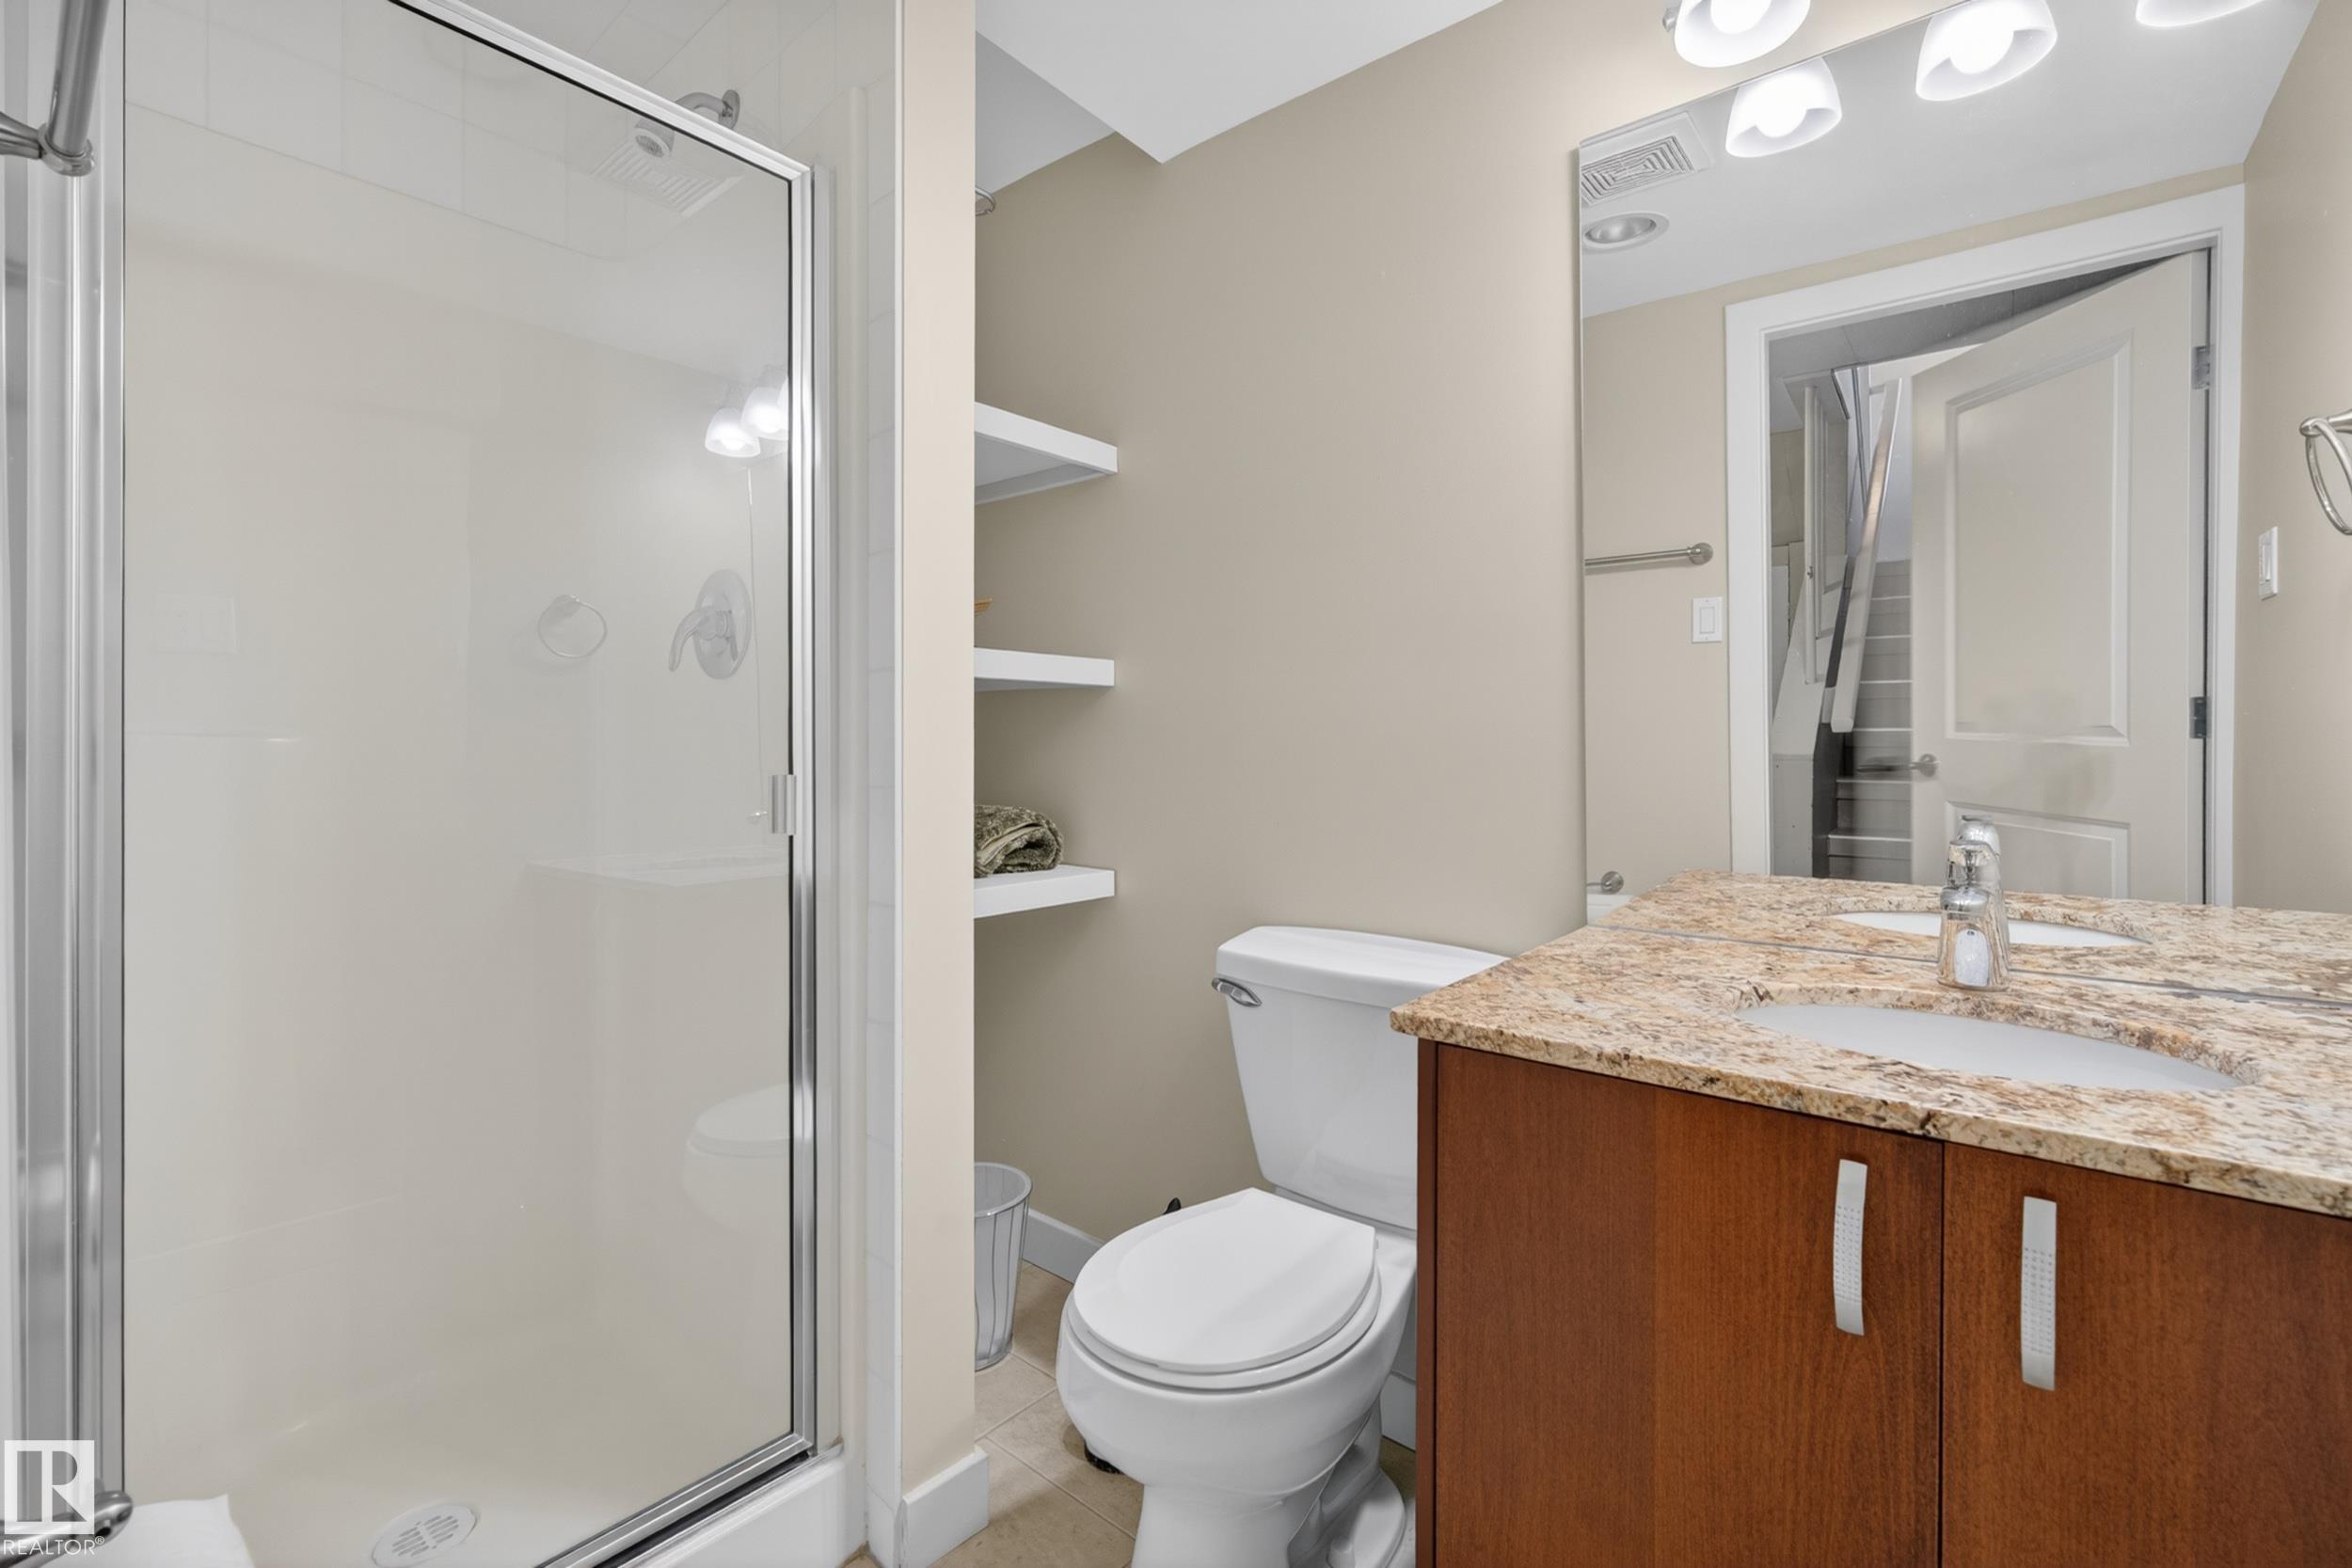
3 bathrooms

1,832 sqft

Sign up to View

Days on Market

Closet Organizers Deck No Animal Home No Smoking Home

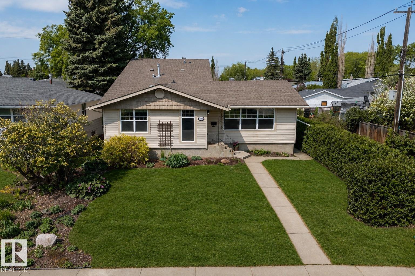
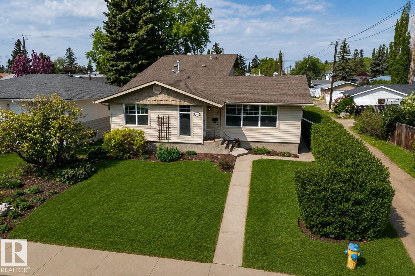
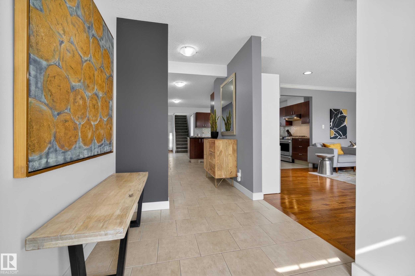
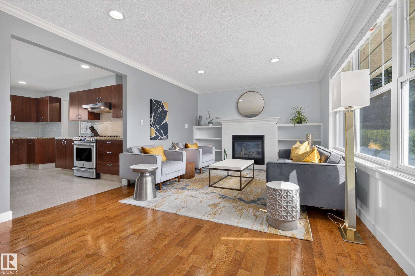
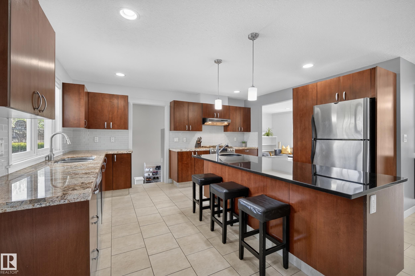
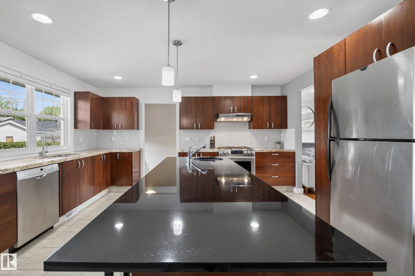
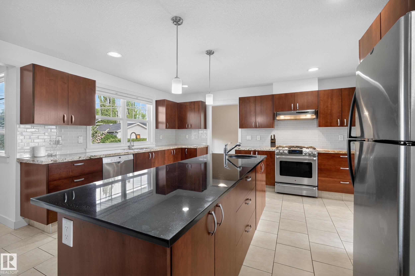
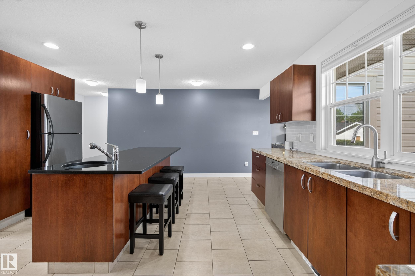
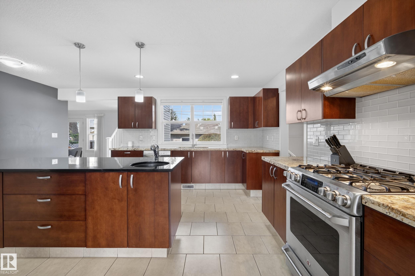
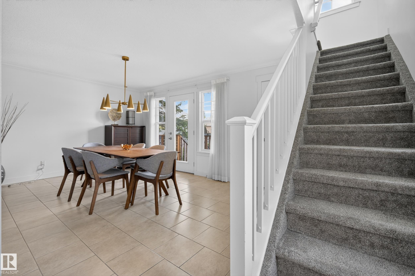
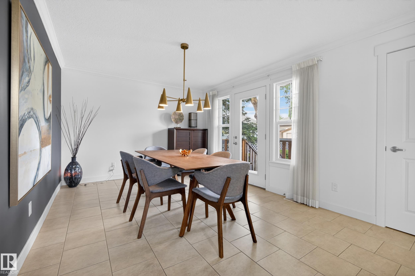
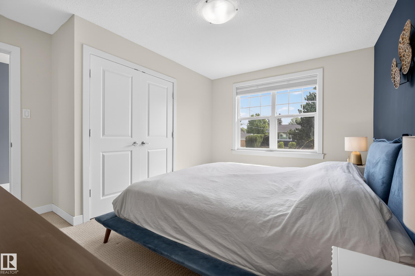
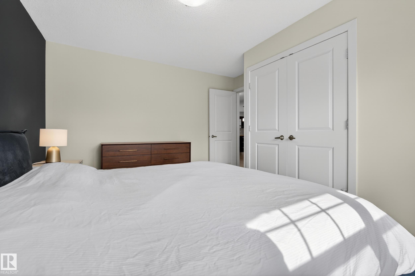
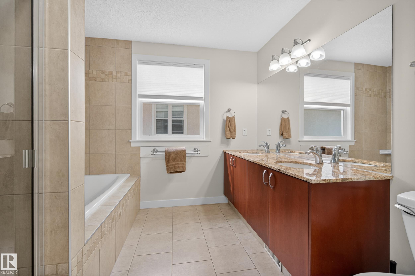
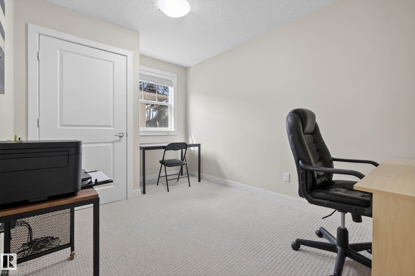
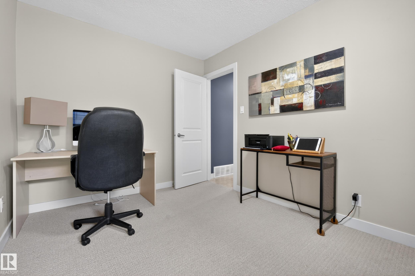
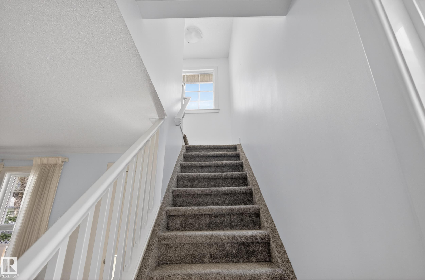
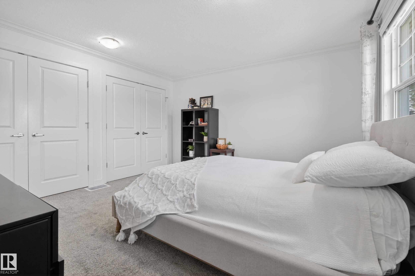
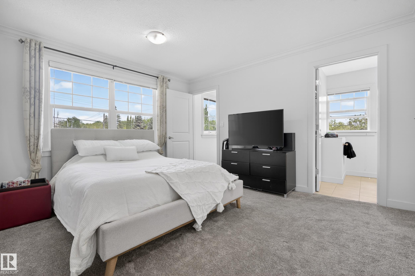
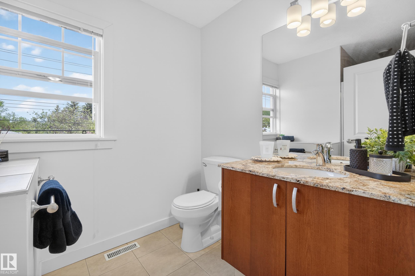
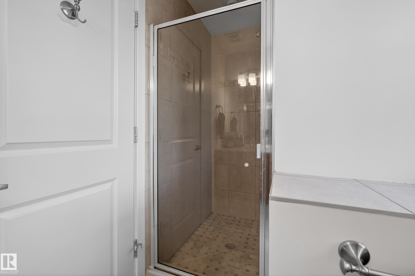
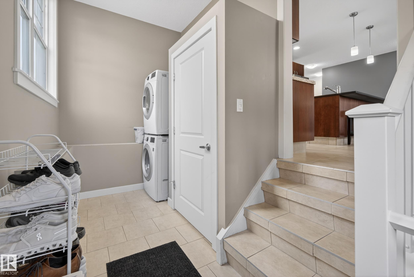
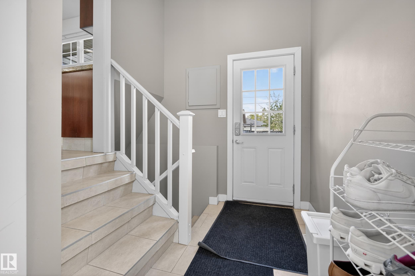
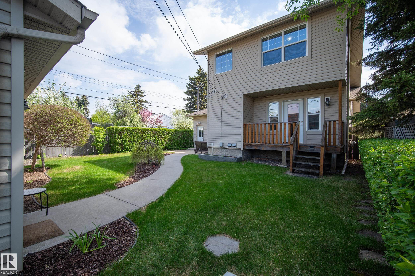
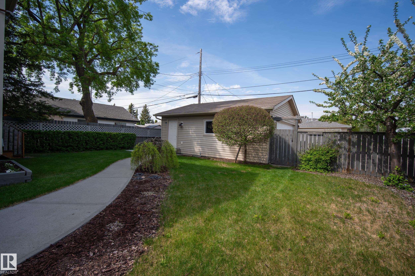
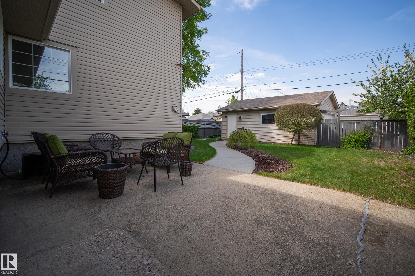
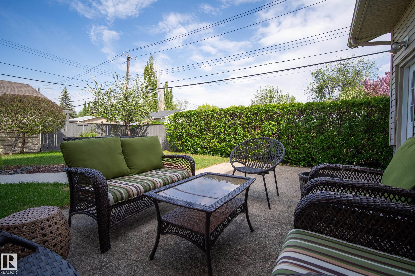
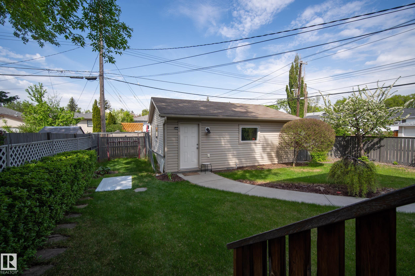
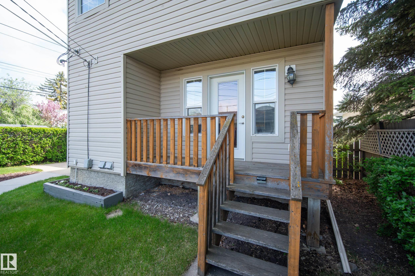
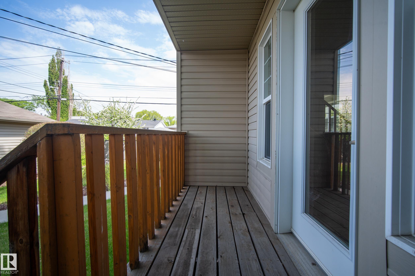
Welcome to Parkview, where charm, comfort, and location come together beautifully. This lovingly updated 1.5 storey home offers an incredible layout with a stunning addition featuring a spacious primary retreat complete with ensuite. An added dining area with access leading directly to the large, serene backyard—perfect for relaxing evenings. The heart of the home is the gorgeous open-concept kitchen, thoughtfully positioned to overlook the entire main living space while being flooded with natural light fro...

Read More

Essential Information

  • MLS® #
    E4490673
  • Year Built
    1977
  • Property Type
    Residential
  • Property Style
    1 and Half Storey
  • MLS® #
    E4490673
  • Year Built
    1977
  • Property Type
    Residential
  • Property Style
    1 and Half Storey
  • MLS® #
    E4490673
  • Year Built
    1977
  • Property Type
    Residential
  • Property Style
    1 and Half Storey

Community Information

  • Area
    Edmonton
  • Neighbourhood/Community
    Parkview
  • Postal Code
    T5R 0V2
  • Area
    Edmonton
  • Neighbourhood/Community
    Parkview
  • Postal Code
    T5R 0V2
  • Area
    Edmonton
  • Neighbourhood/Community
    Parkview
  • Postal Code
    T5R 0V2

Services & Amenities

  • Amenities
    Closet Organizers
    Deck
    No Animal Home
    No Smoking Home
  • Amenities
    Closet Organizers, Deck, No Animal Home, No Smoking Home
  • Amenities
    Closet Organizers
    Deck
    No Animal Home
    No Smoking Home

Interior

  • Floor Finish
    Carpet
    Ceramic Tile
    Hardwood
  • Goods Included
    Dishwasher-Built-In
    Garburator
    Oven-Built-In
    Oven-Microwave
    Refrigerator
    Stacked Washer/Dryer
    Stove-Gas
    Vacuum System Attachments
    Vacuum Systems
    Curtains and Blinds
  • Heating Type
    Forced Air-1
    Natural Gas
  • Fireplace Fuel
    Gas
  • Basement
    Full
  • Basement Development
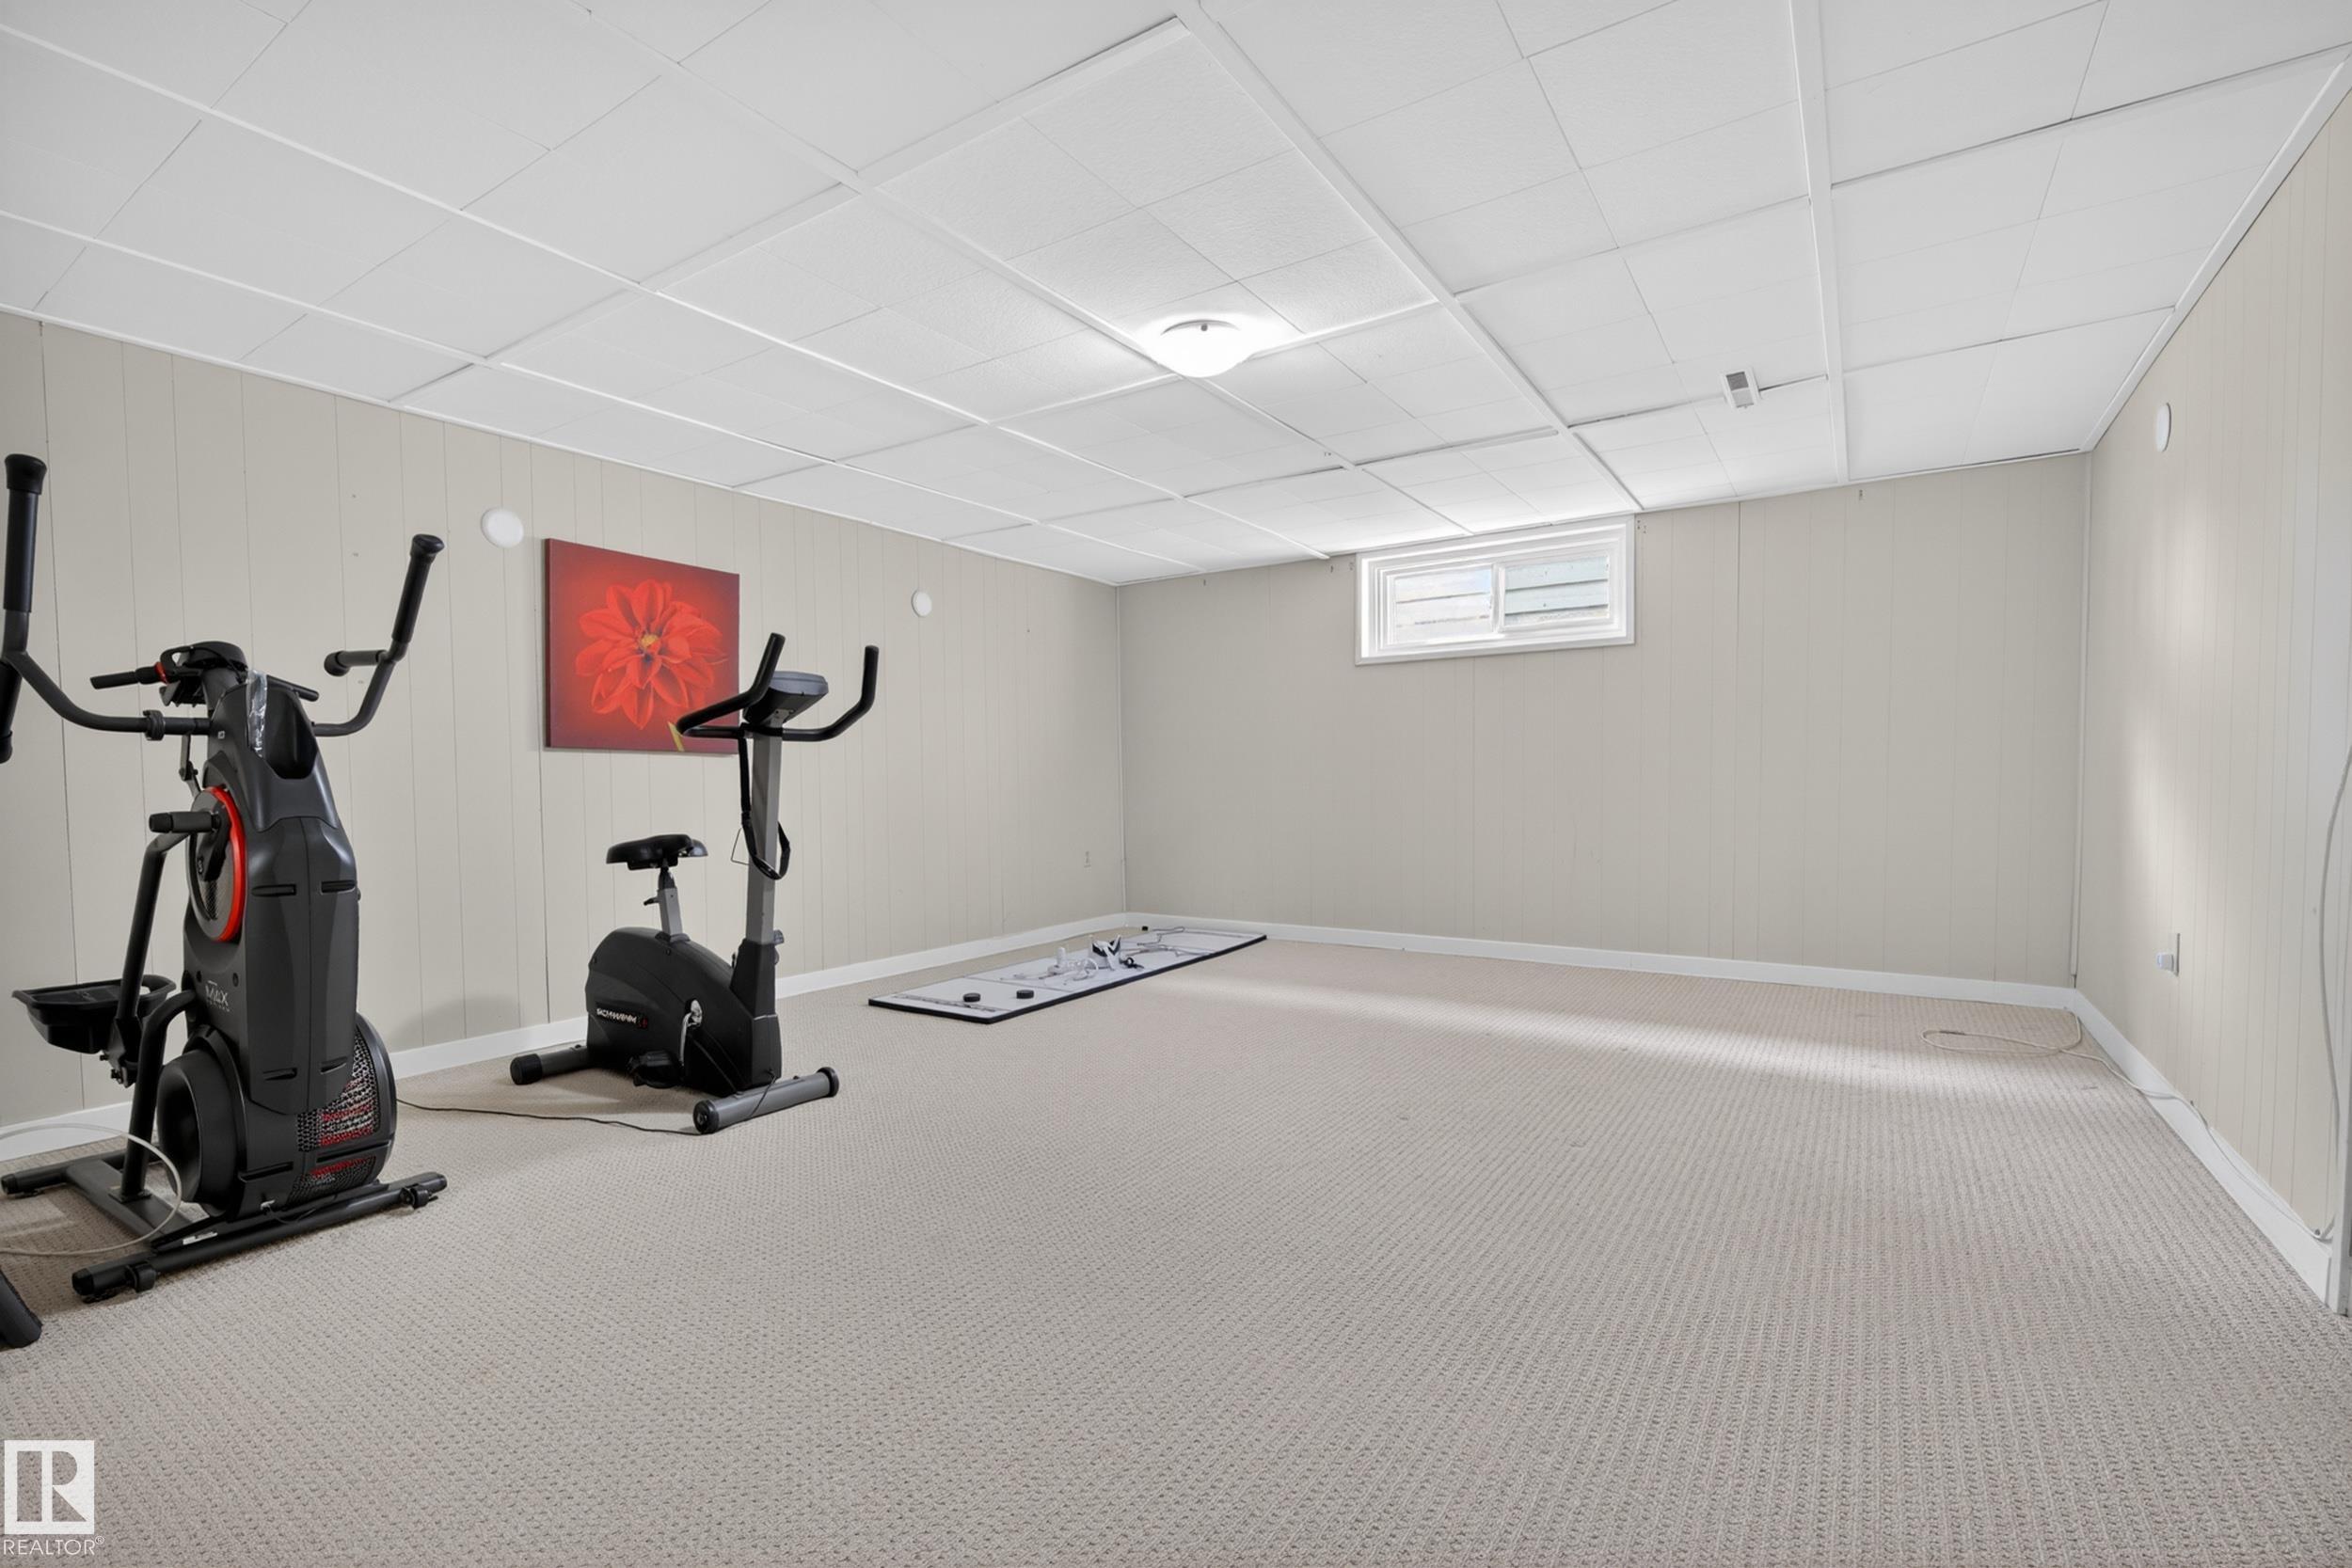
    Fully Finished
  • Floor Finish
    Carpet, Ceramic Tile, Hardwood
  • Goods Included
    Dishwasher-Built-In, Garburator, Oven-Built-In, Oven-Microwave, Refrigerator, Stacked Washer/Dryer, Stove-Gas, Vacuum System Attachments, Vacuum Systems, Curtains and Blinds
  • Heating Type
    Forced Air-1, Natural Gas
  • Fireplace Fuel
    Gas
  • Basement
    Full
  • Basement Development
    Fully Finished
  • Floor Finish
    Carpet
    Ceramic Tile
    Hardwood
  • Goods Included
    Dishwasher-Built-In
    Garburator
    Oven-Built-In
    Oven-Microwave
    Refrigerator
    Stacked Washer/Dryer
    Stove-Gas
    Vacuum System Attachments
    Vacuum Systems
    Curtains and Blinds
  • Heating Type
    Forced Air-1
    Natural Gas
  • Fireplace Fuel
    Gas
  • Basement
    Full
  • Basement Development
    Fully Finished

Exterior

  • Lot/Exterior Features
    Back Lane
    Landscaped
    Playground Nearby
    Private Setting
    Schools
    Shopping Nearby
    Treed Lot
  • Roof
    Asphalt Shingles
  • Foundation
    Concrete Perimeter
  • Lot/Exterior Features
    Back Lane, Landscaped, Playground Nearby, Private Setting, Schools, Shopping Nearby, Treed Lot
  • Roof
    Asphalt Shingles
  • Foundation
    Concrete Perimeter
  • Lot/Exterior Features
    Back Lane
    Landscaped
    Playground Nearby
    Private Setting
    Schools
    Shopping Nearby
    Treed Lot
  • Roof
    Asphalt Shingles
  • Foundation
    Concrete Perimeter

Additional Details

  • Property Class
    Single Family
  • Site Influences
    Back Lane
    Landscaped
    Playground Nearby
    Private Setting
    Schools
    Shopping Nearby
    Treed Lot
  • Road Access
    Paved
  • Last Updated
    4/5/2026 15:36
  • Property Class
    Single Family
  • Site Influences
    Back Lane, Landscaped, Playground Nearby, Private Setting, Schools, Shopping Nearby, Treed Lot
  • Road Access
    Paved
  • Last Updated
    4/5/2026 15:36
  • Property Class
    Single Family
  • Site Influences
    Back Lane
    Landscaped
    Playground Nearby
    Private Setting
    Schools
    Shopping Nearby
    Treed Lot
  • Road Access
    Paved
  • Last Updated
    4/5/2026 15:36

$759,900

9036 145 Street

Schedule Tour
Contact Agent

$3461/month
Est. Monthly Payment
$
$
%
Learn More

Mortgage values are calculated by Redman Technologies Inc based on values provided in the REALTOR® Association of Edmonton listing data feed.