Courtesy of Manmeet Bath of MaxWell Polaris

90 Silverstone Drive, House for sale in Silverstone Stony Plain , Alberta , T7Z 0E8

 MLS® # E4501281

3 bedrooms

3 bathrooms

1,902 sqft

Sign up to View

Days on Market

Carbon Monoxide Detectors Ceiling 9 ft.

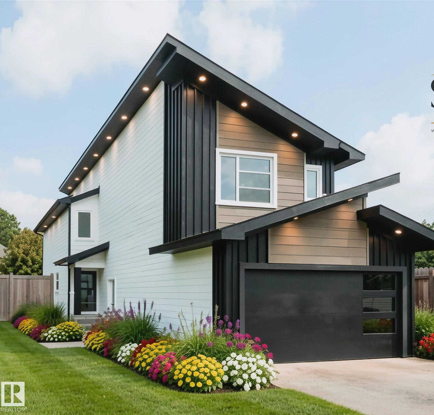
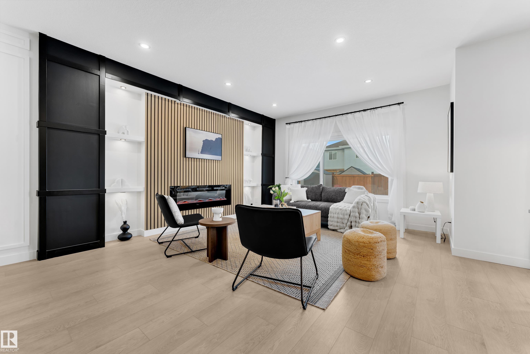
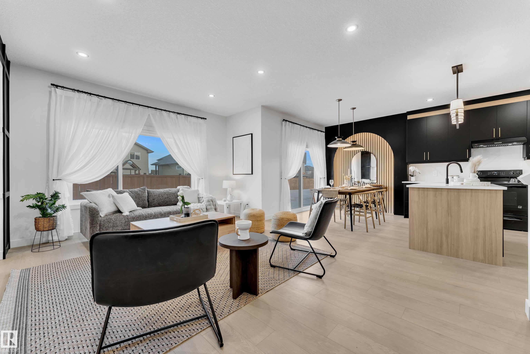
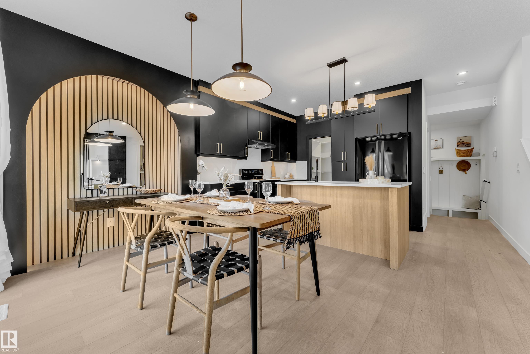
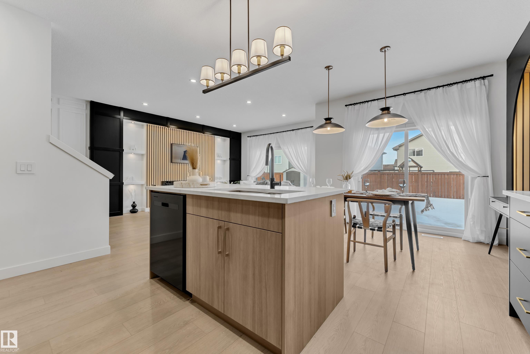
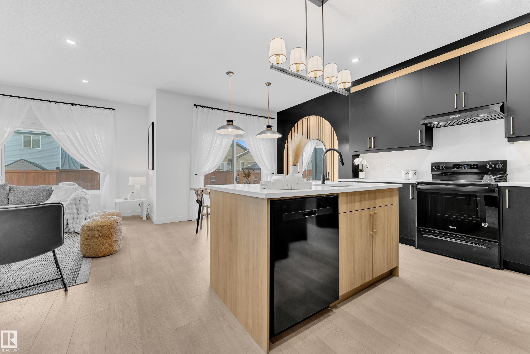
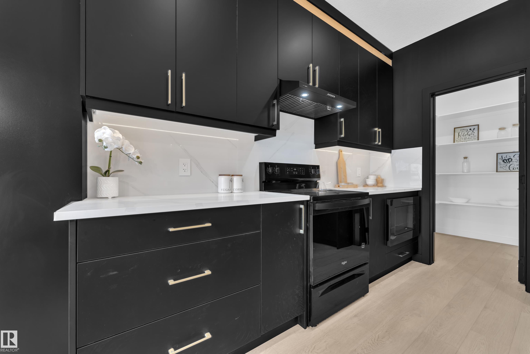
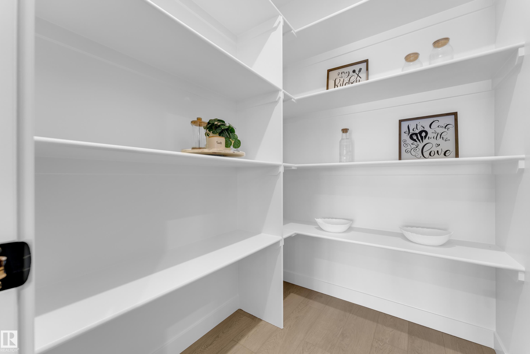
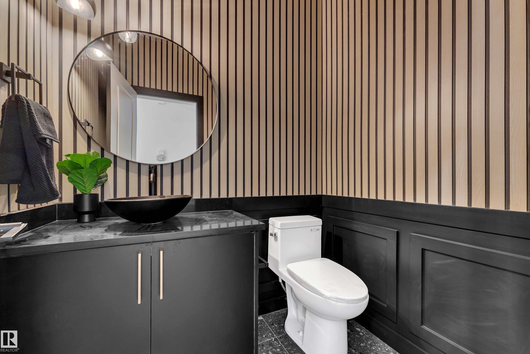
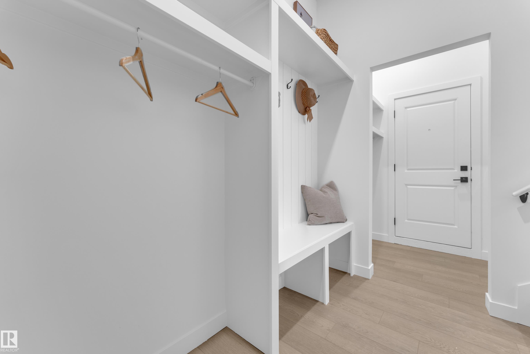
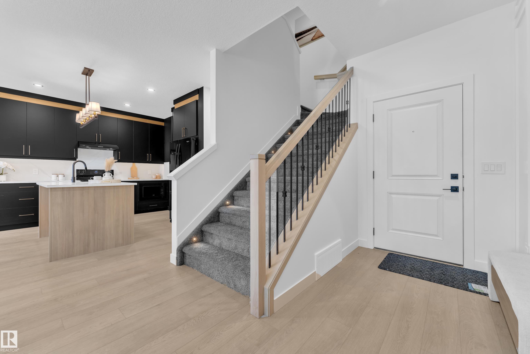
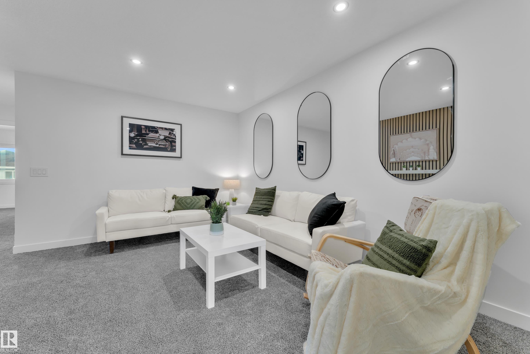
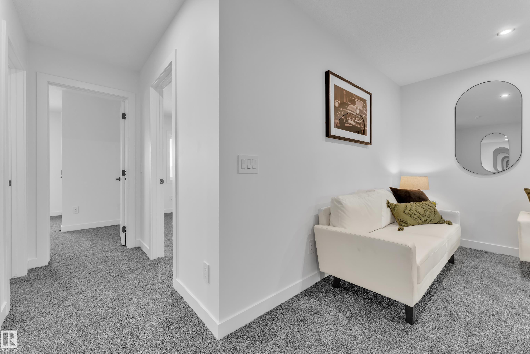
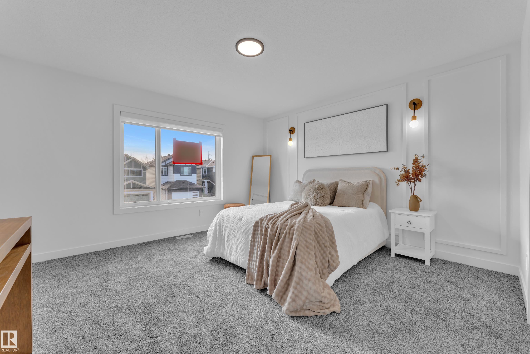
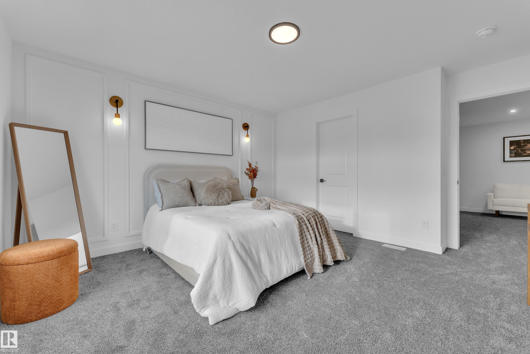
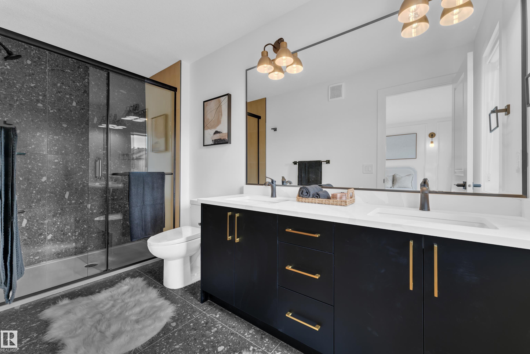
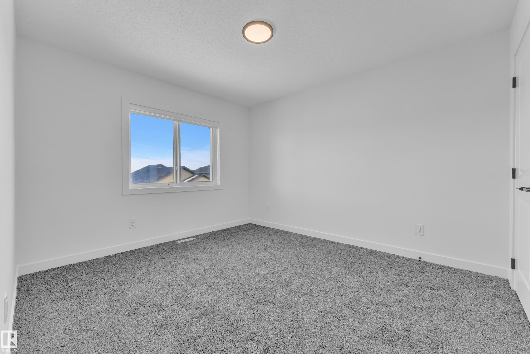
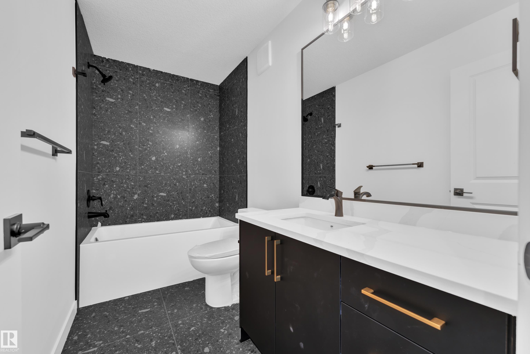
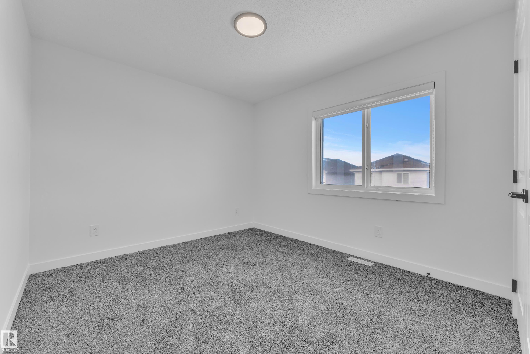
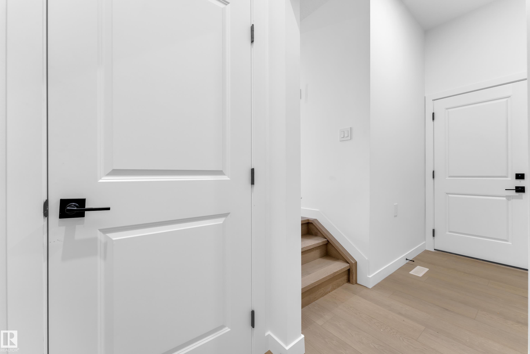
FRONT DOUBLE CAR GARAGE! Welcome to this beautifully crafted home by award-winning Singh Builders, fully upgraded 1,900 Sq ft home in the Community of Silverstone. From the moment you enter, the spacious living room makes a statement. The beautiful KITCHEN with PREMIUM CABINETRY, boasting ample prep space and storage with a walk-in pantry, the layout that keeps you part of the conversation. A stylish main floor POWDER ROOM and a MUDROOM complete the main level. The upper floor is equally impressive, offerin...

Read More

Essential Information

  • MLS® #
    E4501281
  • Year Built
    2026
  • Property Type
    Residential
  • Property Style
    2 Storey
  • MLS® #
    E4501281
  • Year Built
    2026
  • Property Type
    Residential
  • Property Style
    2 Storey
  • MLS® #
    E4501281
  • Year Built
    2026
  • Property Type
    Residential
  • Property Style
    2 Storey

Community Information

  • Area
    Parkland
  • Neighbourhood/Community
    Silverstone
  • Postal Code
    T7Z 0E8
  • Area
    Parkland
  • Neighbourhood/Community
    Silverstone
  • Postal Code
    T7Z 0E8
  • Area
    Parkland
  • Neighbourhood/Community
    Silverstone
  • Postal Code
    T7Z 0E8

Services & Amenities

  • Amenities
    Carbon Monoxide Detectors
    Ceiling 9 ft.
  • Amenities
    Carbon Monoxide Detectors, Ceiling 9 ft.,
  • Amenities
    Carbon Monoxide Detectors
    Ceiling 9 ft.

Interior

  • Floor Finish
    Carpet
    Ceramic Tile
    Vinyl Plank
  • Goods Included
    Builder Appliance Credit
  • Heating Type
    Forced Air-1
    Natural Gas
  • Basement
    Full
  • Basement Development
    Unfinished
  • Floor Finish
    Carpet, Ceramic Tile, Vinyl Plank
  • Goods Included
    Builder Appliance Credit
  • Heating Type
    Forced Air-1, Natural Gas
  • Basement
    Full
  • Basement Development
    Unfinished
  • Floor Finish
    Carpet
    Ceramic Tile
    Vinyl Plank
  • Goods Included
    Builder Appliance Credit
  • Heating Type
    Forced Air-1
    Natural Gas
  • Basement
    Full
  • Basement Development
    Unfinished

Exterior

  • Lot/Exterior Features
    Golf Nearby
    Picnic Area
    Schools
    Shopping Nearby
    See Remarks
  • Roof
    Asphalt Shingles
  • Foundation
    Slab
  • Lot/Exterior Features
    Golf Nearby, Picnic Area, Schools, Shopping Nearby, See Remarks
  • Roof
    Asphalt Shingles
  • Foundation
    Slab
  • Lot/Exterior Features
    Golf Nearby
    Picnic Area
    Schools
    Shopping Nearby
    See Remarks
  • Roof
    Asphalt Shingles
  • Foundation
    Slab

Additional Details

  • Property Class
    Single Family
  • Site Influences
    Golf Nearby
    Picnic Area
    Schools
    Shopping Nearby
    See Remarks
  • Road Access
    Paved Driveway to House
  • Last Updated
    6/3/2026 23:36
  • Property Class
    Single Family
  • Site Influences
    Golf Nearby, Picnic Area, Schools, Shopping Nearby, See Remarks
  • Road Access
    Paved Driveway to House
  • Last Updated
    6/3/2026 23:36
  • Property Class
    Single Family
  • Site Influences
    Golf Nearby
    Picnic Area
    Schools
    Shopping Nearby
    See Remarks
  • Road Access
    Paved Driveway to House
  • Last Updated
    6/3/2026 23:36

$509,000

90 Silverstone Drive

Schedule Tour
Contact Agent

$2318/month
Est. Monthly Payment
$
$
%
Learn More

Mortgage values are calculated by Redman Technologies Inc based on values provided in the REALTOR® Association of Edmonton listing data feed.