Courtesy of Dave Ryan of RE/MAX Real Estate

9 340 SPRUCE RIDGE Road Spruce Grove , Alberta , T7X 0J4

 MLS® # E4516293

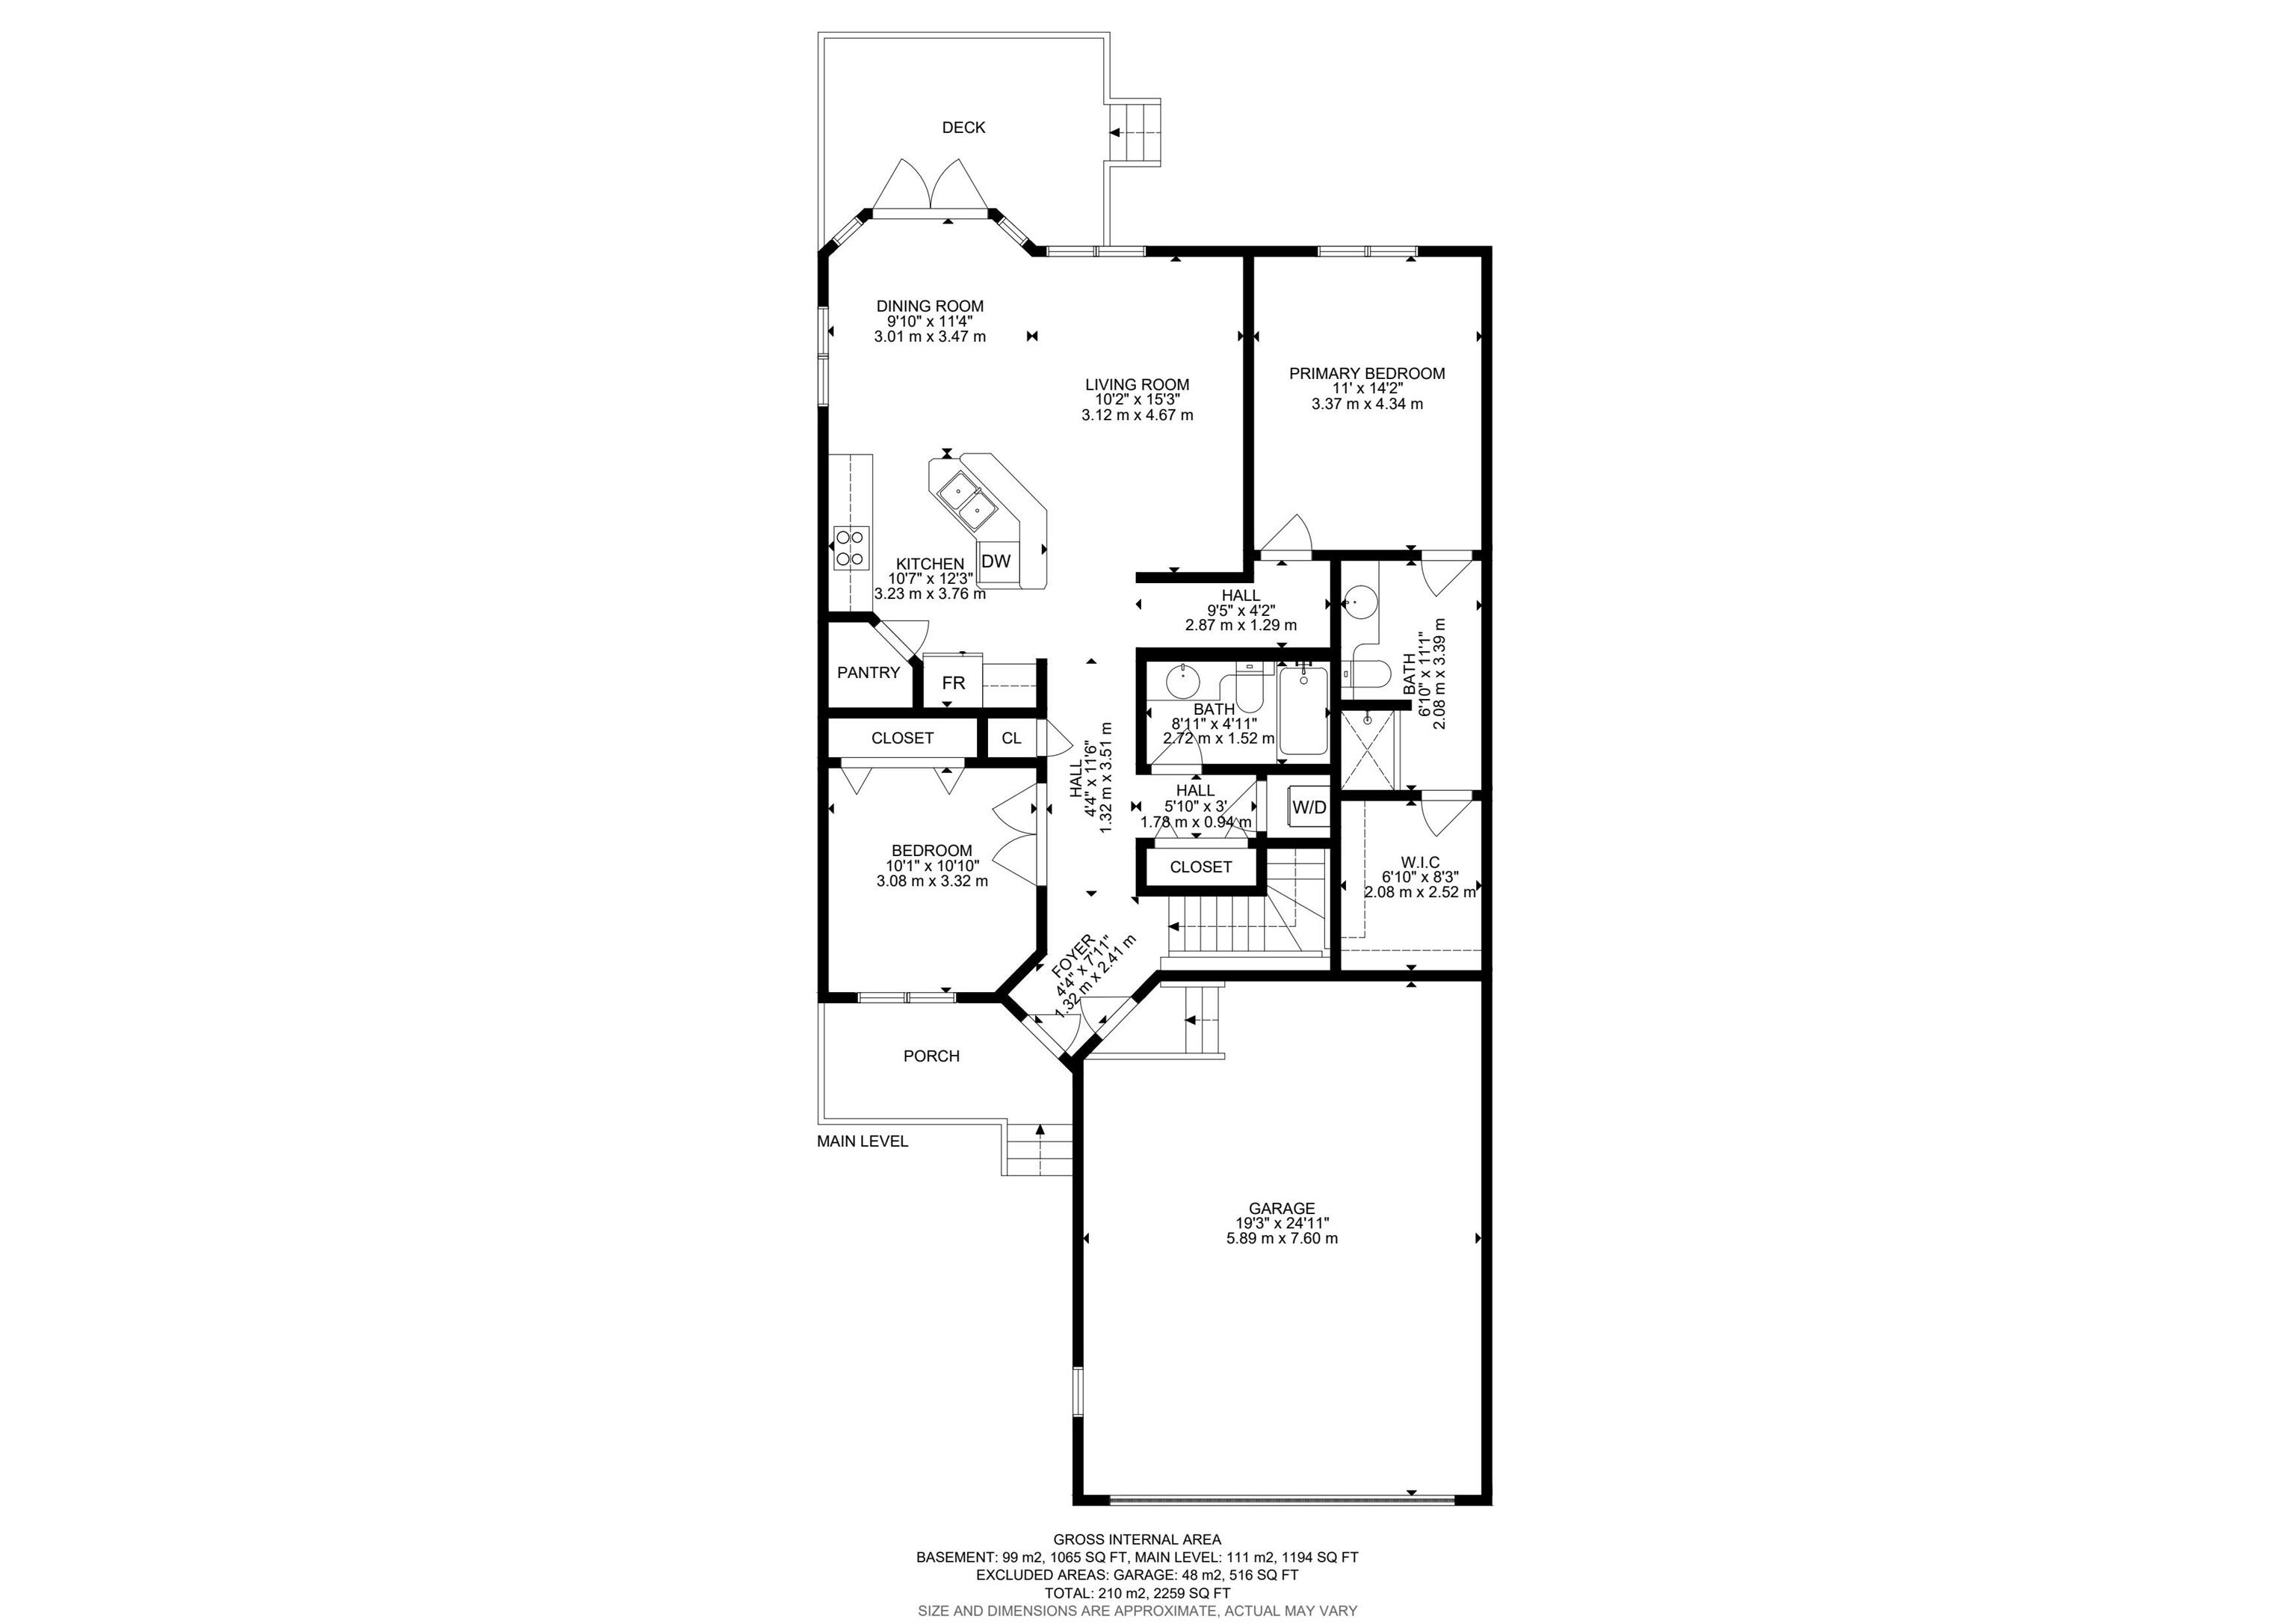
2 bedrooms

2 bathrooms

1,194 sqft

Sign up to View

Days on Market

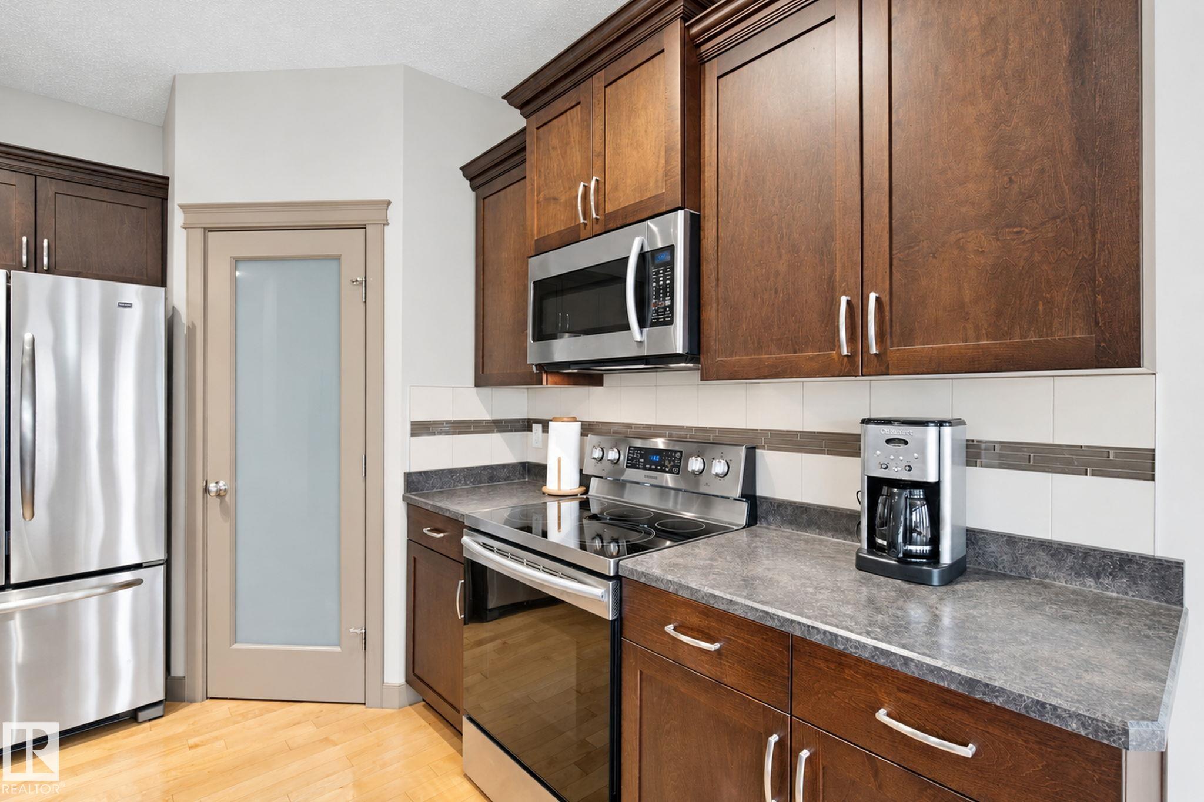
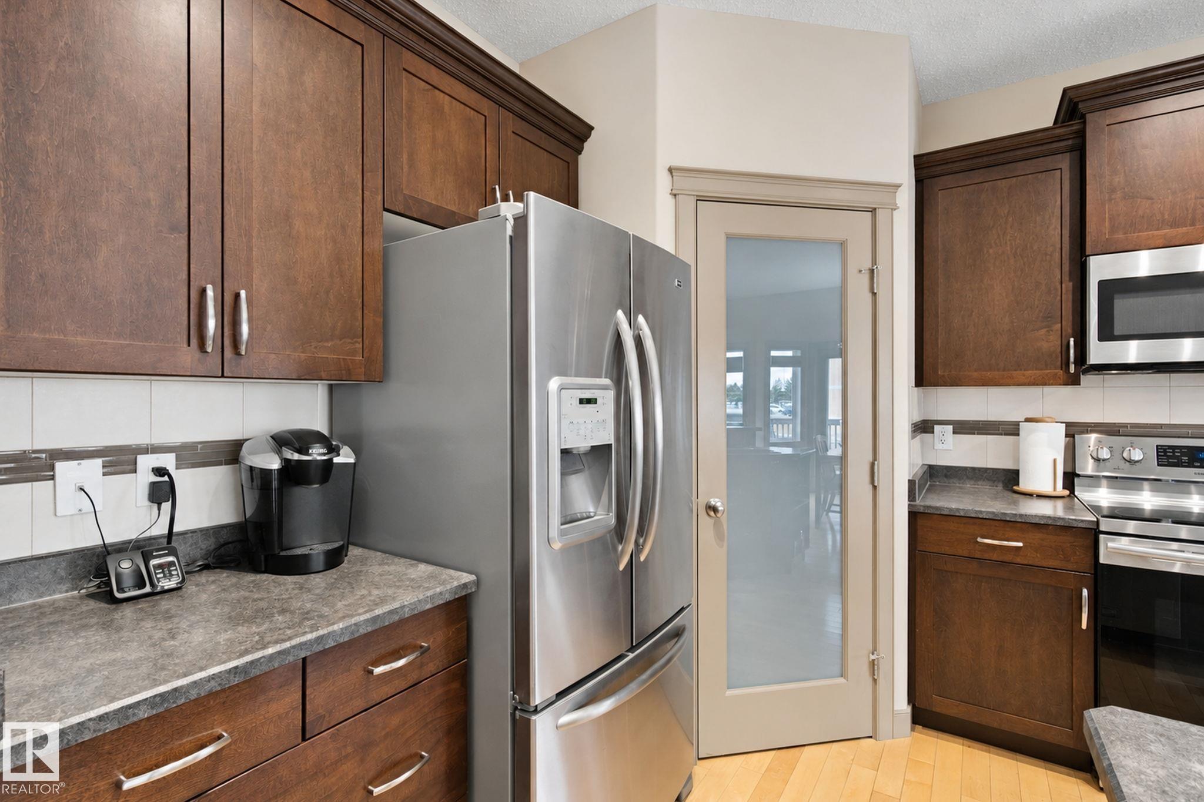
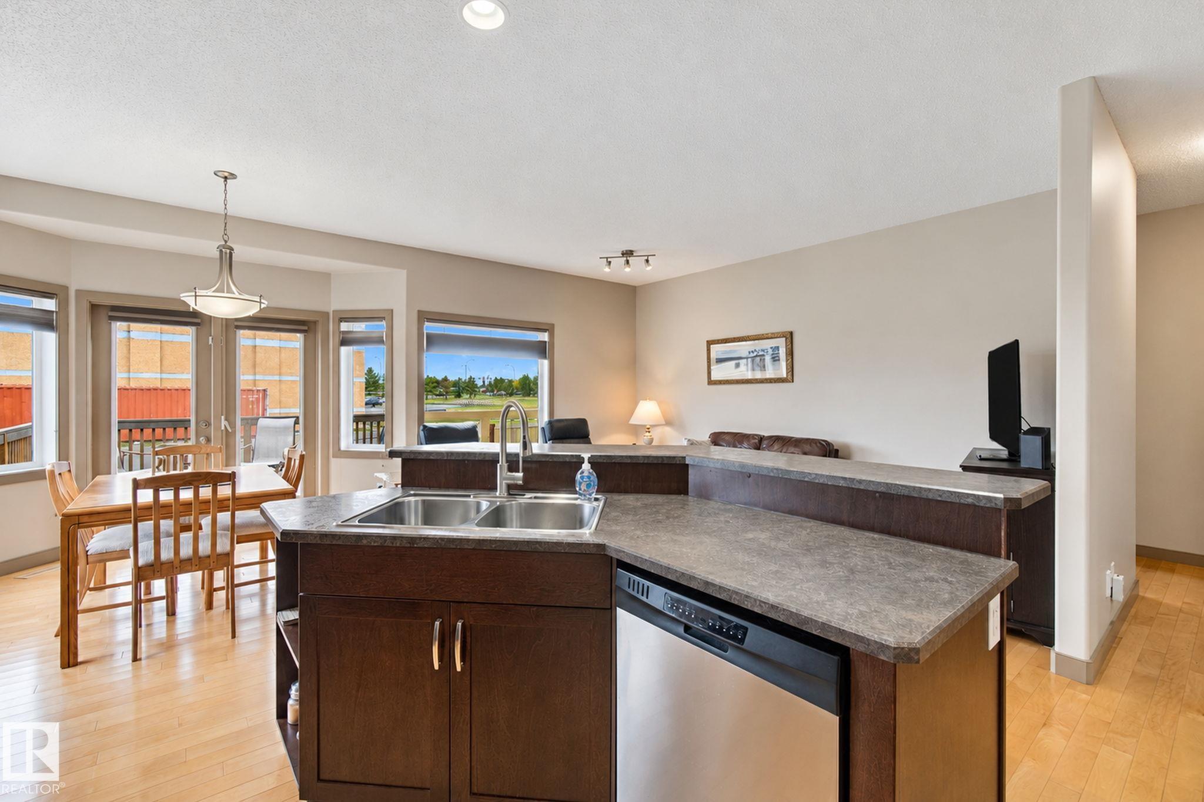
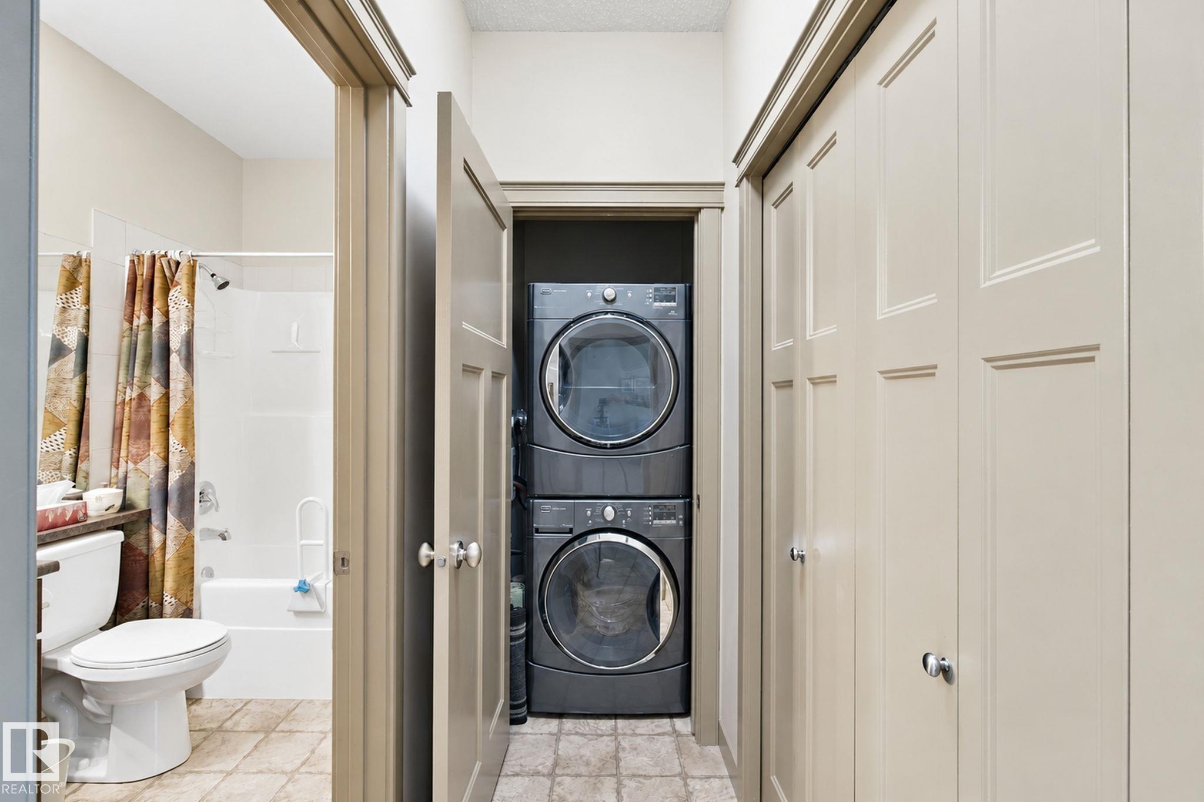
Off Street Parking Ceiling 9 ft. Closet Organizers Deck Detectors Smoke Exterior Walls- 2"x6" Front Porch No Animal Home No Smoking Home Vaulted Ceiling Vinyl Windows Kitchen Island Sump Pump

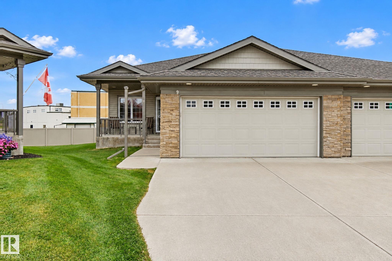
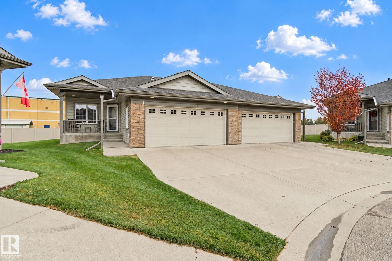
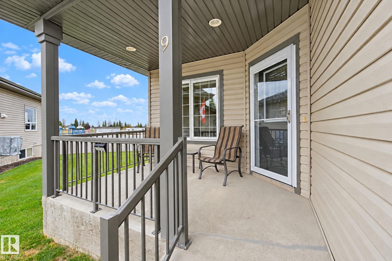
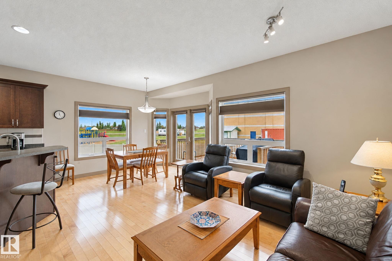
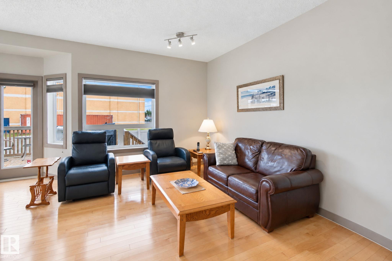
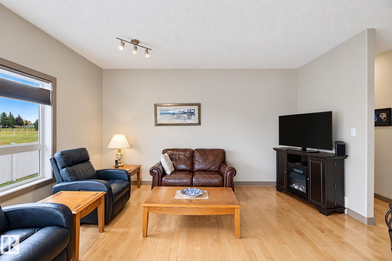
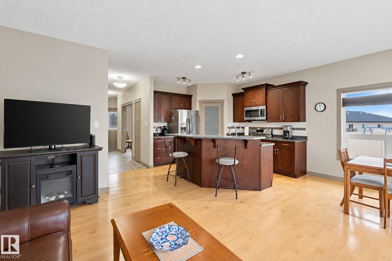
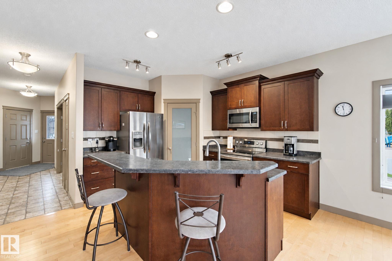
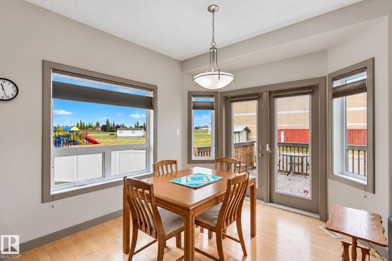
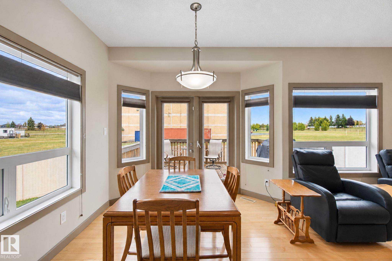
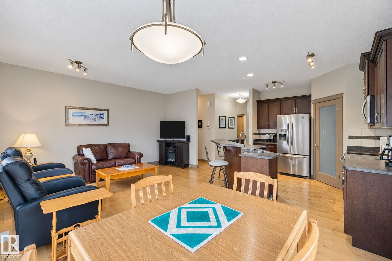
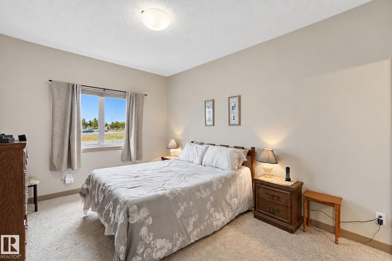
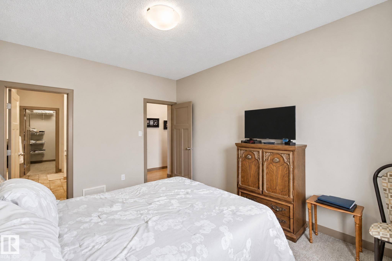
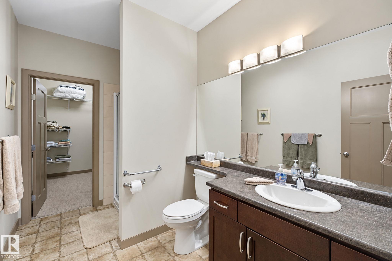
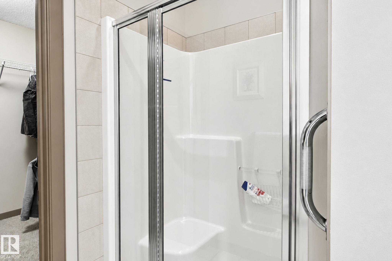
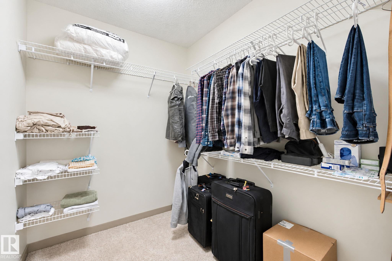
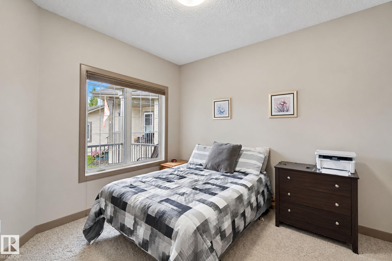
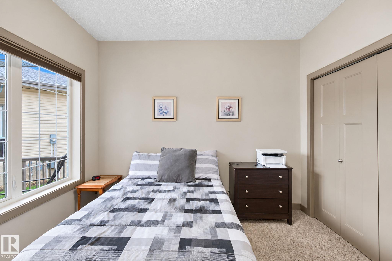
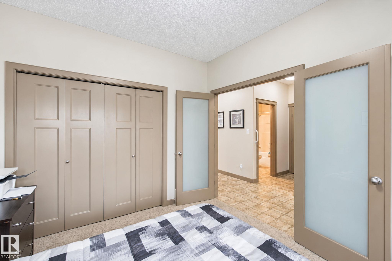
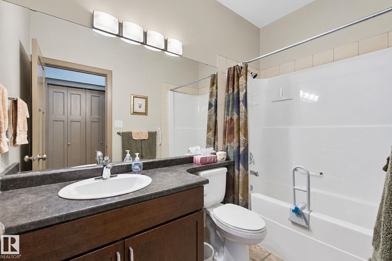
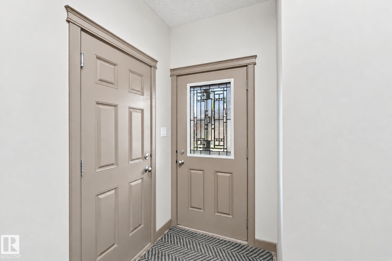
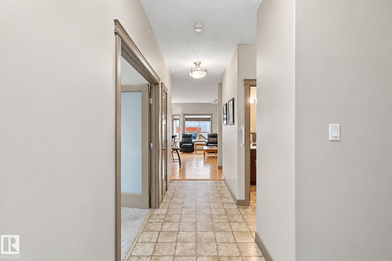
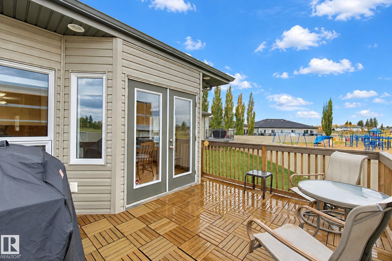
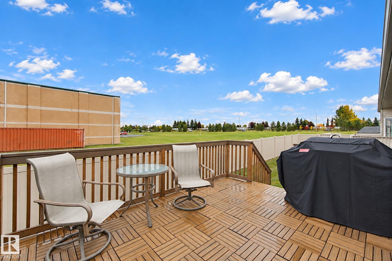
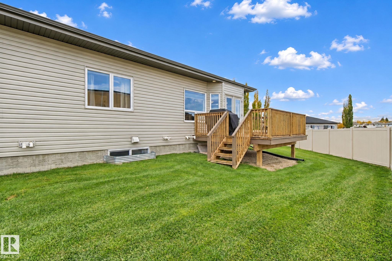
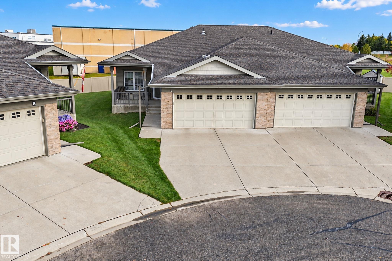
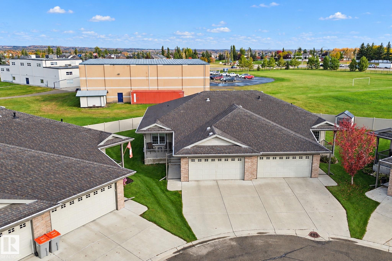
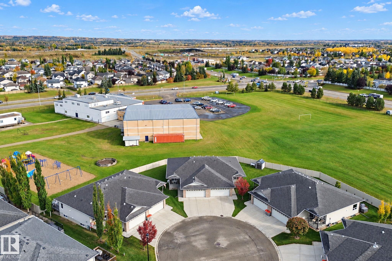
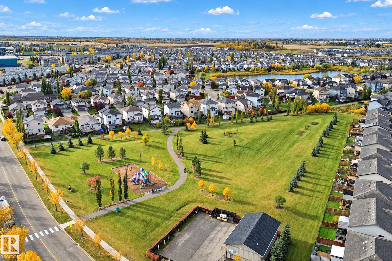
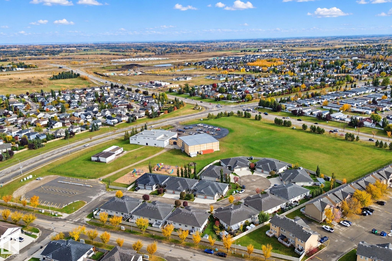
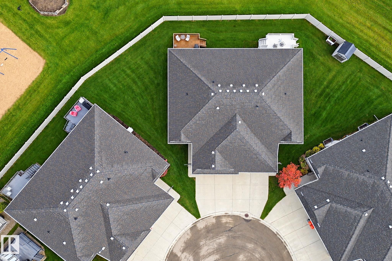
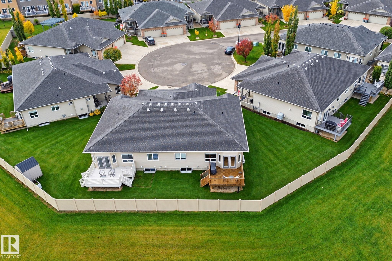
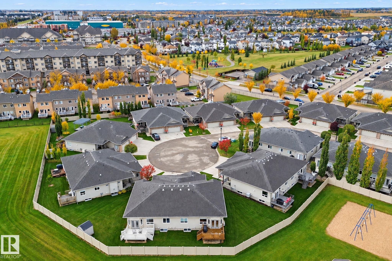
Quiet Adult living (55=) in a highly desired complex in Spruce Grove's Harvest Ridge Estates. This picture perfect spot is tucked into a cul-de-sac with a pie-shaped lot and NO REAR NEIGHBOURS! Feel at home the moment you step inside the large entry. Front room is perfect for use as a home office or a guest room. Make your way back in to the open concept main floor. Functional kitchen with good prep space, island & corner pantry. Nice dining area has loads of natural light coming through all the windows and...

Read More

Essential Information

  • MLS® #
    E4516293
  • Year Built
    2012
  • Property Type
    Residential
  • Property Style
    Bungalow
  • MLS® #
    E4516293
  • Year Built
    2012
  • Property Type
    Residential
  • Property Style
    Bungalow
  • MLS® #
    E4516293
  • Year Built
    2012
  • Property Type
    Residential
  • Property Style
    Bungalow

Community Information

  • Area
    Spruce Grove
  • Neighbourhood/Community
    Spruce Ridge
  • Condo Name
    Harvest Ridge Estates
  • Postal Code
    T7X 0J4
  • Area
    Spruce Grove
  • Neighbourhood/Community
    Spruce Ridge
  • Condo Name
    Harvest Ridge Estates
  • Postal Code
    T7X 0J4
  • Area
    Spruce Grove
  • Neighbourhood/Community
    Spruce Ridge
  • Condo Name
    Harvest Ridge Estates
  • Postal Code
    T7X 0J4

Services & Amenities

  • Amenities
    Off Street Parking
    Ceiling 9 ft.
    Closet Organizers
    Deck
    Detectors Smoke
    Exterior Walls- 2x6
    Front Porch
    No Animal Home
    No Smoking Home
    Vaulted Ceiling
    Vinyl Windows
    Kitchen Island
    Sump Pump
  • Amenities
    Off Street Parking, Ceiling 9 ft., Closet Organizers, Deck, Detectors Smoke, Exterior Walls- 2x6, Front Porch, No Animal Home, No Smoking Home, Vaulted Ceiling, Vinyl Windows, Kitchen Island, Sump Pump
  • Amenities
    Off Street Parking
    Ceiling 9 ft.
    Closet Organizers
    Deck
    Detectors Smoke
    Exterior Walls- 2x6
    Front Porch
    No Animal Home
    No Smoking Home
    Vaulted Ceiling
    Vinyl Windows
    Kitchen Island
    Sump Pump

Interior

  • Floor Finish
    Carpet
    Hardwood
    Linoleum
  • Goods Included
    Dishwasher-Built-In
    Dryer
    Microwave Hood Fan
    Refrigerator
    Stove-Electric
    Washer
  • Heating Type
    Forced Air-1
    Natural Gas
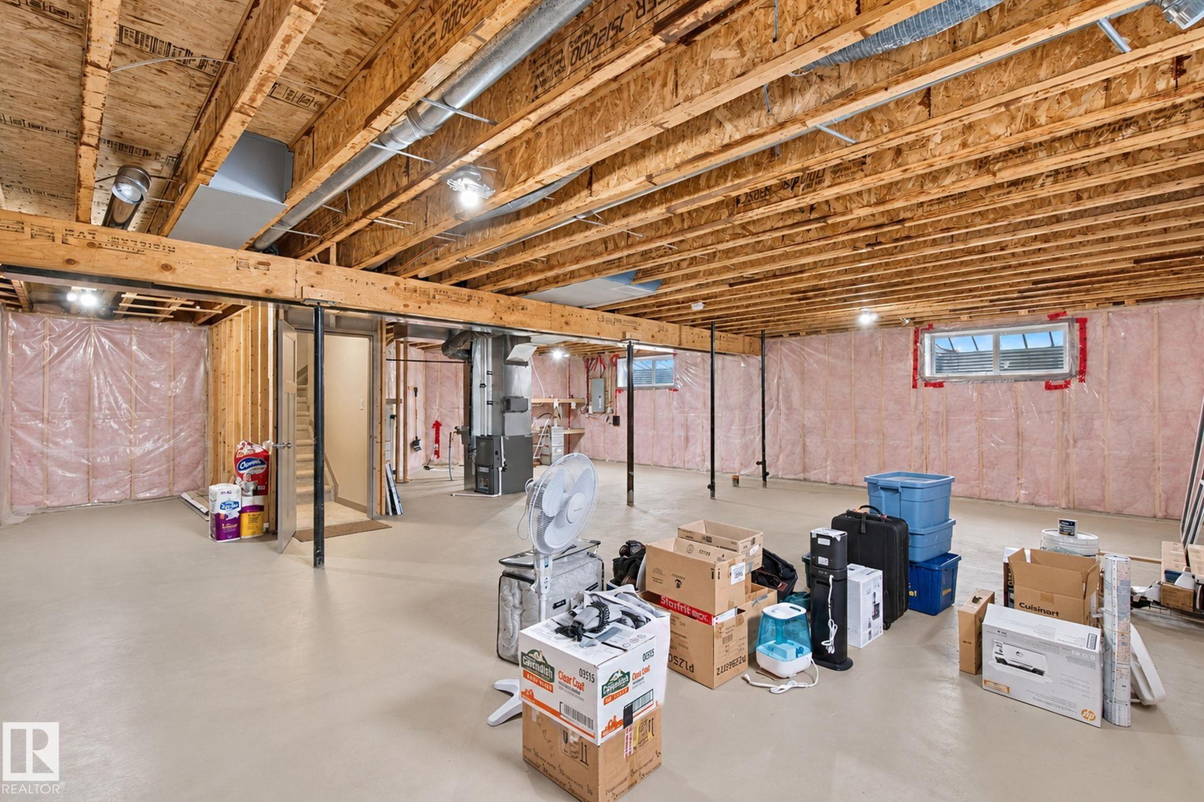
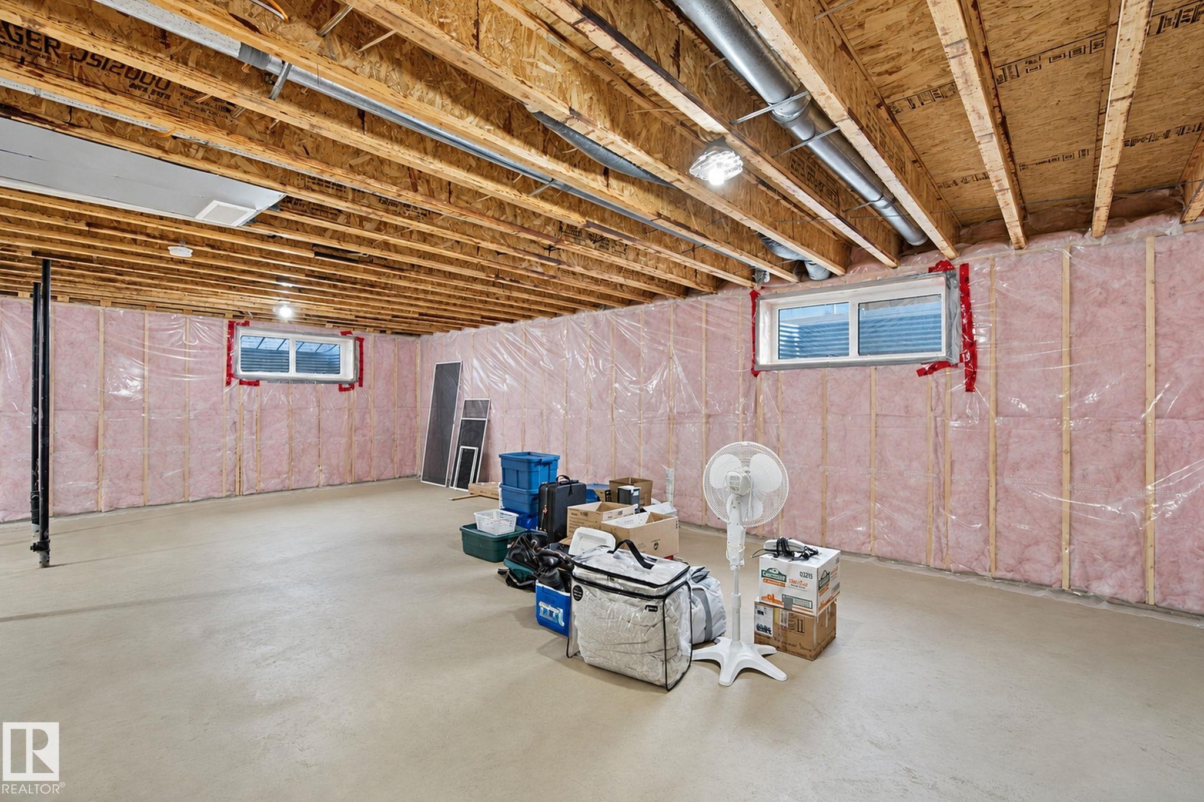
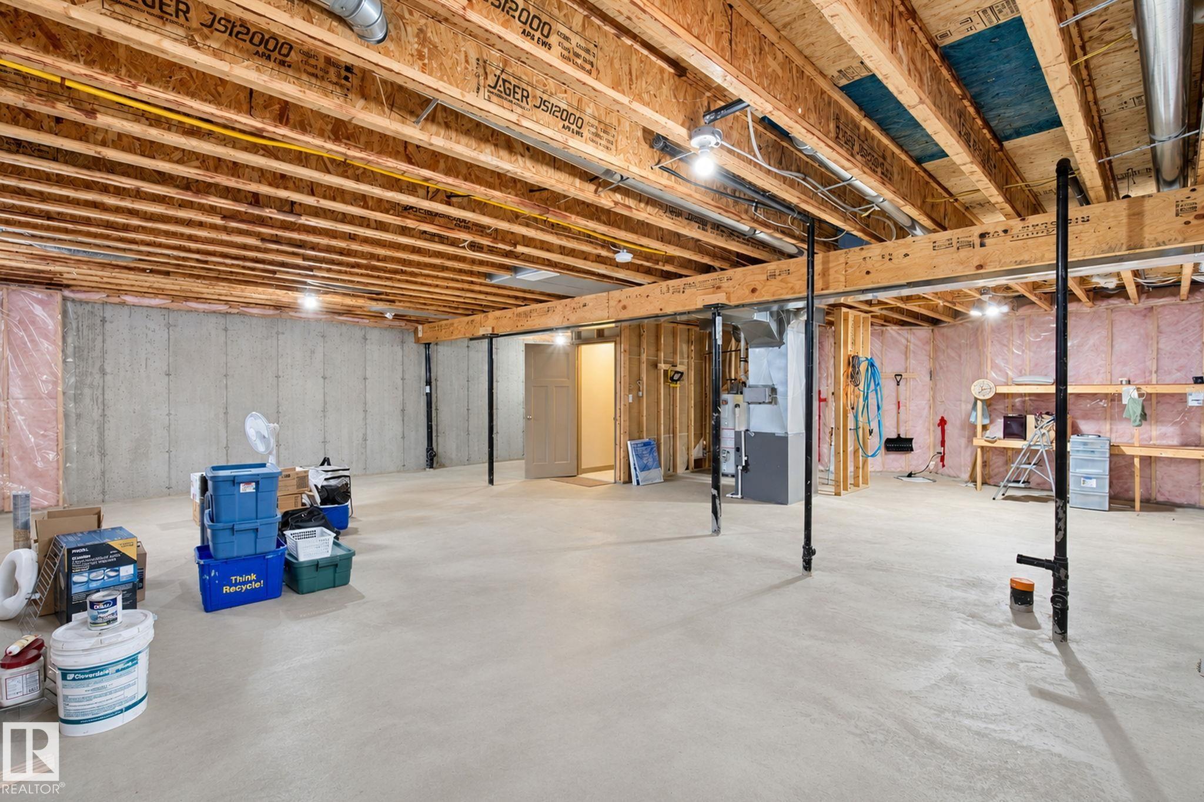
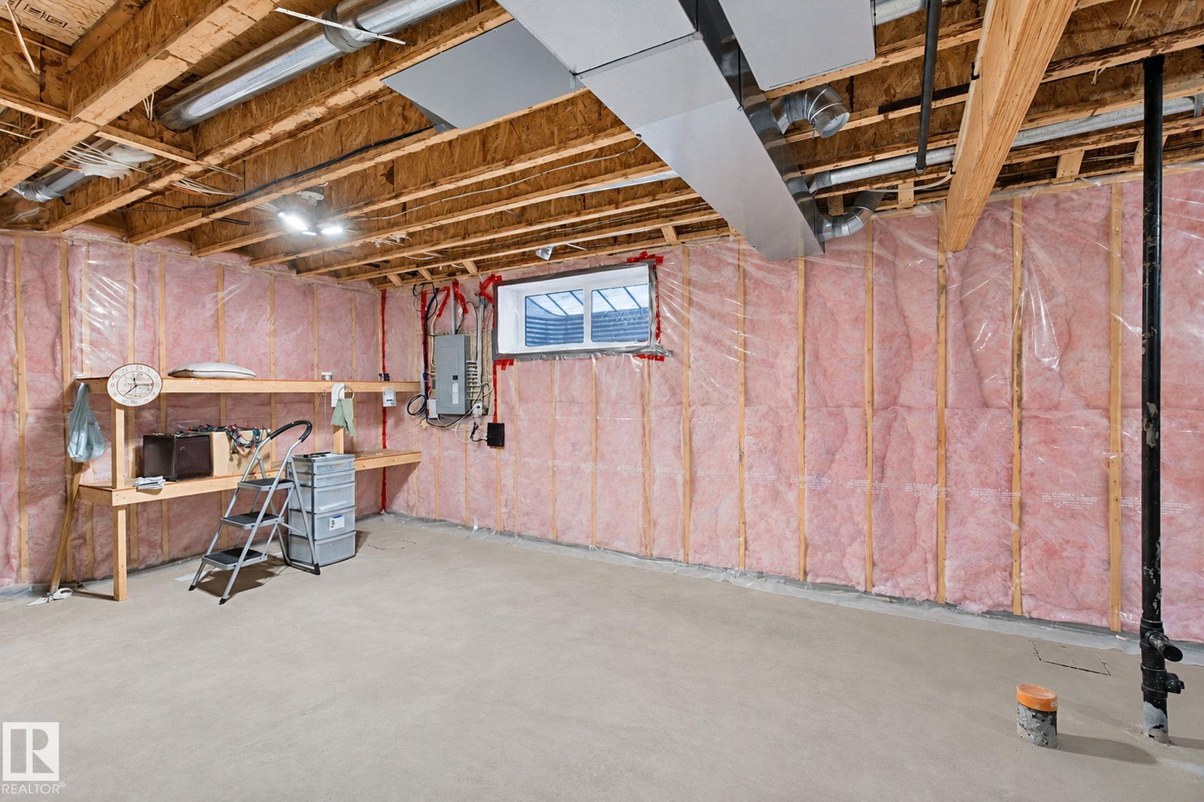
  • Basement
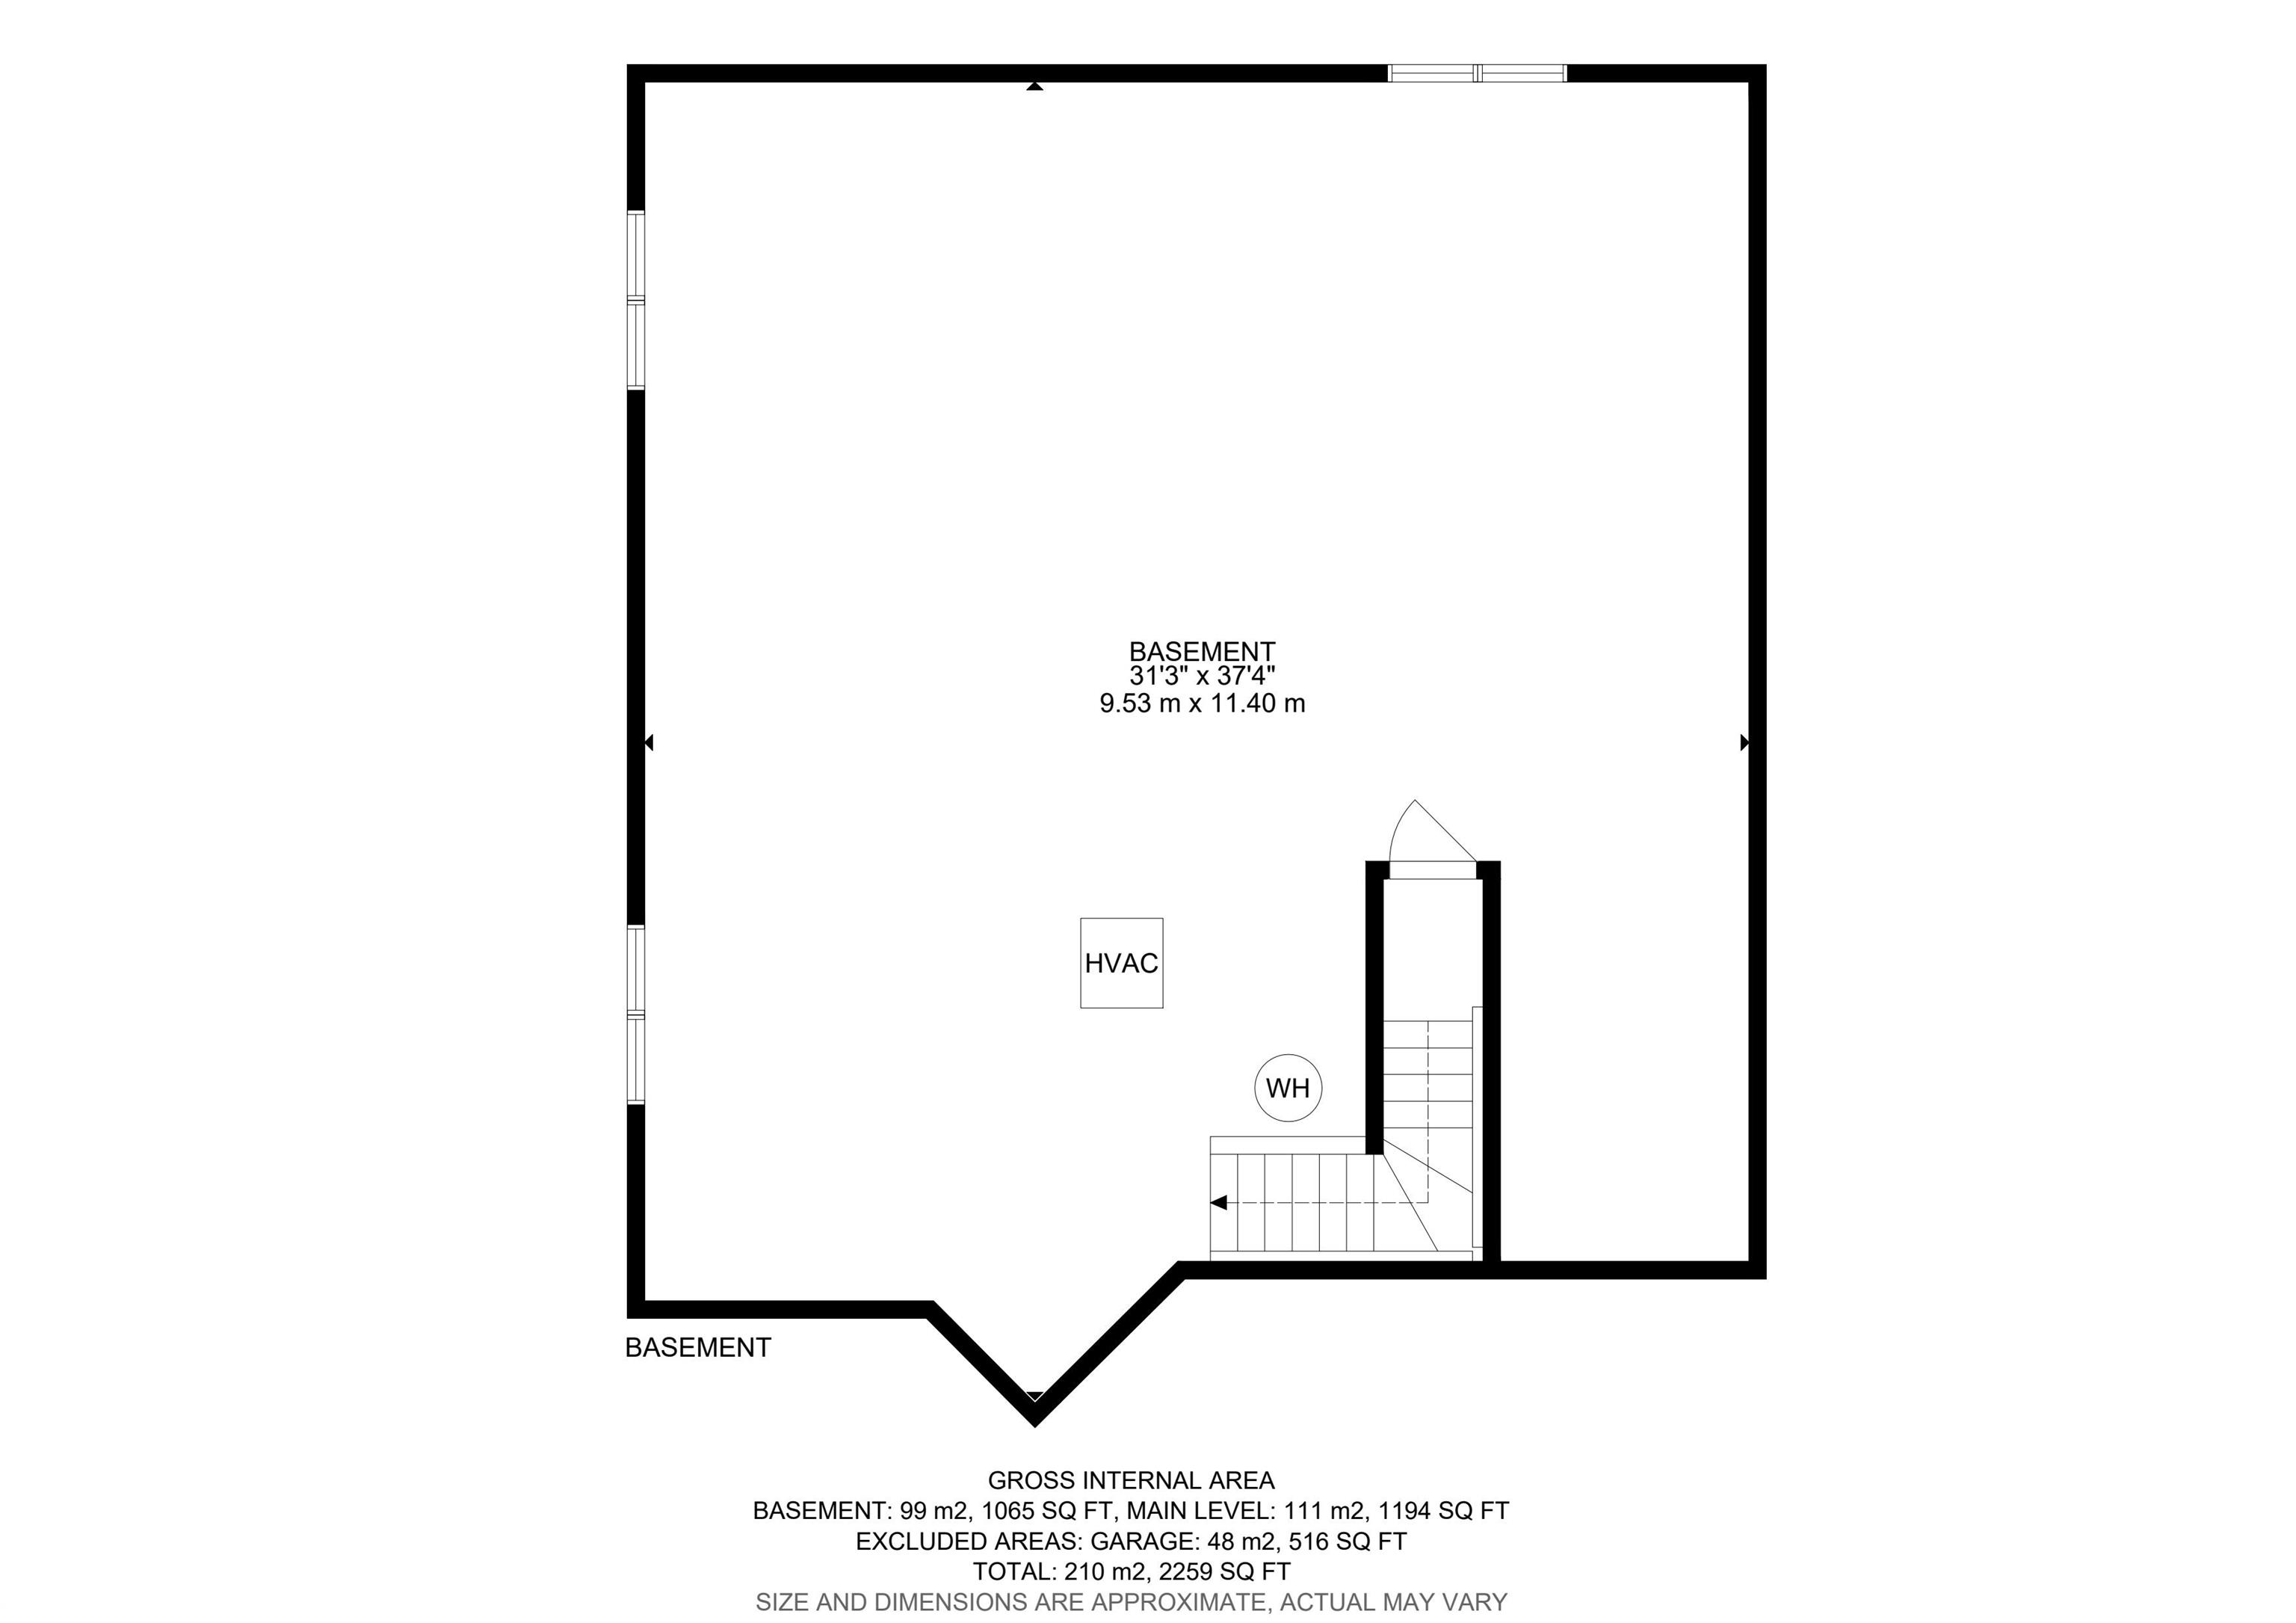
    Full
  • Basement Development
    Unfinished
  • Floor Finish
    Carpet, Hardwood, Linoleum
  • Goods Included
    Dishwasher-Built-In, Dryer, Microwave Hood Fan, Refrigerator, Stove-Electric, Washer
  • Heating Type
    Forced Air-1, Natural Gas
  • Basement
    Full
  • Basement Development
    Unfinished
  • Floor Finish
    Carpet
    Hardwood
    Linoleum
  • Goods Included
    Dishwasher-Built-In
    Dryer
    Microwave Hood Fan
    Refrigerator
    Stove-Electric
    Washer
  • Heating Type
    Forced Air-1
    Natural Gas
  • Basement
    Full
  • Basement Development
    Unfinished

Exterior

  • Lot/Exterior Features
    Backs Onto Park/Trees
    Cul-De-Sac
    Flat Site
    Landscaped
    Level Land
    No Through Road
  • Roof
    Asphalt Shingles
  • Foundation
    Concrete Perimeter
  • Lot/Exterior Features
    Backs Onto Park/Trees, Cul-De-Sac, Flat Site, Landscaped, Level Land, No Through Road
  • Roof
    Asphalt Shingles
  • Foundation
    Concrete Perimeter
  • Lot/Exterior Features
    Backs Onto Park/Trees
    Cul-De-Sac
    Flat Site
    Landscaped
    Level Land
    No Through Road
  • Roof
    Asphalt Shingles
  • Foundation
    Concrete Perimeter

Additional Details

  • Property Class
    Condo
  • Site Influences
    Backs Onto Park/Trees
    Cul-De-Sac
    Flat Site
    Landscaped
    Level Land
    No Through Road
  • Road Access
    Paved
  • Last Updated
    10/4/2026 21:35
  • Property Class
    Condo
  • Site Influences
    Backs Onto Park/Trees, Cul-De-Sac, Flat Site, Landscaped, Level Land, No Through Road
  • Road Access
    Paved
  • Last Updated
    10/4/2026 21:35
  • Property Class
    Condo
  • Site Influences
    Backs Onto Park/Trees
    Cul-De-Sac
    Flat Site
    Landscaped
    Level Land
    No Through Road
  • Road Access
    Paved
  • Last Updated
    10/4/2026 21:35

$438,900

9 340 SPRUCE RIDGE Road

Schedule Tour
Contact Agent

$1999/month
Est. Monthly Payment
$
$
%
Learn More

Mortgage values are calculated by Redman Technologies Inc based on values provided in the REALTOR® Association of Edmonton listing data feed.