Courtesy of Paul McPhail of MaxWell Progressive

8927 120 Street, House for sale in Windsor Park (Edmonton) Edmonton , Alberta , T6J 1X6

 MLS® # E4502479

5 bedrooms

5 bathrooms

4,282 sqft

Sign up to View

Days on Market

Air Conditioner Bar Ceiling 10 ft. Closet Organizers No Smoking Home

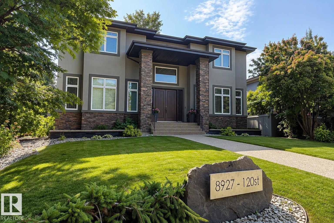
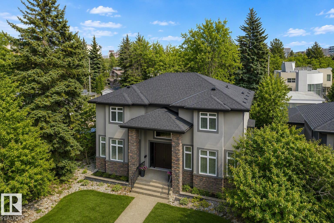
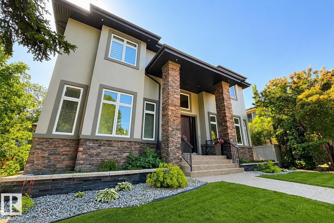
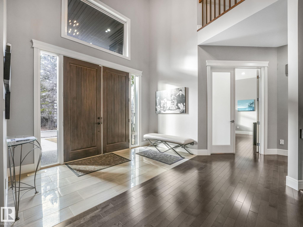
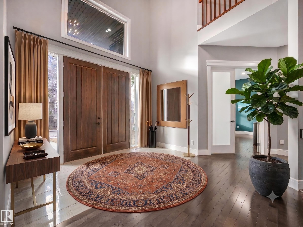
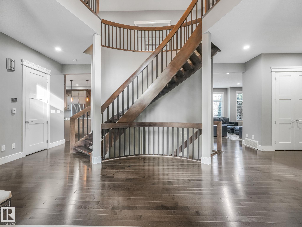
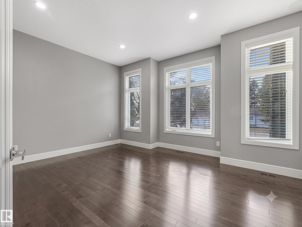
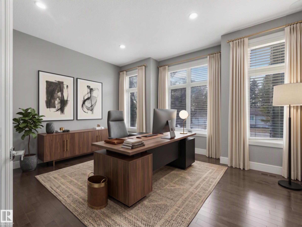
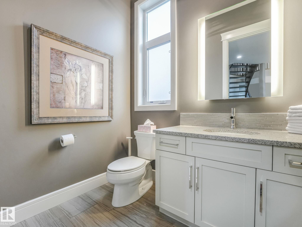
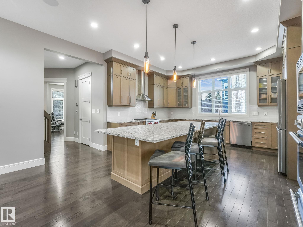
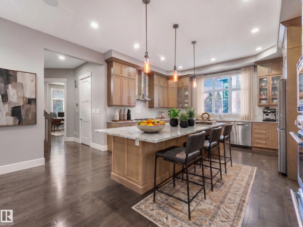
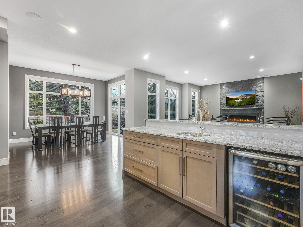
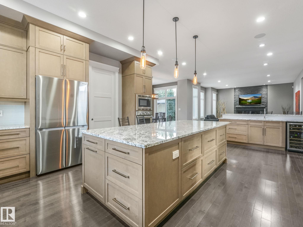
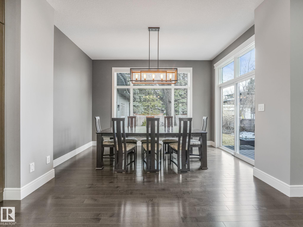
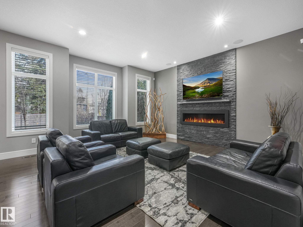
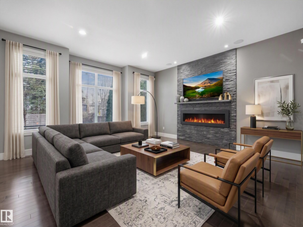
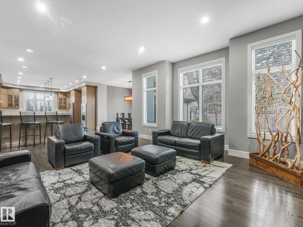
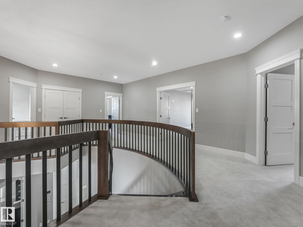
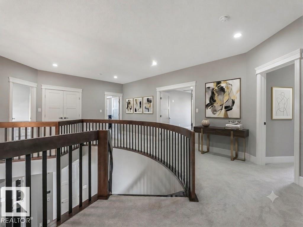
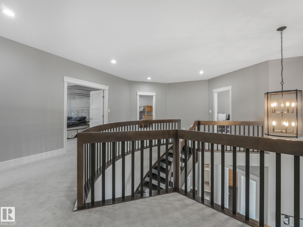
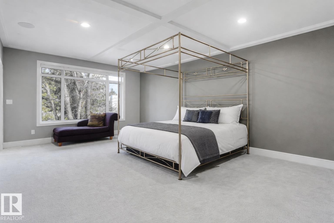
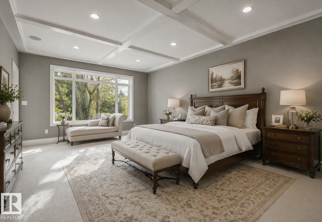
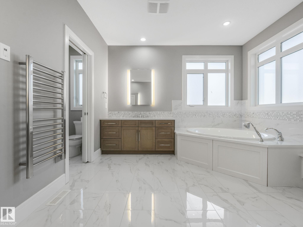
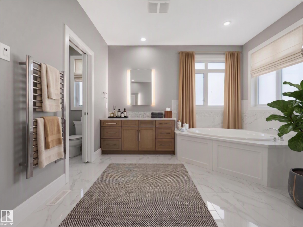
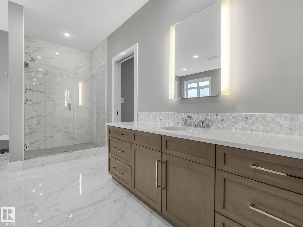
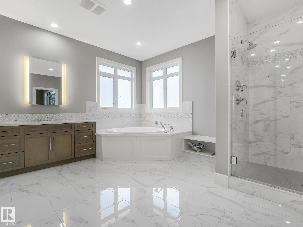
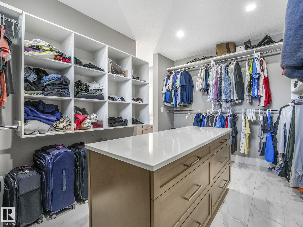
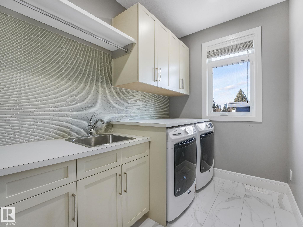
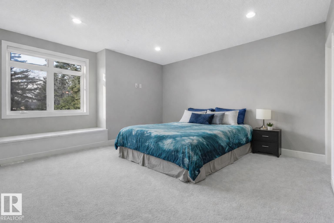
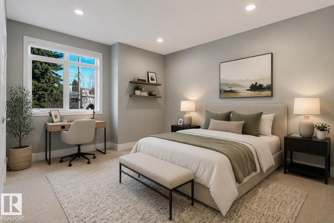
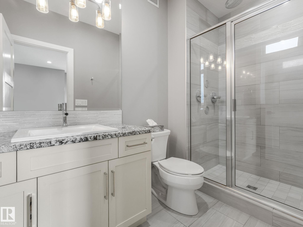
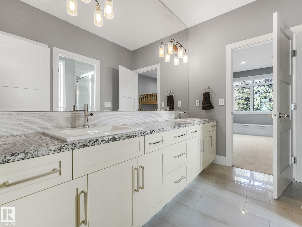
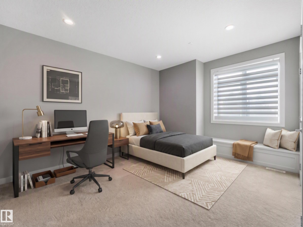
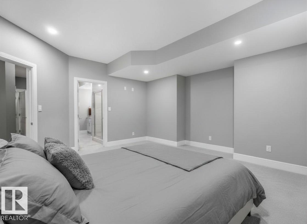
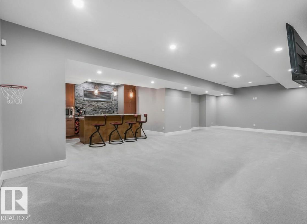
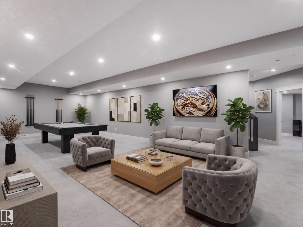
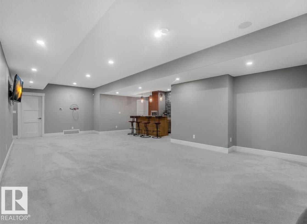
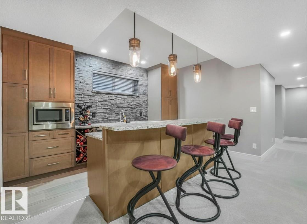
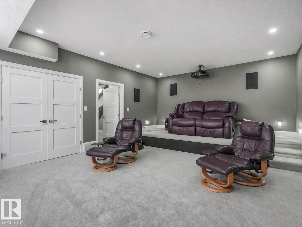
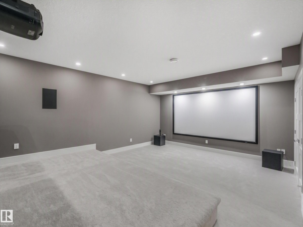
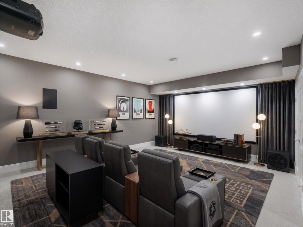
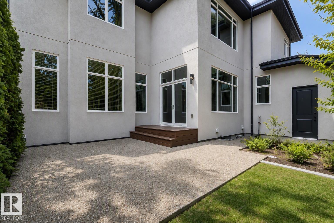
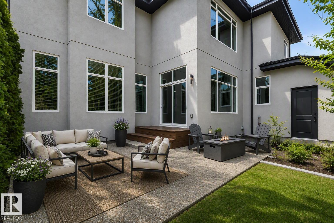
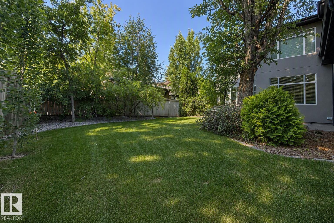
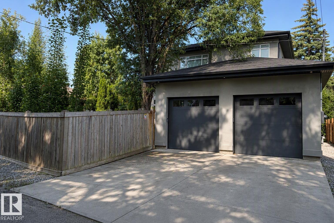
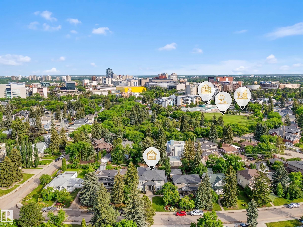
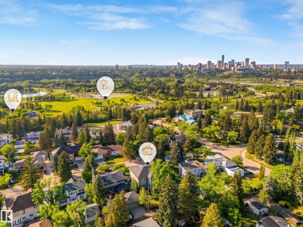
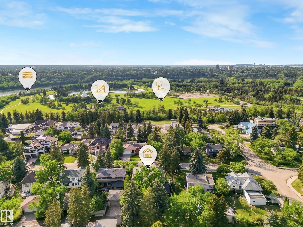
Custom built by Ace Lange Homes, this exceptional two-storey residence commands one of Windsor Park's most prestigious addresses. Spanning 6,339 sq ft across three finished levels, the home pairs granite countertops and hardwood floors with a chef-inspired kitchen, and two flexible main-floor spaces (den/office/bedroom). Upstairs, four bedrooms include a primary retreat with coffered ceilings and a five-piece ensuite. The fully finished basement is built for entertaining, with in-floor heating, wet bar, rec...

Read More

Essential Information

  • MLS® #
    E4502479
  • Year Built
    2015
  • Property Type
    Residential
  • Property Style
    2 Storey
  • MLS® #
    E4502479
  • Year Built
    2015
  • Property Type
    Residential
  • Property Style
    2 Storey
  • MLS® #
    E4502479
  • Year Built
    2015
  • Property Type
    Residential
  • Property Style
    2 Storey

Community Information

  • Area
    Edmonton
  • Neighbourhood/Community
    Windsor Park (Edmonton)
  • Postal Code
    T6J 1X6
  • Area
    Edmonton
  • Neighbourhood/Community
    Windsor Park (Edmonton)
  • Postal Code
    T6J 1X6
  • Area
    Edmonton
  • Neighbourhood/Community
    Windsor Park (Edmonton)
  • Postal Code
    T6J 1X6

Services & Amenities

  • Amenities
    Air Conditioner
    Bar
    Ceiling 10 ft.
    Closet Organizers
    No Smoking Home
  • Amenities
    Air Conditioner, Bar, Ceiling 10 ft., Closet Organizers, No Smoking Home,
  • Amenities
    Air Conditioner
    Bar
    Ceiling 10 ft.
    Closet Organizers
    No Smoking Home

Interior

  • Floor Finish
    Carpet
    Hardwood
    Non-Ceramic Tile
  • Goods Included
    Air Conditioning-Central
    Garage Control
    Garage Opener
    Refrigerator
    Stove-Countertop Gas
    Vacuum System Attachments
    Vacuum Systems
    Window Coverings
    Wine/Beverage Cooler
    Dishwasher-Two
    Oven Built-In-Two
    Projector
  • Heating Type
    Forced Air-2
    In Floor Heat System
    Natural Gas
  • Fireplace Fuel
    Gas
  • Basement
    Full
  • Basement Development
    Fully Finished
  • Floor Finish
    Carpet, Hardwood, Non-Ceramic Tile
  • Goods Included
    Air Conditioning-Central, Garage Control, Garage Opener, Refrigerator, Stove-Countertop Gas, Vacuum System Attachments, Vacuum Systems, Window Coverings, Wine/Beverage Cooler, Dishwasher-Two, Oven Built-In-Two, Projector
  • Heating Type
    Forced Air-2, In Floor Heat System, Natural Gas
  • Fireplace Fuel
    Gas
  • Basement
    Full
  • Basement Development
    Fully Finished
  • Floor Finish
    Carpet
    Hardwood
    Non-Ceramic Tile
  • Goods Included
    Air Conditioning-Central
    Garage Control
    Garage Opener
    Refrigerator
    Stove-Countertop Gas
    Vacuum System Attachments
    Vacuum Systems
    Window Coverings
    Wine/Beverage Cooler
    Dishwasher-Two
    Oven Built-In-Two
    Projector
  • Heating Type
    Forced Air-2
    In Floor Heat System
    Natural Gas
  • Fireplace Fuel
    Gas
  • Basement
    Full
  • Basement Development
    Fully Finished

Exterior

  • Lot/Exterior Features
    Fenced
    Fruit Trees/Shrubs
    Golf Nearby
    Schools
  • Roof
    Asphalt Shingles
  • Foundation
    Concrete Perimeter
  • Lot/Exterior Features
    Fenced, Fruit Trees/Shrubs, Golf Nearby, Schools
  • Roof
    Asphalt Shingles
  • Foundation
    Concrete Perimeter
  • Lot/Exterior Features
    Fenced
    Fruit Trees/Shrubs
    Golf Nearby
    Schools
  • Roof
    Asphalt Shingles
  • Foundation
    Concrete Perimeter

Additional Details

  • Property Class
    Single Family
  • Site Influences
    Fenced
    Fruit Trees/Shrubs
    Golf Nearby
    Schools
  • Road Access
    Paved
  • Last Updated
    7/4/2026 21:37
  • Property Class
    Single Family
  • Site Influences
    Fenced, Fruit Trees/Shrubs, Golf Nearby, Schools
  • Road Access
    Paved
  • Last Updated
    7/4/2026 21:37
  • Property Class
    Single Family
  • Site Influences
    Fenced
    Fruit Trees/Shrubs
    Golf Nearby
    Schools
  • Road Access
    Paved
  • Last Updated
    7/4/2026 21:37

$2,849,900

8927 120 Street

Schedule Tour
Contact Agent

$12978/month
Est. Monthly Payment
$
$
%
Learn More

Mortgage values are calculated by Redman Technologies Inc based on values provided in the REALTOR® Association of Edmonton listing data feed.