Courtesy of Jennifer Osmond of RE/MAX Excellence

86 Wynn Road, House for sale in Westpark Fort Saskatchewan , Alberta , T8L 3X9

 MLS® # E4510075

3 bedrooms

3 bathrooms

2,277 sqft

Sign up to View

Days on Market

Ceiling 9 ft. Closet Organizers Deck Hot Water Natural Gas No Animal Home No Smoking Home Vaulted Ceiling Vinyl Windows Walkout Basement Wall Unit-Built-In HRV System Natural Gas Stove Hookup 9 ft. Basement Ceiling

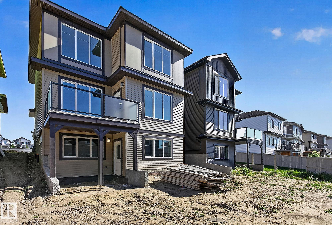
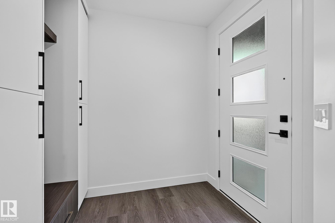
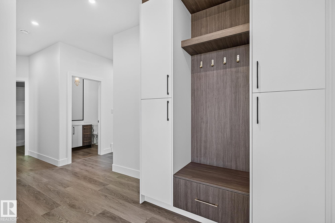
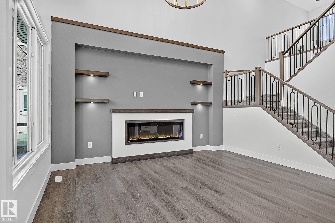
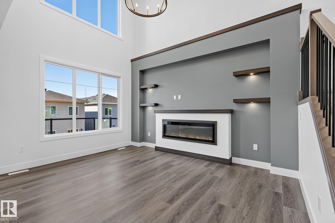
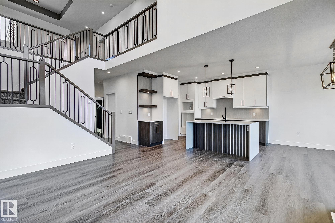
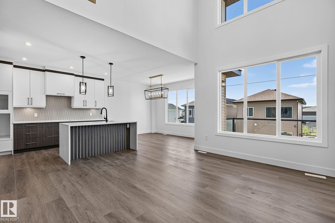
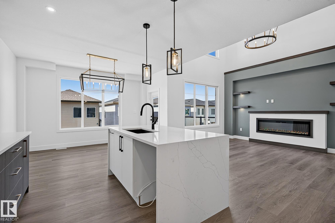
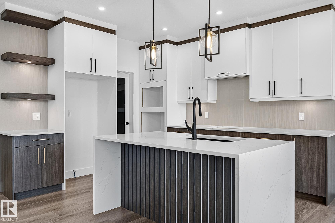
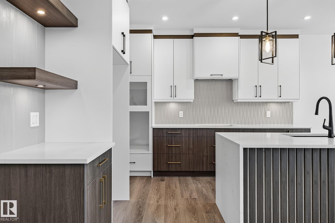
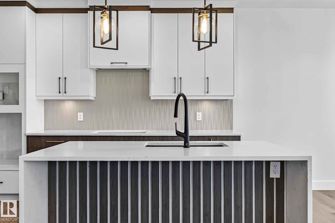
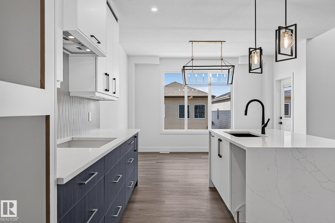
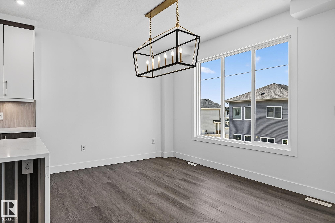
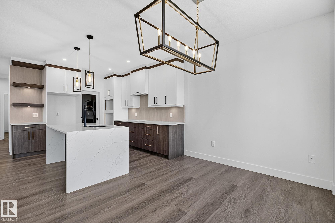
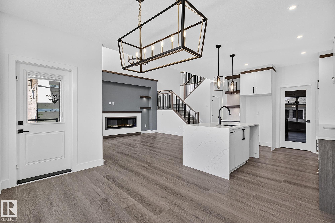
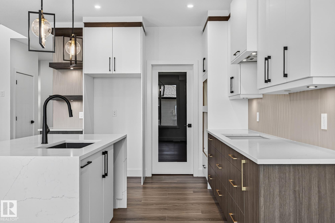
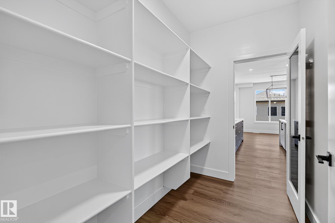
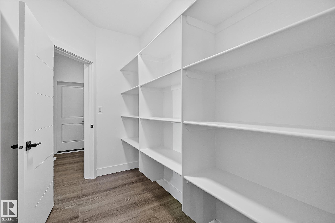
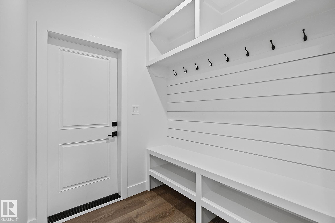
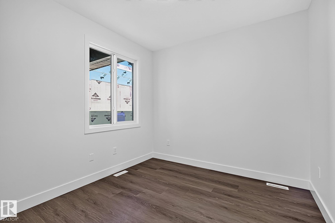
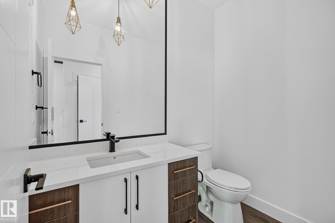
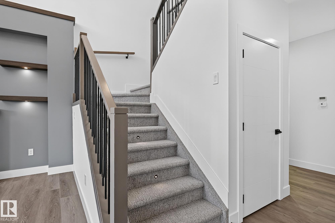
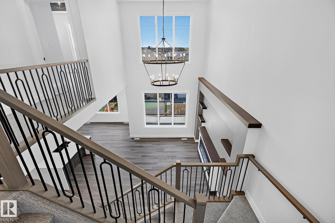
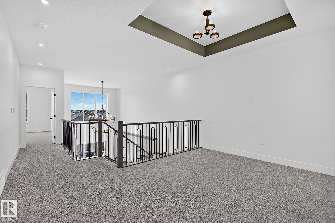
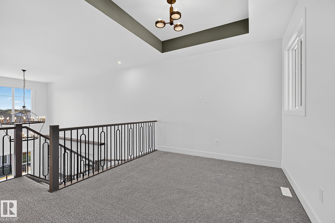
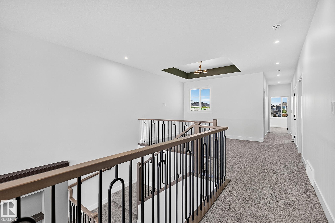
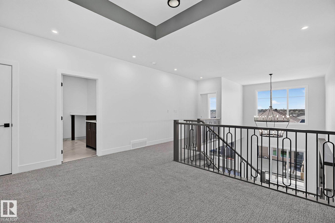
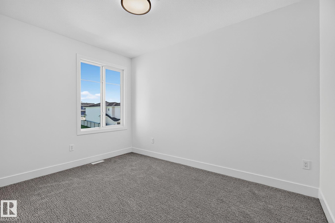
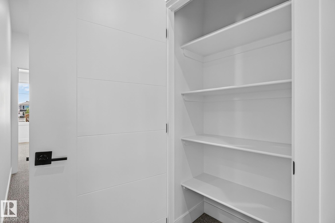
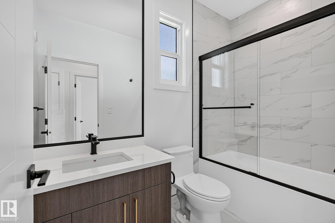
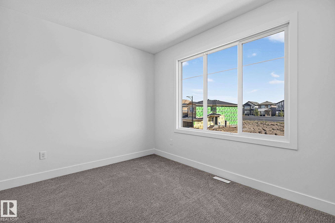
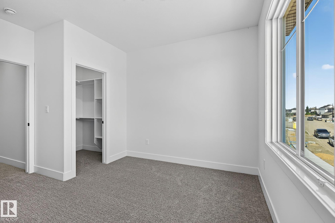
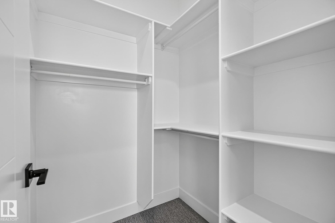
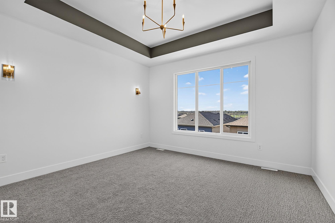
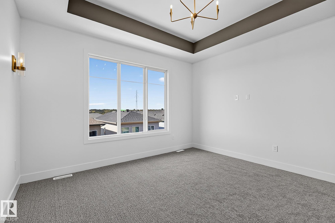
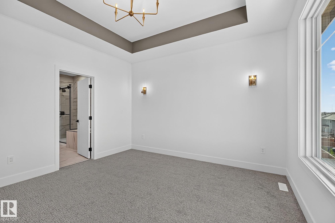
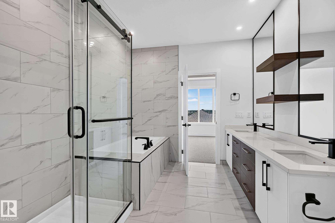
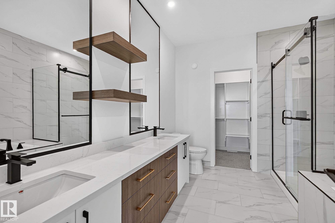
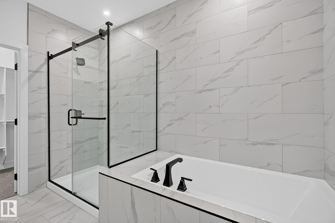
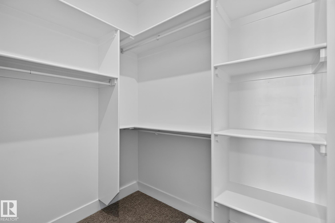
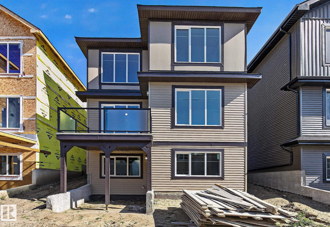
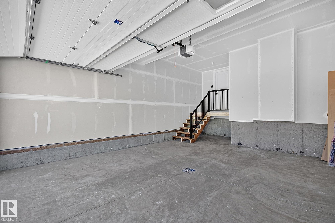
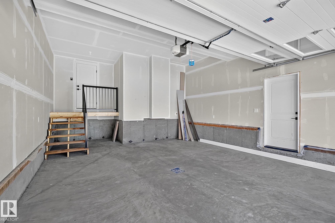
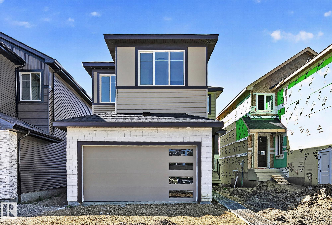
Exceptional design & elevated finishes define this stunning Fort Saskatchewan WALKOUT! An ovrszd front door welcomes you into a bright, sophisticated foyer with custom closet/built in's. Oversized windows, LVP, OPEN TO ABOVE great room with electric fireplace & statement chandelier clearly impresses! The dream kitchen features upgraded cabinetry, abundance of pot drawers, illuminated shelving, integrated hood fan, ovrszd eat-up island, BUILT IN APPLIANCES & large walk-through pantry. A spacious den/bdrm add...

Read More

Essential Information

  • MLS® #
    E4510075
  • Year Built
    2026
  • Property Type
    Residential
  • Property Style
    2 Storey
  • MLS® #
    E4510075
  • Year Built
    2026
  • Property Type
    Residential
  • Property Style
    2 Storey
  • MLS® #
    E4510075
  • Year Built
    2026
  • Property Type
    Residential
  • Property Style
    2 Storey

Community Information

  • Area
    Fort Saskatchewan
  • Neighbourhood/Community
    Westpark_FSAS
  • Postal Code
    T8L 3X9
  • Area
    Fort Saskatchewan
  • Neighbourhood/Community
    Westpark_FSAS
  • Postal Code
    T8L 3X9
  • Area
    Fort Saskatchewan
  • Neighbourhood/Community
    Westpark_FSAS
  • Postal Code
    T8L 3X9

Services & Amenities

  • Amenities
    Ceiling 9 ft.
    Closet Organizers
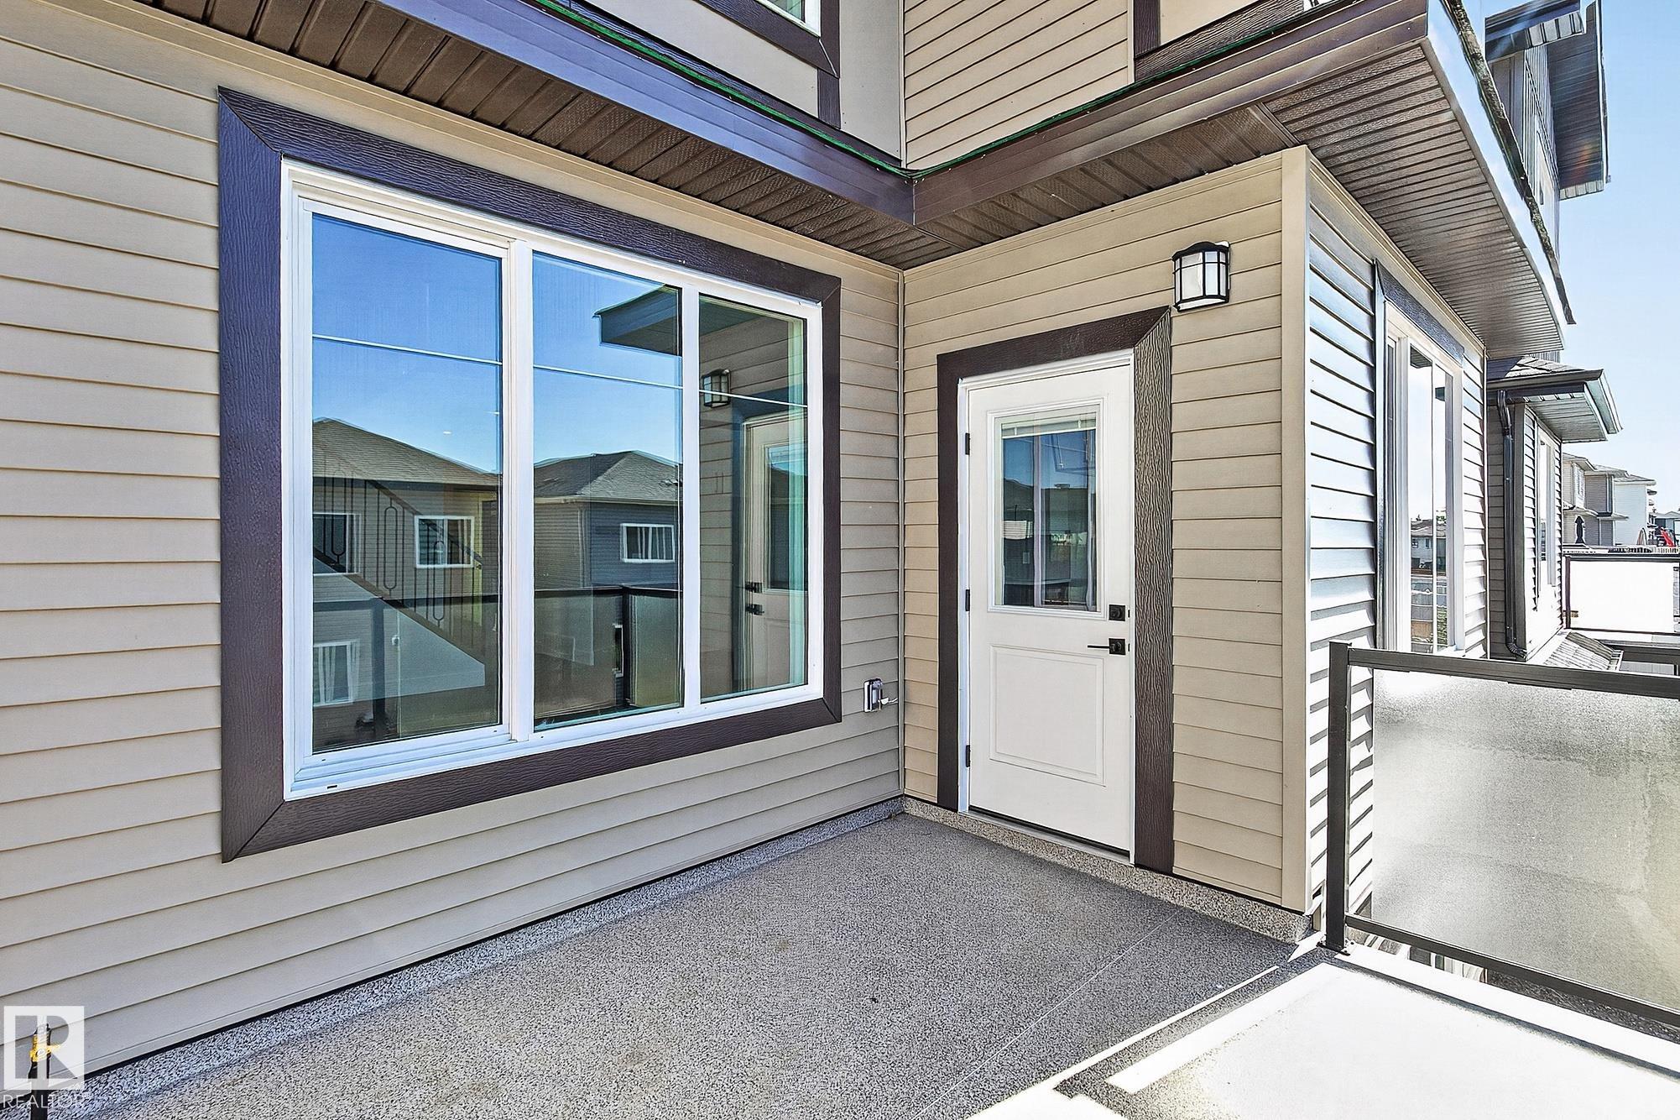
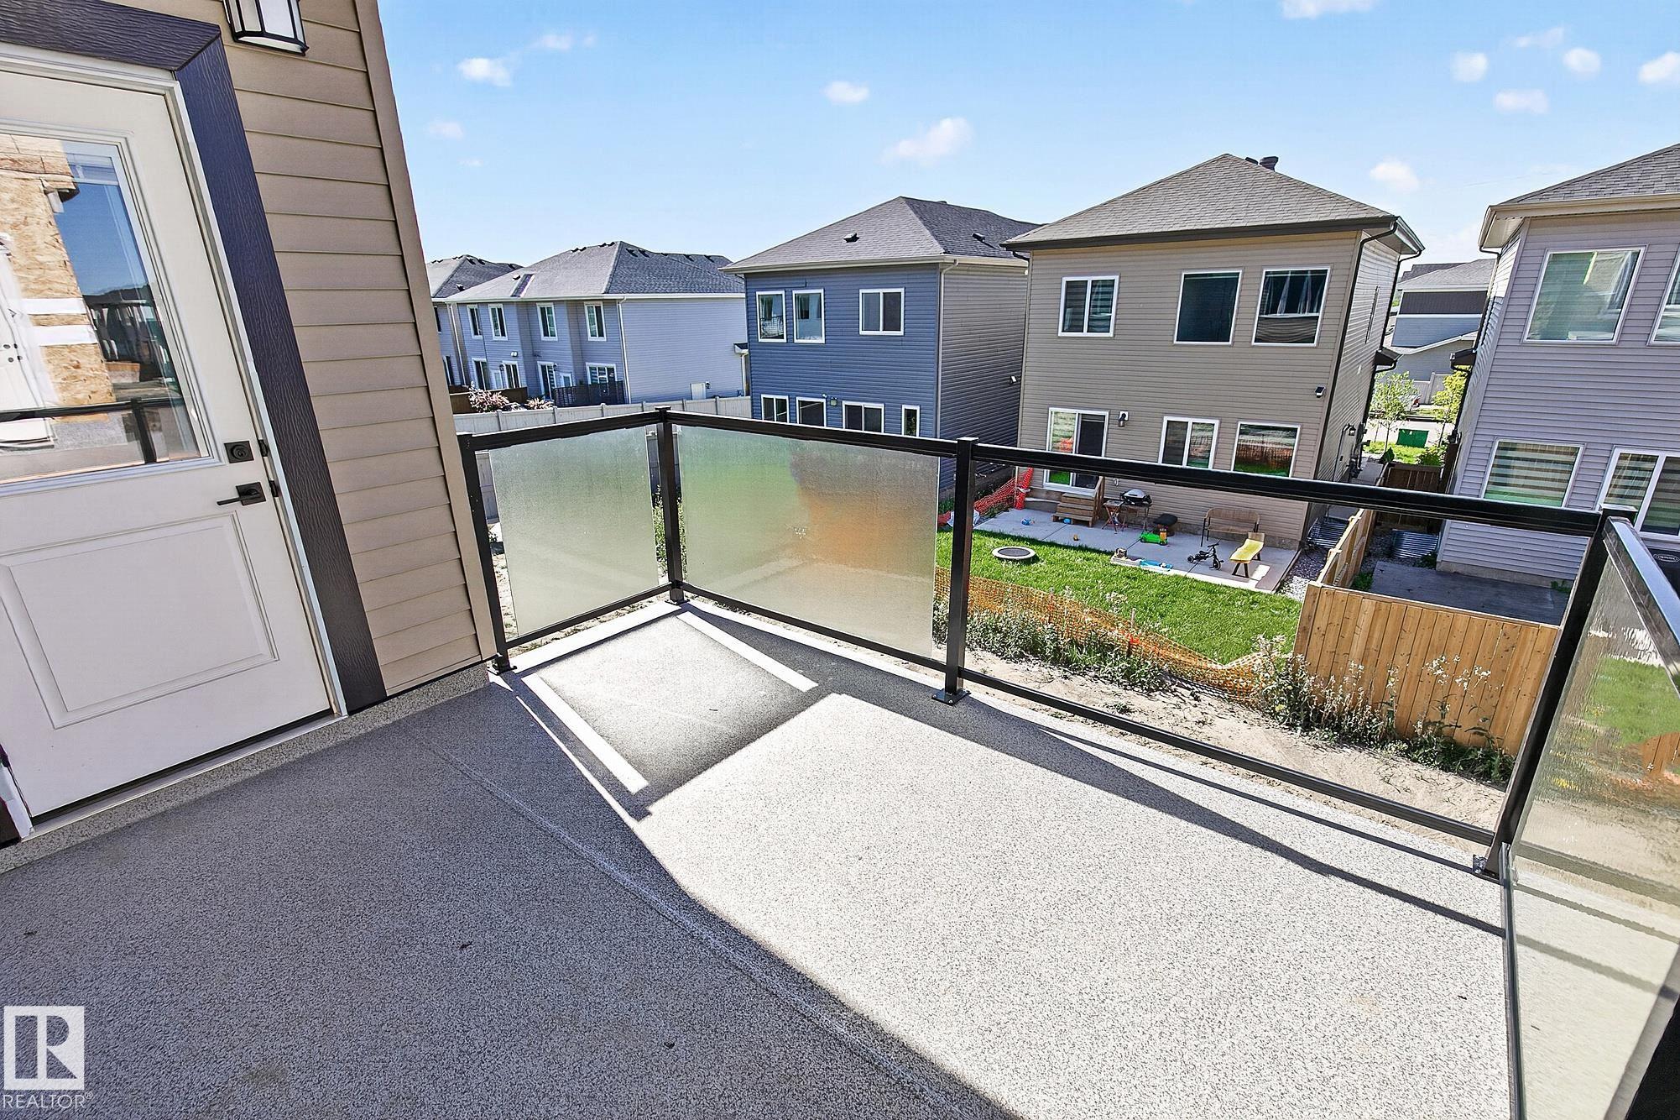
    Deck
    Hot Water Natural Gas
    No Animal Home
    No Smoking Home
    Vaulted Ceiling
    Vinyl Windows
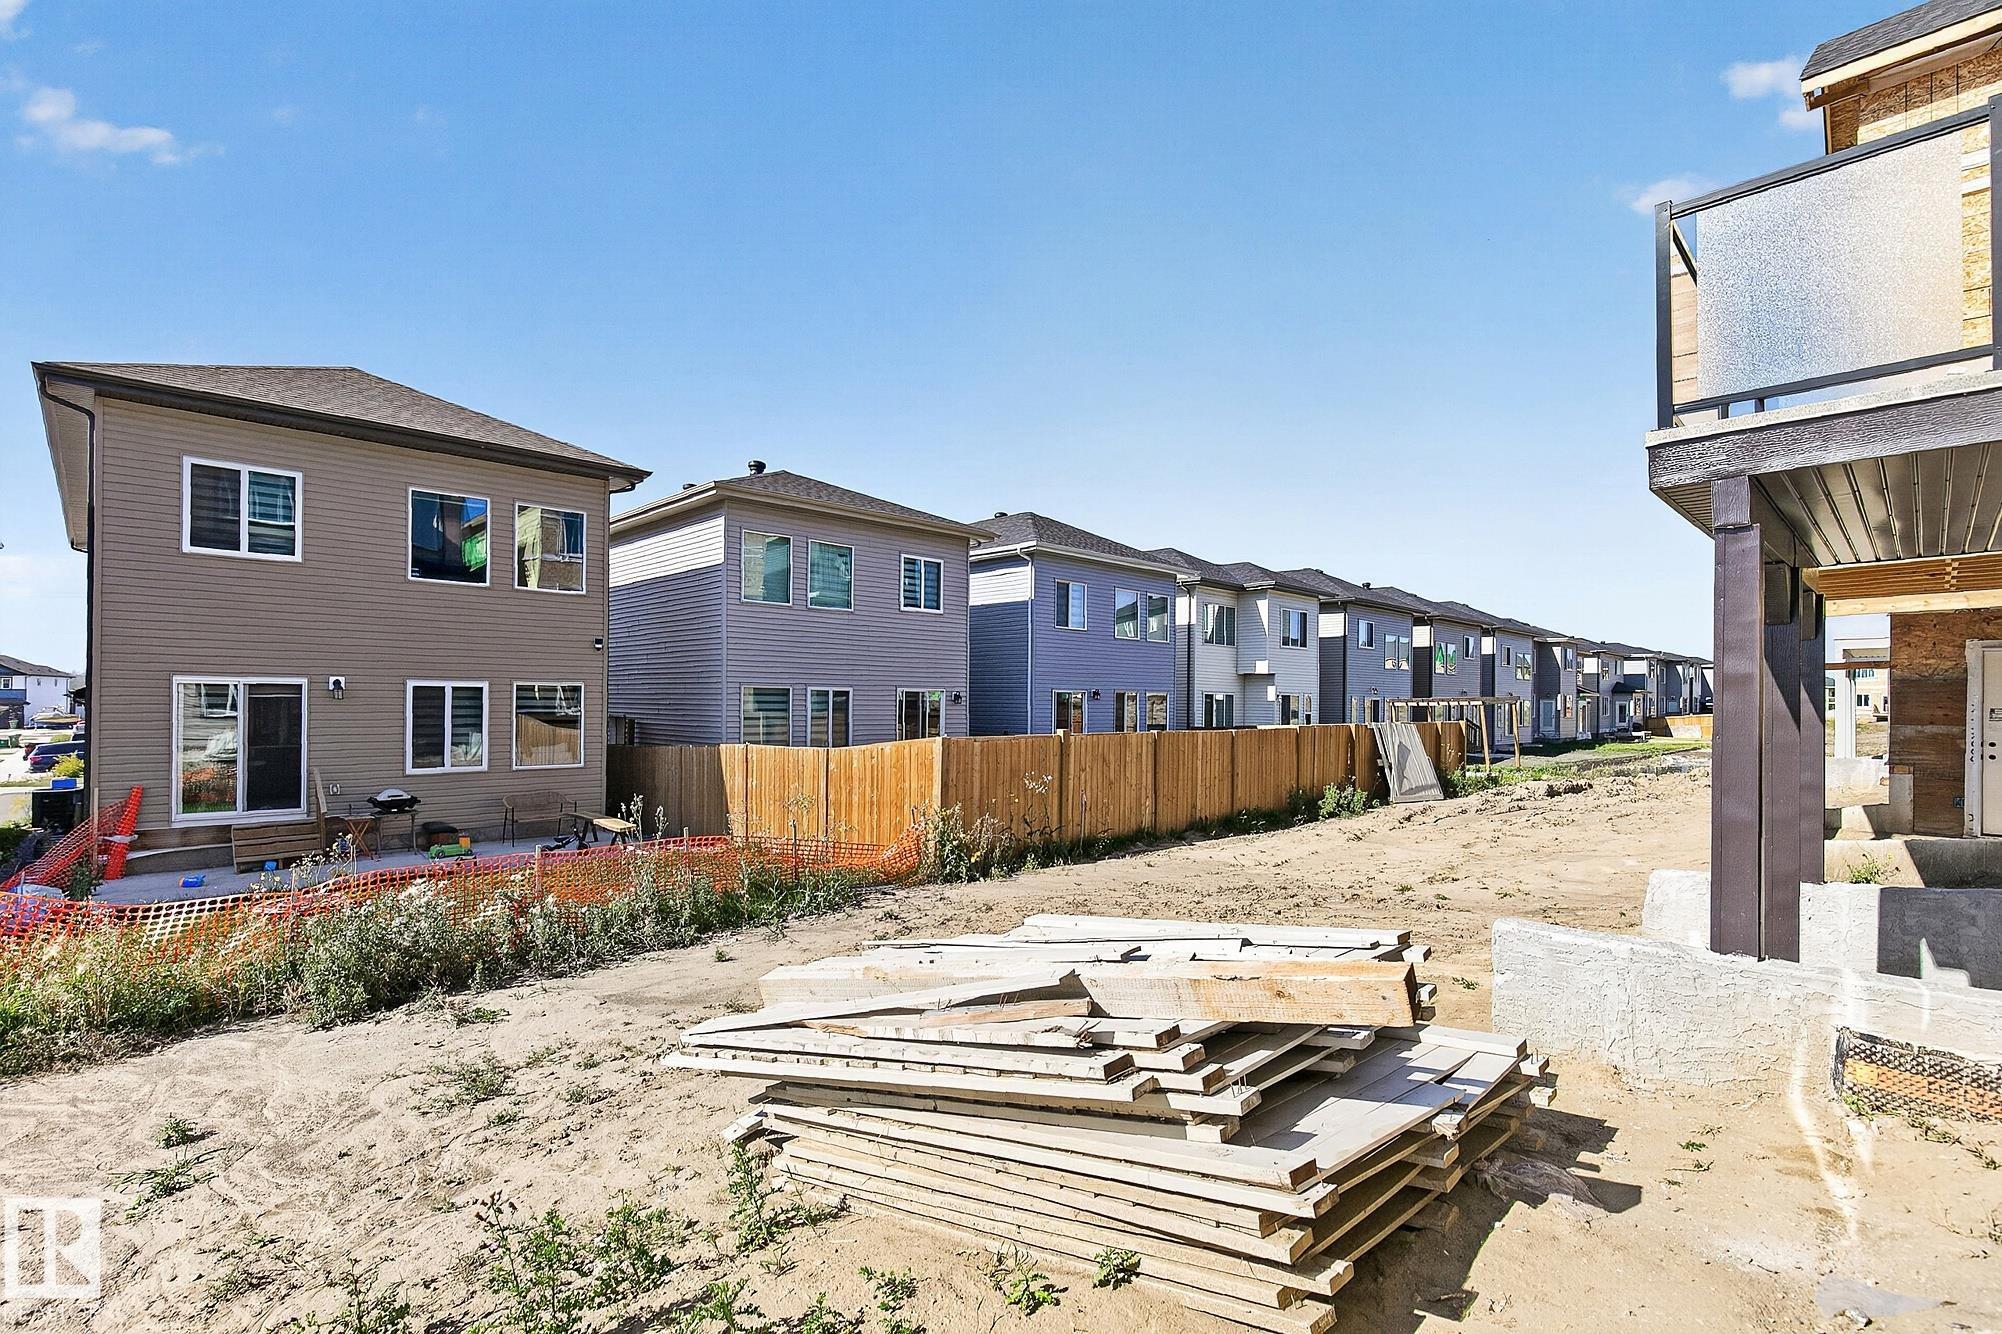
    Walkout Basement
    Wall Unit-Built-In
    HRV System
    Natural Gas Stove Hookup
    9 ft. Basement Ceiling
  • Amenities
    Ceiling 9 ft., Closet Organizers, Deck, Hot Water Natural Gas, No Animal Home, No Smoking Home, Vaulted Ceiling, Vinyl Windows, Walkout Basement, Wall Unit-Built-In, HRV System, Natural Gas Stove Hookup, 9 ft. Basement Ceiling
  • Amenities
    Ceiling 9 ft.
    Closet Organizers
    Deck
    Hot Water Natural Gas
    No Animal Home
    No Smoking Home
    Vaulted Ceiling
    Vinyl Windows
    Walkout Basement
    Wall Unit-Built-In
    HRV System
    Natural Gas Stove Hookup
    9 ft. Basement Ceiling

Interior

  • Floor Finish
    Carpet
    Ceramic Tile
    Vinyl Plank
  • Goods Included
    Garage Control
    Garage Opener
    Builder Appliance Credit
  • Heating Type
    Forced Air-1
    Natural Gas
  • Fireplace Fuel
    Electric
  • Basement
    Full
  • Basement Development
    Unfinished
  • Floor Finish
    Carpet, Ceramic Tile, Vinyl Plank
  • Goods Included
    Garage Control, Garage Opener, Builder Appliance Credit
  • Heating Type
    Forced Air-1, Natural Gas
  • Fireplace Fuel
    Electric
  • Basement
    Full
  • Basement Development
    Unfinished
  • Floor Finish
    Carpet
    Ceramic Tile
    Vinyl Plank
  • Goods Included
    Garage Control
    Garage Opener
    Builder Appliance Credit
  • Heating Type
    Forced Air-1
    Natural Gas
  • Fireplace Fuel
    Electric
  • Basement
    Full
  • Basement Development
    Unfinished

Exterior

  • Lot/Exterior Features
    No Back Lane
  • Roof
    Asphalt Shingles
  • Foundation
    Concrete Perimeter
  • Lot/Exterior Features
    No Back Lane
  • Roof
    Asphalt Shingles
  • Foundation
    Concrete Perimeter
  • Lot/Exterior Features
    No Back Lane
  • Roof
    Asphalt Shingles
  • Foundation
    Concrete Perimeter

Additional Details

  • Property Class
    Single Family
  • Site Influences
    No Back Lane
  • Road Access
    Paved Driveway to House
  • Last Updated
    8/3/2026 22:44
  • Property Class
    Single Family
  • Site Influences
    No Back Lane
  • Road Access
    Paved Driveway to House
  • Last Updated
    8/3/2026 22:44
  • Property Class
    Single Family
  • Site Influences
    No Back Lane
  • Road Access
    Paved Driveway to House
  • Last Updated
    8/3/2026 22:44

$649,900

86 Wynn Road

Schedule Tour
Contact Agent

$2960/month
Est. Monthly Payment
$
$
%
Learn More

Mortgage values are calculated by Redman Technologies Inc based on values provided in the REALTOR® Association of Edmonton listing data feed.