Courtesy of Battista Valente of REMAX River City

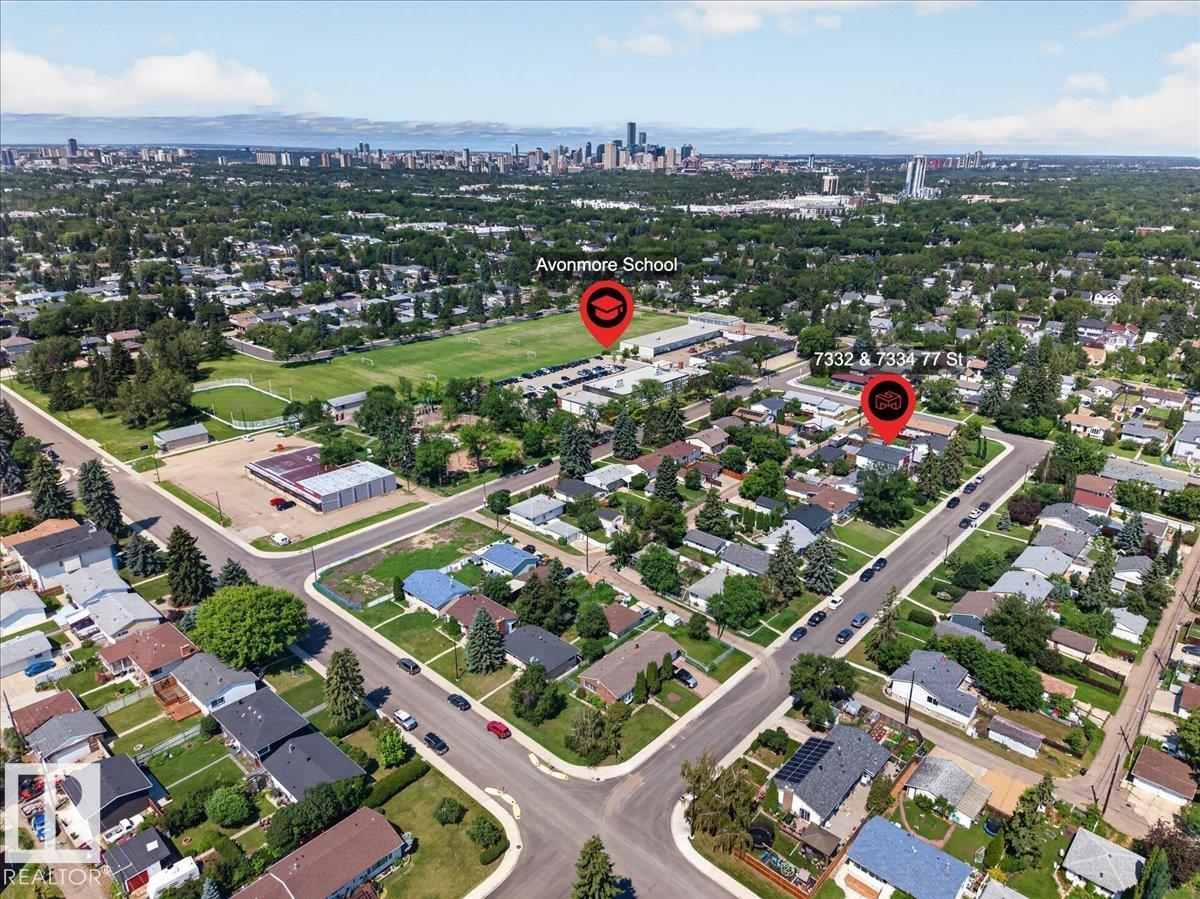
7332-7334 77 Street Edmonton , Alberta , T6C 2L2

 MLS® # E4498591

4 bedrooms

4 bathrooms

2,963 sqft

Sign up to View

Days on Market

Ceiling 9 ft. Deck Detectors Smoke

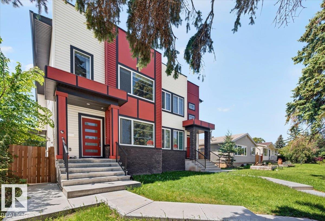
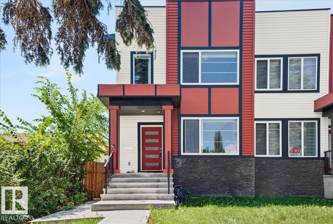
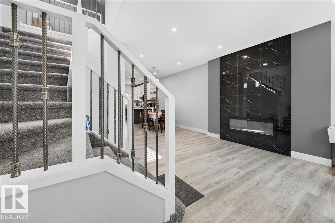
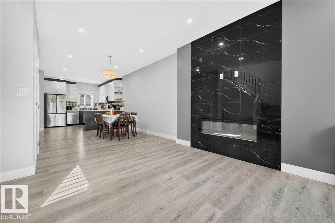
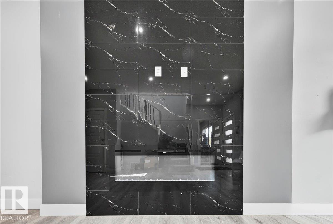
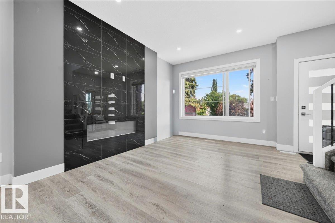
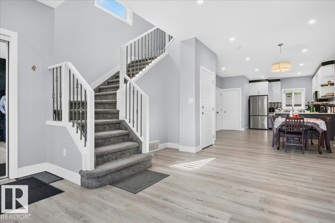
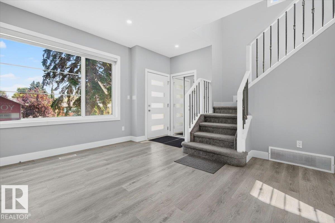
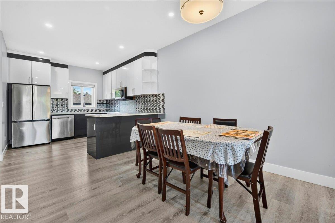
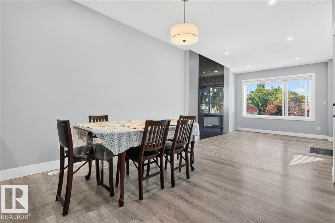
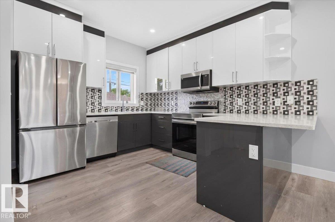
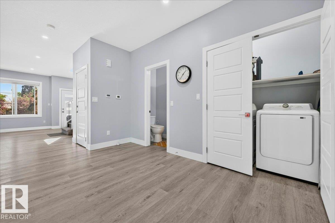
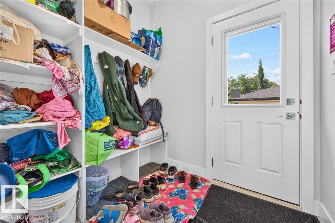
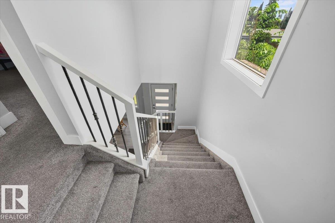
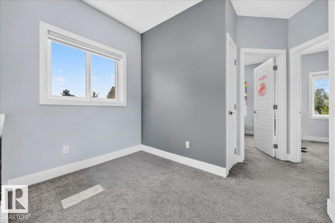
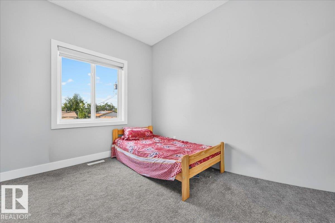
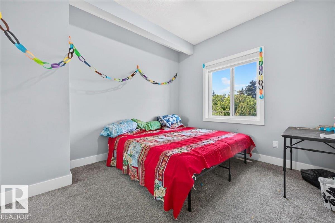
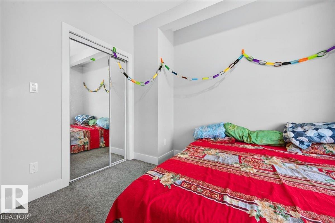
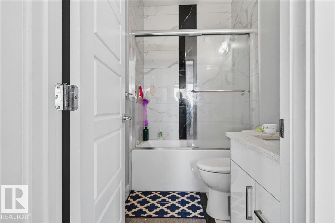
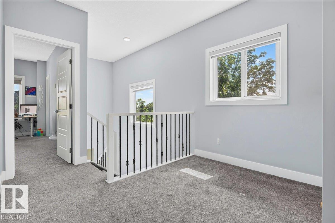
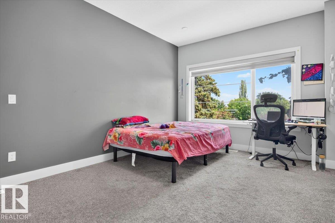
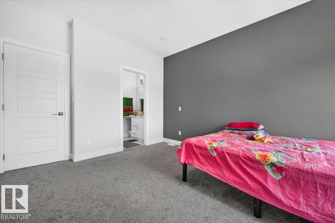
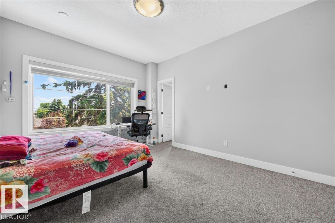
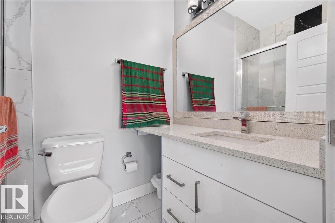
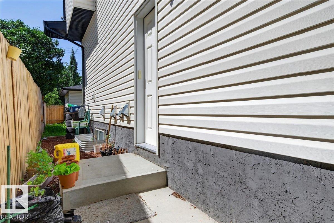
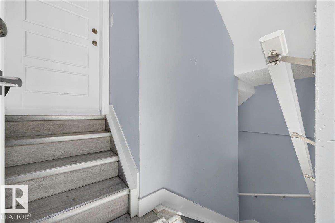
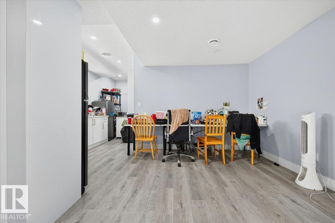
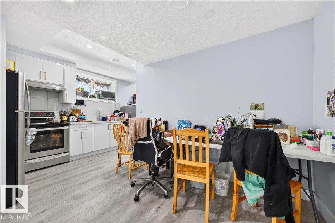
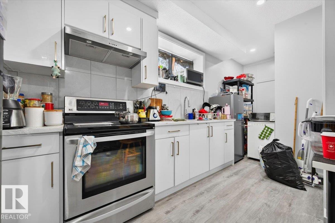
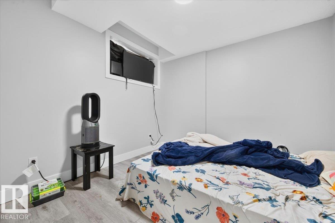
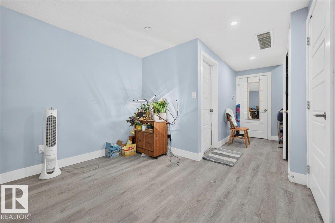
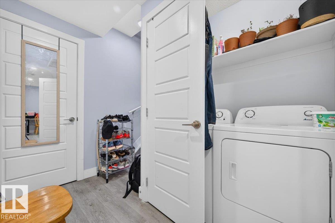
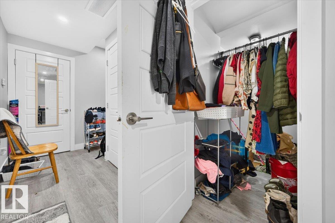
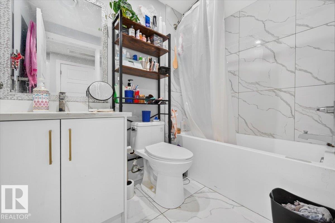
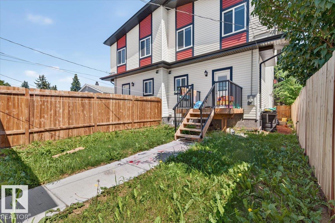
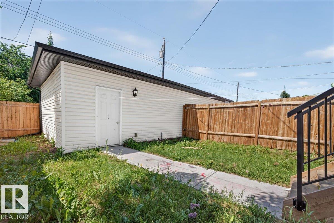
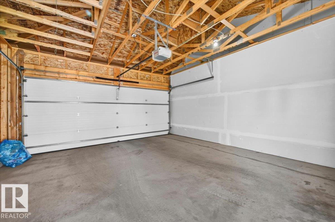
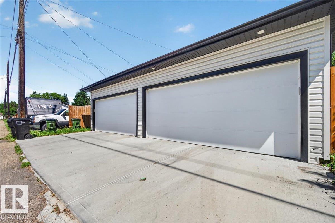
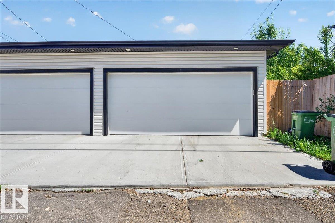
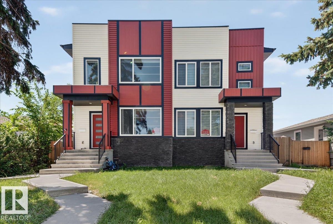
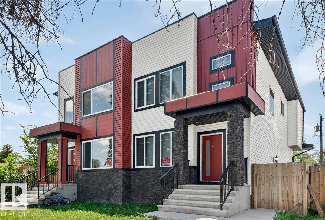
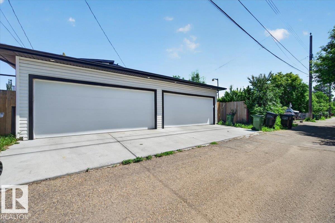
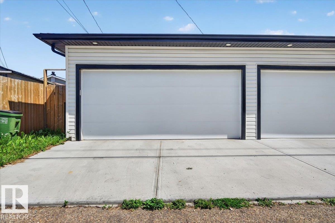
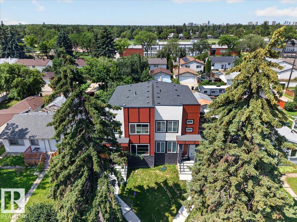
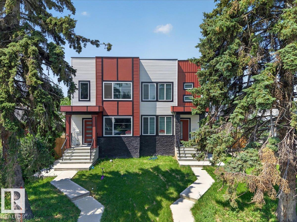
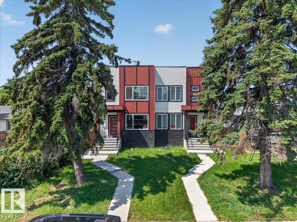
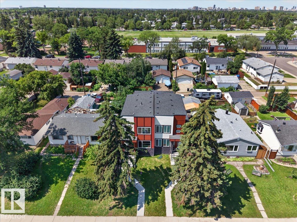
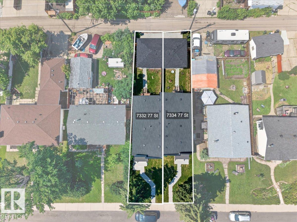
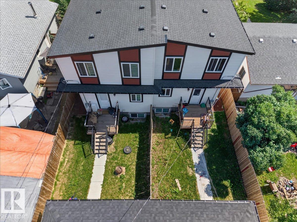
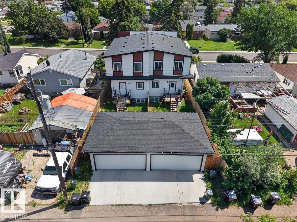
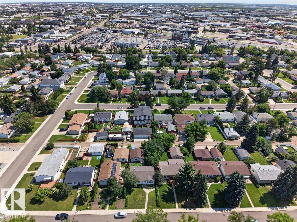
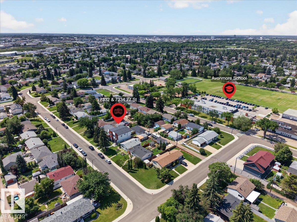
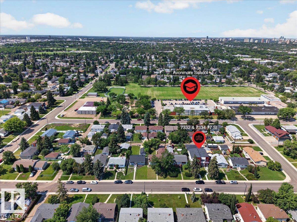
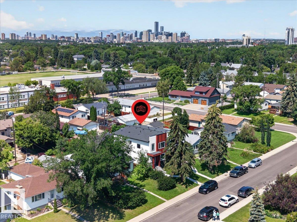
Outstanding investment on this 2022 built sxs duplex. Located in great mature neighborhood of Avonmore. Benefiting both sides, over 4182Sft of fully finished living space including 2 legal 1 bed basement suites with second kitchen and 4pce bath & separate laundry. Excellent for investors or families wishing to live together. The layout is spacious & open with modern finishes, feature wall with elec. fireplace, large windows, 9ft ceiling, vinyl plank floors, carpet and tile in bathrooms. The kitchen, dining ...

Read More

Essential Information

  • MLS® #
    E4498591
  • Year Built
    2022
  • Property Type
    Residential
  • Property Style
    2 Storey
  • MLS® #
    E4498591
  • Year Built
    2022
  • Property Type
    Residential
  • Property Style
    2 Storey
  • MLS® #
    E4498591
  • Year Built
    2022
  • Property Type
    Residential
  • Property Style
    2 Storey

Community Information

  • Area
    Edmonton
  • Neighbourhood/Community
    Avonmore
  • Postal Code
    T6C 2L2
  • Area
    Edmonton
  • Neighbourhood/Community
    Avonmore
  • Postal Code
    T6C 2L2
  • Area
    Edmonton
  • Neighbourhood/Community
    Avonmore
  • Postal Code
    T6C 2L2

Services & Amenities

  • Amenities
    Ceiling 9 ft.
    Deck
    Detectors Smoke
  • Amenities
    Ceiling 9 ft., Deck, Detectors Smoke,
  • Amenities
    Ceiling 9 ft.
    Deck
    Detectors Smoke

Interior

  • Floor Finish
    Carpet
    Vinyl Plank
  • Goods Included
    See Remarks
    Dryer-Two
    Refrigerators-Two
    Stoves-Two
    Washers-Two
    Dishwasher-Two
    Microwave Hood Fan-Two
  • Heating Type
    Forced Air-2
    Natural Gas
  • Fireplace Fuel
    Electric
  • Basement
    Full
  • Basement Development
    Fully Finished
  • Floor Finish
    Carpet, Vinyl Plank
  • Goods Included
    See Remarks, Dryer-Two, Refrigerators-Two, Stoves-Two, Washers-Two, Dishwasher-Two, Microwave Hood Fan-Two
  • Heating Type
    Forced Air-2, Natural Gas
  • Fireplace Fuel
    Electric
  • Basement
    Full
  • Basement Development
    Fully Finished
  • Floor Finish
    Carpet
    Vinyl Plank
  • Goods Included
    See Remarks
    Dryer-Two
    Refrigerators-Two
    Stoves-Two
    Washers-Two
    Dishwasher-Two
    Microwave Hood Fan-Two
  • Heating Type
    Forced Air-2
    Natural Gas
  • Fireplace Fuel
    Electric
  • Basement
    Full
  • Basement Development
    Fully Finished

Exterior

  • Lot/Exterior Features
    Back Lane
    Fenced
    Flat Site
    Landscaped
    Park/Reserve
    Playground Nearby
    Public Transportation
    Schools
    Shopping Nearby
    See Remarks
  • Roof
    Asphalt Shingles
  • Foundation
    Concrete Perimeter
  • Lot/Exterior Features
    Back Lane, Fenced, Flat Site, Landscaped, Park/Reserve, Playground Nearby, Public Transportation, Schools, Shopping Nearby, See Remarks
  • Roof
    Asphalt Shingles
  • Foundation
    Concrete Perimeter
  • Lot/Exterior Features
    Back Lane
    Fenced
    Flat Site
    Landscaped
    Park/Reserve
    Playground Nearby
    Public Transportation
    Schools
    Shopping Nearby
    See Remarks
  • Roof
    Asphalt Shingles
  • Foundation
    Concrete Perimeter

Additional Details

  • Property Class
    Single Family
  • Site Influences
    Back Lane
    Fenced
    Flat Site
    Landscaped
    Park/Reserve
    Playground Nearby
    Public Transportation
    Schools
    Shopping Nearby
    See Remarks
  • Road Access
    Paved
  • Last Updated
    6/1/2026 22:22
  • Property Class
    Single Family
  • Site Influences
    Back Lane, Fenced, Flat Site, Landscaped, Park/Reserve, Playground Nearby, Public Transportation, Schools, Shopping Nearby, See Remarks
  • Road Access
    Paved
  • Last Updated
    6/1/2026 22:22
  • Property Class
    Single Family
  • Site Influences
    Back Lane
    Fenced
    Flat Site
    Landscaped
    Park/Reserve
    Playground Nearby
    Public Transportation
    Schools
    Shopping Nearby
    See Remarks
  • Road Access
    Paved
  • Last Updated
    6/1/2026 22:22

$1,299,900

7332-7334 77 Street

Schedule Tour
Contact Agent

$5920/month
Est. Monthly Payment
$
$
%
Learn More

Mortgage values are calculated by Redman Technologies Inc based on values provided in the REALTOR® Association of Edmonton listing data feed.