Courtesy of Sara Kalke of RE/MAX Real Estate

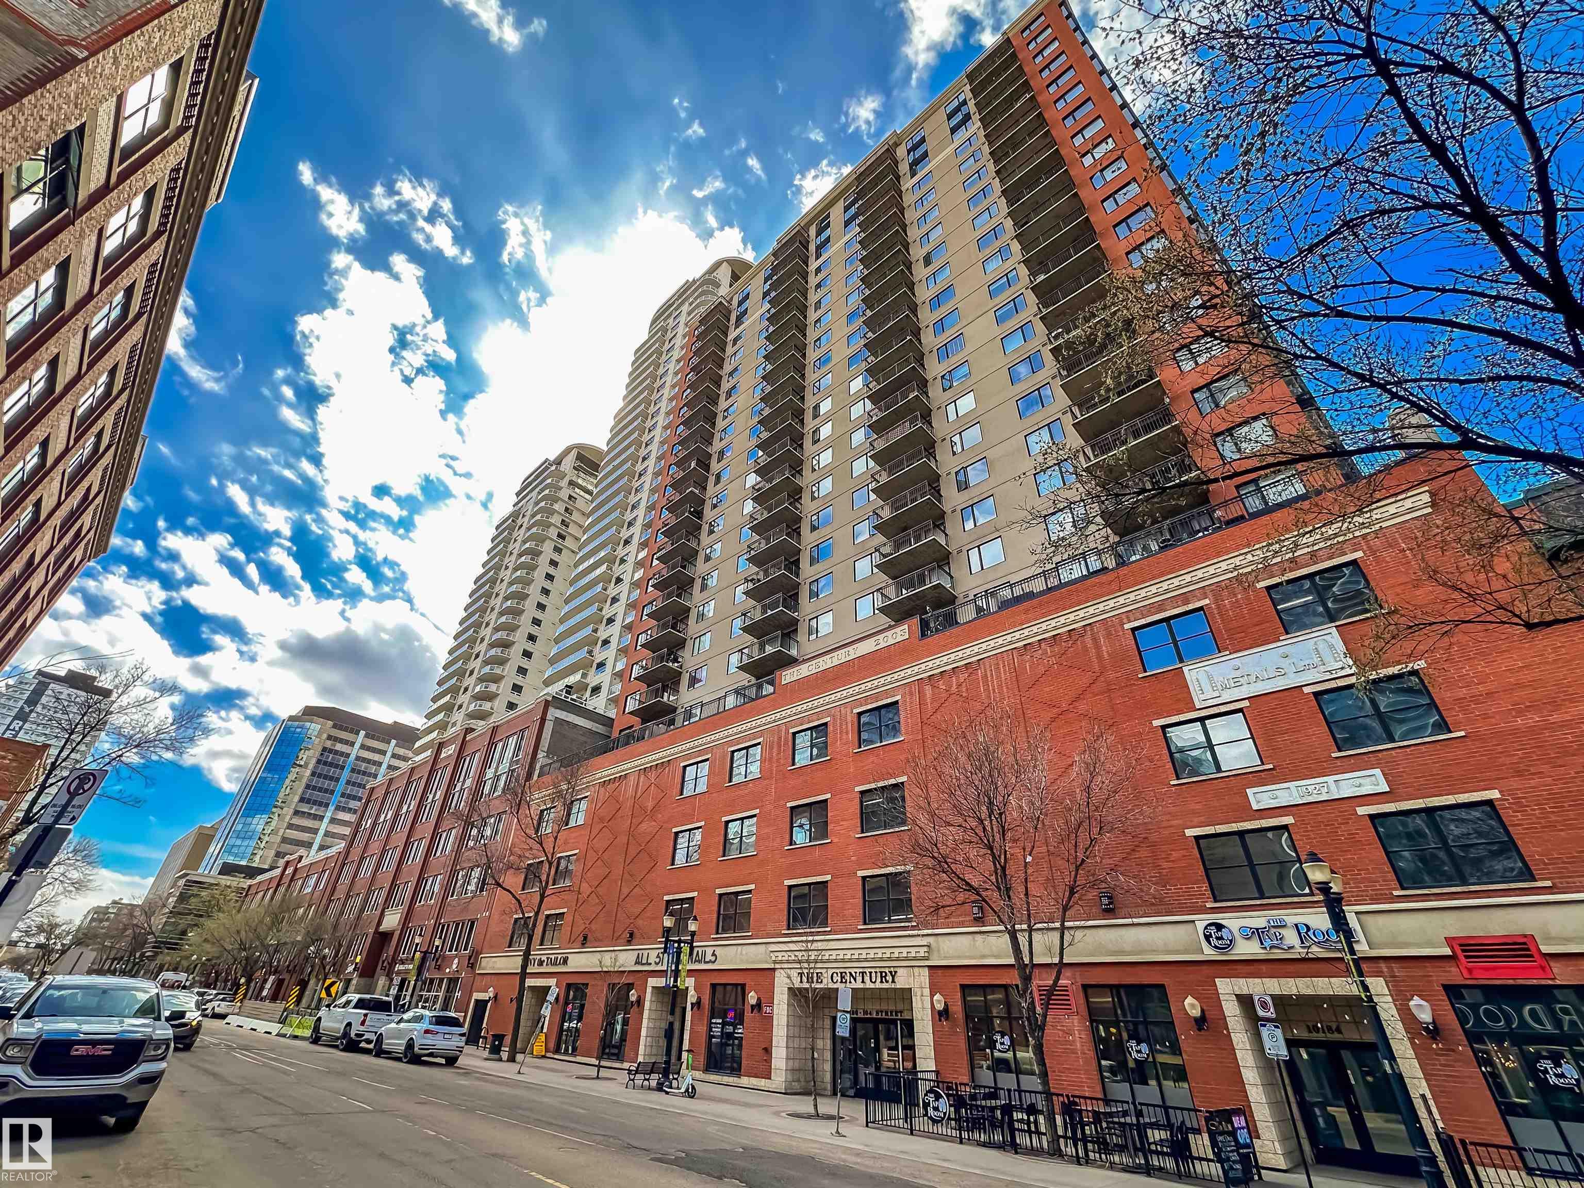
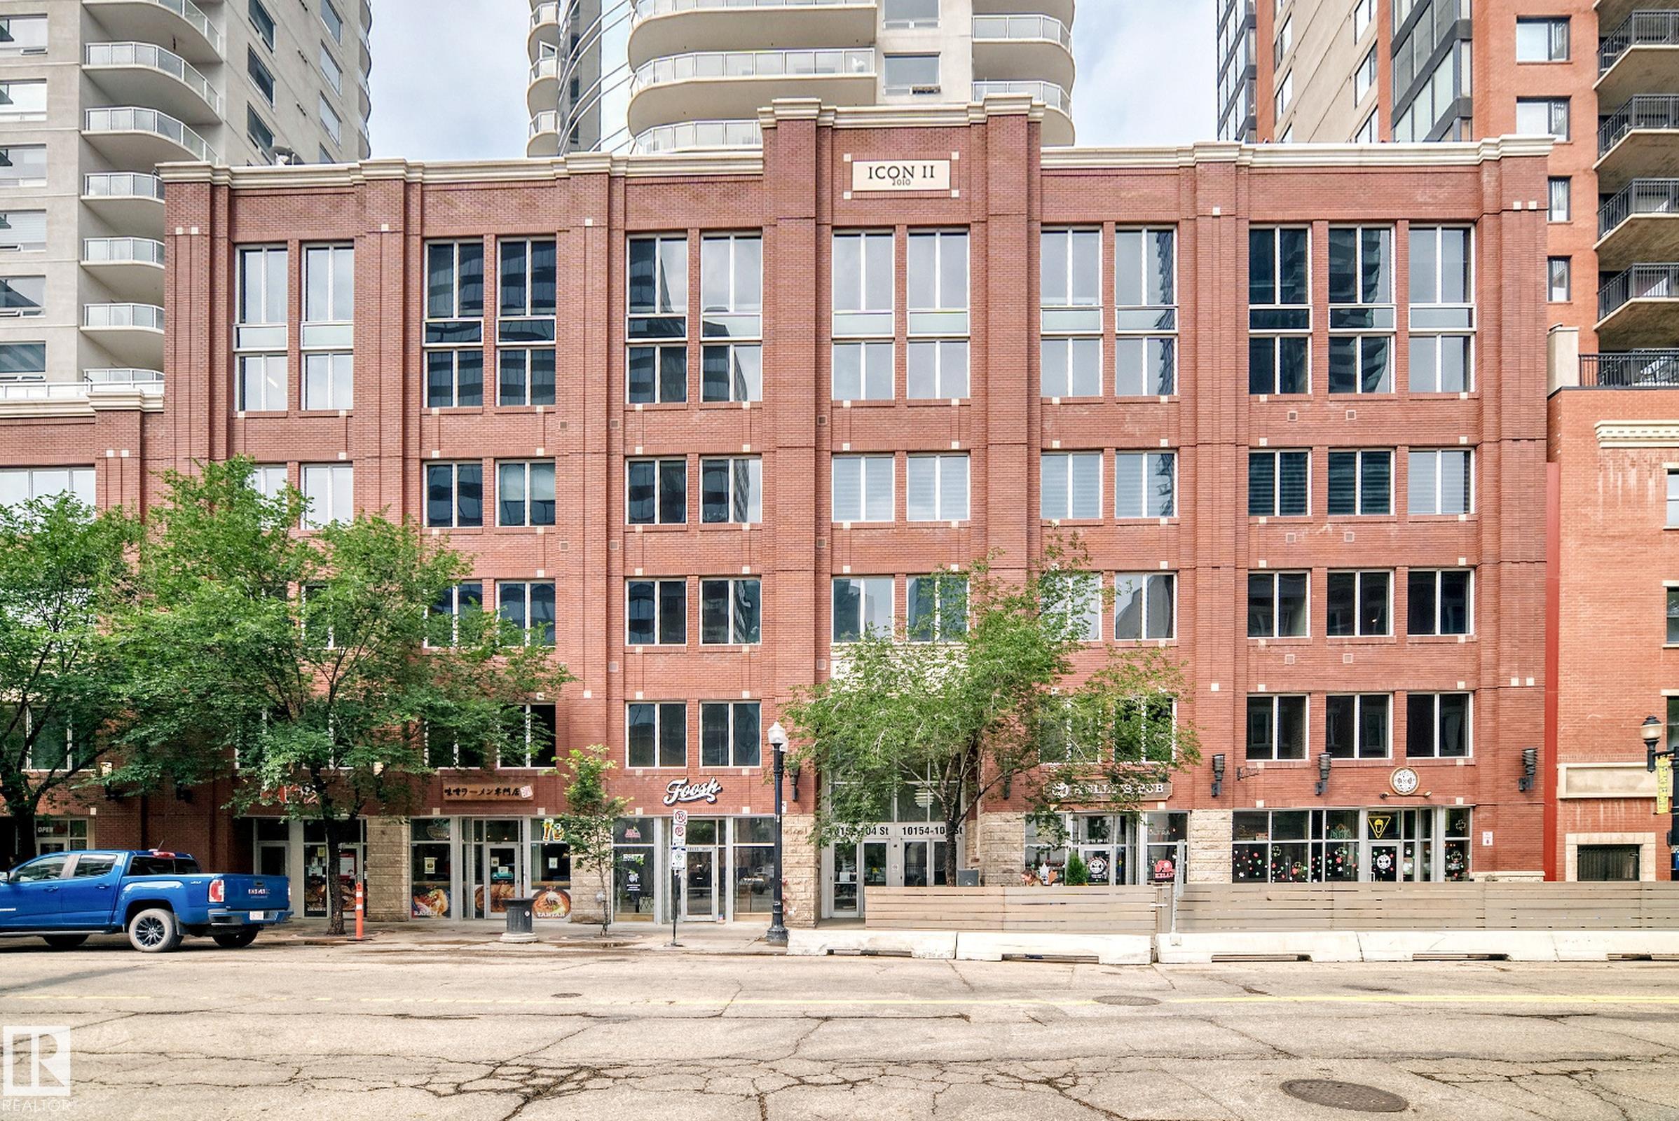
703 10152 104 Street, Condo for sale in Downtown (Edmonton) Edmonton , Alberta , T5J 0B6

 MLS® # E4498906

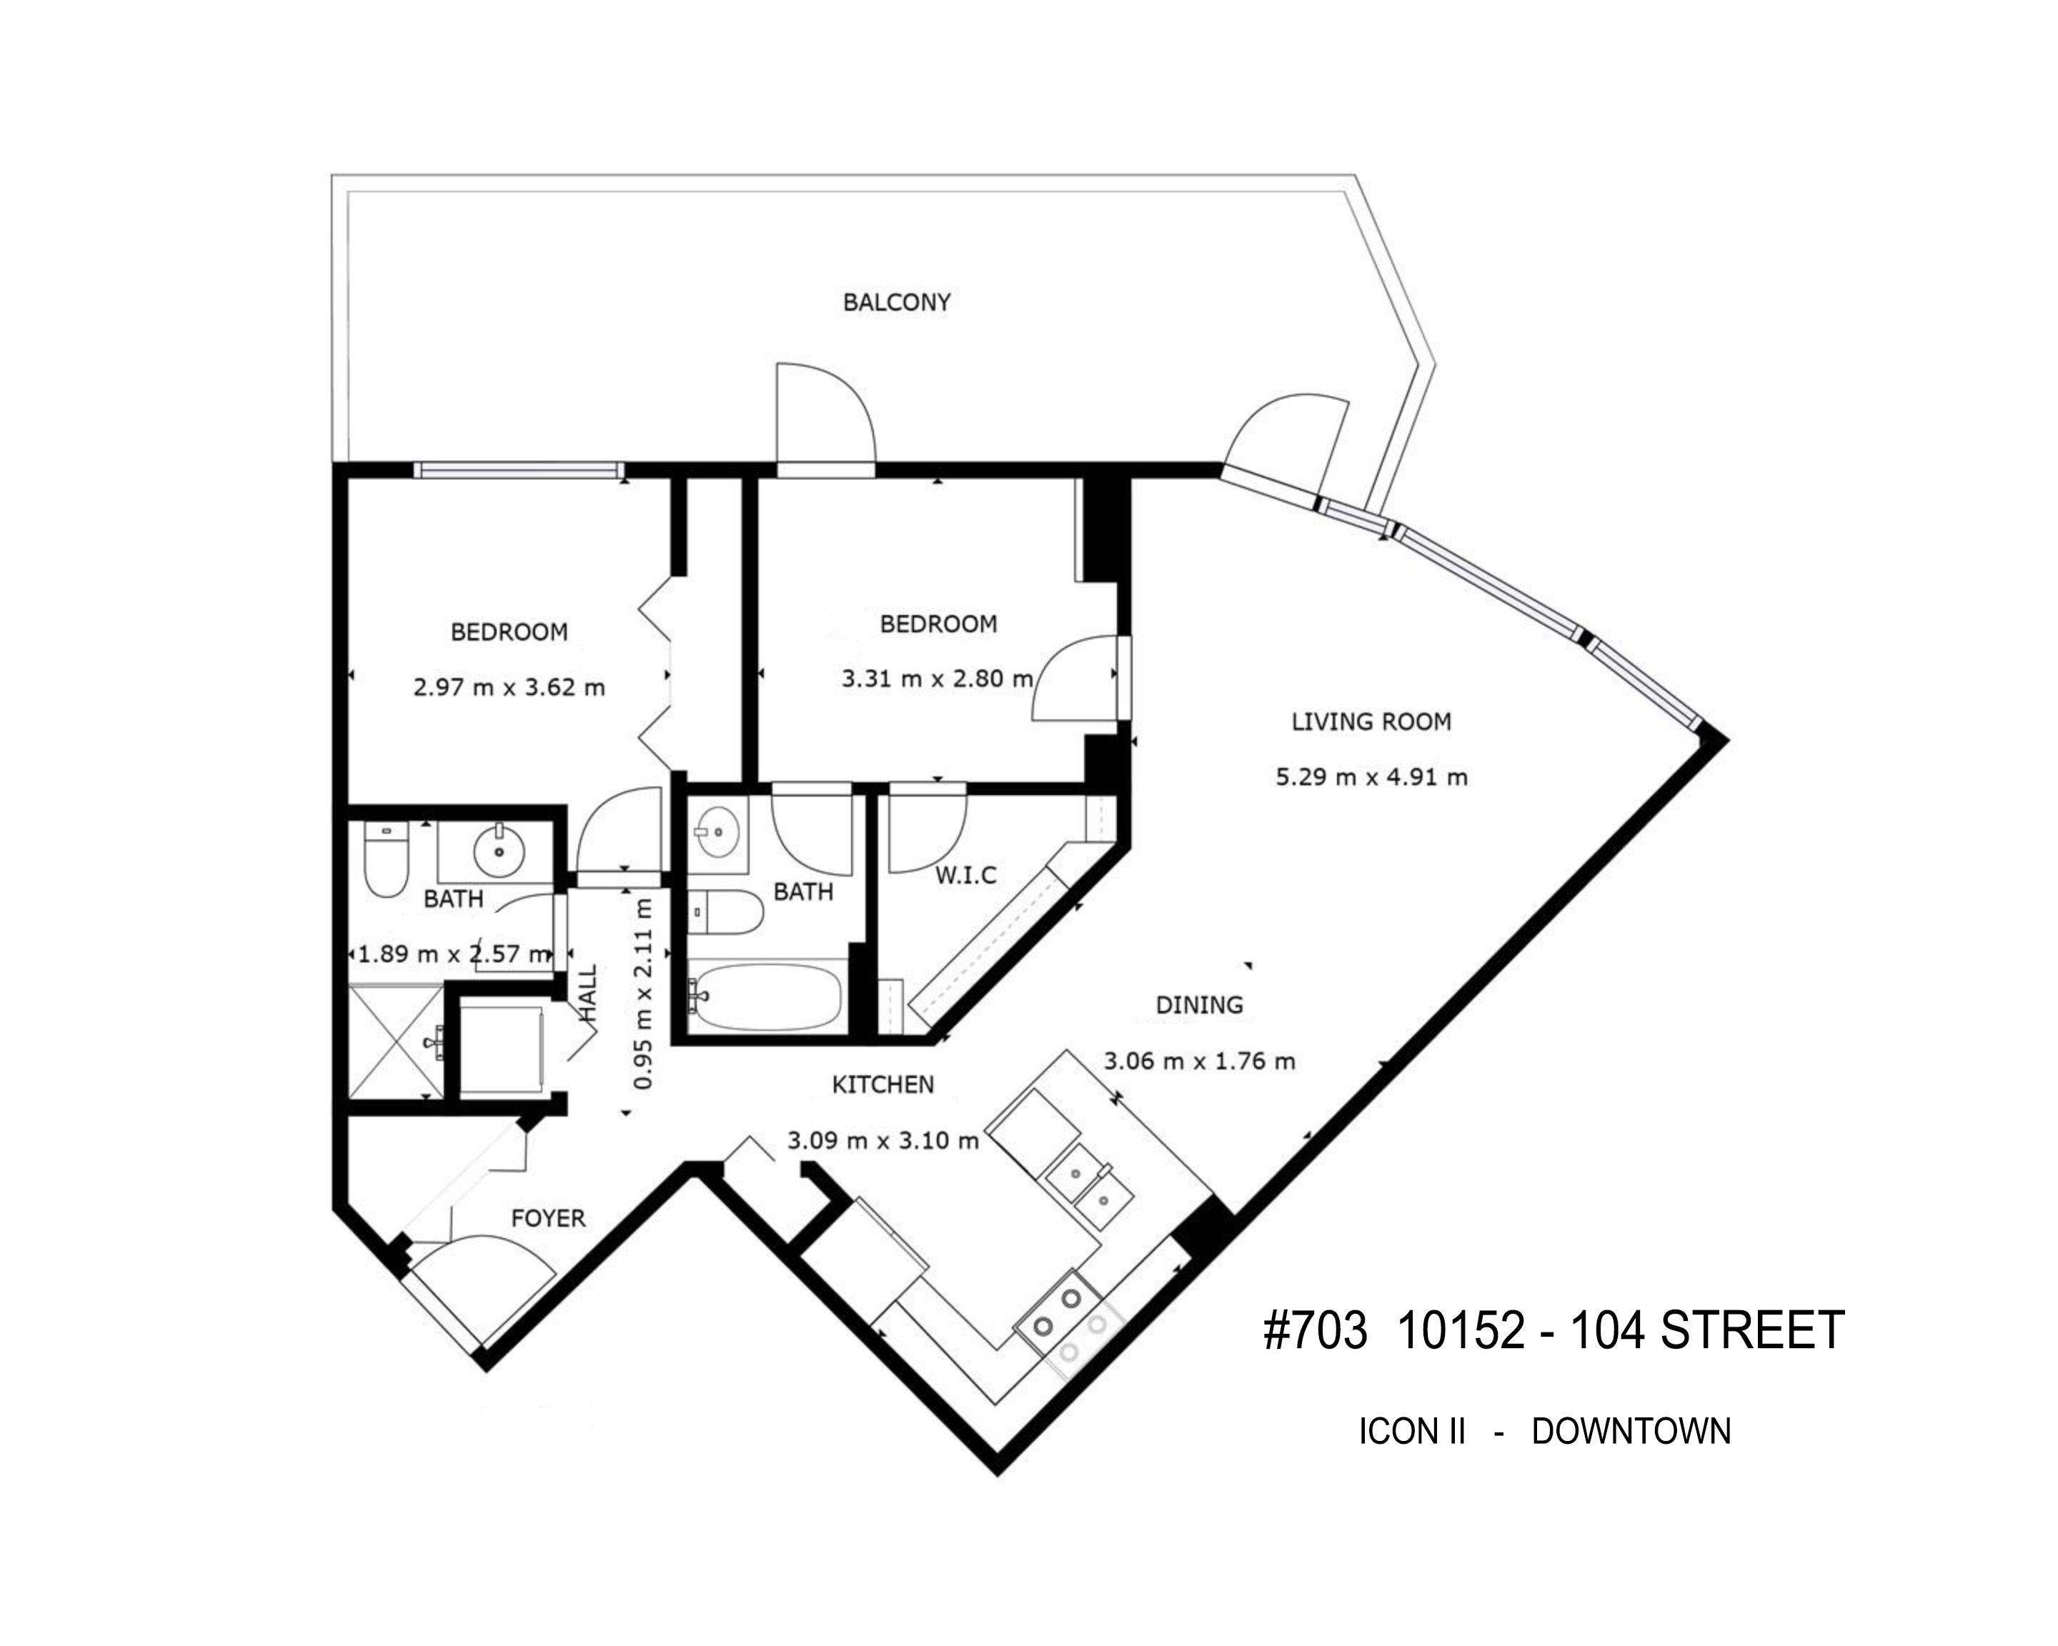
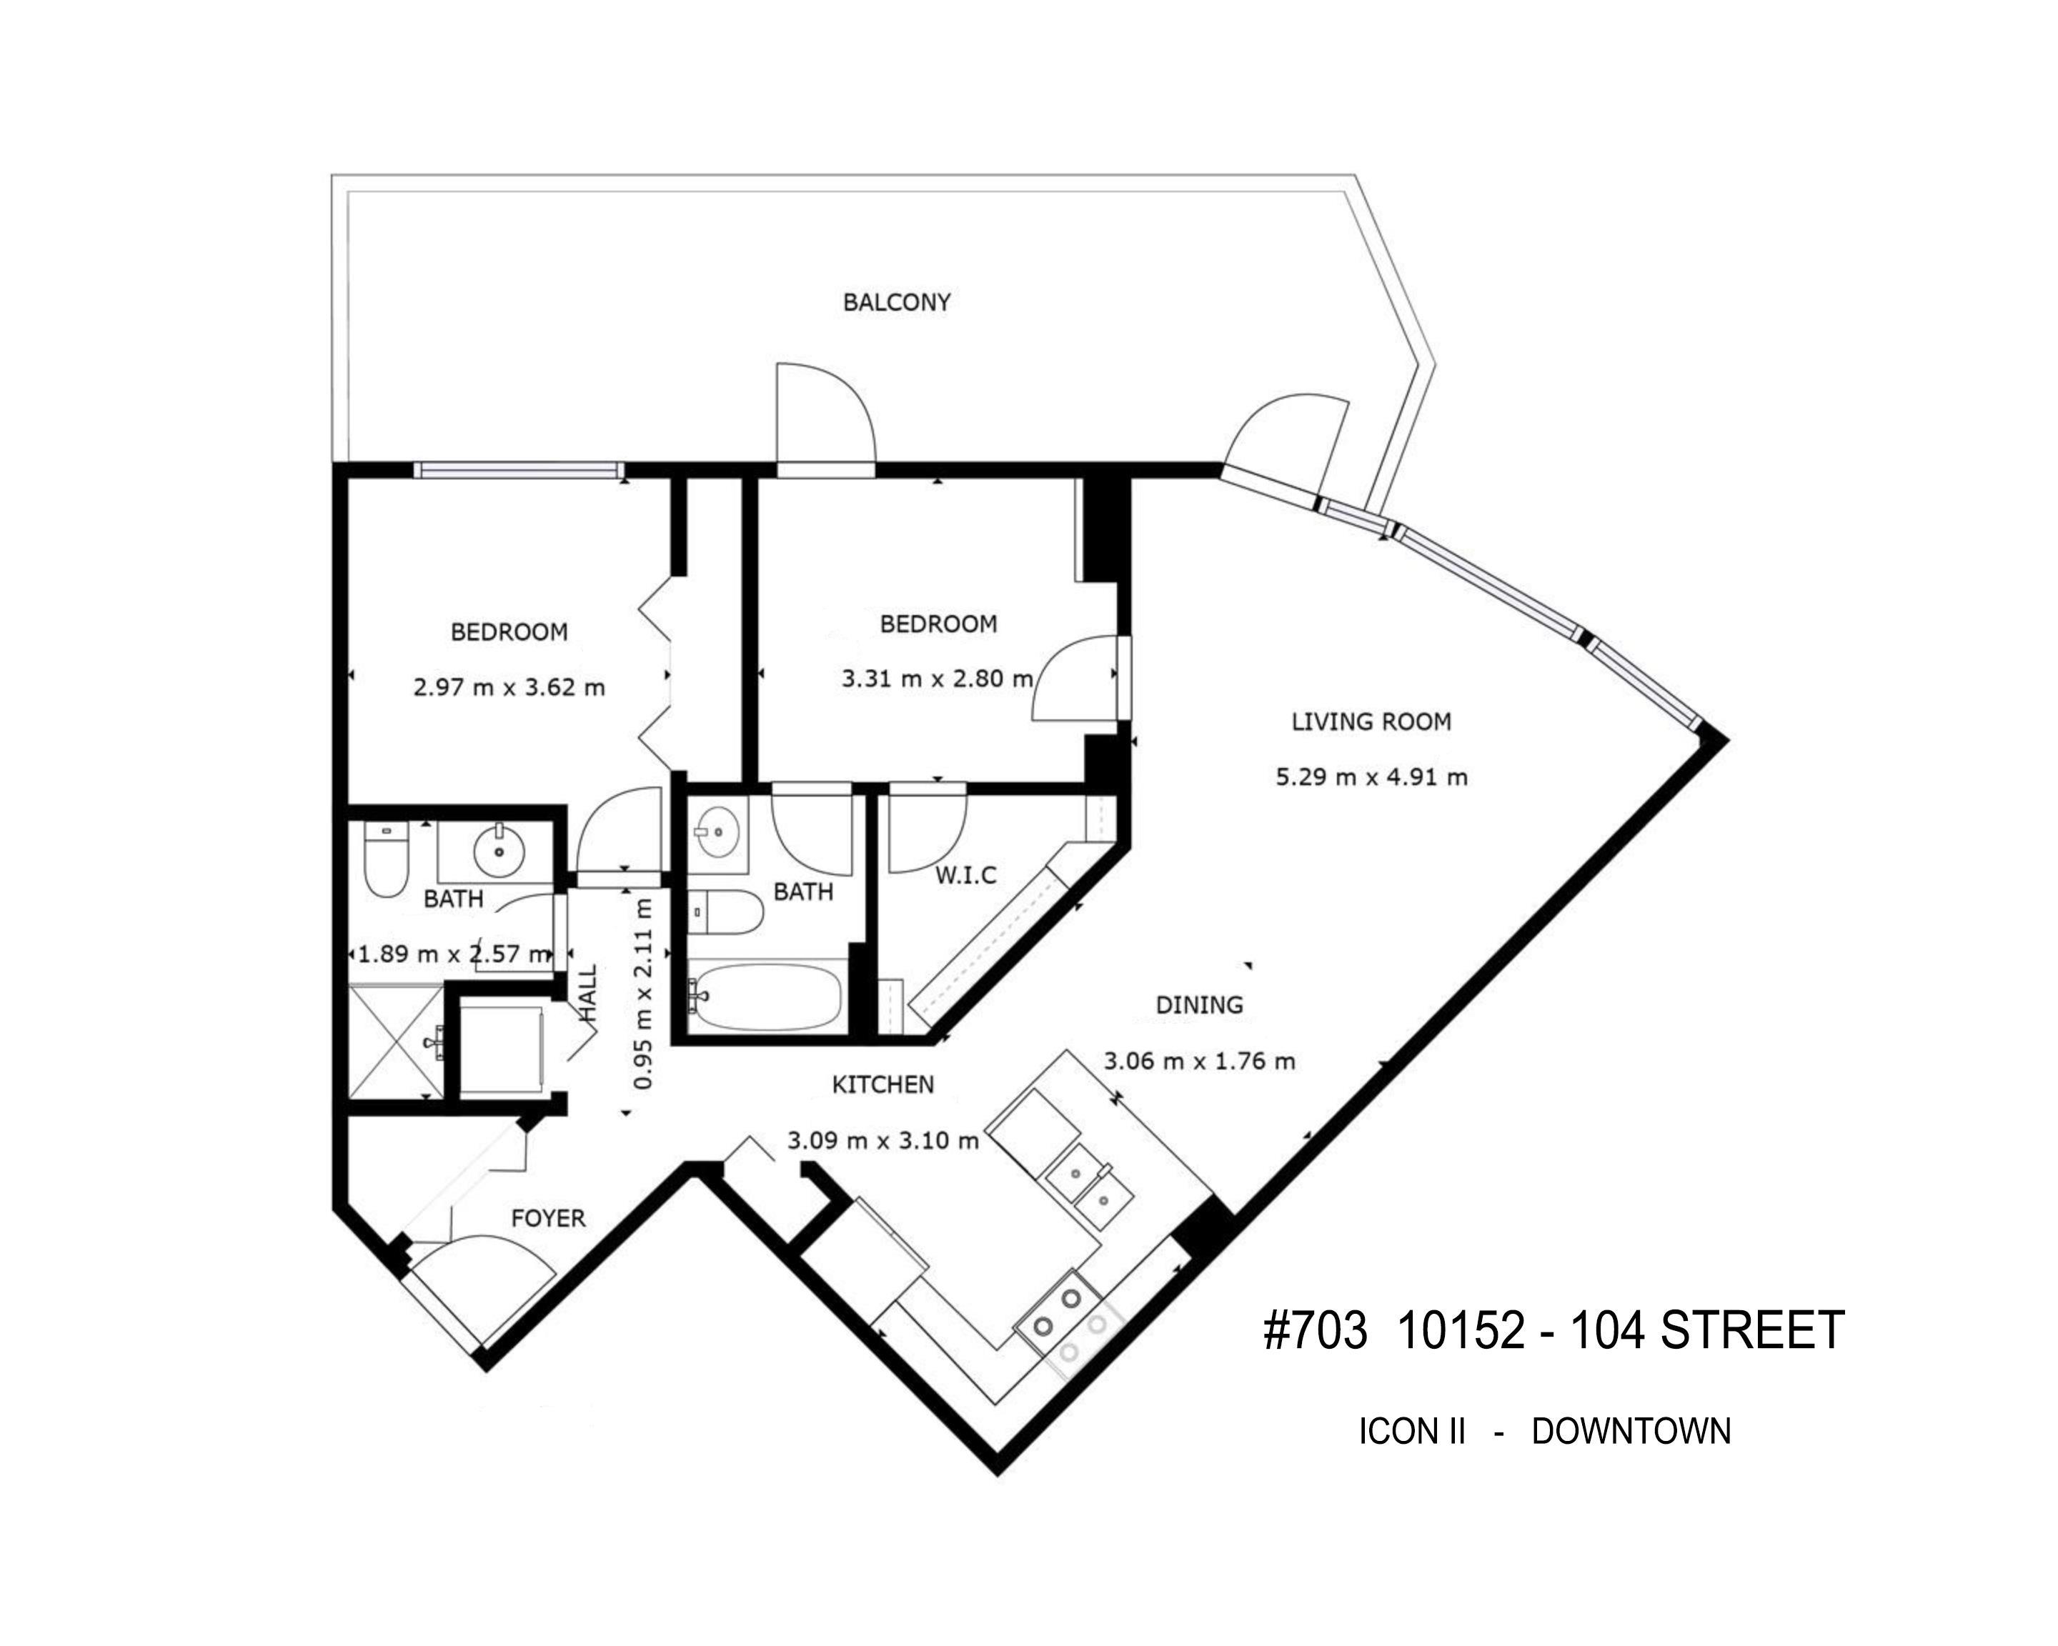
2 bedrooms

2 bathrooms

863 sqft

Sign up to View

Days on Market

Off Street Parking Air Conditioner Secured Parking Natural Gas BBQ Hookup

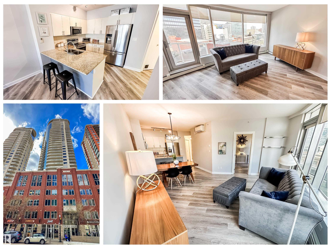
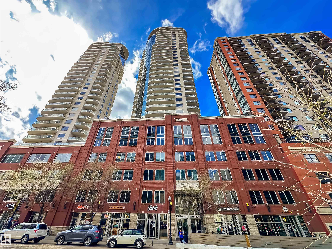
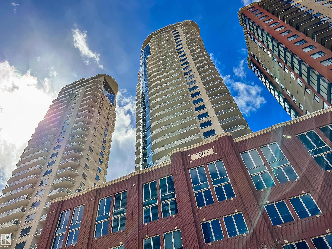
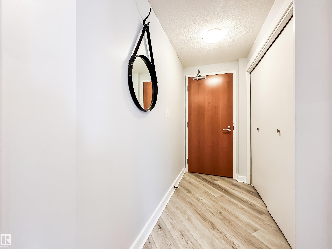
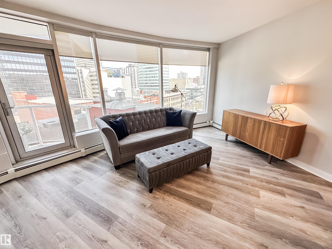
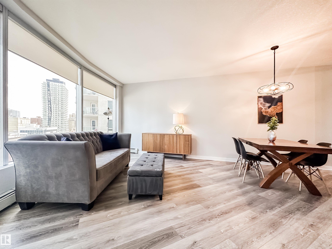
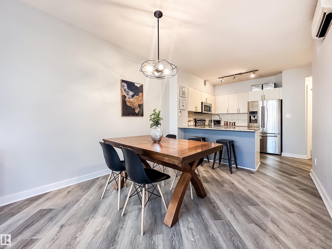
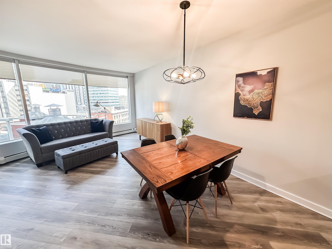
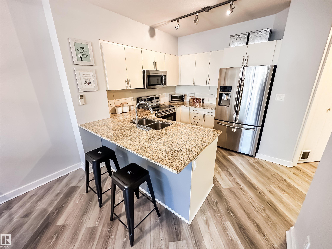
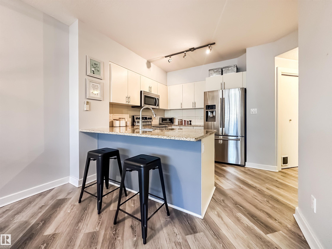
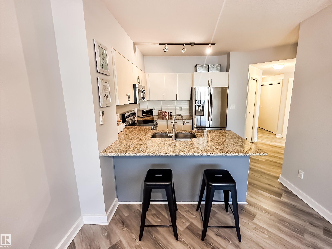
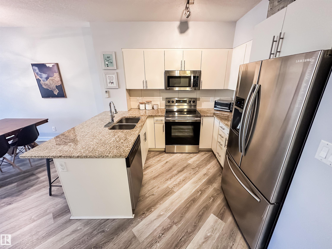
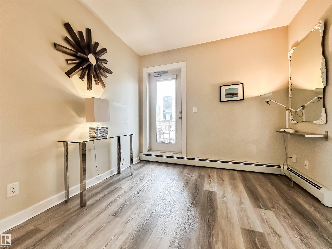
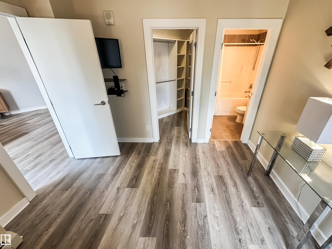
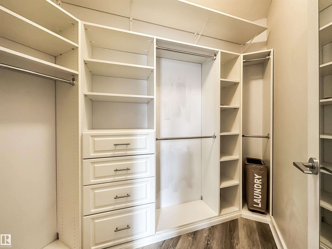
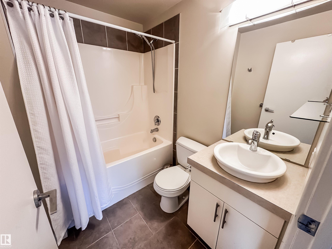
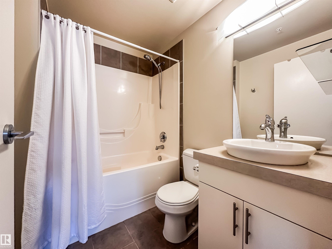
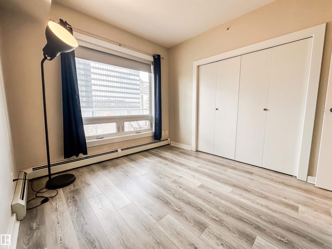
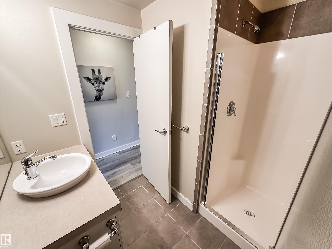
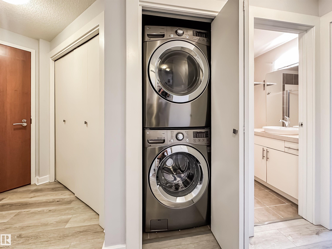
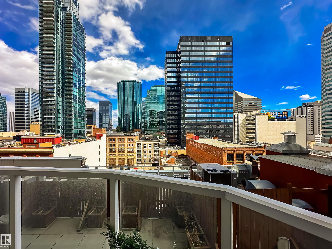
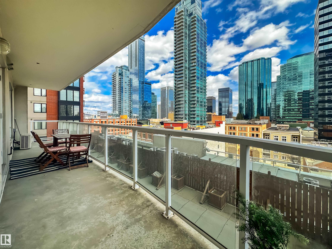
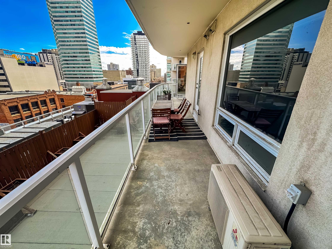
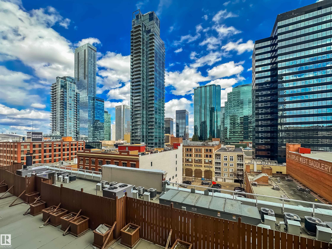
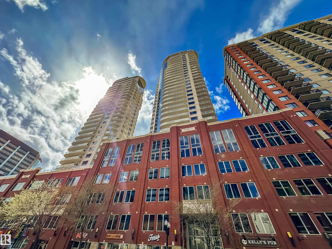
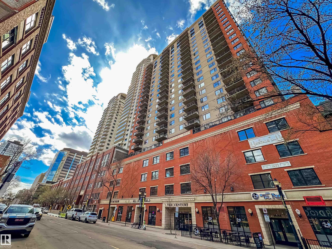
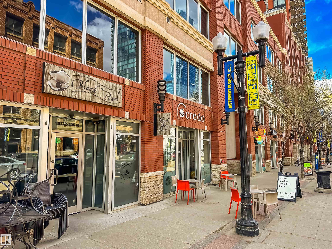
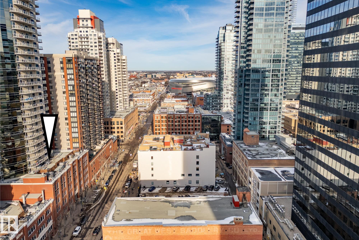
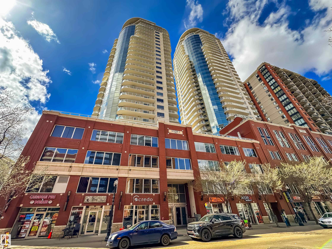
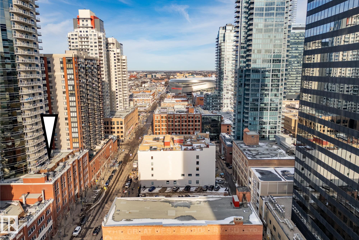
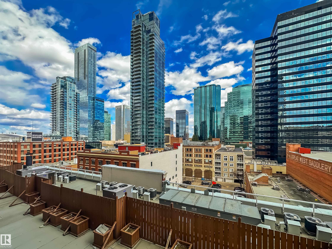
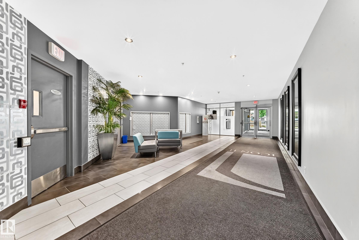
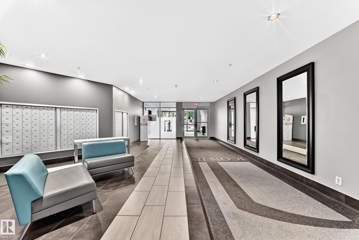
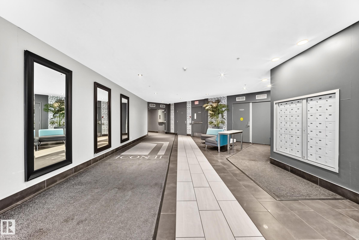
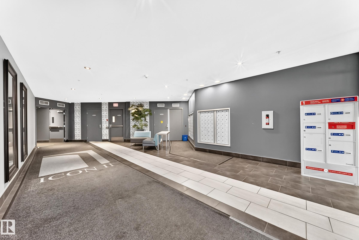
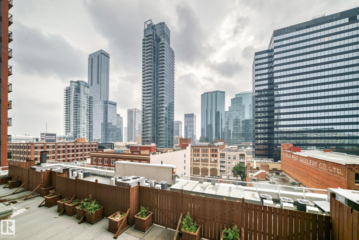
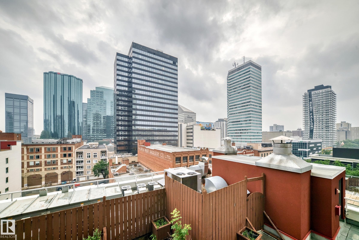
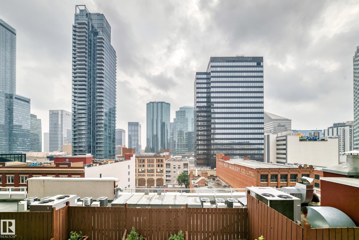
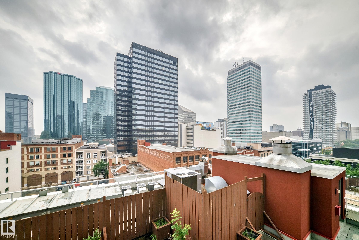
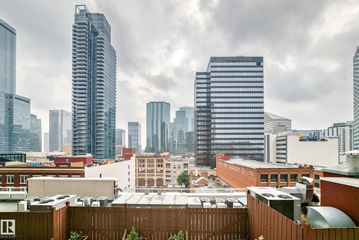
ICON II CONDO WITH INCREDIBLE VALUE ON 104 STREET Welcome to this luxurious 2 bedroom, 2 bath condo in the sought-after Icon II, offering exceptional value in the heart of downtown. This spacious suite features granite countertops, new high end vinyl plank flooring, new fridge and stove, 9’ ceilings, new in-suite laundry, and a gas line on the balcony for summer BBQs. Floor-to-ceiling windows fill the space with natural light and offer sweeping city views. 2 bedrooms, 2 full bathrooms and big closets. The ...

Read More

Essential Information

  • MLS® #
    E4498906
  • Year Built
    2009
  • Property Type
    Residential
  • Property Style
    Single Level Apartment
  • MLS® #
    E4498906
  • Year Built
    2009
  • Property Type
    Residential
  • Property Style
    Single Level Apartment
  • MLS® #
    E4498906
  • Year Built
    2009
  • Property Type
    Residential
  • Property Style
    Single Level Apartment

Community Information

  • Area
    Edmonton
  • Neighbourhood/Community
    Downtown (Edmonton)
  • Condo Name
    Icon II
  • Postal Code
    T5J 0B6
  • Area
    Edmonton
  • Neighbourhood/Community
    Downtown (Edmonton)
  • Condo Name
    Icon II
  • Postal Code
    T5J 0B6
  • Area
    Edmonton
  • Neighbourhood/Community
    Downtown (Edmonton)
  • Condo Name
    Icon II
  • Postal Code
    T5J 0B6

Services & Amenities

  • Amenities
    Off Street Parking
    Air Conditioner
    Secured Parking
    Natural Gas BBQ Hookup
  • Amenities
    Off Street Parking, Air Conditioner, Secured Parking, Natural Gas BBQ Hookup
  • Amenities
    Off Street Parking
    Air Conditioner
    Secured Parking
    Natural Gas BBQ Hookup

Interior

  • Floor Finish
    Ceramic Tile
    Vinyl Plank
  • Goods Included
    Air Conditioning-Central
    Dishwasher-Built-In
    Dryer
    Garage Control
    Microwave Hood Fan
    Refrigerator
    Stove-Electric
    Washer
    See Remarks
  • Heating Type
    Baseboard
    Hot Water
    Natural Gas
  • Storeys
    35
  • Basement
    None
  • Basement Development
    No Basement
  • Floor Finish
    Ceramic Tile, Vinyl Plank
  • Goods Included
    Air Conditioning-Central, Dishwasher-Built-In, Dryer, Garage Control, Microwave Hood Fan, Refrigerator, Stove-Electric, Washer, See Remarks
  • Heating Type
    Baseboard, Hot Water, Natural Gas
  • Storeys
    35
  • Basement
    None
  • Basement Development
    No Basement
  • Floor Finish
    Ceramic Tile
    Vinyl Plank
  • Goods Included
    Air Conditioning-Central
    Dishwasher-Built-In
    Dryer
    Garage Control
    Microwave Hood Fan
    Refrigerator
    Stove-Electric
    Washer
    See Remarks
  • Heating Type
    Baseboard
    Hot Water
    Natural Gas
  • Storeys
    35
  • Basement
    None
  • Basement Development
    No Basement

Exterior

  • Lot/Exterior Features
    Public Transportation
    Shopping Nearby
  • Roof
    EPDM Membrane
  • Foundation
    Concrete Perimeter
  • Lot/Exterior Features
    Public Transportation, Shopping Nearby
  • Roof
    EPDM Membrane
  • Foundation
    Concrete Perimeter
  • Lot/Exterior Features
    Public Transportation
    Shopping Nearby
  • Roof
    EPDM Membrane
  • Foundation
    Concrete Perimeter

Additional Details

  • Property Class
    Condo
  • Site Influences
    Public Transportation
    Shopping Nearby
  • Road Access
    Paved
  • Last Updated
    6/3/2026 17:51
  • Property Class
    Condo
  • Site Influences
    Public Transportation, Shopping Nearby
  • Road Access
    Paved
  • Last Updated
    6/3/2026 17:51
  • Property Class
    Condo
  • Site Influences
    Public Transportation
    Shopping Nearby
  • Road Access
    Paved
  • Last Updated
    6/3/2026 17:51

$249,900

703 10152 104 Street

Schedule Tour
Contact Agent

$1138/month
Est. Monthly Payment
$
$
%
Learn More

Mortgage values are calculated by Redman Technologies Inc based on values provided in the REALTOR® Association of Edmonton listing data feed.