
Courtesy of Christina Reid of Century 21 Leading

5455 HAWTHORN Run, House for sale in The Orchards At Ellerslie Edmonton , Alberta , T6X 3K6

 MLS® # E4516202

4 bedrooms

2 bathrooms

1,853 sqft

Sign up to View

Days on Market

Carbon Monoxide Detectors Ceiling 9 ft. Detectors Smoke Smart/Program. Thermostat HRV System Natural Gas Stove Hookup Kitchen Island Sump Pump

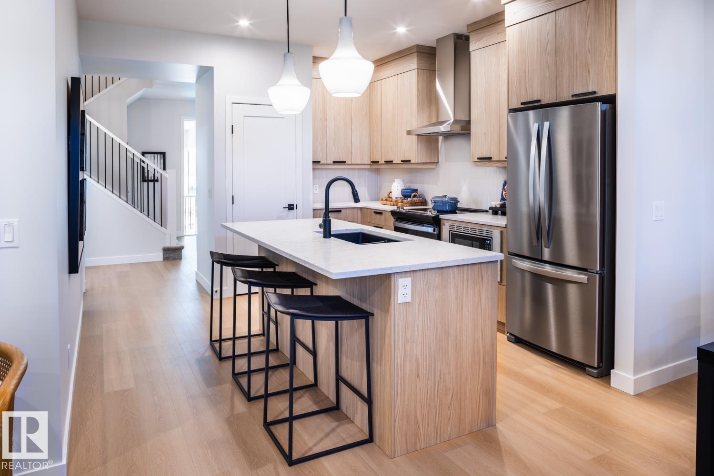
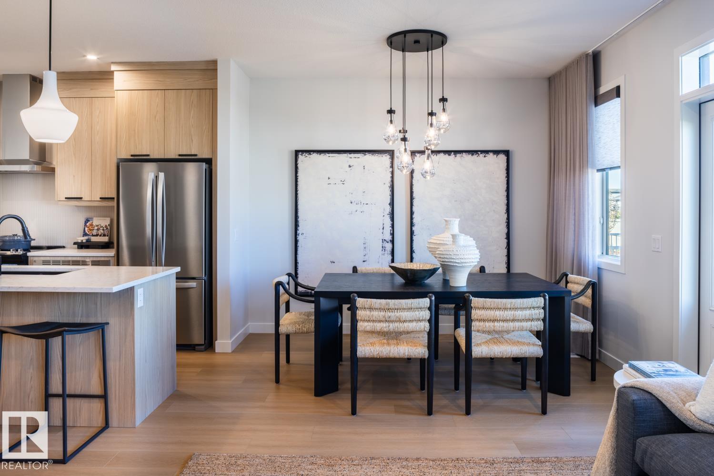
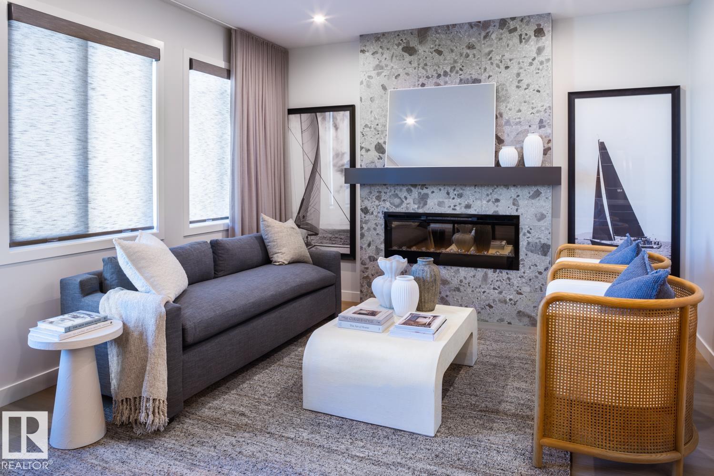
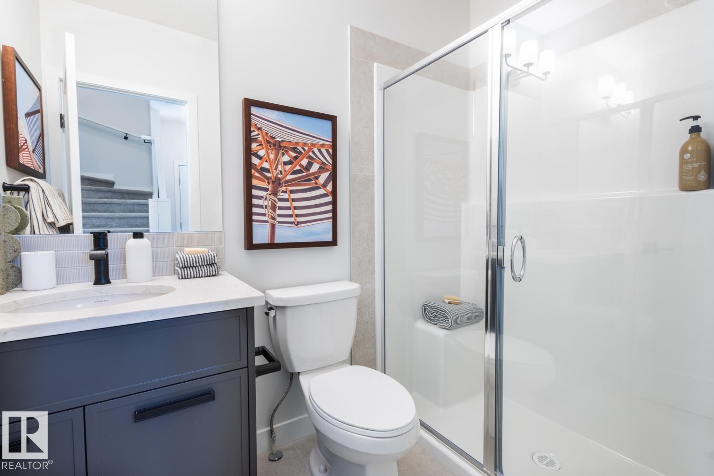
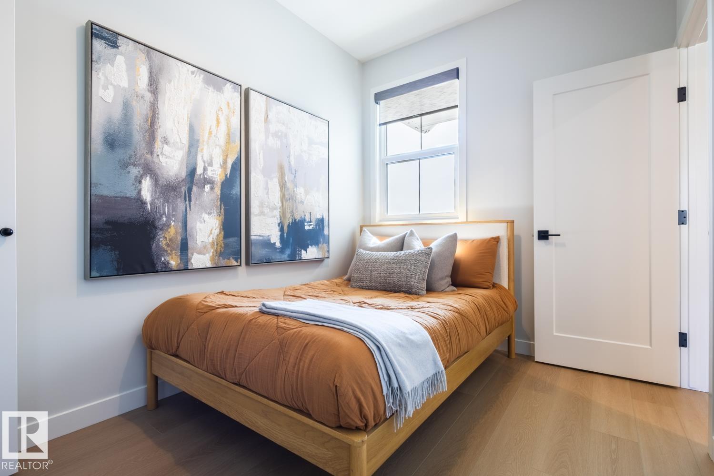
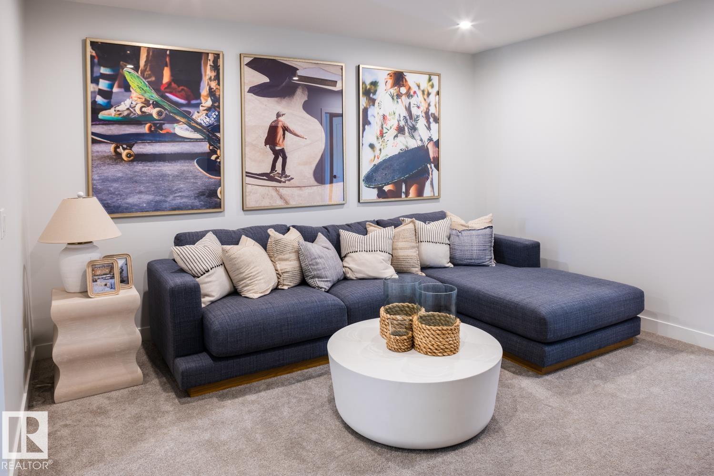
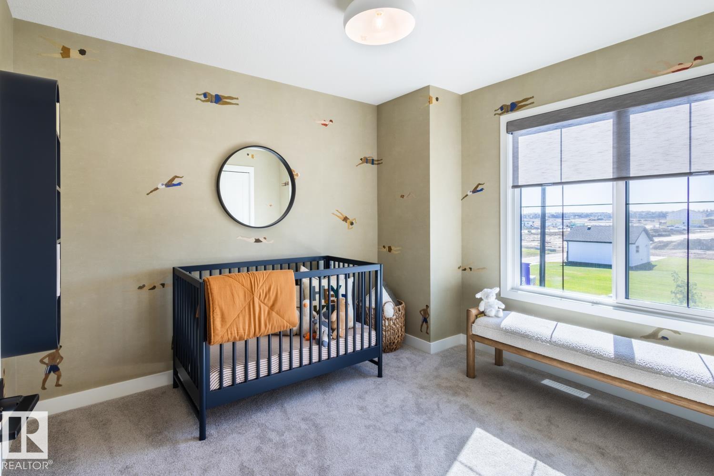
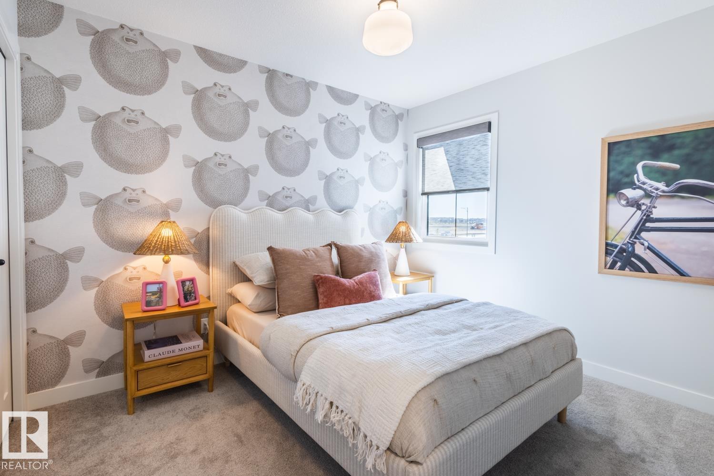
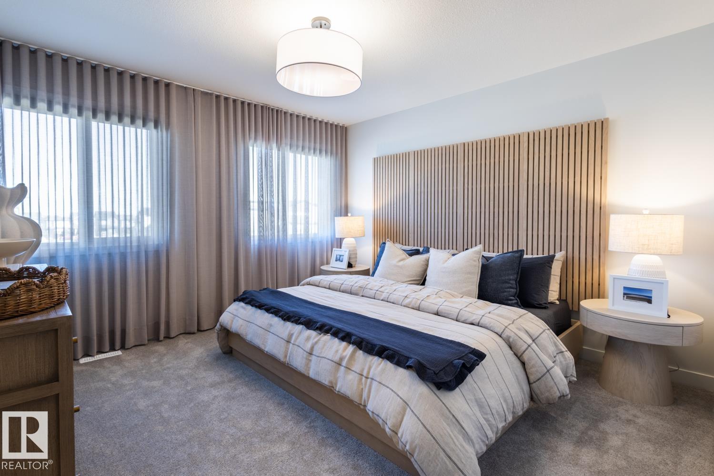
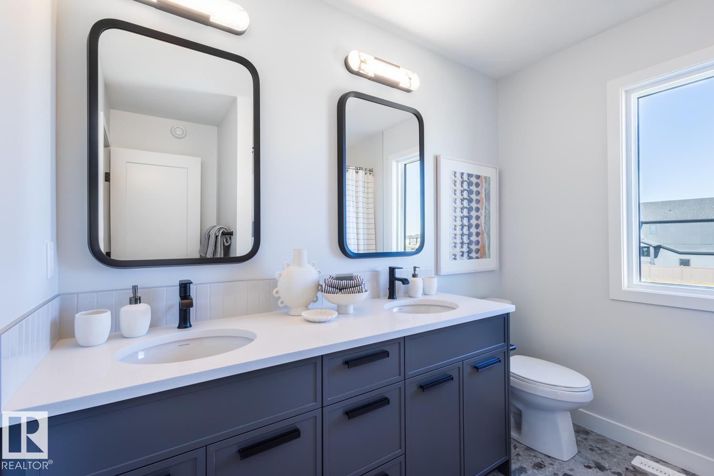
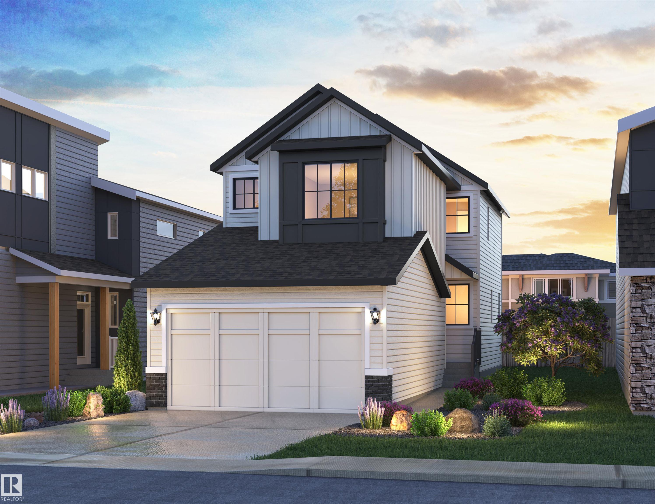
Welcome to The Cascade —a BRAND NEW home offering stylish and functional living in the highly sought-after SE community of The Orchards with a 44 ft long backyard. Thoughtfully designed with elegance and everyday comfort in mind, this home showcases designer-selected interior finishes throughout. Step inside to discover a spacious front entry, 9’ ceilings, ELECTRIC FIREPLACE and durable luxury vinyl plank flooring flowing throughout the main level. The beautifully appointed kitchen features full-height cabi...

Read More

Essential Information

  • MLS® #
    E4516202
  • Year Built
    2026
  • Property Type
    Residential
  • Property Style
    2 Storey
  • MLS® #
    E4516202
  • Year Built
    2026
  • Property Type
    Residential
  • Property Style
    2 Storey
  • MLS® #
    E4516202
  • Year Built
    2026
  • Property Type
    Residential
  • Property Style
    2 Storey

Community Information

  • Area
    Edmonton
  • Neighbourhood/Community
    The Orchards At Ellerslie
  • Postal Code
    T6X 3K6
  • Area
    Edmonton
  • Neighbourhood/Community
    The Orchards At Ellerslie
  • Postal Code
    T6X 3K6
  • Area
    Edmonton
  • Neighbourhood/Community
    The Orchards At Ellerslie
  • Postal Code
    T6X 3K6

Services & Amenities

  • Amenities
    Carbon Monoxide Detectors
    Ceiling 9 ft.
    Detectors Smoke
    Smart/Program. Thermostat
    HRV System
    Natural Gas Stove Hookup
    Kitchen Island
    Sump Pump
  • Amenities
    Carbon Monoxide Detectors, Ceiling 9 ft., Detectors Smoke, Smart/Program. Thermostat, HRV System, Natural Gas Stove Hookup, Kitchen Island, Sump Pump
  • Amenities
    Carbon Monoxide Detectors
    Ceiling 9 ft.
    Detectors Smoke
    Smart/Program. Thermostat
    HRV System
    Natural Gas Stove Hookup
    Kitchen Island
    Sump Pump

Interior

  • Floor Finish
    Carpet
    Ceramic Tile
    Vinyl Plank
  • Goods Included
    Dishwasher-Built-In
    Garage Control
    Garage Opener
    Oven-Microwave
    Refrigerator
    Stove-Gas
  • Heating Type
    Forced Air-1
    Natural Gas
  • Fireplace Fuel
    Electric
  • Basement
    Full
  • Basement Development
    Unfinished
  • Floor Finish
    Carpet, Ceramic Tile, Vinyl Plank
  • Goods Included
    Dishwasher-Built-In, Garage Control, Garage Opener, Oven-Microwave, Refrigerator, Stove-Gas
  • Heating Type
    Forced Air-1, Natural Gas
  • Fireplace Fuel
    Electric
  • Basement
    Full
  • Basement Development
    Unfinished
  • Floor Finish
    Carpet
    Ceramic Tile
    Vinyl Plank
  • Goods Included
    Dishwasher-Built-In
    Garage Control
    Garage Opener
    Oven-Microwave
    Refrigerator
    Stove-Gas
  • Heating Type
    Forced Air-1
    Natural Gas
  • Fireplace Fuel
    Electric
  • Basement
    Full
  • Basement Development
    Unfinished

Exterior

  • Lot/Exterior Features
    Airport Nearby
    Partially Landscaped
    Playground Nearby
    Public Transportation
    Schools
    Shopping Nearby
  • Roof
    Asphalt Shingles
  • Foundation
    Concrete Perimeter
  • Lot/Exterior Features
    Airport Nearby, Partially Landscaped, Playground Nearby, Public Transportation, Schools, Shopping Nearby
  • Roof
    Asphalt Shingles
  • Foundation
    Concrete Perimeter
  • Lot/Exterior Features
    Airport Nearby
    Partially Landscaped
    Playground Nearby
    Public Transportation
    Schools
    Shopping Nearby
  • Roof
    Asphalt Shingles
  • Foundation
    Concrete Perimeter

Additional Details

  • Property Class
    Single Family
  • Site Influences
    Airport Nearby
    Partially Landscaped
    Playground Nearby
    Public Transportation
    Schools
    Shopping Nearby
  • Road Access
    Paved
  • Last Updated
    10/4/2026 13:20
  • Property Class
    Single Family
  • Site Influences
    Airport Nearby, Partially Landscaped, Playground Nearby, Public Transportation, Schools, Shopping Nearby
  • Road Access
    Paved
  • Last Updated
    10/4/2026 13:20
  • Property Class
    Single Family
  • Site Influences
    Airport Nearby
    Partially Landscaped
    Playground Nearby
    Public Transportation
    Schools
    Shopping Nearby
  • Road Access
    Paved
  • Last Updated
    10/4/2026 13:20

$575,061

5455 HAWTHORN Run

Schedule Tour
Contact Agent

$2619/month
Est. Monthly Payment
$
$
%
Learn More

Mortgage values are calculated by Redman Technologies Inc based on values provided in the REALTOR® Association of Edmonton listing data feed.