Courtesy of Leslee Byer of Century 21 Masters

53 LANCASTER Terrace, Townhouse for sale in Dunluce Edmonton , Alberta , T5X 5B4

 MLS® # E4499180

3 bedrooms

2 bathrooms

1,215 sqft

Sign up to View

Days on Market

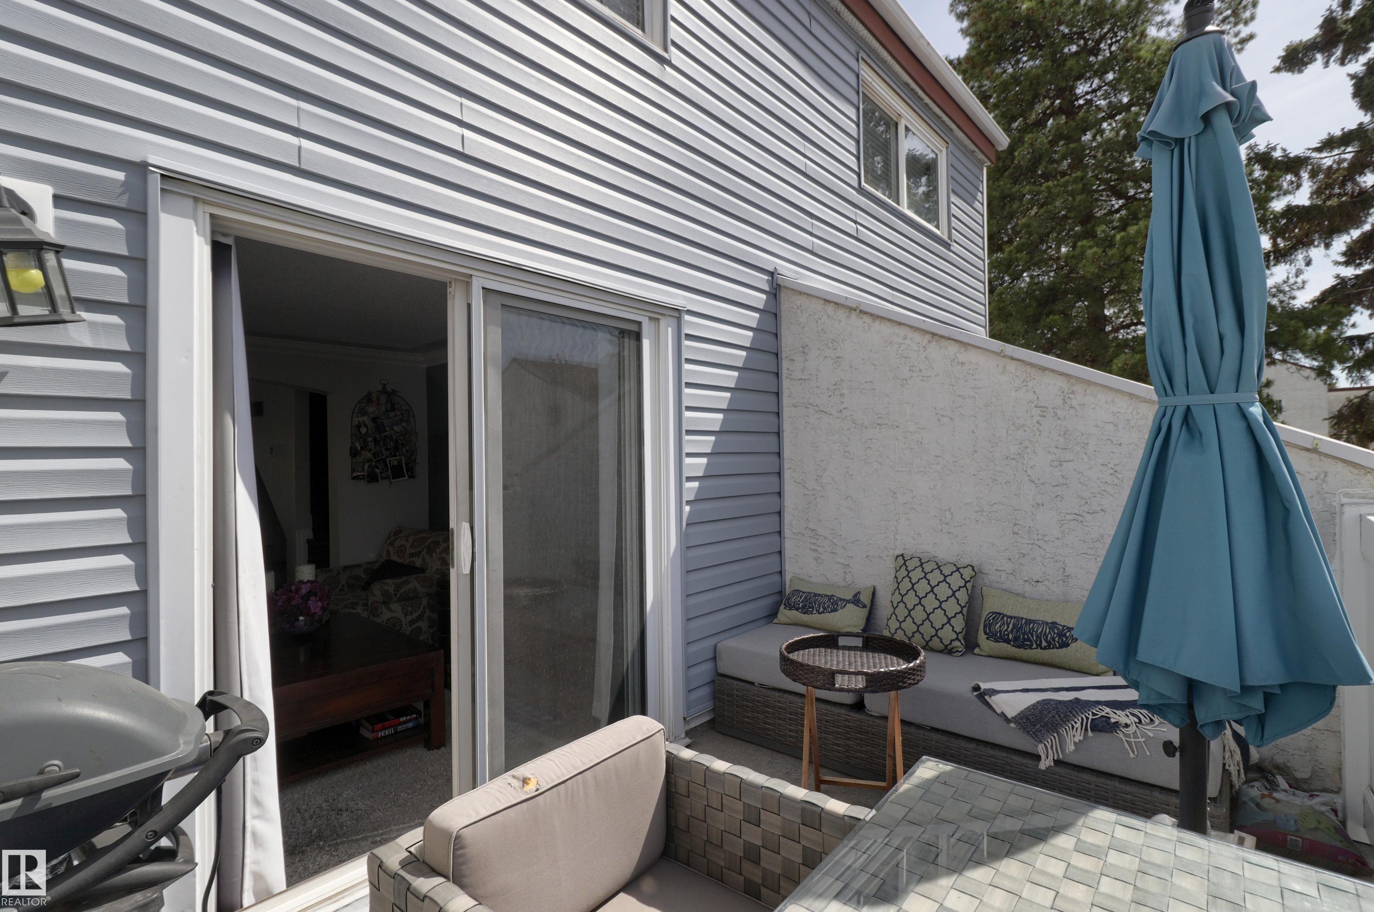
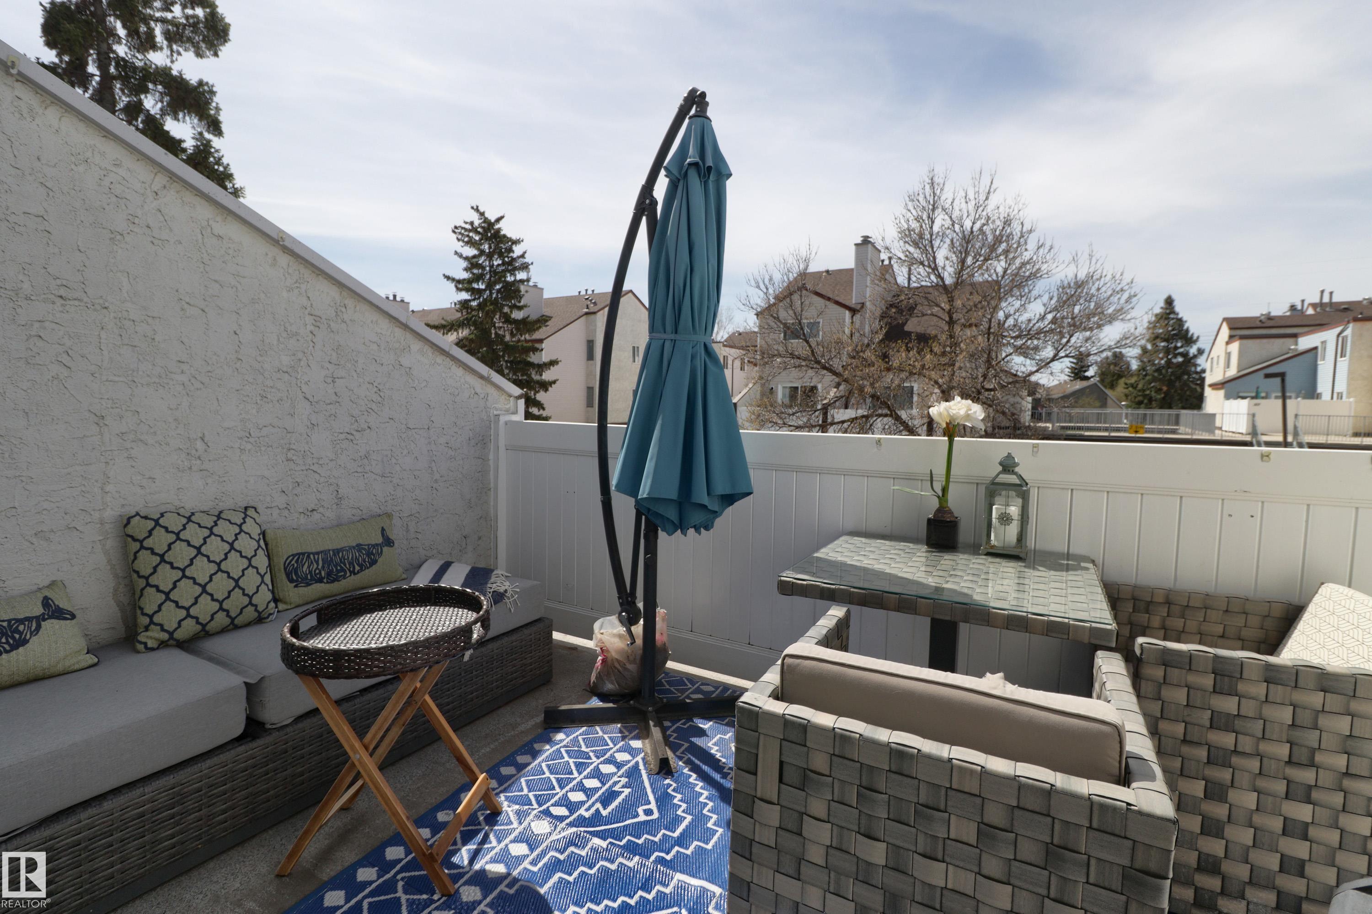
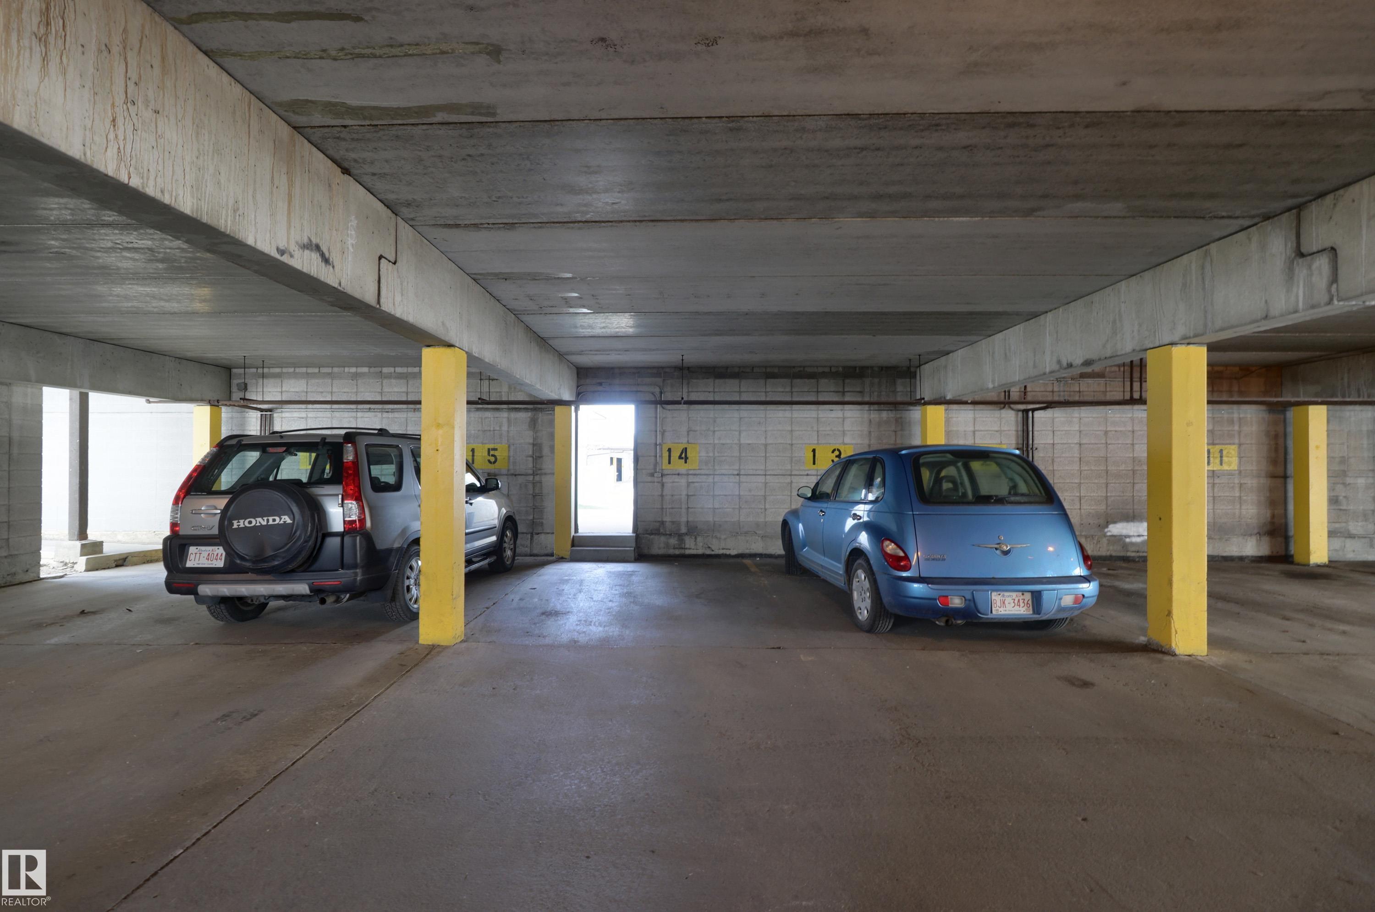
Deck Parking-Visitor Patio

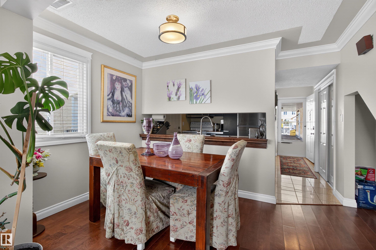
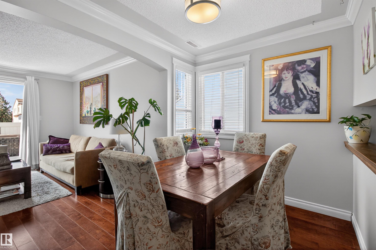
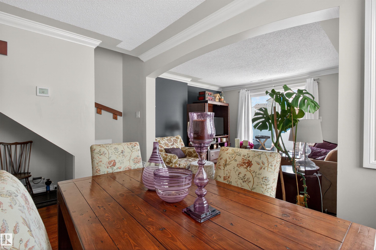
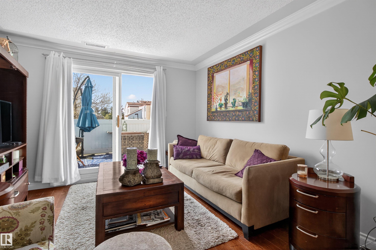
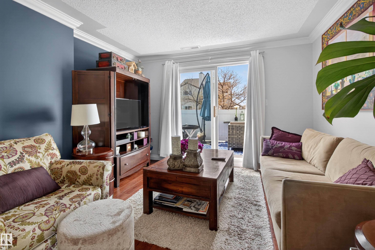
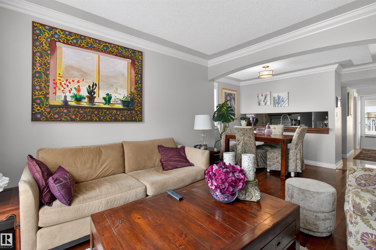
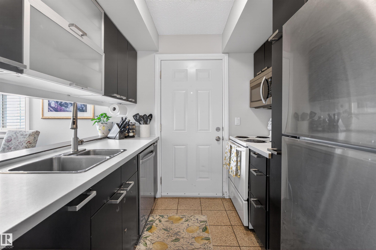
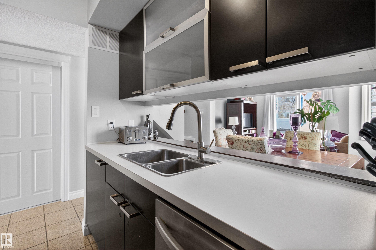
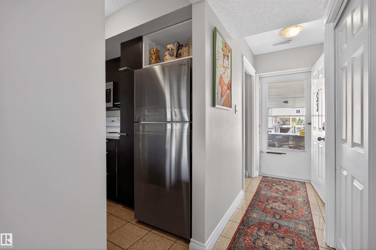
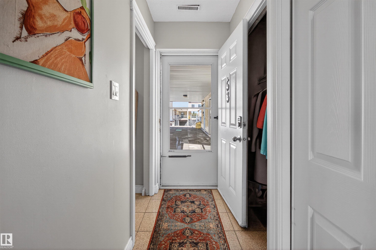
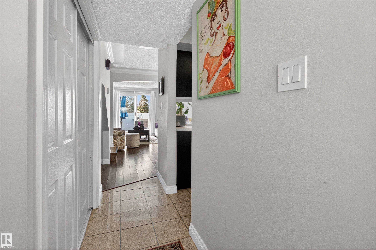
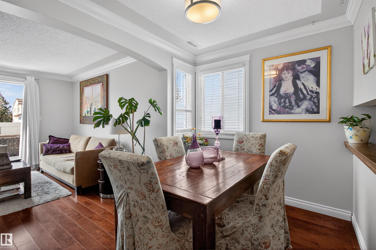
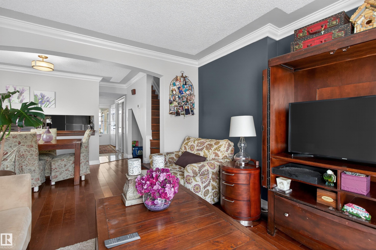
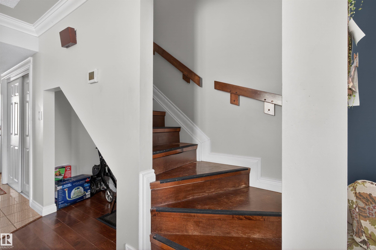
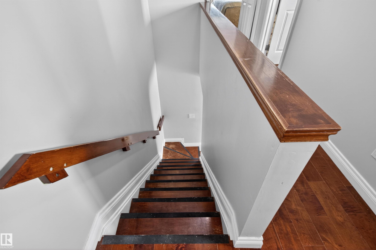
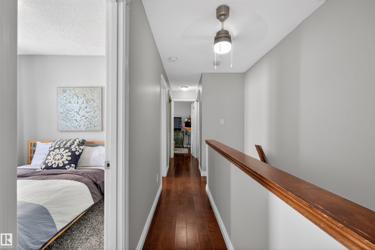
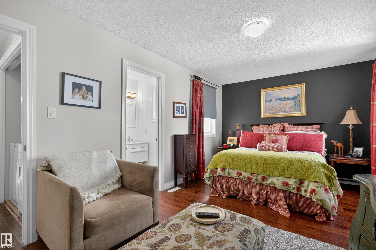
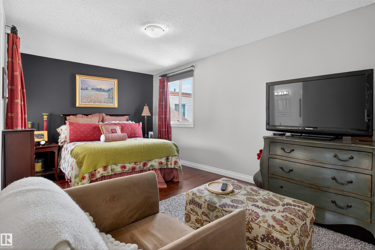
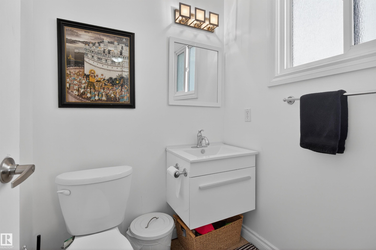
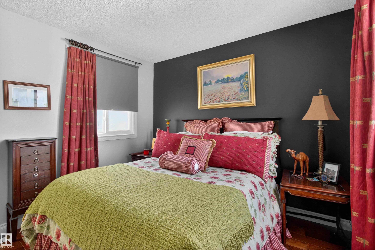
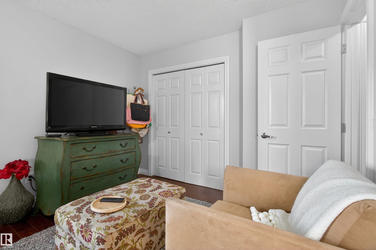
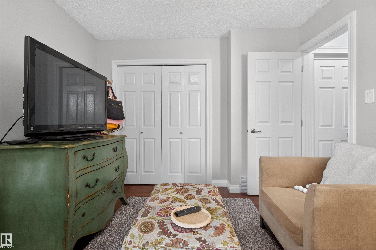
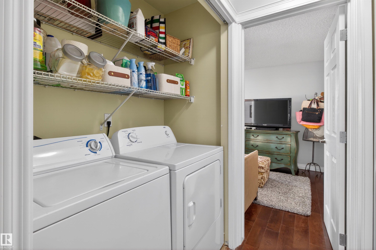
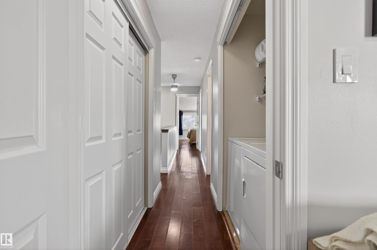
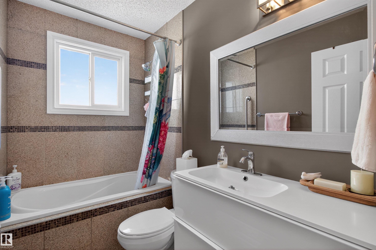
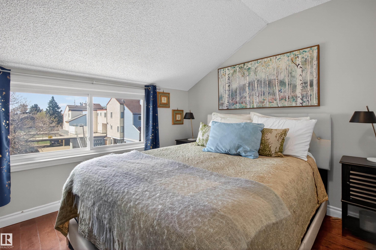
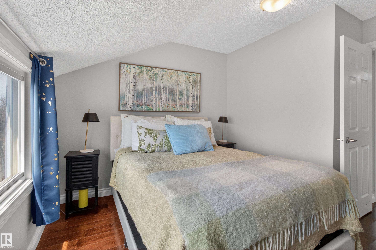
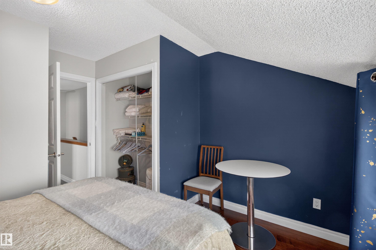
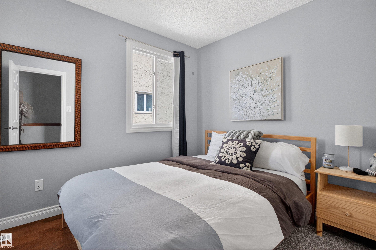
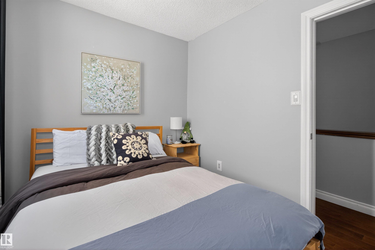
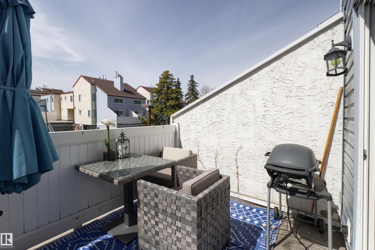
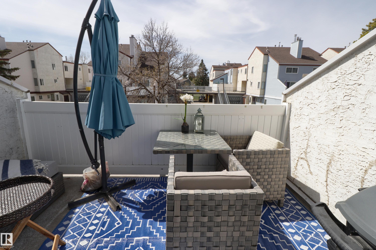
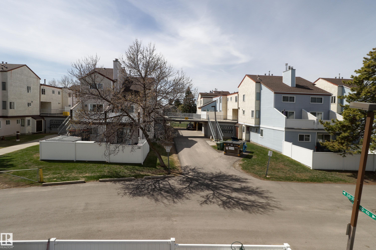
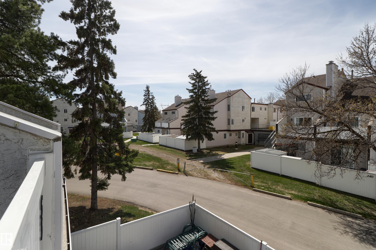
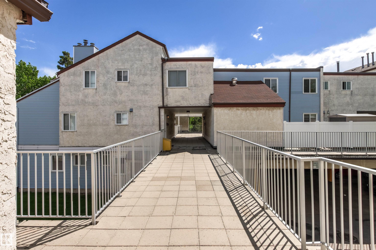
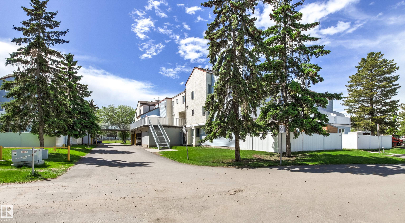
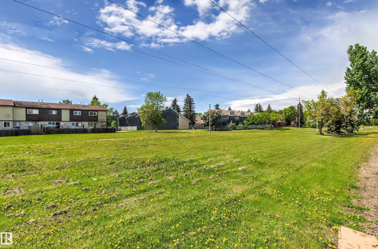
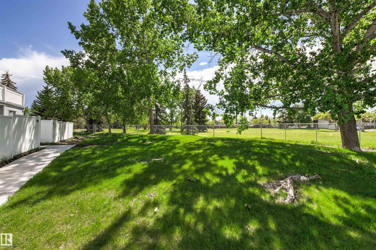
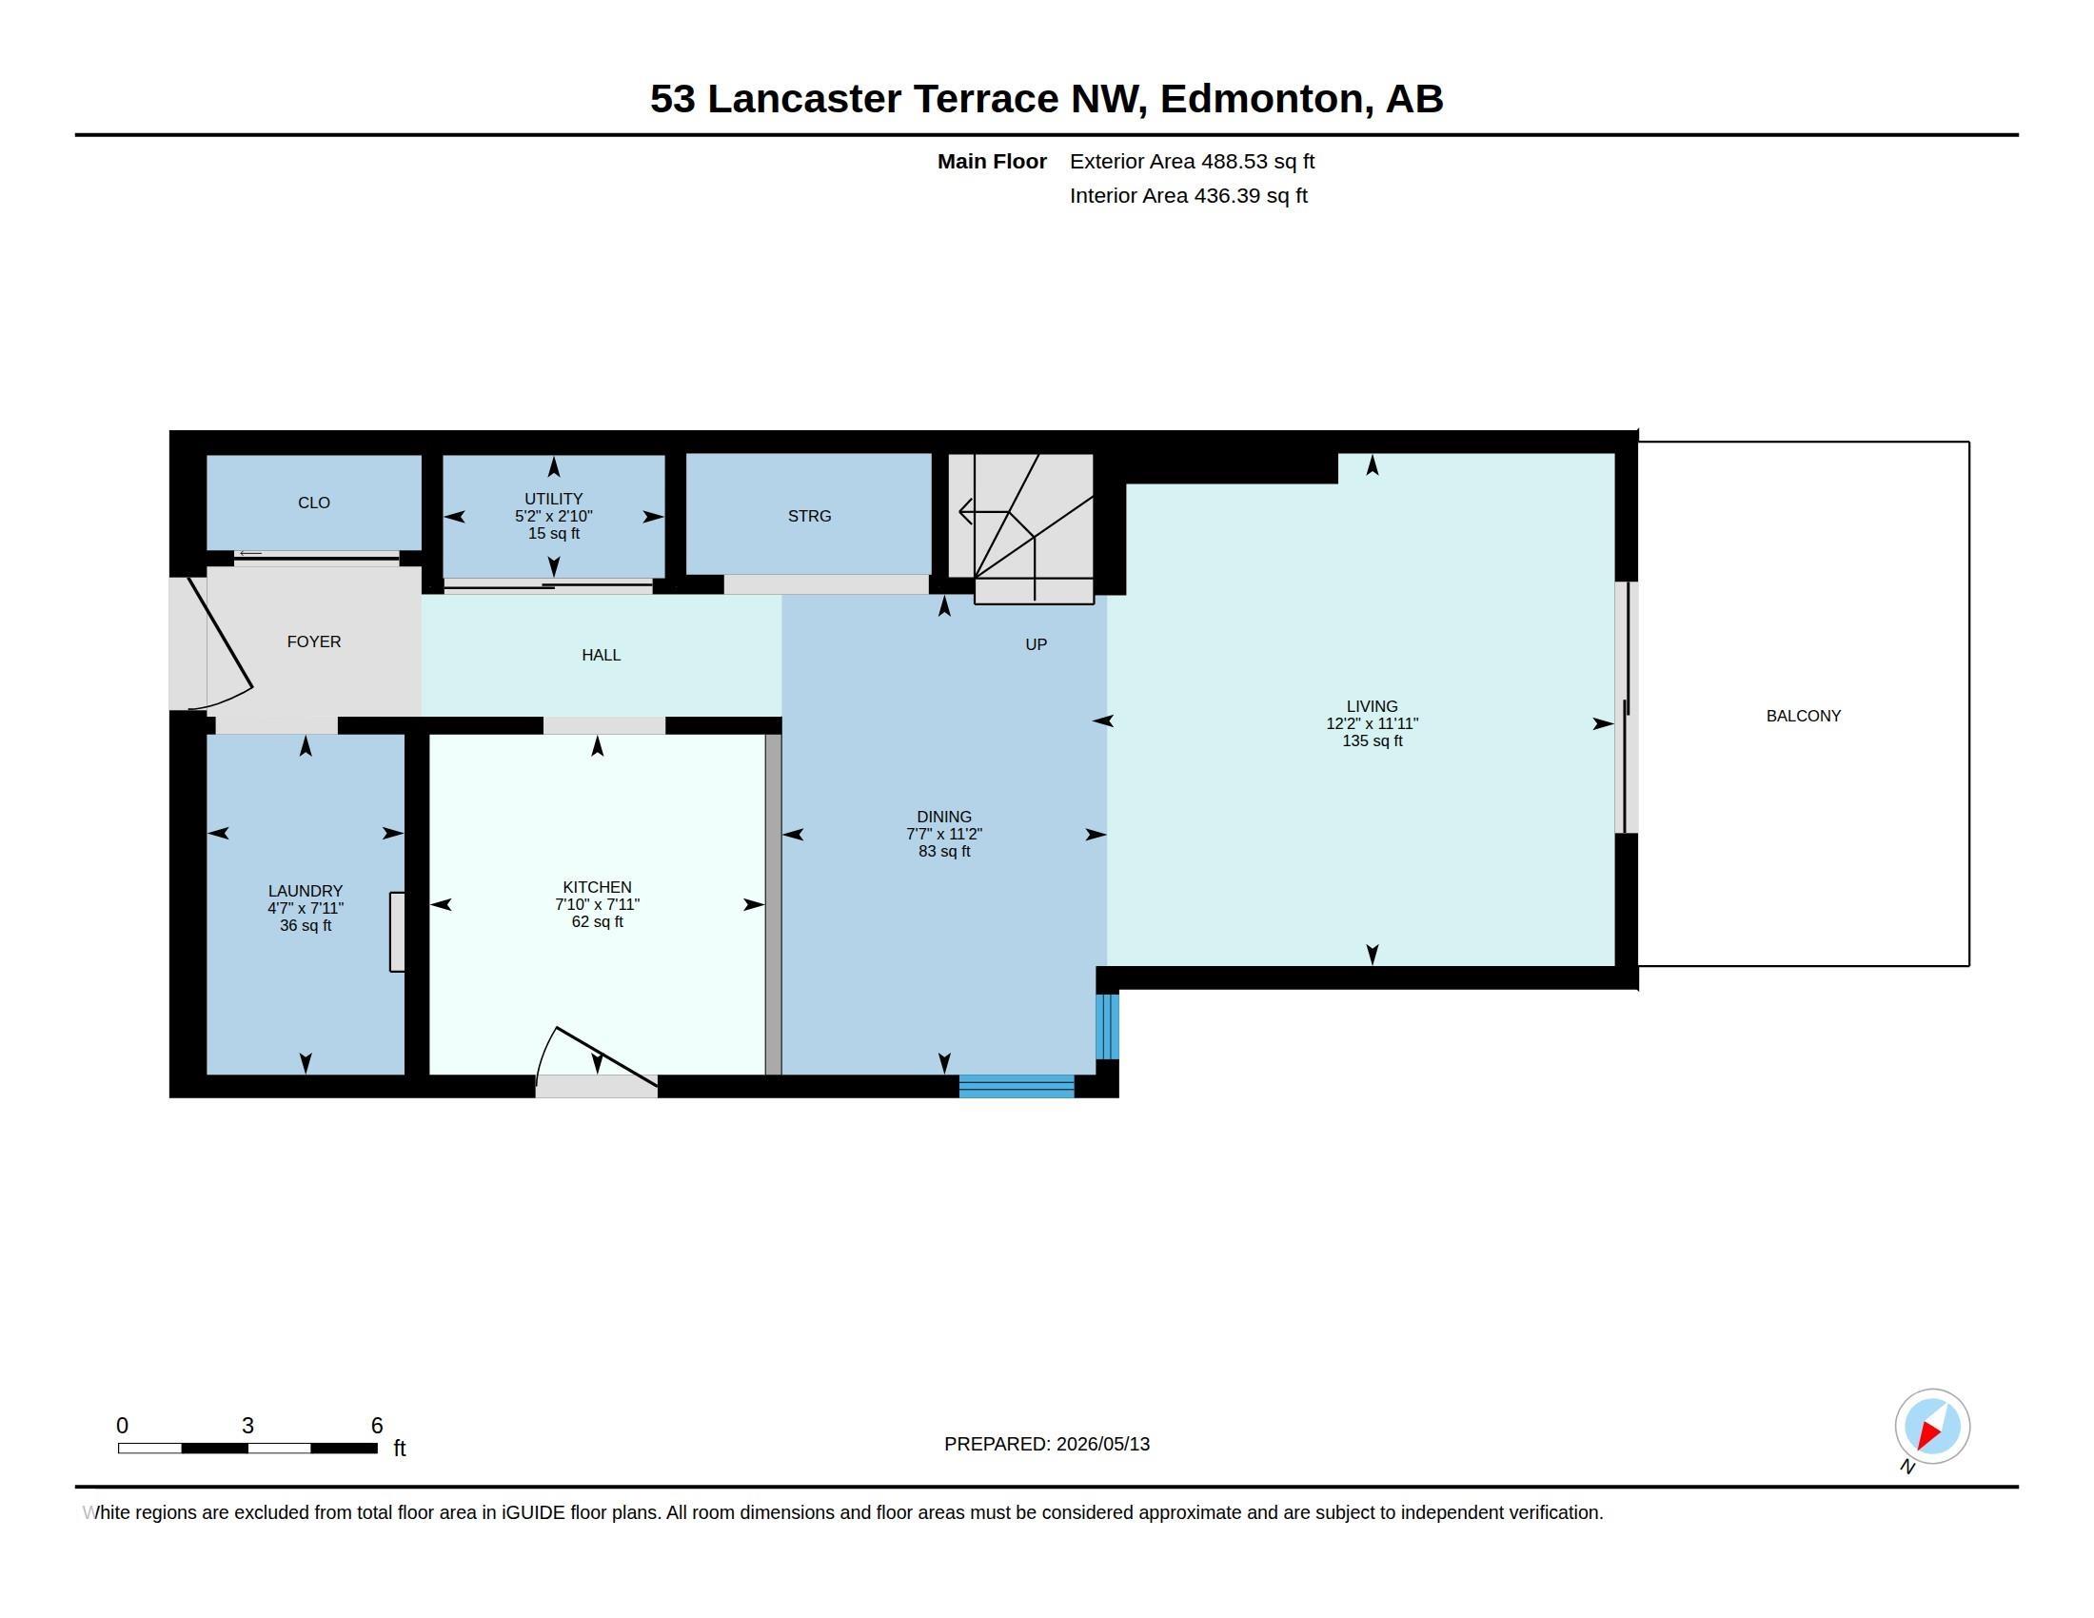
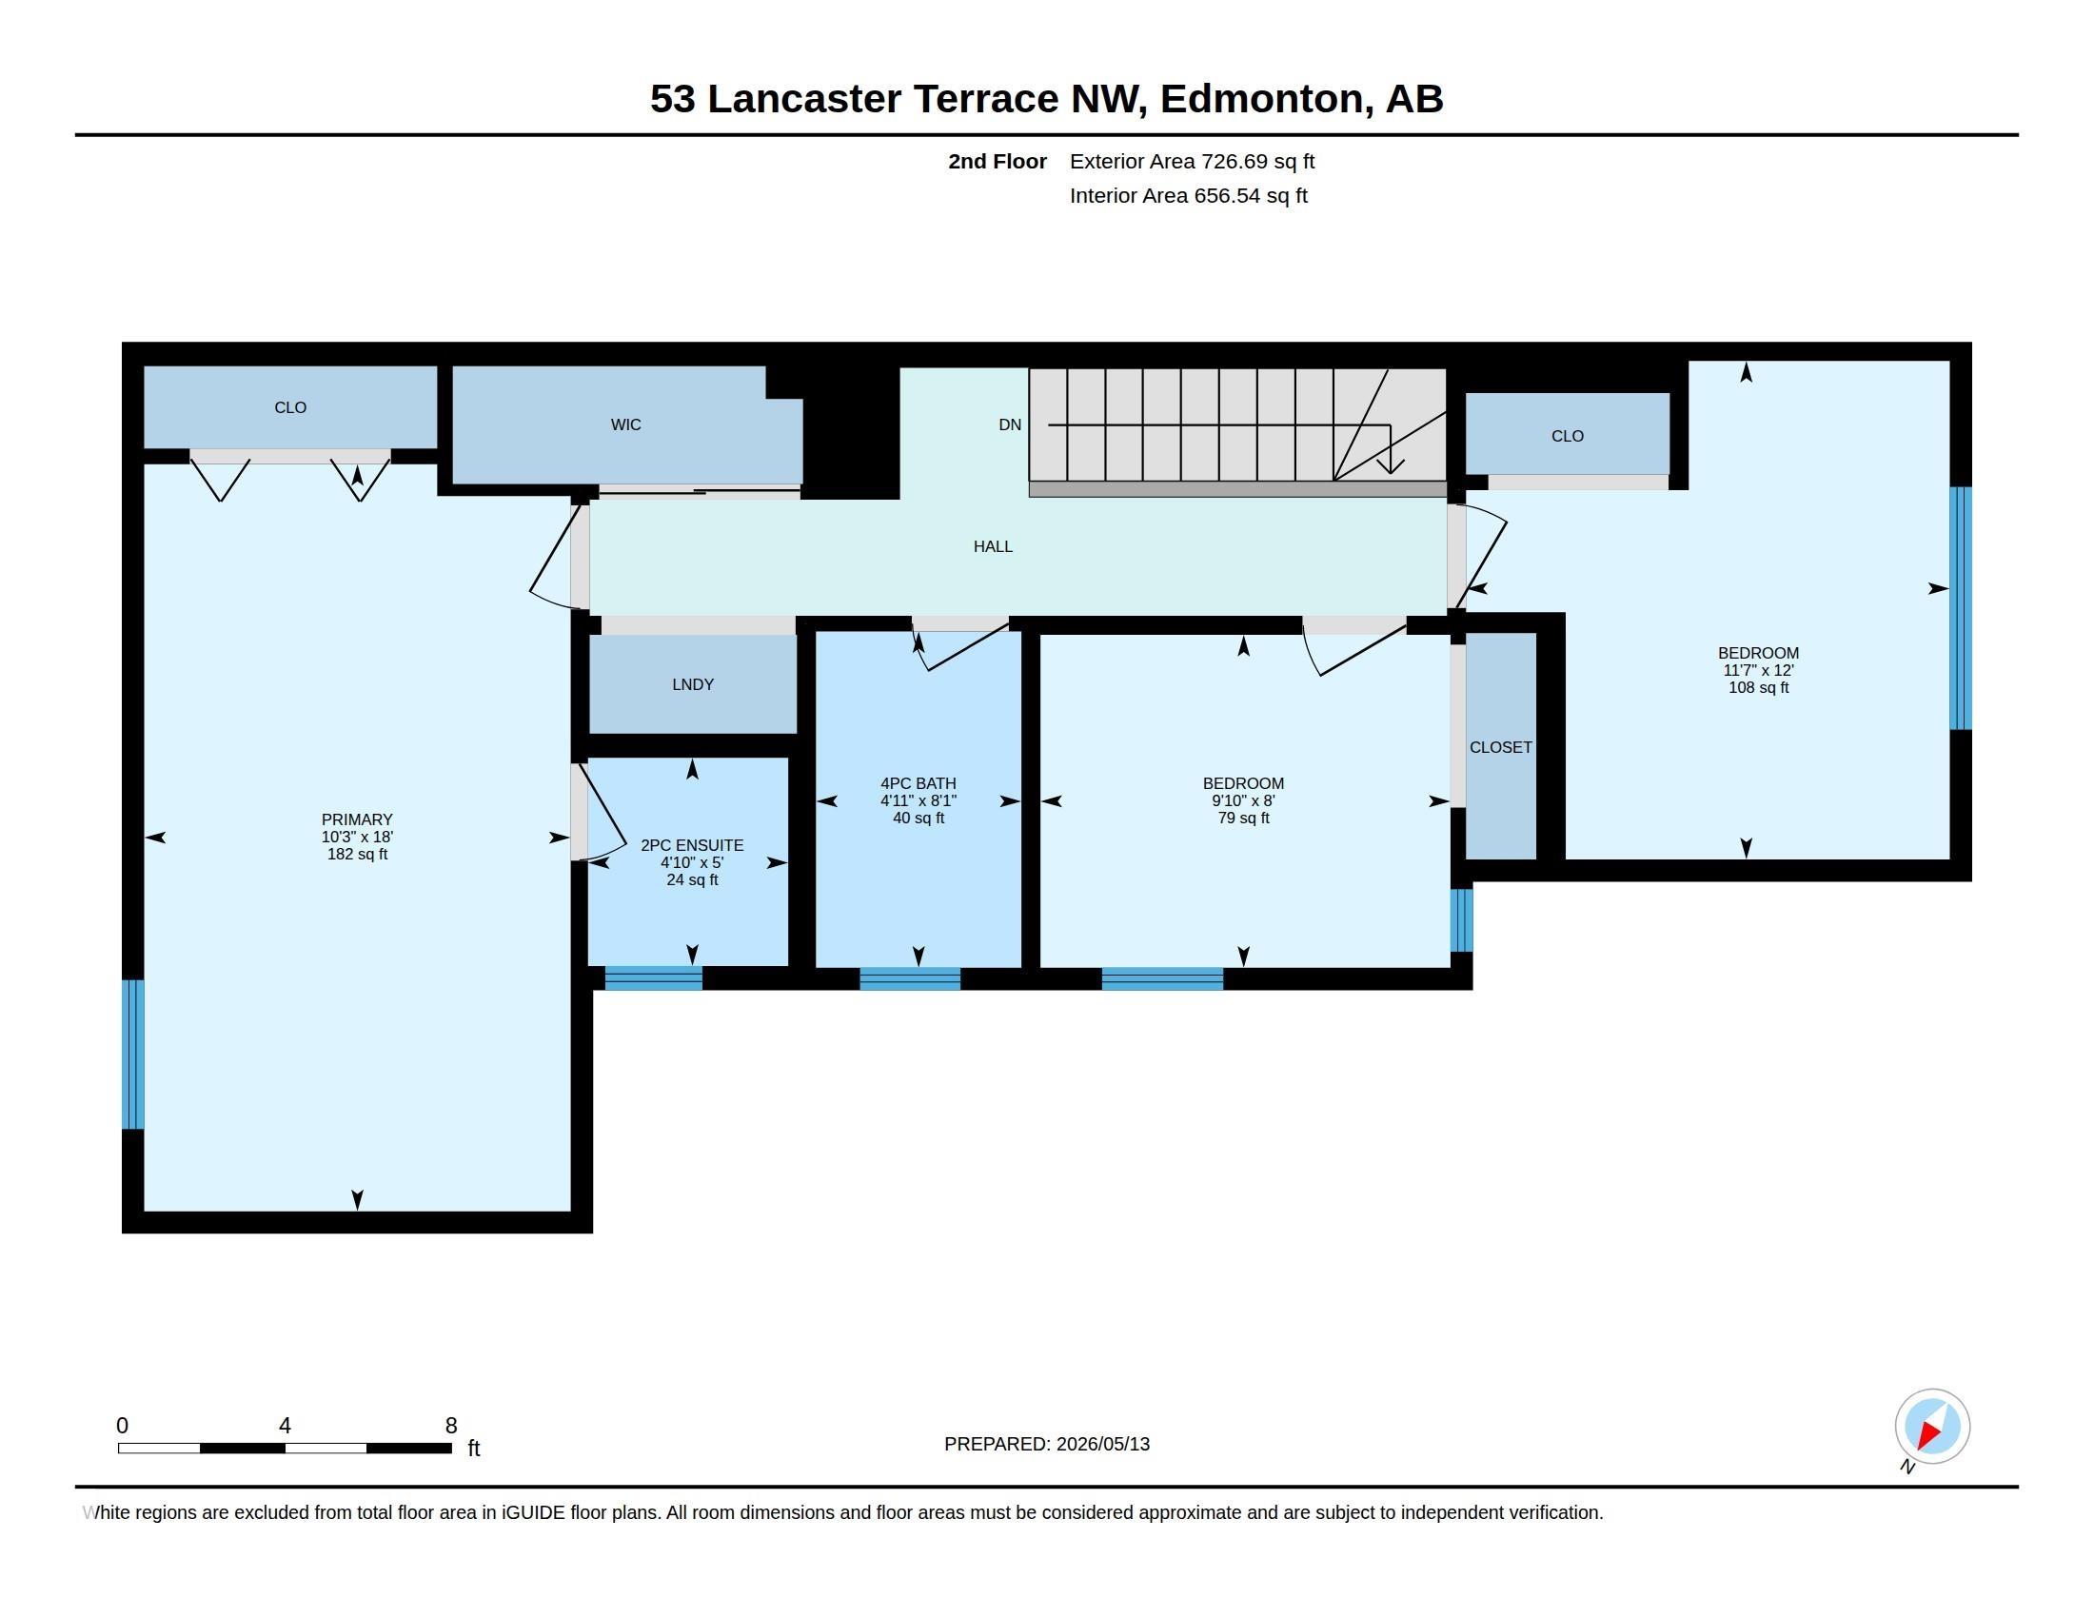
INCREDIBLE VALUE in Dunluce! This beautifully updated 3-bedroom, 2 bathroom, corner unit townhouse is priced to sell, offering exceptional value compared to similar homes in the area. Featuring hardwood floors, granite tilework, elegant crown moulding, newer windows, two fully renovated bathrooms, a high-efficiency furnace and brand new hot water tank, this bright and move-in-ready home checks every box. The king-sized primary bedroom includes its own 2-piece ensuite, plus convenient upstairs laundry. Large...

Read More

Essential Information

  • MLS® #
    E4499180
  • Year Built
    1977
  • Property Type
    Residential
  • Property Style
    2 Storey
  • MLS® #
    E4499180
  • Year Built
    1977
  • Property Type
    Residential
  • Property Style
    2 Storey
  • MLS® #
    E4499180
  • Year Built
    1977
  • Property Type
    Residential
  • Property Style
    2 Storey

Community Information

  • Area
    Edmonton
  • Neighbourhood/Community
    Dunluce
  • Condo Name
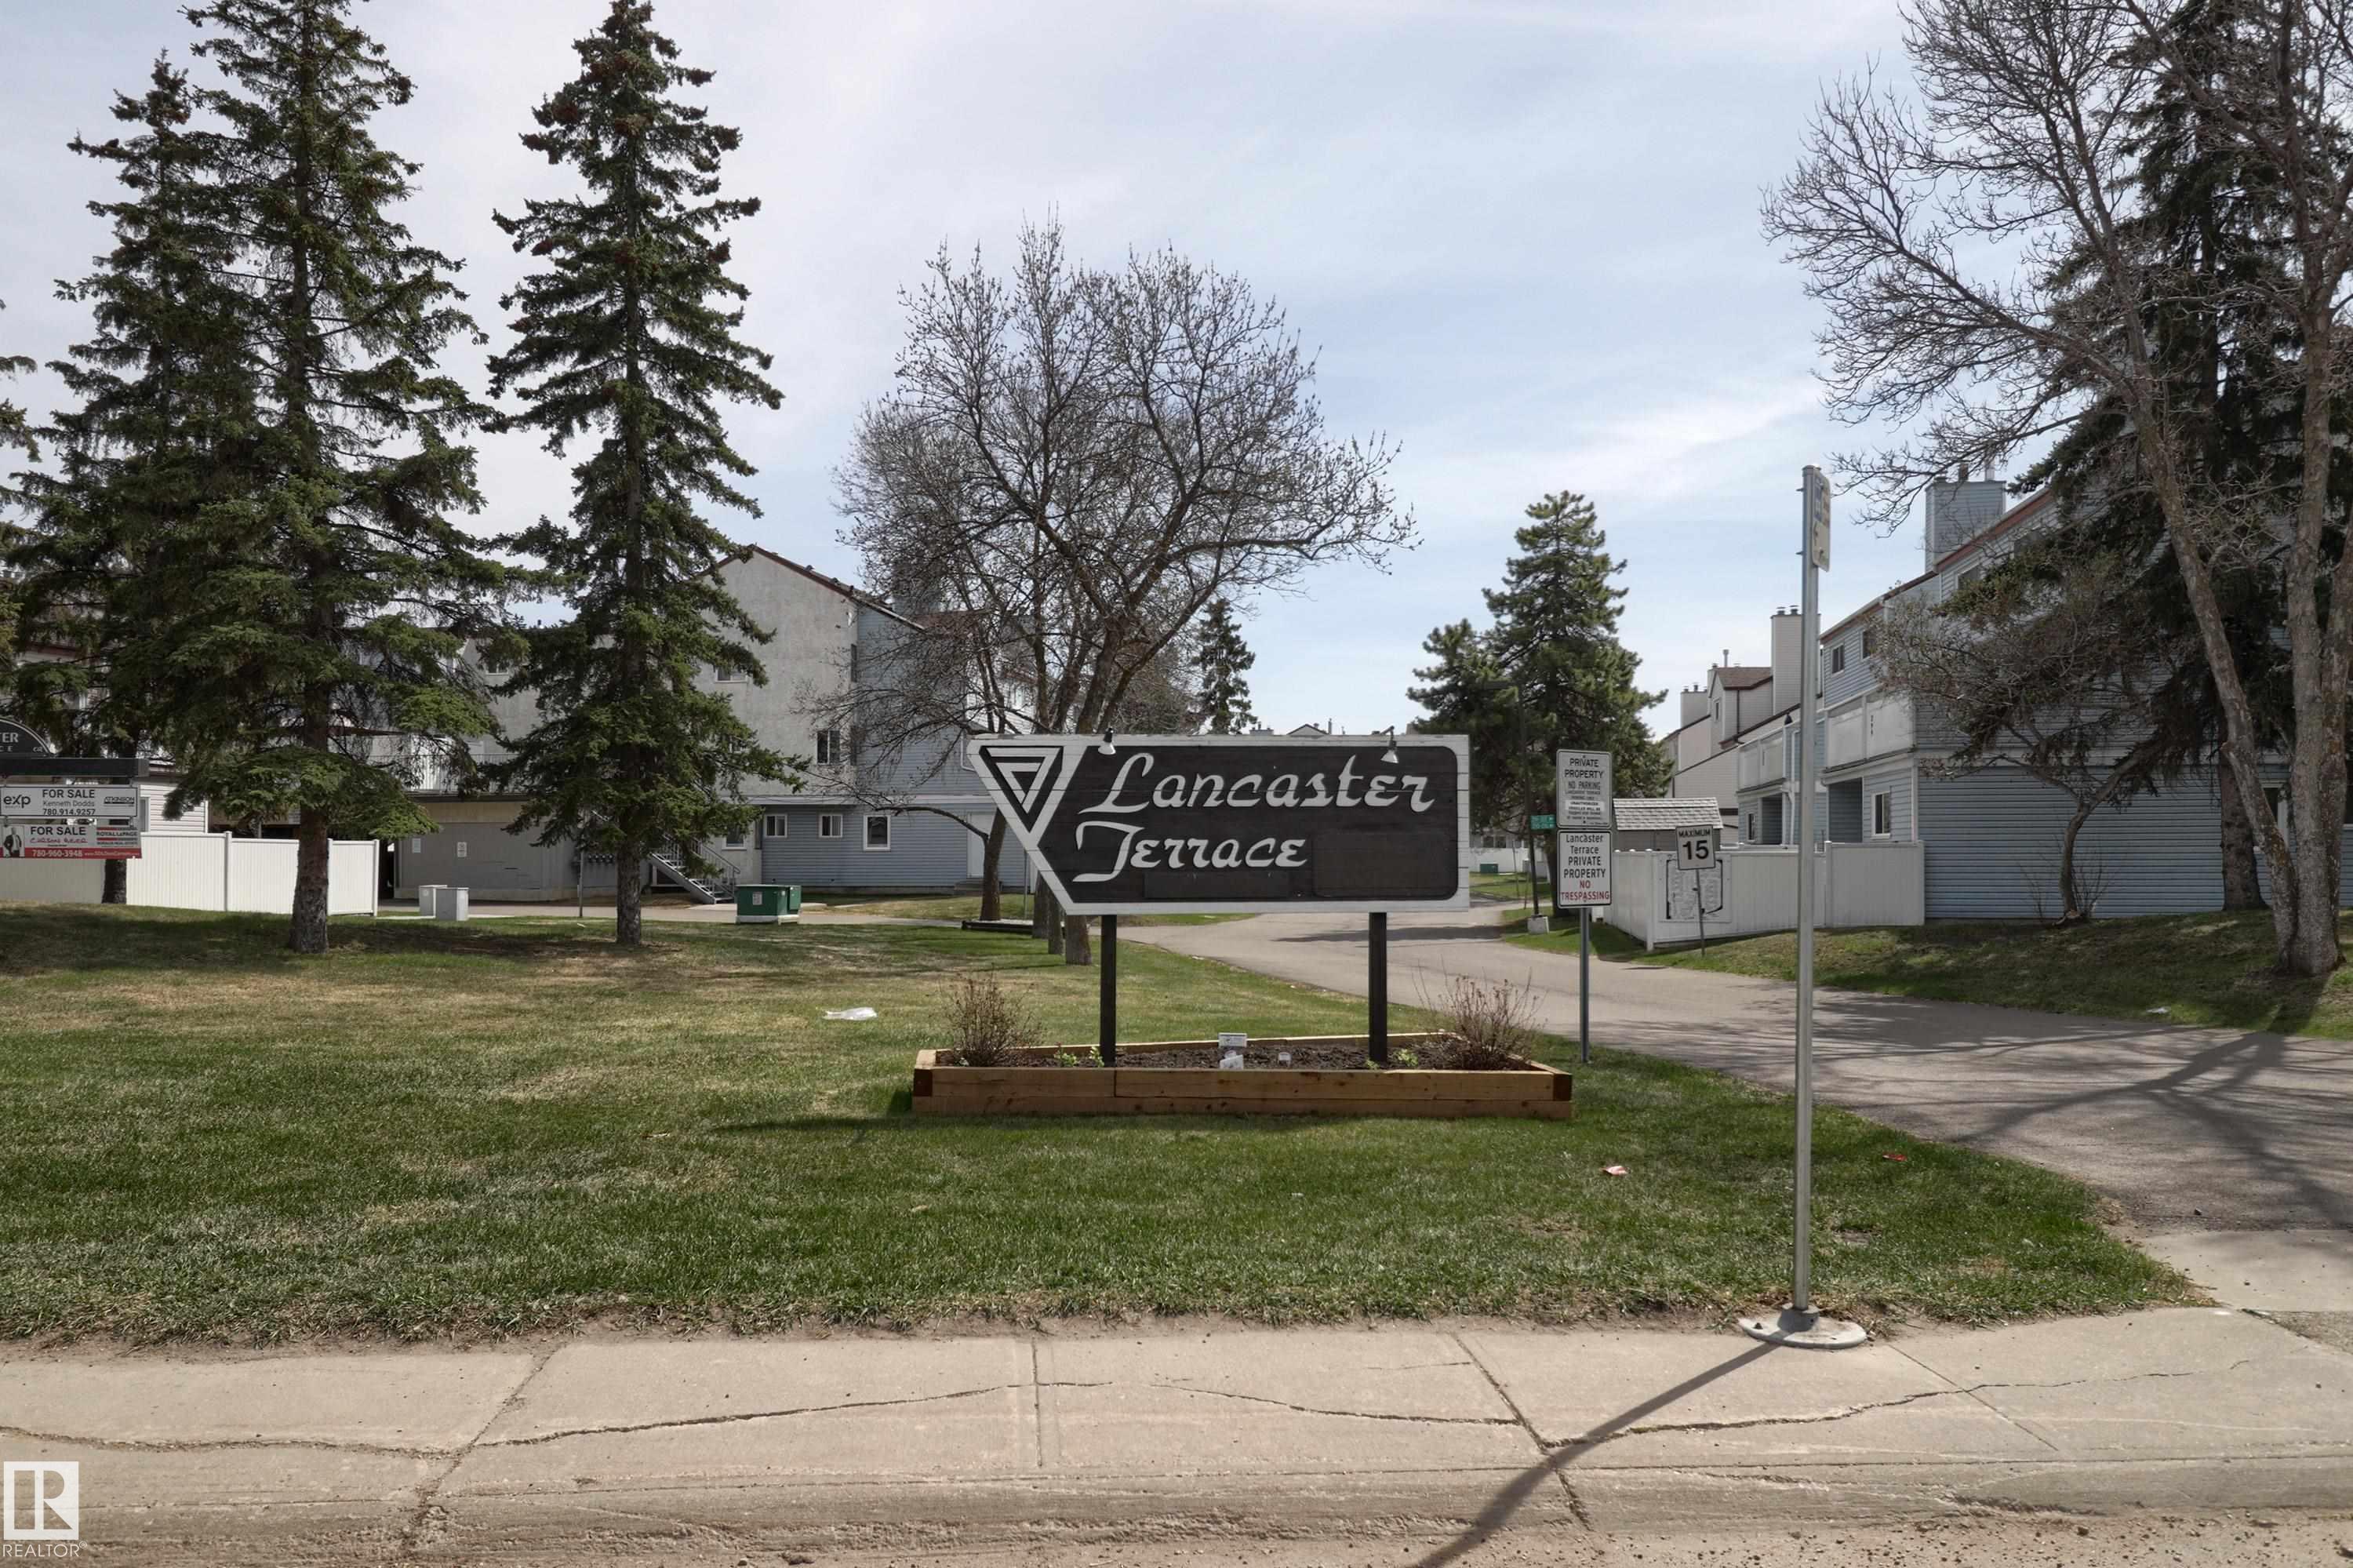
    Lancaster Terrace
  • Postal Code
    T5X 5B4
  • Area
    Edmonton
  • Neighbourhood/Community
    Dunluce
  • Condo Name
    Lancaster Terrace
  • Postal Code
    T5X 5B4
  • Area
    Edmonton
  • Neighbourhood/Community
    Dunluce
  • Condo Name
    Lancaster Terrace
  • Postal Code
    T5X 5B4

Services & Amenities

  • Amenities
    Deck
    Parking-Visitor
    Patio
  • Amenities
    Deck, Parking-Visitor, Patio
  • Amenities
    Deck
    Parking-Visitor
    Patio

Interior

  • Floor Finish
    Ceramic Tile
    Hardwood
  • Goods Included
    Dishwasher-Built-In
    Dryer
    Microwave Hood Fan
    Refrigerator
    Stove-Electric
    Washer
  • Heating Type
    Forced Air-1
    Natural Gas
  • Basement
    None
  • Basement Development
    No Basement
  • Floor Finish
    Ceramic Tile, Hardwood
  • Goods Included
    Dishwasher-Built-In, Dryer, Microwave Hood Fan, Refrigerator, Stove-Electric, Washer
  • Heating Type
    Forced Air-1, Natural Gas
  • Basement
    None
  • Basement Development
    No Basement
  • Floor Finish
    Ceramic Tile
    Hardwood
  • Goods Included
    Dishwasher-Built-In
    Dryer
    Microwave Hood Fan
    Refrigerator
    Stove-Electric
    Washer
  • Heating Type
    Forced Air-1
    Natural Gas
  • Basement
    None
  • Basement Development
    No Basement

Exterior

  • Lot/Exterior Features
    Landscaped
    Picnic Area
    Playground Nearby
    Public Swimming Pool
    Public Transportation
    Schools
    Shopping Nearby
  • Roof
    Asphalt Shingles
  • Foundation
    Concrete Perimeter
  • Lot/Exterior Features
    Landscaped, Picnic Area, Playground Nearby, Public Swimming Pool, Public Transportation, Schools, Shopping Nearby
  • Roof
    Asphalt Shingles
  • Foundation
    Concrete Perimeter
  • Lot/Exterior Features
    Landscaped
    Picnic Area
    Playground Nearby
    Public Swimming Pool
    Public Transportation
    Schools
    Shopping Nearby
  • Roof
    Asphalt Shingles
  • Foundation
    Concrete Perimeter

Additional Details

  • Property Class
    Condo
  • Site Influences
    Landscaped
    Picnic Area
    Playground Nearby
    Public Swimming Pool
    Public Transportation
    Schools
    Shopping Nearby
  • Road Access
    Paved
  • Last Updated
    6/4/2026 18:16
  • Property Class
    Condo
  • Site Influences
    Landscaped, Picnic Area, Playground Nearby, Public Swimming Pool, Public Transportation, Schools, Shopping Nearby
  • Road Access
    Paved
  • Last Updated
    6/4/2026 18:16
  • Property Class
    Condo
  • Site Influences
    Landscaped
    Picnic Area
    Playground Nearby
    Public Swimming Pool
    Public Transportation
    Schools
    Shopping Nearby
  • Road Access
    Paved
  • Last Updated
    6/4/2026 18:16

$187,500

53 LANCASTER Terrace

Schedule Tour
Contact Agent

$854/month
Est. Monthly Payment
$
$
%
Learn More

Mortgage values are calculated by Redman Technologies Inc based on values provided in the REALTOR® Association of Edmonton listing data feed.