
Map

Courtesy of . Sukhvir Singh of Exp Realty
527 ROBINSON BLVD , Alberta , T9E 1P8
MLS® # E4501497
Ceiling 9 ft. Closet Organizers Detectors Smoke 9 ft. Basement Ceiling
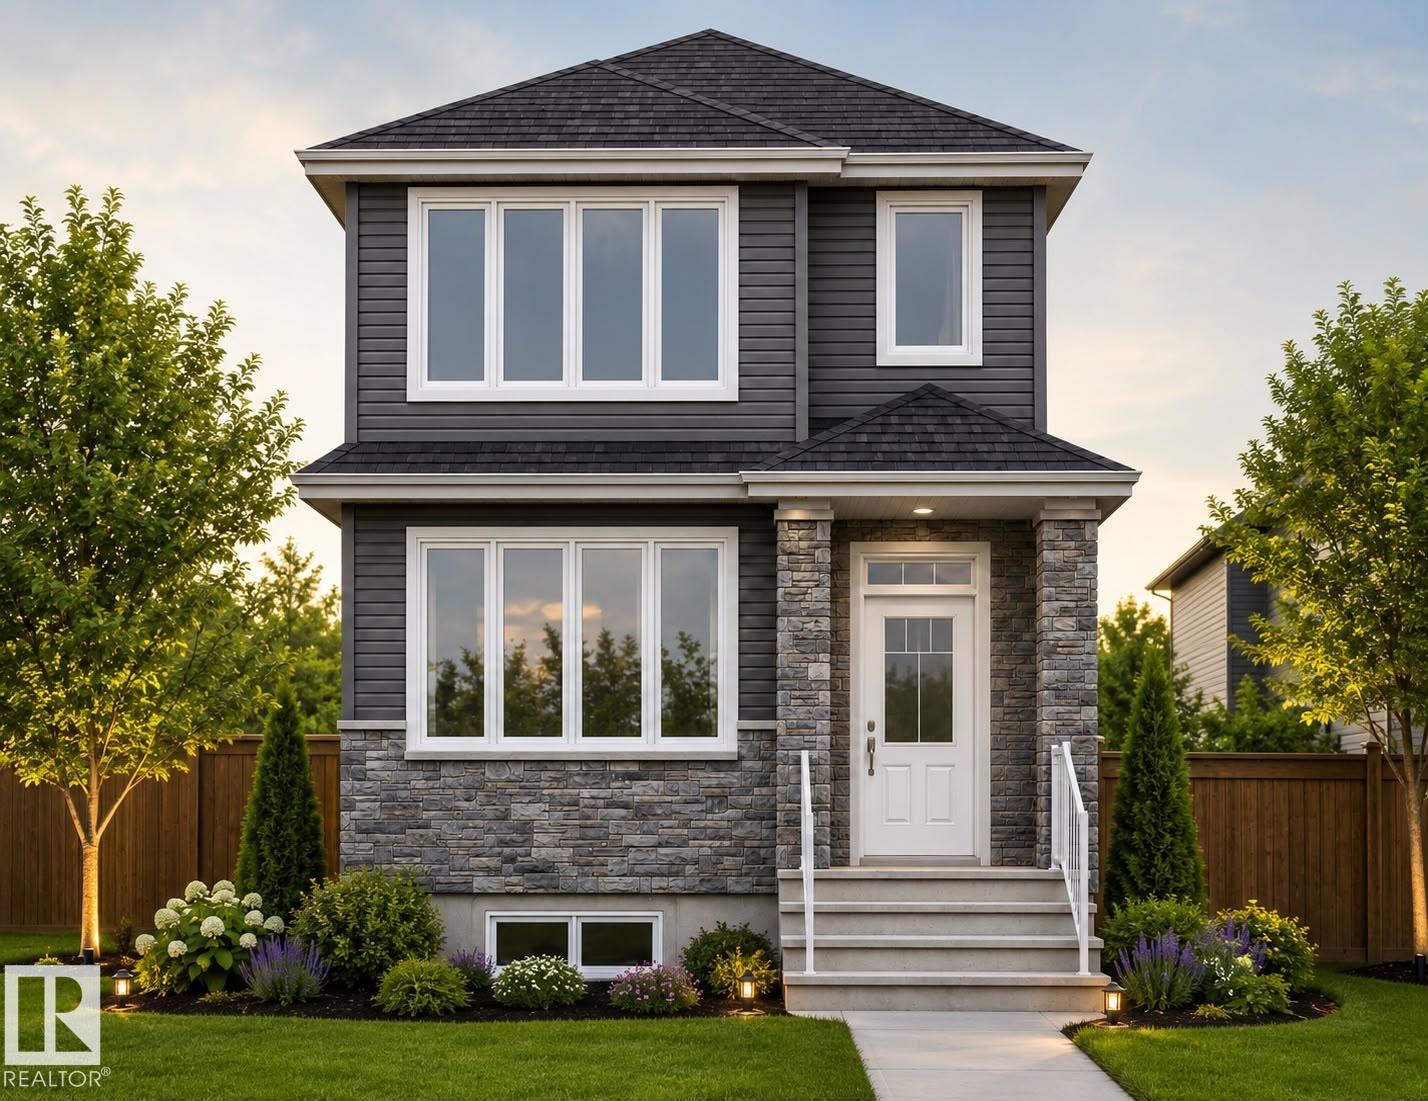
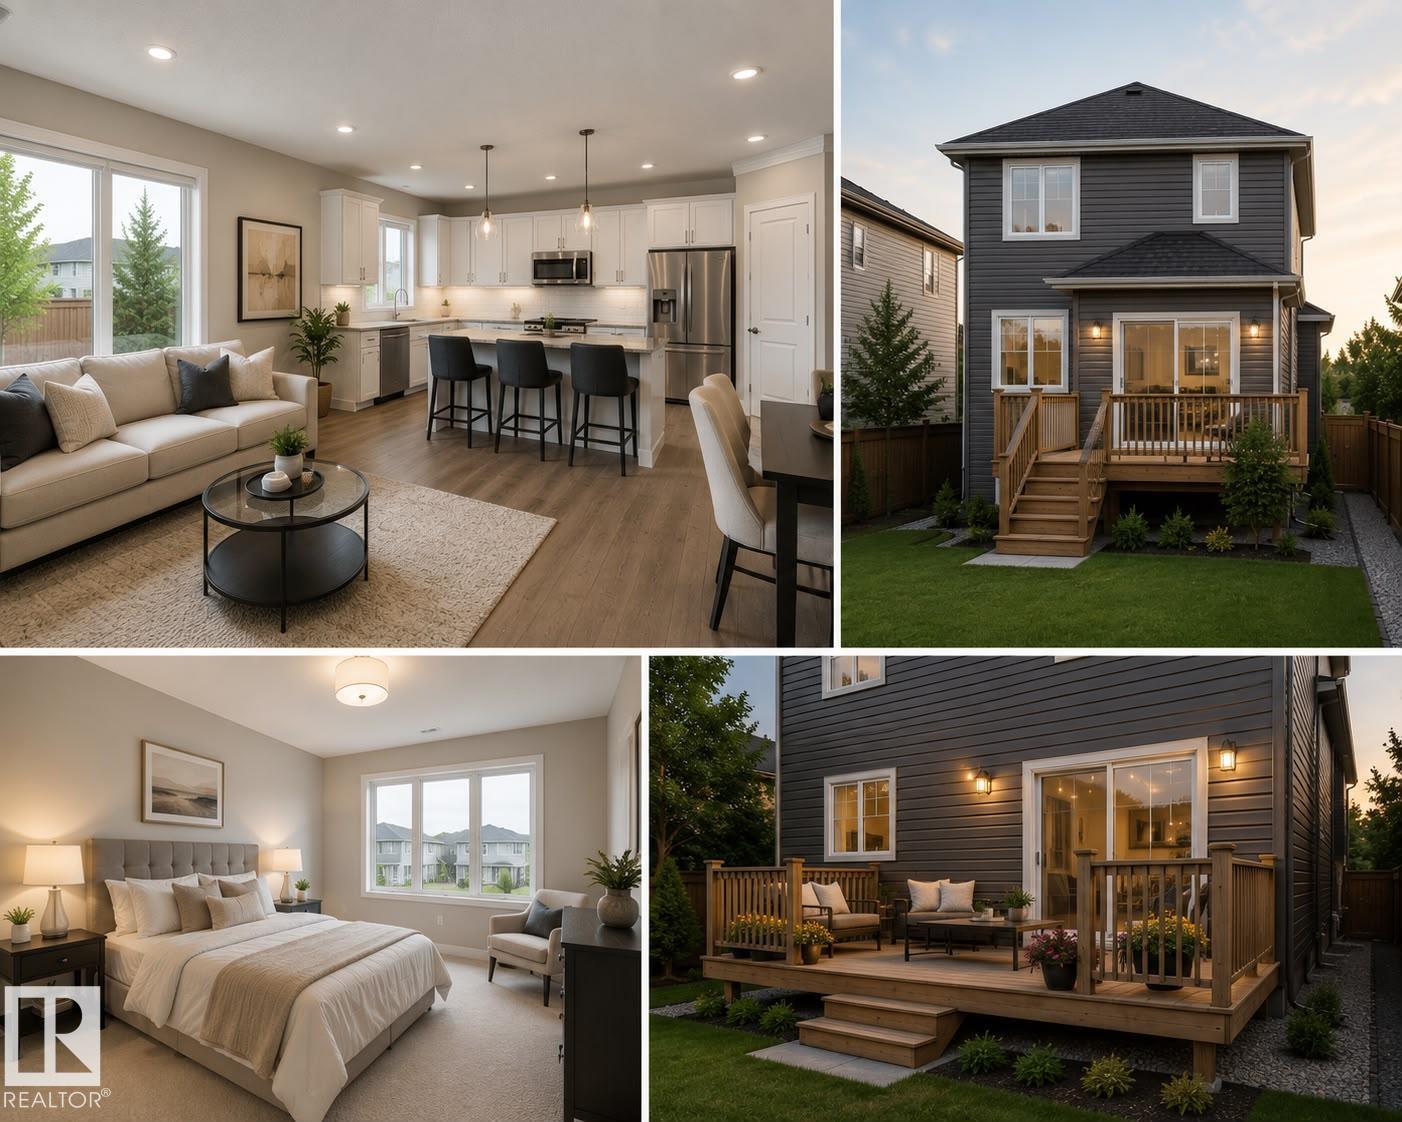
REGULAR LOT WITH SIDE WINDOWS in beautiful community of Robinson! This brand-new single-detached home offers over 1,700 sq. ft. of builder-measured living space on a regular 20-pocket lot. Thoughtfully designed for modern living, it features a full bedroom and full bathroom on the main floor, making it ideal for guests, extended family, or a home office. The stylish kitchen offers the unique opportunity to personalize your home by selecting your preferred interior finishes and color palette. Additional fea...
Essential Information
-
MLS® #
E4501497
-
Year Built
2026
Community Information
-
Area
Leduc
-
Postal Code
T9E 1P8
-
Neighbourhood/Community
Robinson
Services & Amenities
-
Amenities
Ceiling 9 ft.Closet OrganizersDetectors Smoke9 ft. Basement Ceiling
Exterior
-
Roof
Asphalt Shingles
Additional Details
-
Property Class
Single Family
-
Last Updated
6/5/2026 5:19
$2164/month
Est. Monthly Payment
Mortgage values are calculated by Redman Technologies Inc based on values provided in the REALTOR® Association of Edmonton listing data feed.