Courtesy of Stefan Radovanovic of MaxWell Polaris

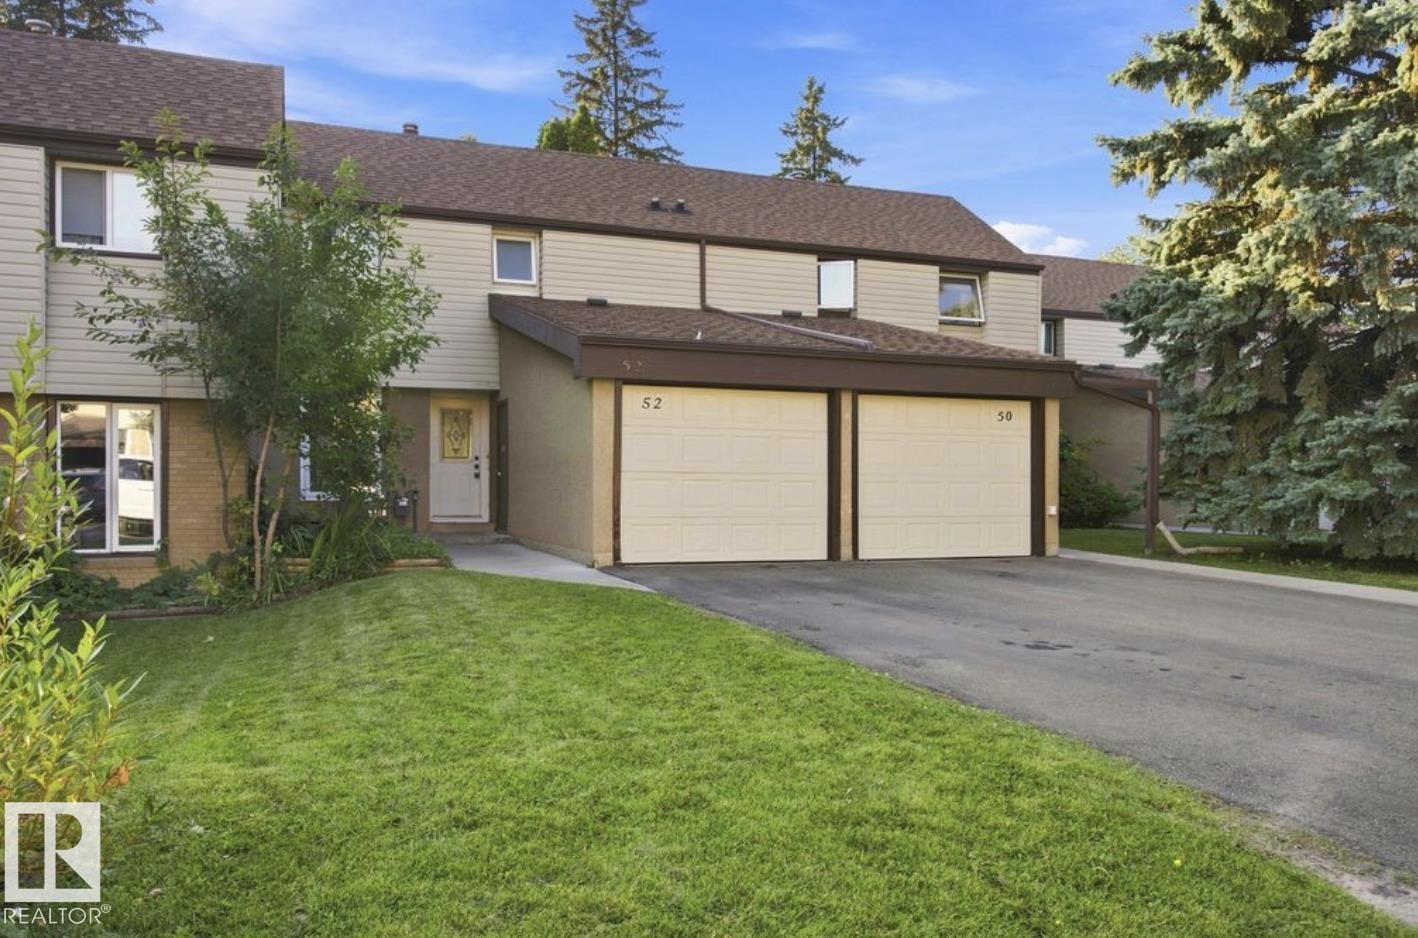
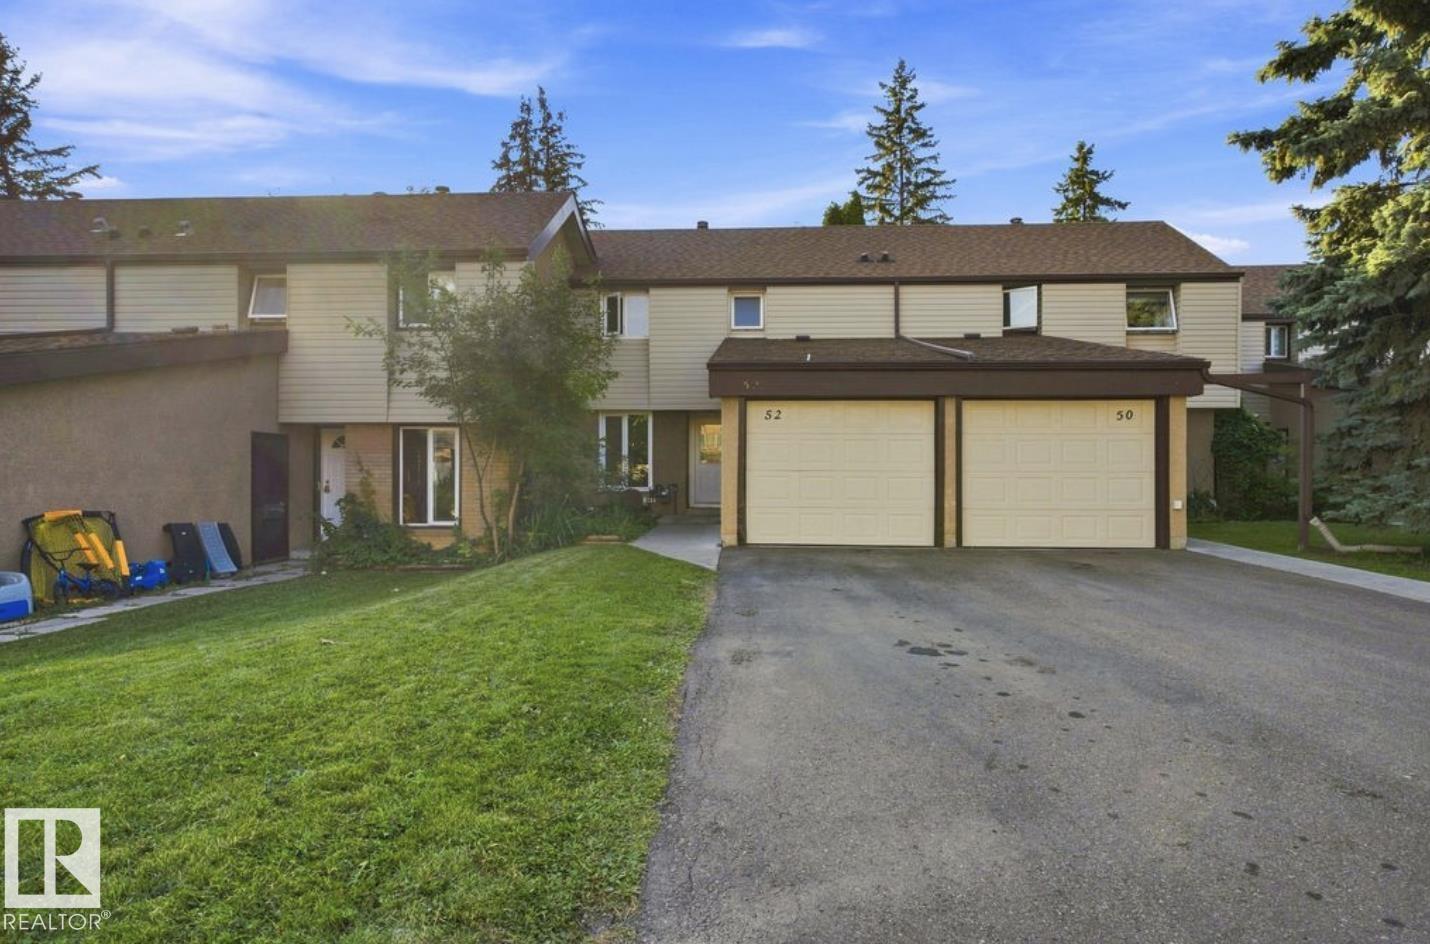
52 GRANDIN Village, Townhouse for sale in Grandin St. Albert , Alberta , T8N 1R9

 MLS® # E4506918

3 bedrooms

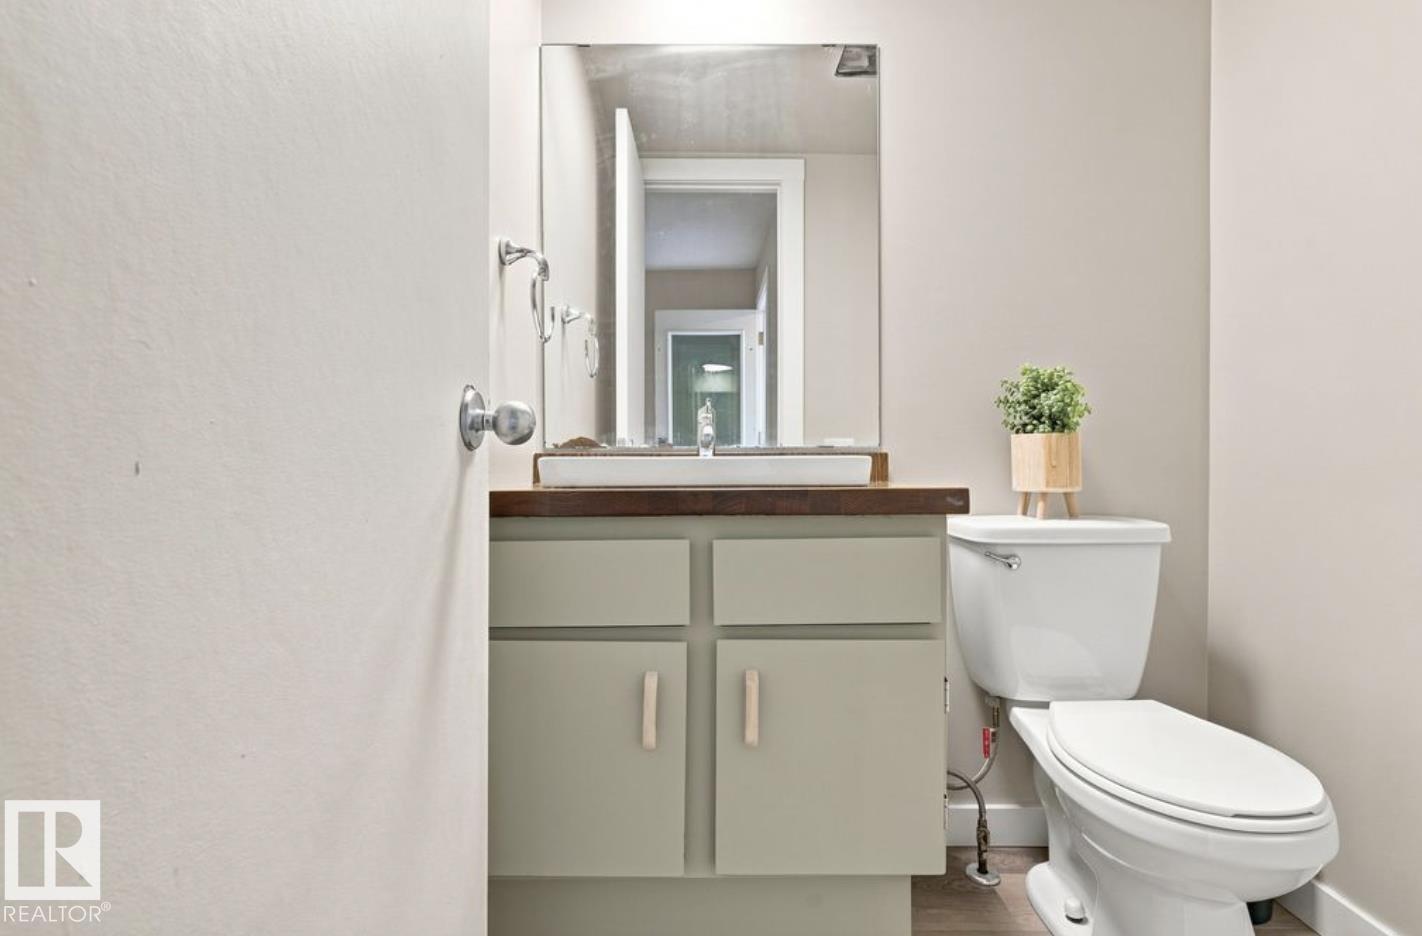
2 bathrooms

1,263 sqft

Sign up to View

Days on Market

No Smoking Home Vinyl Windows

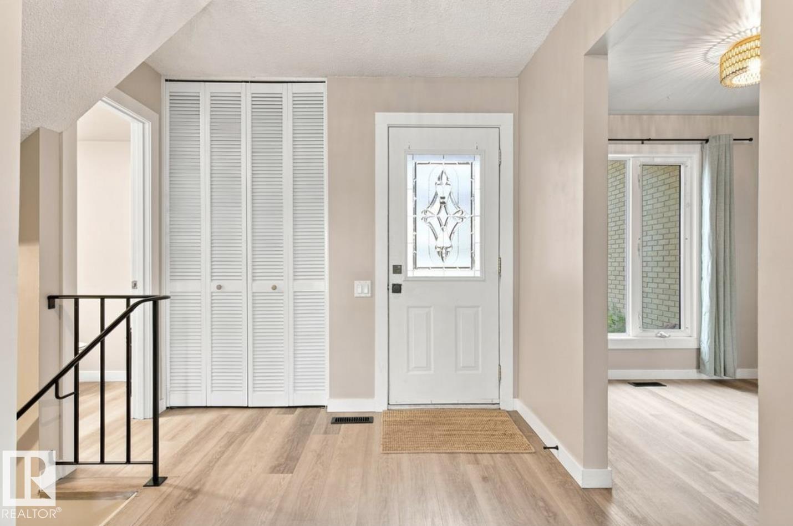
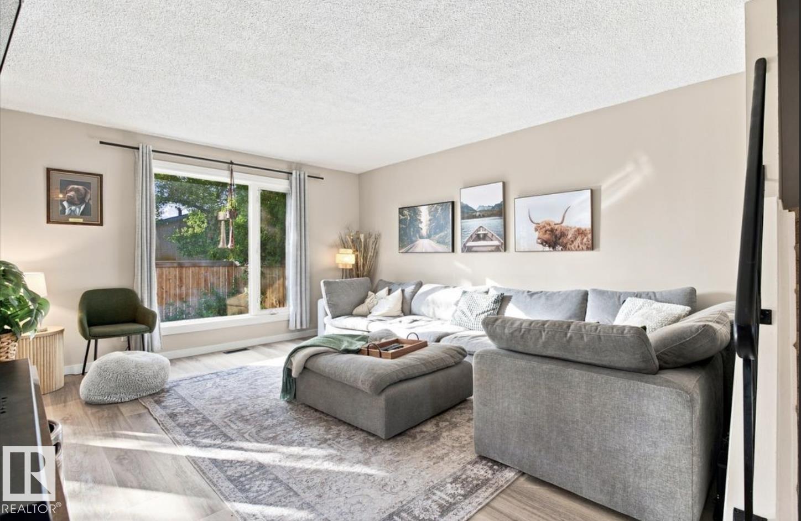
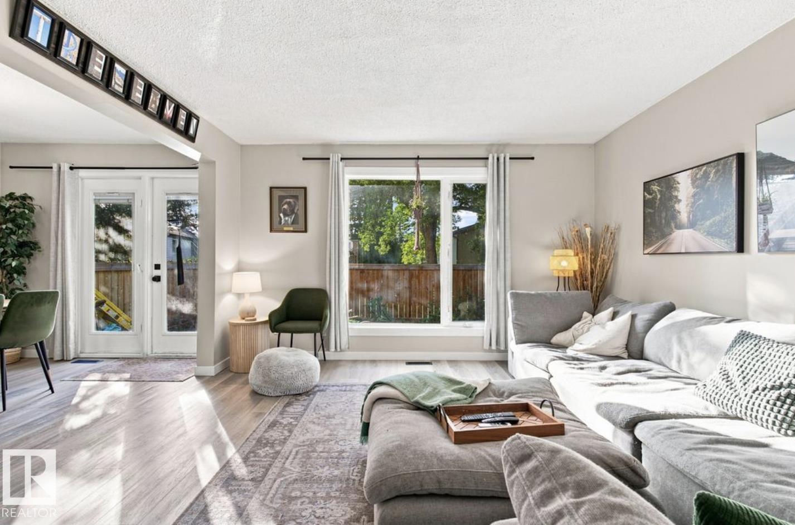
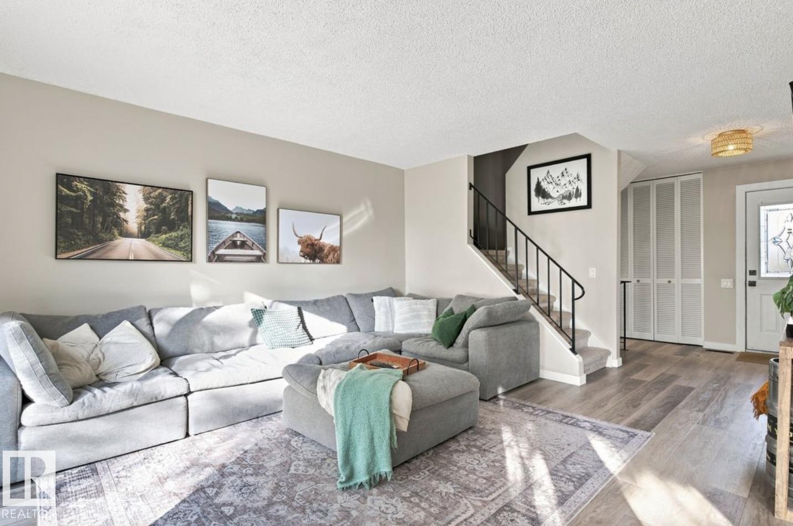
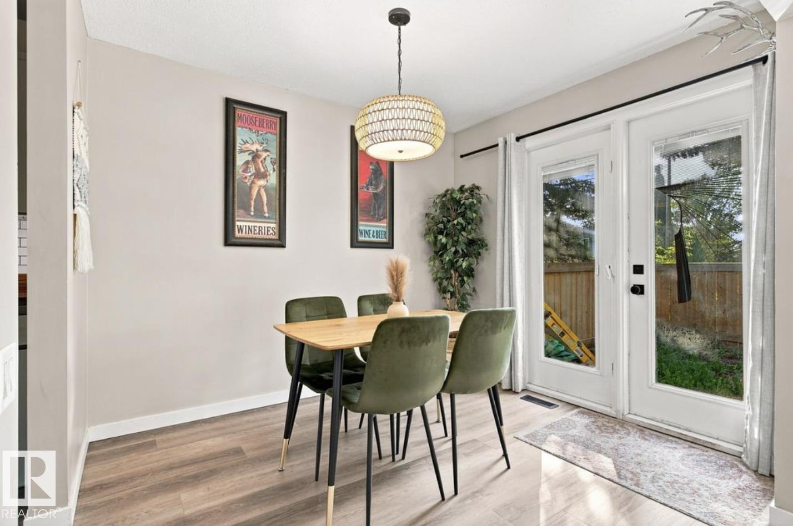
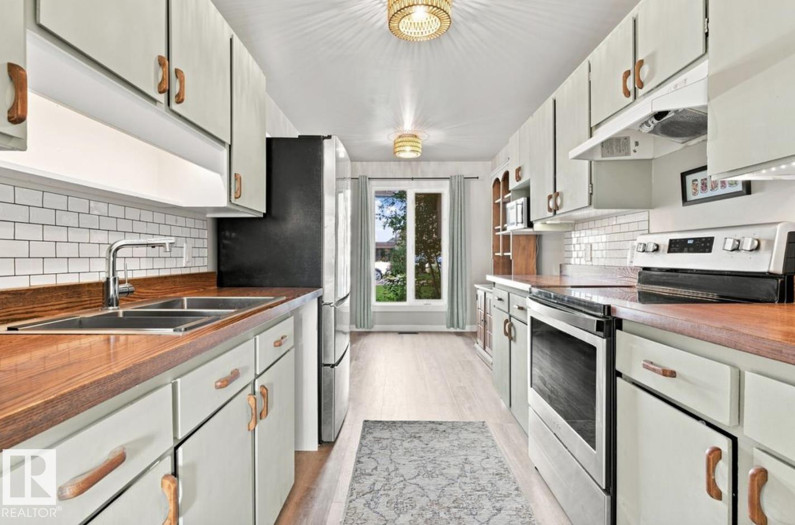
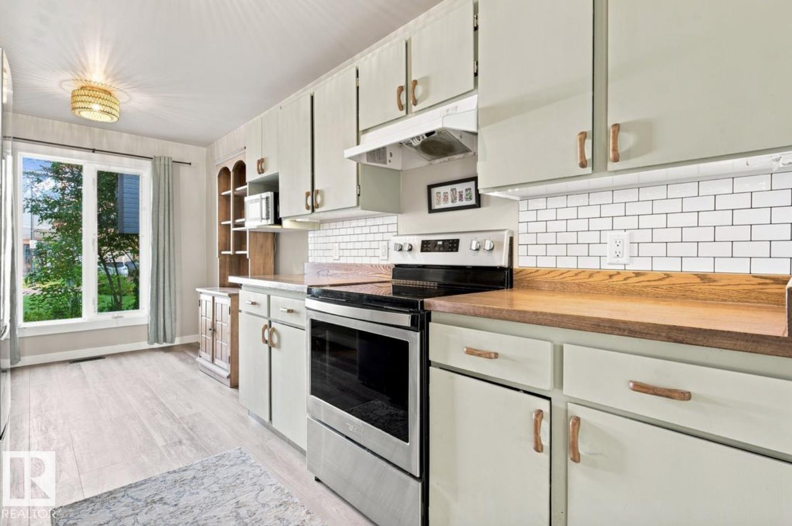
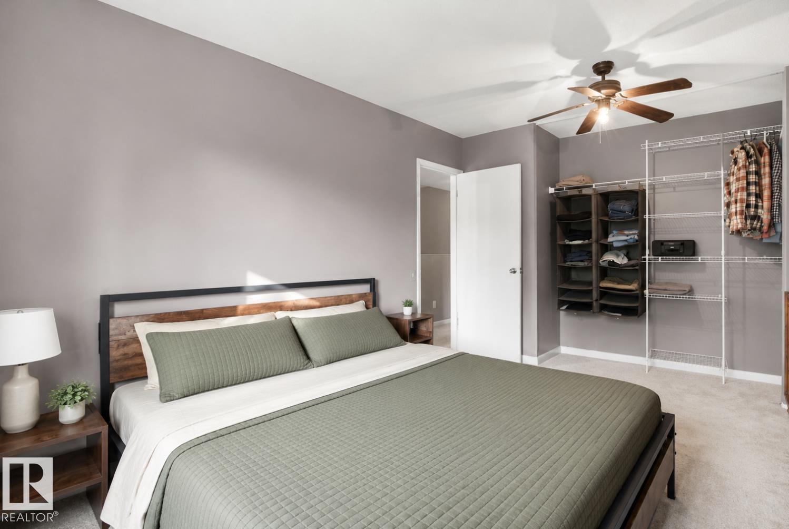
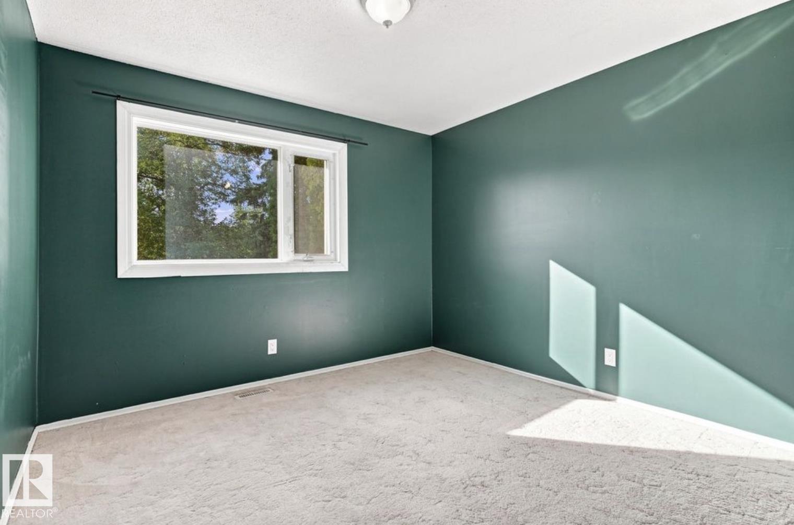
Welcome to this tastefully updated 3-bedroom, 2-bathroom townhouse in the desirable Grandin community, offering a fantastic combination of space, comfort, and functionality! The bright main floor has been refreshed with new vinyl plank flooring, modern baseboards, and freshly painted walls, creating a clean and inviting atmosphere throughout. The kitchen features refurbished cabinetry and newer stainless steel appliances, providing an updated look while offering plenty of practical workspace and storage. Up...

Read More

Essential Information

  • MLS® #
    E4506918
  • Year Built
    1972
  • Property Type
    Residential
  • Property Style
    2 Storey
  • MLS® #
    E4506918
  • Year Built
    1972
  • Property Type
    Residential
  • Property Style
    2 Storey
  • MLS® #
    E4506918
  • Year Built
    1972
  • Property Type
    Residential
  • Property Style
    2 Storey

Community Information

  • Area
    St. Albert
  • Neighbourhood/Community
    Grandin
  • Condo Name
    Grandin Village
  • Postal Code
    T8N 1R9
  • Area
    St. Albert
  • Neighbourhood/Community
    Grandin
  • Condo Name
    Grandin Village
  • Postal Code
    T8N 1R9
  • Area
    St. Albert
  • Neighbourhood/Community
    Grandin
  • Condo Name
    Grandin Village
  • Postal Code
    T8N 1R9

Services & Amenities

  • Amenities
    No Smoking Home
    Vinyl Windows
  • Amenities
    No Smoking Home, Vinyl Windows
  • Amenities
    No Smoking Home
    Vinyl Windows

Interior

  • Floor Finish
    Carpet
    Vinyl Plank
  • Goods Included
    Dryer
    Hood Fan
    Refrigerator
    Stove-Electric
    Washer
  • Heating Type
    Forced Air-1
    Natural Gas
  • Basement
    Full
  • Basement Development
    Partly Finished
  • Floor Finish
    Carpet, Vinyl Plank
  • Goods Included
    Dryer, Hood Fan, Refrigerator, Stove-Electric, Washer
  • Heating Type
    Forced Air-1, Natural Gas
  • Basement
    Full
  • Basement Development
    Partly Finished
  • Floor Finish
    Carpet
    Vinyl Plank
  • Goods Included
    Dryer
    Hood Fan
    Refrigerator
    Stove-Electric
    Washer
  • Heating Type
    Forced Air-1
    Natural Gas
  • Basement
    Full
  • Basement Development
    Partly Finished

Exterior

  • Lot/Exterior Features
    Fenced
    Landscaped
    Low Maintenance Landscape
    Picnic Area
    Public Swimming Pool
    Public Transportation
    Schools
    Shopping Nearby
    See Remarks
  • Roof
    Asphalt Shingles
  • Foundation
    Concrete Perimeter
  • Lot/Exterior Features
    Fenced, Landscaped, Low Maintenance Landscape, Picnic Area, Public Swimming Pool, Public Transportation, Schools, Shopping Nearby, See Remarks
  • Roof
    Asphalt Shingles
  • Foundation
    Concrete Perimeter
  • Lot/Exterior Features
    Fenced
    Landscaped
    Low Maintenance Landscape
    Picnic Area
    Public Swimming Pool
    Public Transportation
    Schools
    Shopping Nearby
    See Remarks
  • Roof
    Asphalt Shingles
  • Foundation
    Concrete Perimeter

Additional Details

  • Property Class
    Condo
  • Site Influences
    Fenced
    Landscaped
    Low Maintenance Landscape
    Picnic Area
    Public Swimming Pool
    Public Transportation
    Schools
    Shopping Nearby
    See Remarks
  • Road Access
    Paved Driveway to House
  • Last Updated
    8/4/2026 19:48
  • Property Class
    Condo
  • Site Influences
    Fenced, Landscaped, Low Maintenance Landscape, Picnic Area, Public Swimming Pool, Public Transportation, Schools, Shopping Nearby, See Remarks
  • Road Access
    Paved Driveway to House
  • Last Updated
    8/4/2026 19:48
  • Property Class
    Condo
  • Site Influences
    Fenced
    Landscaped
    Low Maintenance Landscape
    Picnic Area
    Public Swimming Pool
    Public Transportation
    Schools
    Shopping Nearby
    See Remarks
  • Road Access
    Paved Driveway to House
  • Last Updated
    8/4/2026 19:48

$259,999

52 GRANDIN Village

Schedule Tour
Contact Agent

$1184/month
Est. Monthly Payment
$
$
%
Learn More

Mortgage values are calculated by Redman Technologies Inc based on values provided in the REALTOR® Association of Edmonton listing data feed.