Courtesy of Chris Karampelas of MaxWell Polaris

52 Clichy Close, House for sale in Chérot St. Albert , Alberta , T8T 2E4

 MLS® # E4509924

3 bedrooms

3 bathrooms

2,481 sqft

Sign up to View

Days on Market

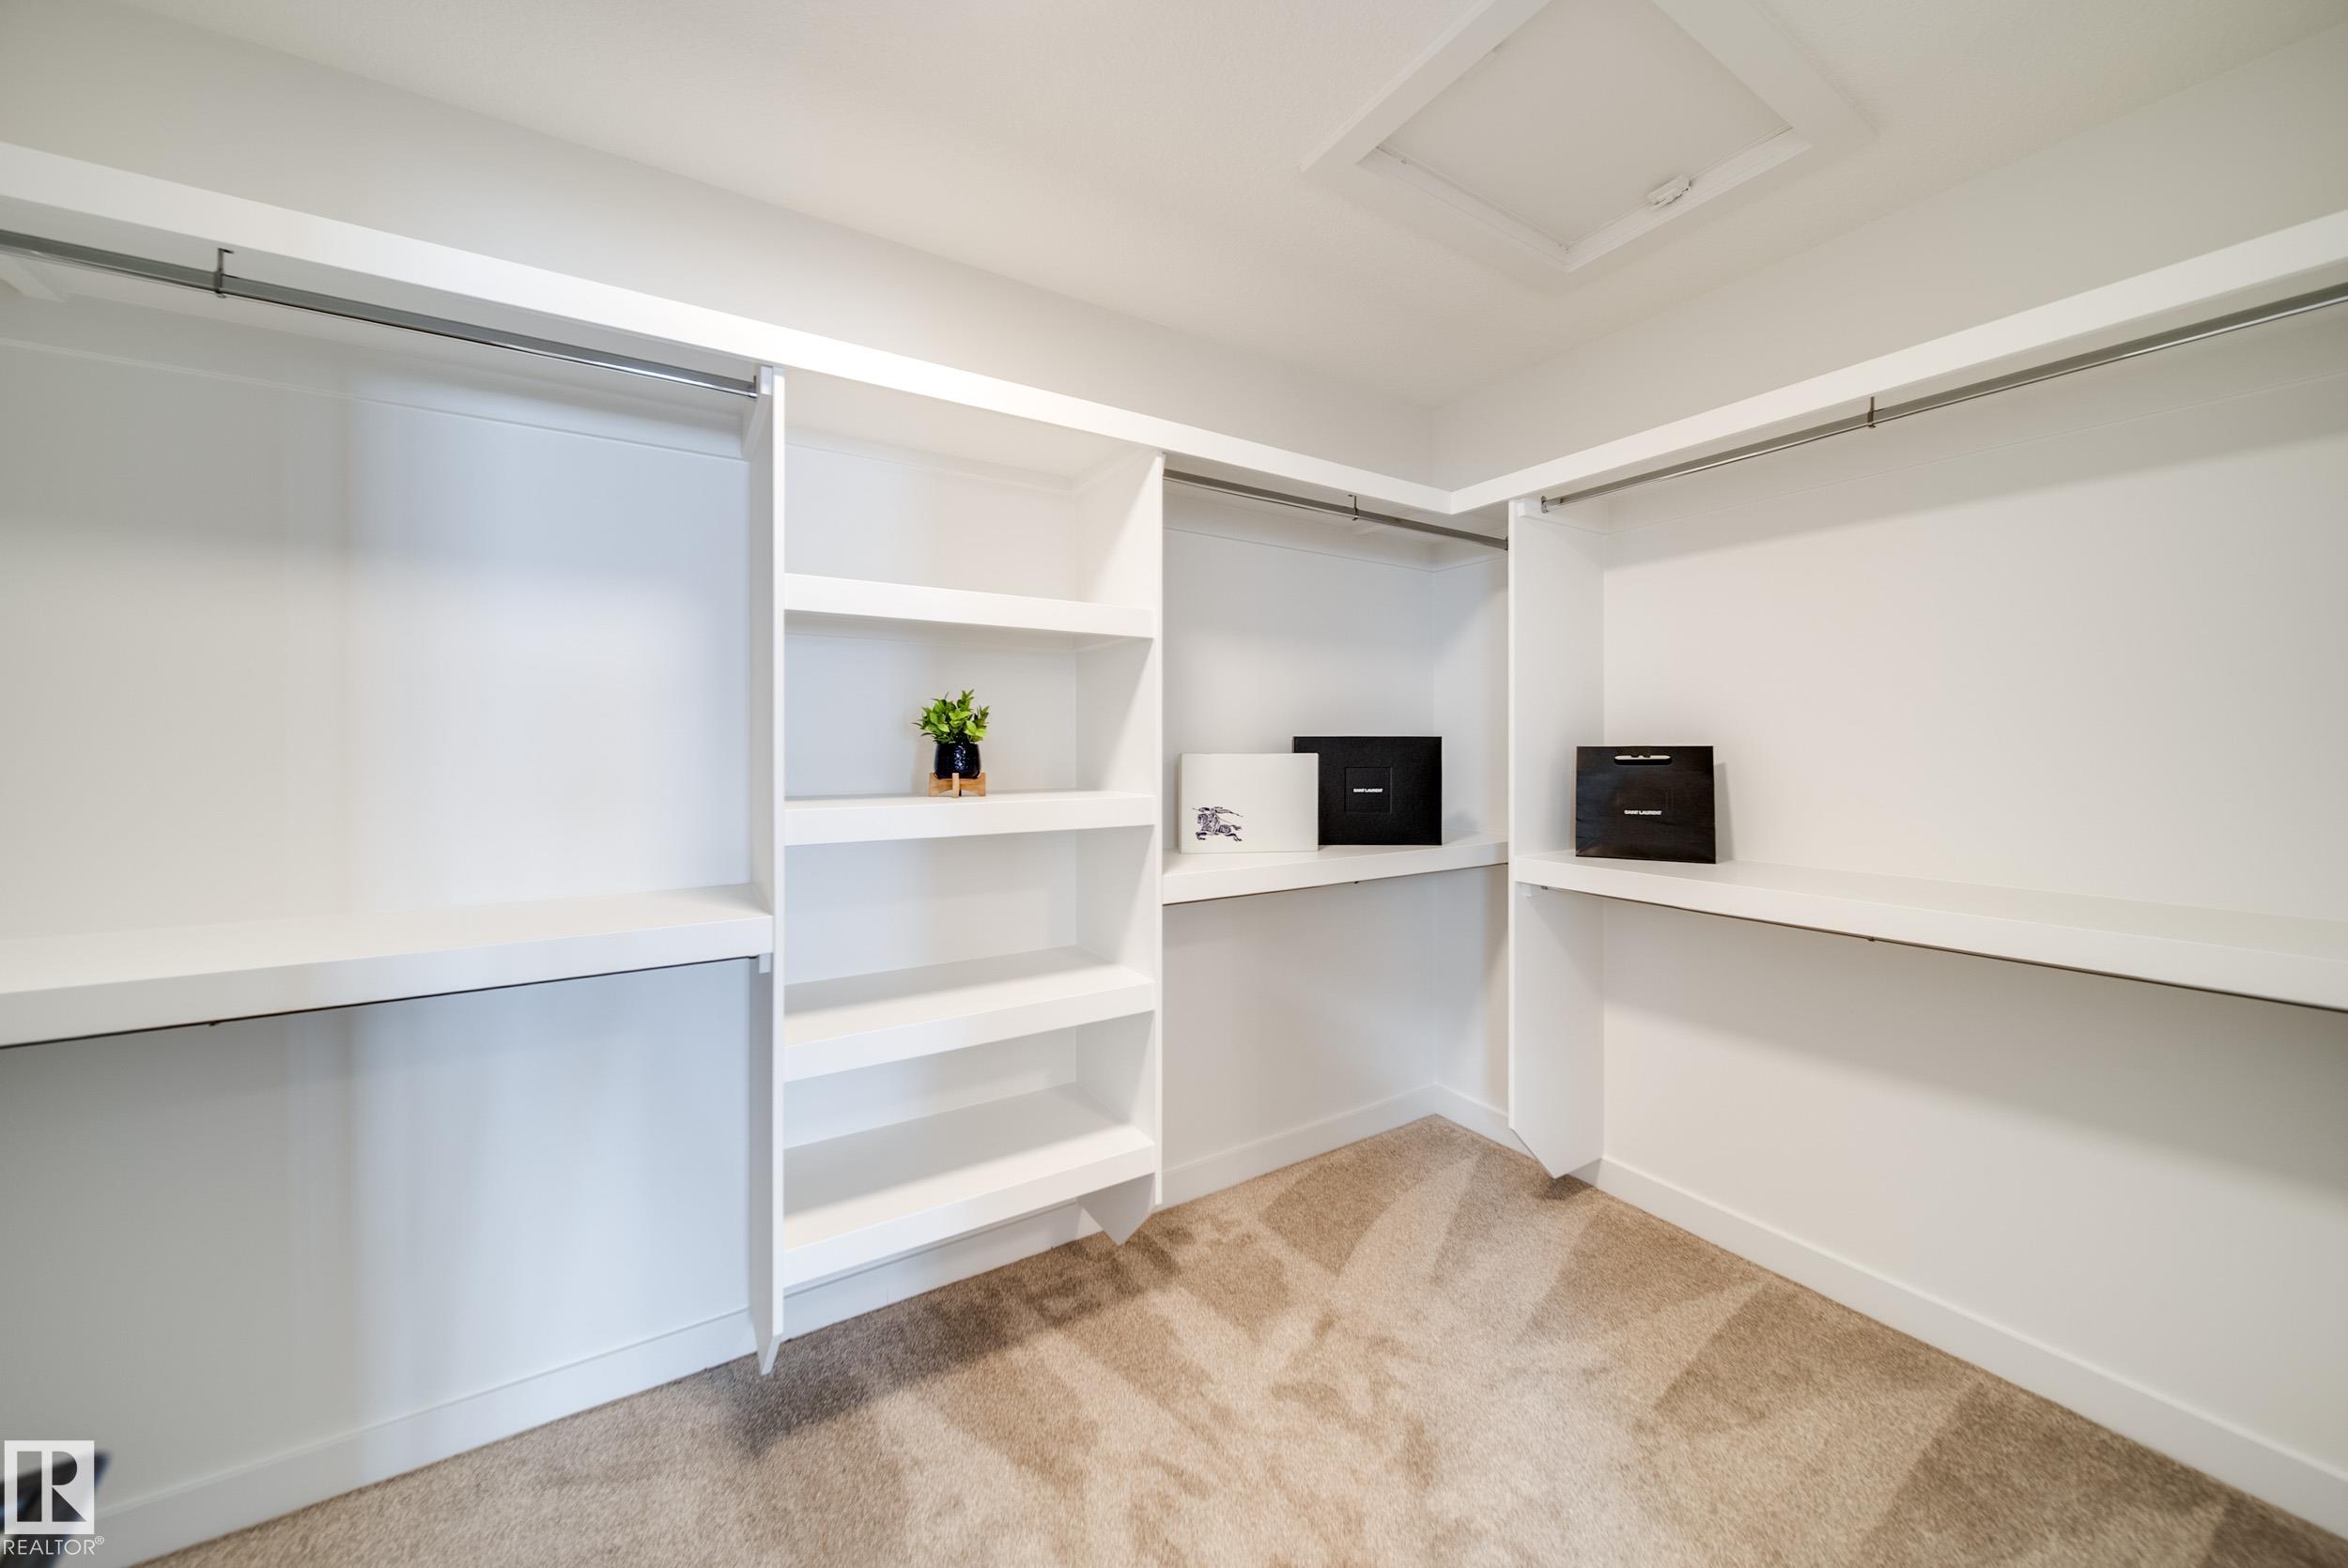
Off Street Parking On Street Parking Ceiling 9 ft. Closet Organizers Deck Hot Water Tankless Insulation-Upgraded No Animal Home No Smoking Home Smart/Program. Thermostat Vinyl Windows Walkout Basement HRV System Natural Gas Stove Hookup 9 ft. Basement Ceiling

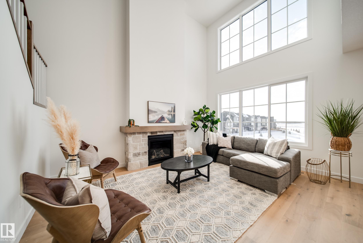
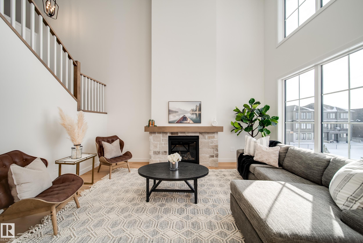
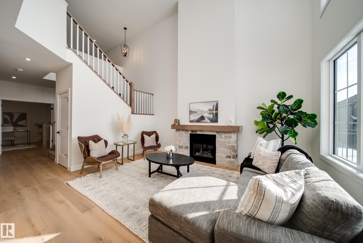
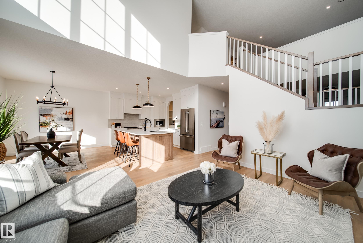
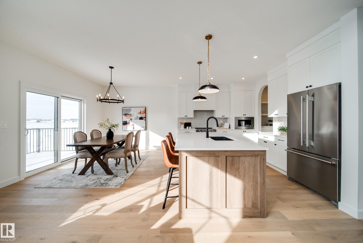
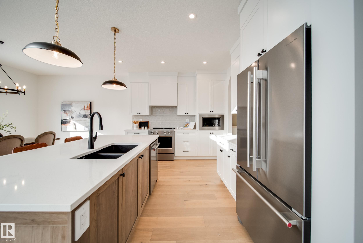
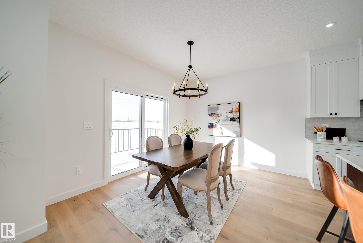
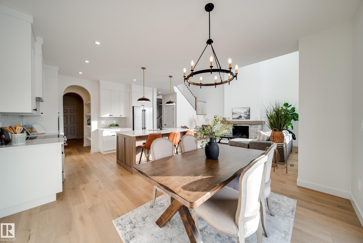
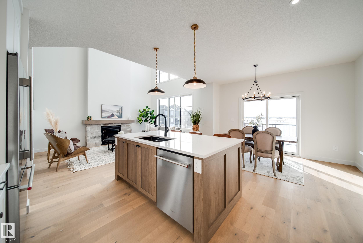
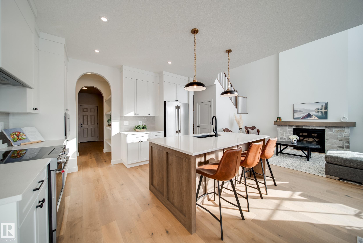
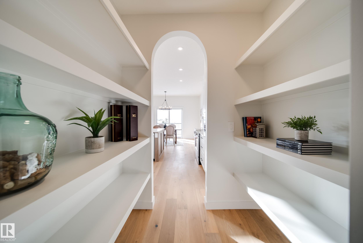
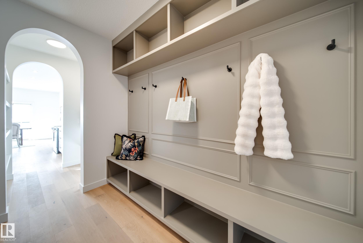
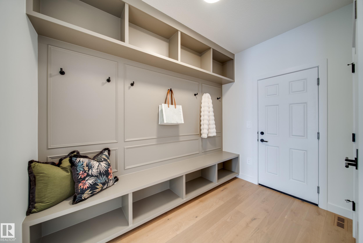
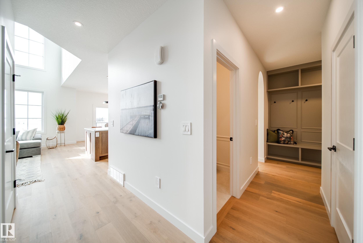
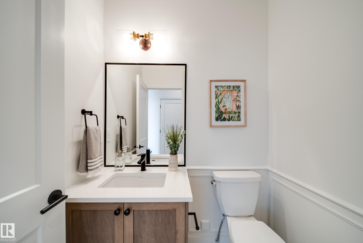
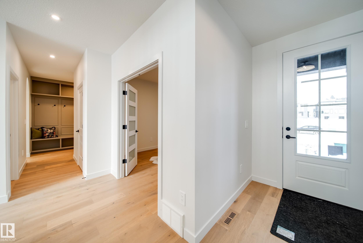
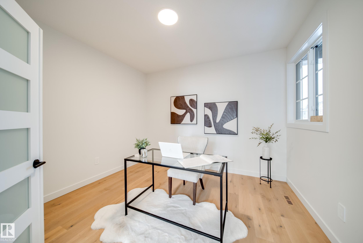
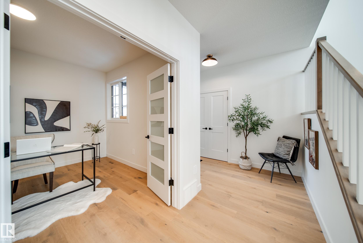
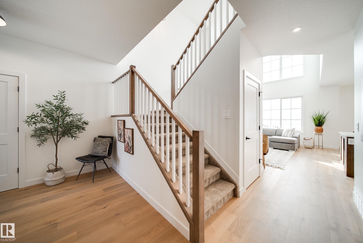
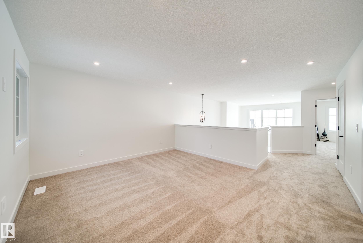
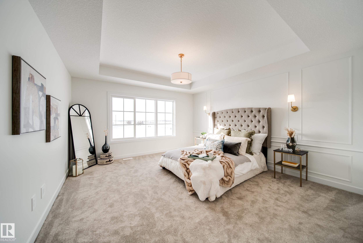
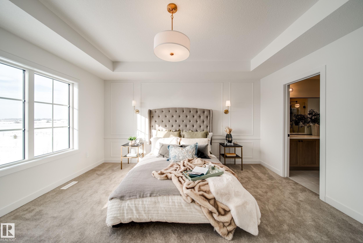
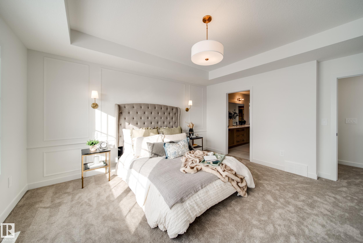
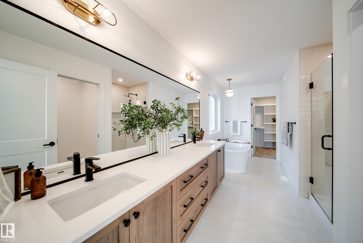
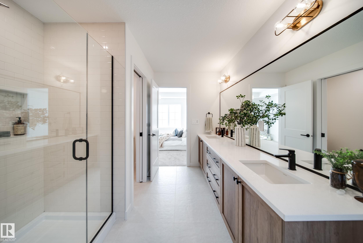
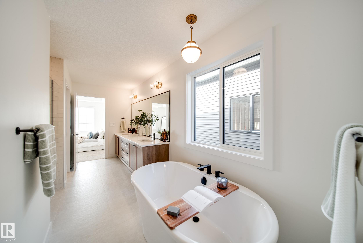
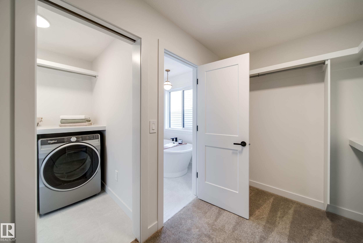
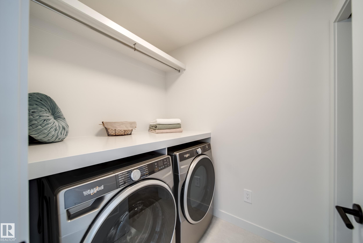
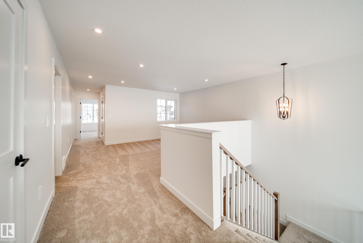
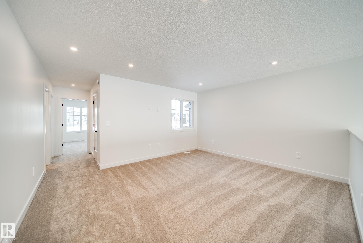
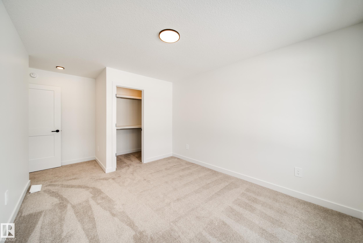
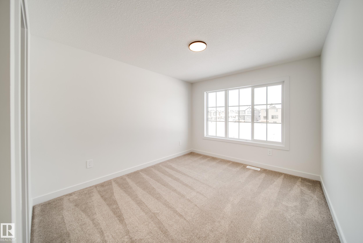
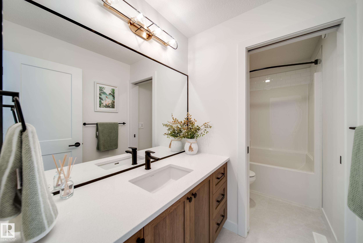
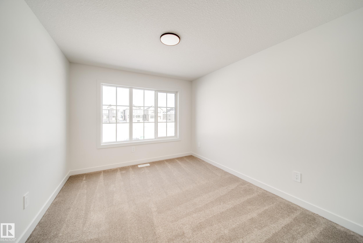
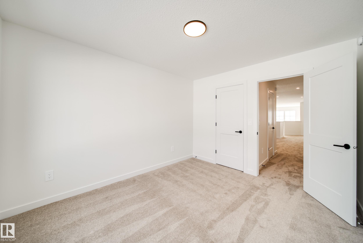
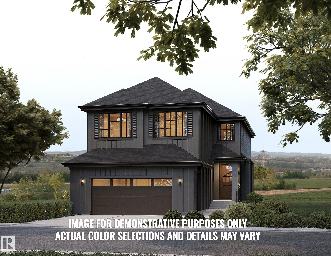
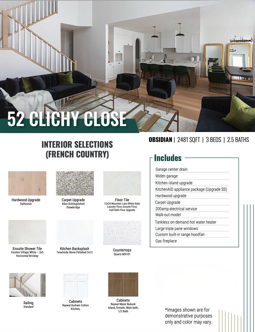
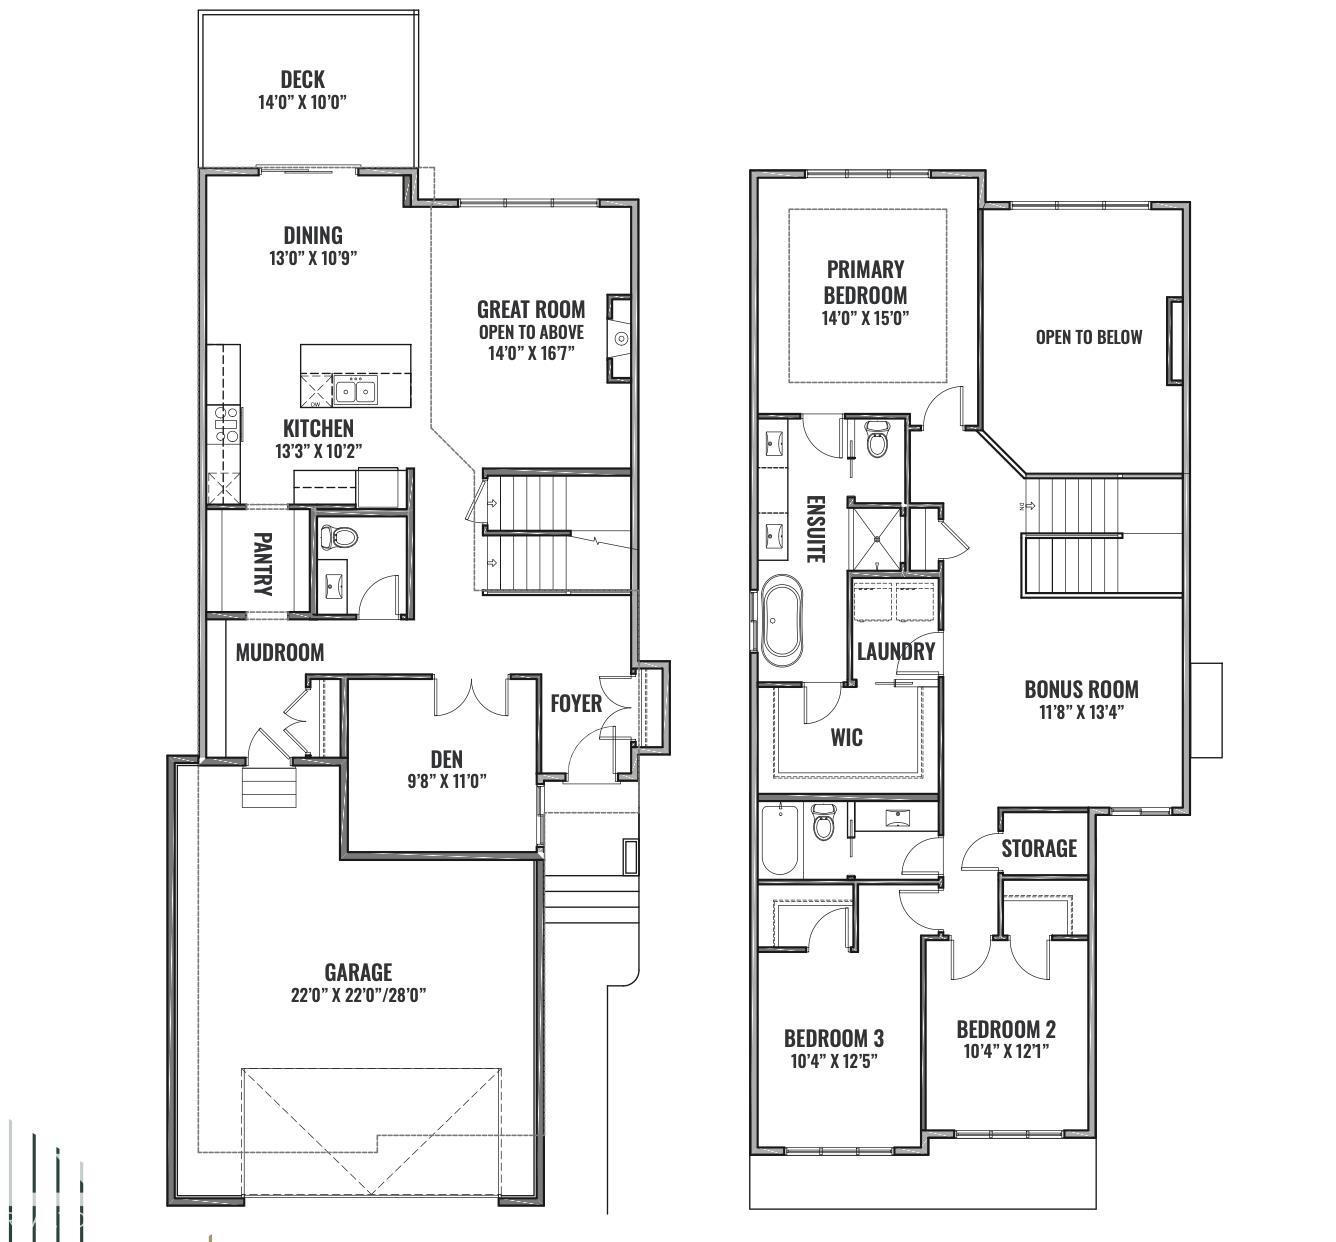
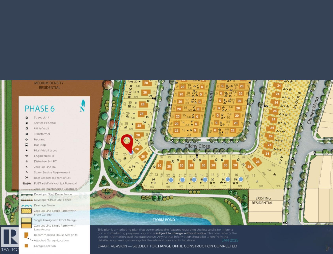
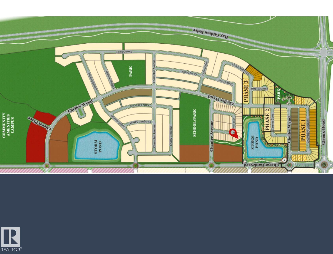
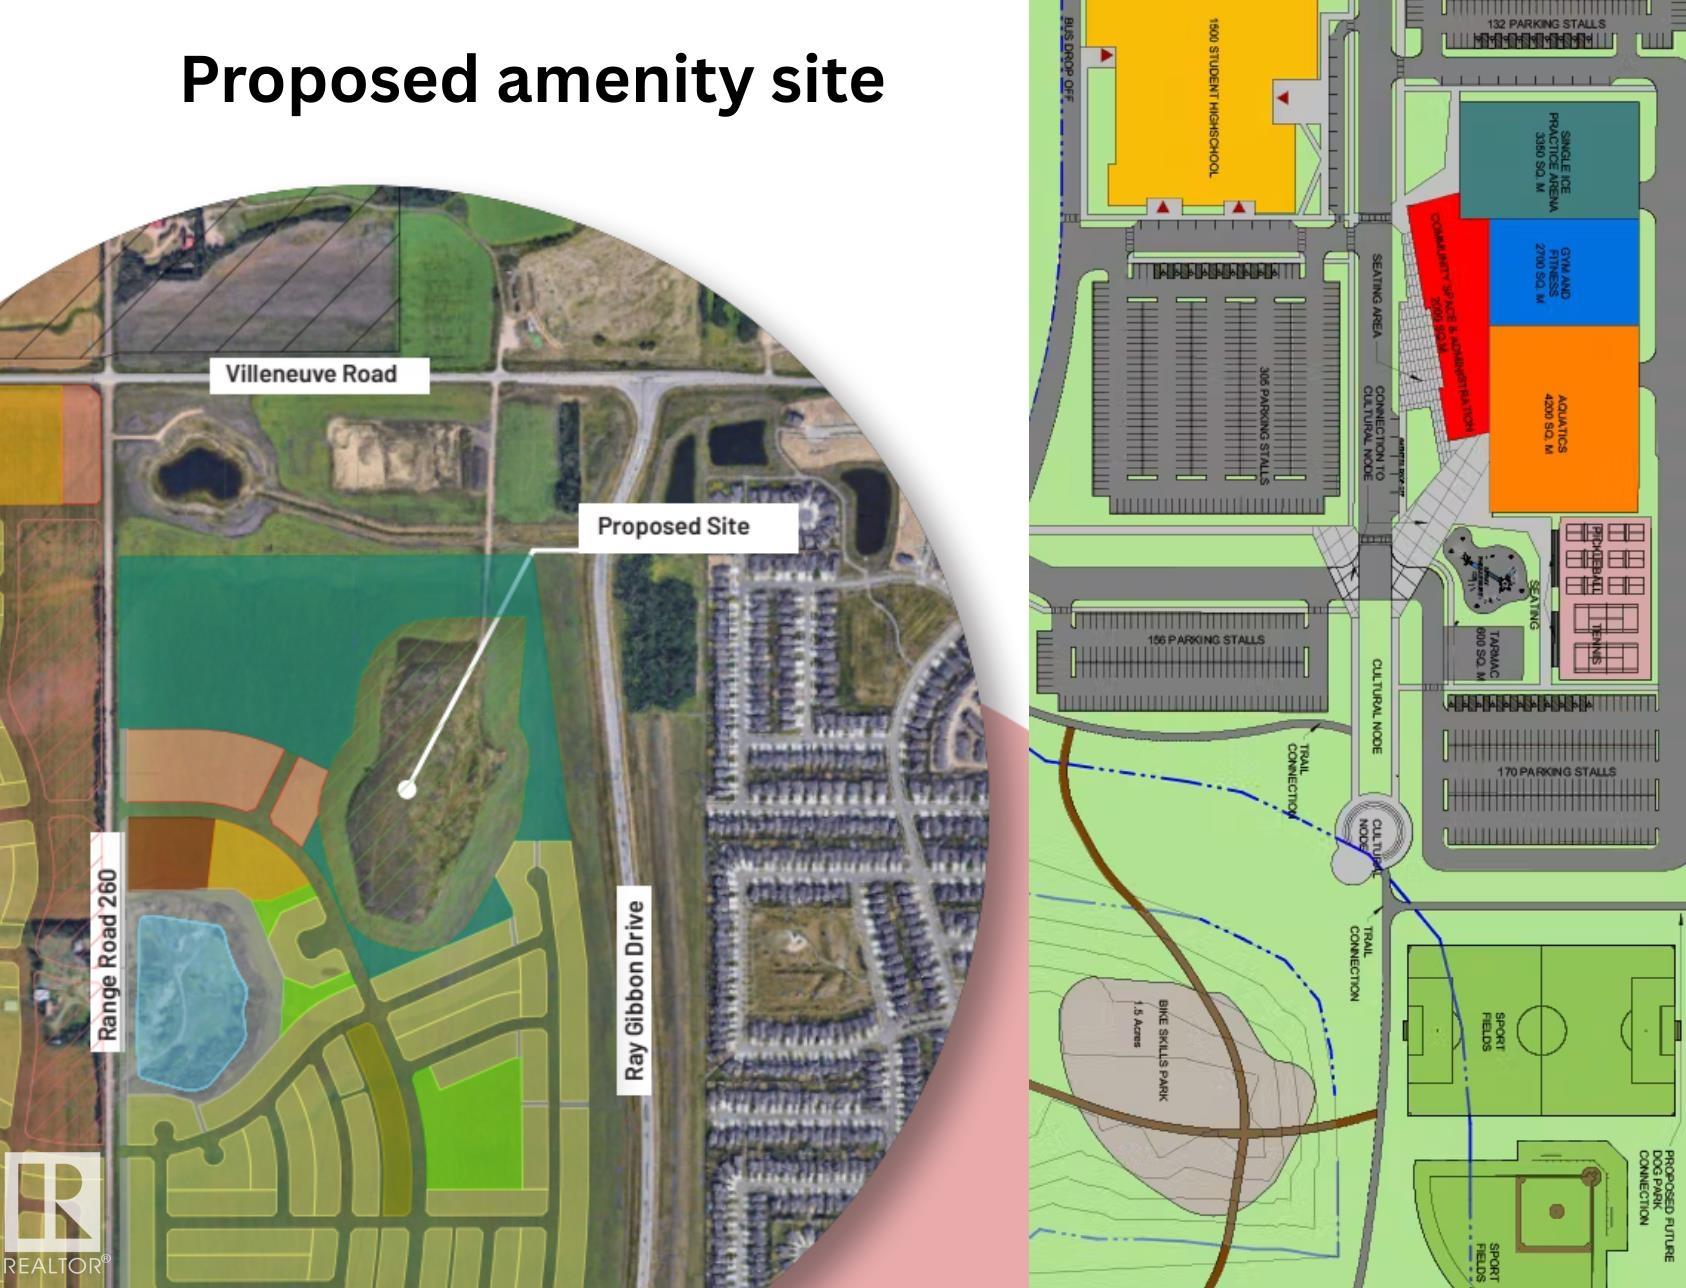
Award winning builder Justin Gray Homes presents the Obsidian model in the stunning CM Interiors French Country palette. Situated on a 28' pocket POND BACKING PIE lot, enjoy sunset pond views off rear balcony w/SW facing yard & WALKOUT bsmt in St. Albert's 2025 best new community, Cherot, w/major amenities planned close to home. Packed w/UPGRADES, this 3 bed 2.5 bath w/just under 2500SF is perfect for growing families. Greeted w/9' main floor ceilings,HARDWOOD flrs, GAS FIREPLCE, den w/frosted doors, dreamy...

Read More

Essential Information

  • MLS® #
    E4509924
  • Year Built
    2026
  • Property Type
    Residential
  • Property Style
    2 Storey
  • MLS® #
    E4509924
  • Year Built
    2026
  • Property Type
    Residential
  • Property Style
    2 Storey
  • MLS® #
    E4509924
  • Year Built
    2026
  • Property Type
    Residential
  • Property Style
    2 Storey

Community Information

  • Area
    St. Albert
  • Neighbourhood/Community
    Chérot
  • Postal Code
    T8T 2E4
  • Area
    St. Albert
  • Neighbourhood/Community
    Chérot
  • Postal Code
    T8T 2E4
  • Area
    St. Albert
  • Neighbourhood/Community
    Chérot
  • Postal Code
    T8T 2E4

Services & Amenities

  • Amenities
    Off Street Parking
    On Street Parking
    Ceiling 9 ft.
    Closet Organizers
    Deck
    Hot Water Tankless
    Insulation-Upgraded
    No Animal Home
    No Smoking Home
    Smart/Program. Thermostat
    Vinyl Windows
    Walkout Basement
    HRV System
    Natural Gas Stove Hookup
    9 ft. Basement Ceiling
  • Amenities
    Off Street Parking, On Street Parking, Ceiling 9 ft., Closet Organizers, Deck, Hot Water Tankless, Insulation-Upgraded, No Animal Home, No Smoking Home, Smart/Program. Thermostat, Vinyl Windows, Walkout Basement, , HRV System, Natural Gas Stove Hookup, 9 ft. Basement Ceiling
  • Amenities
    Off Street Parking
    On Street Parking
    Ceiling 9 ft.
    Closet Organizers
    Deck
    Hot Water Tankless
    Insulation-Upgraded
    No Animal Home
    No Smoking Home
    Smart/Program. Thermostat
    Vinyl Windows
    Walkout Basement
    HRV System
    Natural Gas Stove Hookup
    9 ft. Basement Ceiling

Interior

  • Floor Finish
    Carpet
    Ceramic Tile
    Hardwood
  • Goods Included
    Dishwasher-Built-In
    Dryer
    Oven-Built-In
    Oven-Microwave
    Refrigerator
    Stove-Countertop Gas
    Washer
  • Heating Type
    Forced Air-1
    Natural Gas
  • Fireplace Fuel
    Gas
  • Basement
    Full
  • Basement Development
    Unfinished
  • Floor Finish
    Carpet, Ceramic Tile, Hardwood
  • Goods Included
    Dishwasher-Built-In, Dryer, Oven-Built-In, Oven-Microwave, Refrigerator, Stove-Countertop Gas, Washer
  • Heating Type
    Forced Air-1, Natural Gas
  • Fireplace Fuel
    Gas
  • Basement
    Full
  • Basement Development
    Unfinished
  • Floor Finish
    Carpet
    Ceramic Tile
    Hardwood
  • Goods Included
    Dishwasher-Built-In
    Dryer
    Oven-Built-In
    Oven-Microwave
    Refrigerator
    Stove-Countertop Gas
    Washer
  • Heating Type
    Forced Air-1
    Natural Gas
  • Fireplace Fuel
    Gas
  • Basement
    Full
  • Basement Development
    Unfinished

Exterior

  • Lot/Exterior Features
    Backs Onto Park/Trees
    Golf Nearby
    No Back Lane
    Picnic Area
    Playground Nearby
    Public Transportation
    Schools
    Shopping Nearby
    Stream/Pond
    See Remarks
  • Roof
    Asphalt Shingles
  • Foundation
    Concrete Perimeter
  • Lot/Exterior Features
    Backs Onto Park/Trees, Golf Nearby, No Back Lane, Picnic Area, Playground Nearby, Public Transportation, Schools, Shopping Nearby, Stream/Pond, See Remarks
  • Roof
    Asphalt Shingles
  • Foundation
    Concrete Perimeter
  • Lot/Exterior Features
    Backs Onto Park/Trees
    Golf Nearby
    No Back Lane
    Picnic Area
    Playground Nearby
    Public Transportation
    Schools
    Shopping Nearby
    Stream/Pond
    See Remarks
  • Roof
    Asphalt Shingles
  • Foundation
    Concrete Perimeter

Additional Details

  • Property Class
    Single Family
  • Site Influences
    Backs Onto Park/Trees
    Golf Nearby
    No Back Lane
    Picnic Area
    Playground Nearby
    Public Transportation
    Schools
    Shopping Nearby
    Stream/Pond
    See Remarks
  • Road Access
    Paved Driveway to House
  • Last Updated
    8/3/2026 1:31
  • Property Class
    Single Family
  • Site Influences
    Backs Onto Park/Trees, Golf Nearby, No Back Lane, Picnic Area, Playground Nearby, Public Transportation, Schools, Shopping Nearby, Stream/Pond, See Remarks
  • Road Access
    Paved Driveway to House
  • Last Updated
    8/3/2026 1:31
  • Property Class
    Single Family
  • Site Influences
    Backs Onto Park/Trees
    Golf Nearby
    No Back Lane
    Picnic Area
    Playground Nearby
    Public Transportation
    Schools
    Shopping Nearby
    Stream/Pond
    See Remarks
  • Road Access
    Paved Driveway to House
  • Last Updated
    8/3/2026 1:31

$889,900

52 Clichy Close

Schedule Tour
Contact Agent

$4053/month
Est. Monthly Payment
$
$
%
Learn More

Mortgage values are calculated by Redman Technologies Inc based on values provided in the REALTOR® Association of Edmonton listing data feed.