Courtesy of Ellen Tam of MaxWell Devonshire Realty

5012 143 Street, House for sale in Brookside Edmonton , Alberta , T6H 4E2

 MLS® # E4497772

1 bedrooms

2 bathrooms

1,105 sqft

Sign up to View

Days on Market

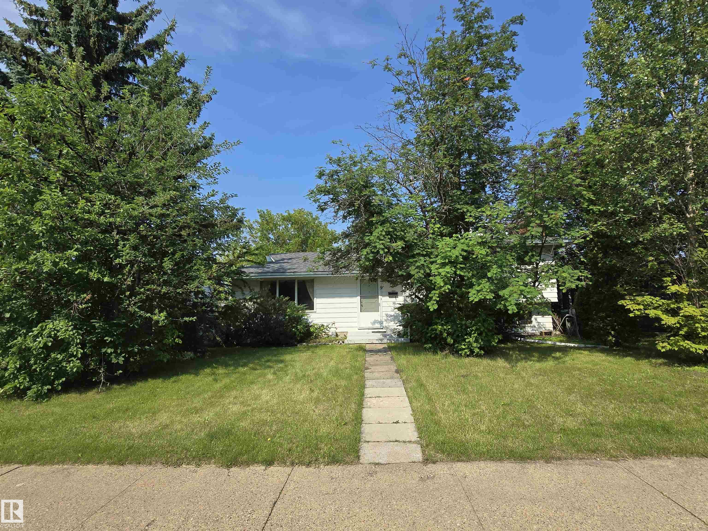
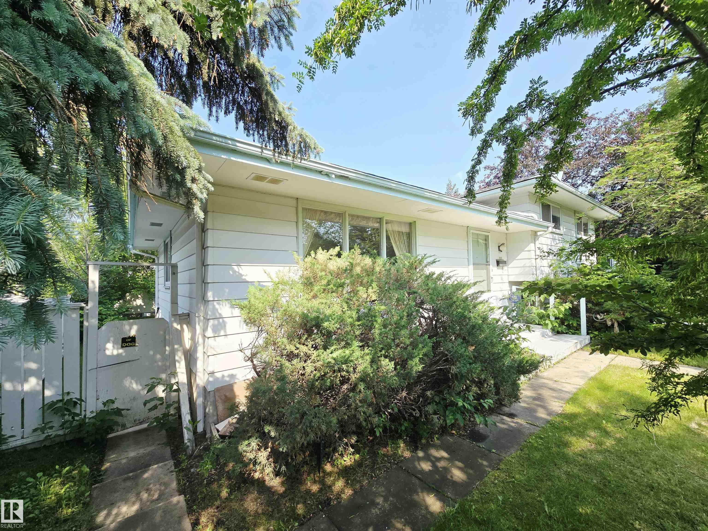
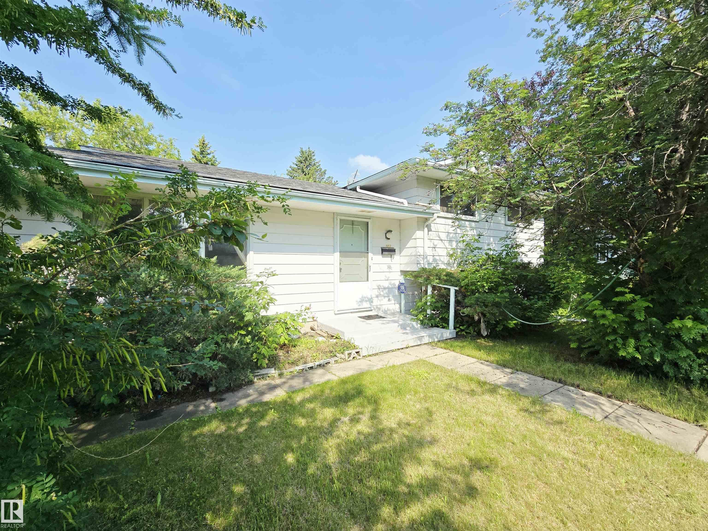
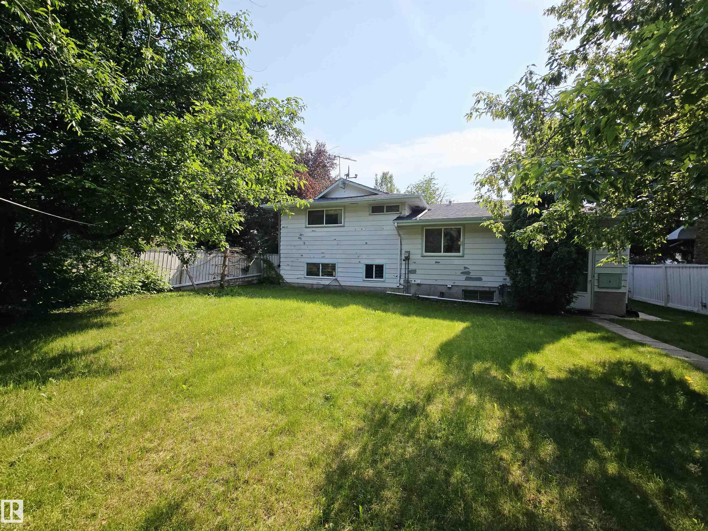
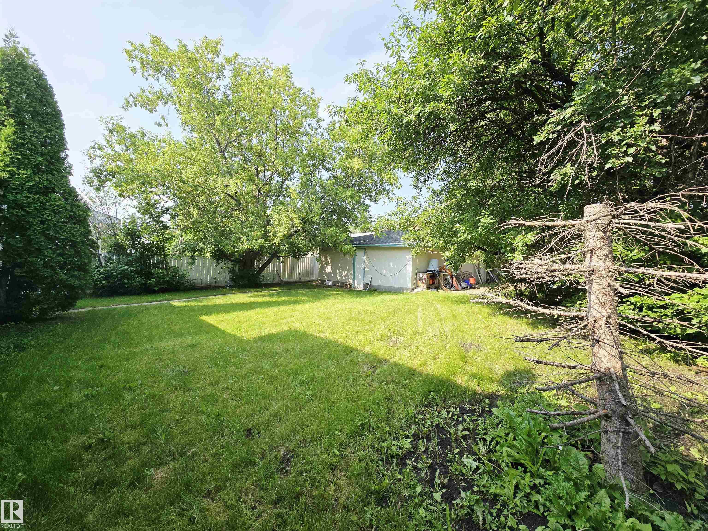
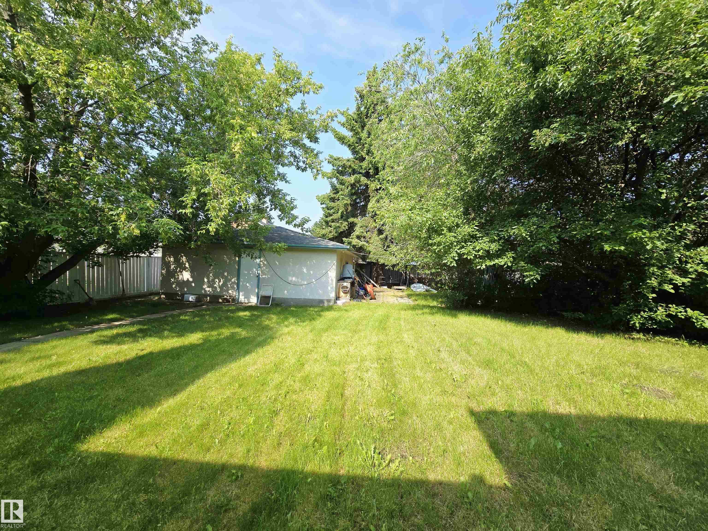
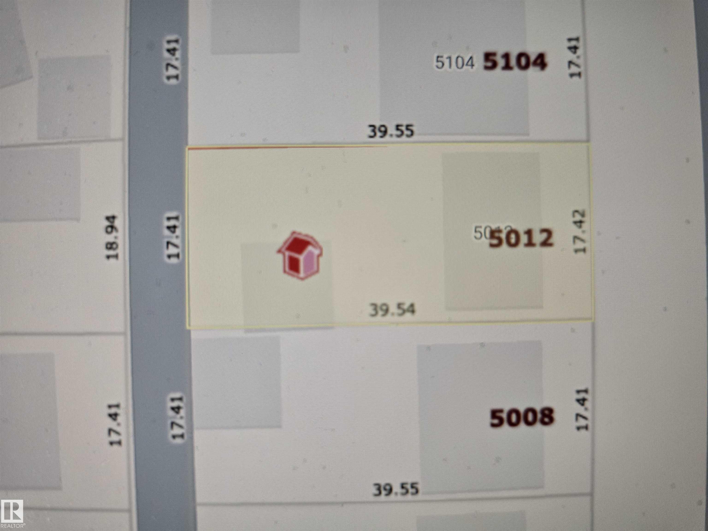
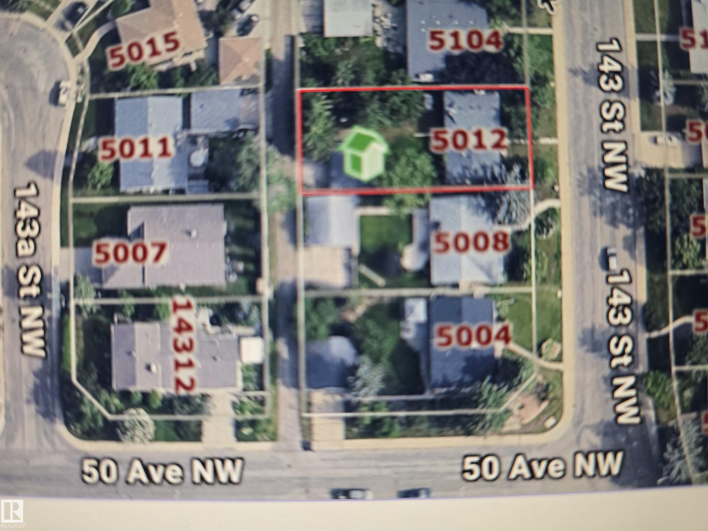
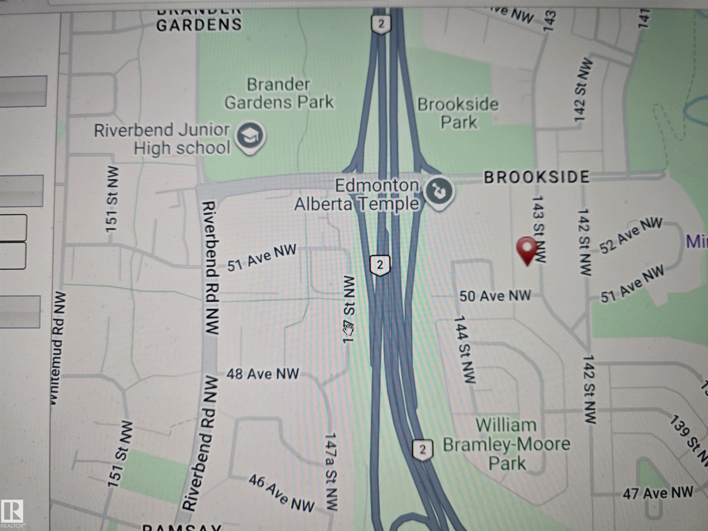
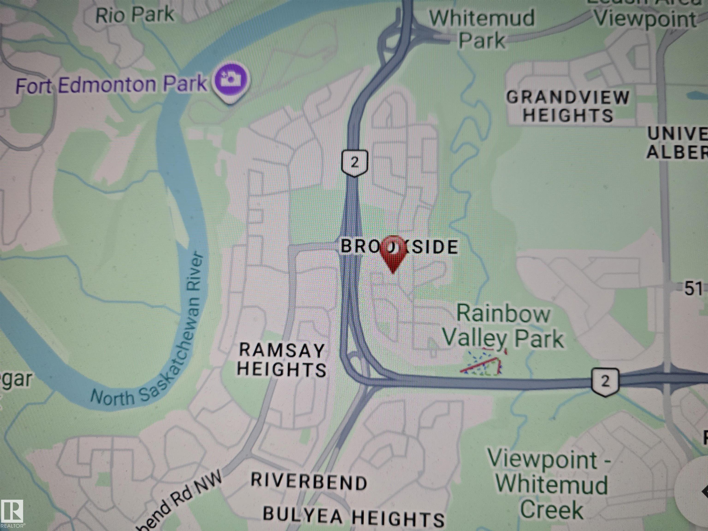
Welcome to Brookside. Renovate this existing 1,106 sq.ft Four Level Split or build your DREAM HOME. Just a short walk to Edmonton's beautiful River Valley, Snow Valley Ski Hill. Easy access to Whitemud Drive, and only 10 minutes to the University of Alberta, U of A Hospital, Southgate Mall, Valley Zoo, West Edmonton Mall and easy access to Anthony Henday Freeway too. LOT SIZE 57ft x 130ft (17.42m x 39.54m) with a West facing back yard!

Essential Information

  • MLS® #
    E4497772
  • Year Built
    1971
  • Property Type
    Residential
  • Property Style
    4 Level Split
  • MLS® #
    E4497772
  • Year Built
    1971
  • Property Type
    Residential
  • Property Style
    4 Level Split
  • MLS® #
    E4497772
  • Year Built
    1971
  • Property Type
    Residential
  • Property Style
    4 Level Split

Community Information

  • Area
    Edmonton
  • Neighbourhood/Community
    Brookside
  • Postal Code
    T6H 4E2
  • Area
    Edmonton
  • Neighbourhood/Community
    Brookside
  • Postal Code
    T6H 4E2
  • Area
    Edmonton
  • Neighbourhood/Community
    Brookside
  • Postal Code
    T6H 4E2

Interior

  • Floor Finish
    Carpet
    Ceramic Tile
    Vinyl Plank
  • Goods Included
    Dishwasher-Built-In
    Dryer
    Garage Control
    Garage Opener
    Refrigerator
    Stove-Electric
    Washer
  • Heating Type
    Forced Air-1
    Natural Gas
  • Fireplace Fuel
    Wood
  • Basement
    See Remarks
  • Basement Development
    Unfinished
  • Floor Finish
    Carpet, Ceramic Tile, Vinyl Plank
  • Goods Included
    Dishwasher-Built-In, Dryer, Garage Control, Garage Opener, Refrigerator, Stove-Electric, Washer
  • Heating Type
    Forced Air-1, Natural Gas
  • Fireplace Fuel
    Wood
  • Basement
    See Remarks
  • Basement Development
    Unfinished
  • Floor Finish
    Carpet
    Ceramic Tile
    Vinyl Plank
  • Goods Included
    Dishwasher-Built-In
    Dryer
    Garage Control
    Garage Opener
    Refrigerator
    Stove-Electric
    Washer
  • Heating Type
    Forced Air-1
    Natural Gas
  • Fireplace Fuel
    Wood
  • Basement
    See Remarks
  • Basement Development
    Unfinished

Exterior

  • Lot/Exterior Features
    Back Lane
    Fenced
    Landscaped
  • Roof
    Asphalt Shingles
  • Foundation
    Concrete Perimeter
  • Lot/Exterior Features
    Back Lane, Fenced, Landscaped
  • Roof
    Asphalt Shingles
  • Foundation
    Concrete Perimeter
  • Lot/Exterior Features
    Back Lane
    Fenced
    Landscaped
  • Roof
    Asphalt Shingles
  • Foundation
    Concrete Perimeter

Additional Details

  • Property Class
    Single Family
  • Site Influences
    Back Lane
    Fenced
    Landscaped
  • Road Access
    Paved
  • Last Updated
    6/4/2026 10:7
  • Property Class
    Single Family
  • Site Influences
    Back Lane, Fenced, Landscaped
  • Road Access
    Paved
  • Last Updated
    6/4/2026 10:7
  • Property Class
    Single Family
  • Site Influences
    Back Lane
    Fenced
    Landscaped
  • Road Access
    Paved
  • Last Updated
    6/4/2026 10:7

$489,980

5012 143 Street

Schedule Tour
Contact Agent

$2232/month
Est. Monthly Payment
$
$
%
Learn More

Mortgage values are calculated by Redman Technologies Inc based on values provided in the REALTOR® Association of Edmonton listing data feed.