Courtesy of Tyler Poirier of Century 21 Poirier Real Estate

4809 52 Street, House for sale in Glendon Glendon , Alberta , T0A 1P0

 MLS® # E4502493

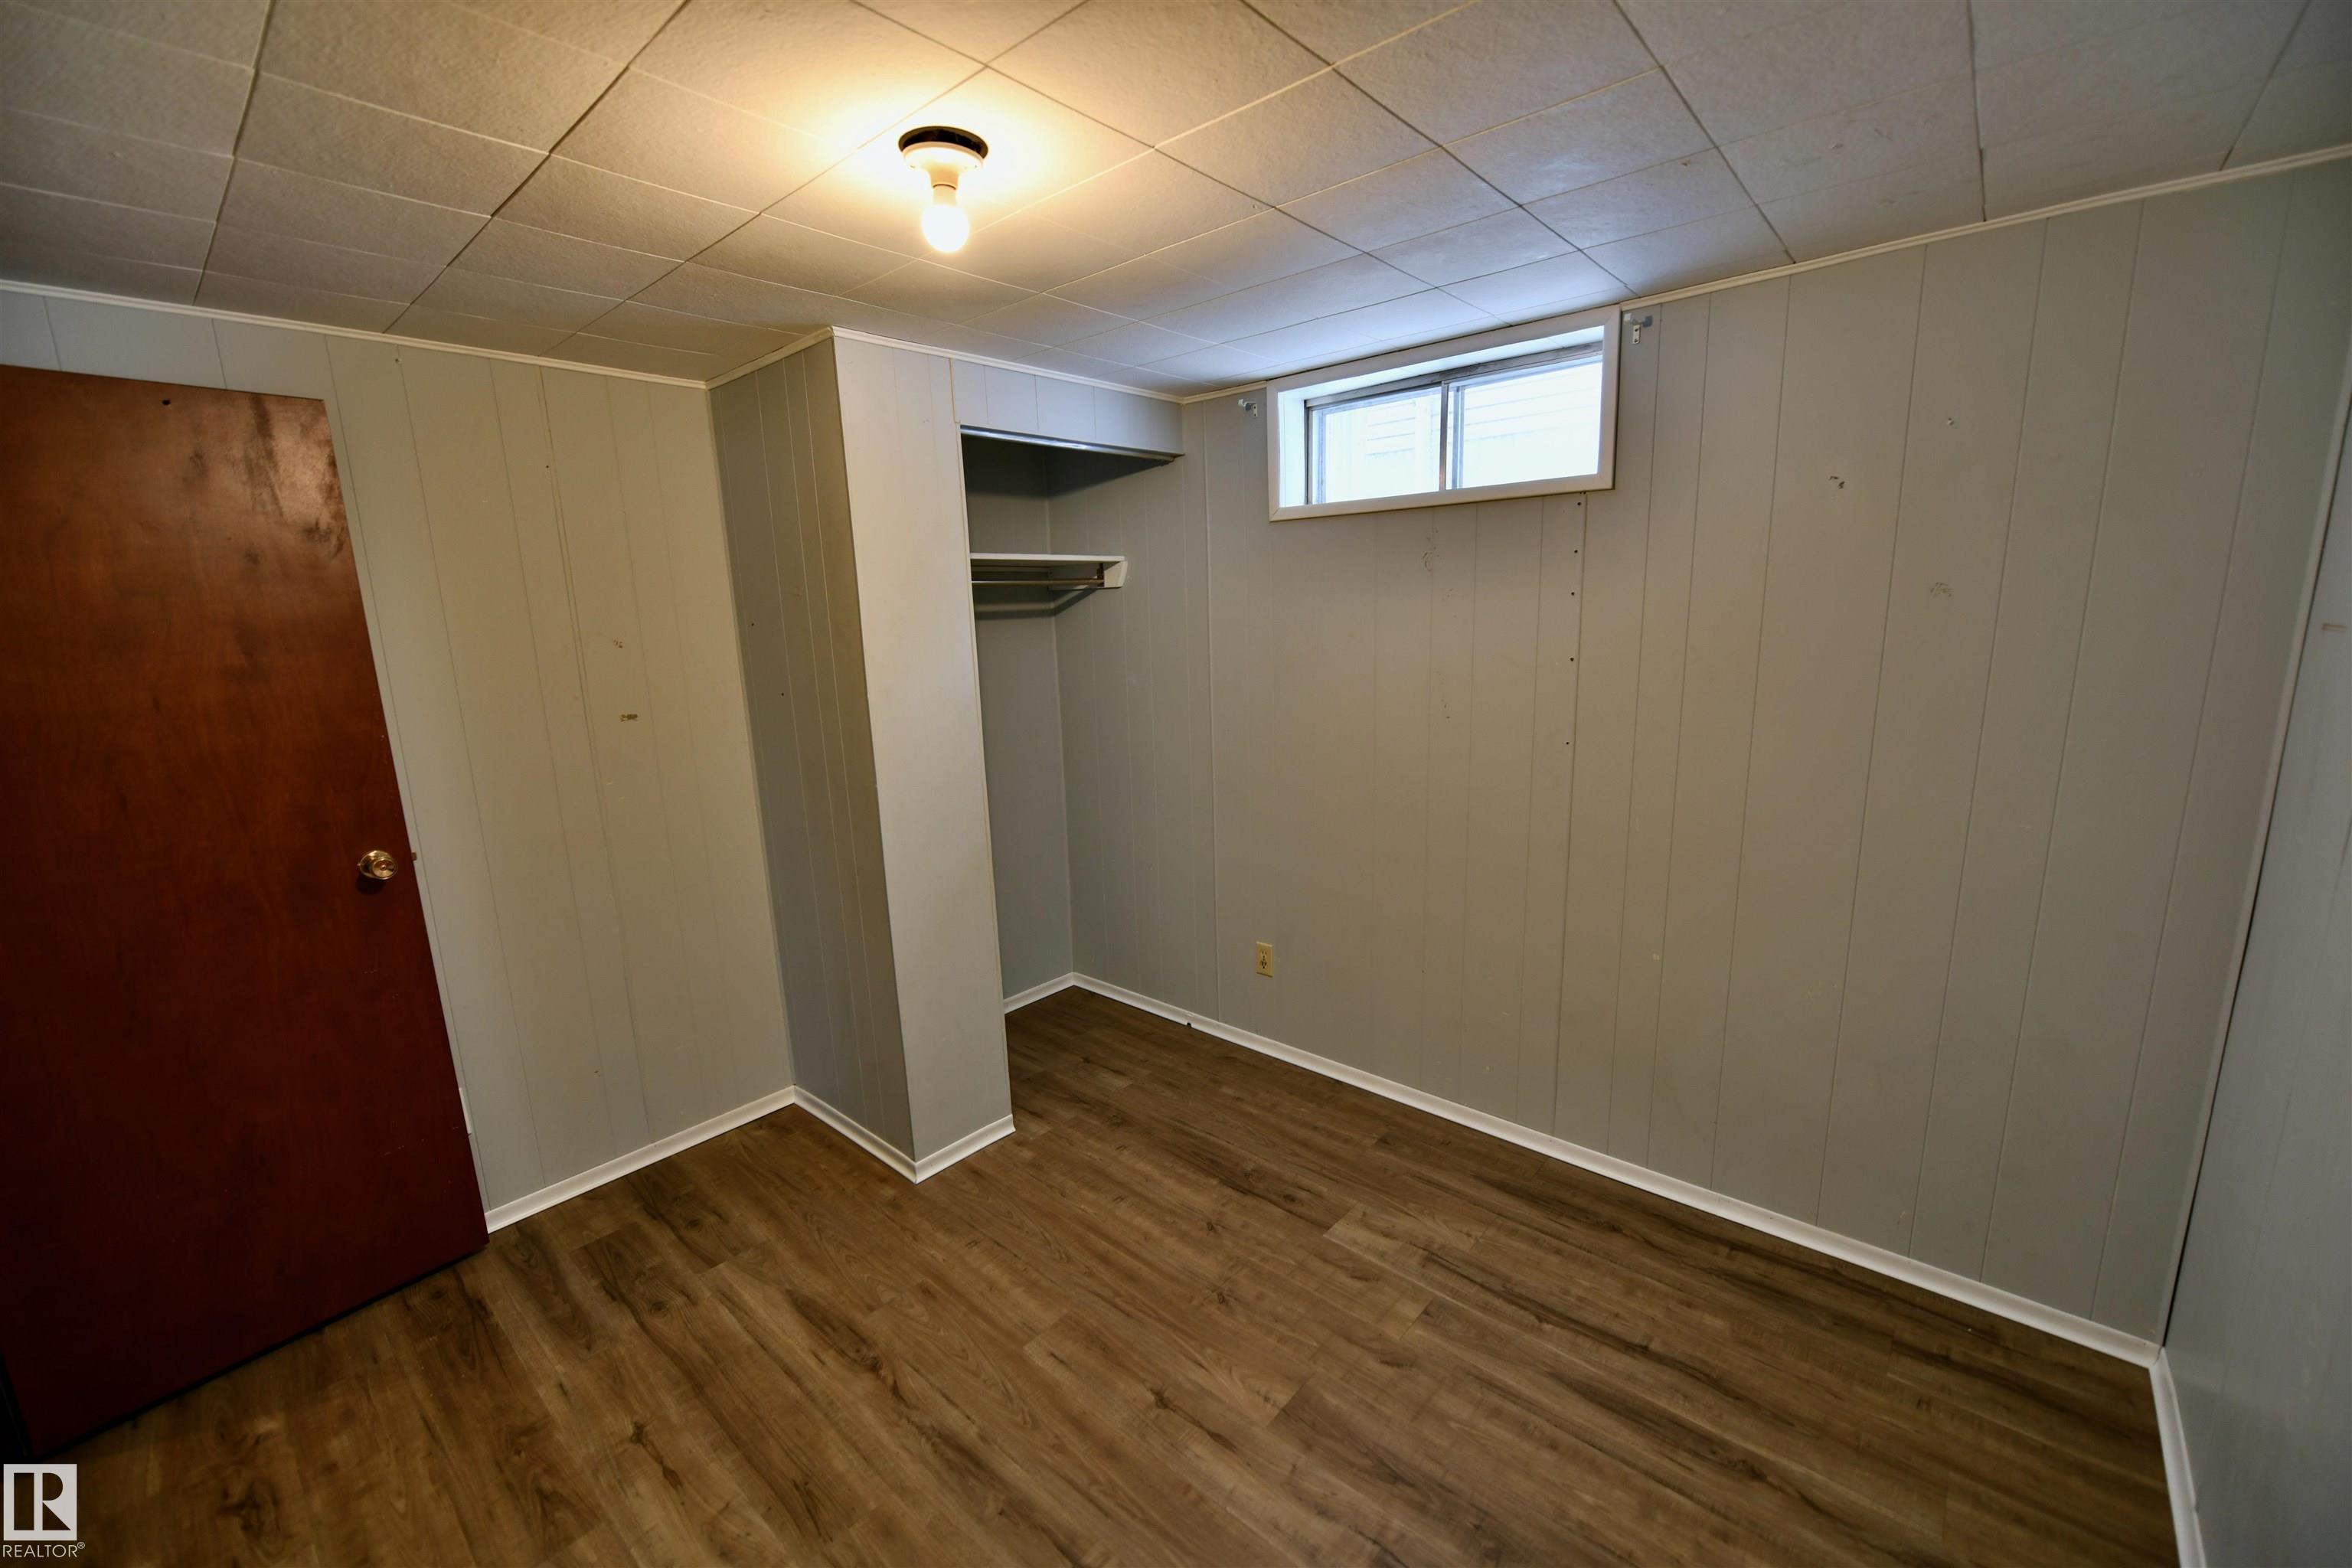
4 bedrooms

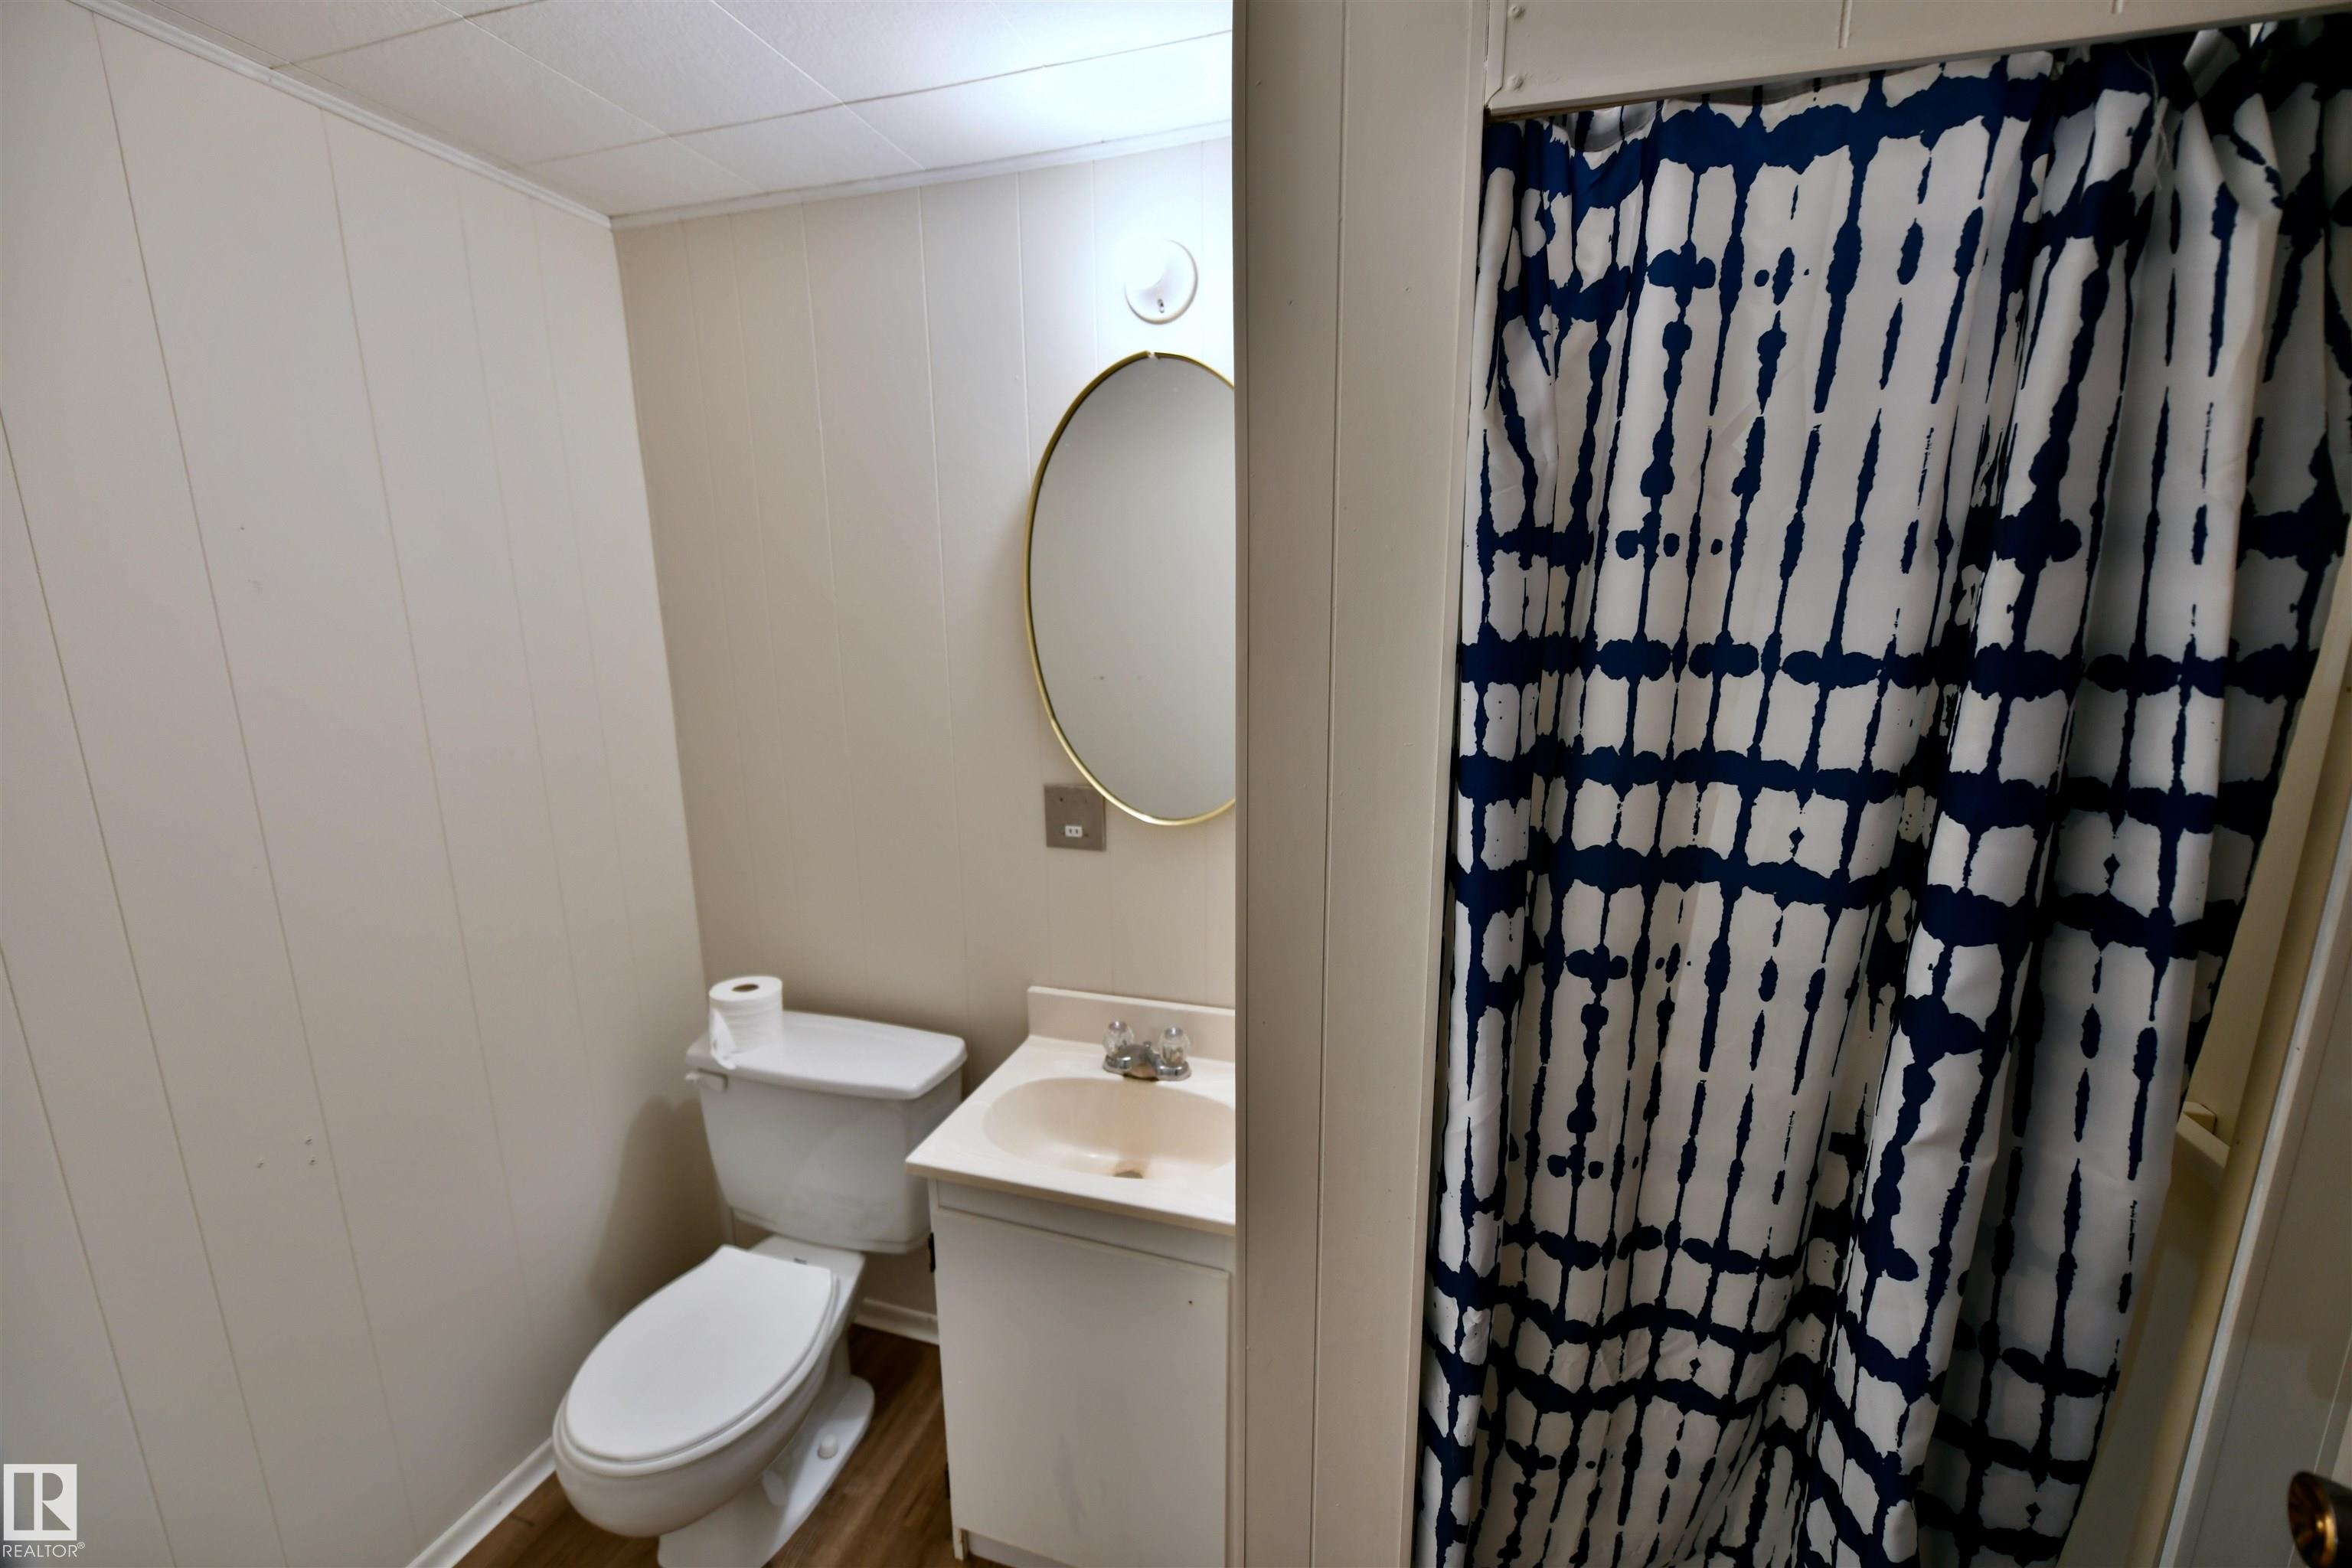
2 bathrooms

1,043 sqft

Sign up to View

Days on Market

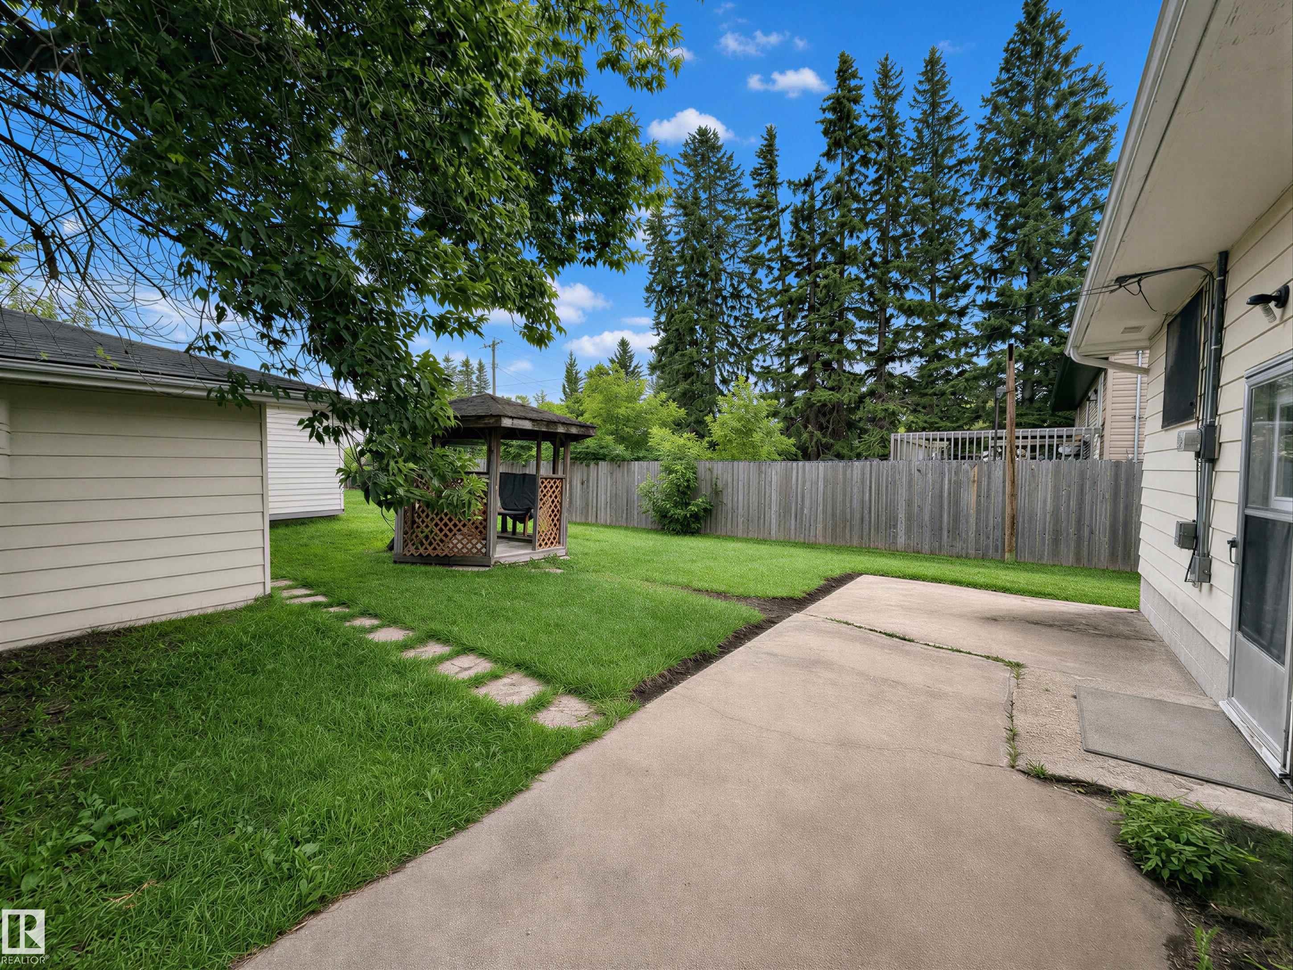
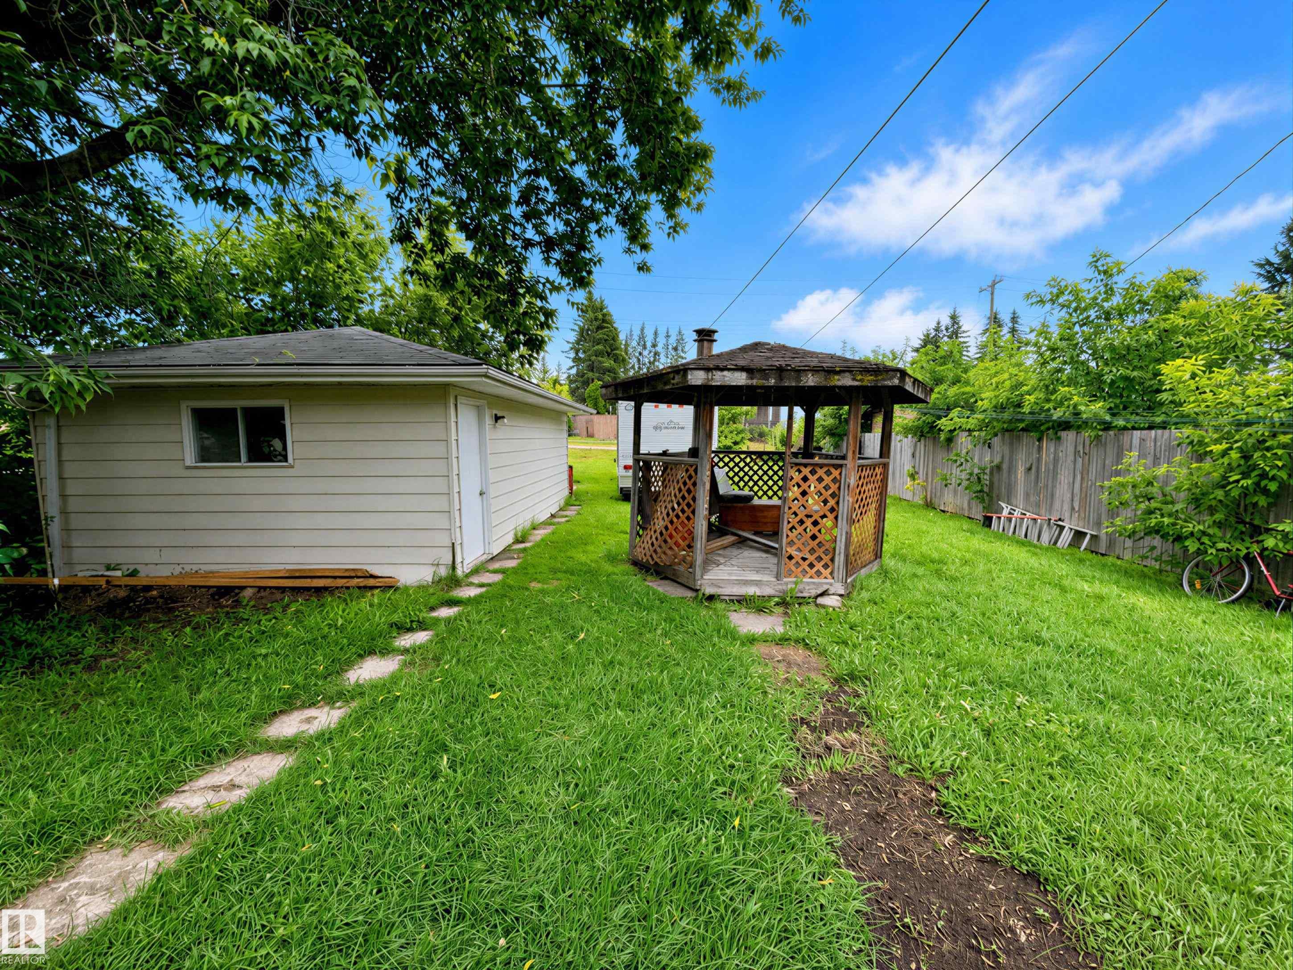
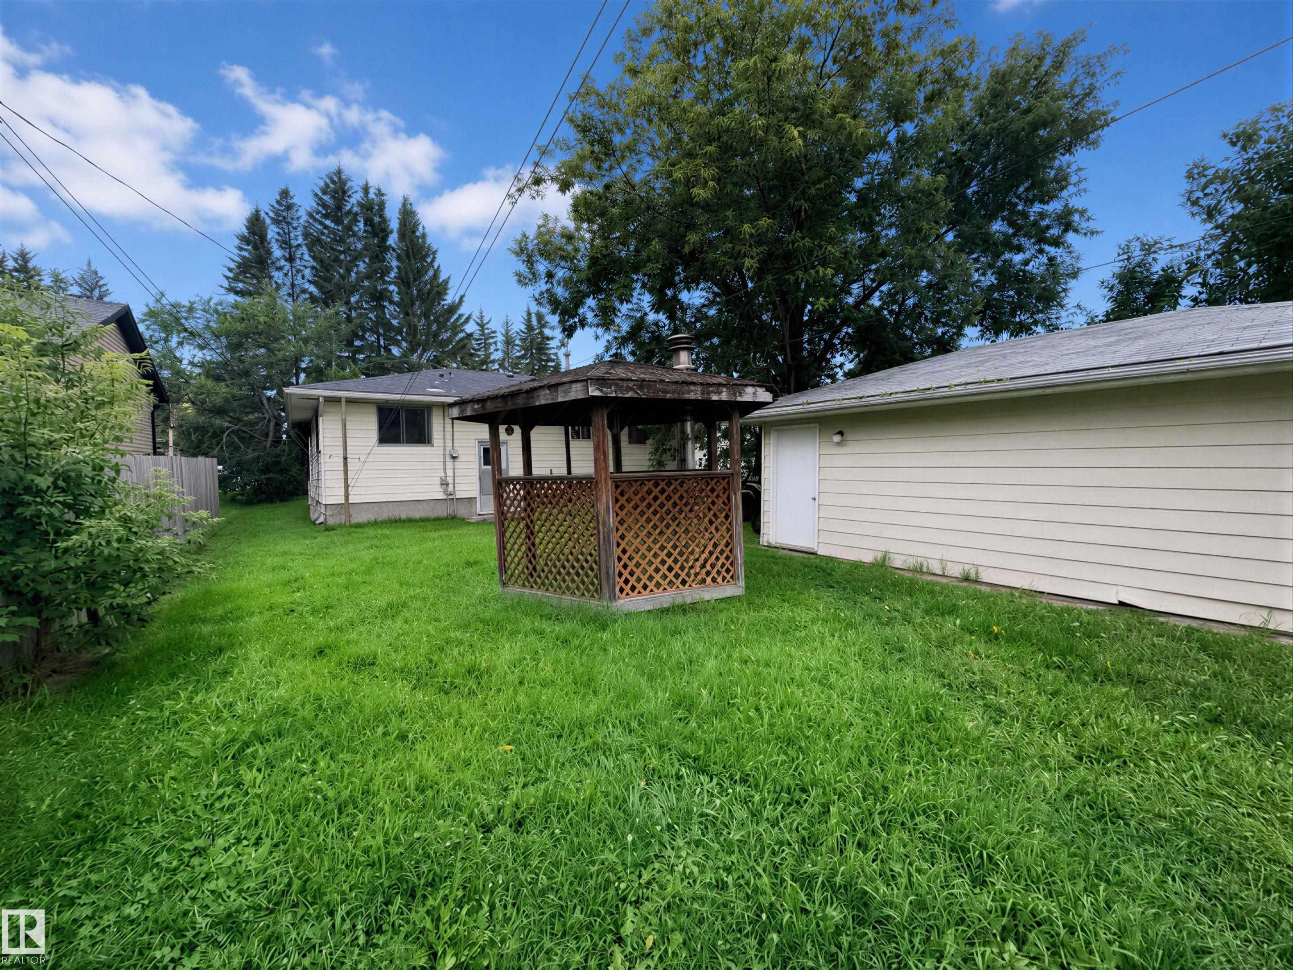
Gazebo

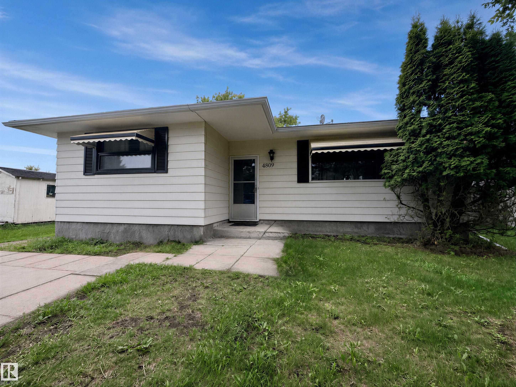
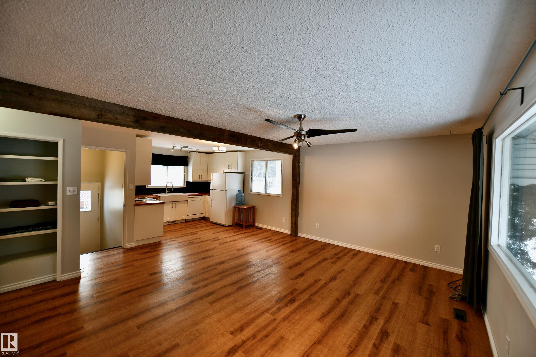
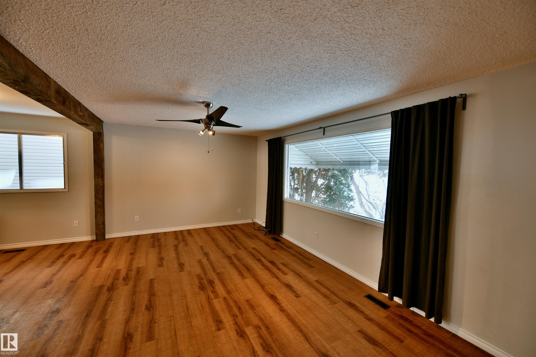
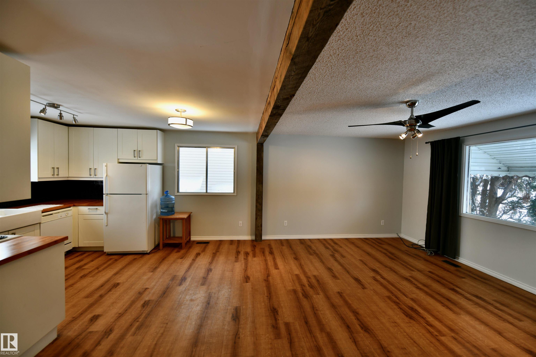
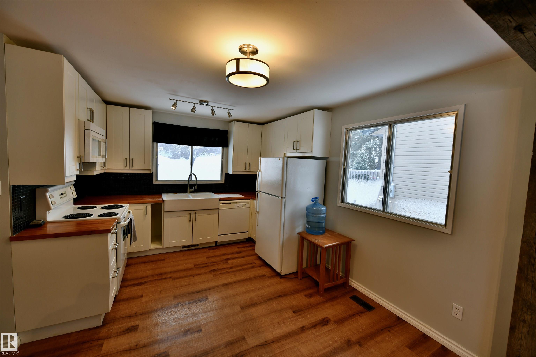
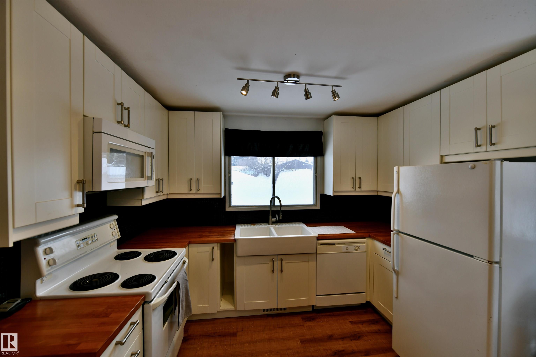
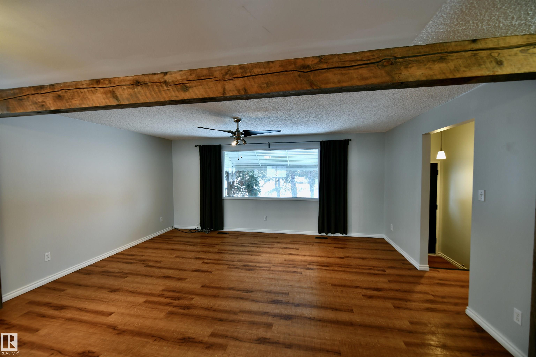
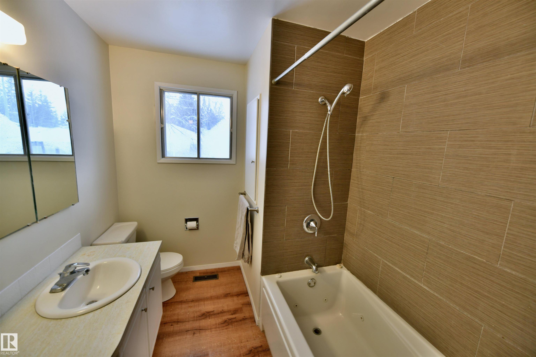
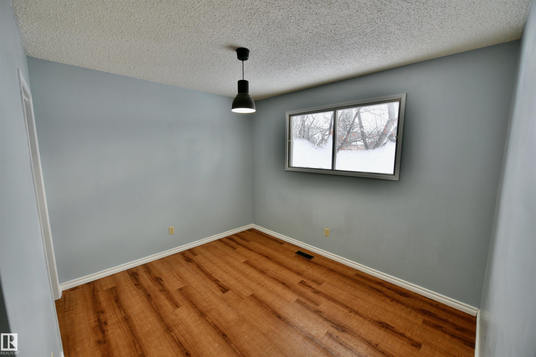
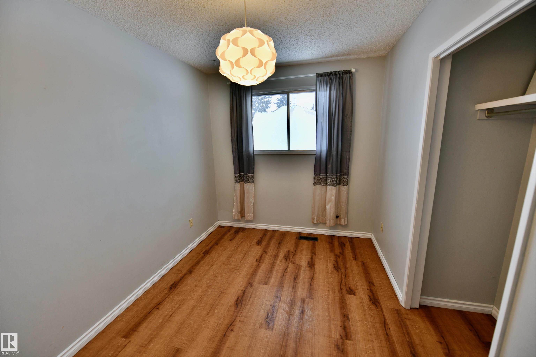
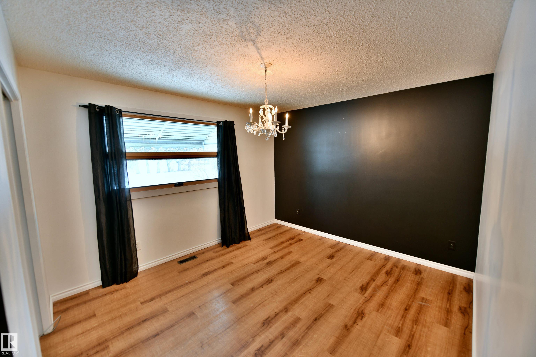
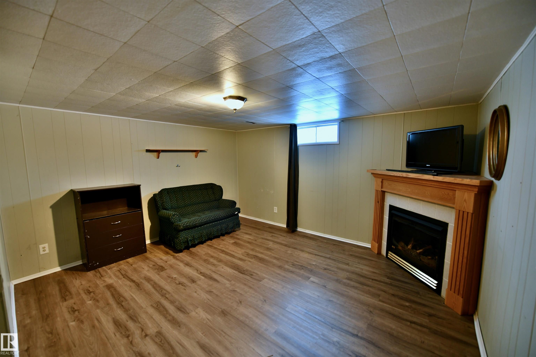
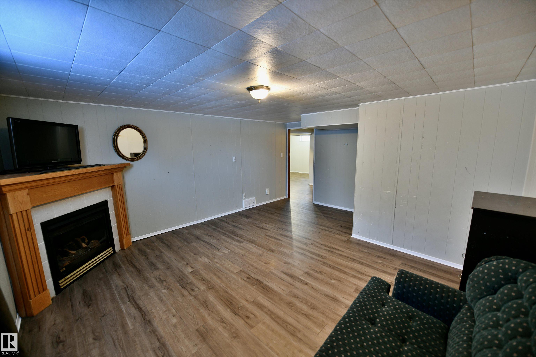
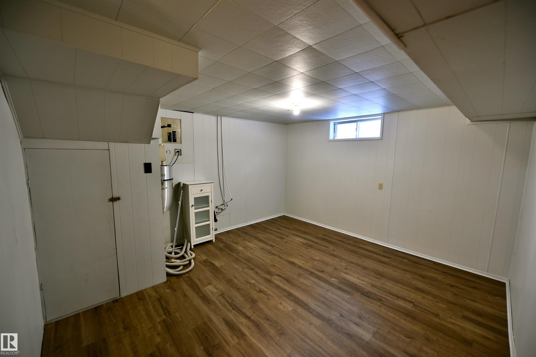
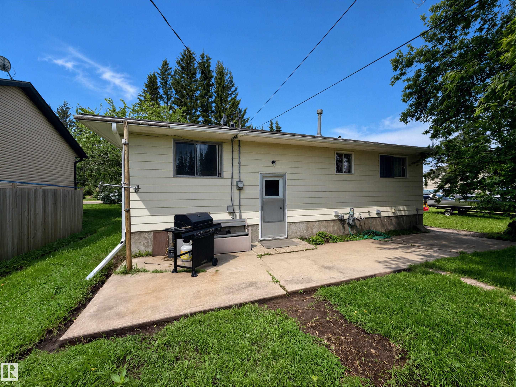
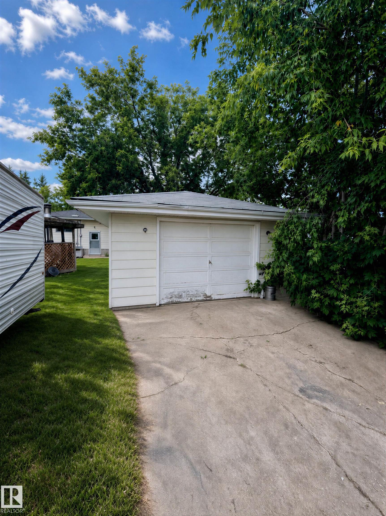
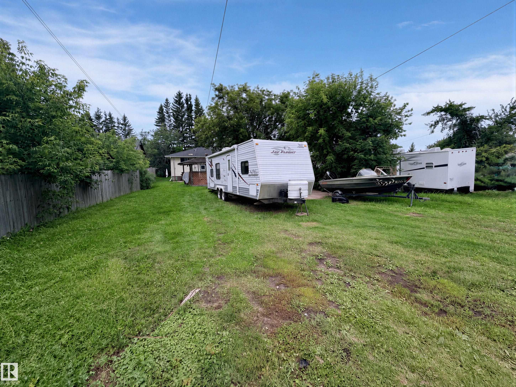
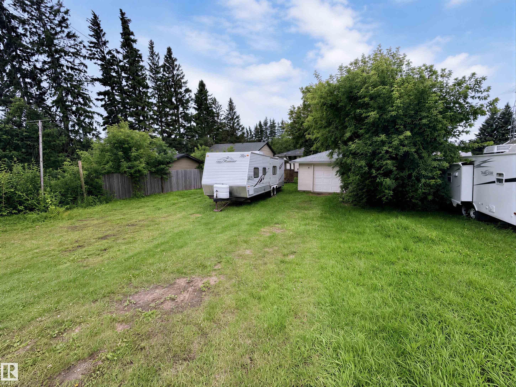
Charming bungalow in the community of Glendon, well suited to first-time buyers or investors looking for a solid rental. Inside, you'll find modern vinyl flooring throughout, a low-maintenance choice for a rental or busy household. The kitchen is finished with crisp white cabinets and contemporary light fixtures, giving the space a clean, updated feel. The bathroom includes a soaker tub. Outside, the large backyard is the perfect spot for a family BBQ, and a single detached garage provides secure, convenien...

Read More

Essential Information

  • MLS® #
    E4502493
  • Year Built
    1976
  • Property Type
    Residential
  • Property Style
    Bungalow
  • MLS® #
    E4502493
  • Year Built
    1976
  • Property Type
    Residential
  • Property Style
    Bungalow
  • MLS® #
    E4502493
  • Year Built
    1976
  • Property Type
    Residential
  • Property Style
    Bungalow

Community Information

  • Area
    Bonnyville
  • Neighbourhood/Community
    Glendon
  • Postal Code
    T0A 1P0
  • Area
    Bonnyville
  • Neighbourhood/Community
    Glendon
  • Postal Code
    T0A 1P0
  • Area
    Bonnyville
  • Neighbourhood/Community
    Glendon
  • Postal Code
    T0A 1P0

Services & Amenities

  • Amenities
    Gazebo
  • Amenities
    Gazebo
  • Amenities
    Gazebo

Interior

  • Floor Finish
    Vinyl Plank
  • Goods Included
    Dishwasher-Built-In
    Oven-Microwave
    Refrigerator
    Stove-Electric
  • Heating Type
    Forced Air-1
    Natural Gas
  • Fireplace Fuel
    Gas
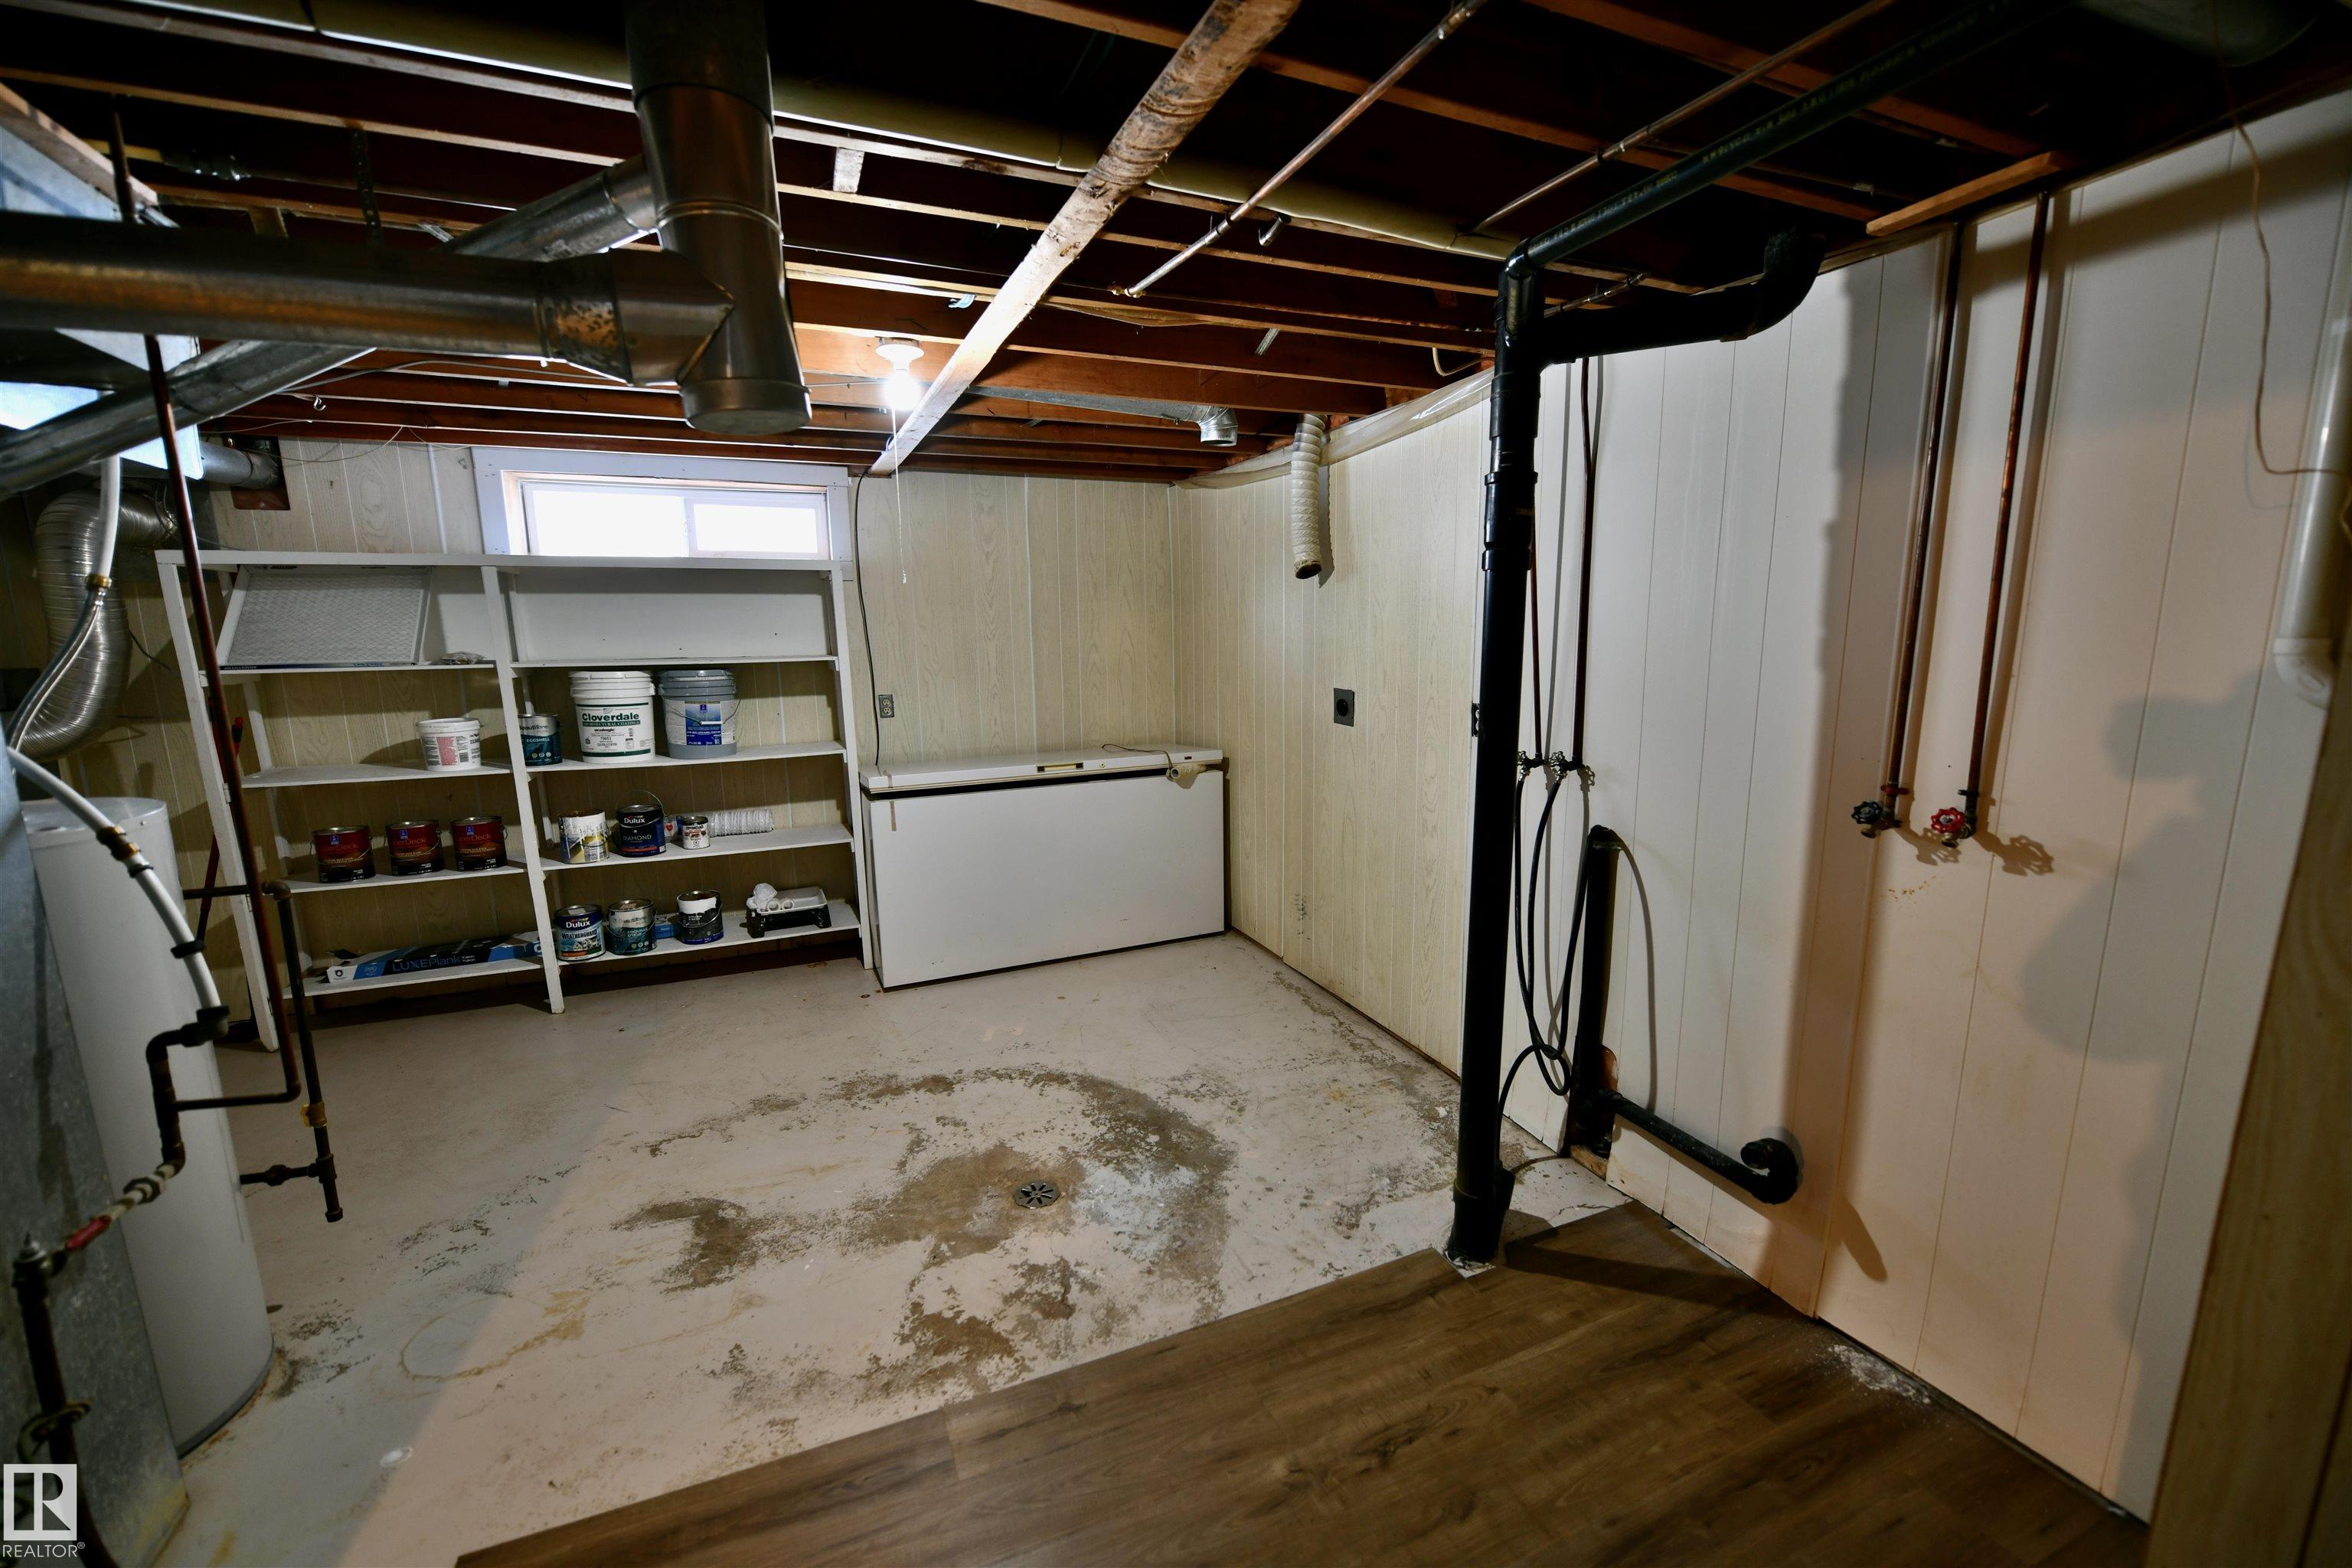
  • Basement
    Full
  • Basement Development
    Partly Finished
  • Floor Finish
    Vinyl Plank
  • Goods Included
    Dishwasher-Built-In, Oven-Microwave, Refrigerator, Stove-Electric
  • Heating Type
    Forced Air-1, Natural Gas
  • Fireplace Fuel
    Gas
  • Basement
    Full
  • Basement Development
    Partly Finished
  • Floor Finish
    Vinyl Plank
  • Goods Included
    Dishwasher-Built-In
    Oven-Microwave
    Refrigerator
    Stove-Electric
  • Heating Type
    Forced Air-1
    Natural Gas
  • Fireplace Fuel
    Gas
  • Basement
    Full
  • Basement Development
    Partly Finished

Exterior

  • Lot/Exterior Features
    Back Lane
    Landscaped
    Playground Nearby
    Schools
  • Roof
    Asphalt Shingles
  • Foundation
    Concrete Perimeter
  • Lot/Exterior Features
    Back Lane, Landscaped, Playground Nearby, Schools
  • Roof
    Asphalt Shingles
  • Foundation
    Concrete Perimeter
  • Lot/Exterior Features
    Back Lane
    Landscaped
    Playground Nearby
    Schools
  • Roof
    Asphalt Shingles
  • Foundation
    Concrete Perimeter

Additional Details

  • Property Class
    Single Family
  • Site Influences
    Back Lane
    Landscaped
    Playground Nearby
    Schools
  • Road Access
    Paved
  • Last Updated
    7/4/2026 22:27
  • Property Class
    Single Family
  • Site Influences
    Back Lane, Landscaped, Playground Nearby, Schools
  • Road Access
    Paved
  • Last Updated
    7/4/2026 22:27
  • Property Class
    Single Family
  • Site Influences
    Back Lane
    Landscaped
    Playground Nearby
    Schools
  • Road Access
    Paved
  • Last Updated
    7/4/2026 22:27

$195,000

4809 52 Street

Schedule Tour
Contact Agent

$888/month
Est. Monthly Payment
$
$
%
Learn More

Mortgage values are calculated by Redman Technologies Inc based on values provided in the REALTOR® Association of Edmonton listing data feed.