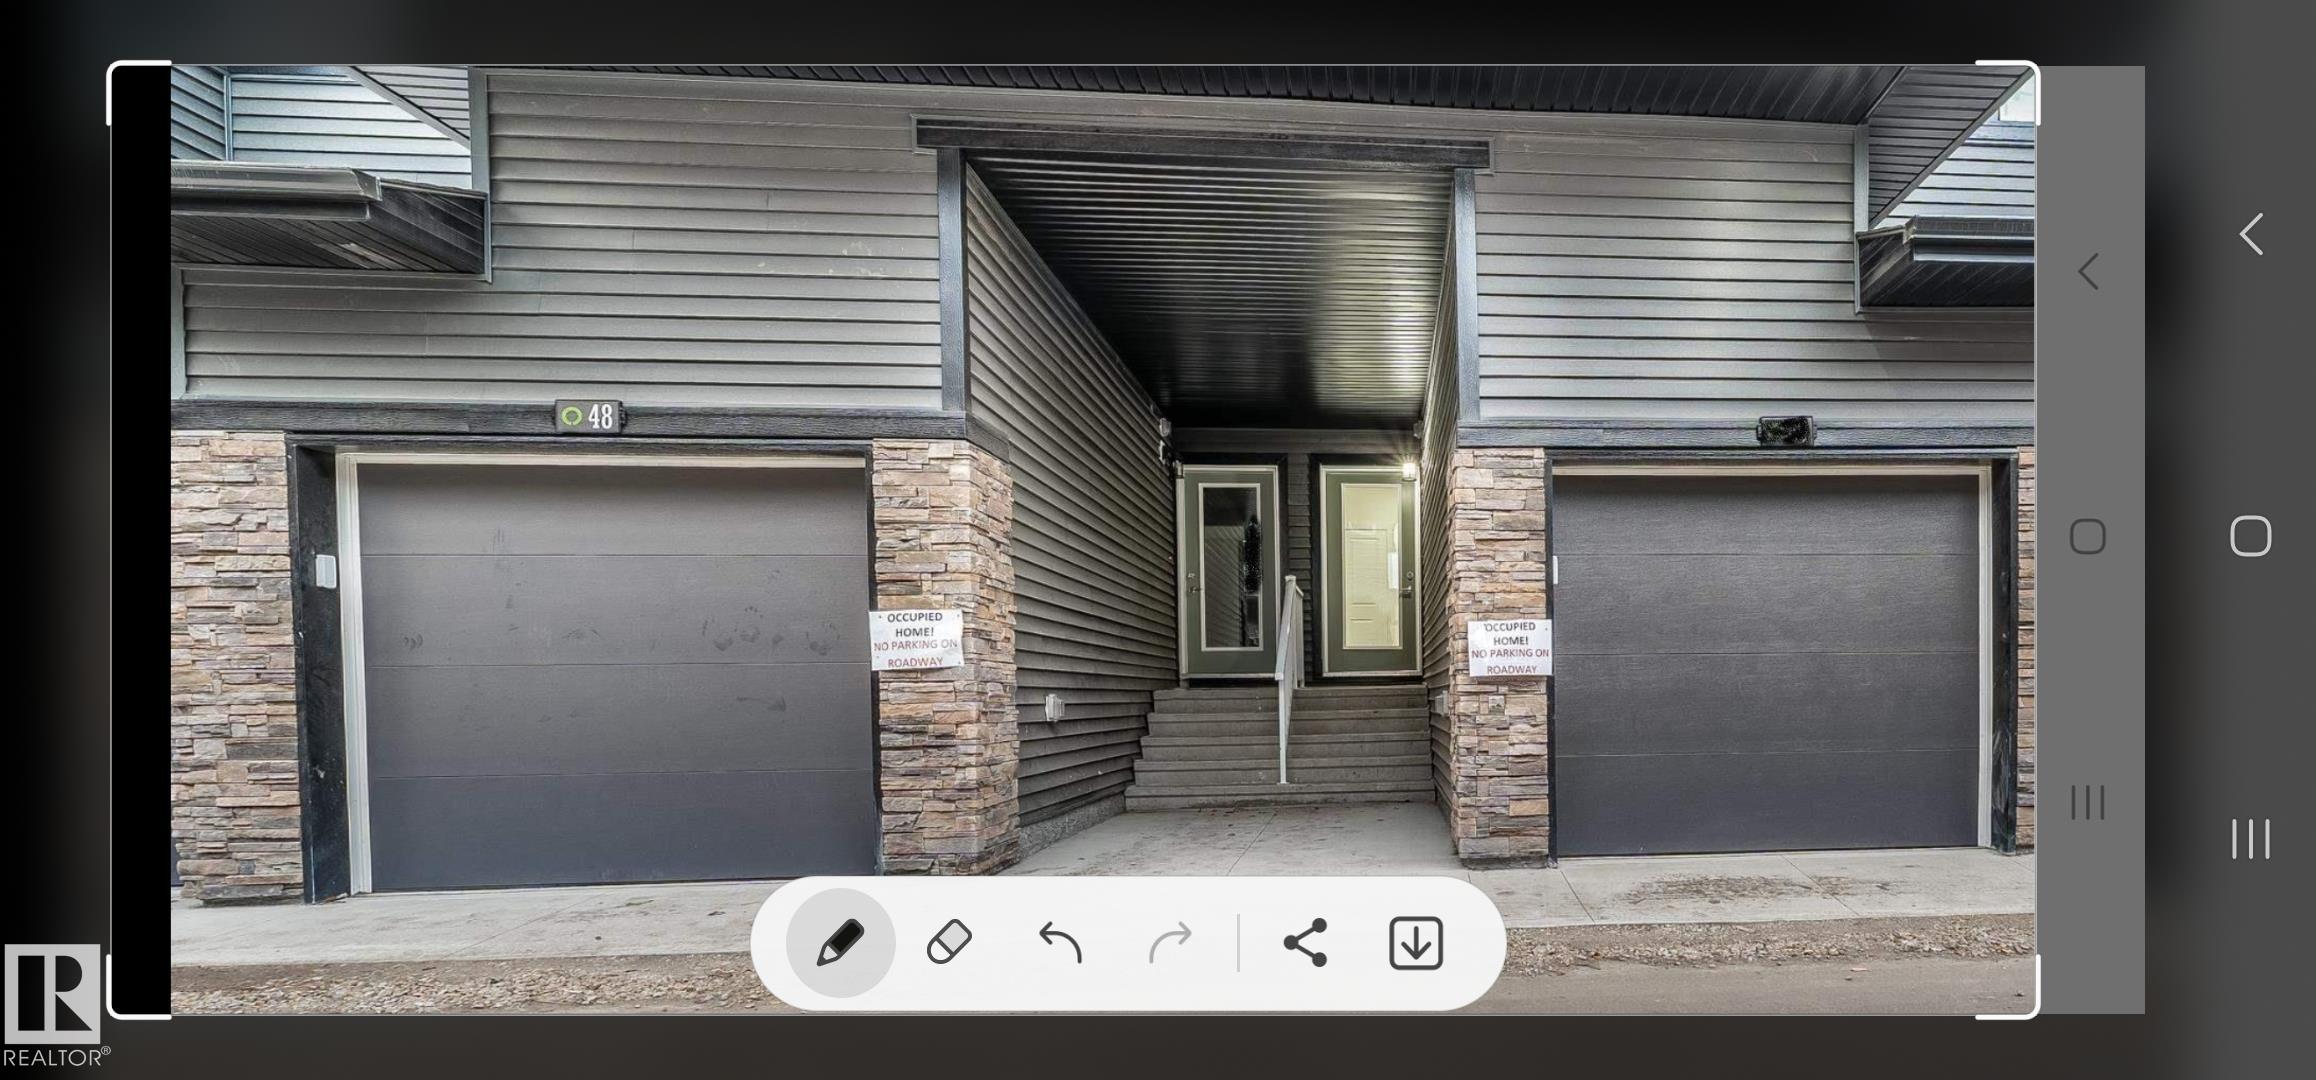
Courtesy of Gurdeep Mann of Sterling Real Estate

48 2710 66 Street, Townhouse for sale in The Orchards At Ellerslie Edmonton , Alberta , T6X 3H4

 MLS® # E4504547

3 bedrooms

3 bathrooms

1,234 sqft

Sign up to View

Days on Market

Deck

Beautiful 2 story town house offer's 3 bedrooms 2.5 baths living room and dinning. Kitchen with island granite counters. Great location walking distance to shopping plaza, daycare, bank, grocery store, gas station, restaurants etc.

Essential Information

  • MLS® #
    E4504547
  • Year Built
    2025
  • Property Type
    Residential
  • Property Style
    2 Storey
  • MLS® #
    E4504547
  • Year Built
    2025
  • Property Type
    Residential
  • Property Style
    2 Storey
  • MLS® #
    E4504547
  • Year Built
    2025
  • Property Type
    Residential
  • Property Style
    2 Storey

Community Information

  • Area
    Edmonton
  • Neighbourhood/Community
    The Orchards At Ellerslie
  • Condo Name
    Orchards Crossing
  • Postal Code
    T6X 3H4
  • Area
    Edmonton
  • Neighbourhood/Community
    The Orchards At Ellerslie
  • Condo Name
    Orchards Crossing
  • Postal Code
    T6X 3H4
  • Area
    Edmonton
  • Neighbourhood/Community
    The Orchards At Ellerslie
  • Condo Name
    Orchards Crossing
  • Postal Code
    T6X 3H4

Services & Amenities

  • Amenities
    Deck
  • Amenities
    Deck
  • Amenities
    Deck

Interior

  • Floor Finish
    Carpet
    See Remarks
    Vinyl Plank
  • Goods Included
    Dishwasher-Built-In
    Dryer
    Garage Opener
    Refrigerator
    Stove-Electric
    Washer
    See Remarks
  • Heating Type
    Forced Air-1
    See Remarks
    Natural Gas
  • Basement
    Full
  • Basement Development
    Unfinished
  • Floor Finish
    Carpet, See Remarks, Vinyl Plank
  • Goods Included
    Dishwasher-Built-In, Dryer, Garage Opener, Refrigerator, Stove-Electric, Washer, See Remarks
  • Heating Type
    Forced Air-1, See Remarks, Natural Gas
  • Basement
    Full
  • Basement Development
    Unfinished
  • Floor Finish
    Carpet
    See Remarks
    Vinyl Plank
  • Goods Included
    Dishwasher-Built-In
    Dryer
    Garage Opener
    Refrigerator
    Stove-Electric
    Washer
    See Remarks
  • Heating Type
    Forced Air-1
    See Remarks
    Natural Gas
  • Basement
    Full
  • Basement Development
    Unfinished

Exterior

  • Lot/Exterior Features
    Landscaped
    No Back Lane
    Public Transportation
    Shopping Nearby
    See Remarks
  • Roof
    Asphalt Shingles
    See Remarks
  • Foundation
    Concrete Perimeter
  • Lot/Exterior Features
    Landscaped, No Back Lane, Public Transportation, Shopping Nearby, See Remarks
  • Roof
    Asphalt Shingles, See Remarks
  • Foundation
    Concrete Perimeter
  • Lot/Exterior Features
    Landscaped
    No Back Lane
    Public Transportation
    Shopping Nearby
    See Remarks
  • Roof
    Asphalt Shingles
    See Remarks
  • Foundation
    Concrete Perimeter

Additional Details

  • Property Class
    Condo
  • Site Influences
    Landscaped
    No Back Lane
    Public Transportation
    Shopping Nearby
    See Remarks
  • Road Access
    Paved
    See Remarks
  • Last Updated
    7/3/2026 22:12
  • Property Class
    Condo
  • Site Influences
    Landscaped, No Back Lane, Public Transportation, Shopping Nearby, See Remarks
  • Road Access
    Paved, See Remarks
  • Last Updated
    7/3/2026 22:12
  • Property Class
    Condo
  • Site Influences
    Landscaped
    No Back Lane
    Public Transportation
    Shopping Nearby
    See Remarks
  • Road Access
    Paved
    See Remarks
  • Last Updated
    7/3/2026 22:12

$329,600

48 2710 66 Street

Schedule Tour
Contact Agent

$1501/month
Est. Monthly Payment
$
$
%
Learn More

Mortgage values are calculated by Redman Technologies Inc based on values provided in the REALTOR® Association of Edmonton listing data feed.