Courtesy of Michelle Plach of HonestDoor Inc

46 LONGVIEW Drive, House for sale in Stoneshire Spruce Grove , Alberta , T7X 4R7

 MLS® # E4516061

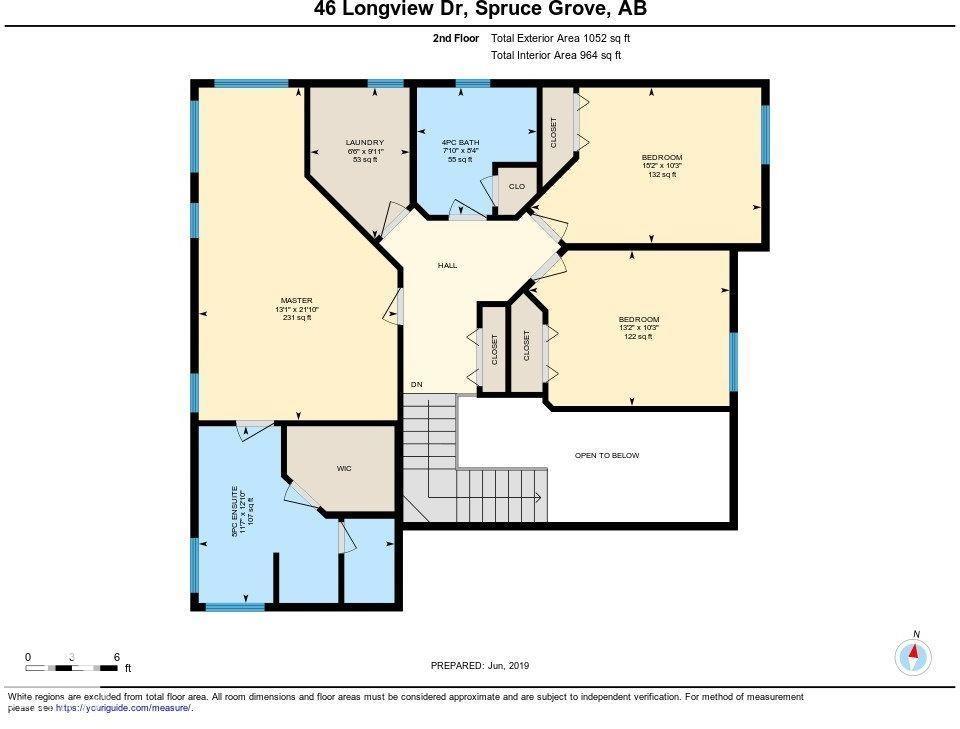
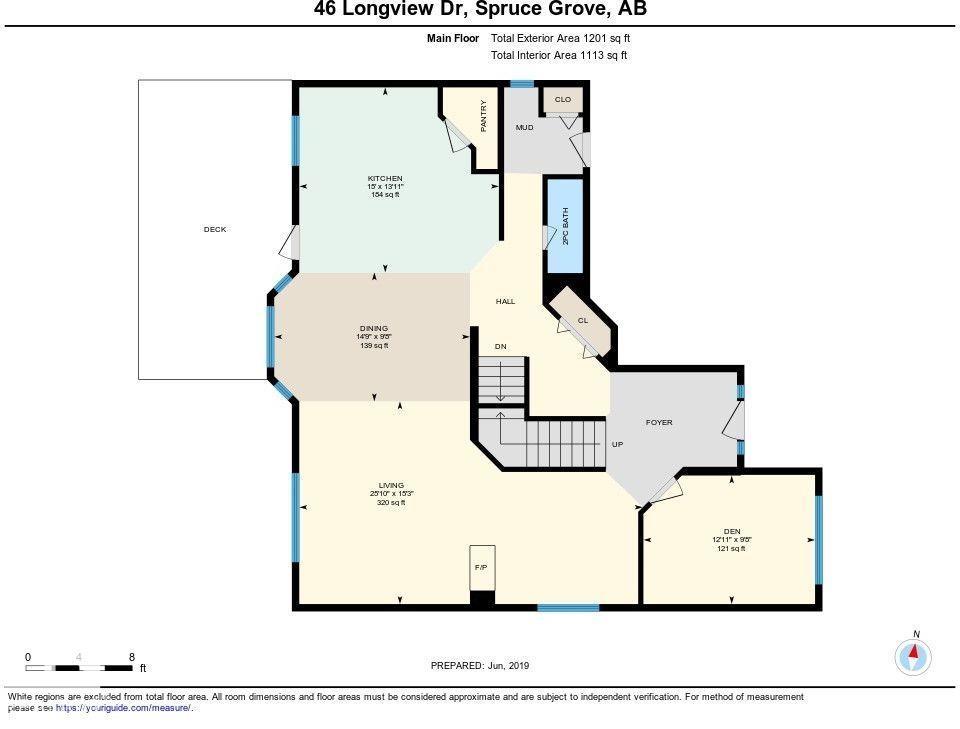
3 bedrooms

3 bathrooms

2,253 sqft

Sign up to View

Days on Market

Air Conditioner Deck Fire Pit No Smoking Home Patio Vacuum System-Roughed-In Natural Gas BBQ Hookup

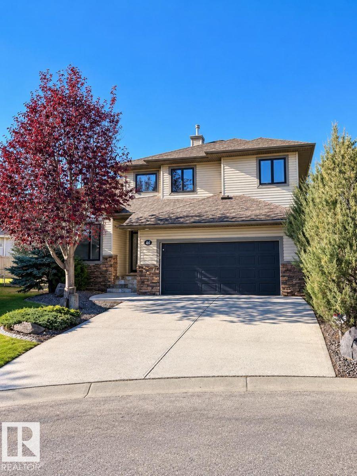
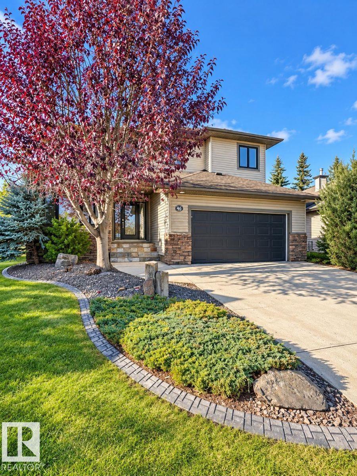
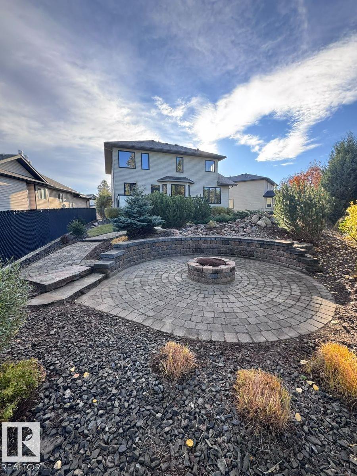
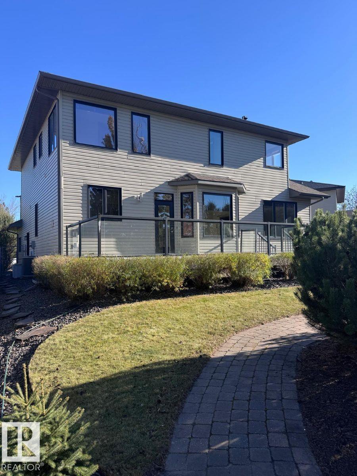
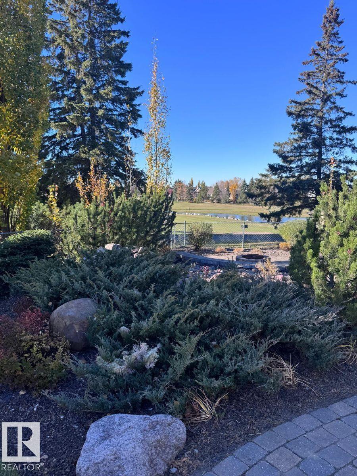
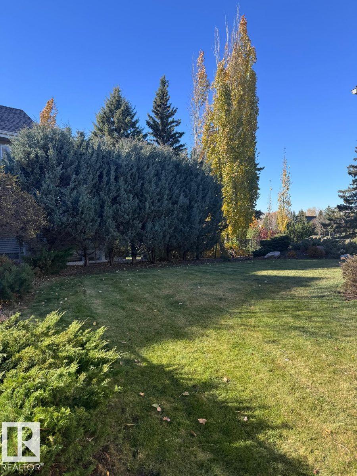
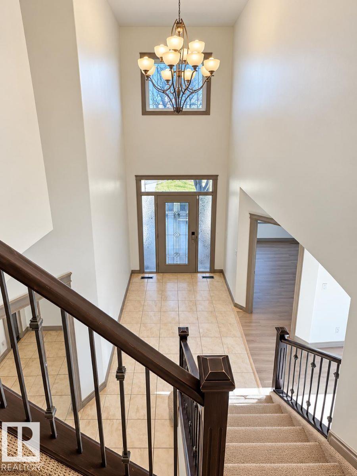
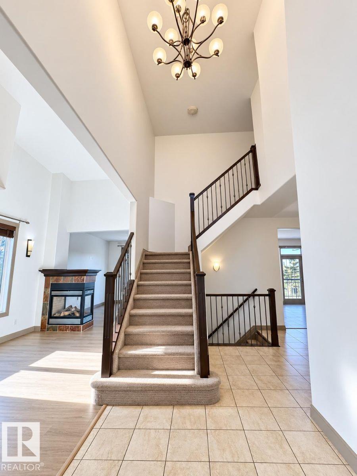
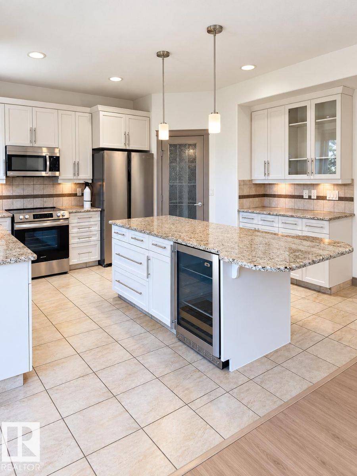
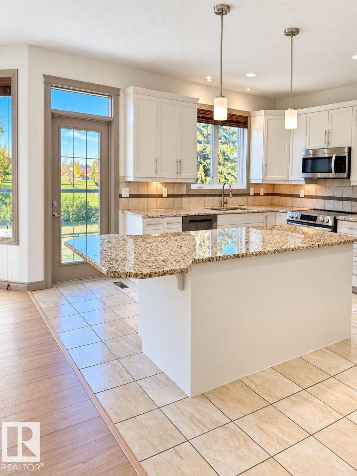
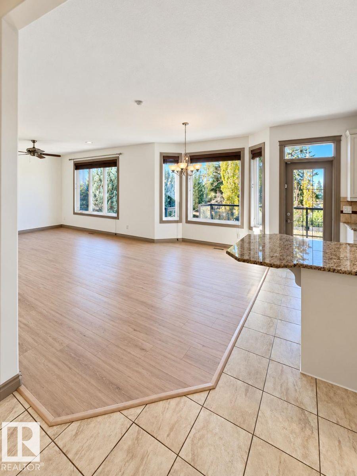
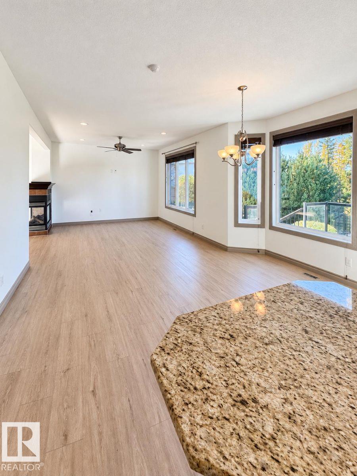
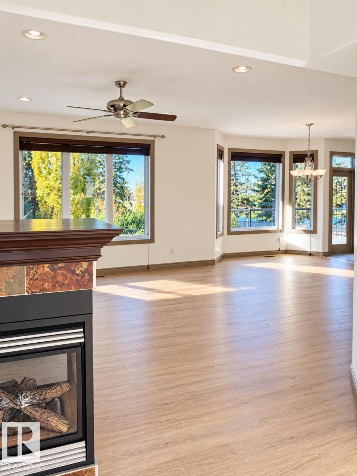
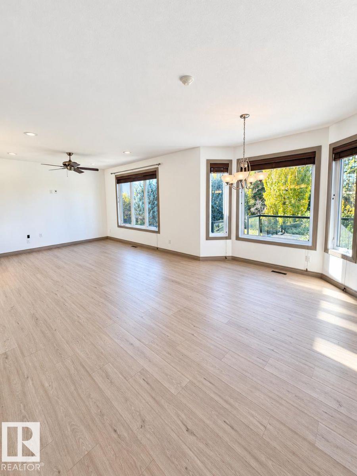
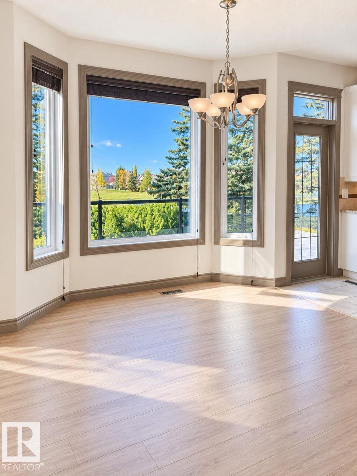
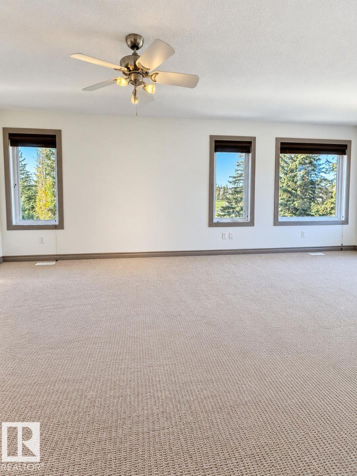
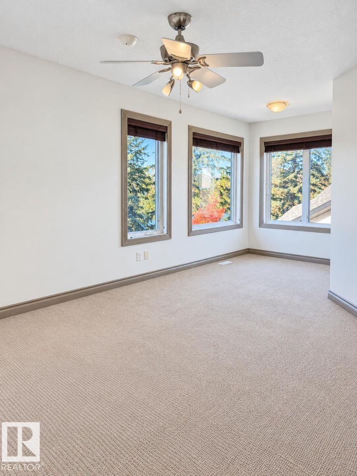
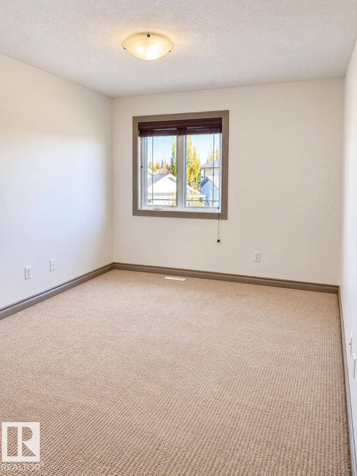
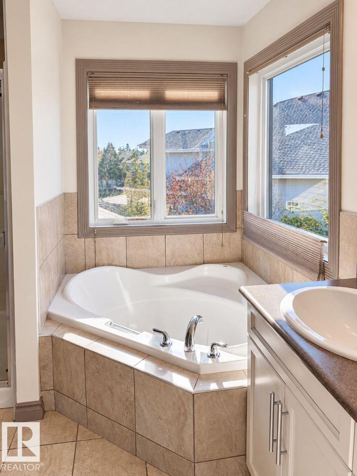
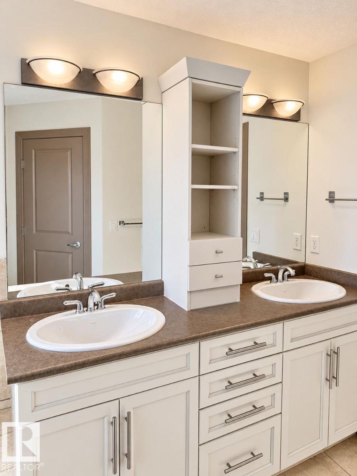
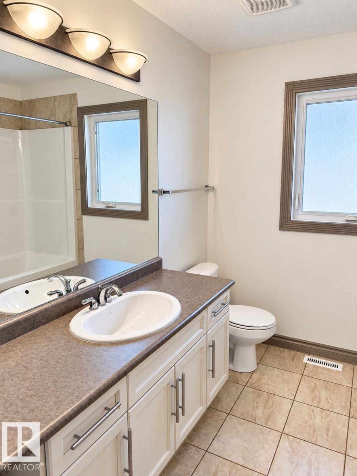
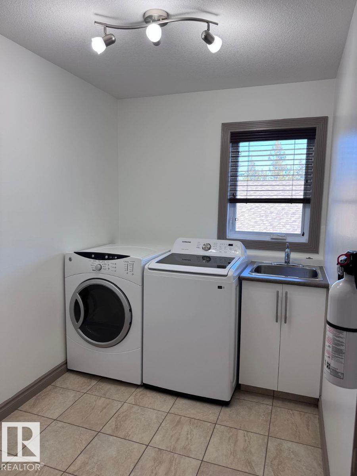
Visit the Listing Brokerage (and/or listing REALTOR®) website to obtain additional information. Executive living in desirable Stoneshire! Backing onto the Links Golf Course, this 2280 sqft 3-bedroom plus den home sits on a quiet cul-de-sac with lake and fountain views. The open layout features soaring ceilings, expansive windows, fresh paint, new laminate and a roof replaced in Sept 2026. The gourmet kitchen offers modern appliances, an oversized island with breakfast bar, pantry and abundant cabinetry, ope...

Read More

Essential Information

  • MLS® #
    E4516061
  • Year Built
    2007
  • Property Type
    Residential
  • Property Style
    2 Storey
  • MLS® #
    E4516061
  • Year Built
    2007
  • Property Type
    Residential
  • Property Style
    2 Storey
  • MLS® #
    E4516061
  • Year Built
    2007
  • Property Type
    Residential
  • Property Style
    2 Storey

Community Information

  • Area
    Spruce Grove
  • Neighbourhood/Community
    Stoneshire
  • Postal Code
    T7X 4R7
  • Area
    Spruce Grove
  • Neighbourhood/Community
    Stoneshire
  • Postal Code
    T7X 4R7
  • Area
    Spruce Grove
  • Neighbourhood/Community
    Stoneshire
  • Postal Code
    T7X 4R7

Services & Amenities

  • Amenities
    Air Conditioner
    Deck
    Fire Pit
    No Smoking Home
    Patio
    Vacuum System-Roughed-In
    Natural Gas BBQ Hookup
  • Amenities
    Air Conditioner, Deck, Fire Pit, No Smoking Home, Patio, Vacuum System-Roughed-In, Natural Gas BBQ Hookup
  • Amenities
    Air Conditioner
    Deck
    Fire Pit
    No Smoking Home
    Patio
    Vacuum System-Roughed-In
    Natural Gas BBQ Hookup

Interior

  • Floor Finish
    Carpet
    Ceramic Tile
  • Goods Included
    See Remarks
  • Heating Type
    Forced Air-1
    Natural Gas
  • Basement
    Full
  • Basement Development
    Unfinished
  • Floor Finish
    Carpet, Ceramic Tile
  • Goods Included
    See Remarks
  • Heating Type
    Forced Air-1, Natural Gas
  • Basement
    Full
  • Basement Development
    Unfinished
  • Floor Finish
    Carpet
    Ceramic Tile
  • Goods Included
    See Remarks
  • Heating Type
    Forced Air-1
    Natural Gas
  • Basement
    Full
  • Basement Development
    Unfinished

Exterior

  • Lot/Exterior Features
    Cul-De-Sac
    Fully Fenced
    Golf Nearby
    Landscaped
    No Back Lane
    No Through Road
    Playground Nearby
    Shopping Nearby
    View Lake
    See Remarks
  • Roof
    Asphalt Shingles
  • Foundation
    Concrete Perimeter
  • Lot/Exterior Features
    Cul-De-Sac, Fully Fenced, Golf Nearby, Landscaped, No Back Lane, No Through Road, Playground Nearby, Shopping Nearby, View Lake, See Remarks
  • Roof
    Asphalt Shingles
  • Foundation
    Concrete Perimeter
  • Lot/Exterior Features
    Cul-De-Sac
    Fully Fenced
    Golf Nearby
    Landscaped
    No Back Lane
    No Through Road
    Playground Nearby
    Shopping Nearby
    View Lake
    See Remarks
  • Roof
    Asphalt Shingles
  • Foundation
    Concrete Perimeter

Additional Details

  • Property Class
    Single Family
  • Site Influences
    Cul-De-Sac
    Fully Fenced
    Golf Nearby
    Landscaped
    No Back Lane
    No Through Road
    Playground Nearby
    Shopping Nearby
    View Lake
    See Remarks
  • Road Access
    Paved
  • Last Updated
    10/2/2026 21:34
  • Property Class
    Single Family
  • Site Influences
    Cul-De-Sac, Fully Fenced, Golf Nearby, Landscaped, No Back Lane, No Through Road, Playground Nearby, Shopping Nearby, View Lake, See Remarks
  • Road Access
    Paved
  • Last Updated
    10/2/2026 21:34
  • Property Class
    Single Family
  • Site Influences
    Cul-De-Sac
    Fully Fenced
    Golf Nearby
    Landscaped
    No Back Lane
    No Through Road
    Playground Nearby
    Shopping Nearby
    View Lake
    See Remarks
  • Road Access
    Paved
  • Last Updated
    10/2/2026 21:34

$698,900

46 LONGVIEW Drive

Schedule Tour
Contact Agent

$3183/month
Est. Monthly Payment
$
$
%
Learn More

Mortgage values are calculated by Redman Technologies Inc based on values provided in the REALTOR® Association of Edmonton listing data feed.