Courtesy of Kim Wyton of MaxWell Polaris

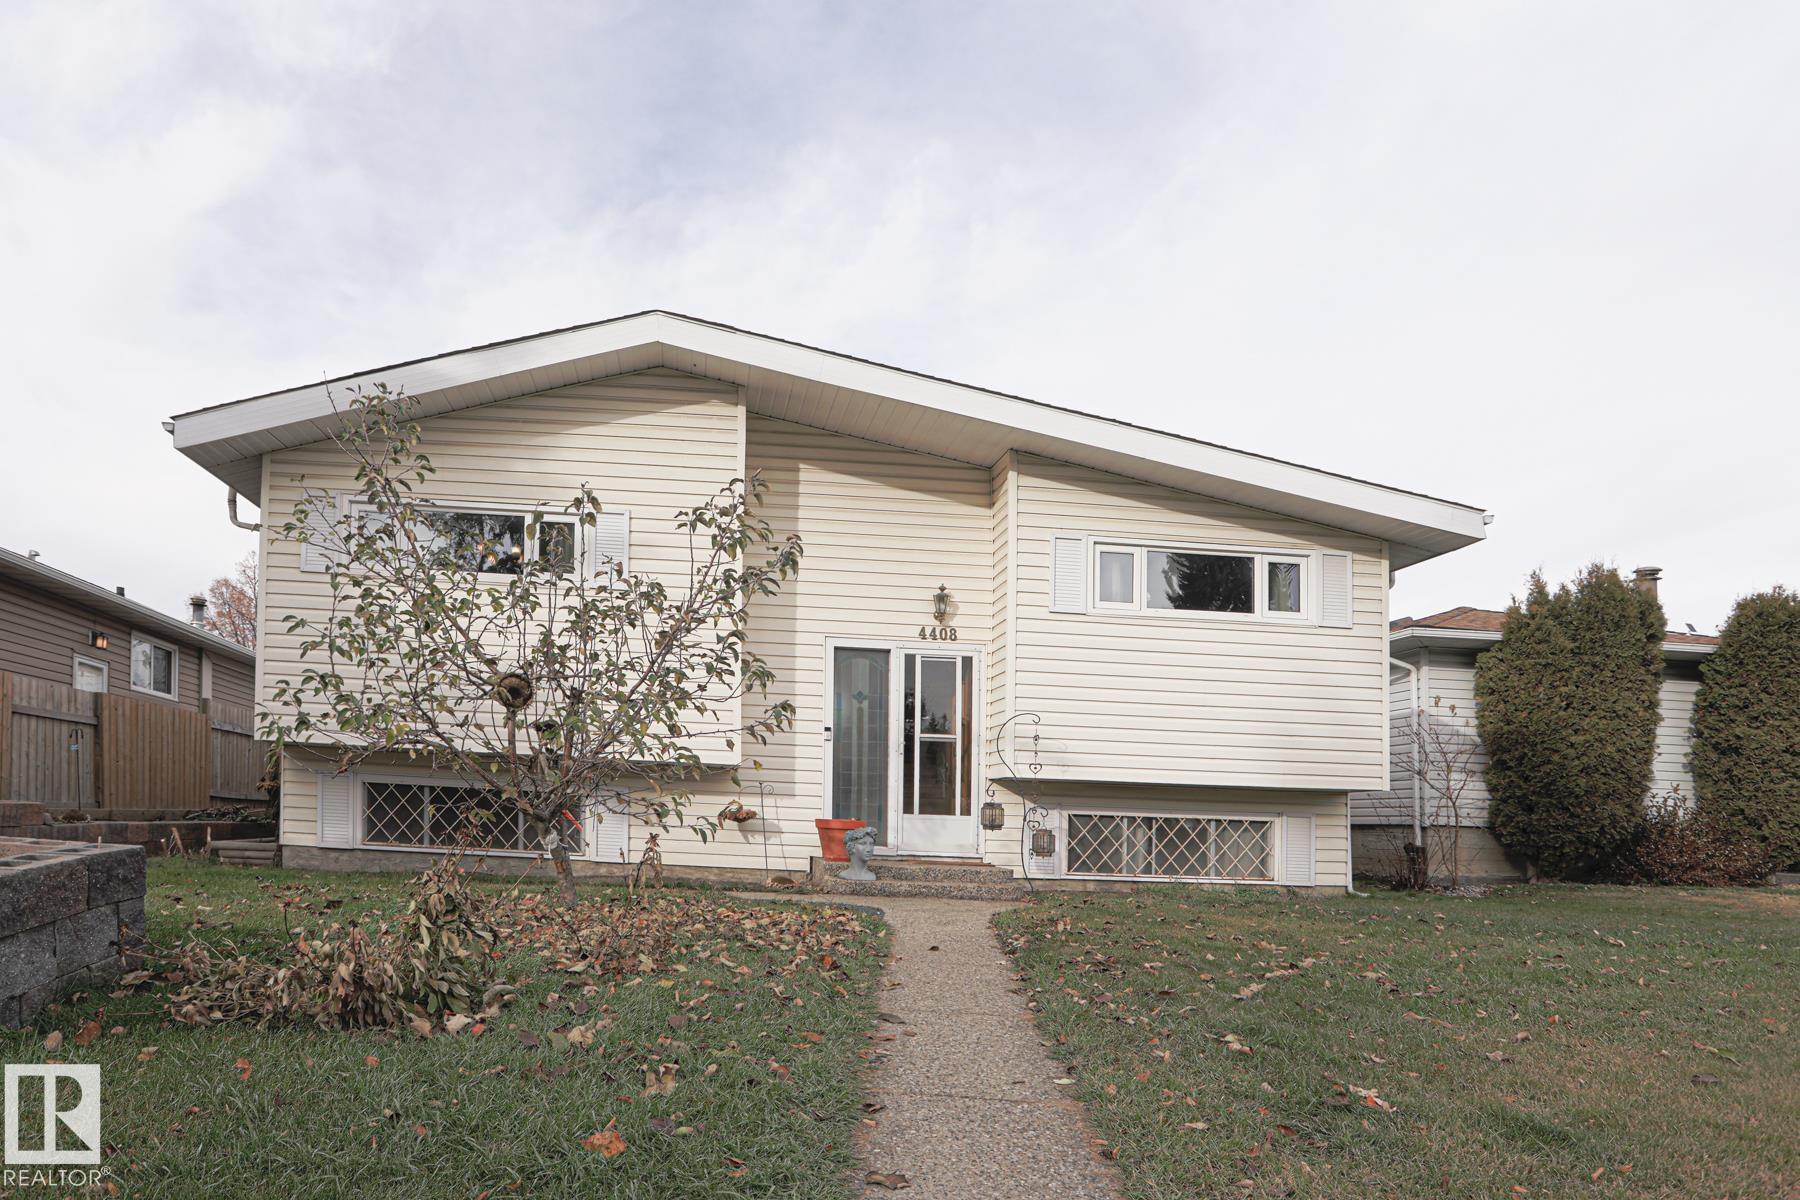
4408 117A Street, House for sale in Royal Gardens (Edmonton) Edmonton , Alberta , T6J 1V9

 MLS® # E4516453

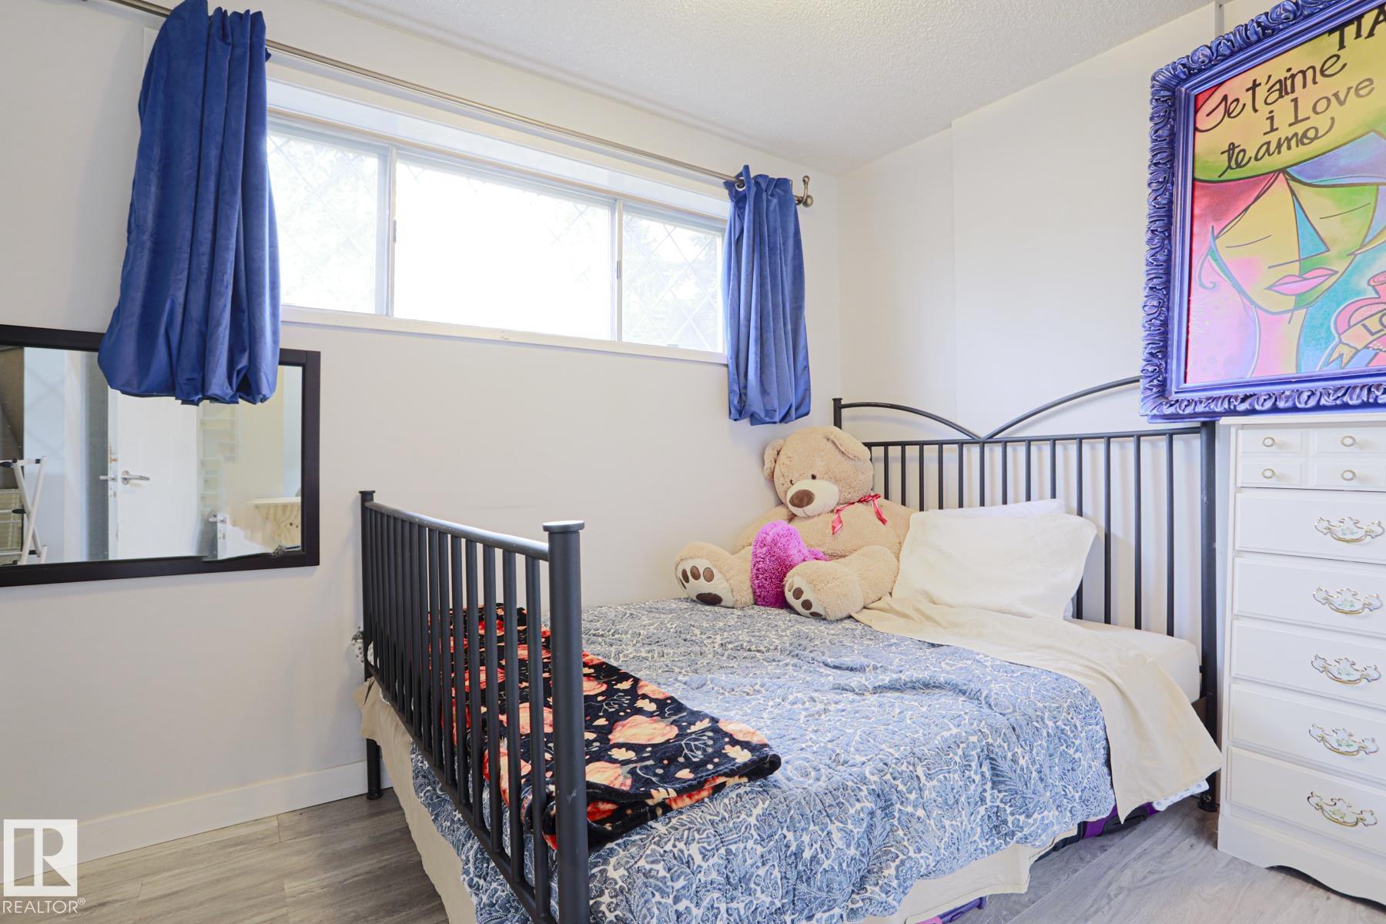
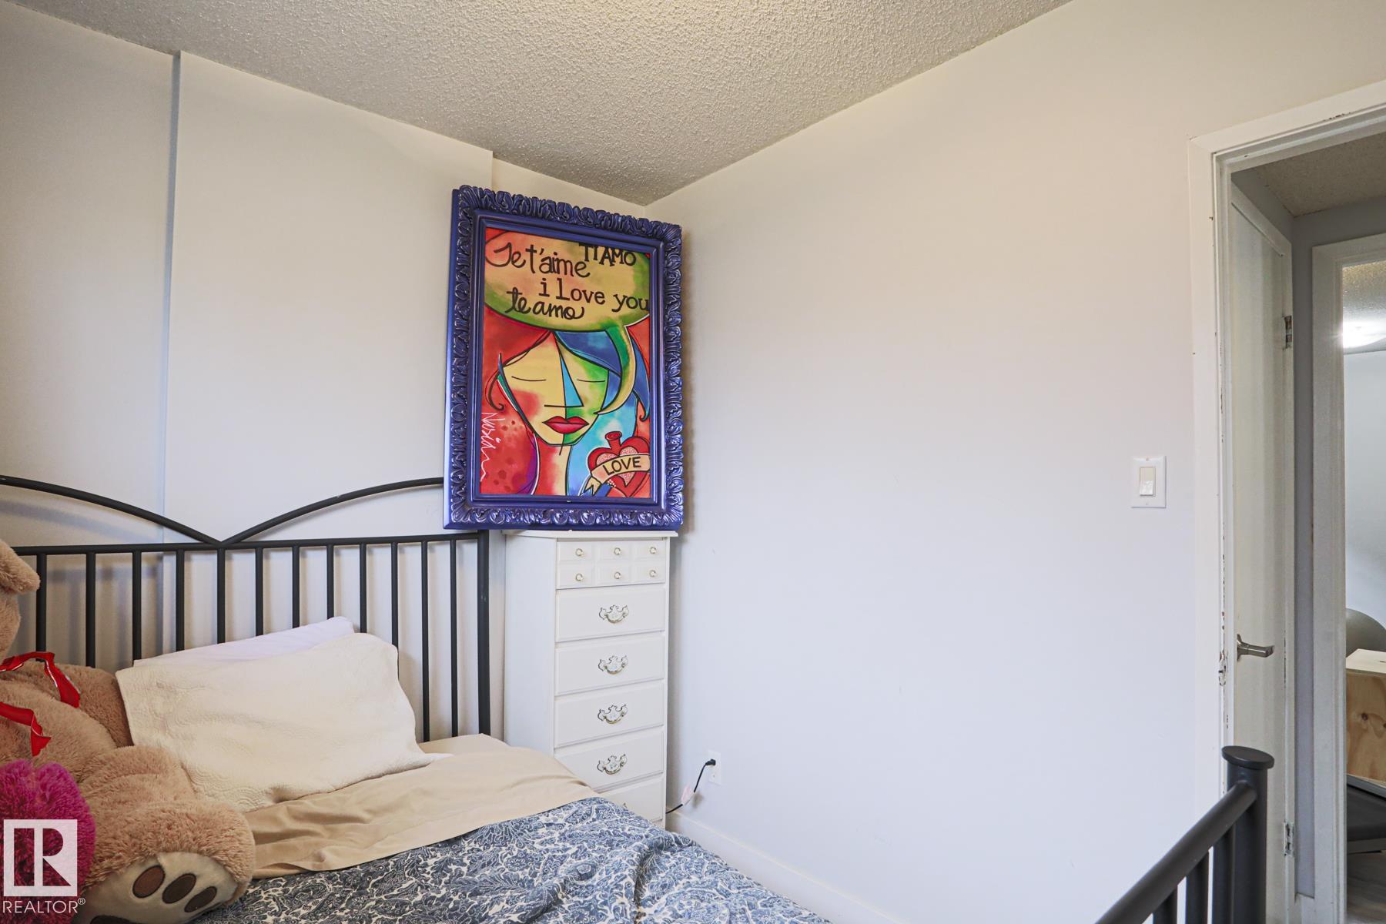
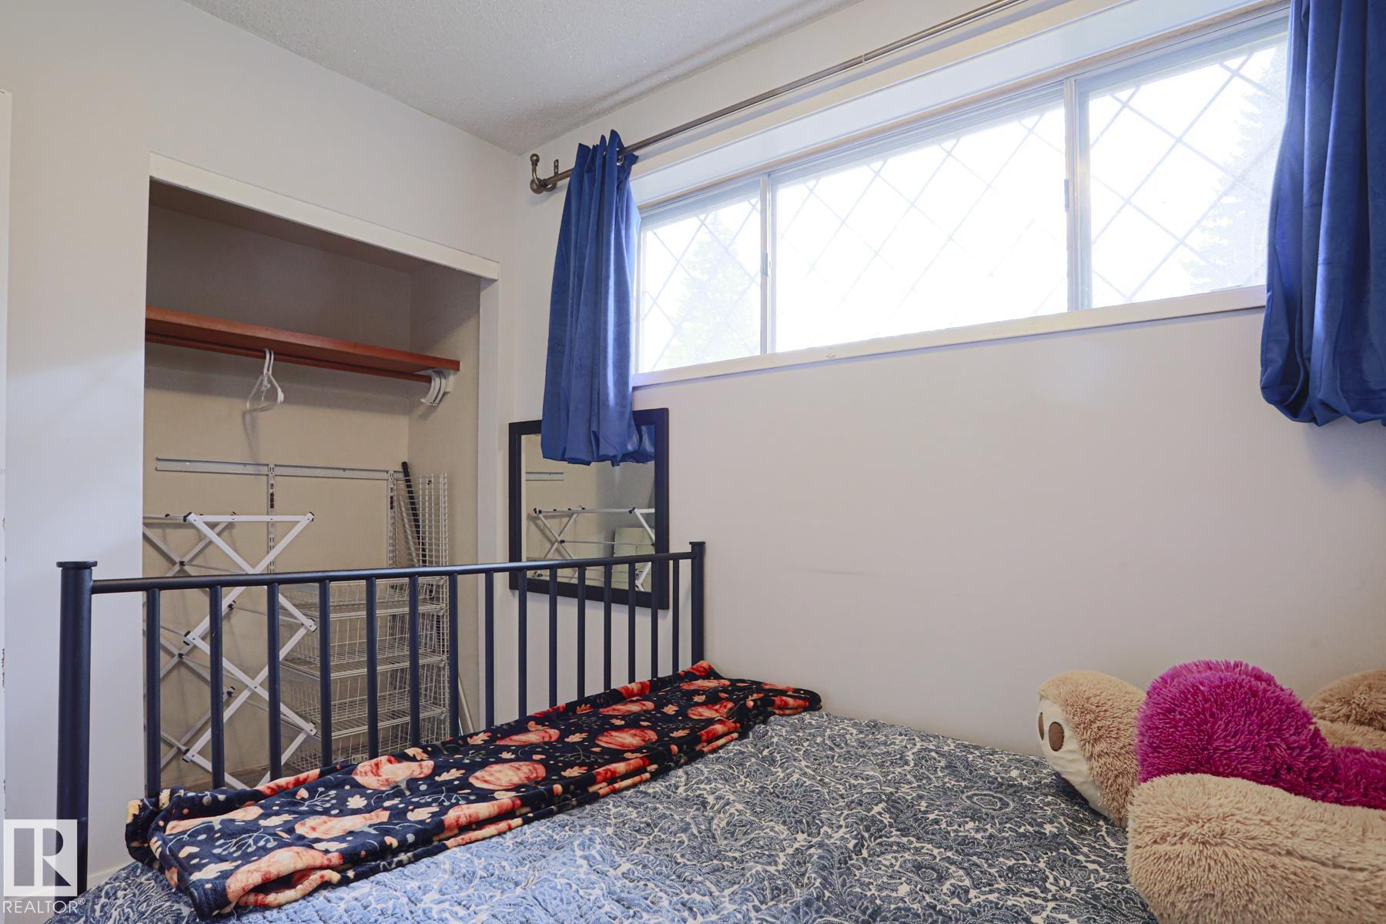
4 bedrooms

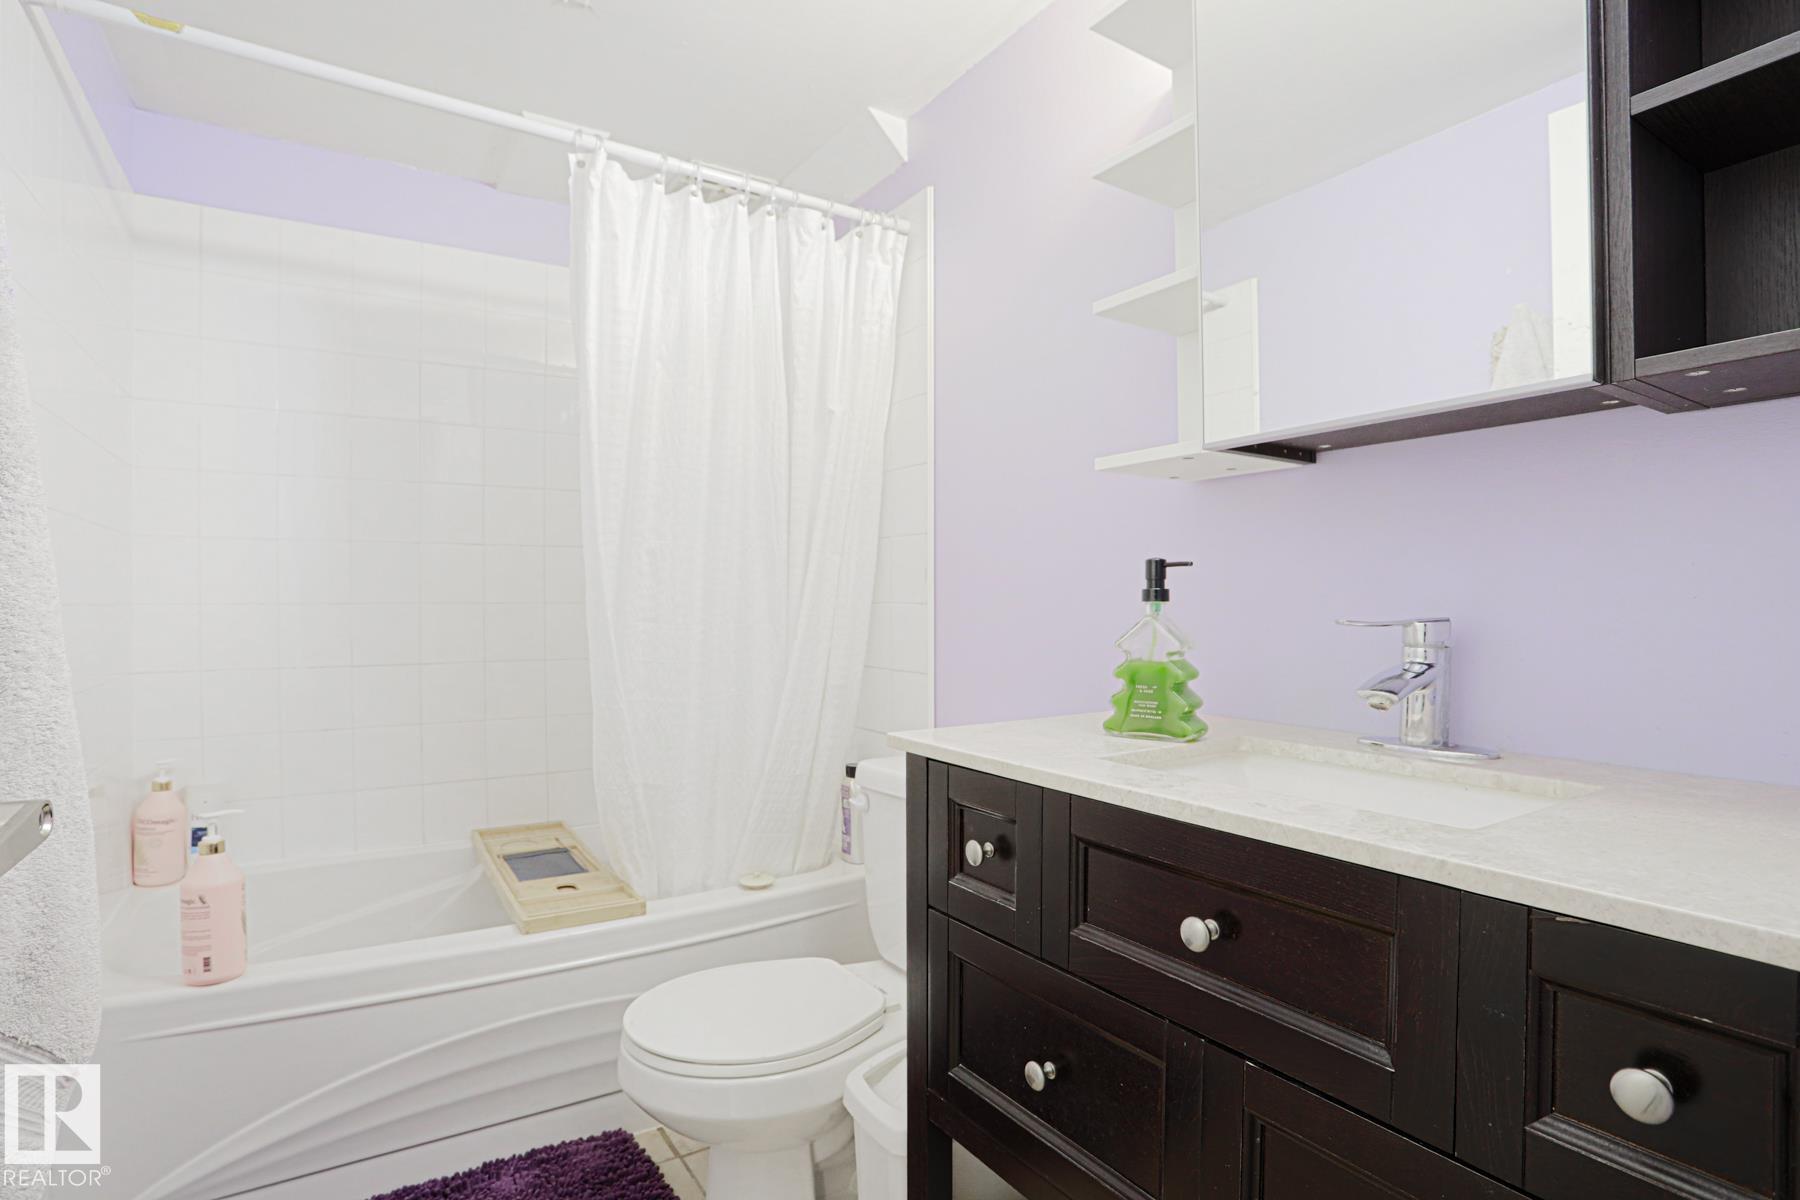
2 bathrooms

1,270 sqft

Sign up to View

Days on Market

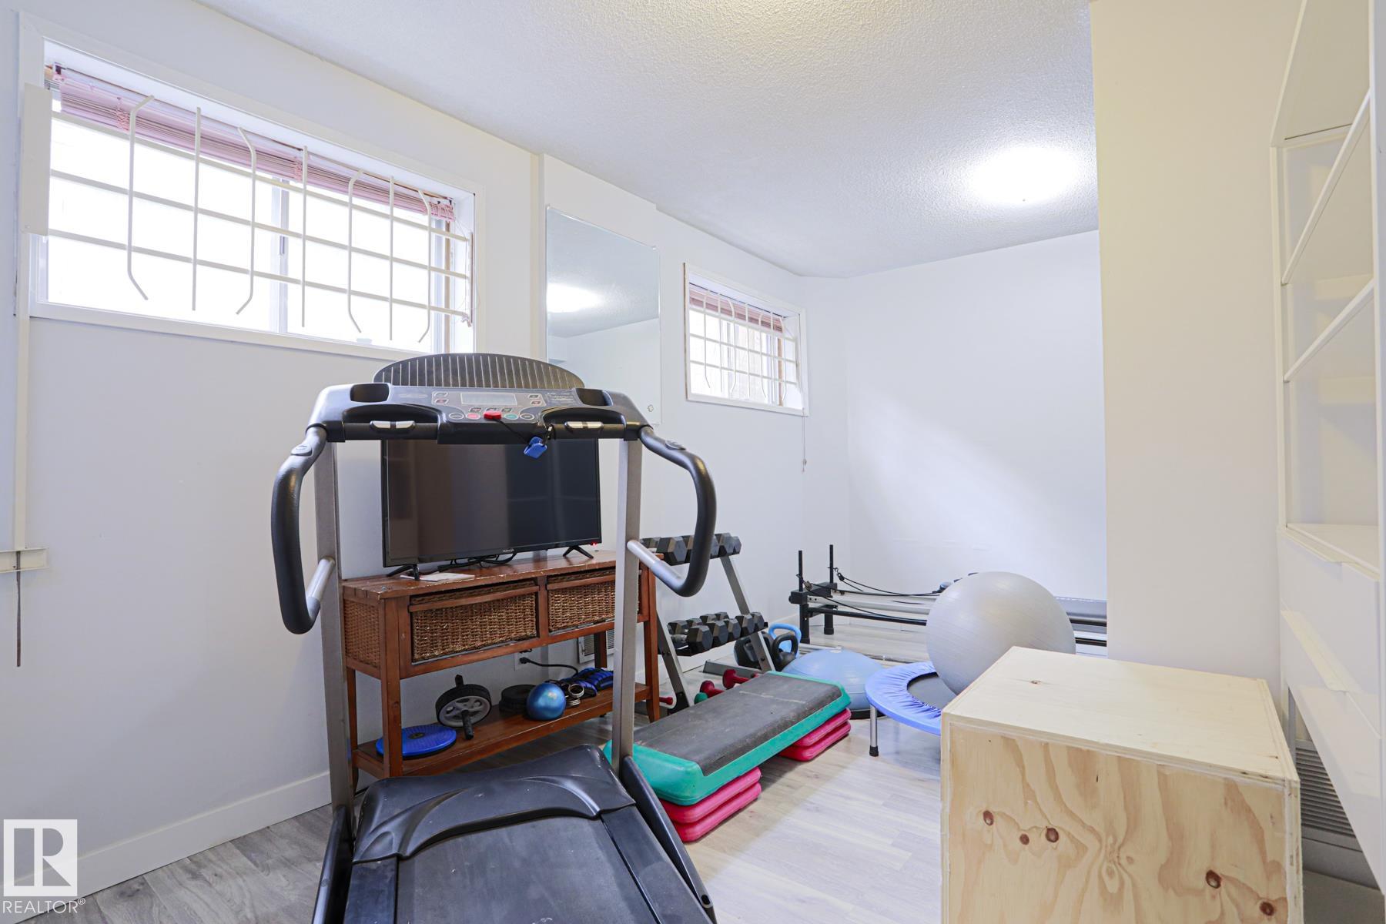
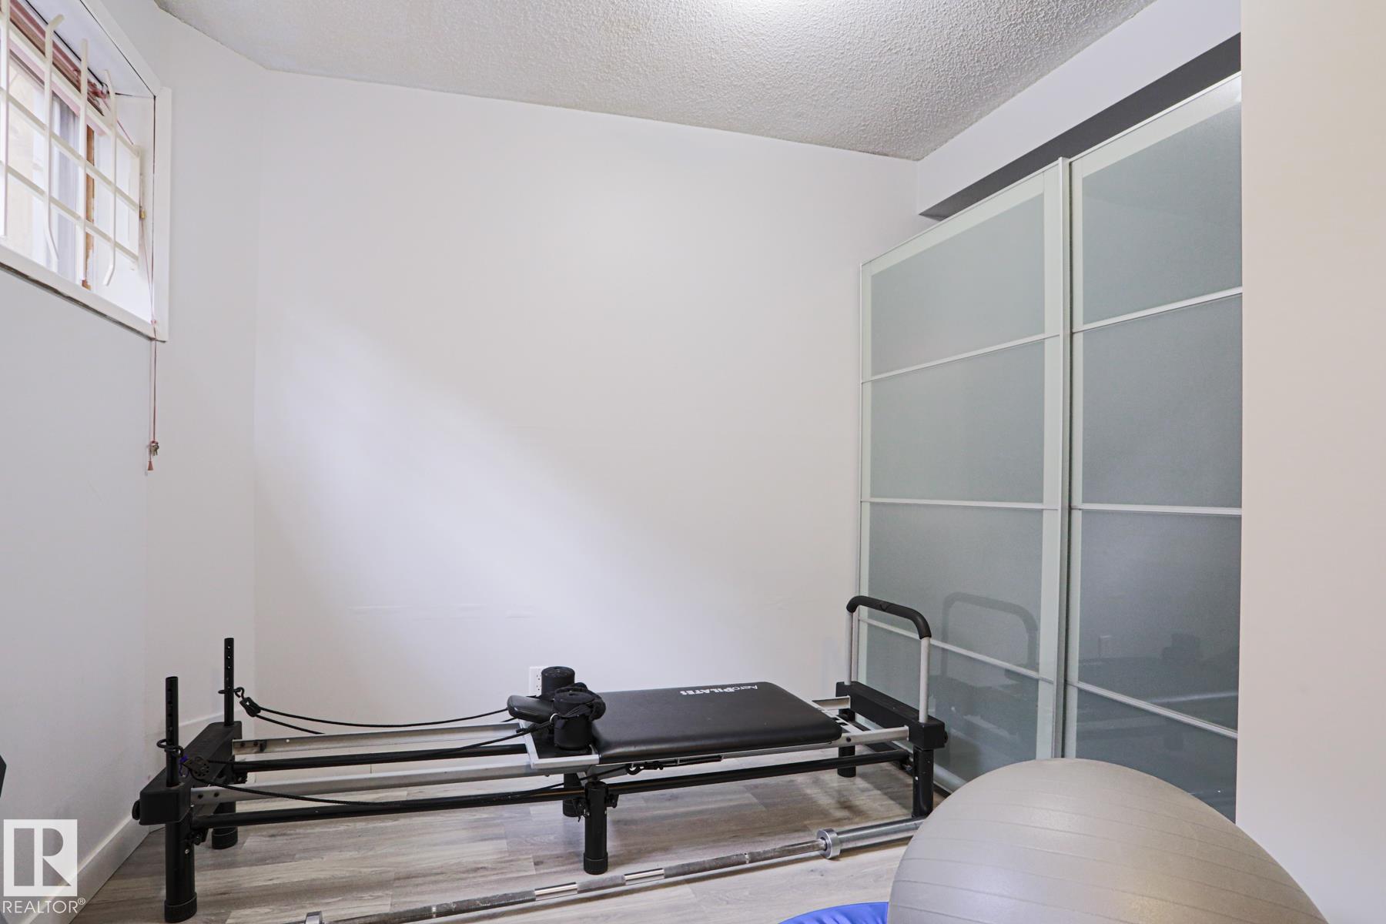
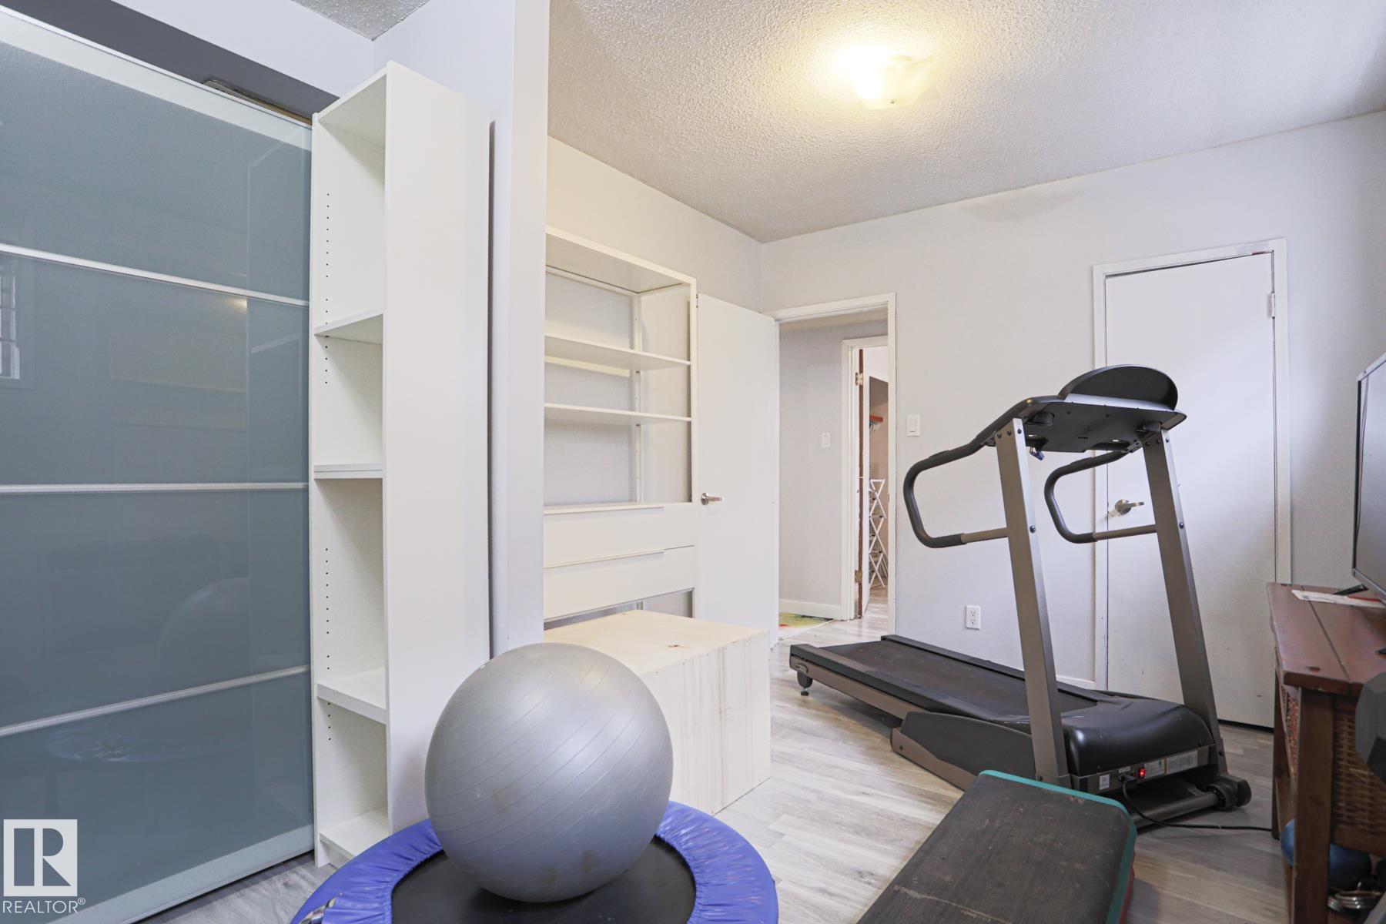
Ceiling 10 ft. Detectors Smoke Exercise Room

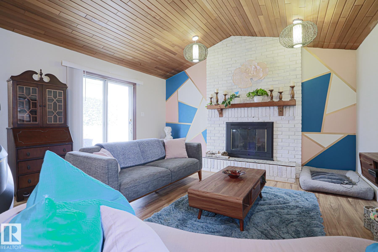
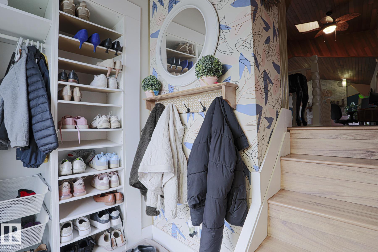
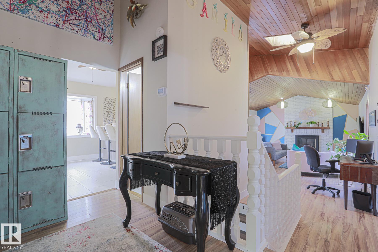
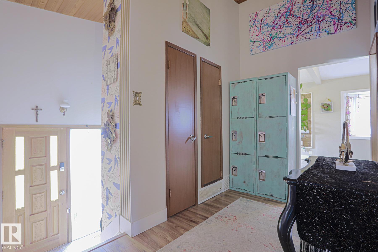
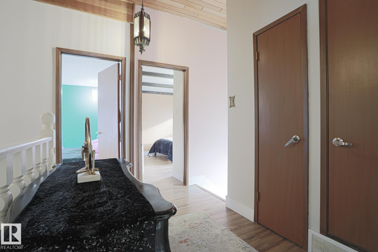
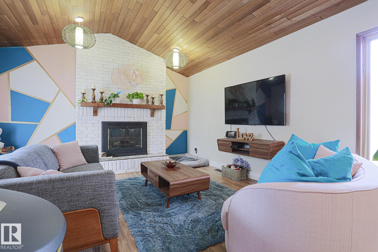
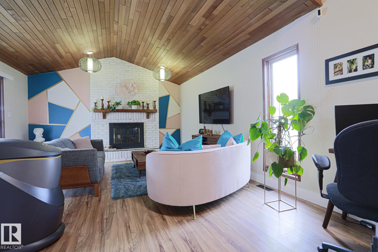
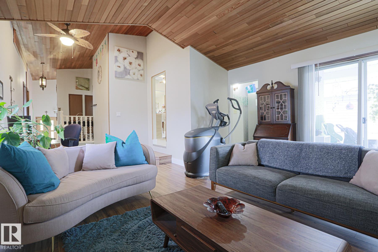
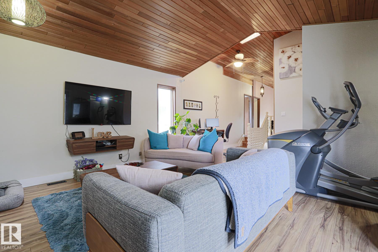
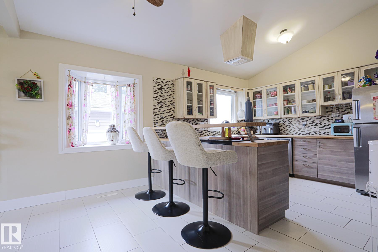
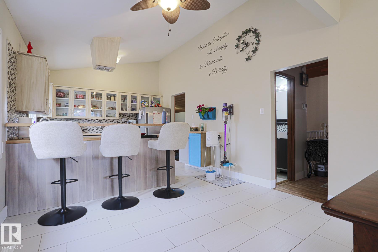
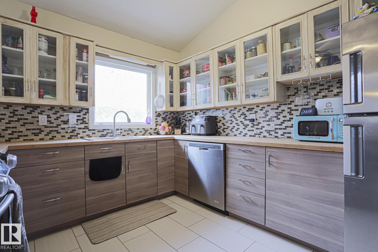
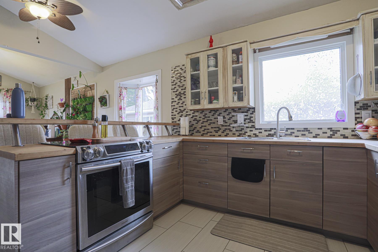
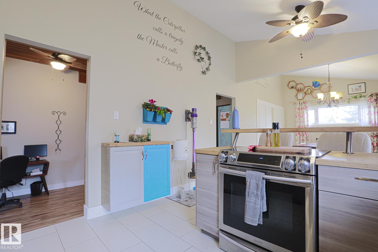
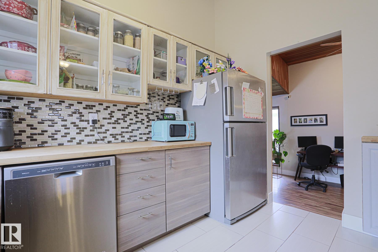
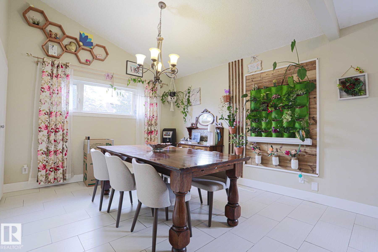
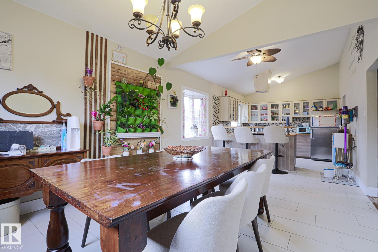
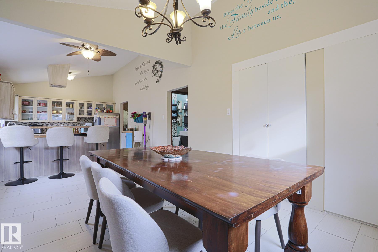
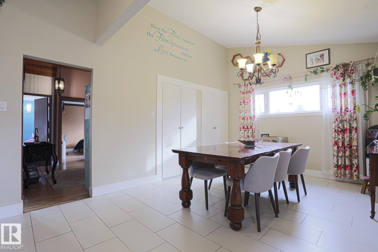
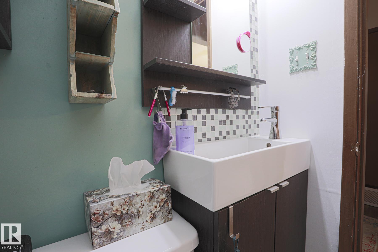
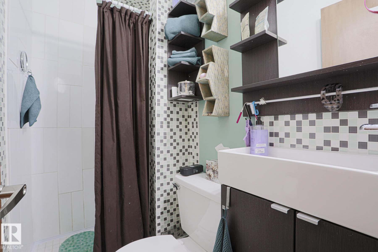
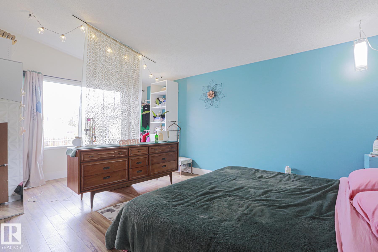
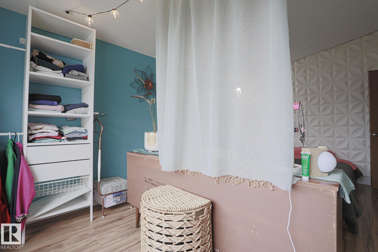
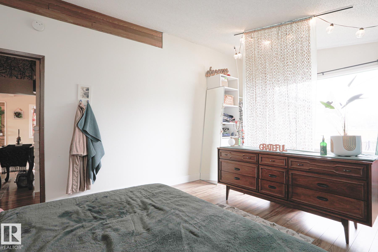
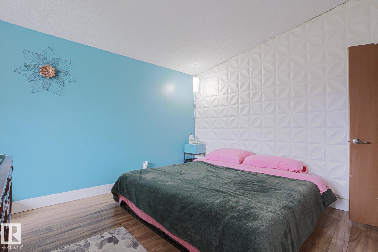
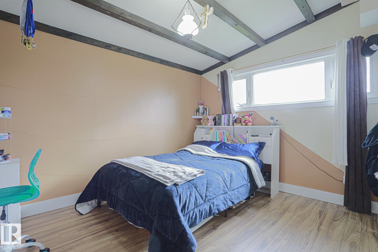
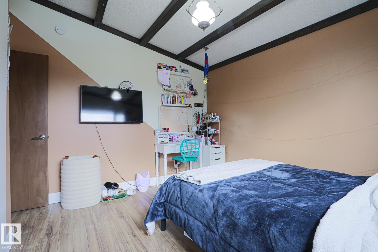
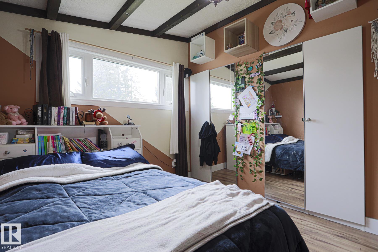
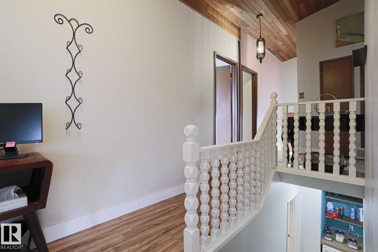
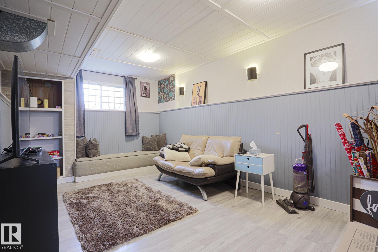
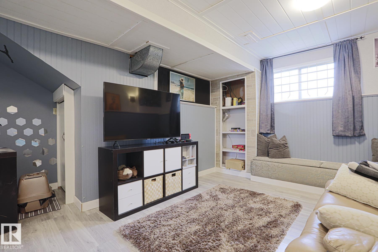
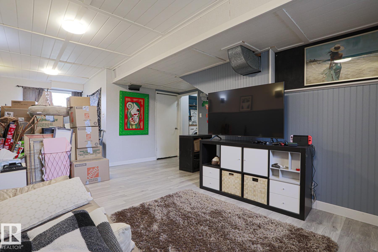
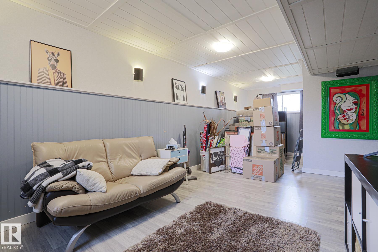
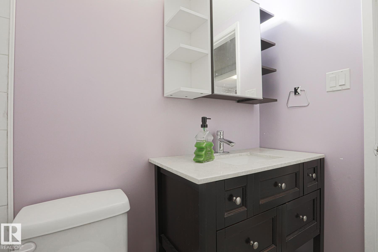
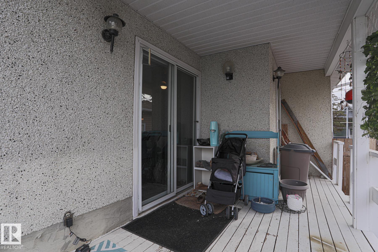
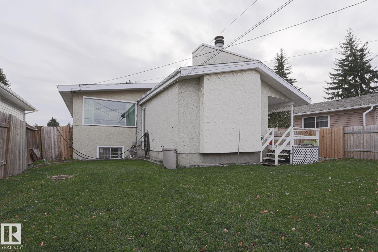
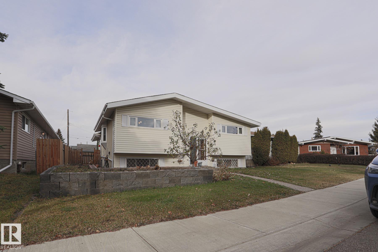
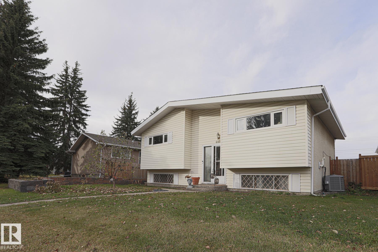
Welcome to Royal Gardens! Tucked into a quiet cul de sac, near excellent schools and off-leash parks, is this split-level gem. This four bed, two bath has been thoughtfully updated and lovingly maintained. Upgrades include a new roof, flooring, furnace, AC and hot water tank, as well as the many cosmetic updates. From the vaulted wood-beam ceiling over the gas fireplace to the stain-glass front window and hand-carved solid wood door, this home has kept all its charm intact while upping the functionality and...

Read More

Essential Information

  • MLS® #
    E4516453
  • Year Built
    1969
  • Property Type
    Residential
  • Property Style
    3 Level Split
  • MLS® #
    E4516453
  • Year Built
    1969
  • Property Type
    Residential
  • Property Style
    3 Level Split
  • MLS® #
    E4516453
  • Year Built
    1969
  • Property Type
    Residential
  • Property Style
    3 Level Split

Community Information

  • Area
    Edmonton
  • Neighbourhood/Community
    Royal Gardens (Edmonton)
  • Postal Code
    T6J 1V9
  • Area
    Edmonton
  • Neighbourhood/Community
    Royal Gardens (Edmonton)
  • Postal Code
    T6J 1V9
  • Area
    Edmonton
  • Neighbourhood/Community
    Royal Gardens (Edmonton)
  • Postal Code
    T6J 1V9

Services & Amenities

  • Amenities
    Ceiling 10 ft.
    Detectors Smoke
    Exercise Room
  • Amenities
    Ceiling 10 ft., Detectors Smoke, Exercise Room
  • Amenities
    Ceiling 10 ft.
    Detectors Smoke
    Exercise Room

Interior

  • Floor Finish
    Ceramic Tile
    Laminate Flooring
  • Goods Included
    Dishwasher-Built-In
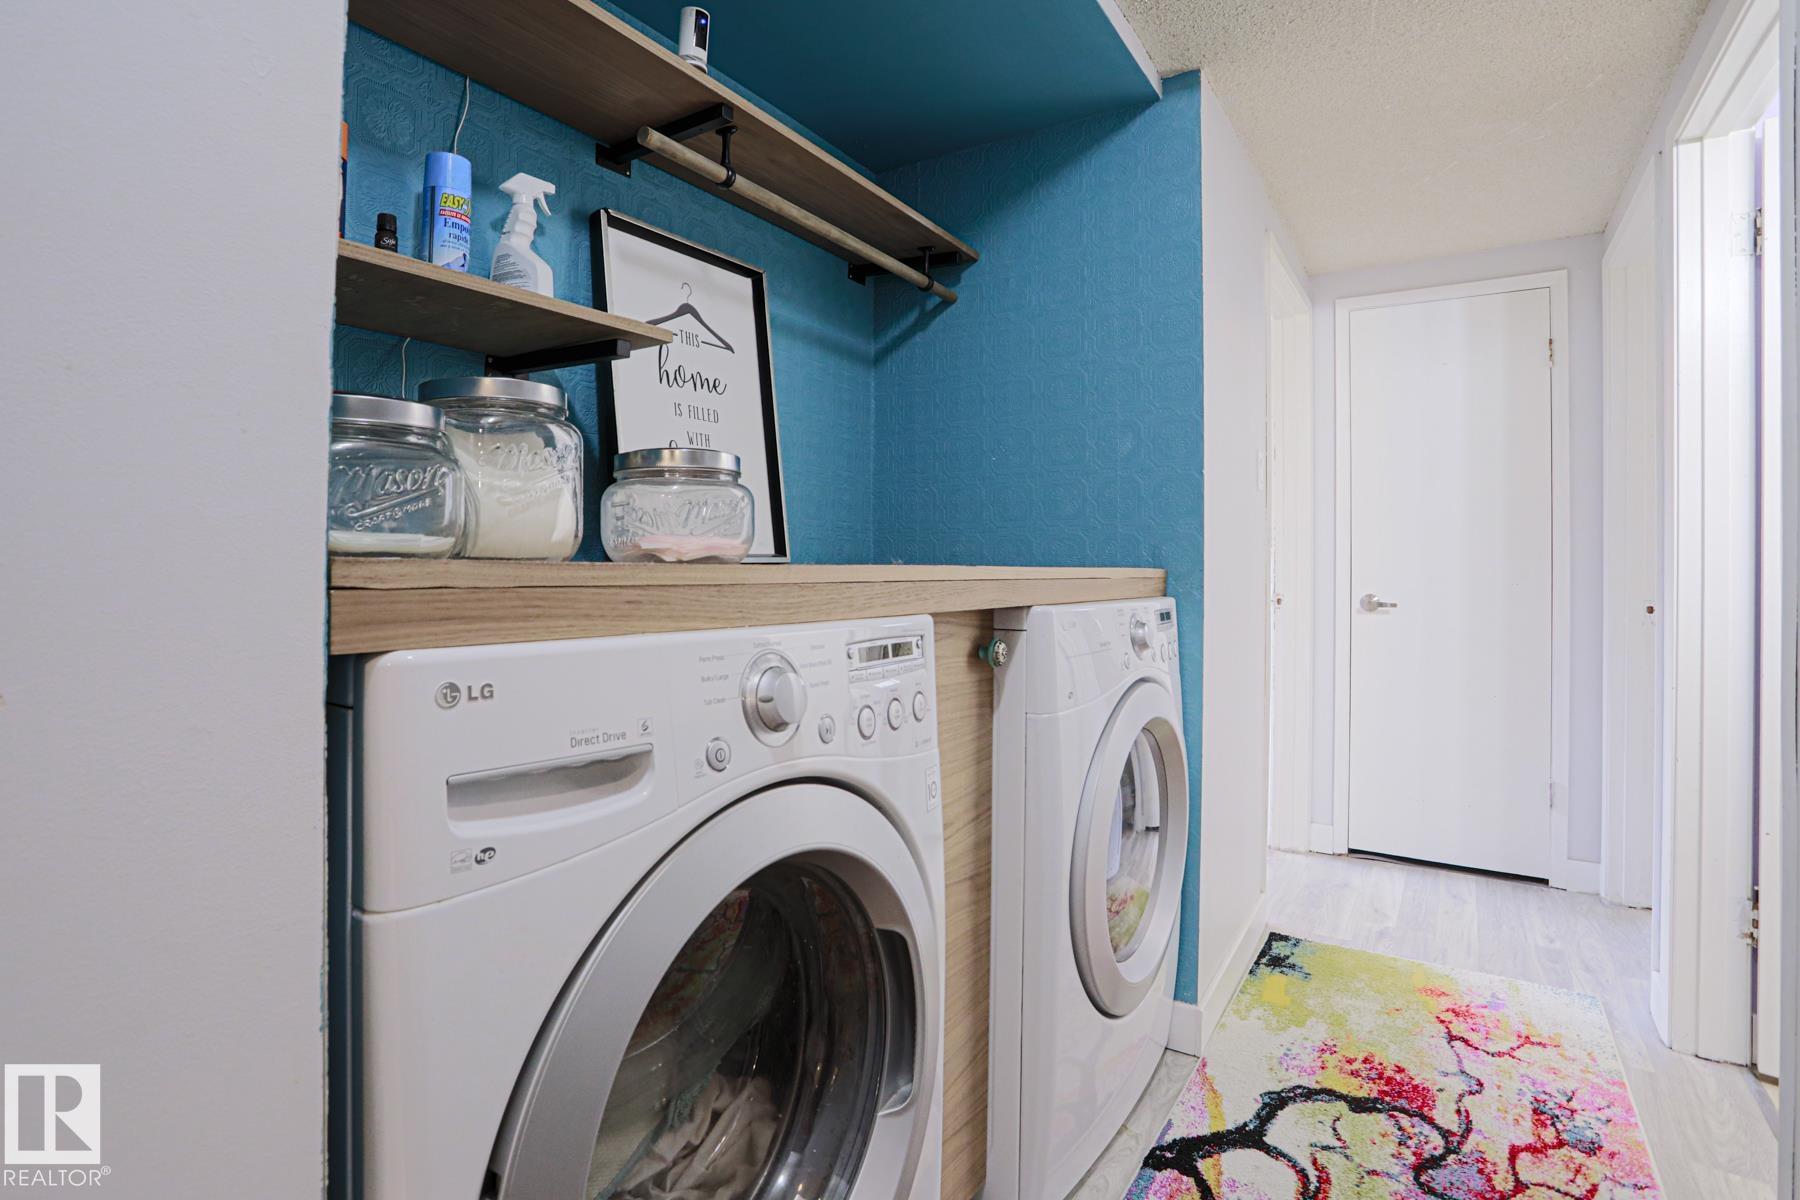
    Dryer
    Microwave Hood Fan
    Oven-Built-In
    Refrigerator
    Washer
  • Heating Type
    Forced Air-1
    Natural Gas
  • Fireplace Fuel
    Gas
  • Basement
    Full
  • Basement Development
    Fully Finished
  • Floor Finish
    Ceramic Tile, Laminate Flooring
  • Goods Included
    Dishwasher-Built-In, Dryer, Microwave Hood Fan, Oven-Built-In, Refrigerator, Washer
  • Heating Type
    Forced Air-1, Natural Gas
  • Fireplace Fuel
    Gas
  • Basement
    Full
  • Basement Development
    Fully Finished
  • Floor Finish
    Ceramic Tile
    Laminate Flooring
  • Goods Included
    Dishwasher-Built-In
    Dryer
    Microwave Hood Fan
    Oven-Built-In
    Refrigerator
    Washer
  • Heating Type
    Forced Air-1
    Natural Gas
  • Fireplace Fuel
    Gas
  • Basement
    Full
  • Basement Development
    Fully Finished

Exterior

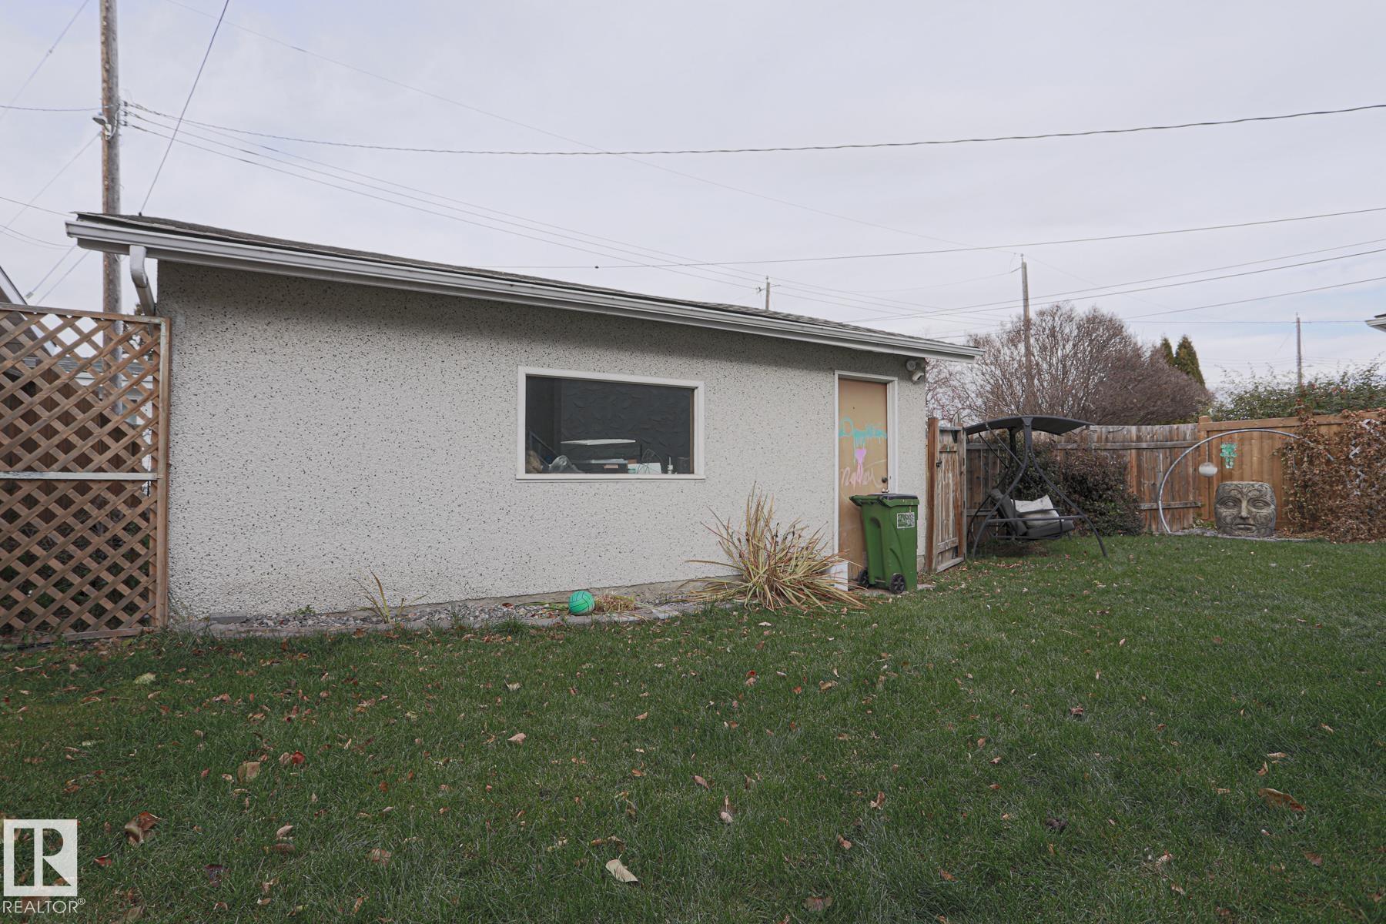
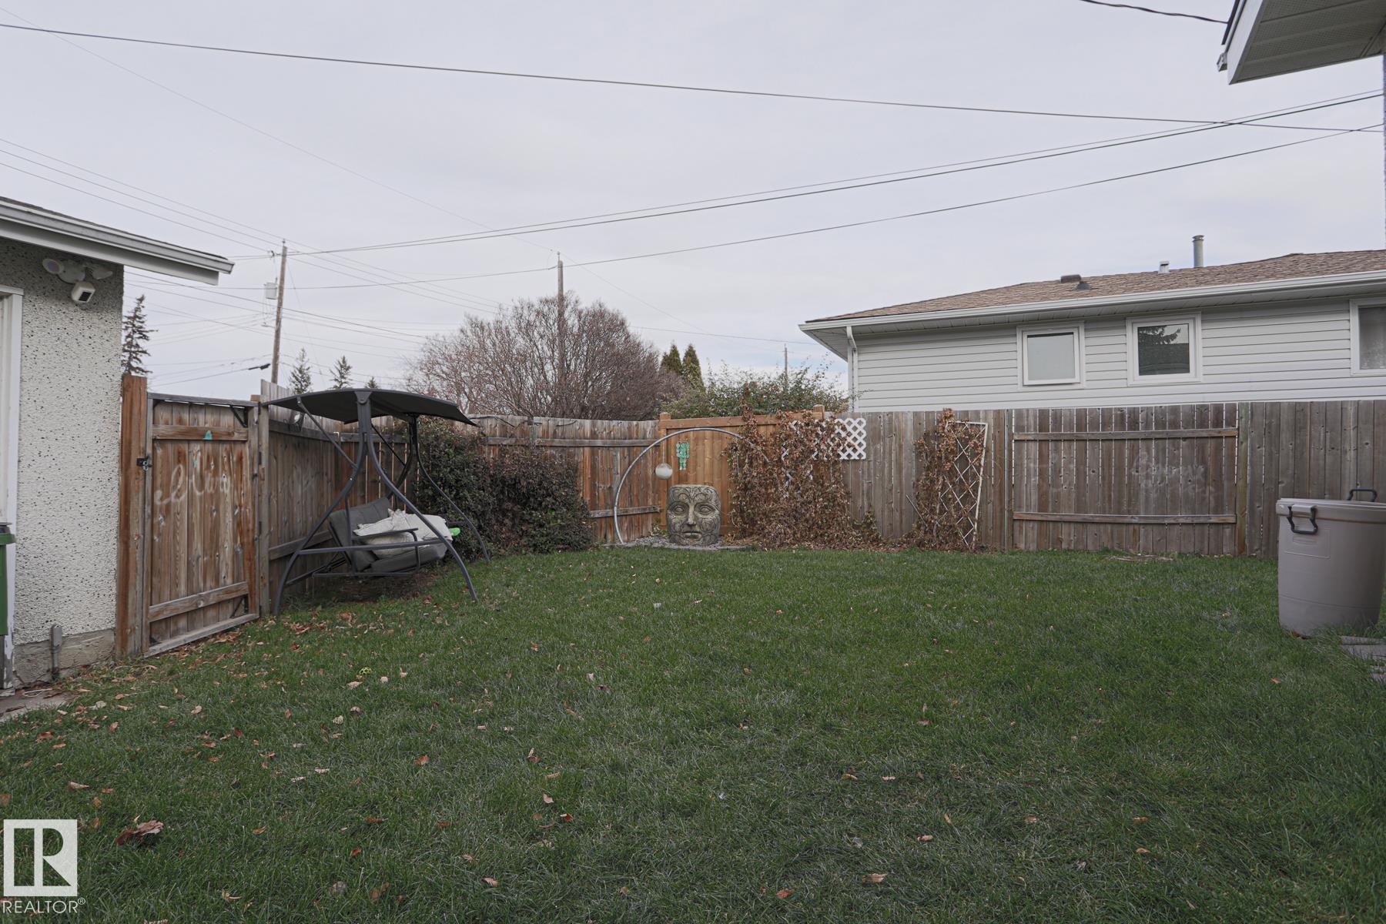
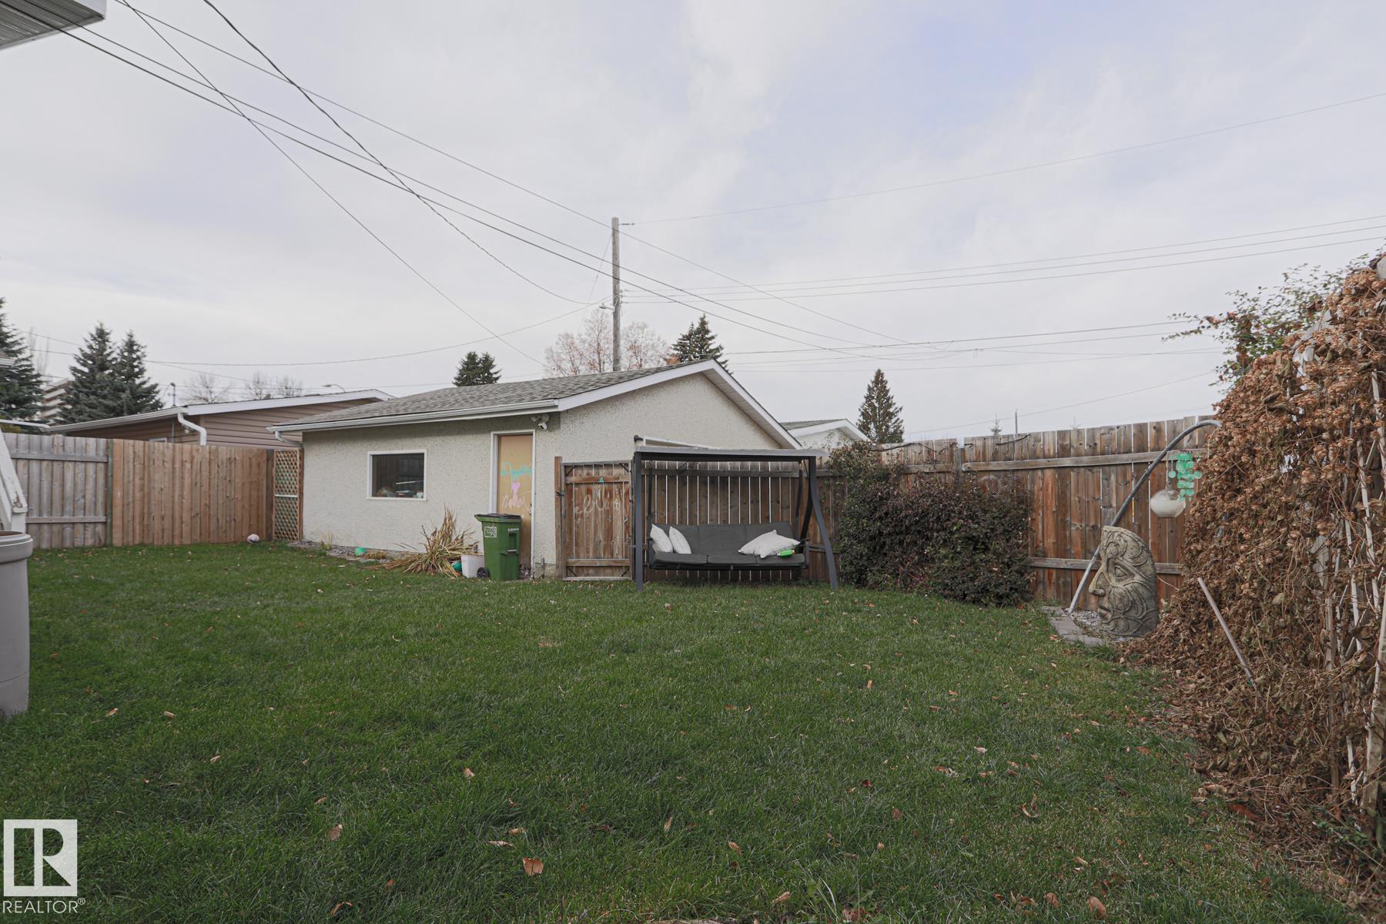
  • Lot/Exterior Features
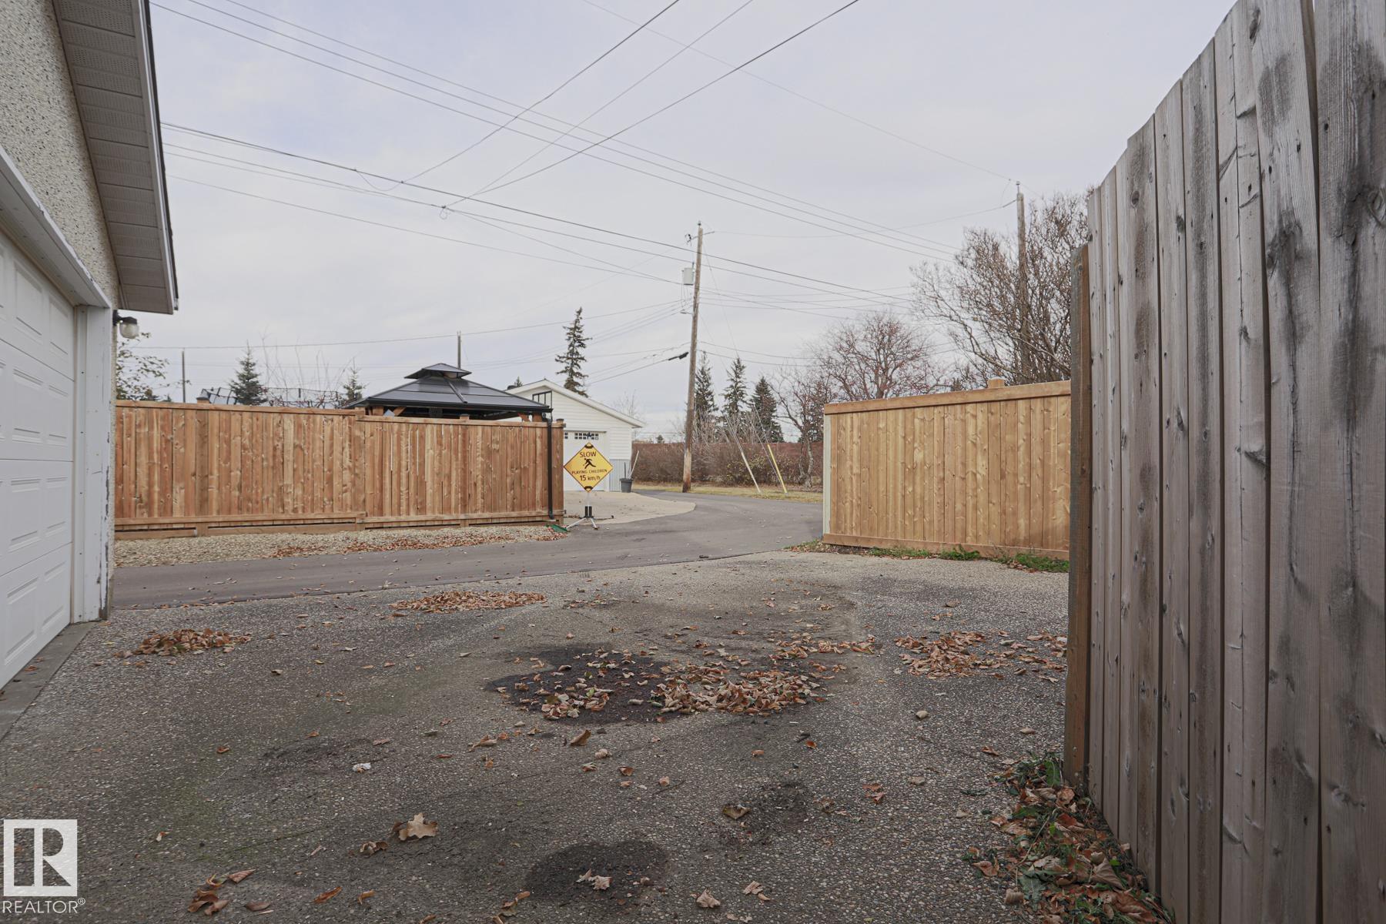
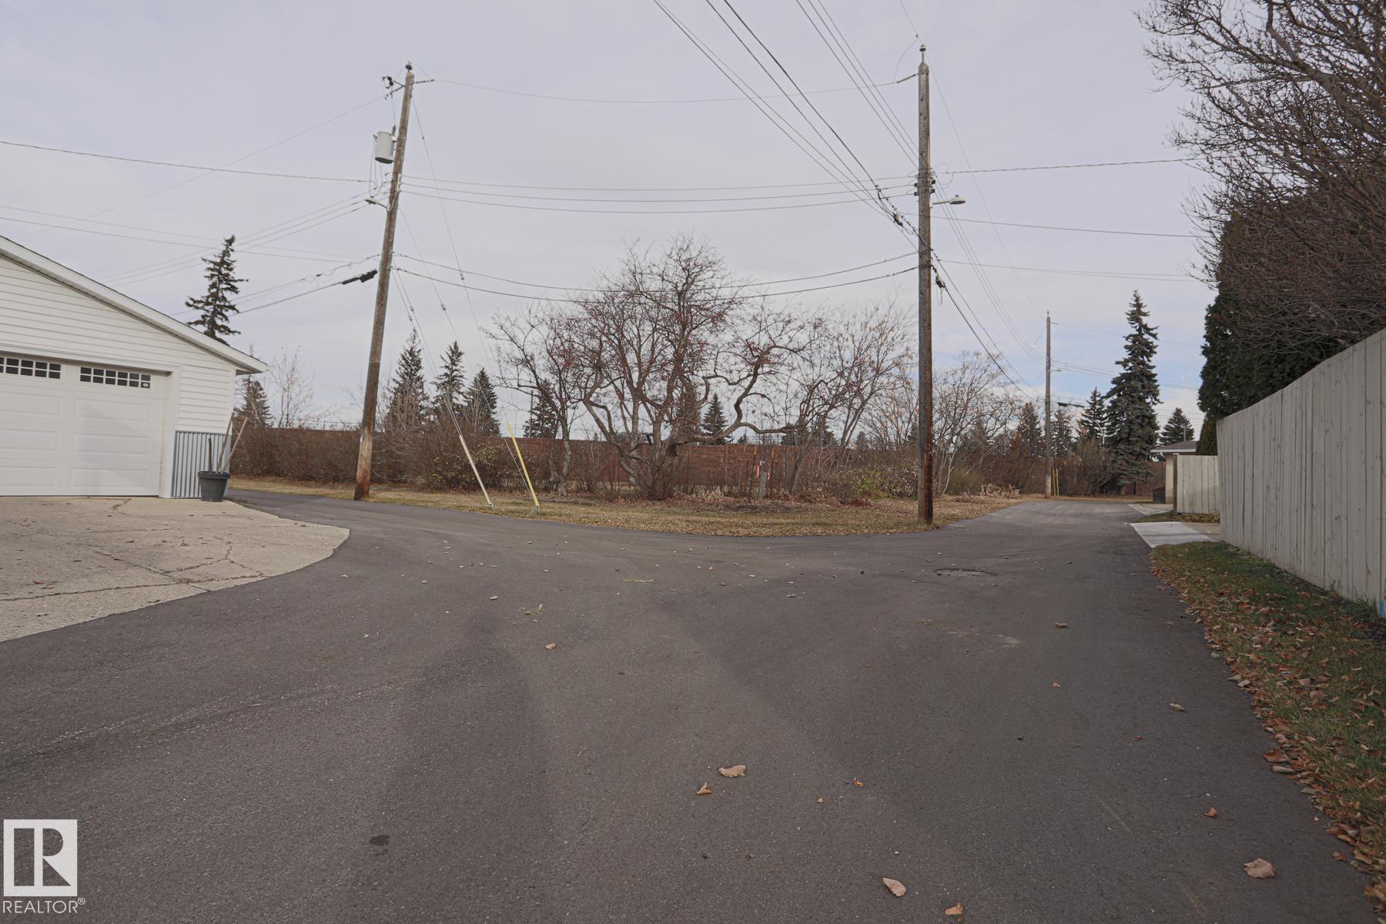
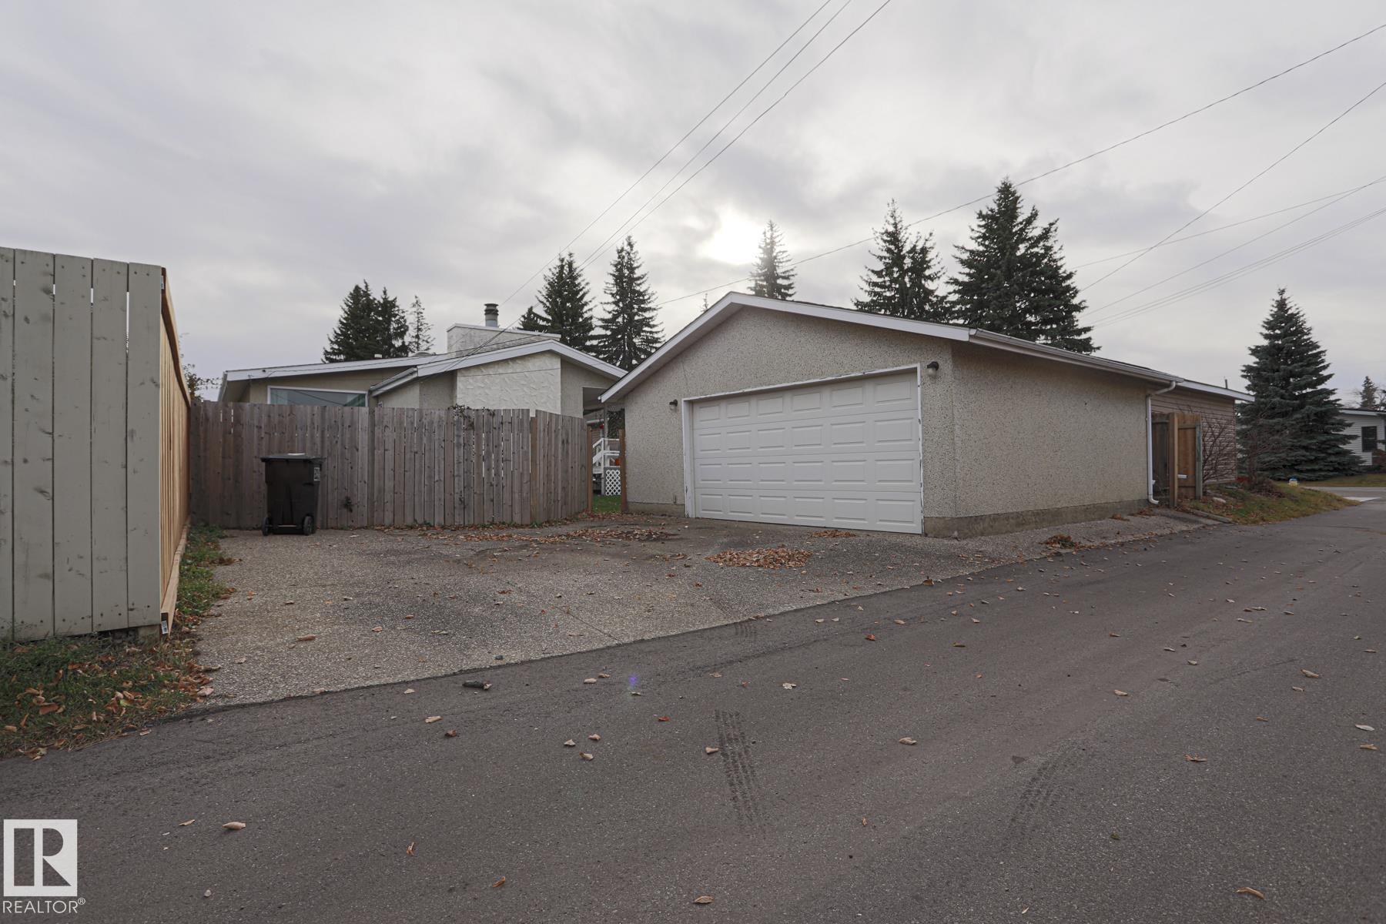
    Back Lane
    Cul-De-Sac
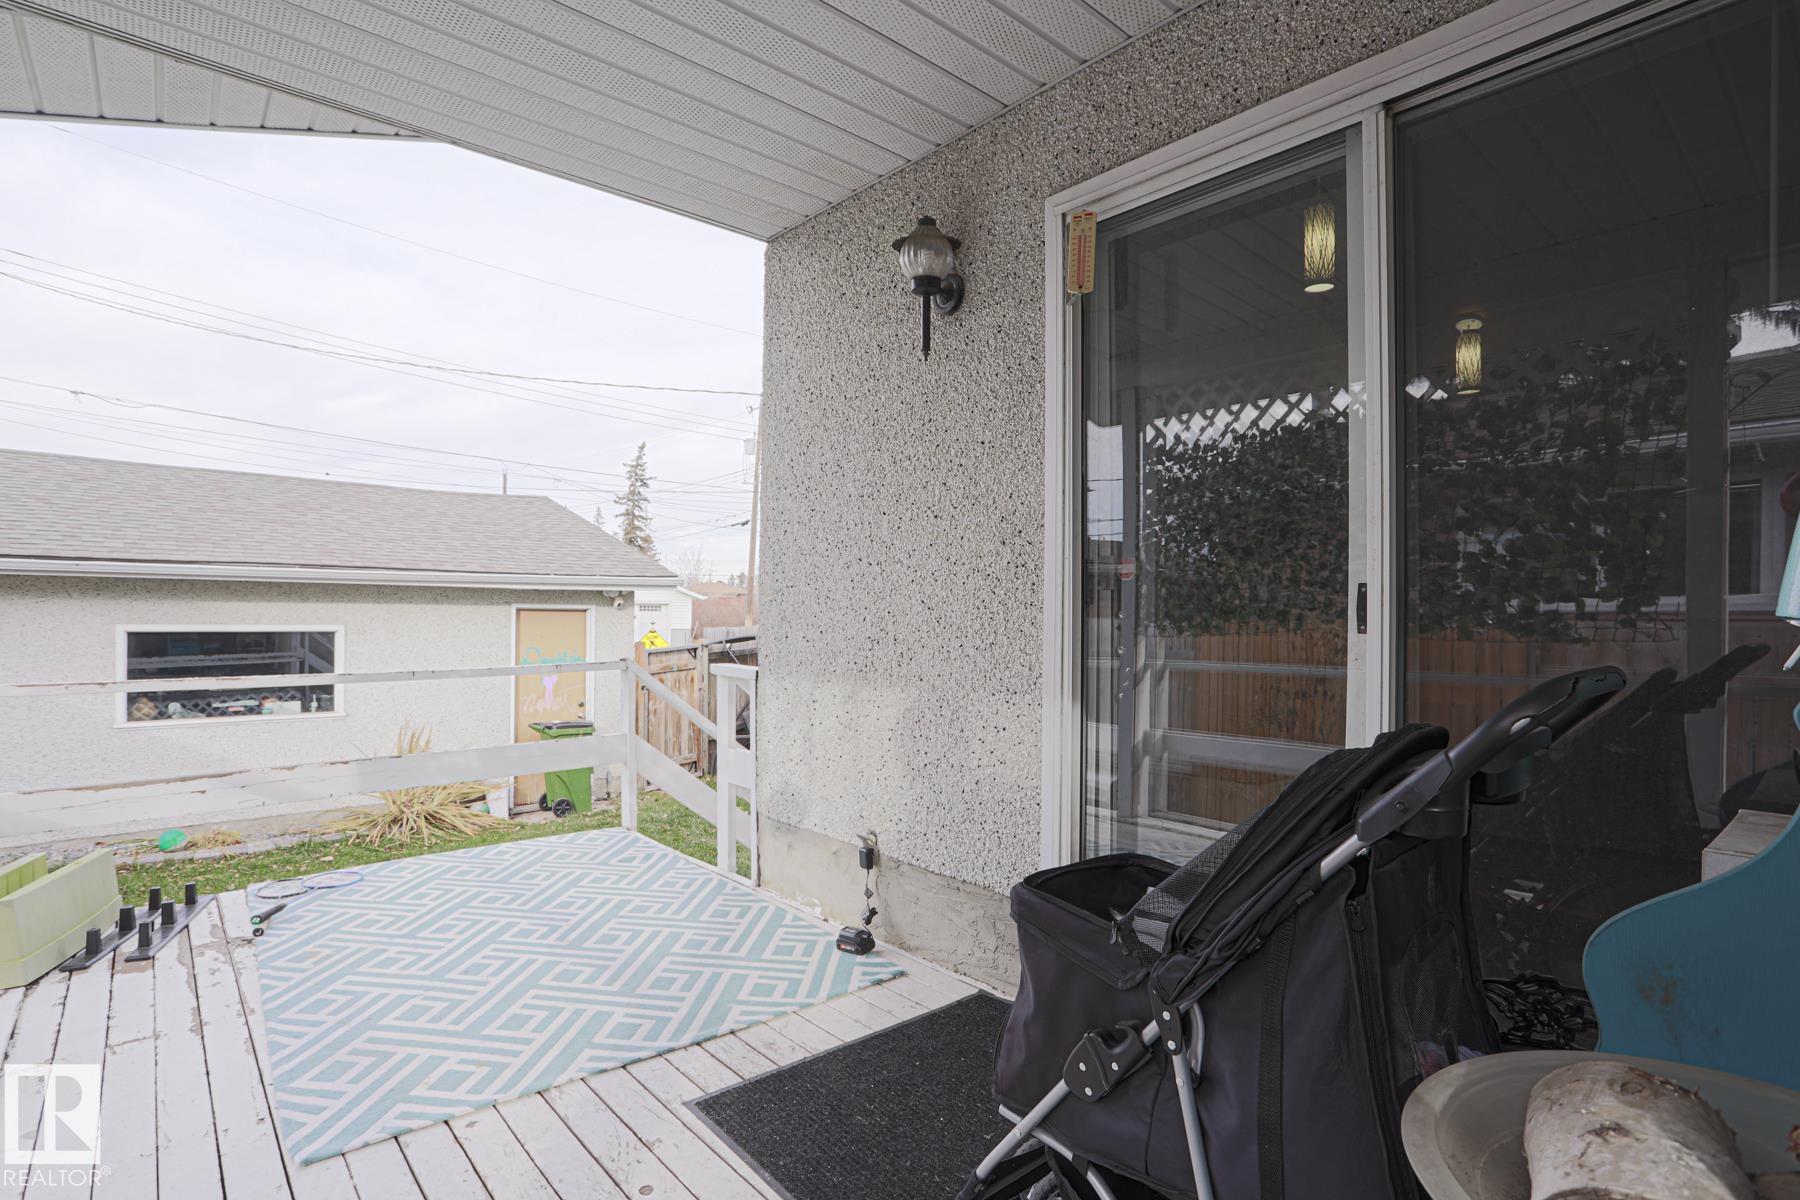
    Fully Fenced
    Flat Site
    Golf Nearby
    Landscaped
    Level Land
    Low Maintenance Landscape
    No Through Road
    Paved Lane
    Playground Nearby
    Schools
    Ski Hill Nearby
  • Roof
    Asphalt Shingles
  • Foundation
    Slab
  • Lot/Exterior Features
    Back Lane, Cul-De-Sac, Fully Fenced, Flat Site, Golf Nearby, Landscaped, Level Land, Low Maintenance Landscape, No Through Road, Paved Lane, Playground Nearby, Schools, Ski Hill Nearby
  • Roof
    Asphalt Shingles
  • Foundation
    Slab
  • Lot/Exterior Features
    Back Lane
    Cul-De-Sac
    Fully Fenced
    Flat Site
    Golf Nearby
    Landscaped
    Level Land
    Low Maintenance Landscape
    No Through Road
    Paved Lane
    Playground Nearby
    Schools
    Ski Hill Nearby
  • Roof
    Asphalt Shingles
  • Foundation
    Slab

Additional Details

  • Property Class
    Single Family
  • Site Influences
    Back Lane
    Cul-De-Sac
    Fully Fenced
    Flat Site
    Golf Nearby
    Landscaped
    Level Land
    Low Maintenance Landscape
    No Through Road
    Paved Lane
    Playground Nearby
    Schools
    Ski Hill Nearby
  • Road Access
    Paved
  • Last Updated
    10/5/2026 20:16
  • Property Class
    Single Family
  • Site Influences
    Back Lane, Cul-De-Sac, Fully Fenced, Flat Site, Golf Nearby, Landscaped, Level Land, Low Maintenance Landscape, No Through Road, Paved Lane, Playground Nearby, Schools, Ski Hill Nearby
  • Road Access
    Paved
  • Last Updated
    10/5/2026 20:16
  • Property Class
    Single Family
  • Site Influences
    Back Lane
    Cul-De-Sac
    Fully Fenced
    Flat Site
    Golf Nearby
    Landscaped
    Level Land
    Low Maintenance Landscape
    No Through Road
    Paved Lane
    Playground Nearby
    Schools
    Ski Hill Nearby
  • Road Access
    Paved
  • Last Updated
    10/5/2026 20:16

$485,000

4408 117A Street

Schedule Tour
Contact Agent

$2209/month
Est. Monthly Payment
$
$
%
Learn More

Mortgage values are calculated by Redman Technologies Inc based on values provided in the REALTOR® Association of Edmonton listing data feed.