Courtesy of Jordan Ceh of Century 21 Masters

44 Hartwick Manor Spruce Grove , Alberta , T7X 0L8

 MLS® # E4510021

3 bedrooms

3 bathrooms

1,496 sqft

Sign up to View

Days on Market

Air Conditioner Deck Vinyl Windows

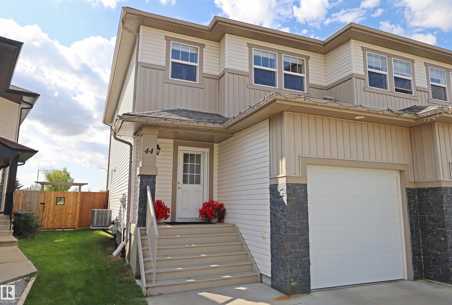
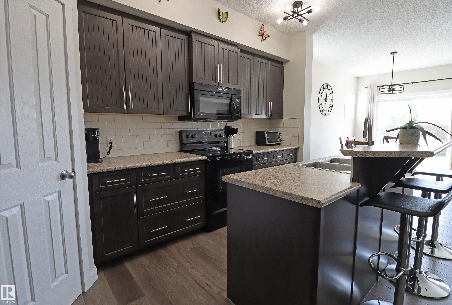
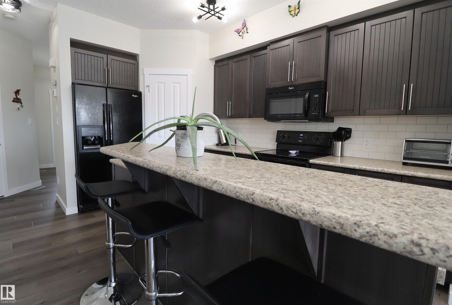
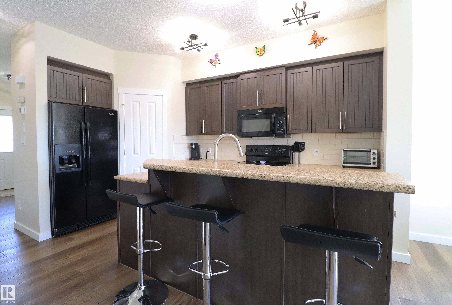
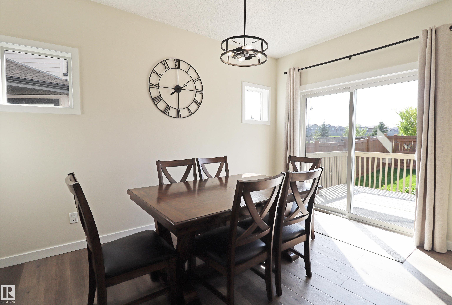
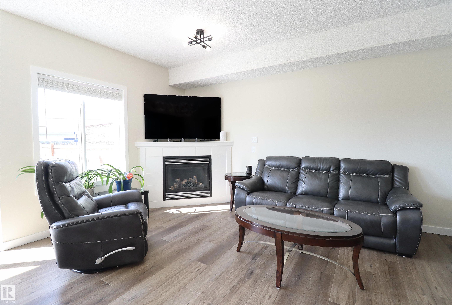
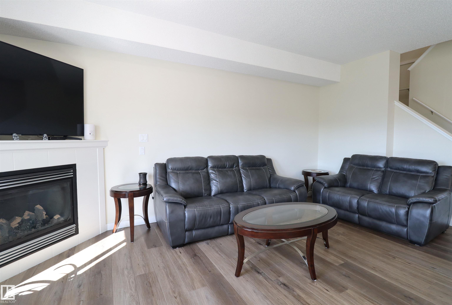
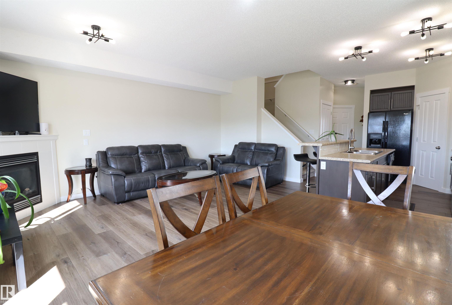
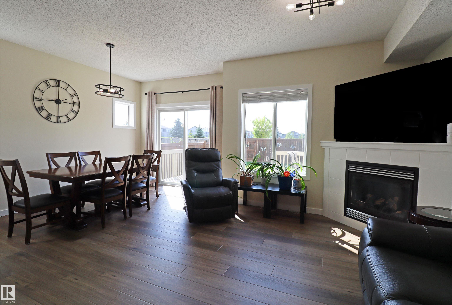
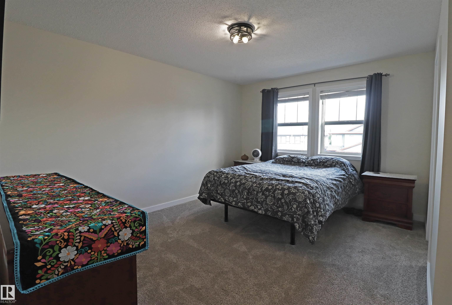
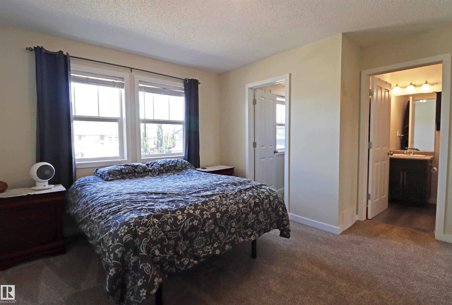
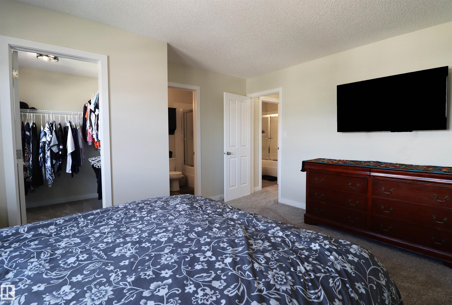
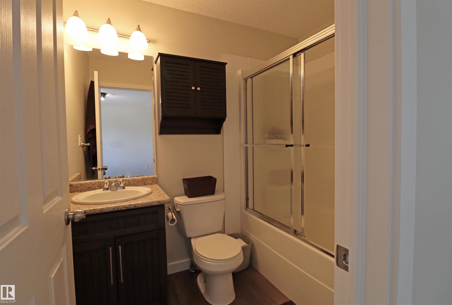
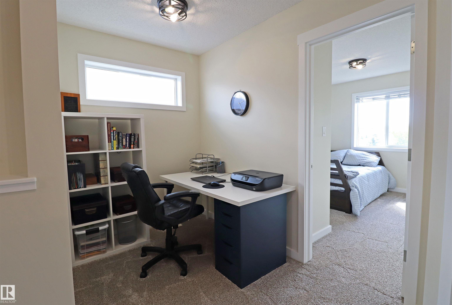
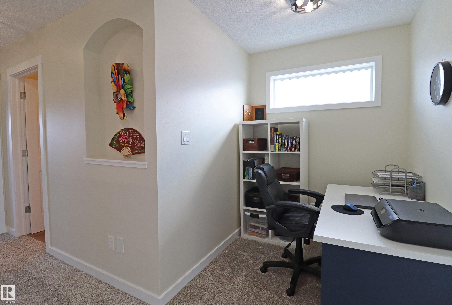
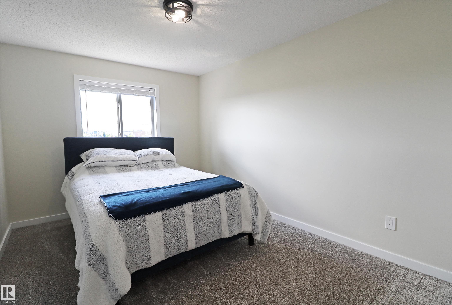
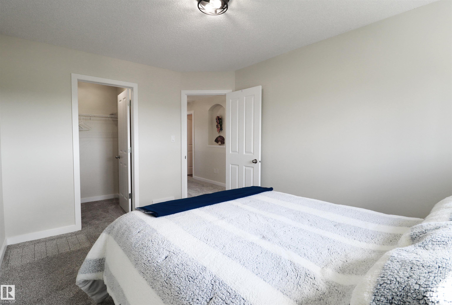
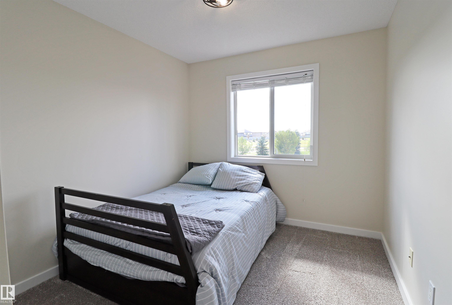
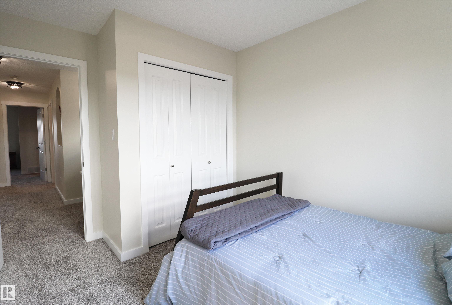
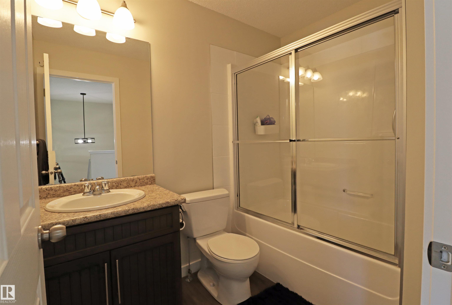
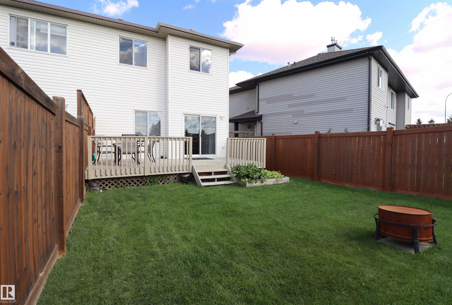
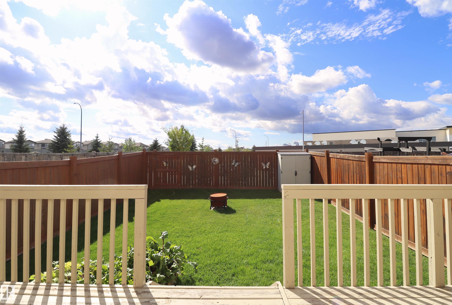
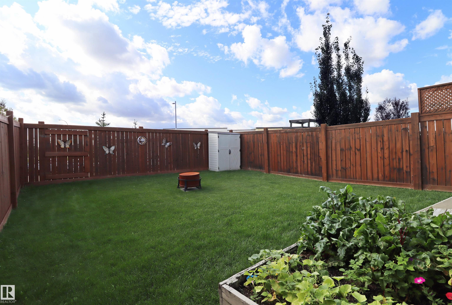
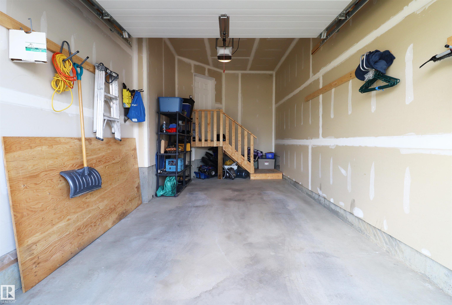
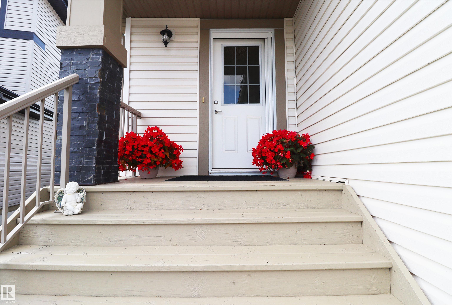
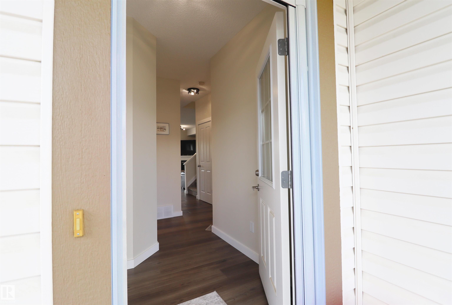
Exceptional updates meet an unbeatable location in this stunning Harvest Ridge half-duplex! Situated in a peaceful cul-de-sac and backing directly onto the Catholic High School, this property is positioned with today's buyer in mind. Say goodbye to weekend projects—this immaculate home is the true definition of move-in ready. It has just undergone a gorgeous 2025 refresh, featuring durable luxury vinyl plank flooring across the main floor and bathrooms, alongside cozy, brand-new carpet on the upper level. A...

Read More

Essential Information

  • MLS® #
    E4510021
  • Year Built
    2012
  • Property Type
    Residential
  • Property Style
    2 Storey
  • MLS® #
    E4510021
  • Year Built
    2012
  • Property Type
    Residential
  • Property Style
    2 Storey
  • MLS® #
    E4510021
  • Year Built
    2012
  • Property Type
    Residential
  • Property Style
    2 Storey

Community Information

  • Area
    Spruce Grove
  • Neighbourhood/Community
    Harvest Ridge
  • Postal Code
    T7X 0L8
  • Area
    Spruce Grove
  • Neighbourhood/Community
    Harvest Ridge
  • Postal Code
    T7X 0L8
  • Area
    Spruce Grove
  • Neighbourhood/Community
    Harvest Ridge
  • Postal Code
    T7X 0L8

Services & Amenities

  • Amenities
    Air Conditioner
    Deck
    Vinyl Windows
  • Amenities
    Air Conditioner, Deck, Vinyl Windows
  • Amenities
    Air Conditioner
    Deck
    Vinyl Windows

Interior

  • Floor Finish
    Carpet
    Vinyl Plank
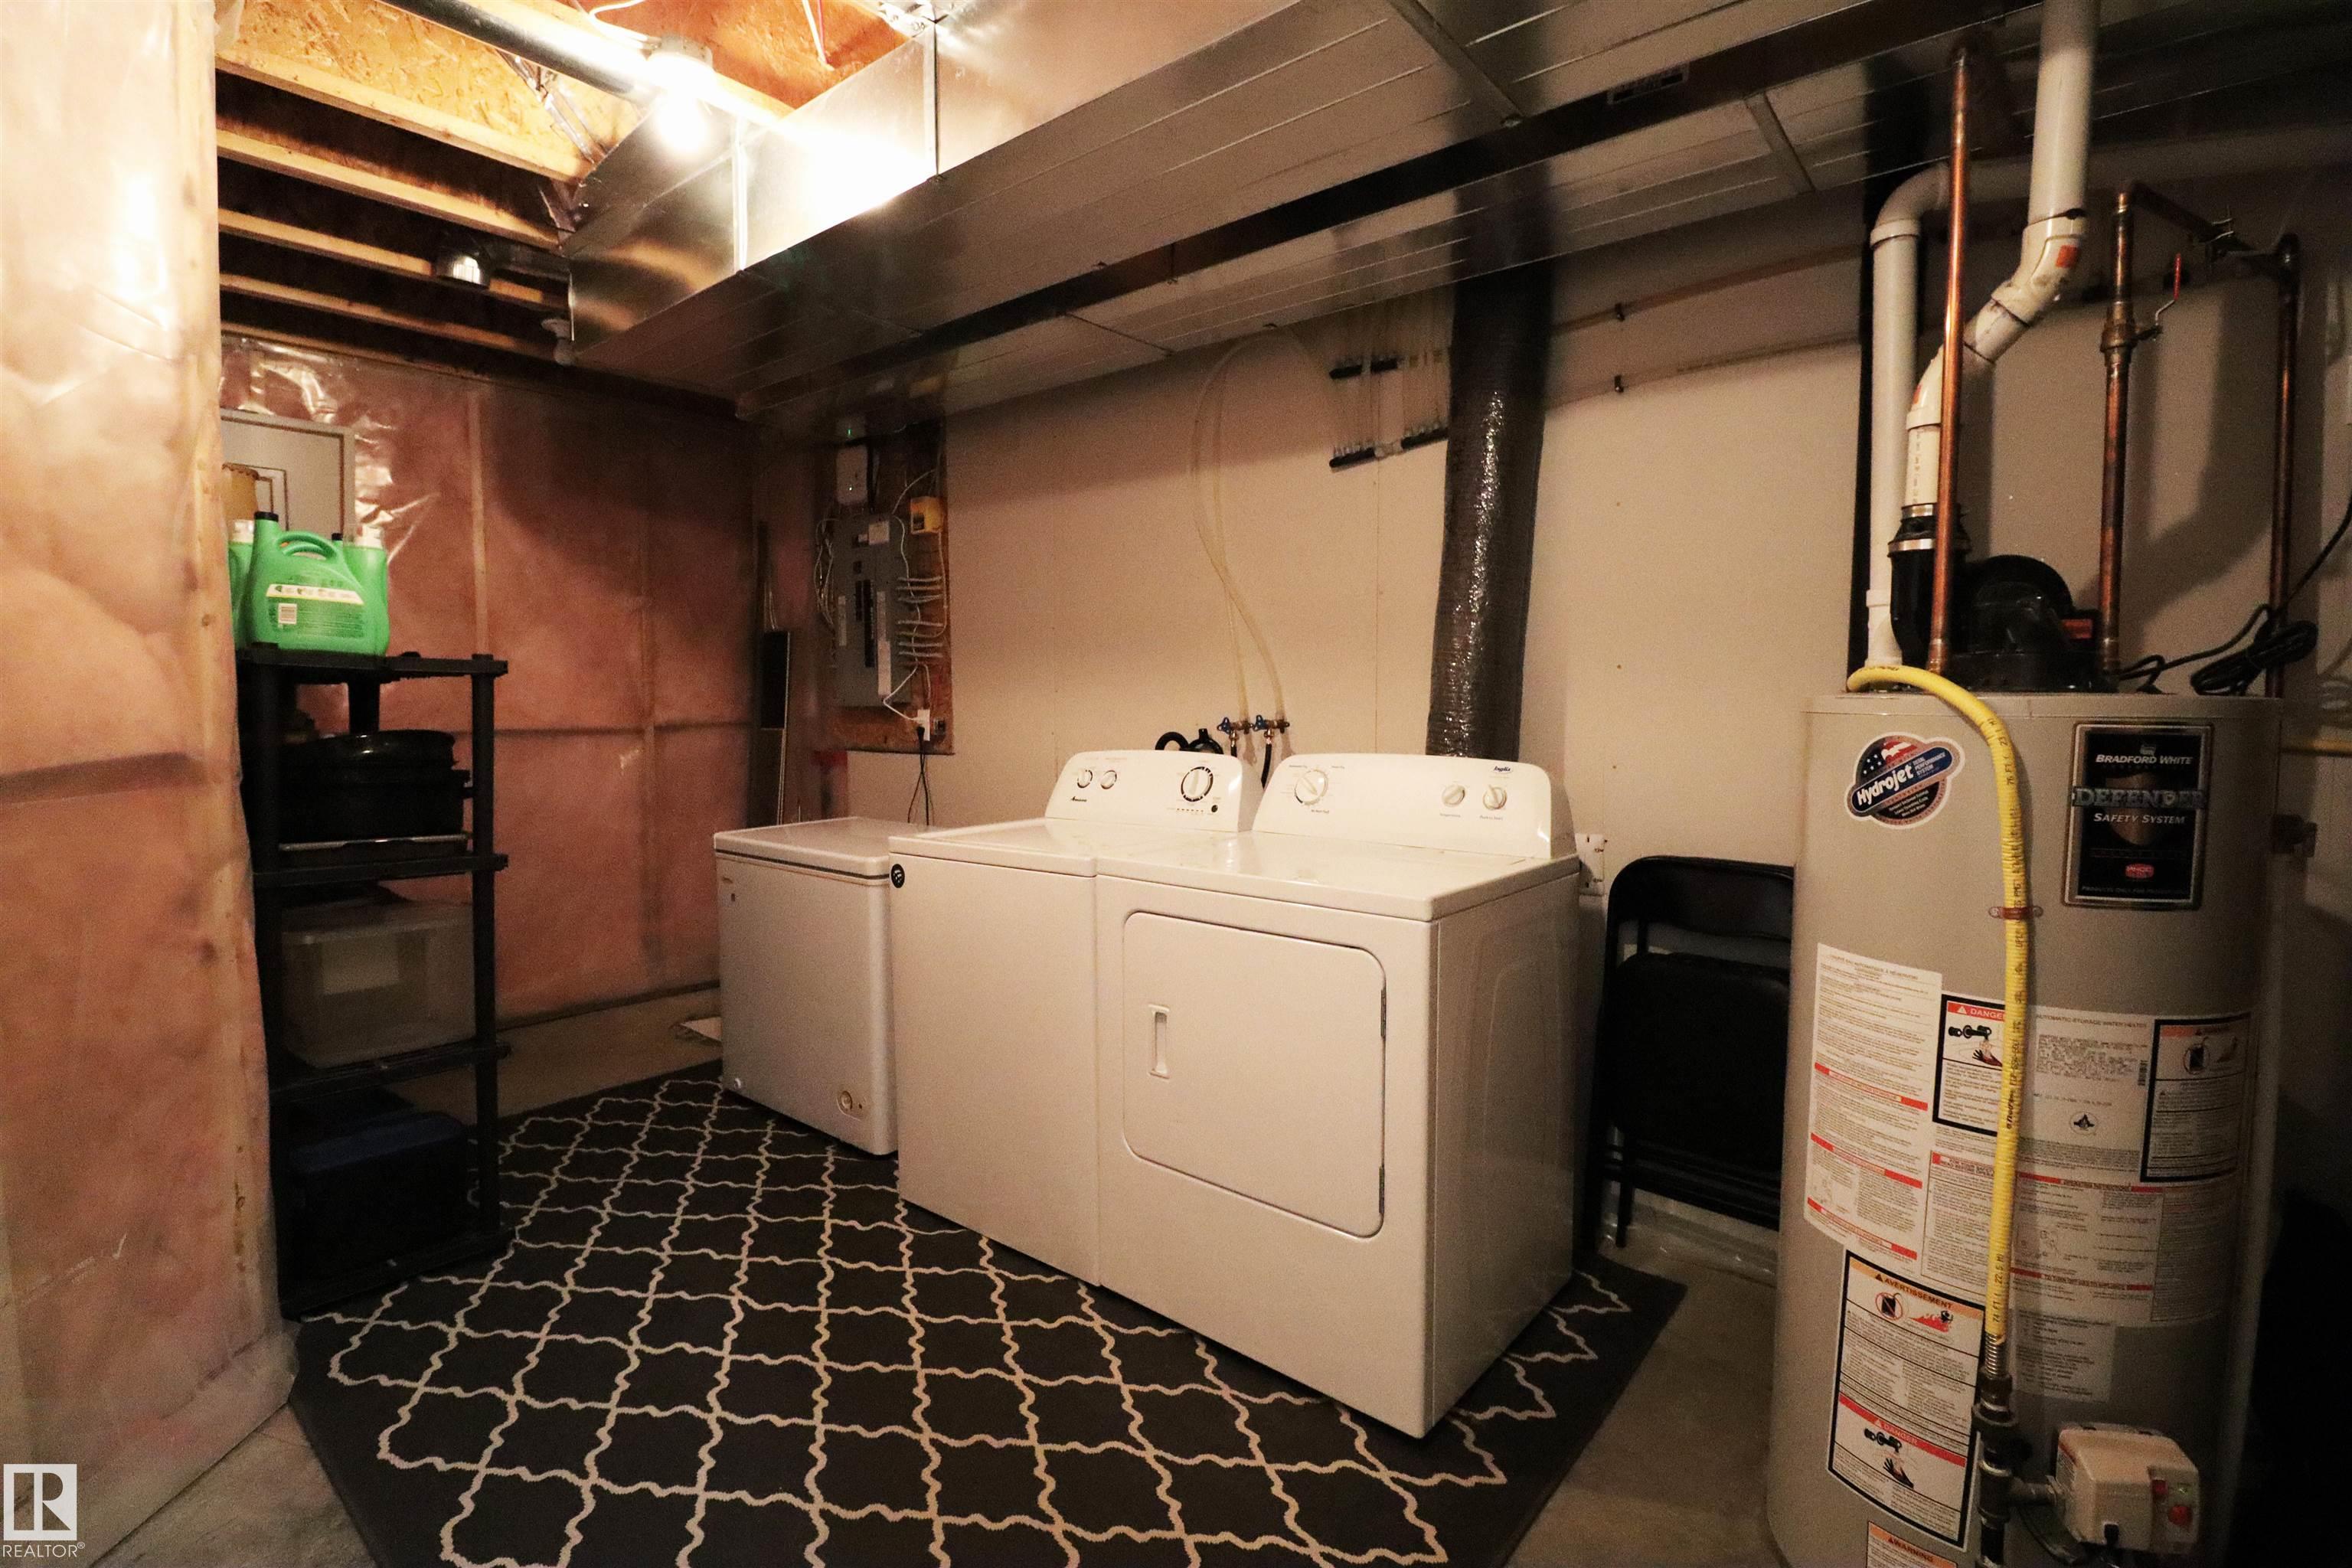
  • Goods Included
    Air Conditioning-Central
    Dishwasher-Built-In
    Dryer
    Garage Control
    Garage Opener
    Microwave Hood Fan
    Refrigerator
    Stove-Electric
    Washer
    Window Coverings
  • Heating Type
    Forced Air-1
    Natural Gas
  • Basement
    Full
  • Basement Development
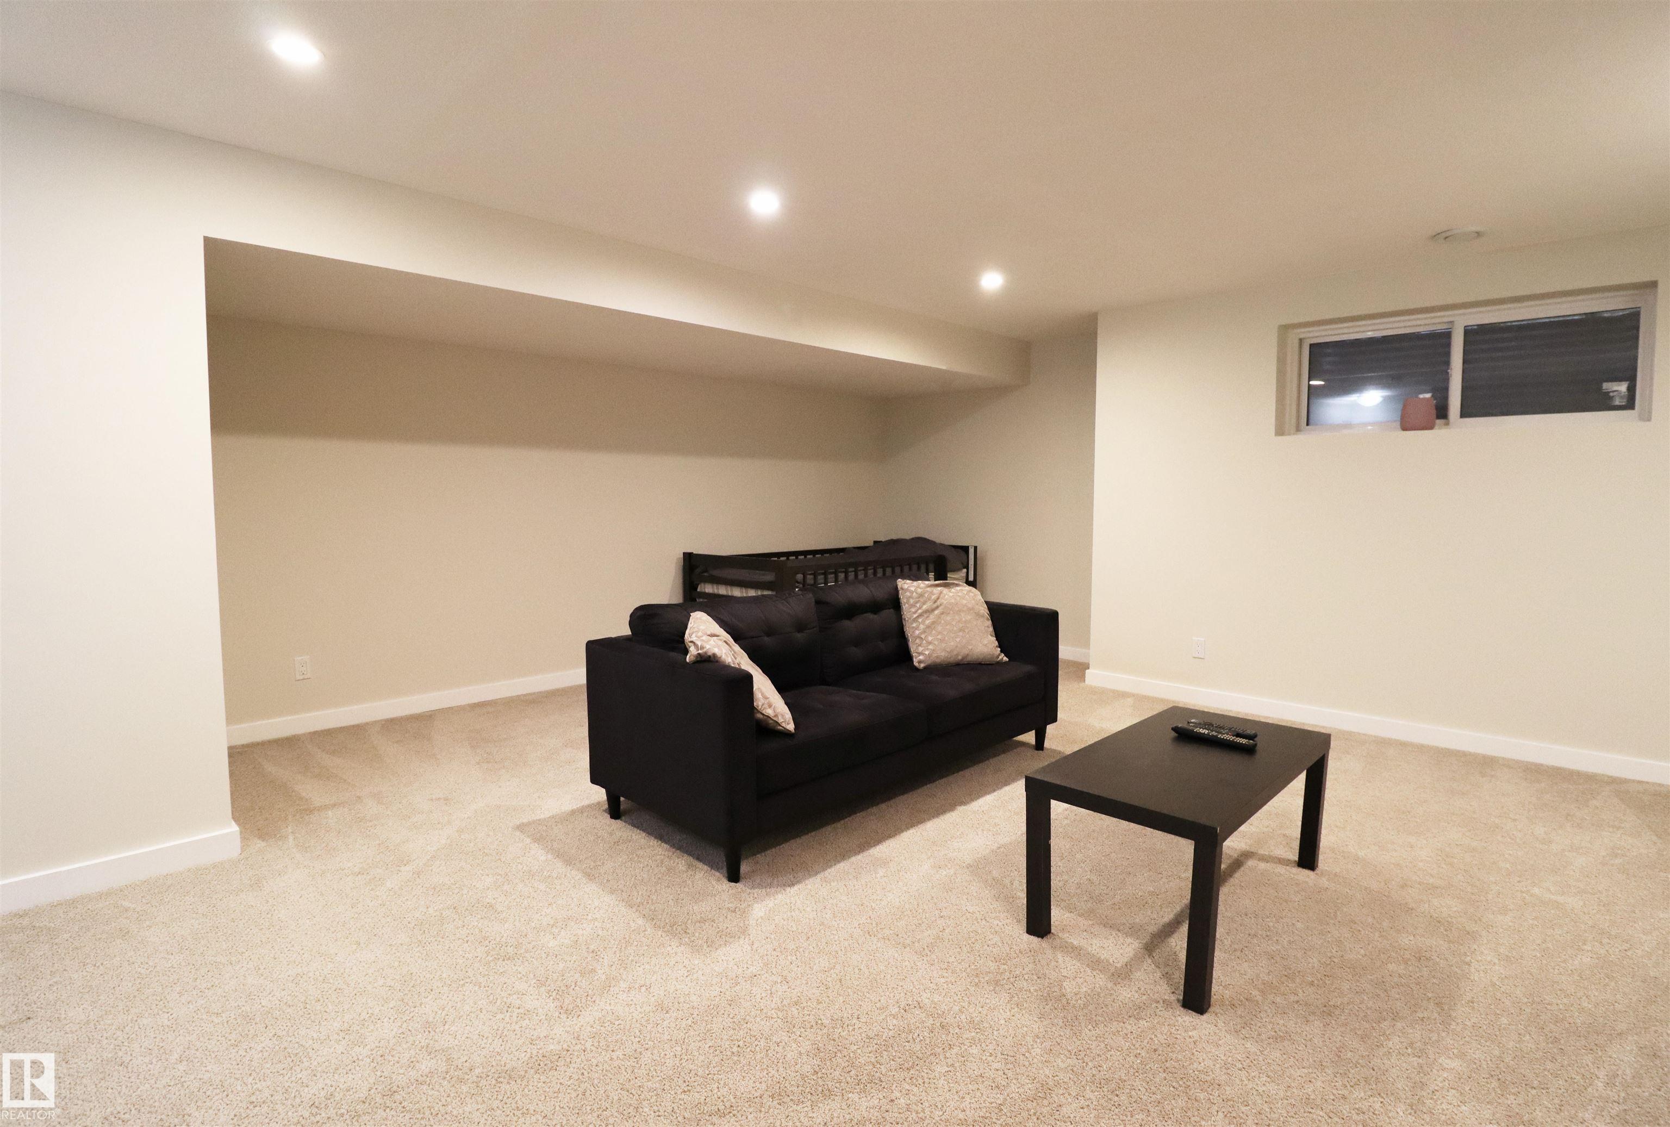
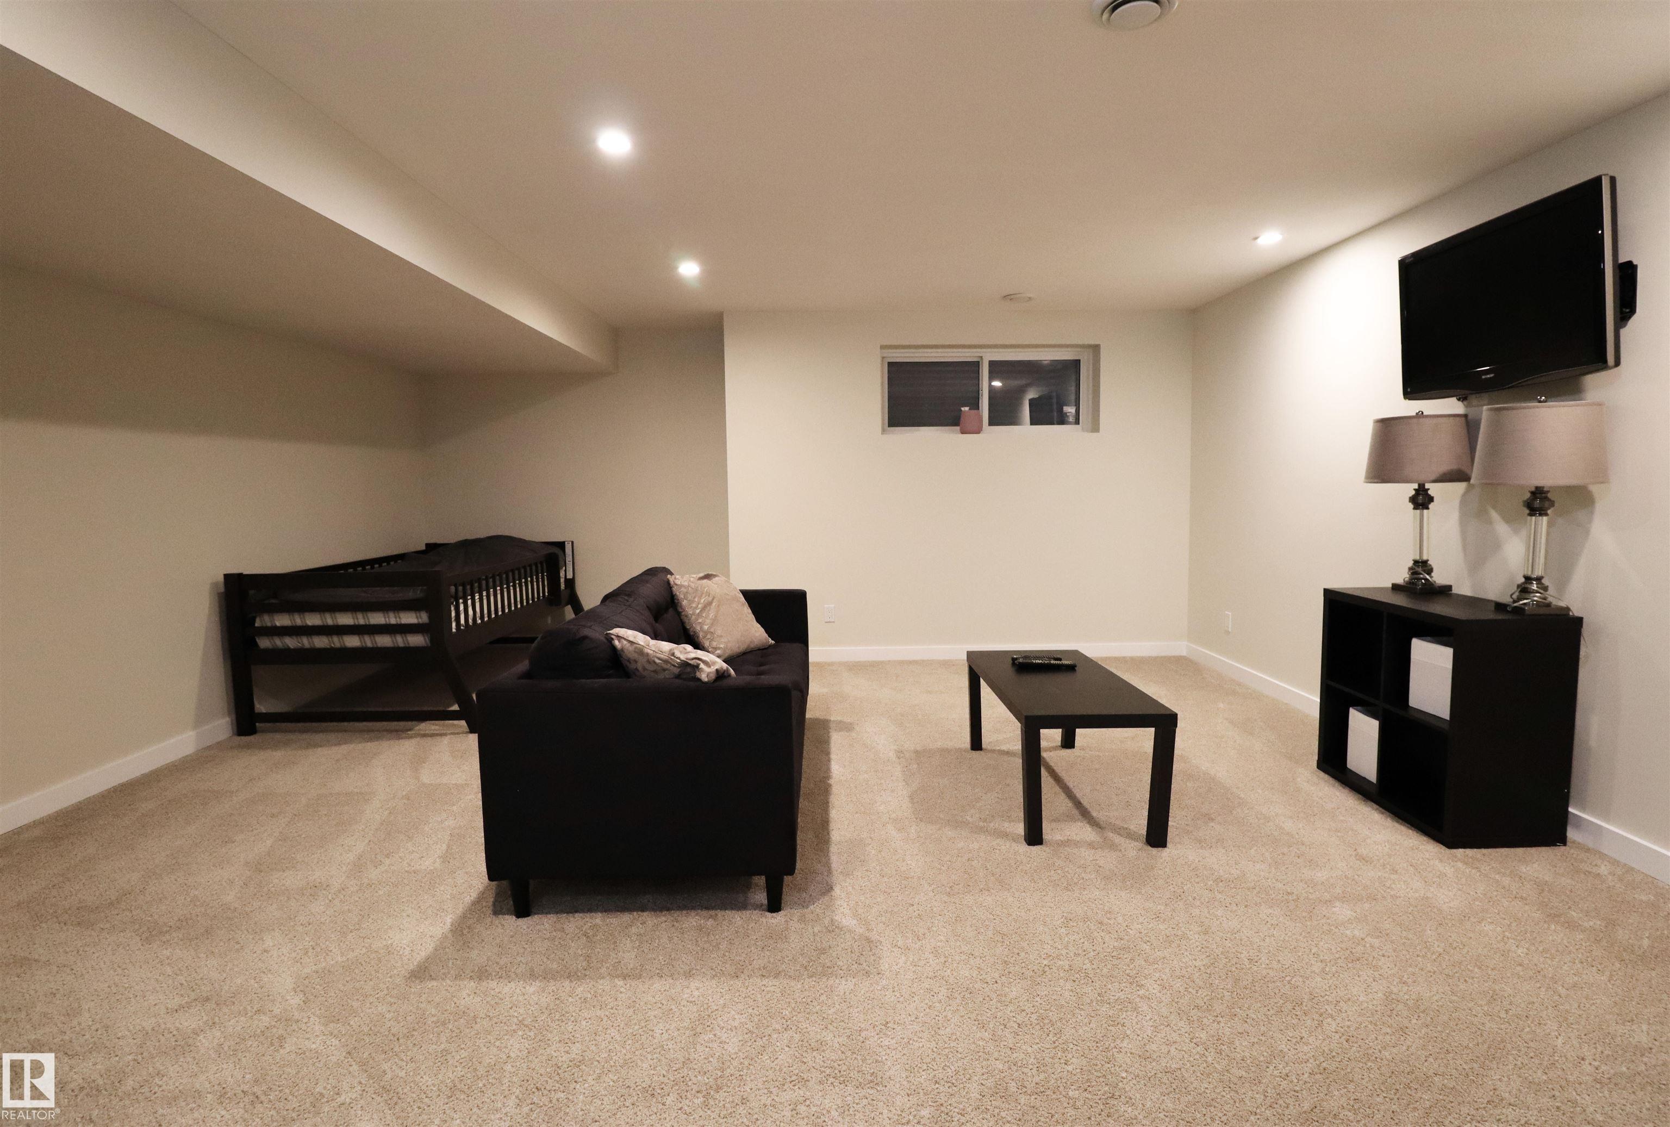
    Fully Finished
  • Floor Finish
    Carpet, Vinyl Plank
  • Goods Included
    Air Conditioning-Central, Dishwasher-Built-In, Dryer, Garage Control, Garage Opener, Microwave Hood Fan, Refrigerator, Stove-Electric, Washer, Window Coverings
  • Heating Type
    Forced Air-1, Natural Gas
  • Basement
    Full
  • Basement Development
    Fully Finished
  • Floor Finish
    Carpet
    Vinyl Plank
  • Goods Included
    Air Conditioning-Central
    Dishwasher-Built-In
    Dryer
    Garage Control
    Garage Opener
    Microwave Hood Fan
    Refrigerator
    Stove-Electric
    Washer
    Window Coverings
  • Heating Type
    Forced Air-1
    Natural Gas
  • Basement
    Full
  • Basement Development
    Fully Finished

Exterior

  • Lot/Exterior Features
    Cul-De-Sac
    Fenced
    No Back Lane
    No Through Road
    Playground Nearby
    Public Transportation
    Schools
    Shopping Nearby
  • Roof
    Asphalt Shingles
  • Foundation
    Concrete Perimeter
  • Lot/Exterior Features
    Cul-De-Sac, Fenced, No Back Lane, No Through Road, Playground Nearby, Public Transportation, Schools, Shopping Nearby
  • Roof
    Asphalt Shingles
  • Foundation
    Concrete Perimeter
  • Lot/Exterior Features
    Cul-De-Sac
    Fenced
    No Back Lane
    No Through Road
    Playground Nearby
    Public Transportation
    Schools
    Shopping Nearby
  • Roof
    Asphalt Shingles
  • Foundation
    Concrete Perimeter

Additional Details

  • Property Class
    Single Family
  • Site Influences
    Cul-De-Sac
    Fenced
    No Back Lane
    No Through Road
    Playground Nearby
    Public Transportation
    Schools
    Shopping Nearby
  • Road Access
    Paved
  • Last Updated
    8/3/2026 18:43
  • Property Class
    Single Family
  • Site Influences
    Cul-De-Sac, Fenced, No Back Lane, No Through Road, Playground Nearby, Public Transportation, Schools, Shopping Nearby
  • Road Access
    Paved
  • Last Updated
    8/3/2026 18:43
  • Property Class
    Single Family
  • Site Influences
    Cul-De-Sac
    Fenced
    No Back Lane
    No Through Road
    Playground Nearby
    Public Transportation
    Schools
    Shopping Nearby
  • Road Access
    Paved
  • Last Updated
    8/3/2026 18:43

$399,000

44 Hartwick Manor

Schedule Tour
Contact Agent

$1817/month
Est. Monthly Payment
$
$
%
Learn More

Mortgage values are calculated by Redman Technologies Inc based on values provided in the REALTOR® Association of Edmonton listing data feed.