
Courtesy of Chris Miller of Stone and Sling Realty Group

4305 35 Street, House for sale in Kiniski Gardens Edmonton , Alberta , T6L 5J6

 MLS® # E4503469

3 bedrooms

2 bathrooms

723 sqft

Sign up to View

Days on Market

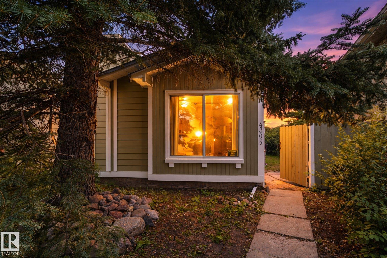
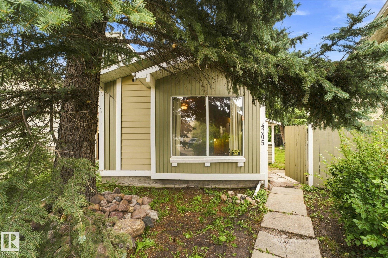
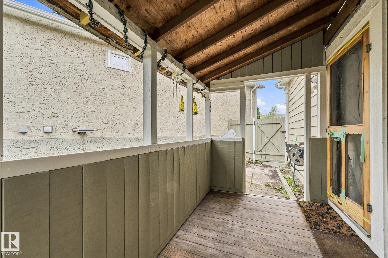
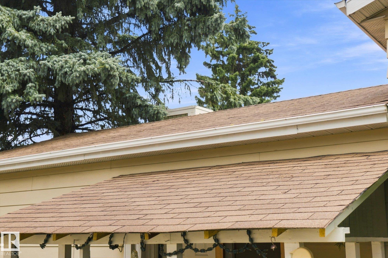
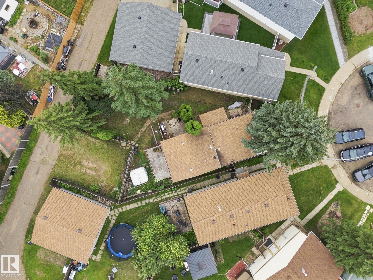
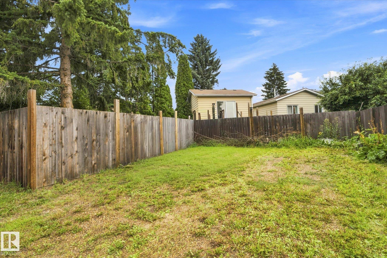
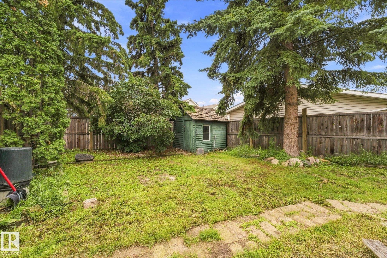
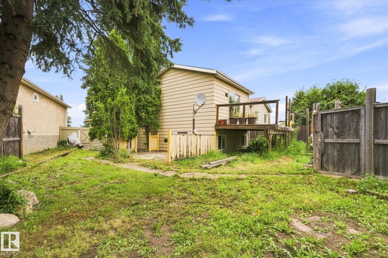
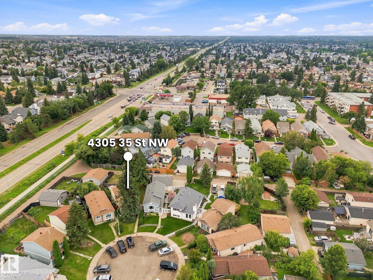
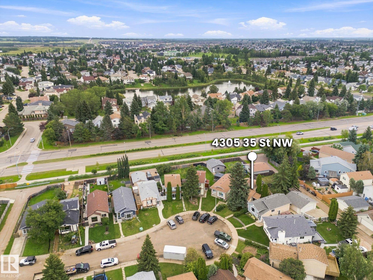
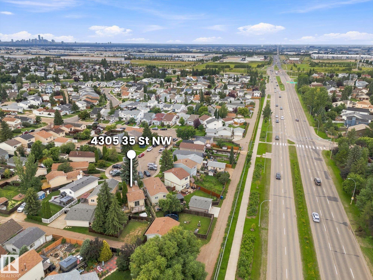
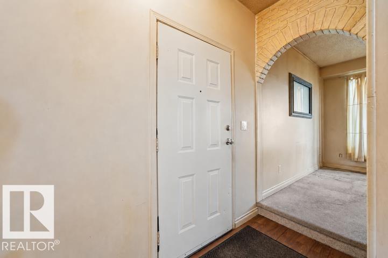
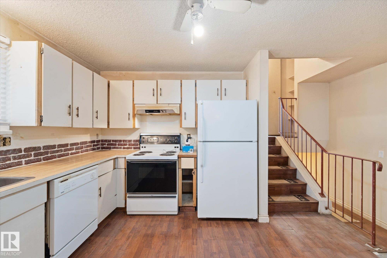
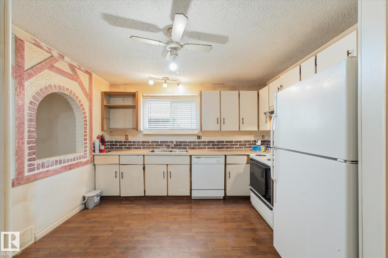
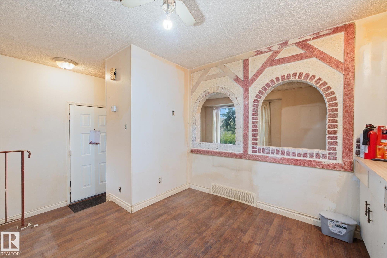
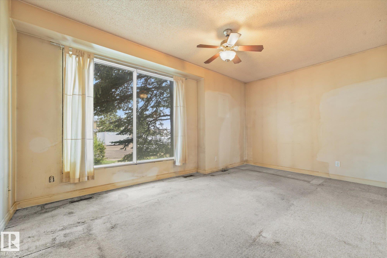
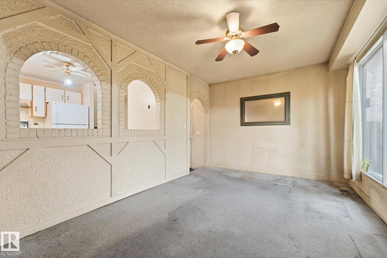
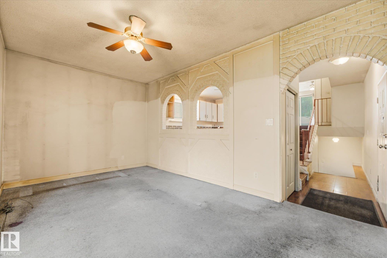
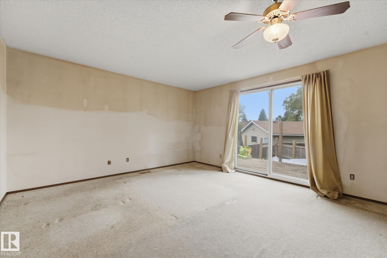
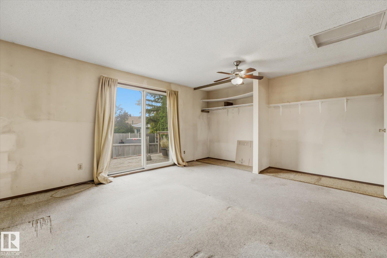
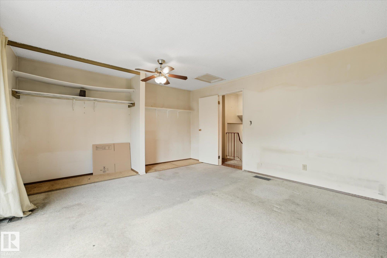
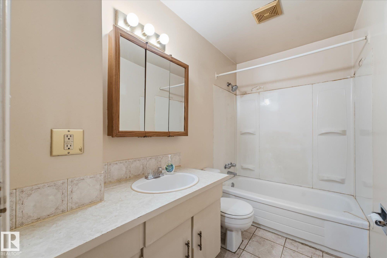
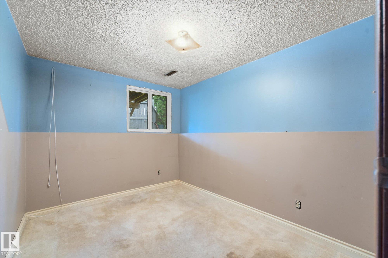
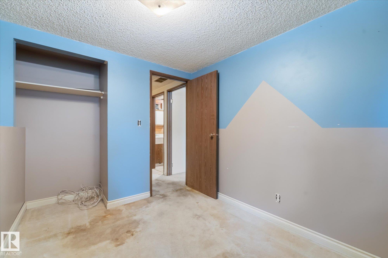
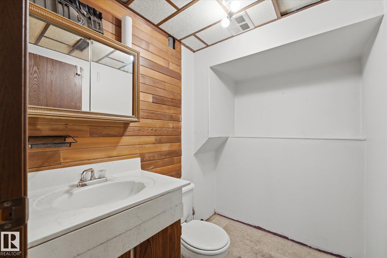
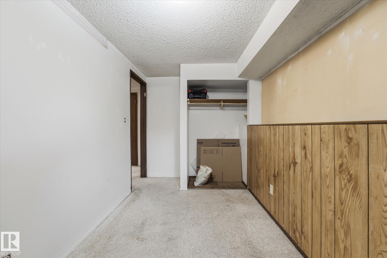
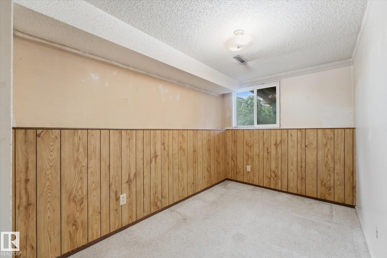
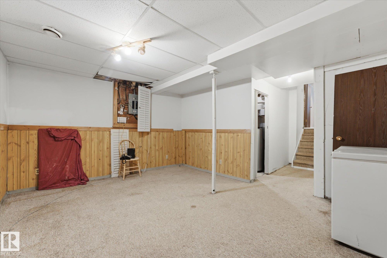
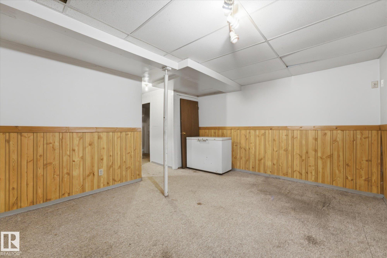
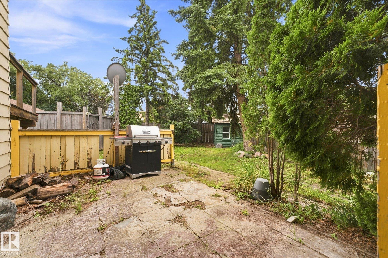
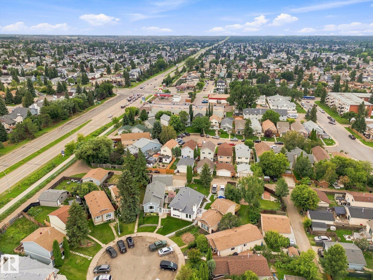
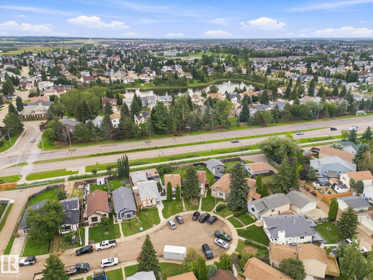
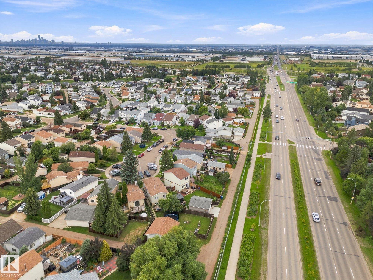
RENOVATORS, INVESTORS AND VISIONARIES—THIS IS THE OPPORTUNITY YOU HAVE BEEN WAITING FOR! After 25 years this home owner is ready for the next family dream to begin! Offering three bedrooms, two bathrooms, over 1,370 sq.ft. and a full basement, this 1981-built four-level split is ready for a complete modern transformation. Why settle for a condo with monthly fees when you can own a detached home with your own land, privacy and a great yard? Set on a large pie-shaped lot in the established community of Kinisk...

Read More

Essential Information

  • MLS® #
    E4503469
  • Year Built
    1981
  • Property Type
    Residential
  • Property Style
    4 Level Split
  • MLS® #
    E4503469
  • Year Built
    1981
  • Property Type
    Residential
  • Property Style
    4 Level Split
  • MLS® #
    E4503469
  • Year Built
    1981
  • Property Type
    Residential
  • Property Style
    4 Level Split

Community Information

  • Area
    Edmonton
  • Neighbourhood/Community
    Kiniski Gardens
  • Postal Code
    T6L 5J6
  • Area
    Edmonton
  • Neighbourhood/Community
    Kiniski Gardens
  • Postal Code
    T6L 5J6
  • Area
    Edmonton
  • Neighbourhood/Community
    Kiniski Gardens
  • Postal Code
    T6L 5J6

Interior

  • Floor Finish
    Wall to Wall Carpet
  • Goods Included
    Dishwasher-Built-In
    Dryer
    Freezer
    Hood Fan
    Refrigerator
    Satellite TV Dish
    Storage Shed
    Stove-Electric
    Washer
    See Remarks
  • Heating Type
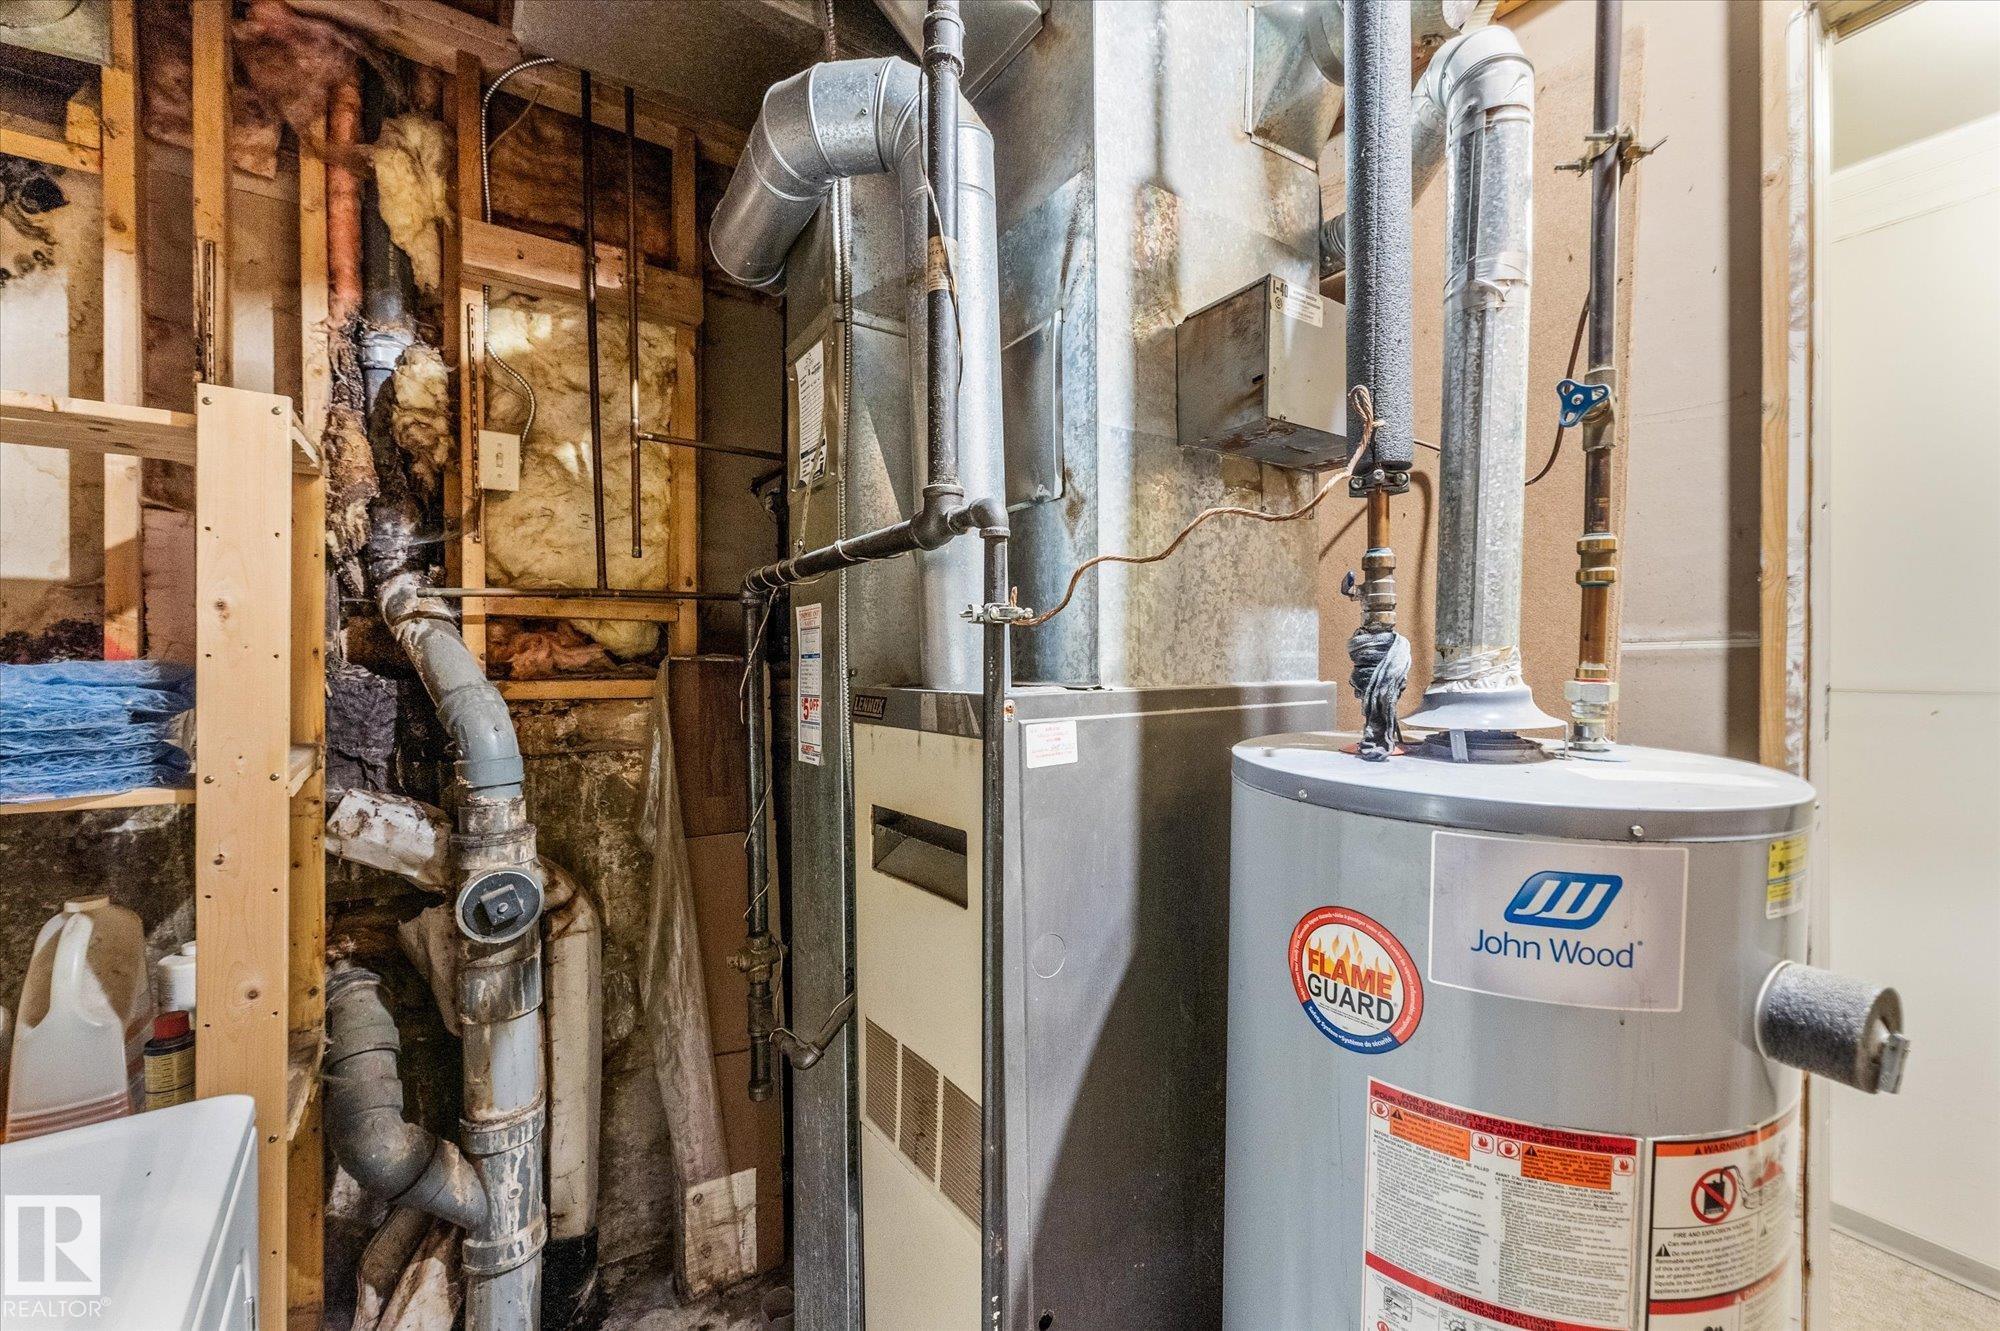
    Forced Air-1
    Natural Gas
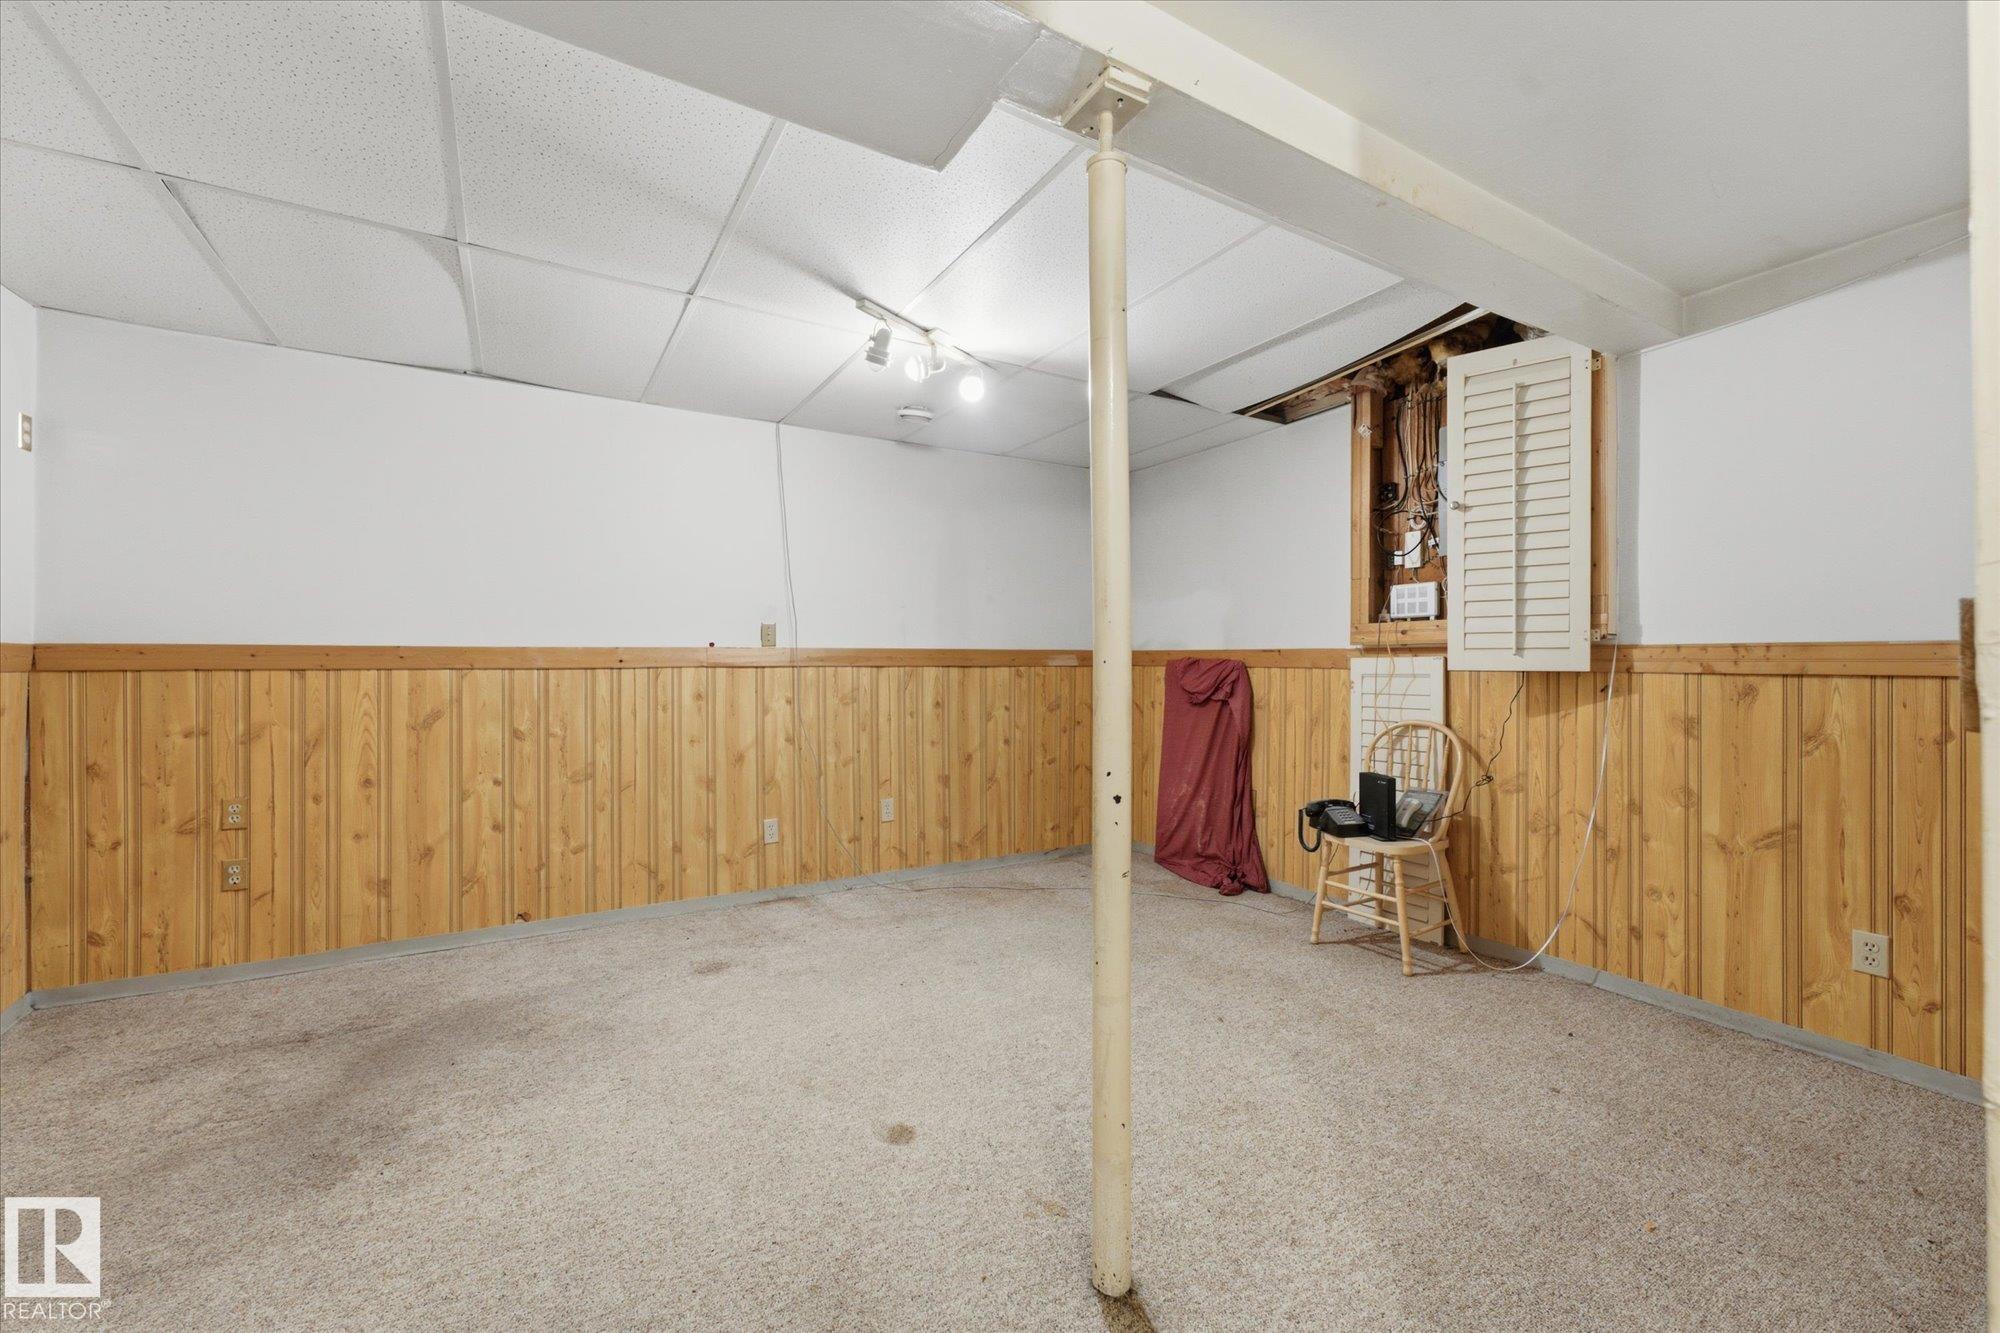
  • Basement
    Full
  • Basement Development
    Fully Finished
  • Floor Finish
    Wall to Wall Carpet
  • Goods Included
    Dishwasher-Built-In, Dryer, Freezer, Hood Fan, Refrigerator, Satellite TV Dish, Storage Shed, Stove-Electric, Washer, See Remarks
  • Heating Type
    Forced Air-1, Natural Gas
  • Basement
    Full
  • Basement Development
    Fully Finished
  • Floor Finish
    Wall to Wall Carpet
  • Goods Included
    Dishwasher-Built-In
    Dryer
    Freezer
    Hood Fan
    Refrigerator
    Satellite TV Dish
    Storage Shed
    Stove-Electric
    Washer
    See Remarks
  • Heating Type
    Forced Air-1
    Natural Gas
  • Basement
    Full
  • Basement Development
    Fully Finished

Exterior

  • Lot/Exterior Features
    Back Lane
    Cul-De-Sac
    Fenced
    Level Land
    Playground Nearby
    Public Transportation
    Schools
    Shopping Nearby
    See Remarks
  • Roof
    Asphalt Shingles
  • Foundation
    Concrete Perimeter
  • Lot/Exterior Features
    Back Lane, Cul-De-Sac, Fenced, Level Land, Playground Nearby, Public Transportation, Schools, Shopping Nearby, See Remarks
  • Roof
    Asphalt Shingles
  • Foundation
    Concrete Perimeter
  • Lot/Exterior Features
    Back Lane
    Cul-De-Sac
    Fenced
    Level Land
    Playground Nearby
    Public Transportation
    Schools
    Shopping Nearby
    See Remarks
  • Roof
    Asphalt Shingles
  • Foundation
    Concrete Perimeter

Additional Details

  • Property Class
    Single Family
  • Site Influences
    Back Lane
    Cul-De-Sac
    Fenced
    Level Land
    Playground Nearby
    Public Transportation
    Schools
    Shopping Nearby
    See Remarks
  • Road Access
    Concrete
  • Last Updated
    7/4/2026 1:25
  • Property Class
    Single Family
  • Site Influences
    Back Lane, Cul-De-Sac, Fenced, Level Land, Playground Nearby, Public Transportation, Schools, Shopping Nearby, See Remarks
  • Road Access
    Concrete
  • Last Updated
    7/4/2026 1:25
  • Property Class
    Single Family
  • Site Influences
    Back Lane
    Cul-De-Sac
    Fenced
    Level Land
    Playground Nearby
    Public Transportation
    Schools
    Shopping Nearby
    See Remarks
  • Road Access
    Concrete
  • Last Updated
    7/4/2026 1:25

$265,000

4305 35 Street

Schedule Tour
Contact Agent

$1207/month
Est. Monthly Payment
$
$
%
Learn More

Mortgage values are calculated by Redman Technologies Inc based on values provided in the REALTOR® Association of Edmonton listing data feed.