Courtesy of Travis Hawryluk of RE/MAX PREFERRED CHOICE

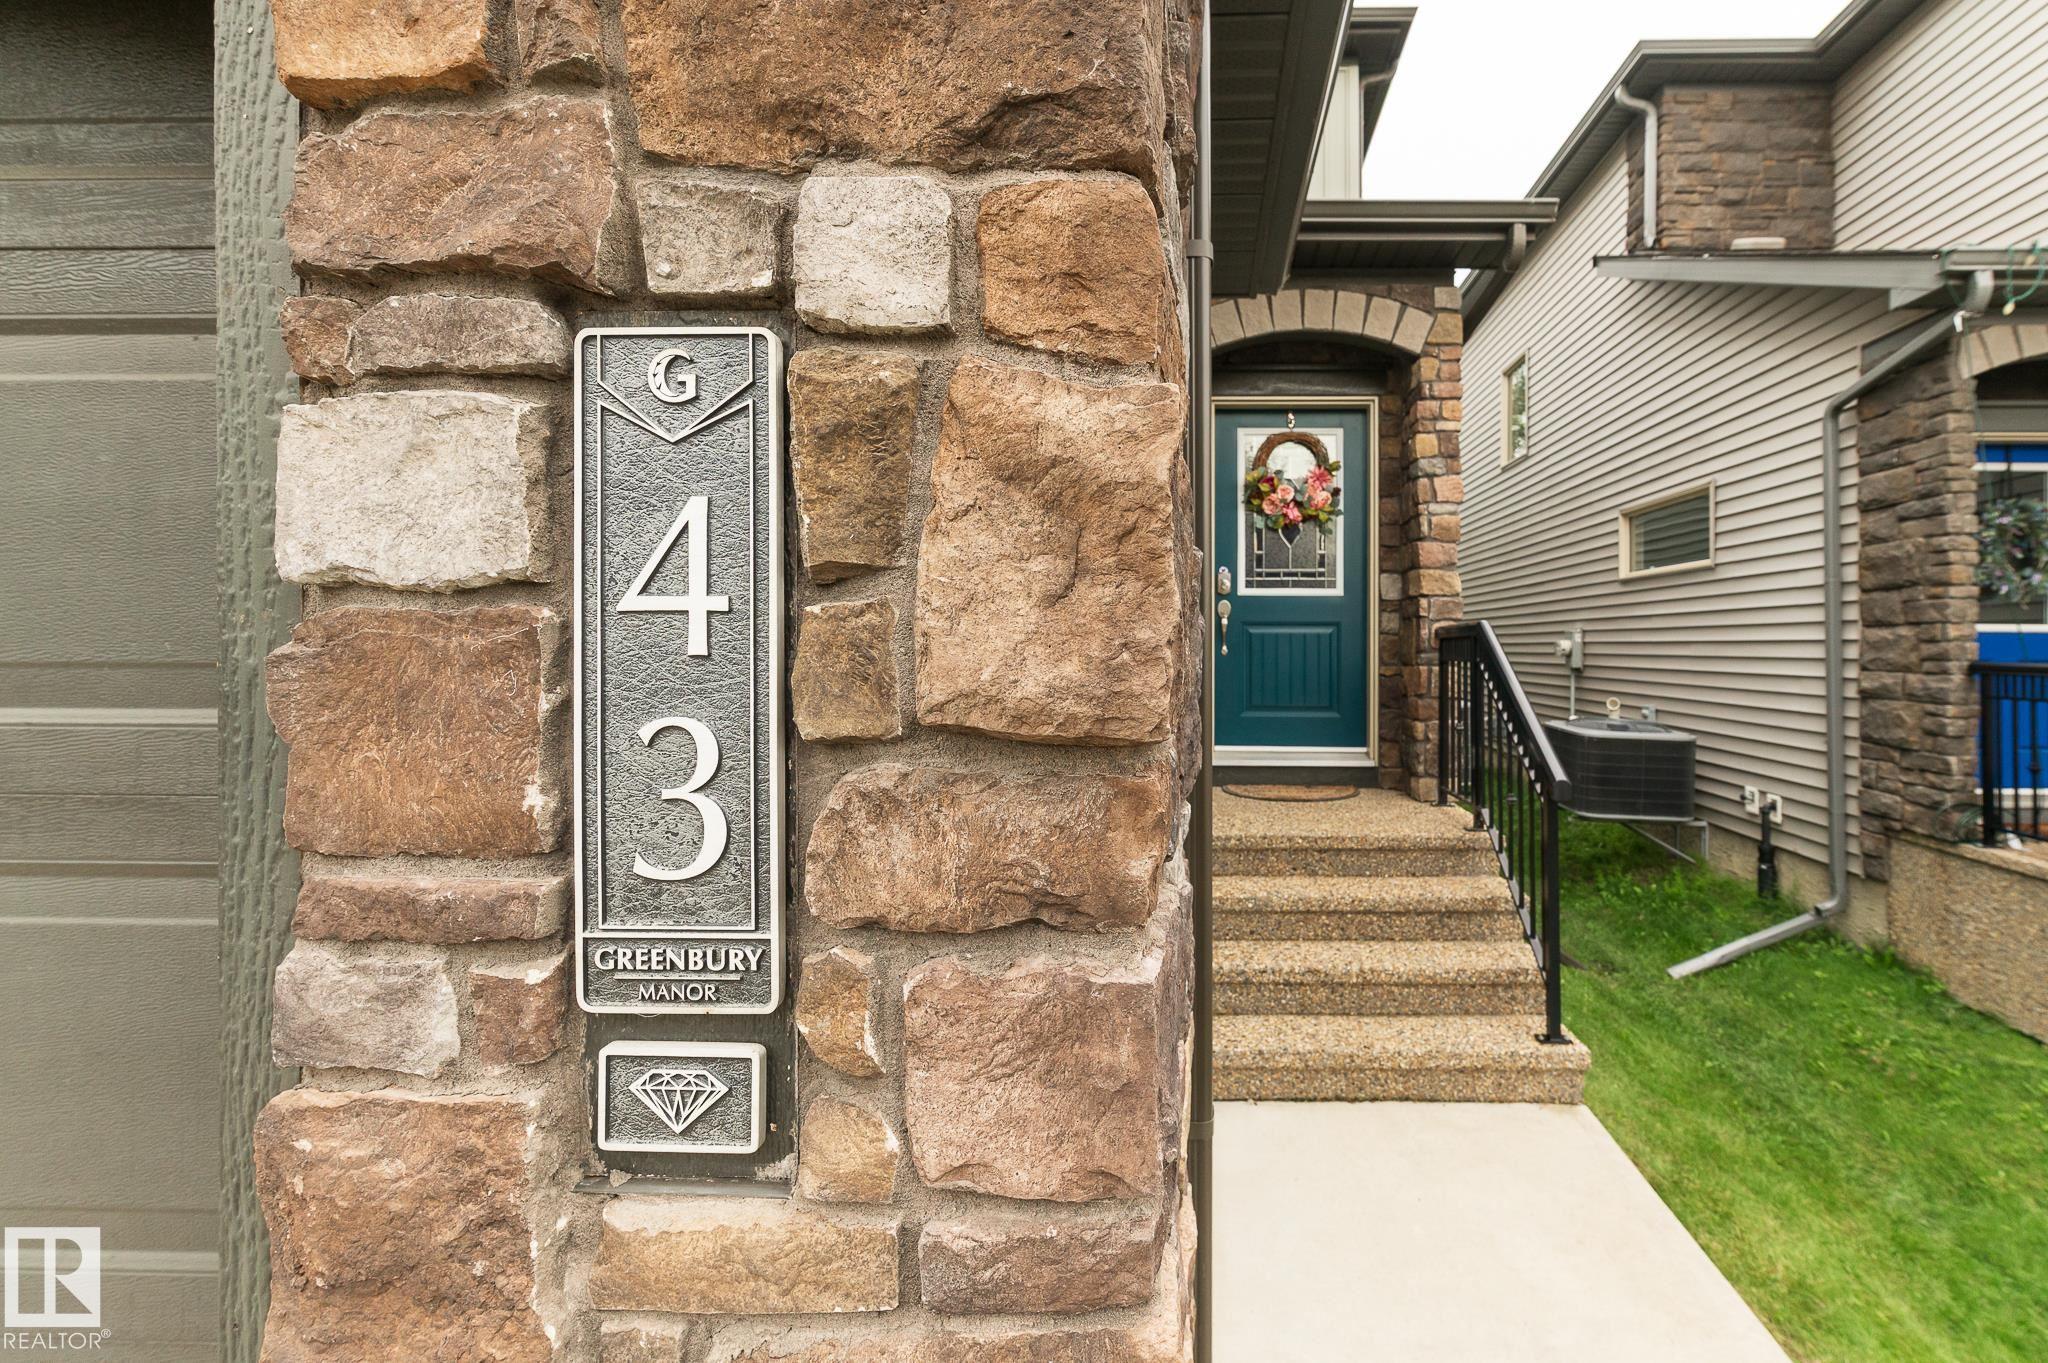
43 GREENBURY Manor Spruce Grove , Alberta , T7X 0M1

 MLS® # E4503934

3 bedrooms

3 bathrooms

1,823 sqft

Sign up to View

Days on Market

Air Conditioner Deck

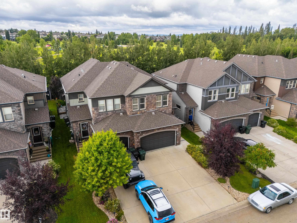
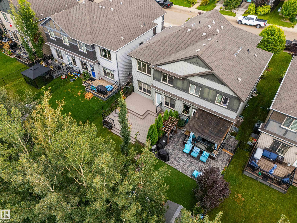
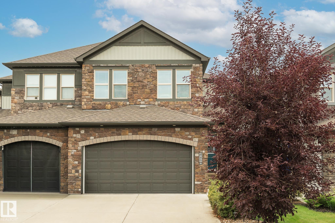
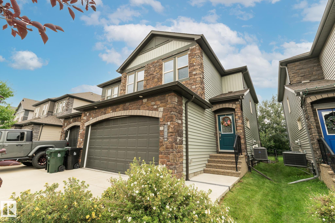
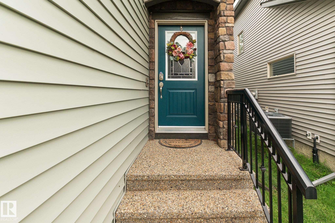
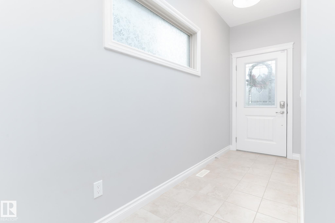
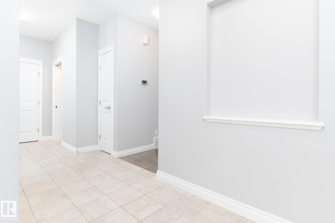
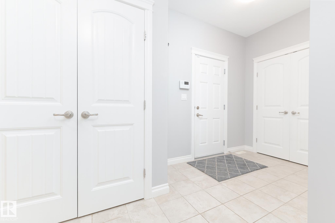
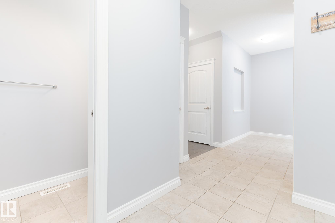
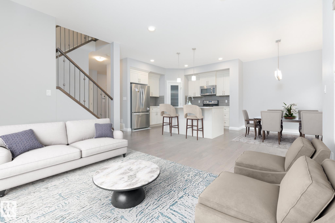

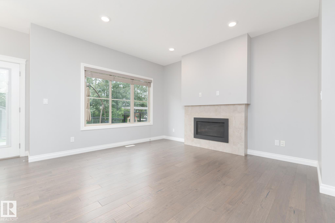
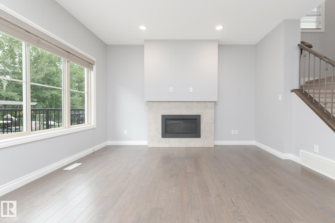
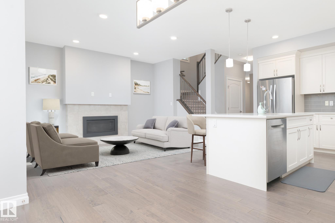
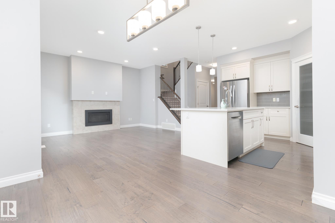
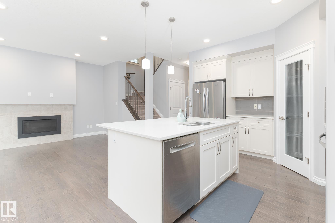
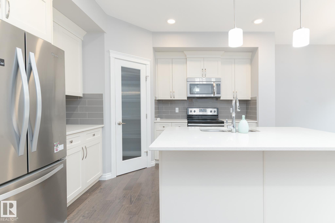
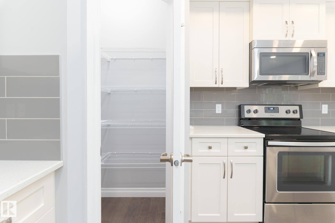
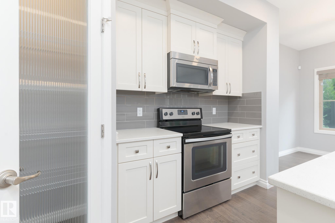
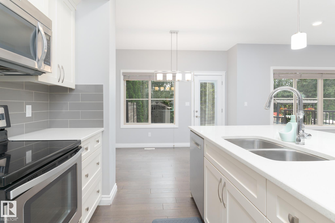
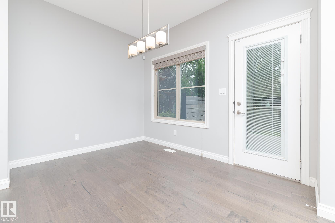
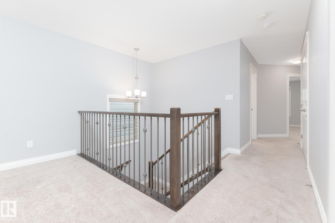
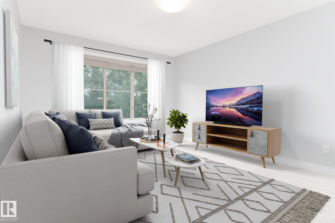
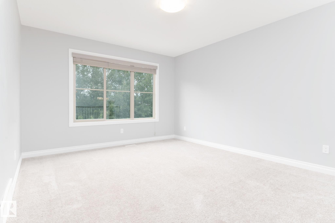
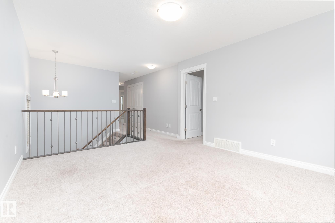
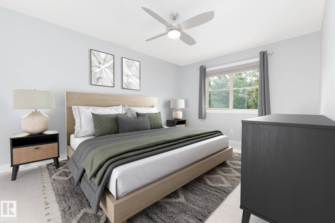
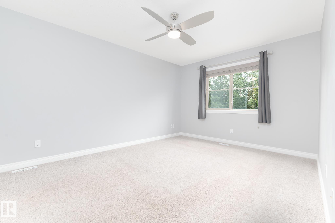
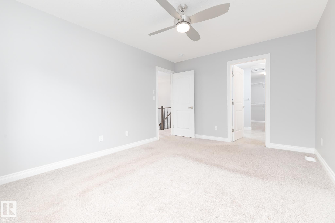
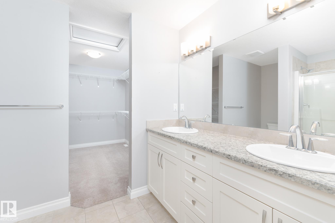
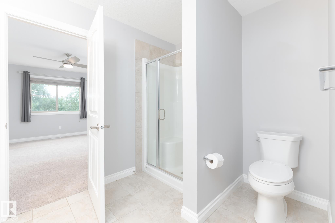
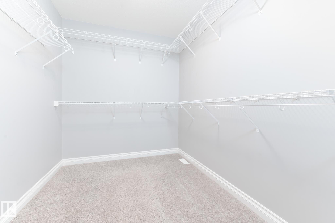
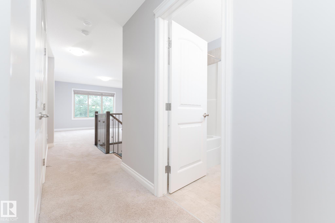
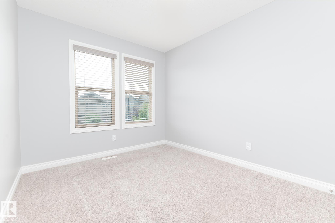
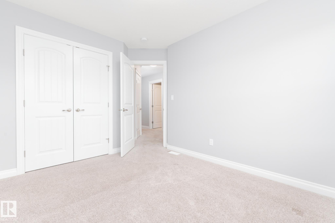
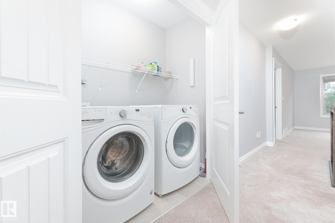
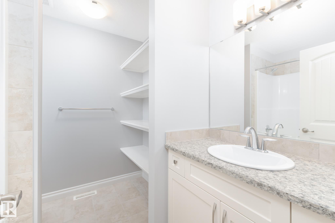
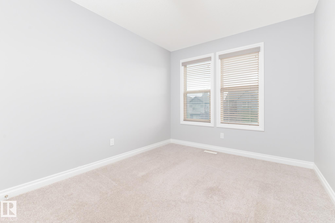
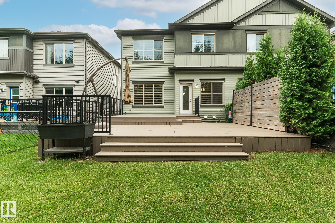
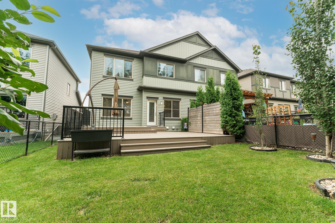
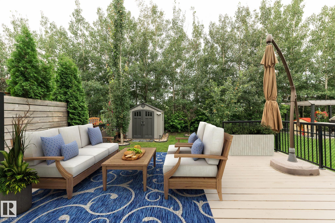
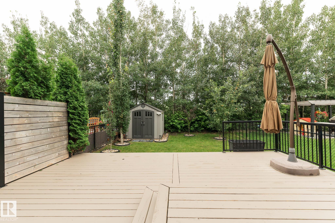
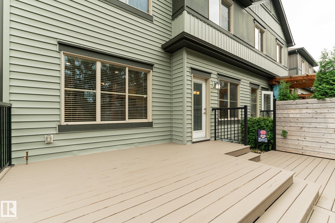
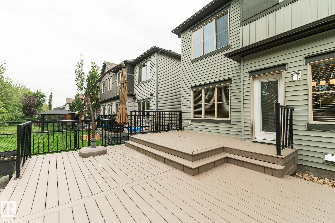
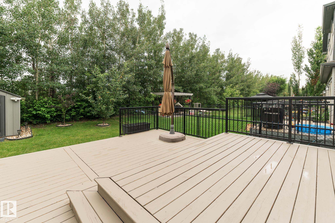
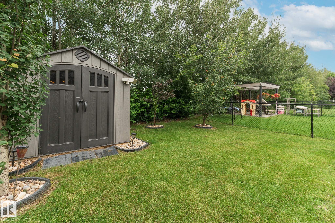
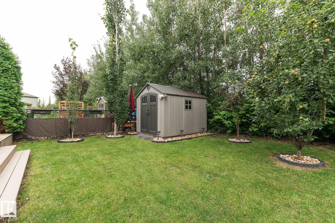
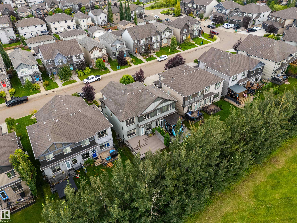
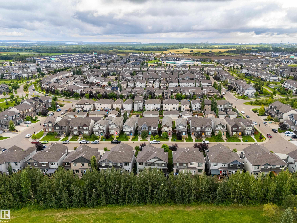
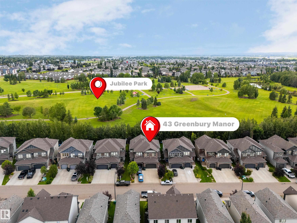
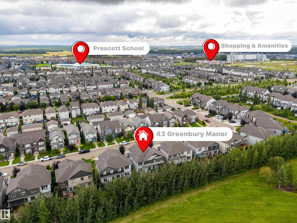
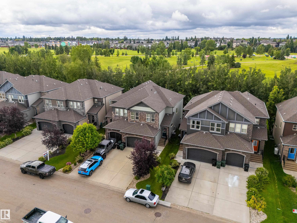
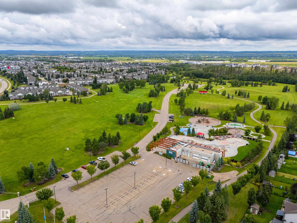
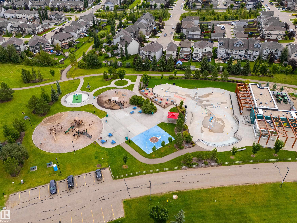
Backing directly onto Jubilee Park, this home offers the kind of everyday lifestyle people wait years to find. With paved walking and biking trails, picnic areas, a sliding hill, playgrounds and endless natural scenery just steps from your yard, it’s easy to see why Greenbury is one of Spruce Grove’s most loved family communities. Set on a quiet no-through street with quick access to HWY 16A for commuters, this 1800+ sq ft half duplex was built by a quality builder and designed for comfort. The main floor f...

Read More

Essential Information

  • MLS® #
    E4503934
  • Year Built
    2016
  • Property Type
    Residential
  • Property Style
    2 Storey
  • MLS® #
    E4503934
  • Year Built
    2016
  • Property Type
    Residential
  • Property Style
    2 Storey
  • MLS® #
    E4503934
  • Year Built
    2016
  • Property Type
    Residential
  • Property Style
    2 Storey

Community Information

  • Area
    Spruce Grove
  • Neighbourhood/Community
    Greenbury
  • Postal Code
    T7X 0M1
  • Area
    Spruce Grove
  • Neighbourhood/Community
    Greenbury
  • Postal Code
    T7X 0M1
  • Area
    Spruce Grove
  • Neighbourhood/Community
    Greenbury
  • Postal Code
    T7X 0M1

Services & Amenities

  • Amenities
    Air Conditioner
    Deck
  • Amenities
    Air Conditioner, Deck,
  • Amenities
    Air Conditioner
    Deck

Interior

  • Floor Finish
    Carpet
    Ceramic Tile
    Engineered Wood
  • Goods Included
    Air Conditioning-Central
    Dishwasher-Built-In
    Dryer
    Garage Control
    Garage Opener
    Microwave Hood Fan
    Refrigerator
    Storage Shed
    Stove-Electric
    Vacuum System Attachments
    Vacuum Systems
    Washer
    Window Coverings
  • Heating Type
    Forced Air-1
    Natural Gas
  • Fireplace Fuel
    Gas
  • Basement
    Full
  • Basement Development
    Unfinished
  • Floor Finish
    Carpet, Ceramic Tile, Engineered Wood
  • Goods Included
    Air Conditioning-Central, Dishwasher-Built-In, Dryer, Garage Control, Garage Opener, Microwave Hood Fan, Refrigerator, Storage Shed, Stove-Electric, Vacuum System Attachments, Vacuum Systems, Washer, Window Coverings
  • Heating Type
    Forced Air-1, Natural Gas
  • Fireplace Fuel
    Gas
  • Basement
    Full
  • Basement Development
    Unfinished
  • Floor Finish
    Carpet
    Ceramic Tile
    Engineered Wood
  • Goods Included
    Air Conditioning-Central
    Dishwasher-Built-In
    Dryer
    Garage Control
    Garage Opener
    Microwave Hood Fan
    Refrigerator
    Storage Shed
    Stove-Electric
    Vacuum System Attachments
    Vacuum Systems
    Washer
    Window Coverings
  • Heating Type
    Forced Air-1
    Natural Gas
  • Fireplace Fuel
    Gas
  • Basement
    Full
  • Basement Development
    Unfinished

Exterior

  • Lot/Exterior Features
    Backs Onto Park/Trees
    Fenced
    Landscaped
    See Remarks
  • Roof
    Asphalt Shingles
  • Foundation
    Concrete Perimeter
  • Lot/Exterior Features
    Backs Onto Park/Trees, Fenced, Landscaped, See Remarks
  • Roof
    Asphalt Shingles
  • Foundation
    Concrete Perimeter
  • Lot/Exterior Features
    Backs Onto Park/Trees
    Fenced
    Landscaped
    See Remarks
  • Roof
    Asphalt Shingles
  • Foundation
    Concrete Perimeter

Additional Details

  • Property Class
    Single Family
  • Site Influences
    Backs Onto Park/Trees
    Fenced
    Landscaped
    See Remarks
  • Road Access
    Paved
  • Last Updated
    7/5/2026 20:35
  • Property Class
    Single Family
  • Site Influences
    Backs Onto Park/Trees, Fenced, Landscaped, See Remarks
  • Road Access
    Paved
  • Last Updated
    7/5/2026 20:35
  • Property Class
    Single Family
  • Site Influences
    Backs Onto Park/Trees
    Fenced
    Landscaped
    See Remarks
  • Road Access
    Paved
  • Last Updated
    7/5/2026 20:35

$489,900

43 GREENBURY Manor

Schedule Tour
Contact Agent

$2231/month
Est. Monthly Payment
$
$
%
Learn More

Mortgage values are calculated by Redman Technologies Inc based on values provided in the REALTOR® Association of Edmonton listing data feed.