Courtesy of Sandra Rake of Royal LePage Premier Real Estate

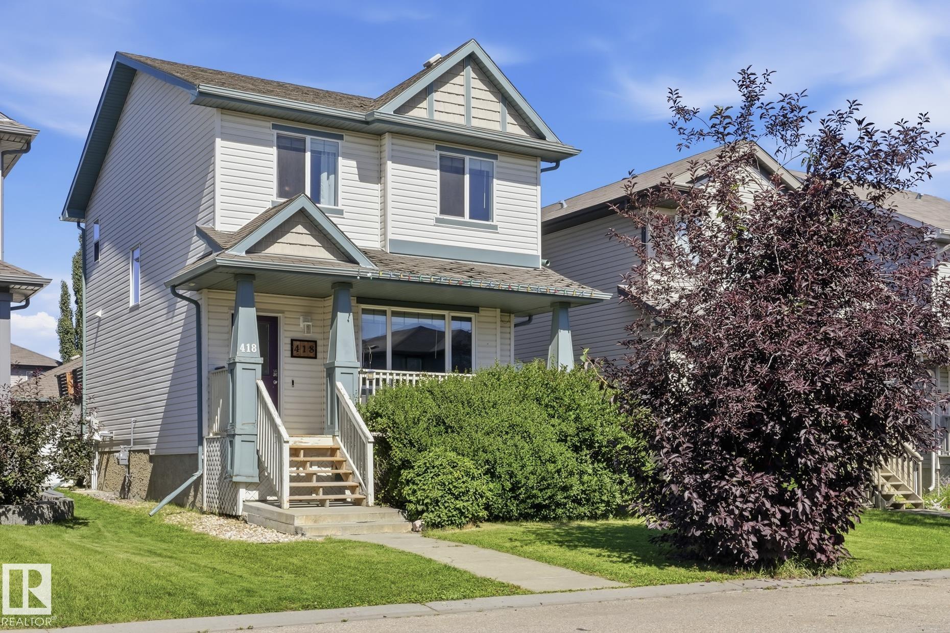
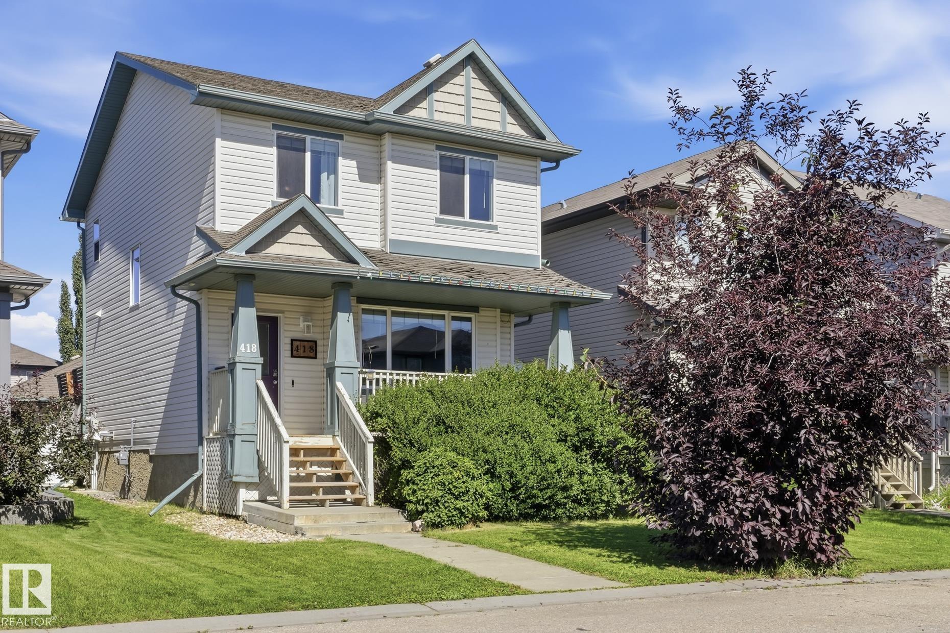
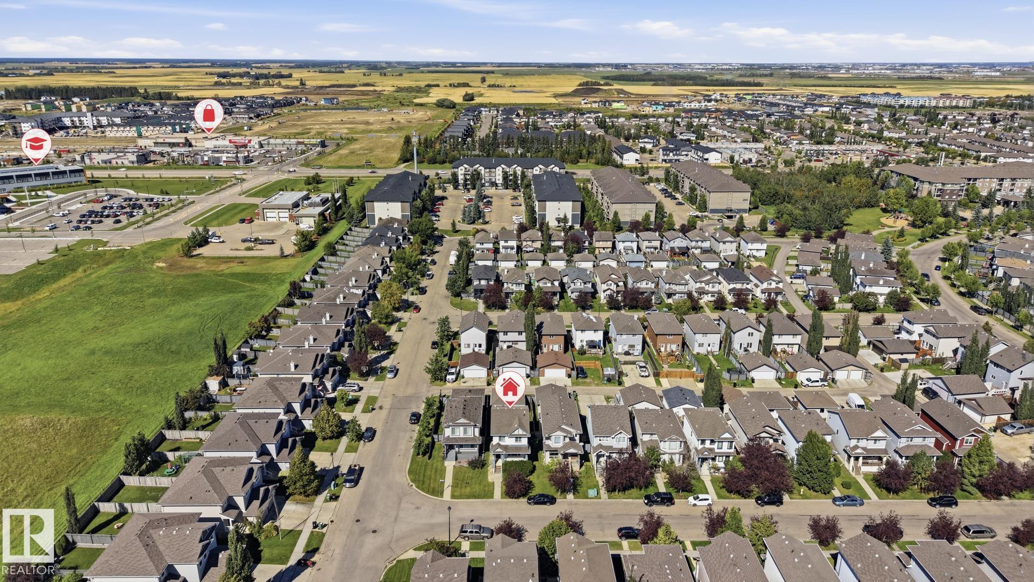
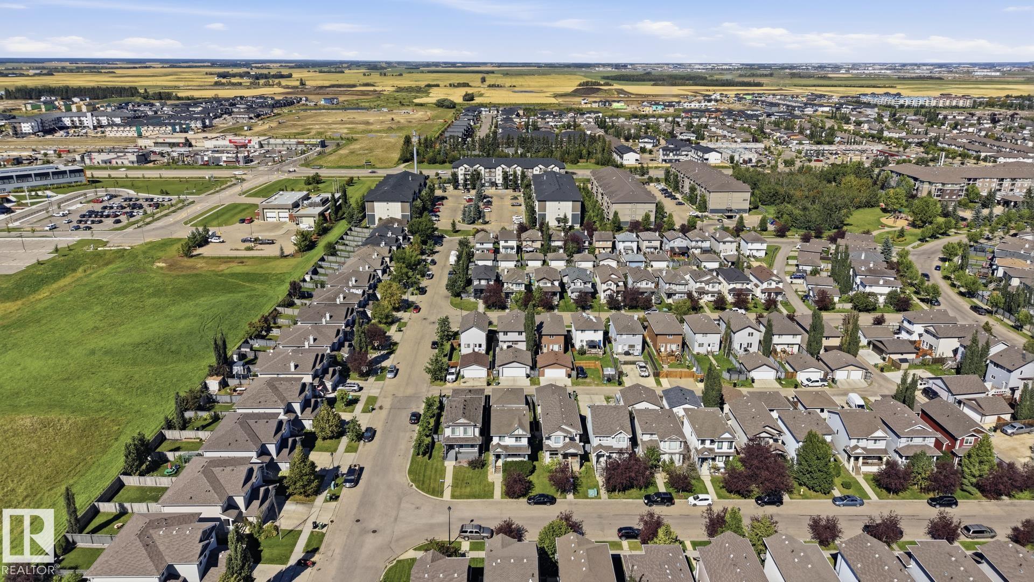
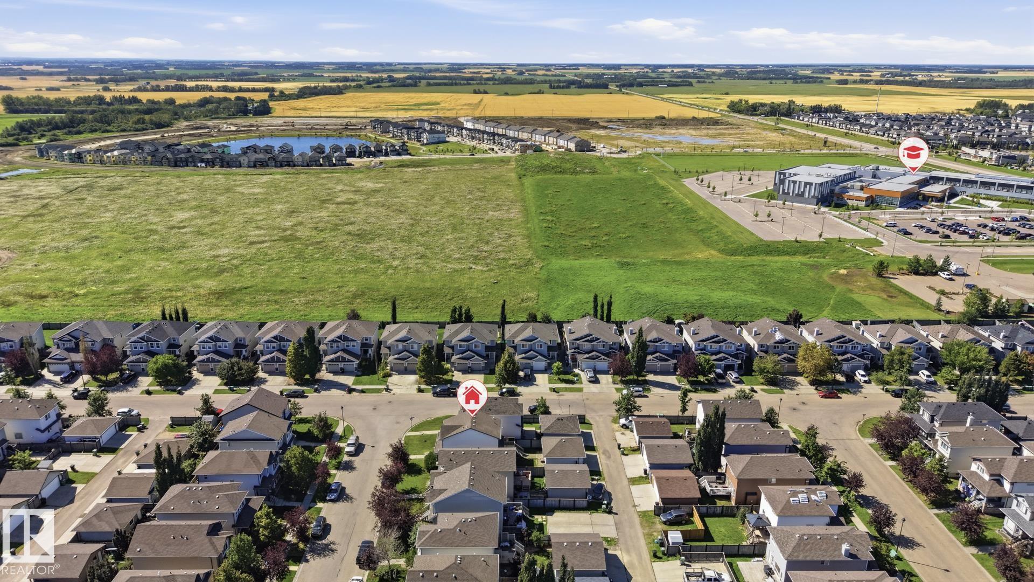
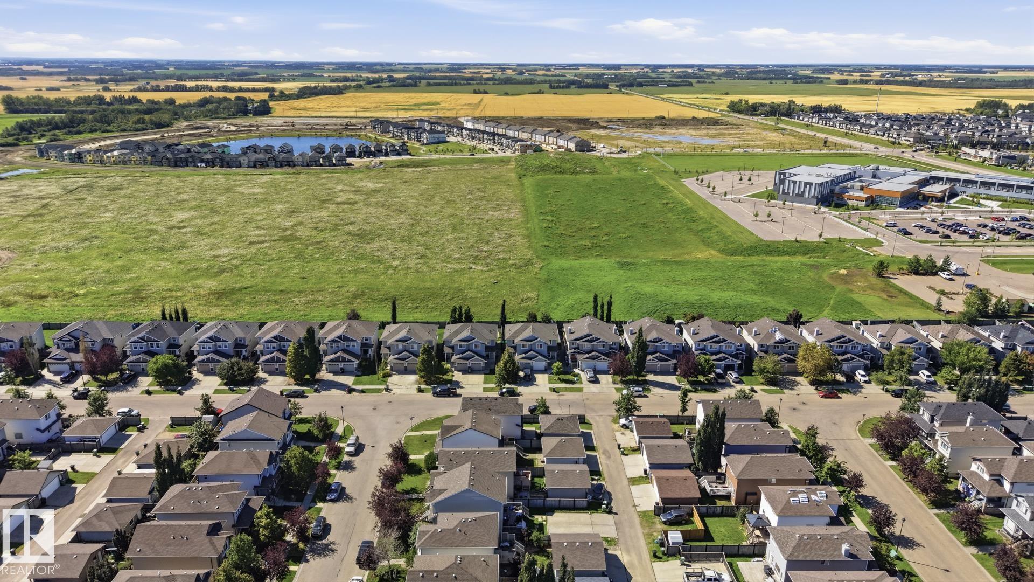
418 Keystone Way, House for sale in West Haven Leduc , Alberta , T9E 0M6

 MLS® # E4505928

4 bedrooms

4 bathrooms

1,281 sqft

Sign up to View

Days on Market

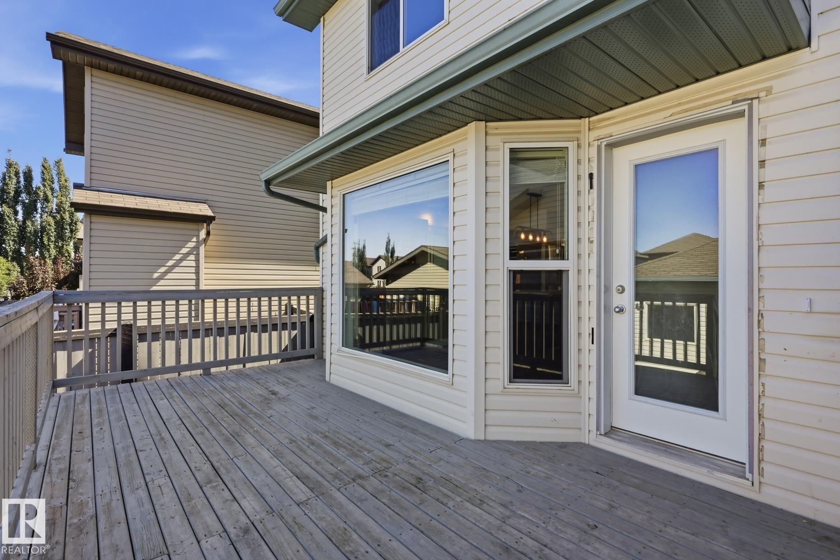
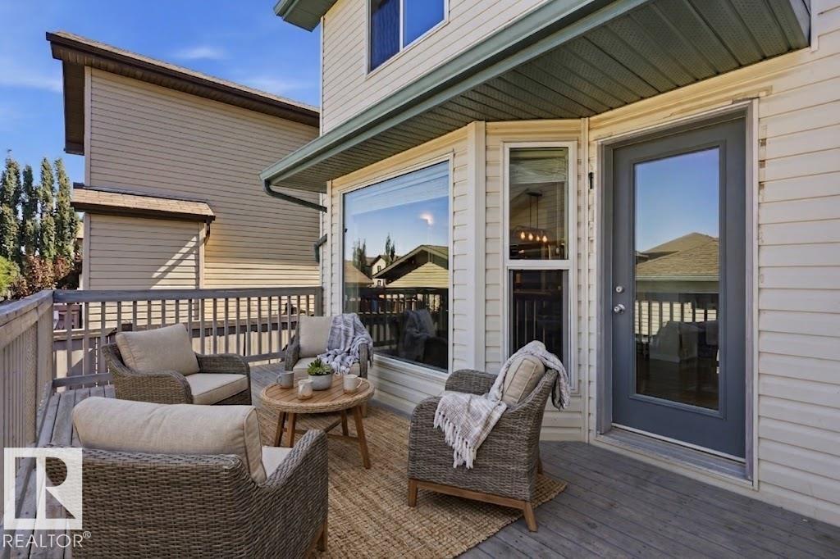
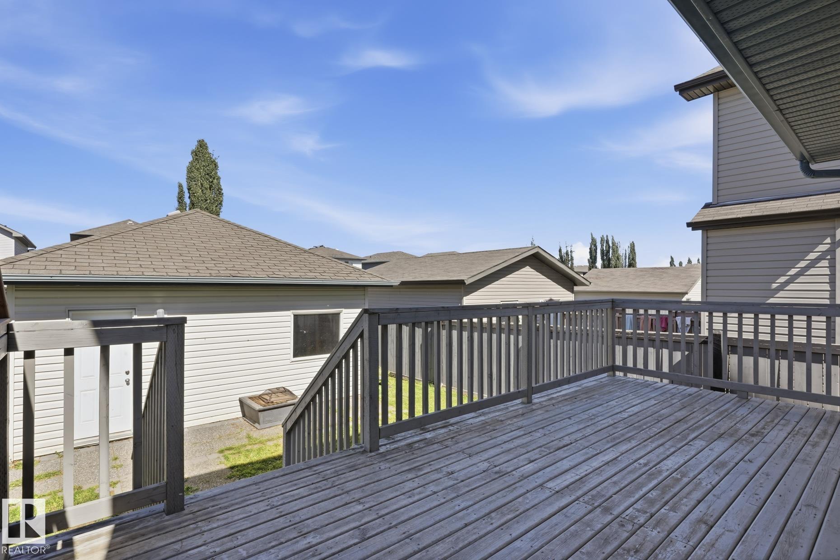
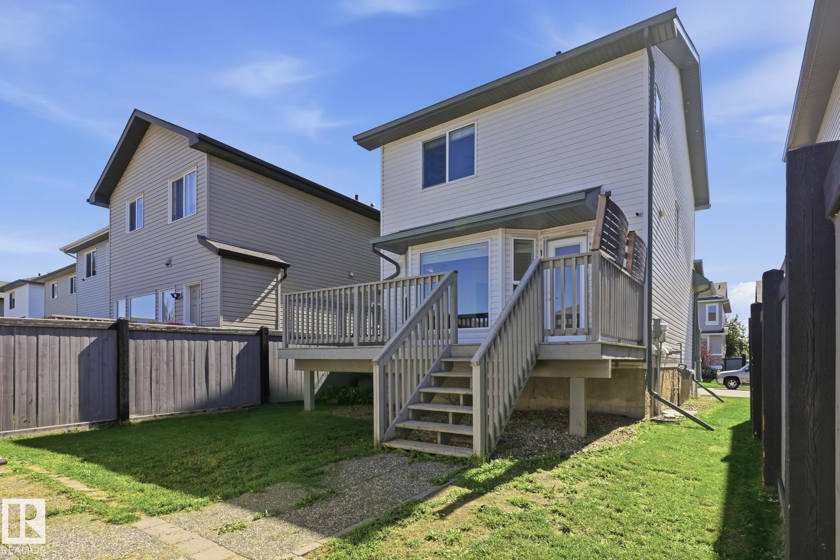
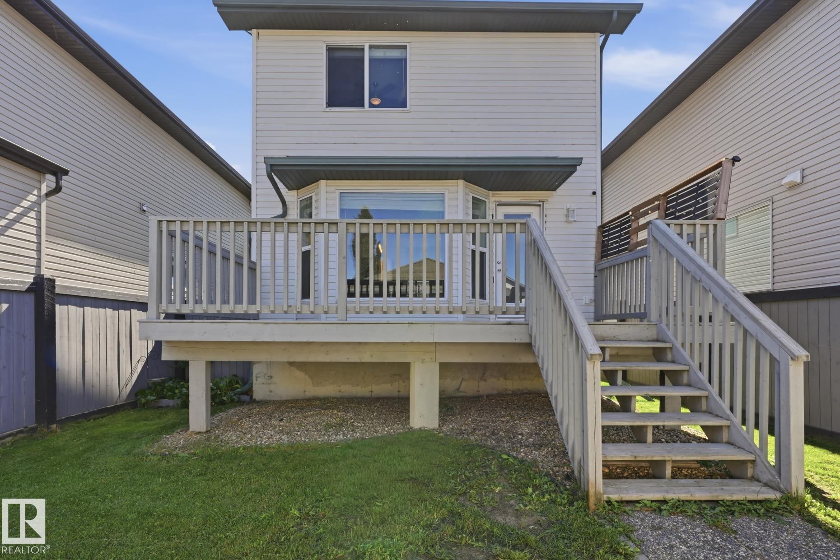
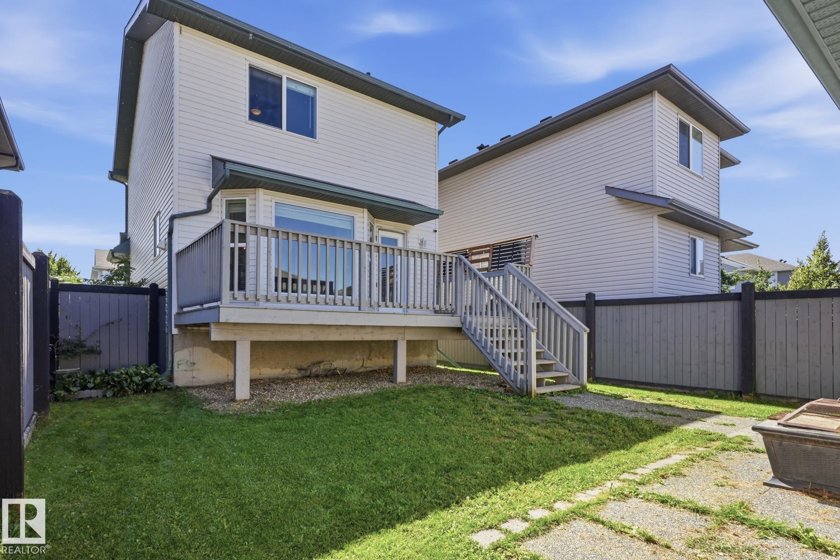
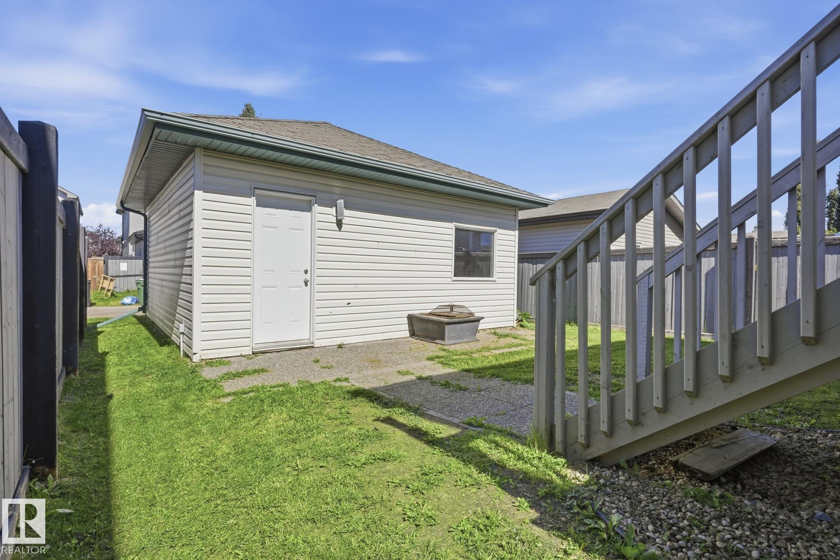
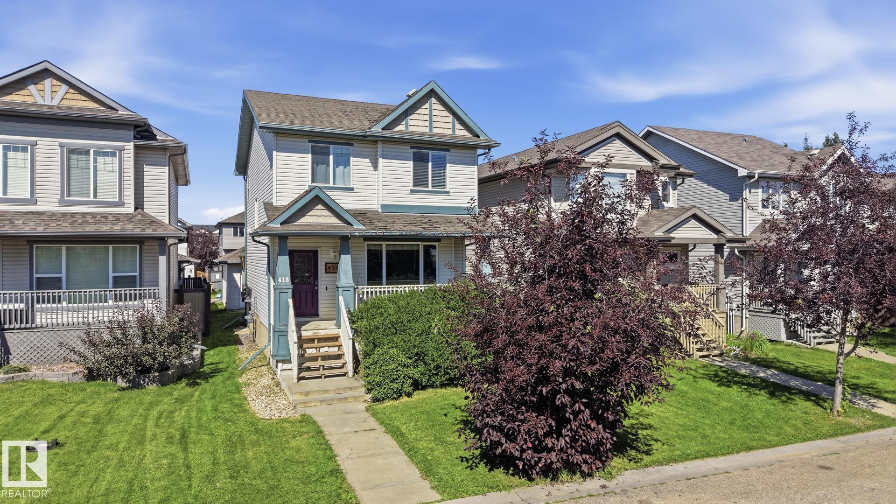
Deck Fire Pit Front Porch

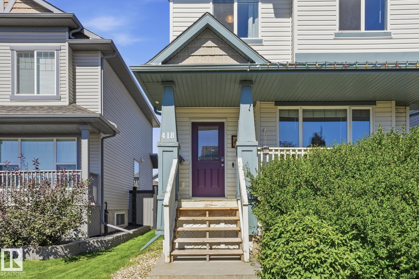

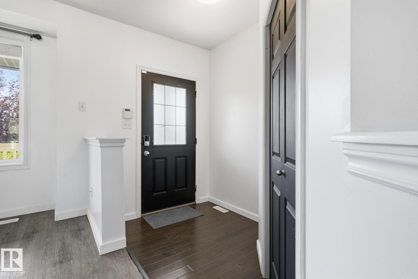
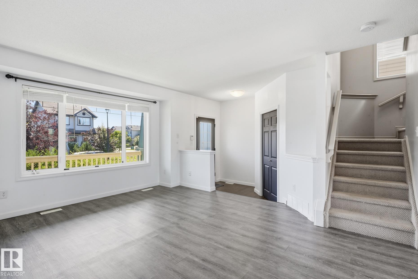
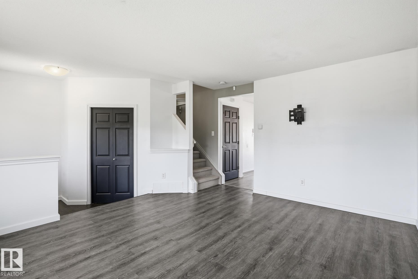
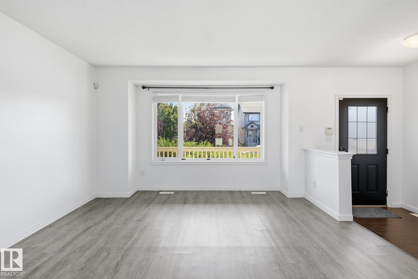
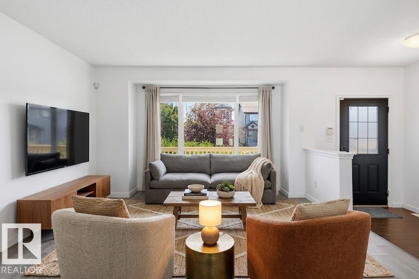
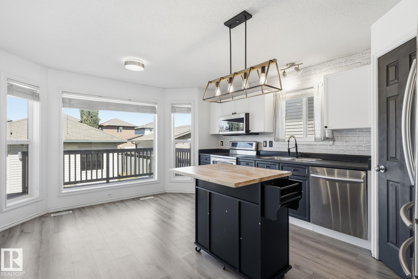
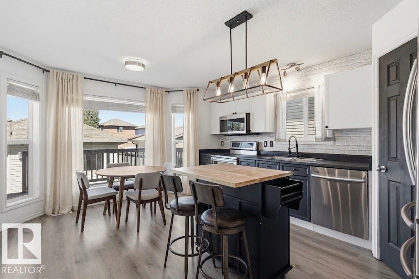
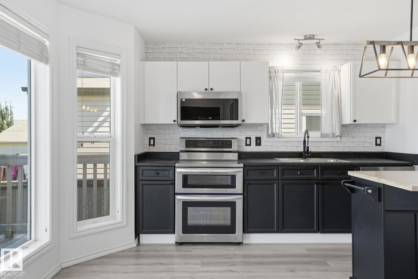
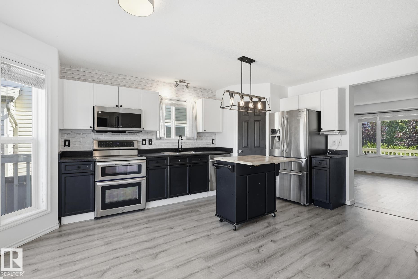
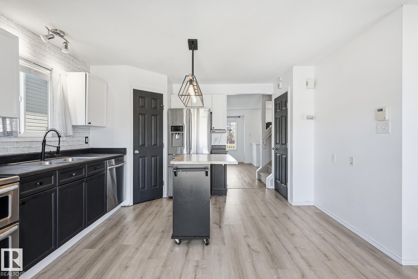
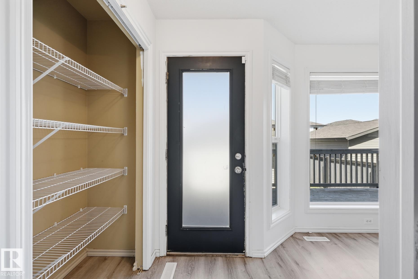
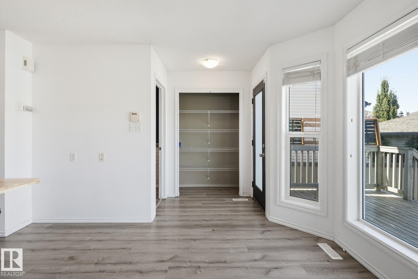
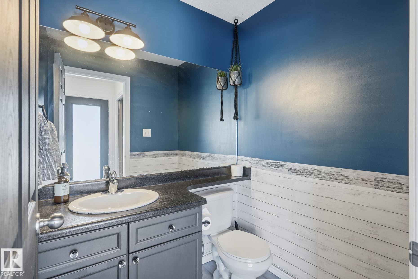
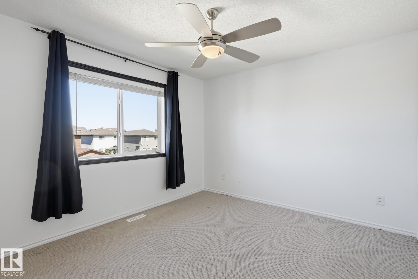
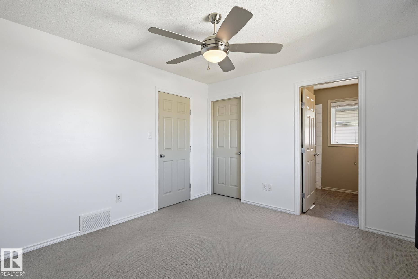
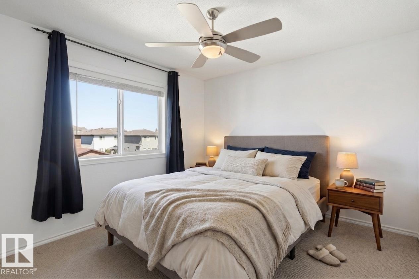
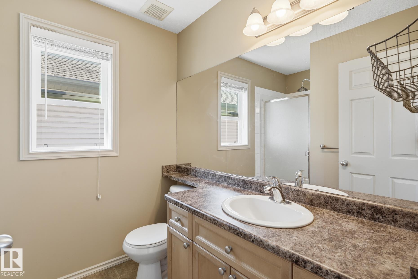
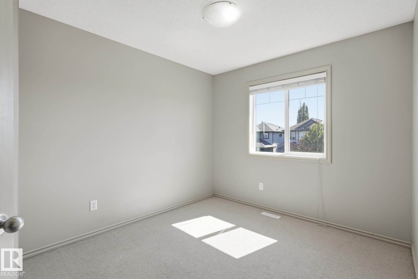
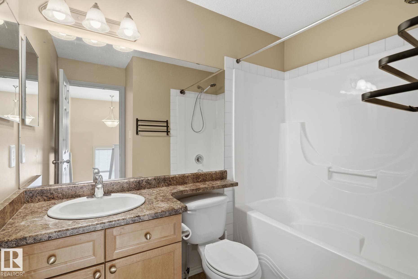
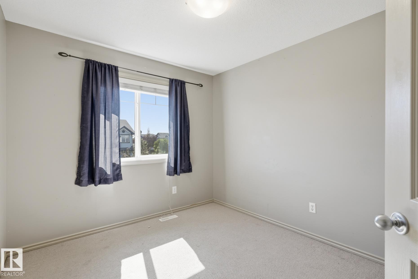
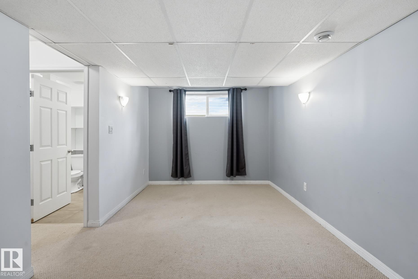
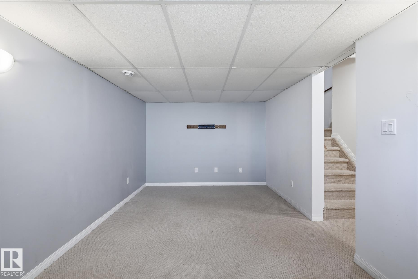
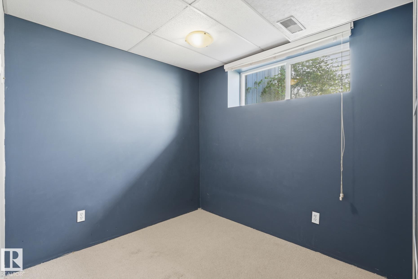
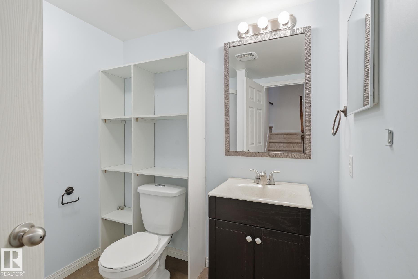
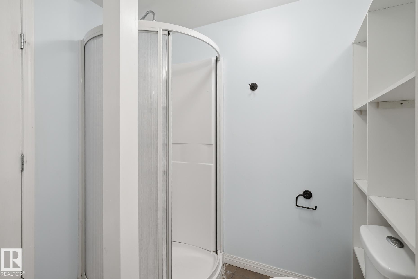
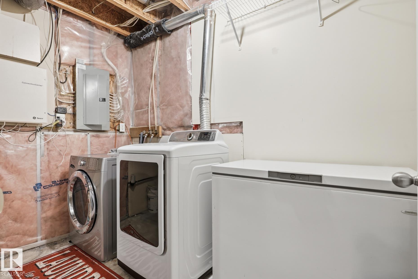
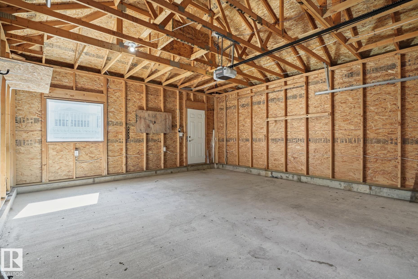
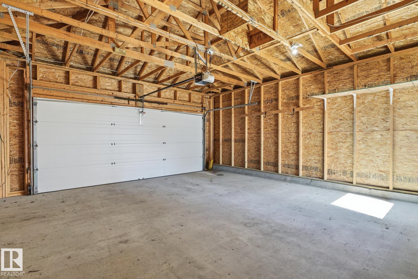
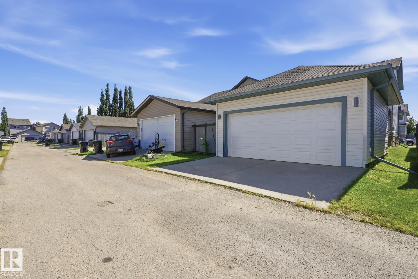
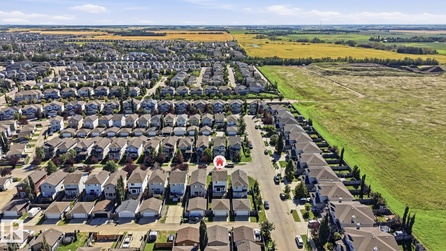
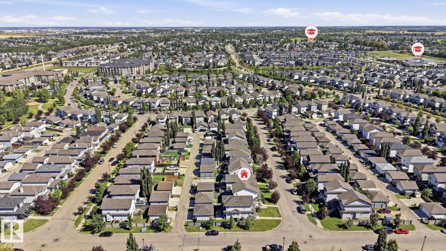
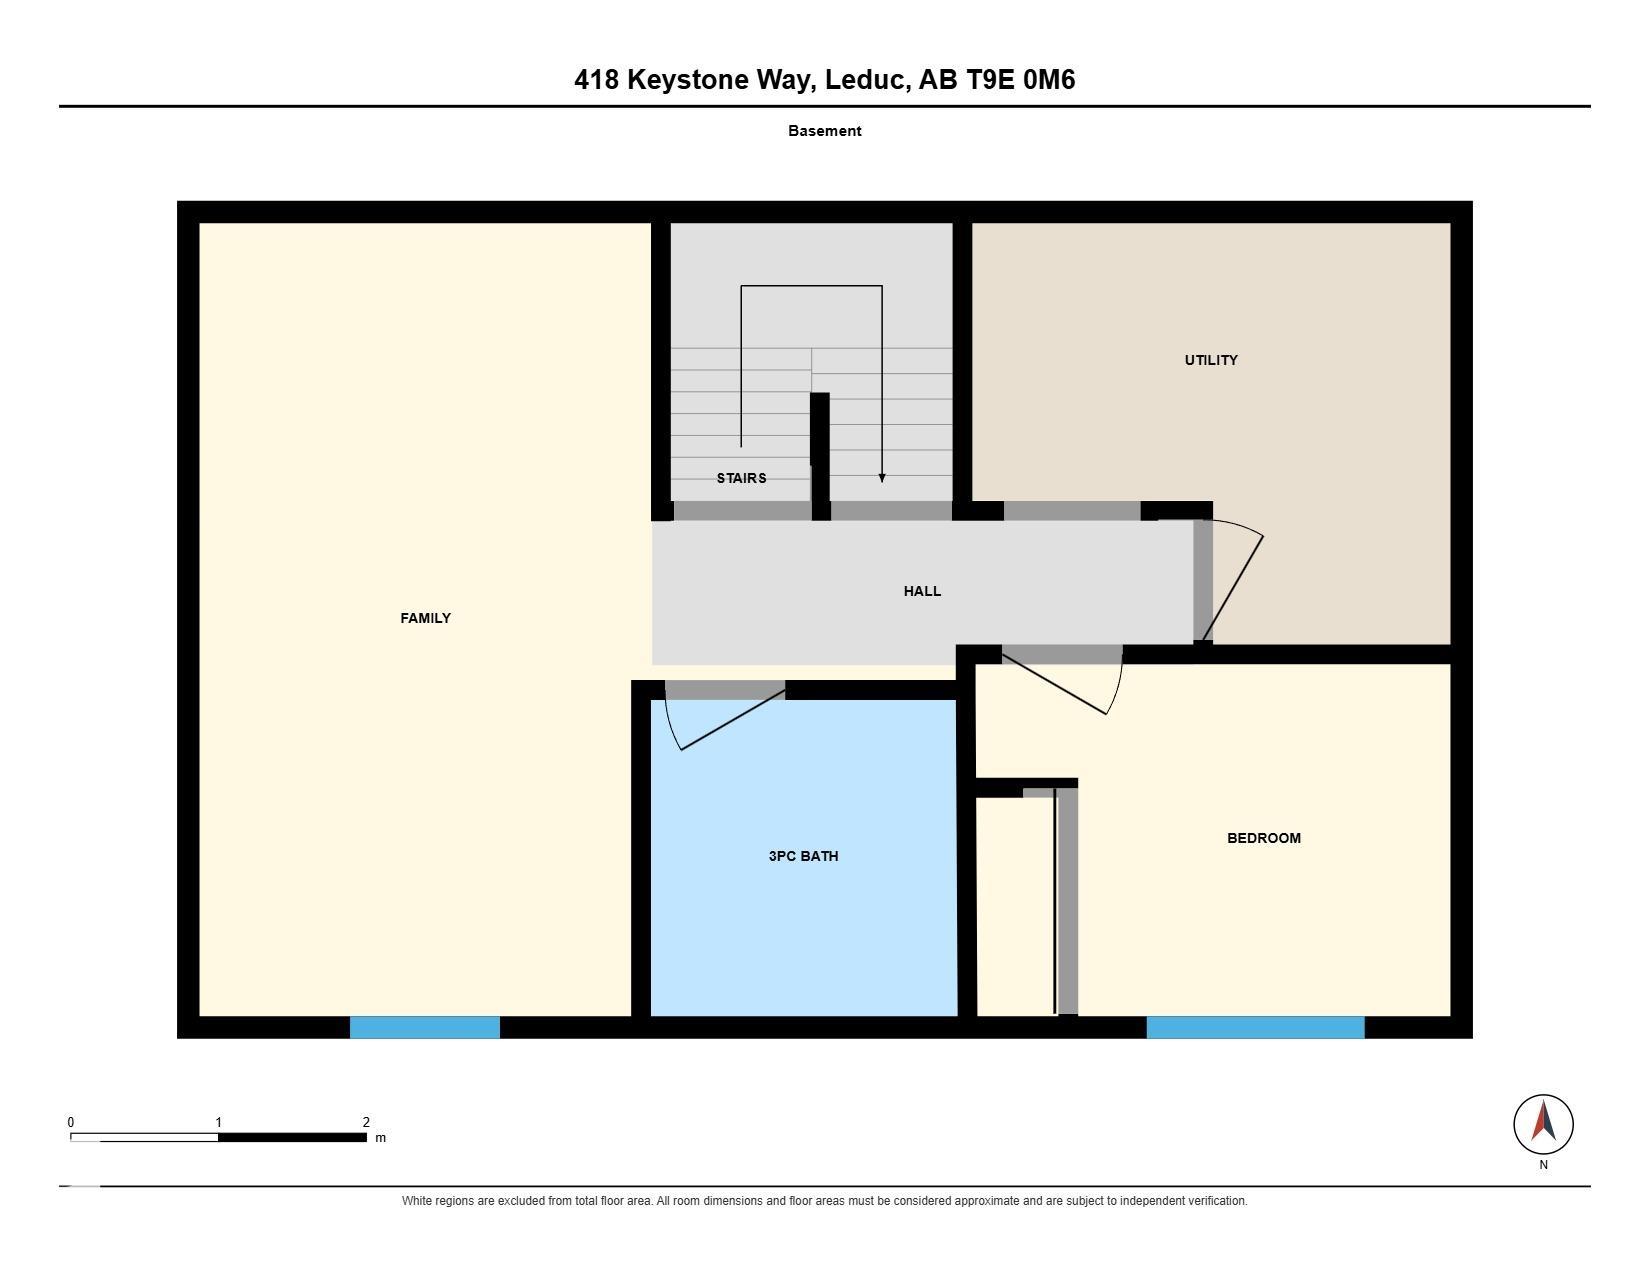
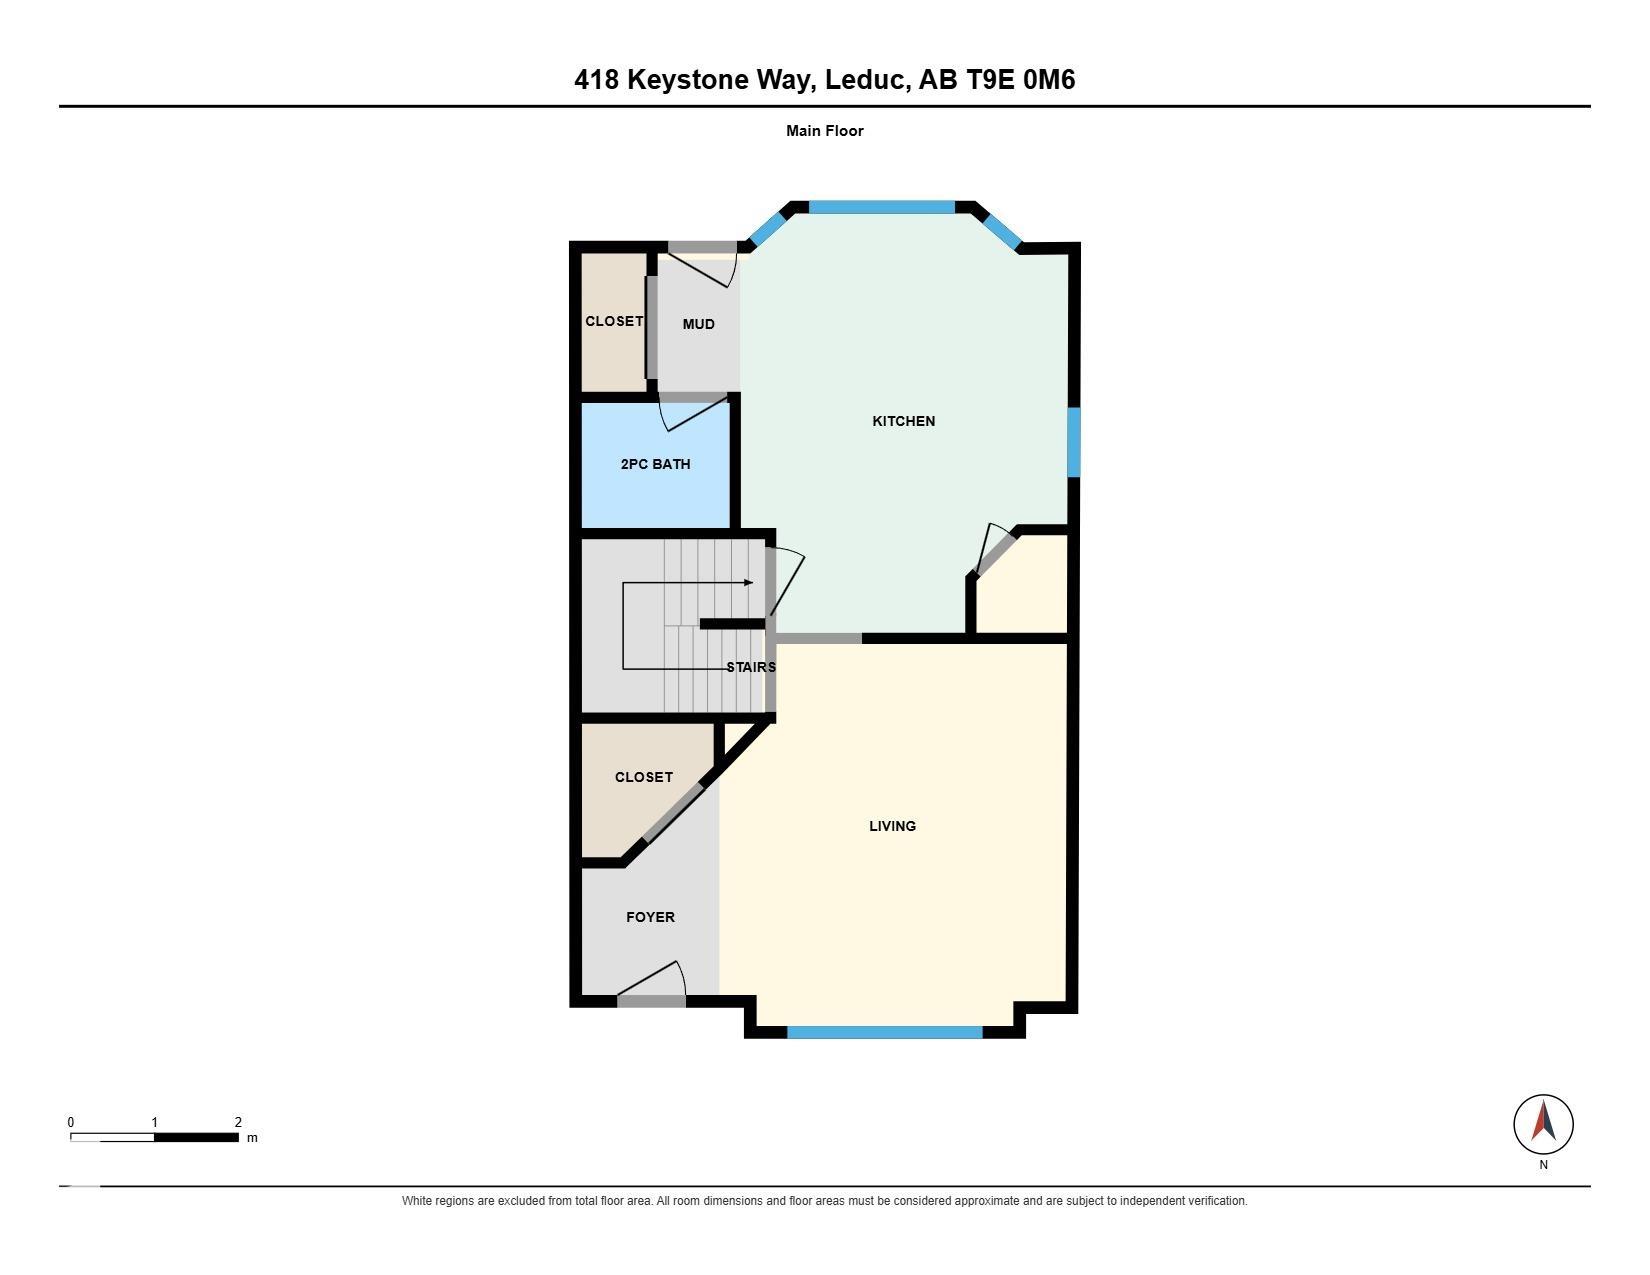
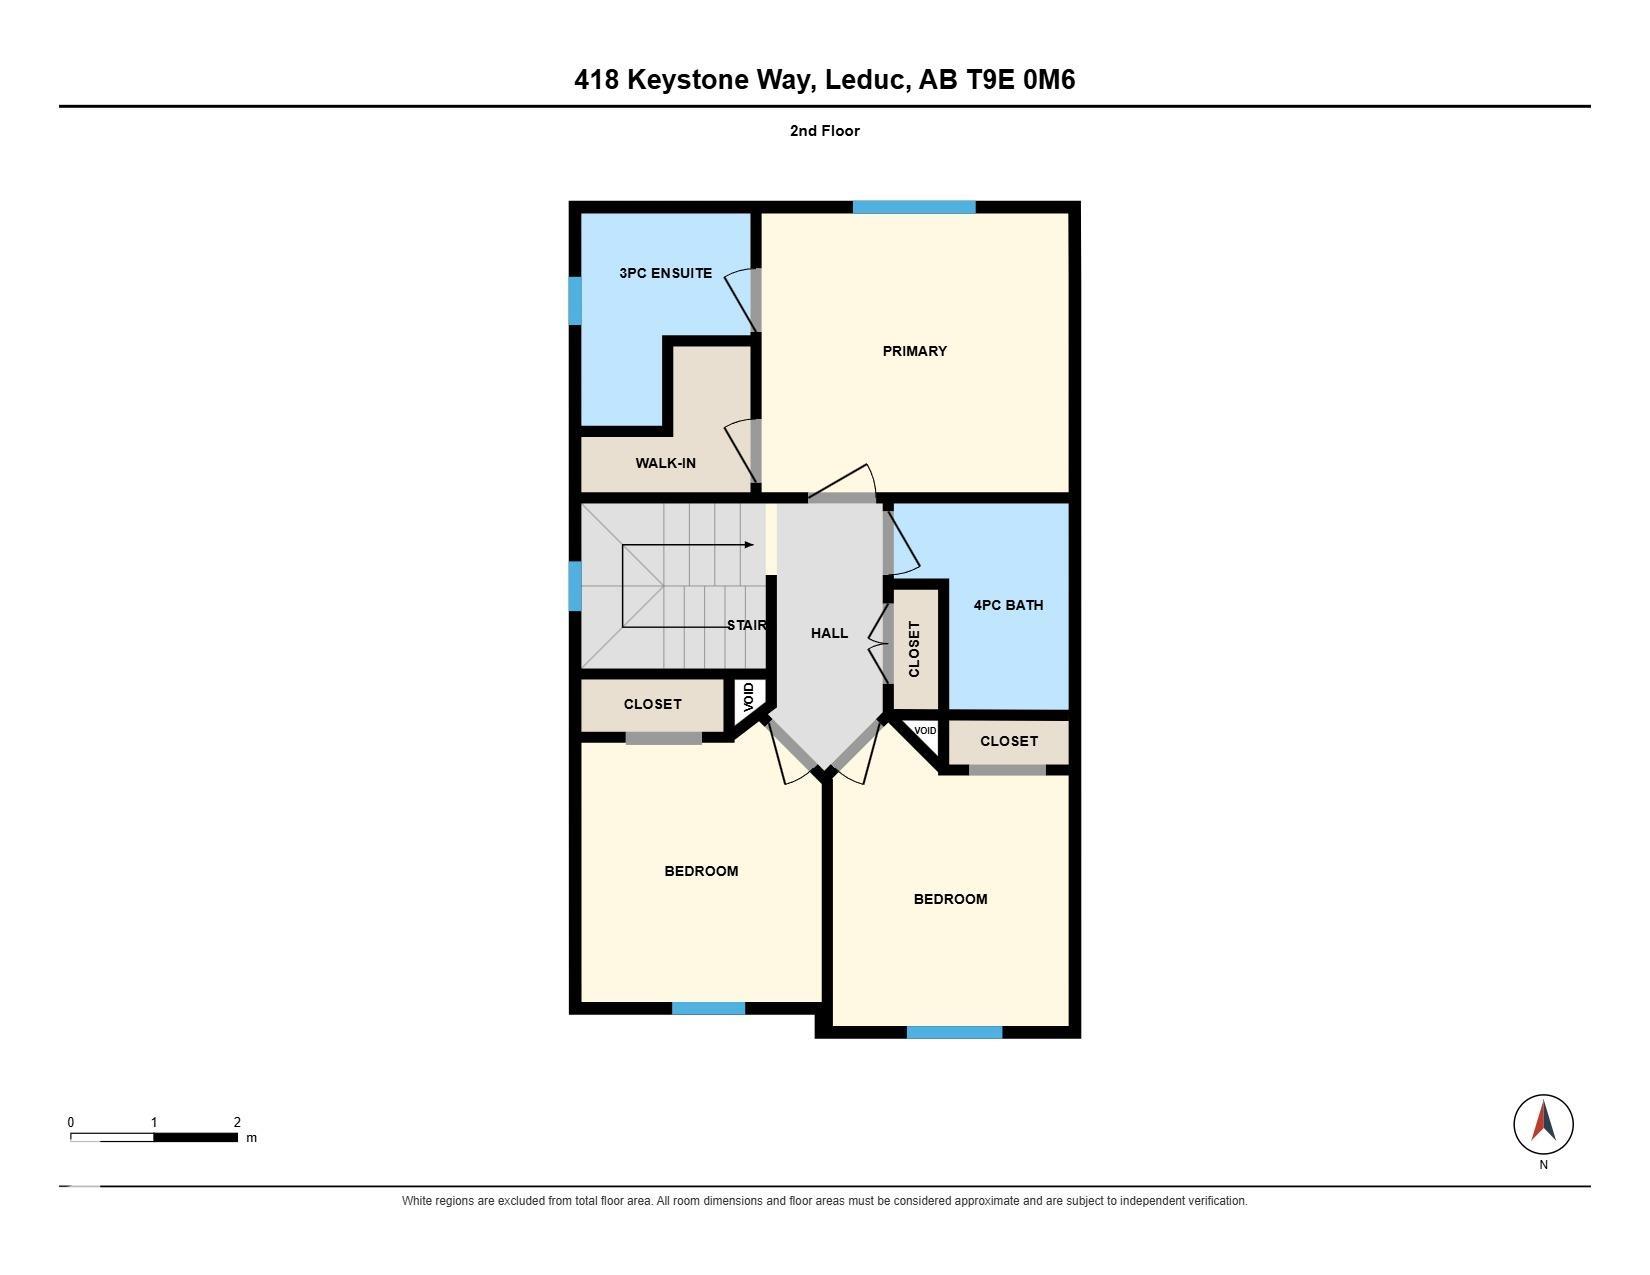
Whether you're searching for your ideal starter home or an investment property, this charming 2-story delivers unbeatable value! Greet neighbors from your covered front porch, then step inside to an inviting main level with newer laminate flooring. The spacious kitchen boasts a movable island, pantry, bright dining area, and new dishwasher & microwave/hood fan. With 1,281+ sq ft above grade plus a fully finished basement, there’s room for everyone. Upstairs, three spacious bedrooms include a primary suite w...

Read More

Essential Information

  • MLS® #
    E4505928
  • Year Built
    2008
  • Property Type
    Residential
  • Property Style
    2 Storey
  • MLS® #
    E4505928
  • Year Built
    2008
  • Property Type
    Residential
  • Property Style
    2 Storey
  • MLS® #
    E4505928
  • Year Built
    2008
  • Property Type
    Residential
  • Property Style
    2 Storey

Community Information

  • Area
    Leduc
  • Neighbourhood/Community
    West Haven
  • Postal Code
    T9E 0M6
  • Area
    Leduc
  • Neighbourhood/Community
    West Haven
  • Postal Code
    T9E 0M6
  • Area
    Leduc
  • Neighbourhood/Community
    West Haven
  • Postal Code
    T9E 0M6

Services & Amenities

  • Amenities
    Deck
    Fire Pit
    Front Porch
  • Amenities
    Deck, Fire Pit, Front Porch
  • Amenities
    Deck
    Fire Pit
    Front Porch

Interior

  • Floor Finish
    Carpet
    Laminate Flooring
    Linoleum
  • Goods Included
    Dishwasher-Built-In
    Dryer
    Freezer
    Microwave Hood Fan
    Stove-Electric
    Washer
    Window Coverings
    See Remarks
    Refrigerators-Two
    TV Wall Mount
  • Heating Type
    Forced Air-1
    Natural Gas
  • Basement
    Full
  • Basement Development
    Fully Finished
  • Floor Finish
    Carpet, Laminate Flooring, Linoleum
  • Goods Included
    Dishwasher-Built-In, Dryer, Freezer, Microwave Hood Fan, Stove-Electric, Washer, Window Coverings, See Remarks, Refrigerators-Two, TV Wall Mount
  • Heating Type
    Forced Air-1, Natural Gas
  • Basement
    Full
  • Basement Development
    Fully Finished
  • Floor Finish
    Carpet
    Laminate Flooring
    Linoleum
  • Goods Included
    Dishwasher-Built-In
    Dryer
    Freezer
    Microwave Hood Fan
    Stove-Electric
    Washer
    Window Coverings
    See Remarks
    Refrigerators-Two
    TV Wall Mount
  • Heating Type
    Forced Air-1
    Natural Gas
  • Basement
    Full
  • Basement Development
    Fully Finished

Exterior

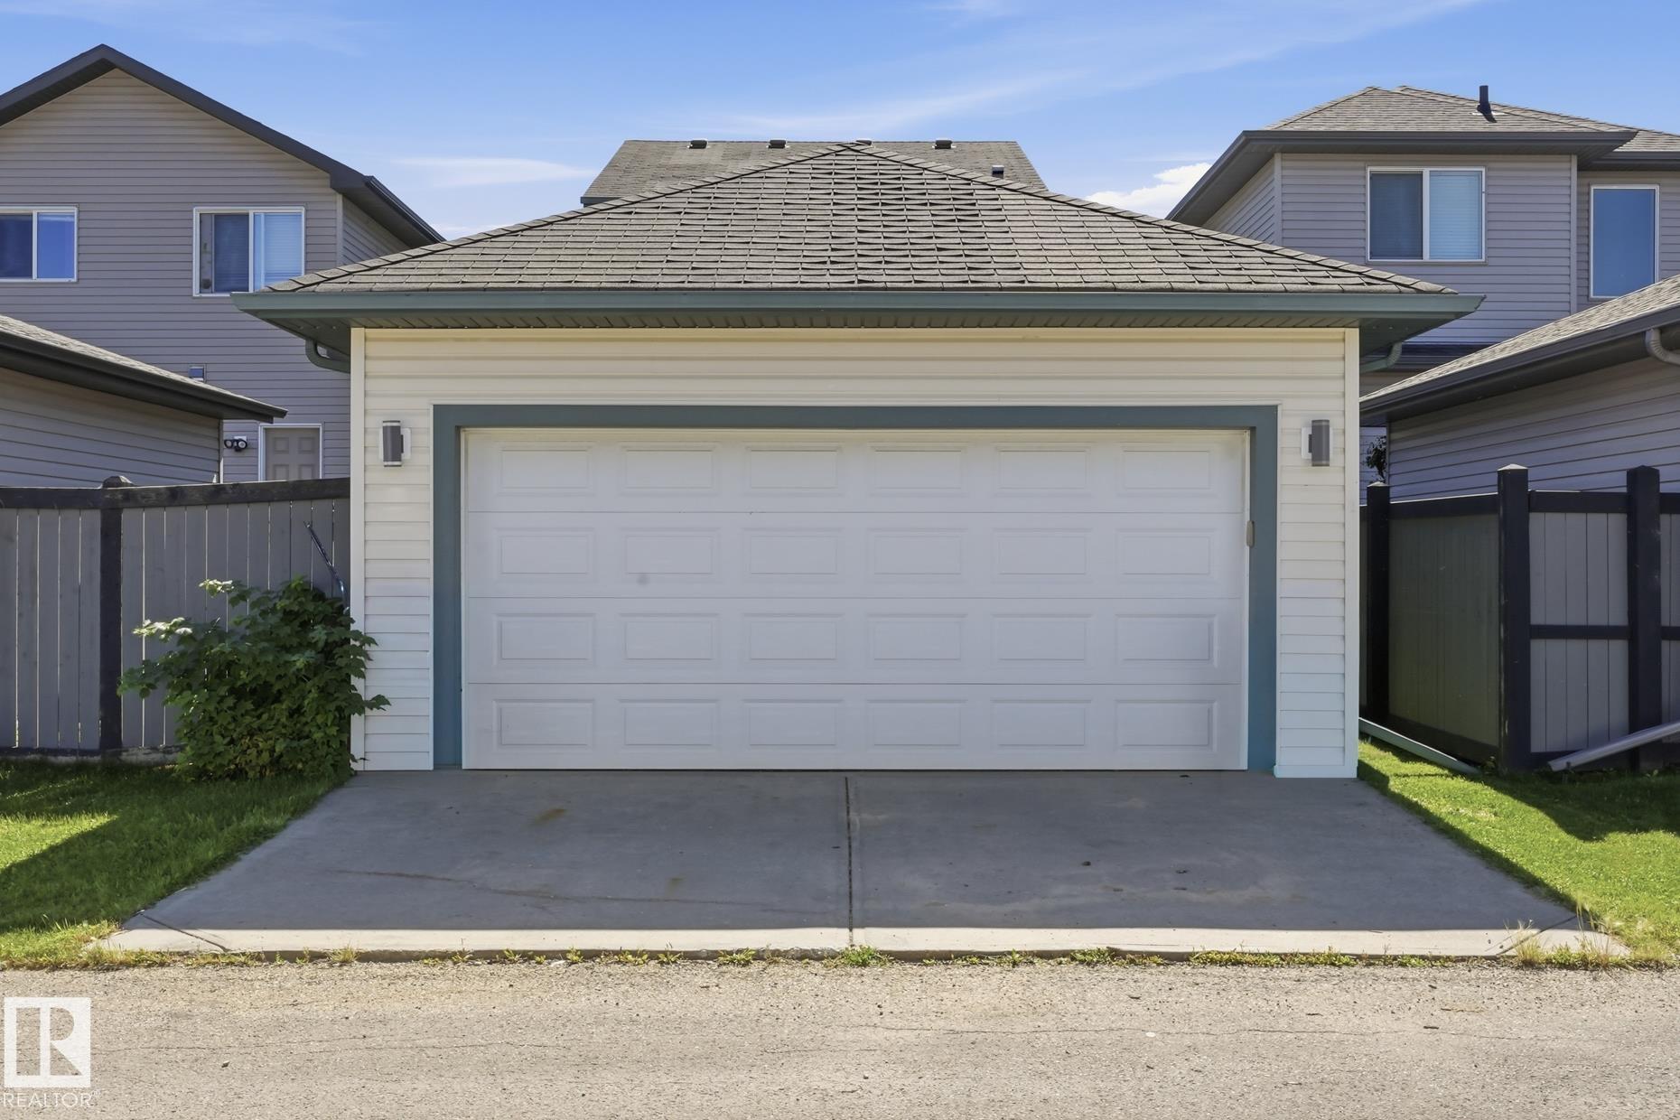
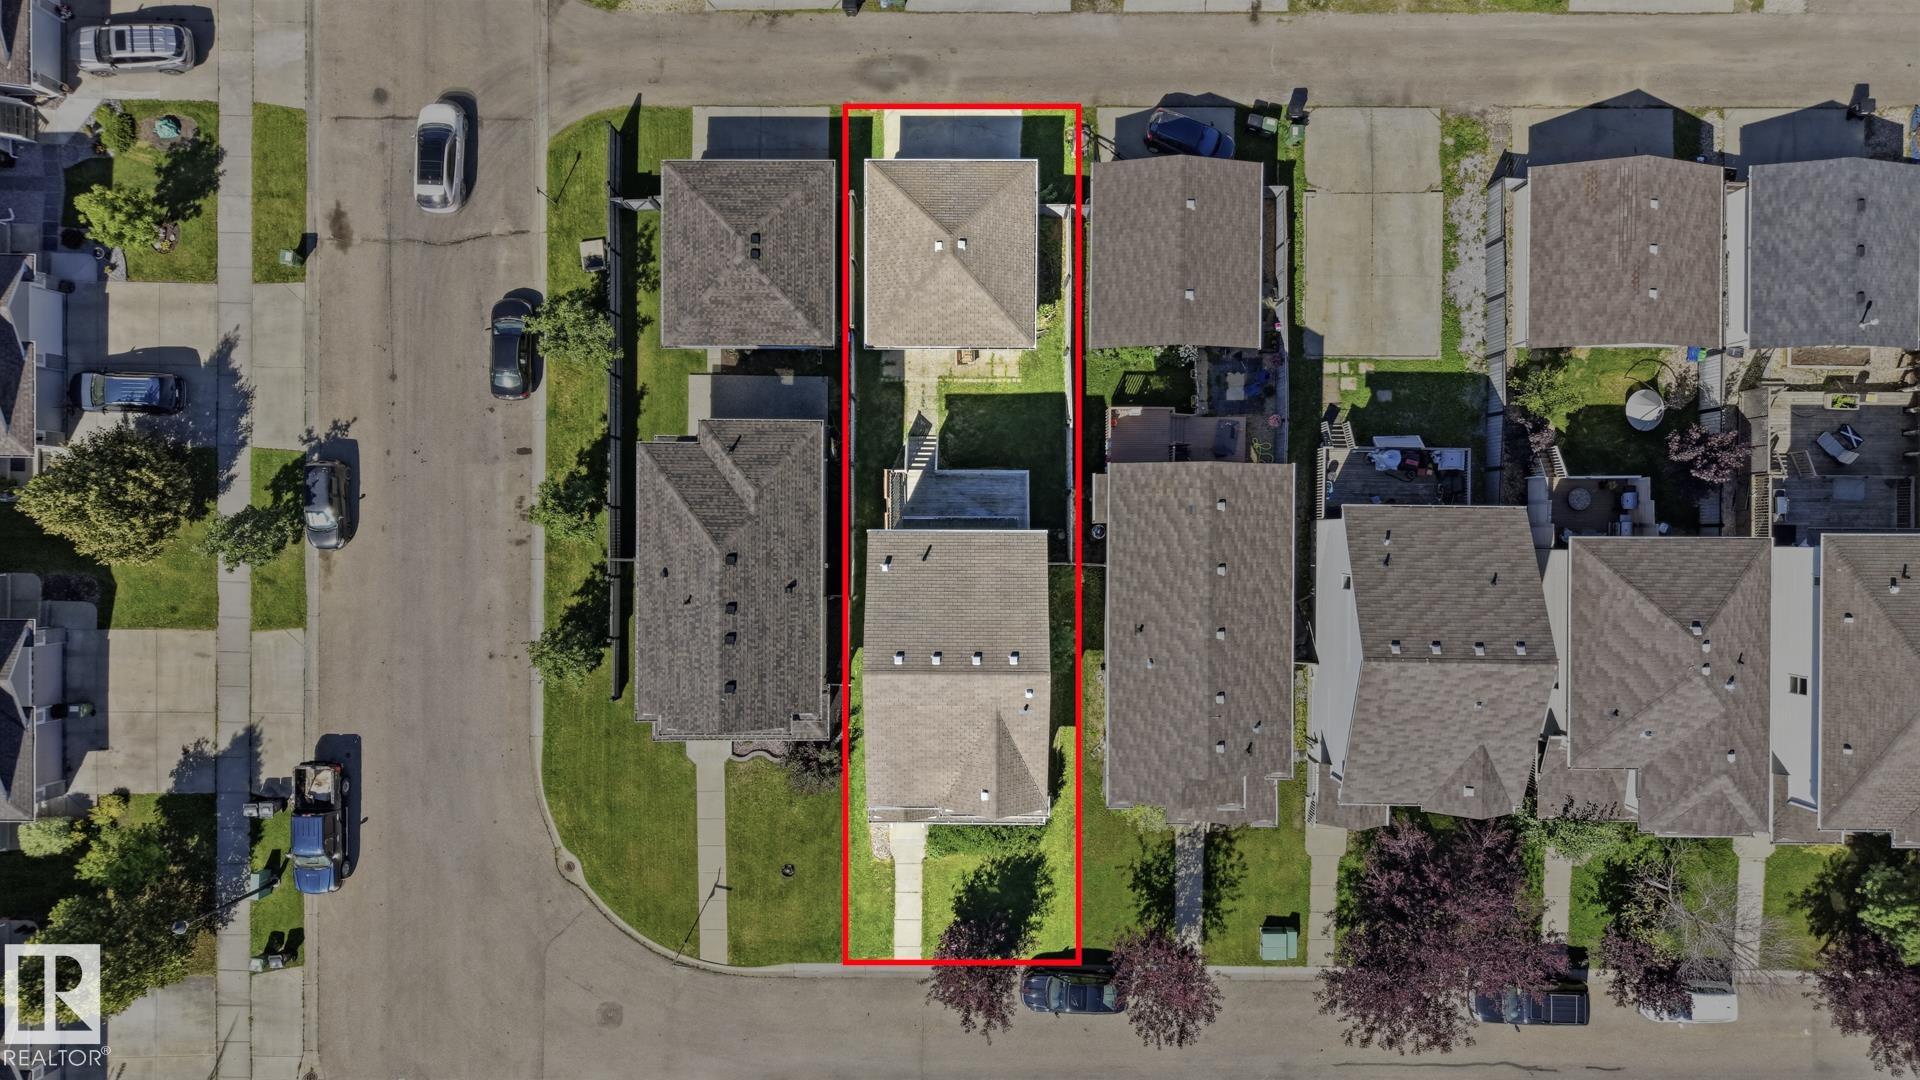
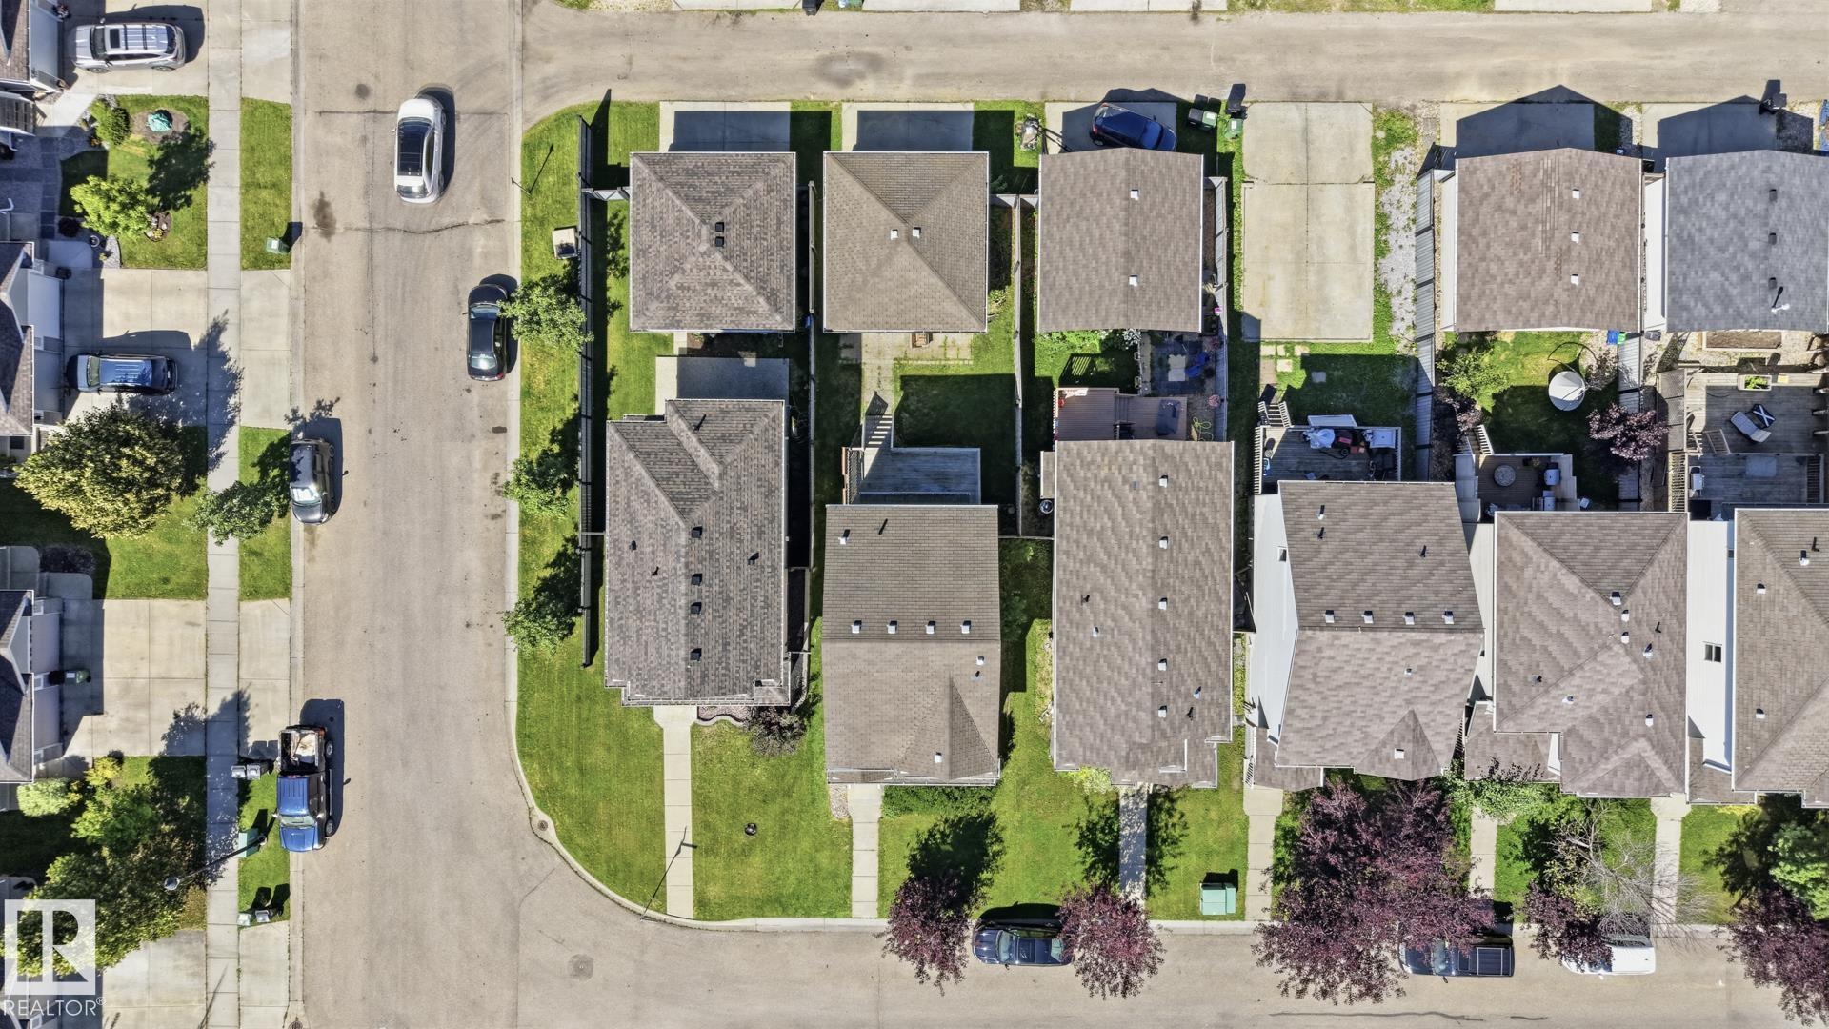
  • Lot/Exterior Features
    Back Lane
    Fenced
    Low Maintenance Landscape
    Playground Nearby
    Schools
    Shopping Nearby
  • Roof
    Asphalt Shingles
  • Foundation
    Concrete Perimeter
  • Lot/Exterior Features
    Back Lane, Fenced, Low Maintenance Landscape, Playground Nearby, Schools, Shopping Nearby
  • Roof
    Asphalt Shingles
  • Foundation
    Concrete Perimeter
  • Lot/Exterior Features
    Back Lane
    Fenced
    Low Maintenance Landscape
    Playground Nearby
    Schools
    Shopping Nearby
  • Roof
    Asphalt Shingles
  • Foundation
    Concrete Perimeter

Additional Details

  • Property Class
    Single Family
  • Site Influences
    Back Lane
    Fenced
    Low Maintenance Landscape
    Playground Nearby
    Schools
    Shopping Nearby
  • Road Access
    Paved
  • Last Updated
    7/5/2026 12:32
  • Property Class
    Single Family
  • Site Influences
    Back Lane, Fenced, Low Maintenance Landscape, Playground Nearby, Schools, Shopping Nearby
  • Road Access
    Paved
  • Last Updated
    7/5/2026 12:32
  • Property Class
    Single Family
  • Site Influences
    Back Lane
    Fenced
    Low Maintenance Landscape
    Playground Nearby
    Schools
    Shopping Nearby
  • Road Access
    Paved
  • Last Updated
    7/5/2026 12:32

$405,000

418 Keystone Way

Schedule Tour
Contact Agent

$1845/month
Est. Monthly Payment
$
$
%
Learn More

Mortgage values are calculated by Redman Technologies Inc based on values provided in the REALTOR® Association of Edmonton listing data feed.