Courtesy of Gurinder Khosa of Century 21 Signature Realty

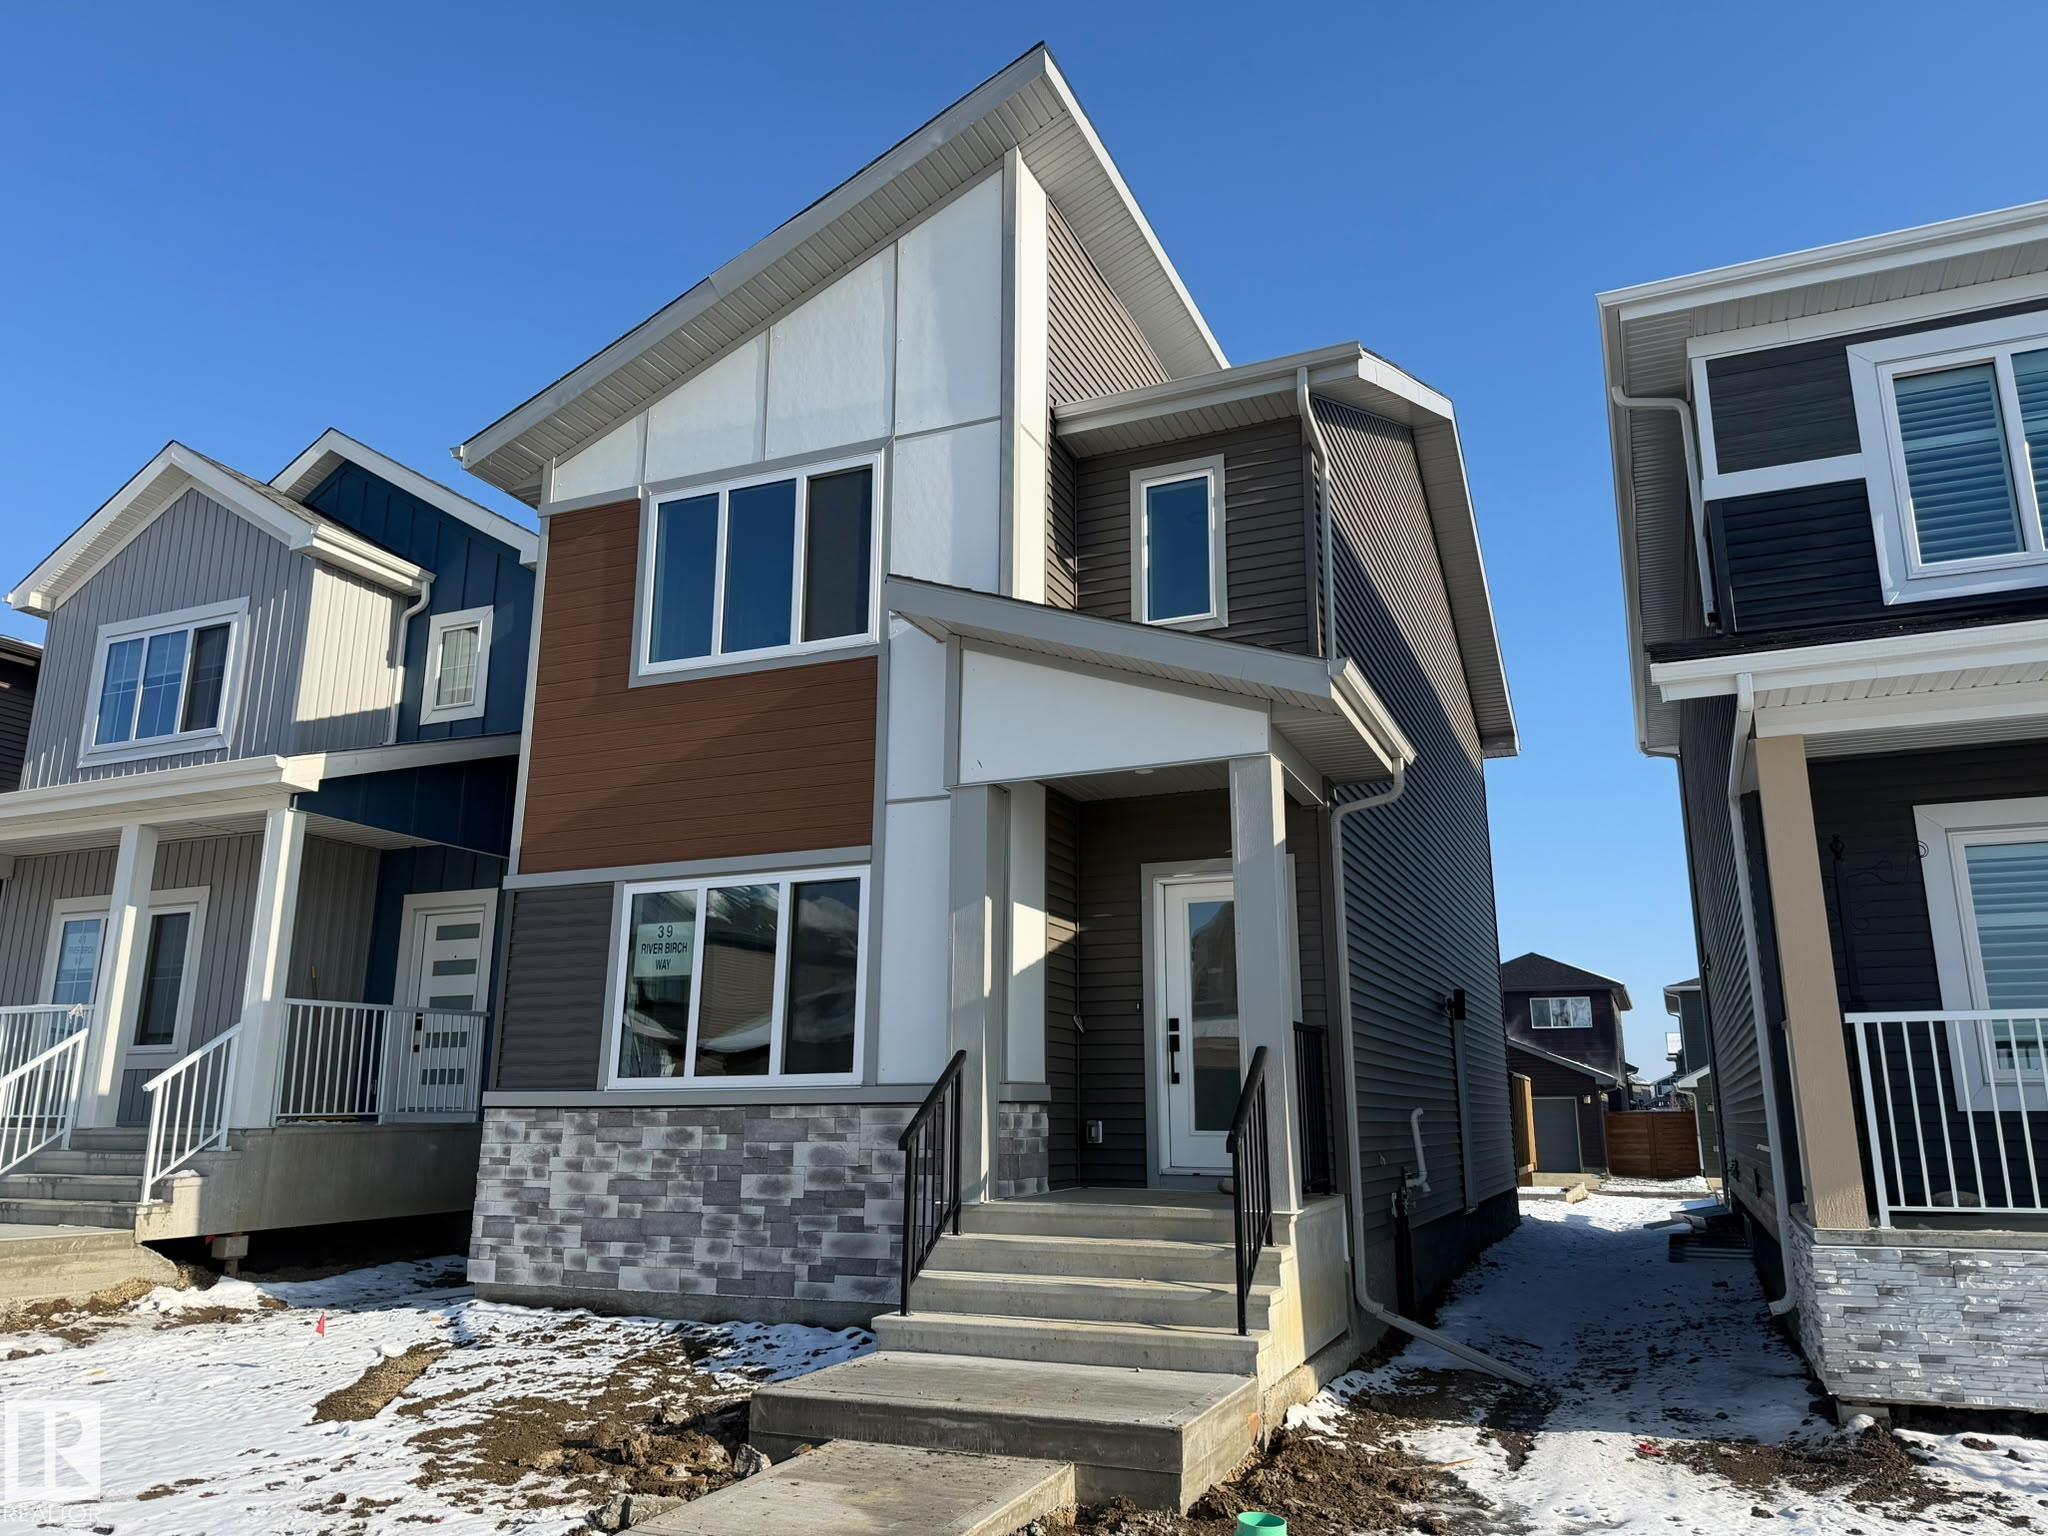
39 RIVER BIRCH Way, House for sale in Riverside (St. Albert) St. Albert , Alberta , T8N 7Y6

 MLS® # E4515389

3 bedrooms

3 bathrooms

1,560 sqft

Sign up to View

Days on Market

Ceiling 9 ft. Deck

READY TO MOVE IN....AFFORDABLE...1560 SQFT House on a Single Family Lot (No zero Lot). .Stainless steel Appliances Package Included. Just move in. Huge windows in Great room and Master bedroom. Triple Pane Windows. Custom finishes. MDF shelving in all bedrooms. Master bedroom walk incloset with custom cabinets and drawers. 3 Bedrooms on second floor. Huge living room with big windows and 8ft high front entrance door. Electric fireplace with Mantle. Custom kitchen cabinets all the way to the Ceiling. Built i...

Read More

Essential Information

  • MLS® #
    E4515389
  • Year Built
    2026
  • Property Type
    Residential
  • Property Style
    2 Storey
  • MLS® #
    E4515389
  • Year Built
    2026
  • Property Type
    Residential
  • Property Style
    2 Storey
  • MLS® #
    E4515389
  • Year Built
    2026
  • Property Type
    Residential
  • Property Style
    2 Storey

Community Information

  • Area
    St. Albert
  • Neighbourhood/Community
    Riverside (St. Albert)
  • Postal Code
    T8N 7Y6
  • Area
    St. Albert
  • Neighbourhood/Community
    Riverside (St. Albert)
  • Postal Code
    T8N 7Y6
  • Area
    St. Albert
  • Neighbourhood/Community
    Riverside (St. Albert)
  • Postal Code
    T8N 7Y6

Services & Amenities

  • Amenities
    Ceiling 9 ft.
    Deck
  • Amenities
    Ceiling 9 ft., Deck
  • Amenities
    Ceiling 9 ft.
    Deck

Interior

  • Floor Finish
    Carpet
    Ceramic Tile
    Laminate Flooring
  • Goods Included
    Dishwasher-Built-In
    Dryer
    Refrigerator
    Stove-Electric
    Washer
  • Heating Type
    Forced Air-1
    Natural Gas
  • Fireplace Fuel
    Electric
  • Basement
    Full
  • Basement Development
    Unfinished
  • Floor Finish
    Carpet, Ceramic Tile, Laminate Flooring
  • Goods Included
    Dishwasher-Built-In, Dryer, Refrigerator, Stove-Electric, Washer
  • Heating Type
    Forced Air-1, Natural Gas
  • Fireplace Fuel
    Electric
  • Basement
    Full
  • Basement Development
    Unfinished
  • Floor Finish
    Carpet
    Ceramic Tile
    Laminate Flooring
  • Goods Included
    Dishwasher-Built-In
    Dryer
    Refrigerator
    Stove-Electric
    Washer
  • Heating Type
    Forced Air-1
    Natural Gas
  • Fireplace Fuel
    Electric
  • Basement
    Full
  • Basement Development
    Unfinished

Exterior

  • Lot/Exterior Features
    Flat Site
    Golf Nearby
    Level Land
    Park/Reserve
    Playground Nearby
    Schools
  • Roof
    Asphalt Shingles
  • Foundation
    Slab
  • Lot/Exterior Features
    Flat Site, Golf Nearby, Level Land, Park/Reserve, Playground Nearby, Schools
  • Roof
    Asphalt Shingles
  • Foundation
    Slab
  • Lot/Exterior Features
    Flat Site
    Golf Nearby
    Level Land
    Park/Reserve
    Playground Nearby
    Schools
  • Roof
    Asphalt Shingles
  • Foundation
    Slab

Additional Details

  • Property Class
    Single Family
  • Site Influences
    Flat Site
    Golf Nearby
    Level Land
    Park/Reserve
    Playground Nearby
    Schools
  • Road Access
    Concrete
  • Last Updated
    10/3/2026 18:32
  • Property Class
    Single Family
  • Site Influences
    Flat Site, Golf Nearby, Level Land, Park/Reserve, Playground Nearby, Schools
  • Road Access
    Concrete
  • Last Updated
    10/3/2026 18:32
  • Property Class
    Single Family
  • Site Influences
    Flat Site
    Golf Nearby
    Level Land
    Park/Reserve
    Playground Nearby
    Schools
  • Road Access
    Concrete
  • Last Updated
    10/3/2026 18:32

$475,000

39 RIVER BIRCH Way

Schedule Tour
Contact Agent

$2164/month
Est. Monthly Payment
$
$
%
Learn More

Mortgage values are calculated by Redman Technologies Inc based on values provided in the REALTOR® Association of Edmonton listing data feed.