Courtesy of Bryce Melville of RE/MAX Real Estate

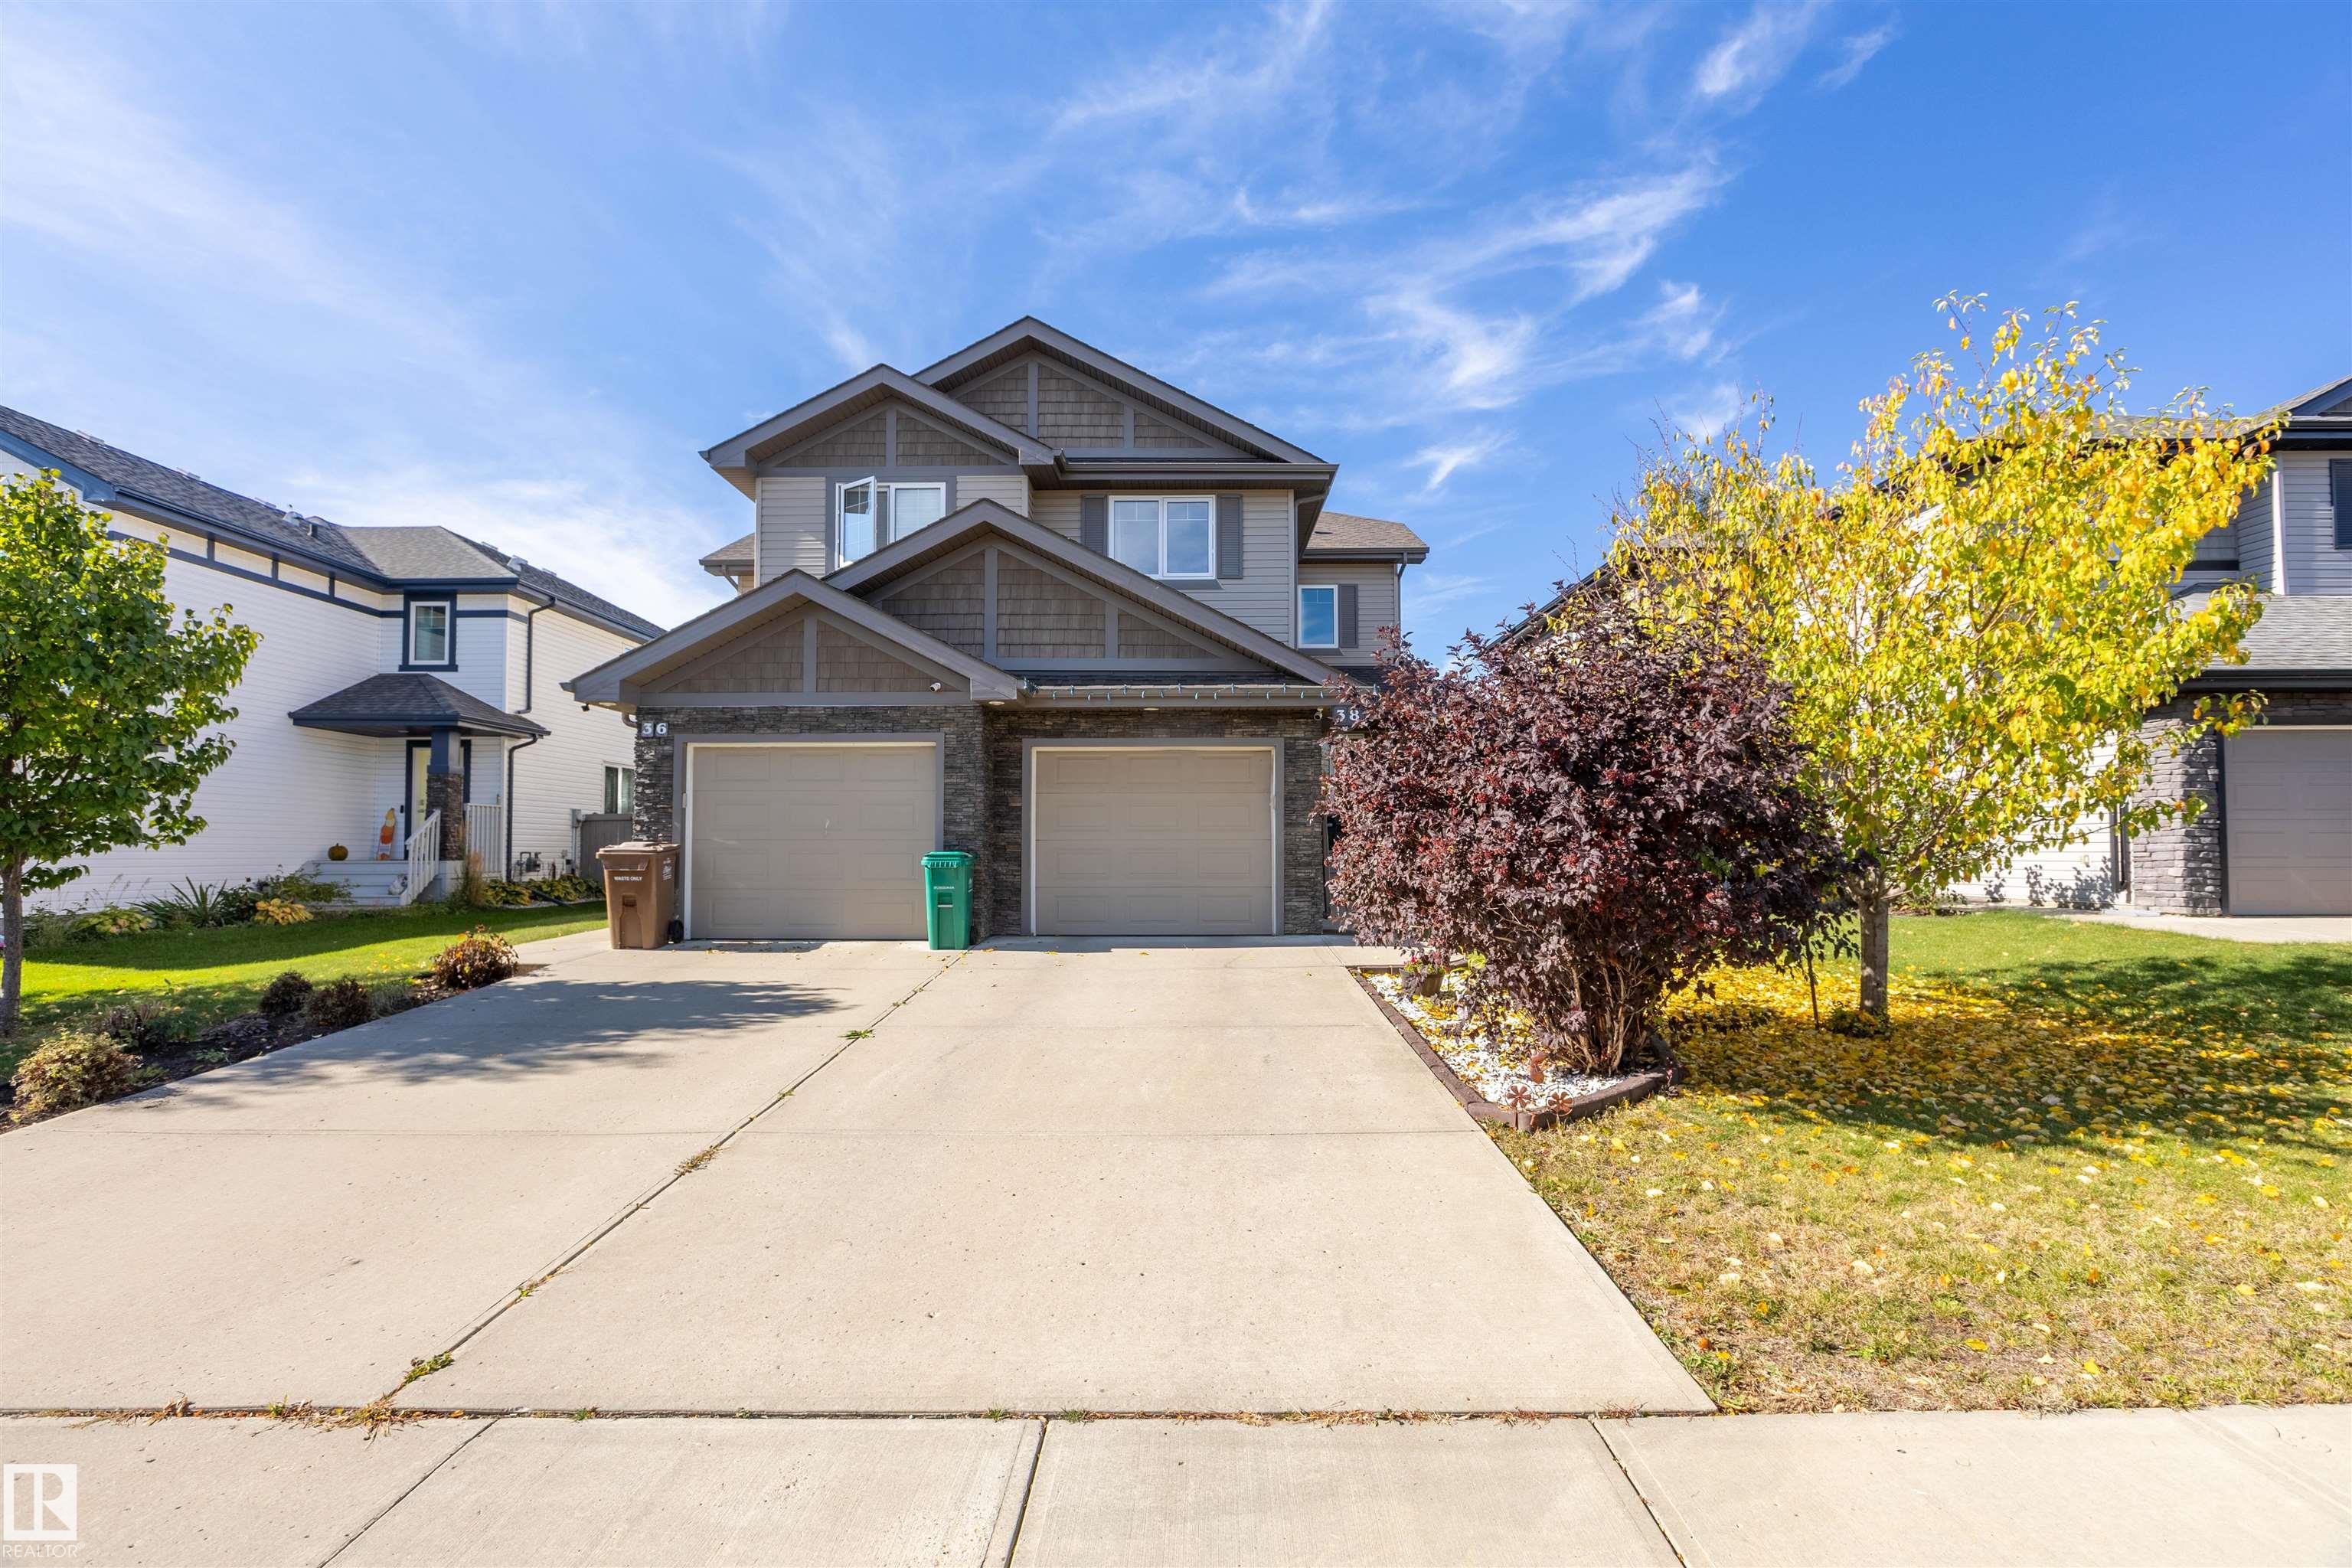
38 RED TAIL Way St. Albert , Alberta , T8N 7N7

 MLS® # E4510710

3 bedrooms

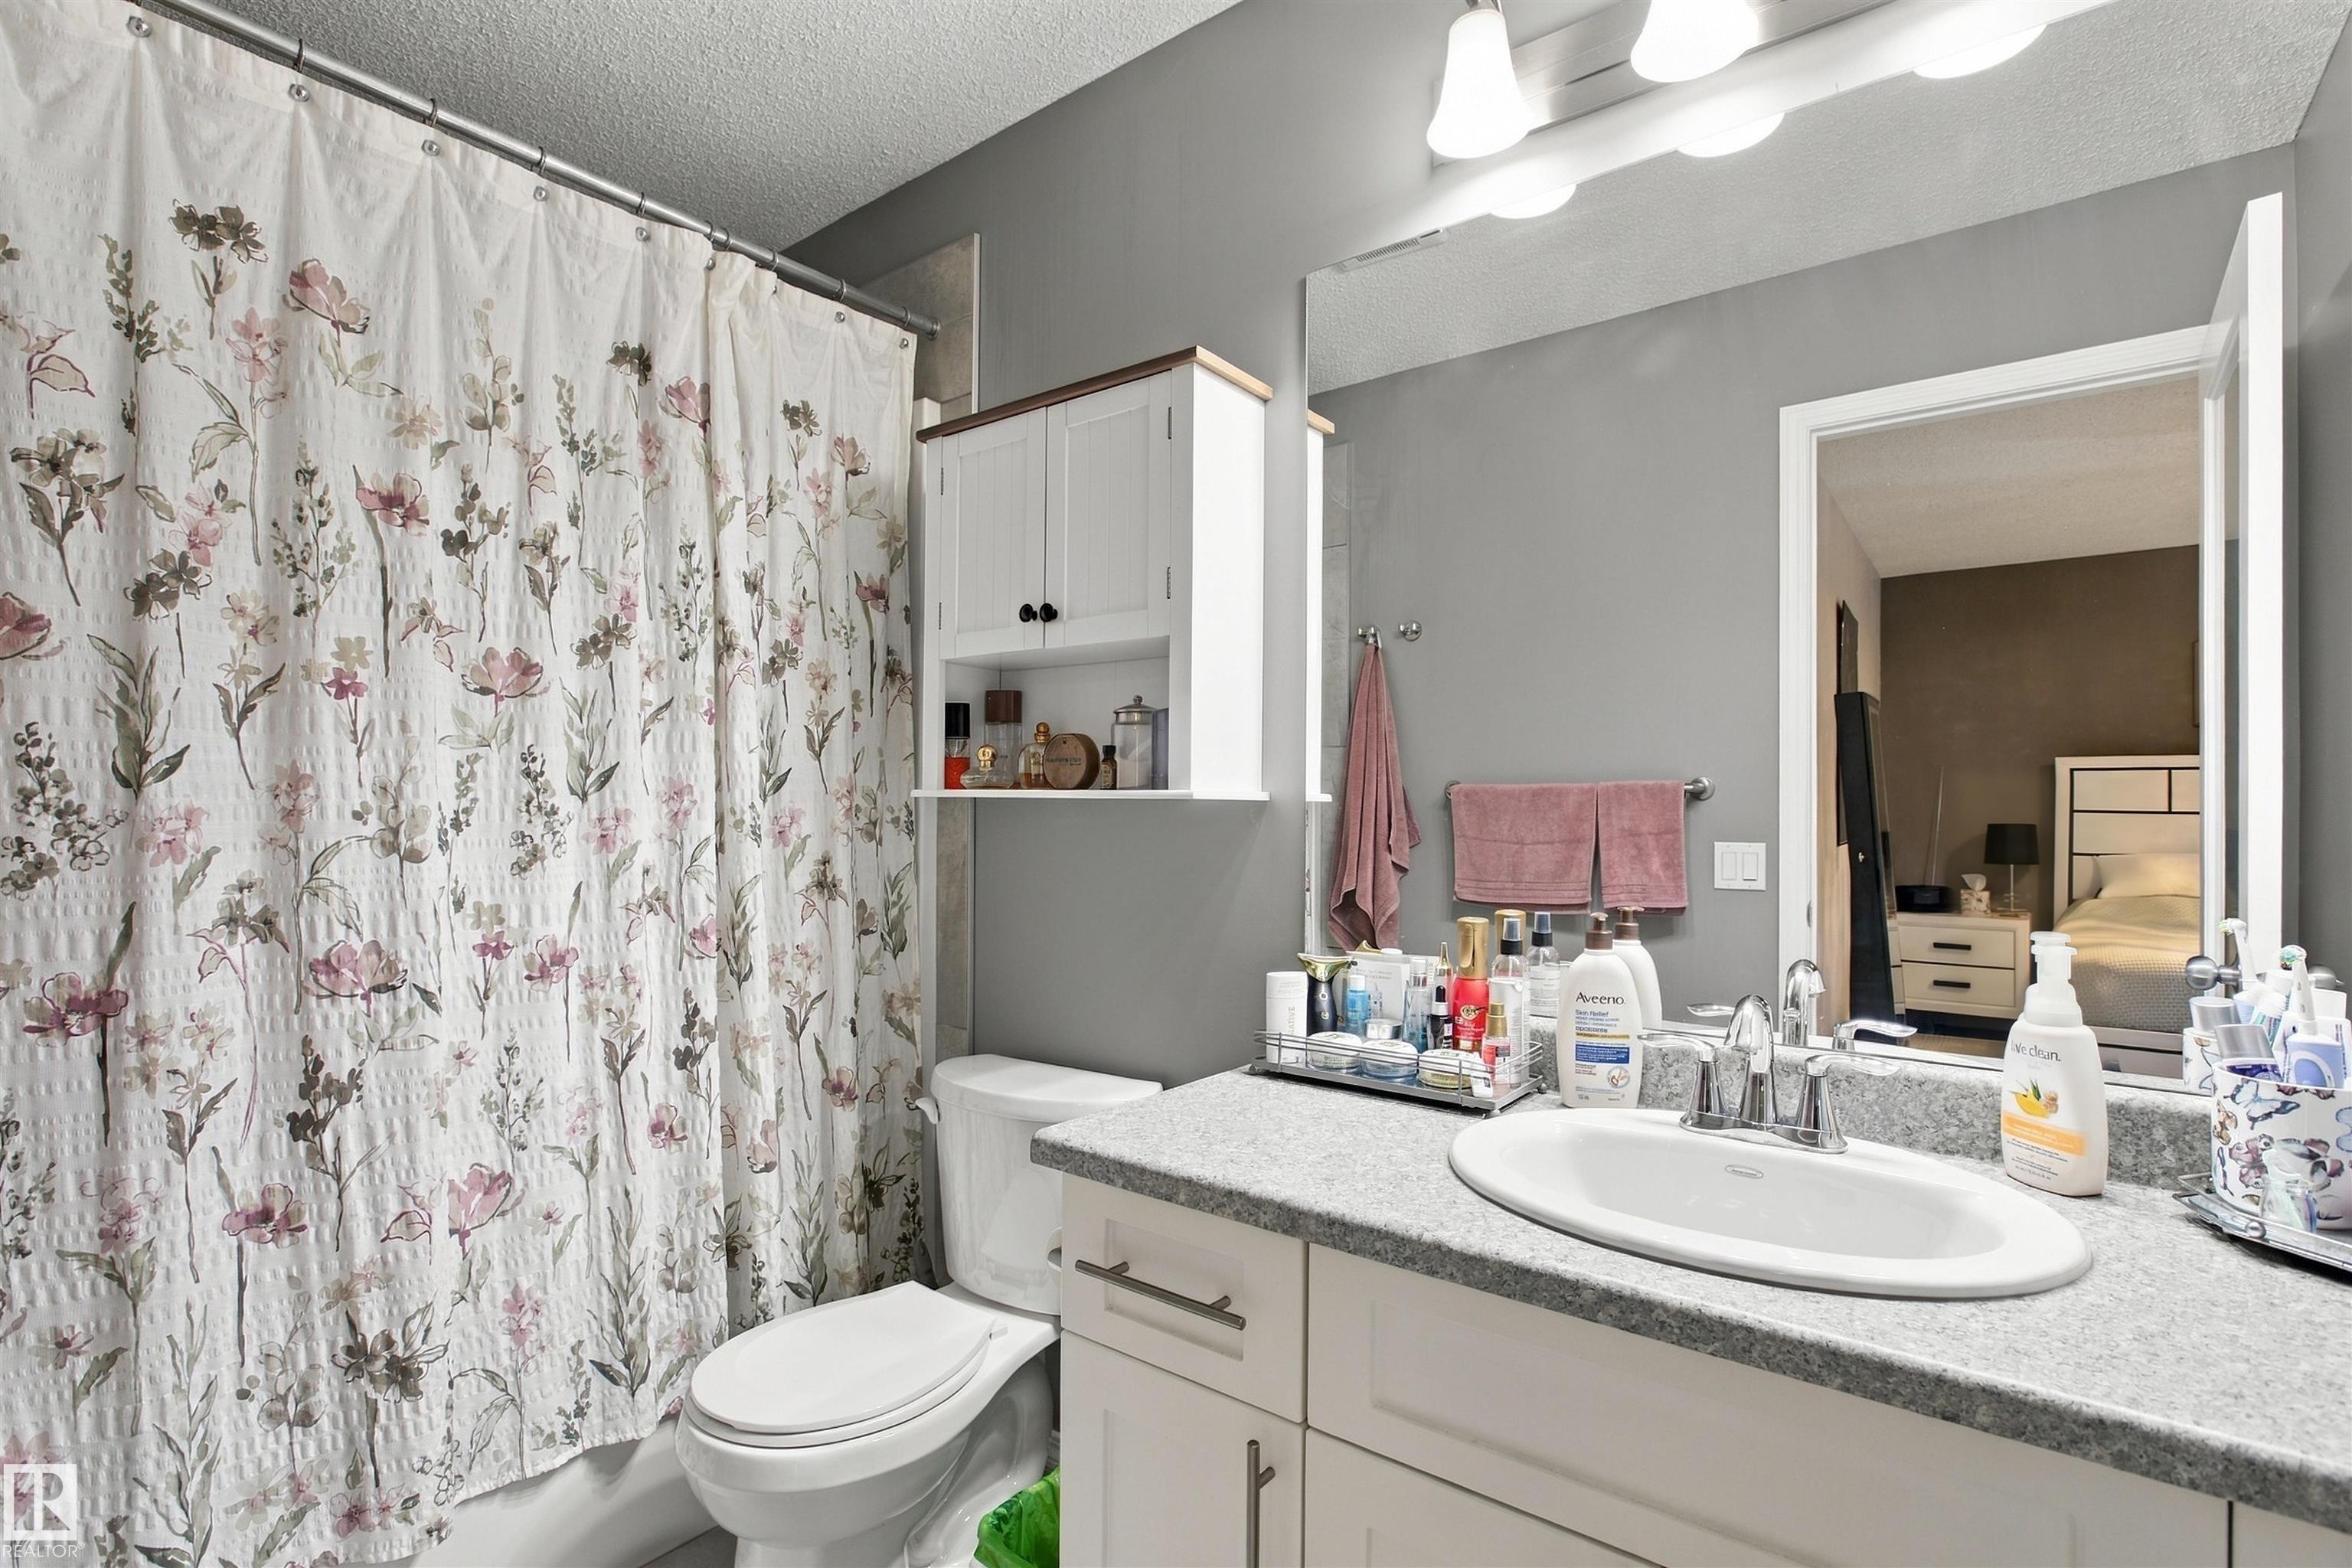
4 bathrooms

1,450 sqft

Sign up to View

Days on Market

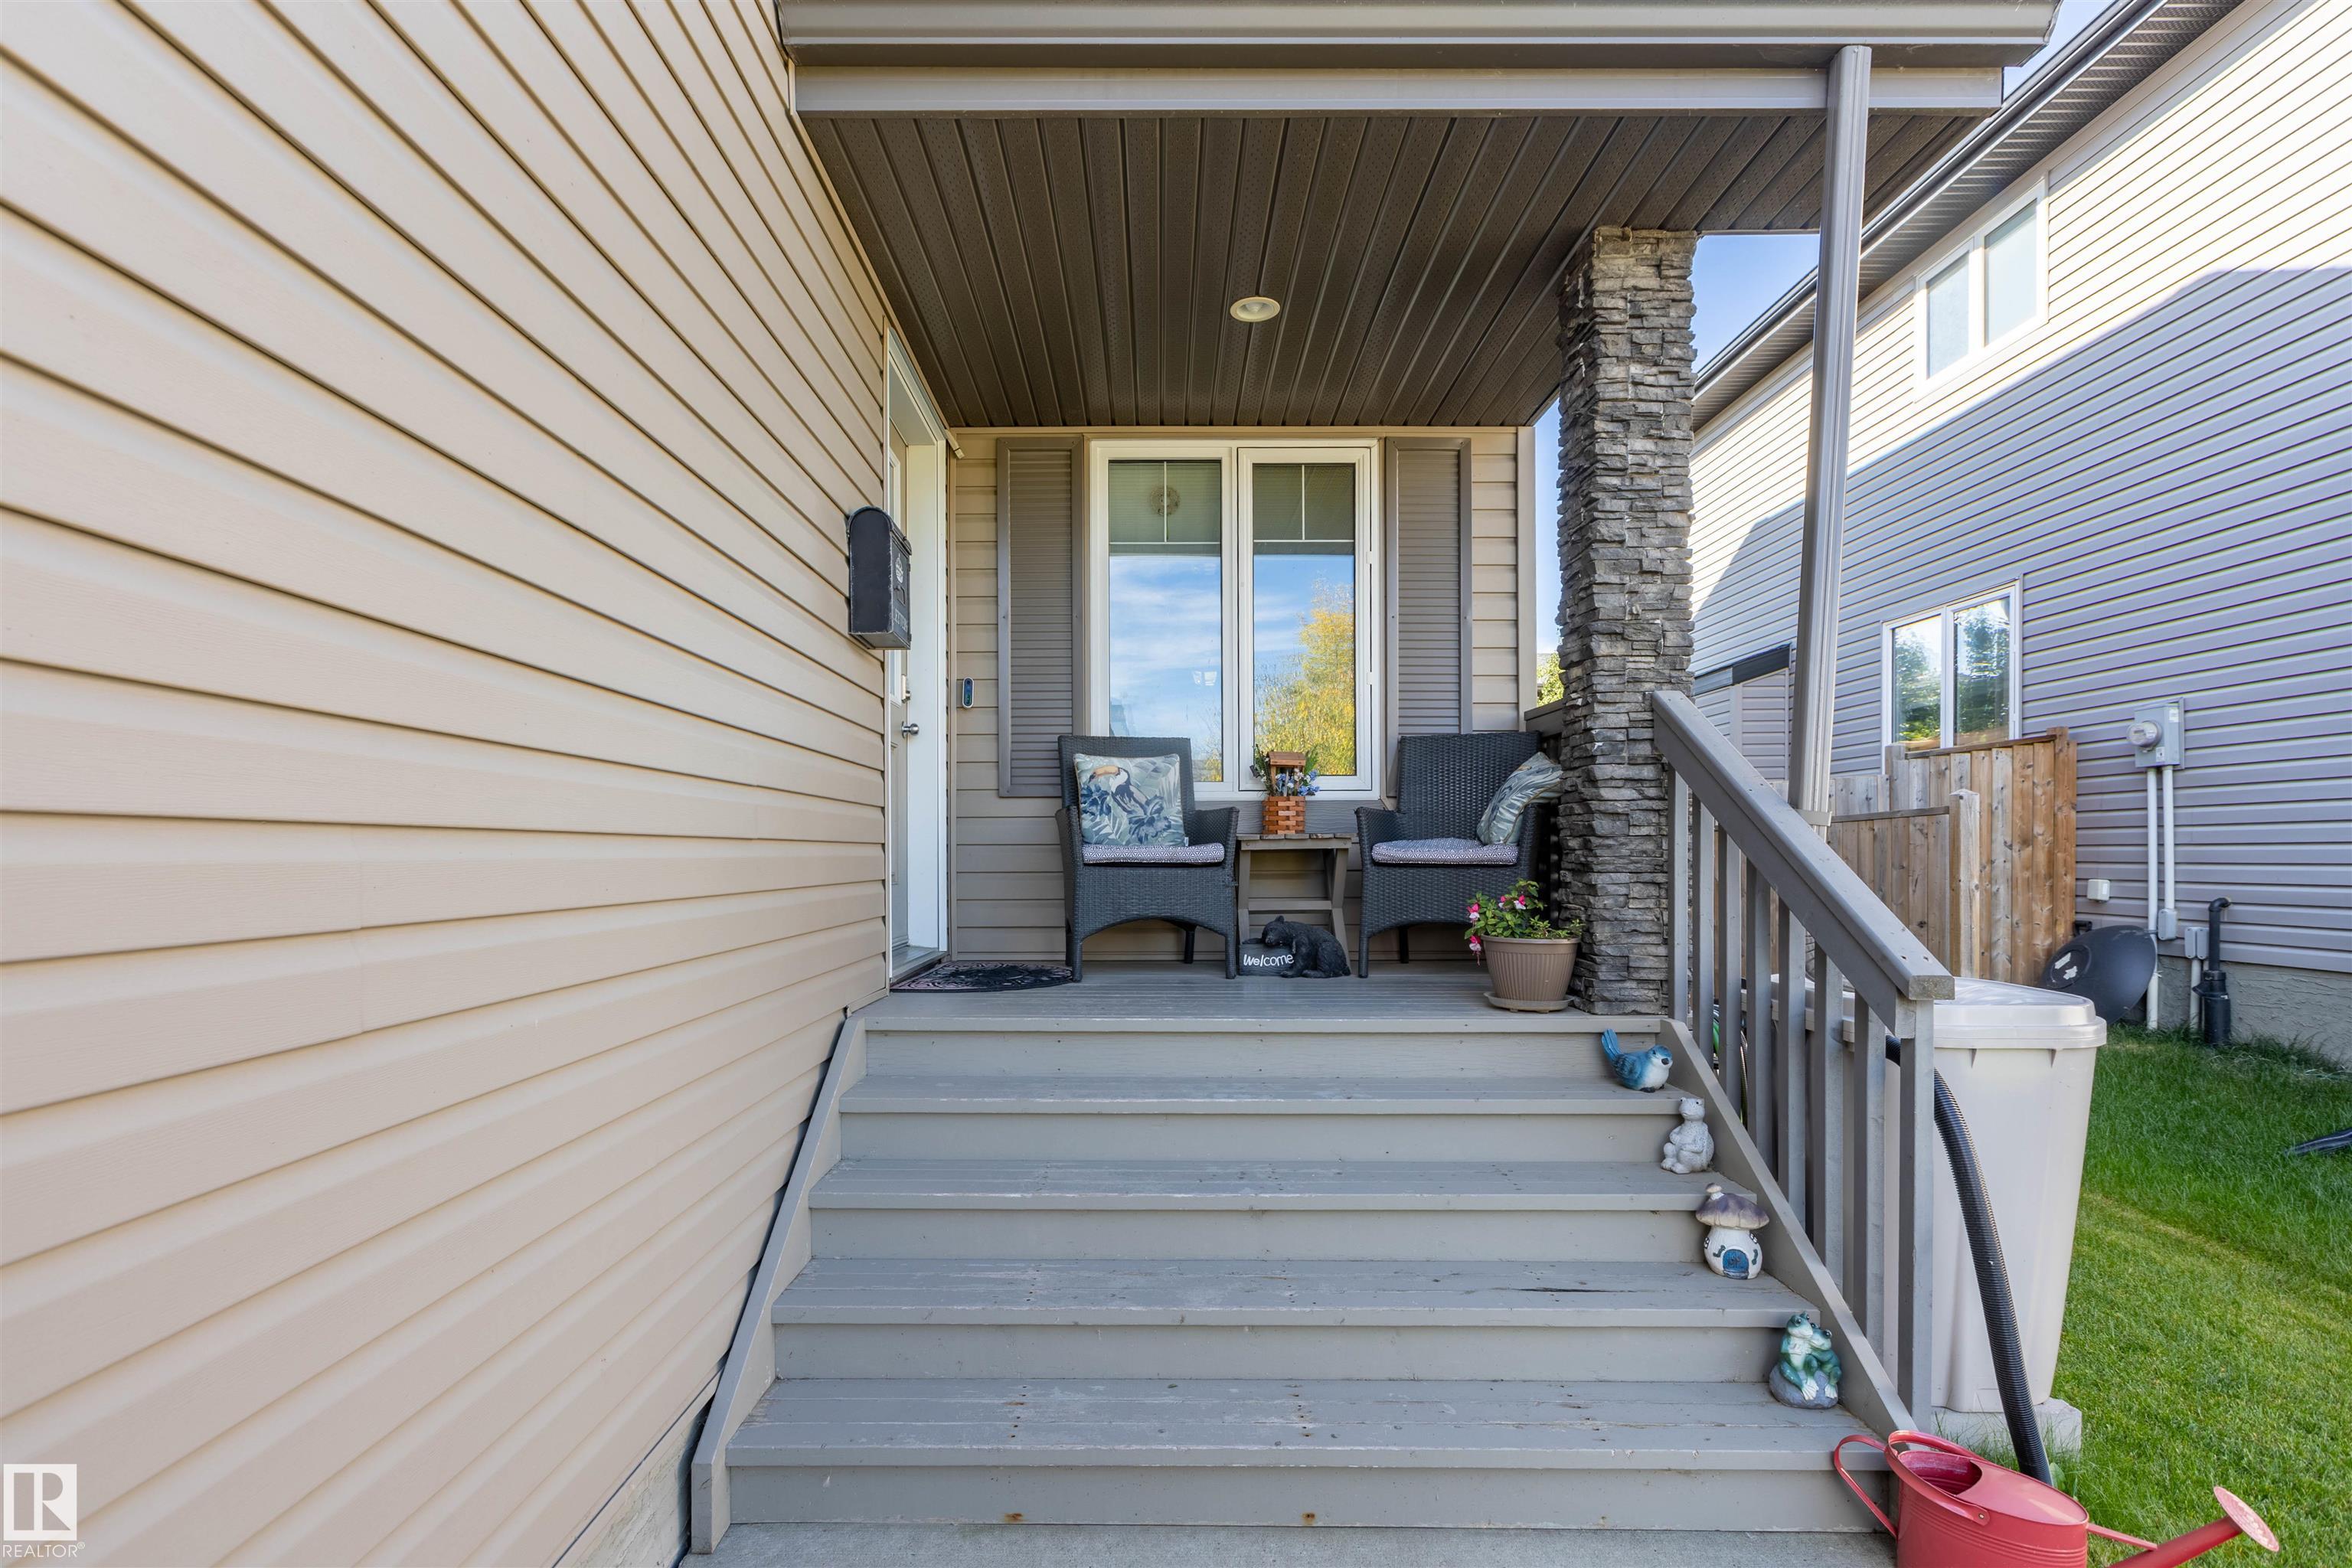
Air Conditioner Deck Vinyl Windows

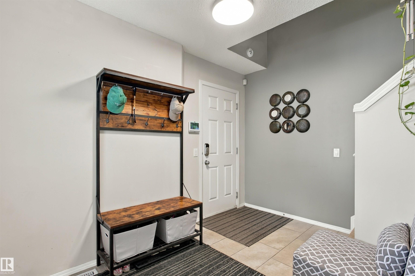
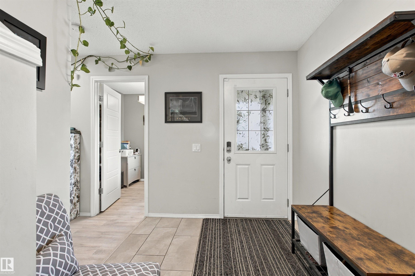
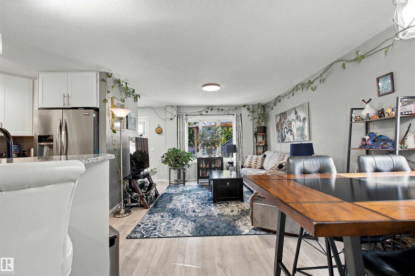
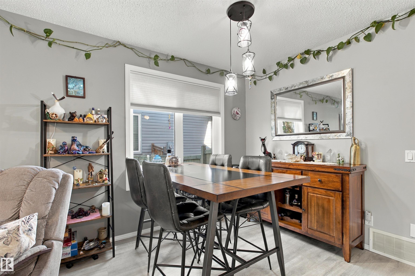
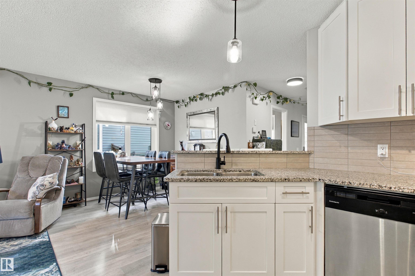
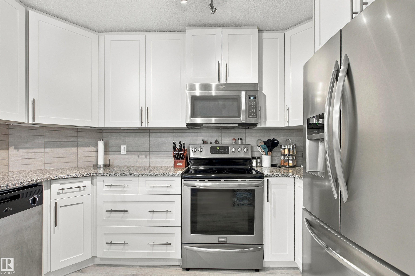
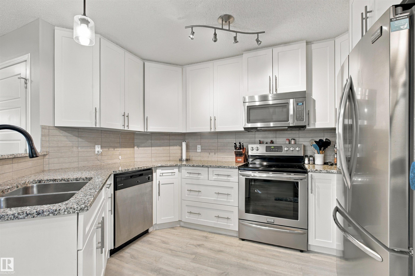
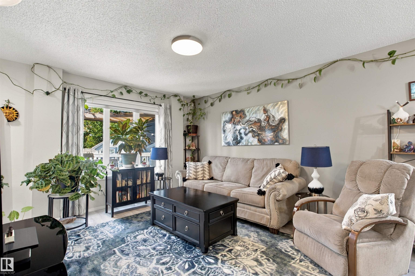
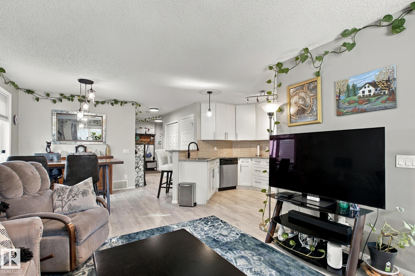
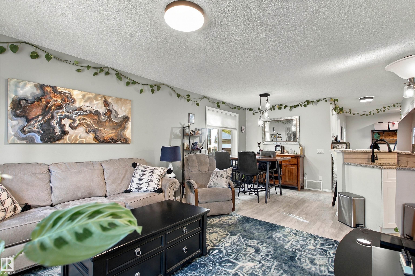
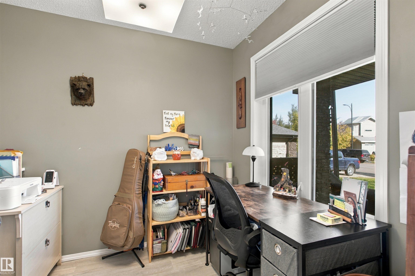
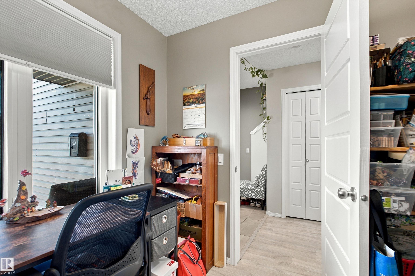
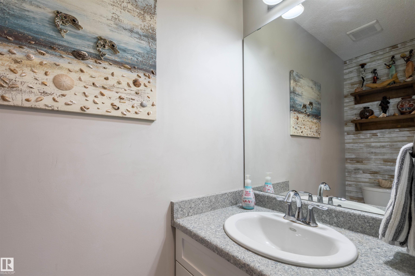
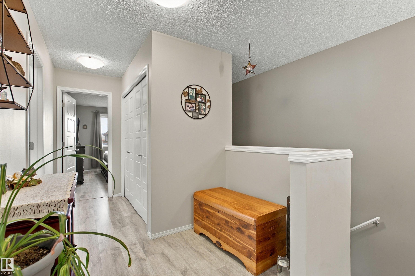
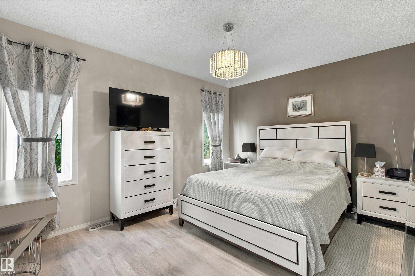
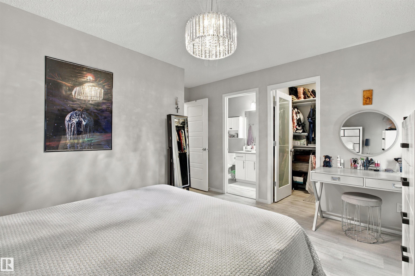
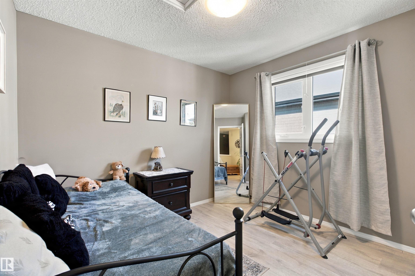
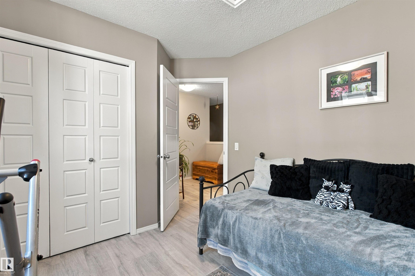
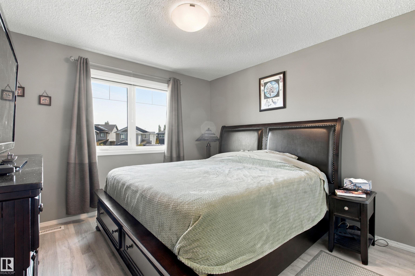
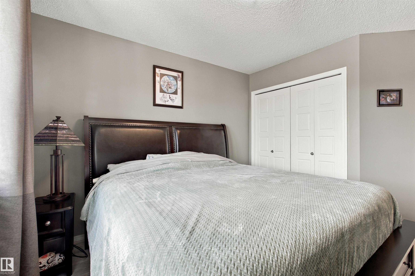
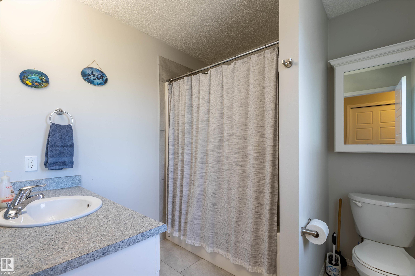
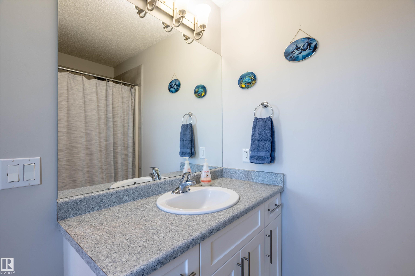
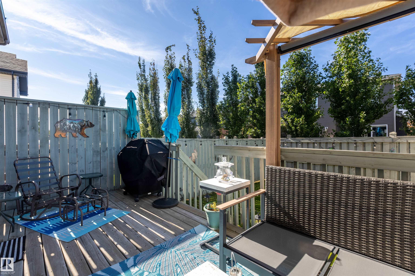
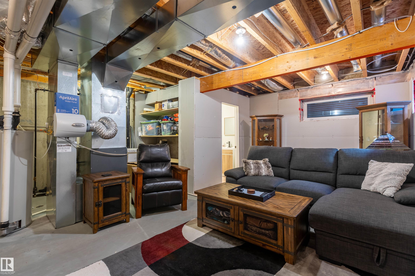
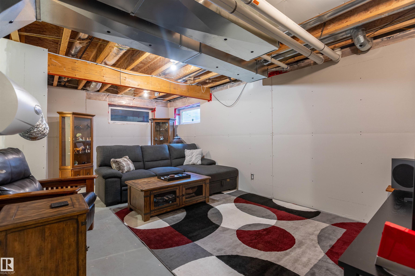
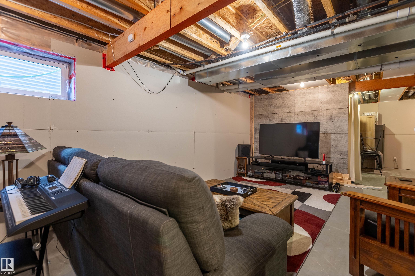
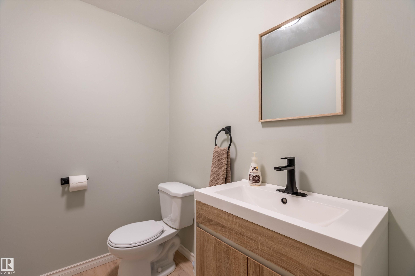
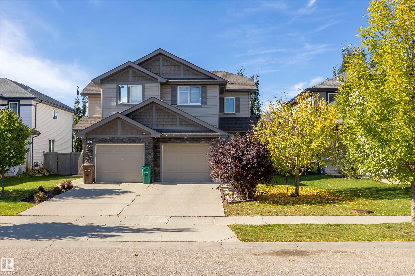
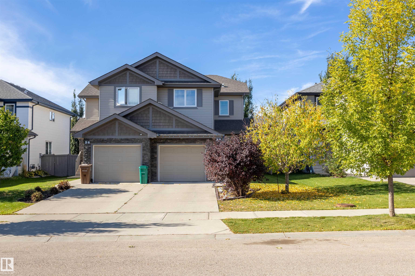
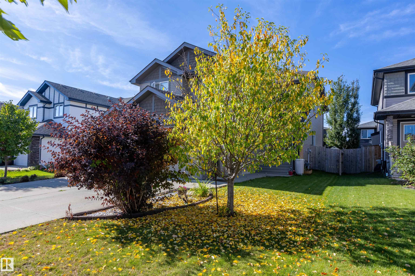
Welcome to this well maintained half duplex in the desirable community of Riverside in St. Albert. A great option for first time buyers, families, or those looking to downsize. The open concept main floor features a modern kitchen with granite countertops, stainless steel appliances, plenty of cabinet space, and a bright living and dining area that’s great for everyday living and entertaining. Just off the front entry is a versatile bonus room/office, perfect for working from home, a craft room, or addition...

Read More

Essential Information

  • MLS® #
    E4510710
  • Year Built
    2014
  • Property Type
    Residential
  • Property Style
    2 Storey
  • MLS® #
    E4510710
  • Year Built
    2014
  • Property Type
    Residential
  • Property Style
    2 Storey
  • MLS® #
    E4510710
  • Year Built
    2014
  • Property Type
    Residential
  • Property Style
    2 Storey

Community Information

  • Area
    St. Albert
  • Neighbourhood/Community
    Riverside (St. Albert)
  • Postal Code
    T8N 7N7
  • Area
    St. Albert
  • Neighbourhood/Community
    Riverside (St. Albert)
  • Postal Code
    T8N 7N7
  • Area
    St. Albert
  • Neighbourhood/Community
    Riverside (St. Albert)
  • Postal Code
    T8N 7N7

Services & Amenities

  • Amenities
    Air Conditioner
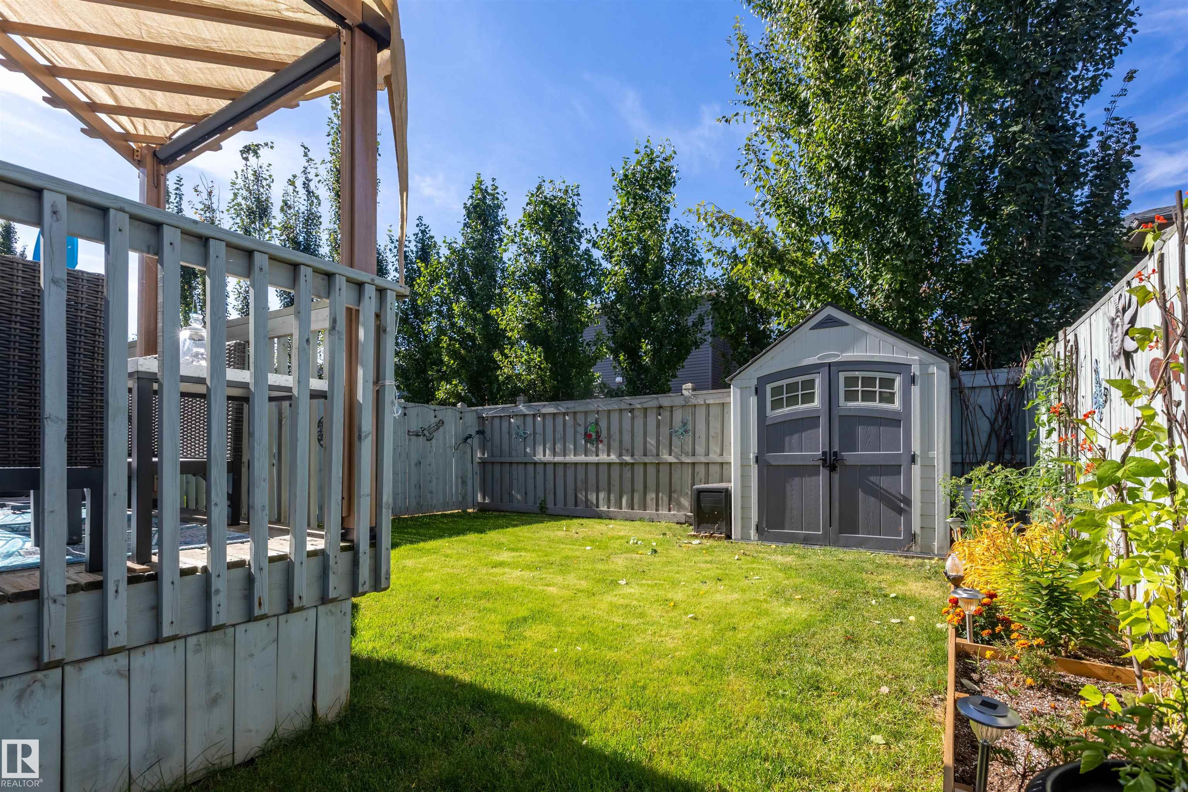
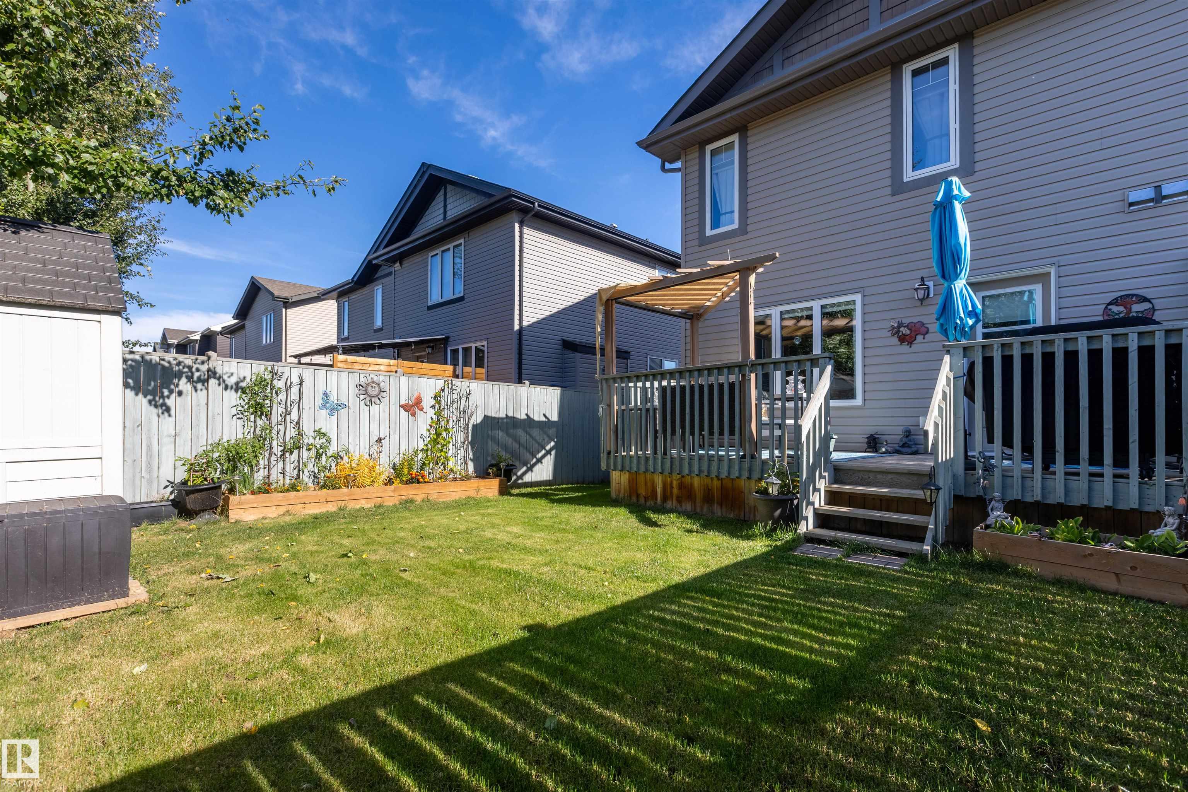
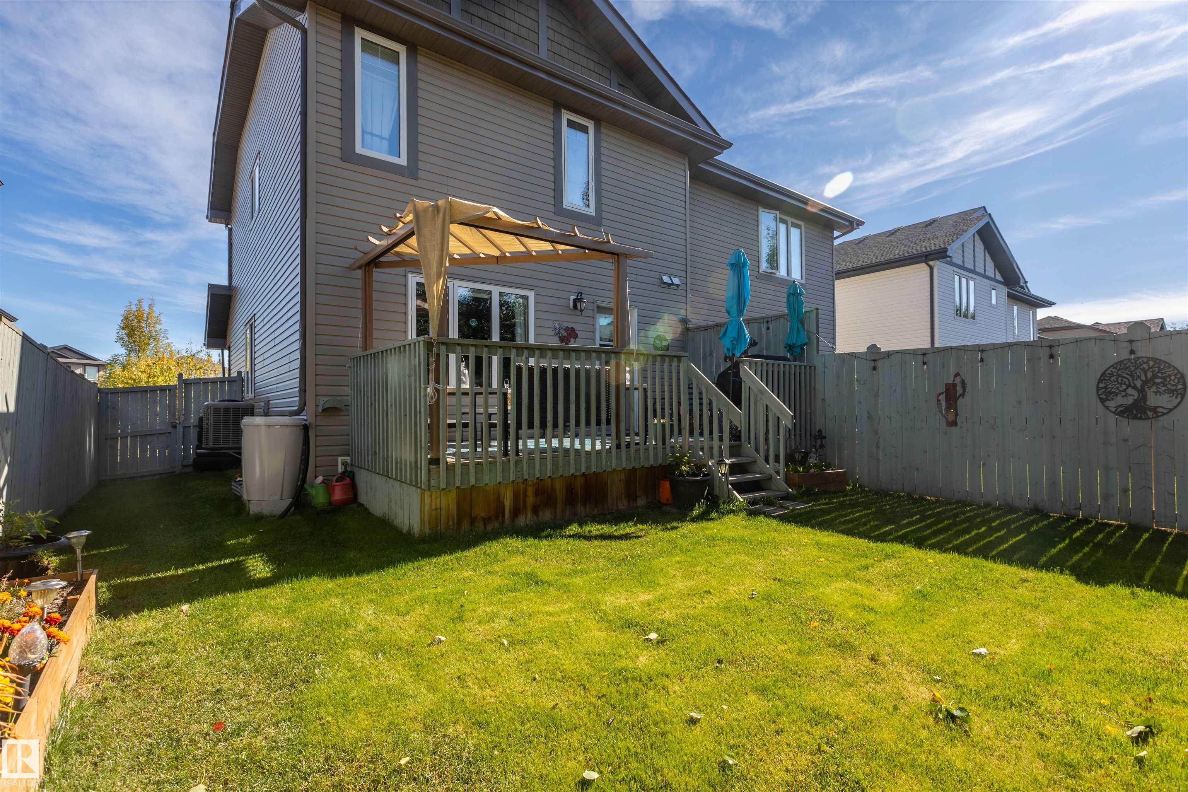
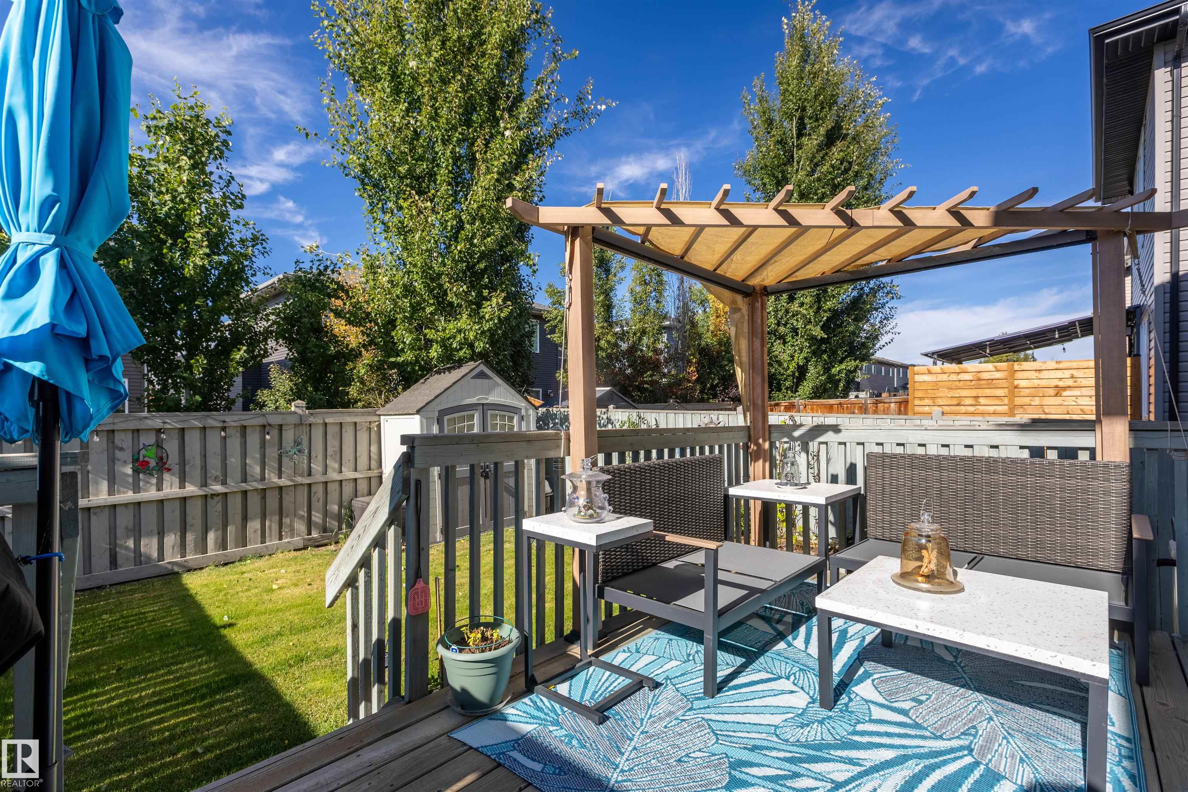
    Deck
    Vinyl Windows
  • Amenities
    Air Conditioner, Deck, Vinyl Windows
  • Amenities
    Air Conditioner
    Deck
    Vinyl Windows

Interior

  • Floor Finish
    Ceramic Tile
    Vinyl Plank
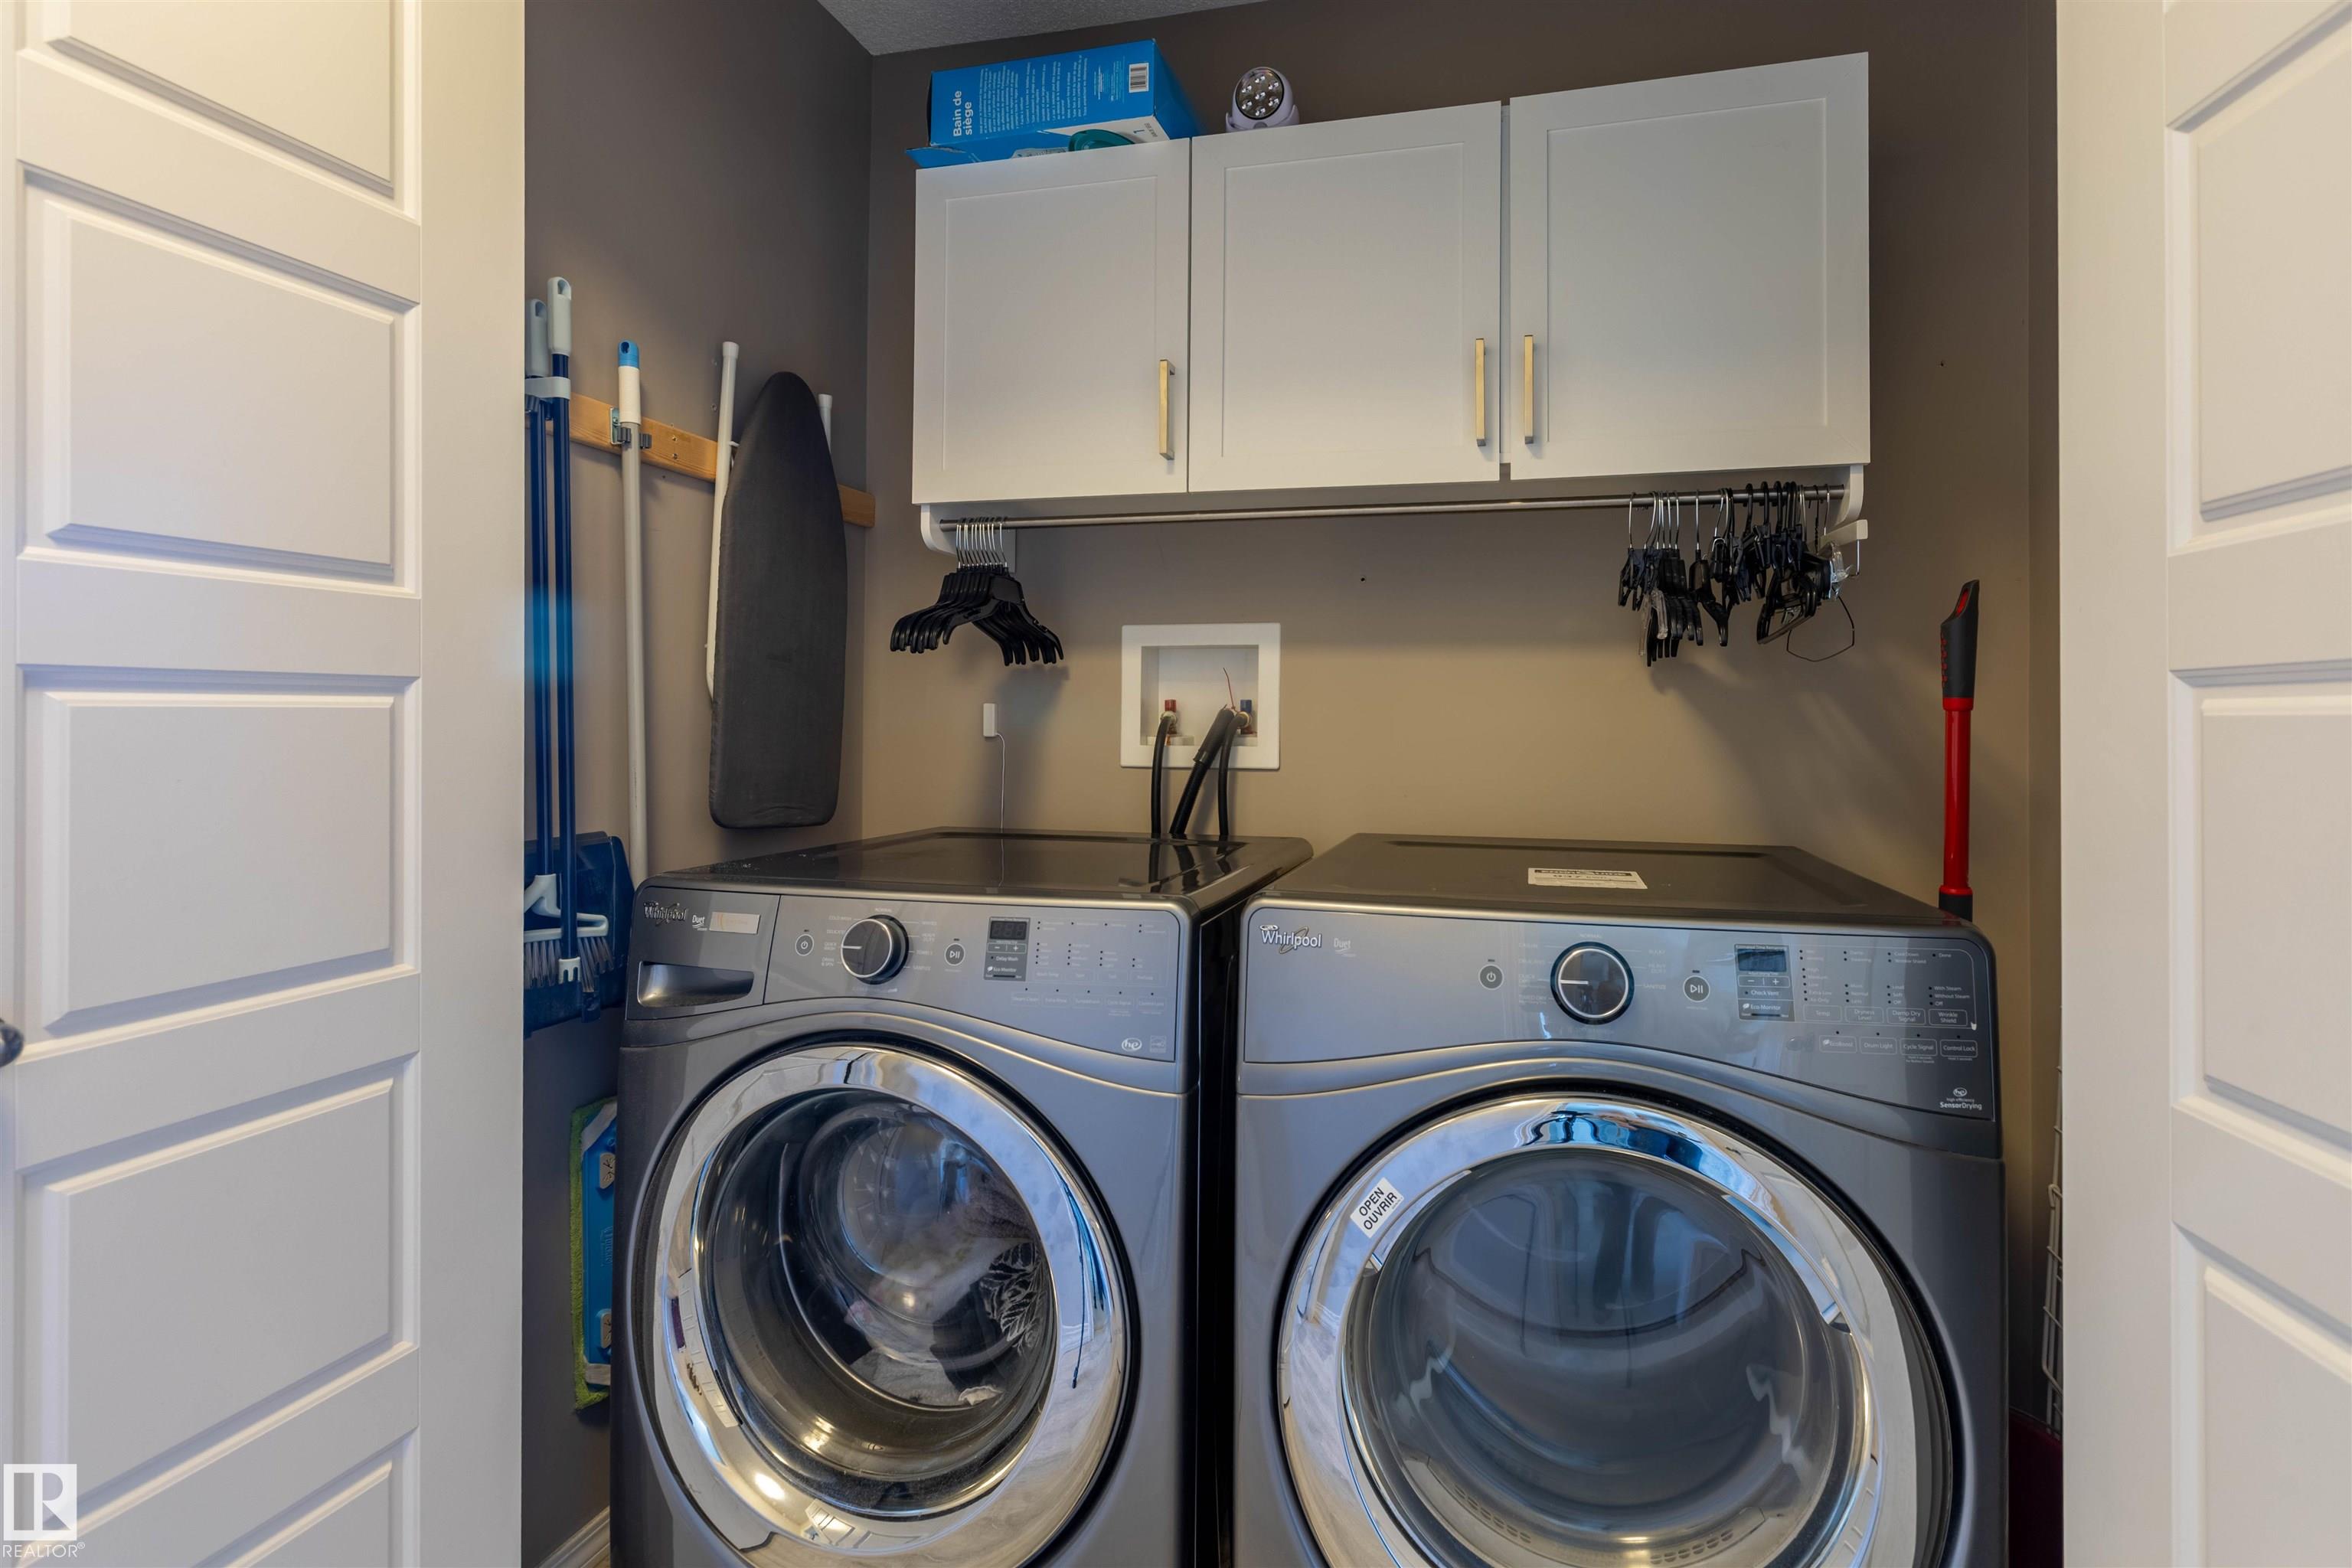
  • Goods Included
    Air Conditioning-Central
    Dishwasher-Built-In
    Dryer
    Refrigerator
    Stove-Electric
    Washer
    Window Coverings
  • Heating Type
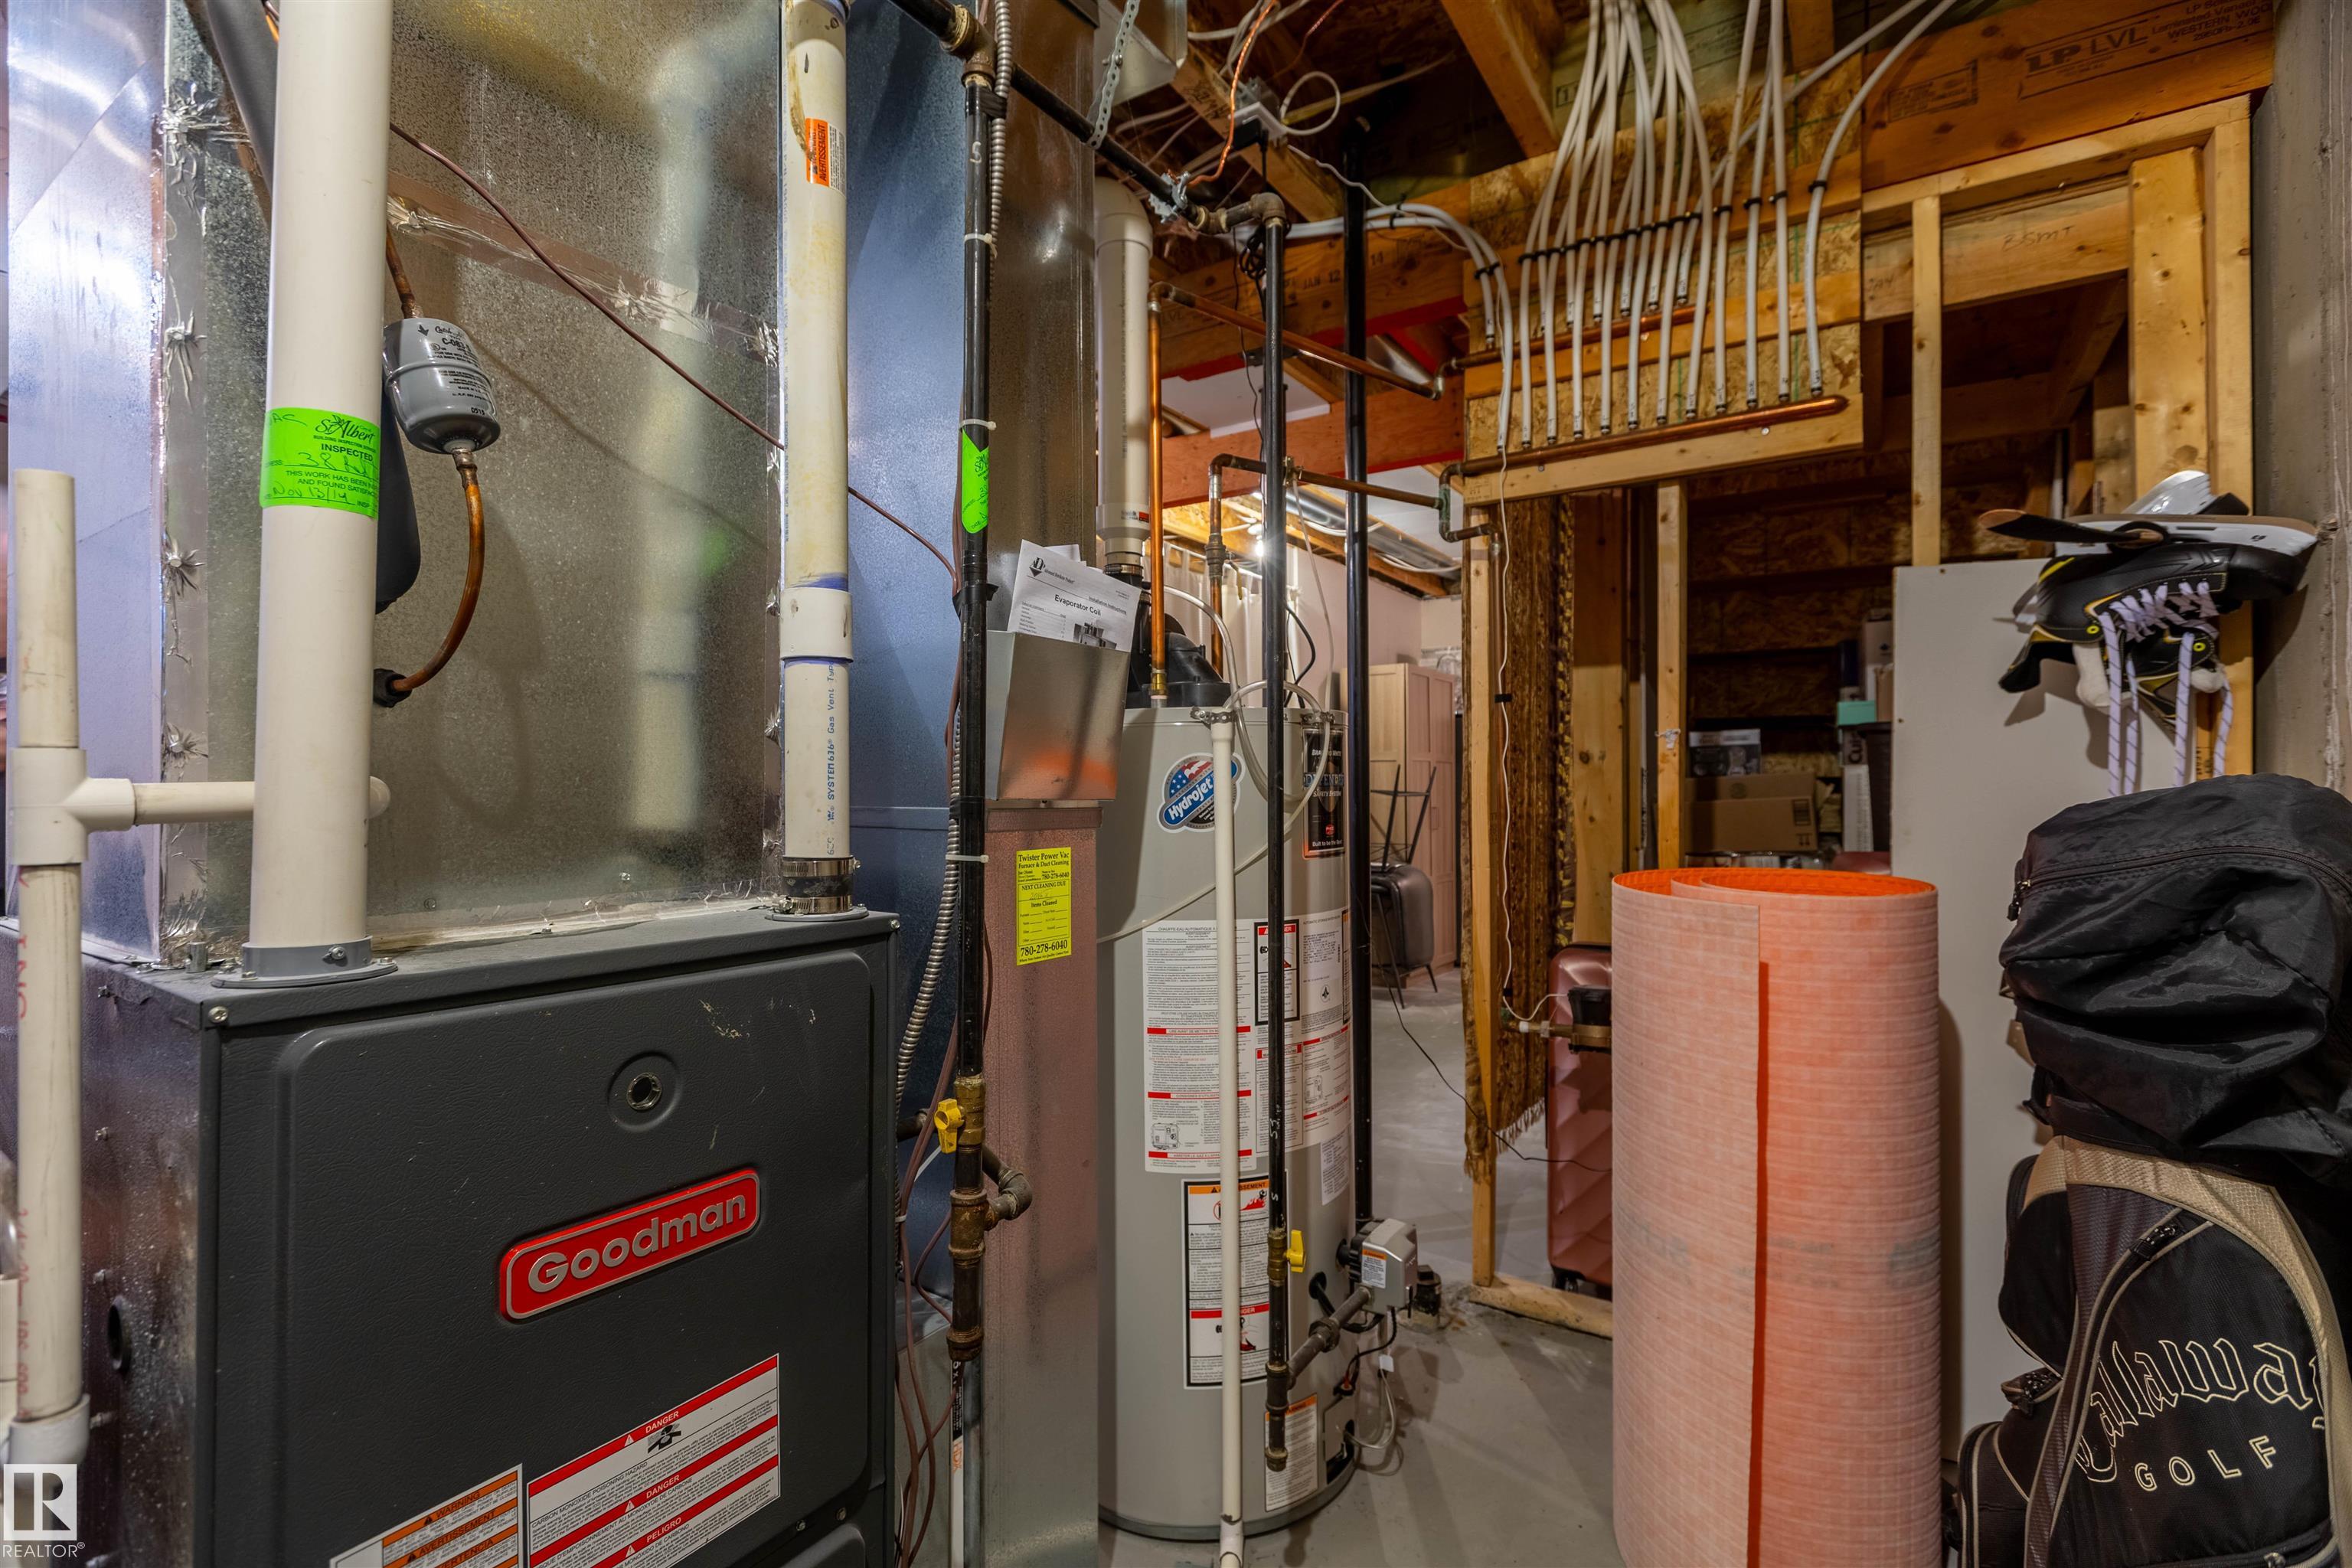
    Forced Air-1
    Natural Gas
  • Basement
    Part
  • Basement Development
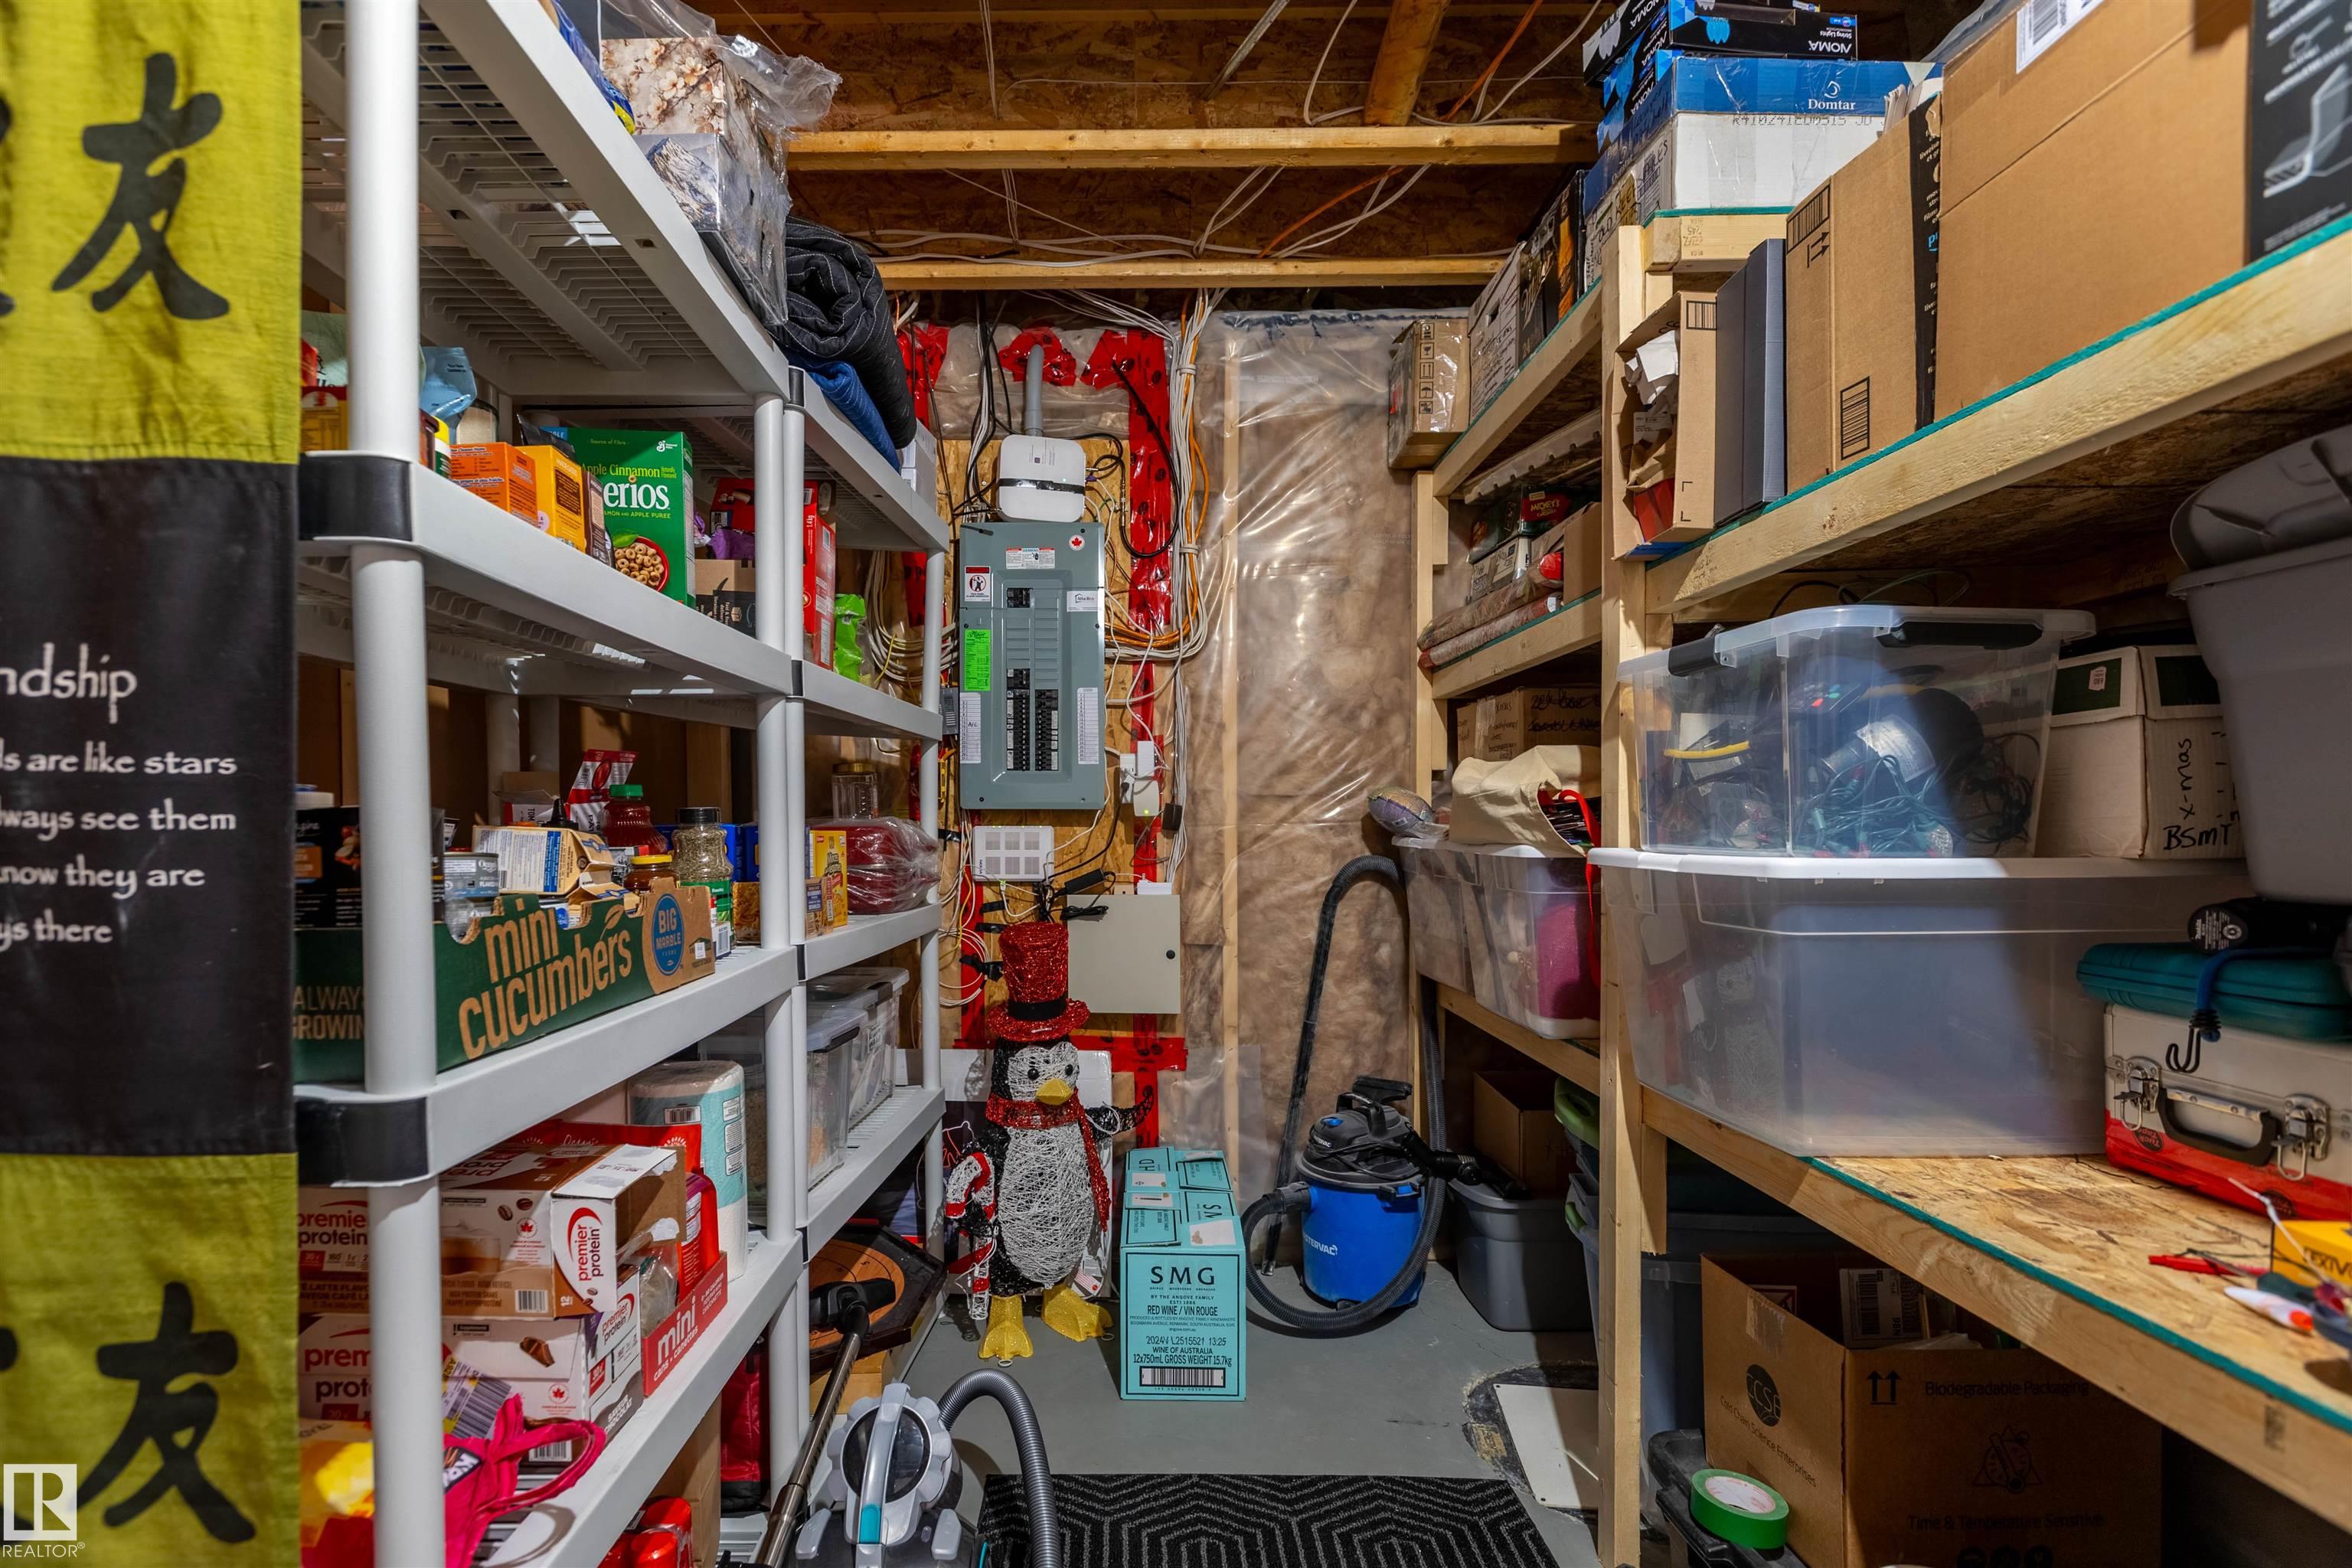
    Partly Finished
  • Floor Finish
    Ceramic Tile, Vinyl Plank
  • Goods Included
    Air Conditioning-Central, Dishwasher-Built-In, Dryer, Refrigerator, Stove-Electric, Washer, Window Coverings
  • Heating Type
    Forced Air-1, Natural Gas
  • Basement
    Part
  • Basement Development
    Partly Finished
  • Floor Finish
    Ceramic Tile
    Vinyl Plank
  • Goods Included
    Air Conditioning-Central
    Dishwasher-Built-In
    Dryer
    Refrigerator
    Stove-Electric
    Washer
    Window Coverings
  • Heating Type
    Forced Air-1
    Natural Gas
  • Basement
    Part
  • Basement Development
    Partly Finished

Exterior

  • Lot/Exterior Features
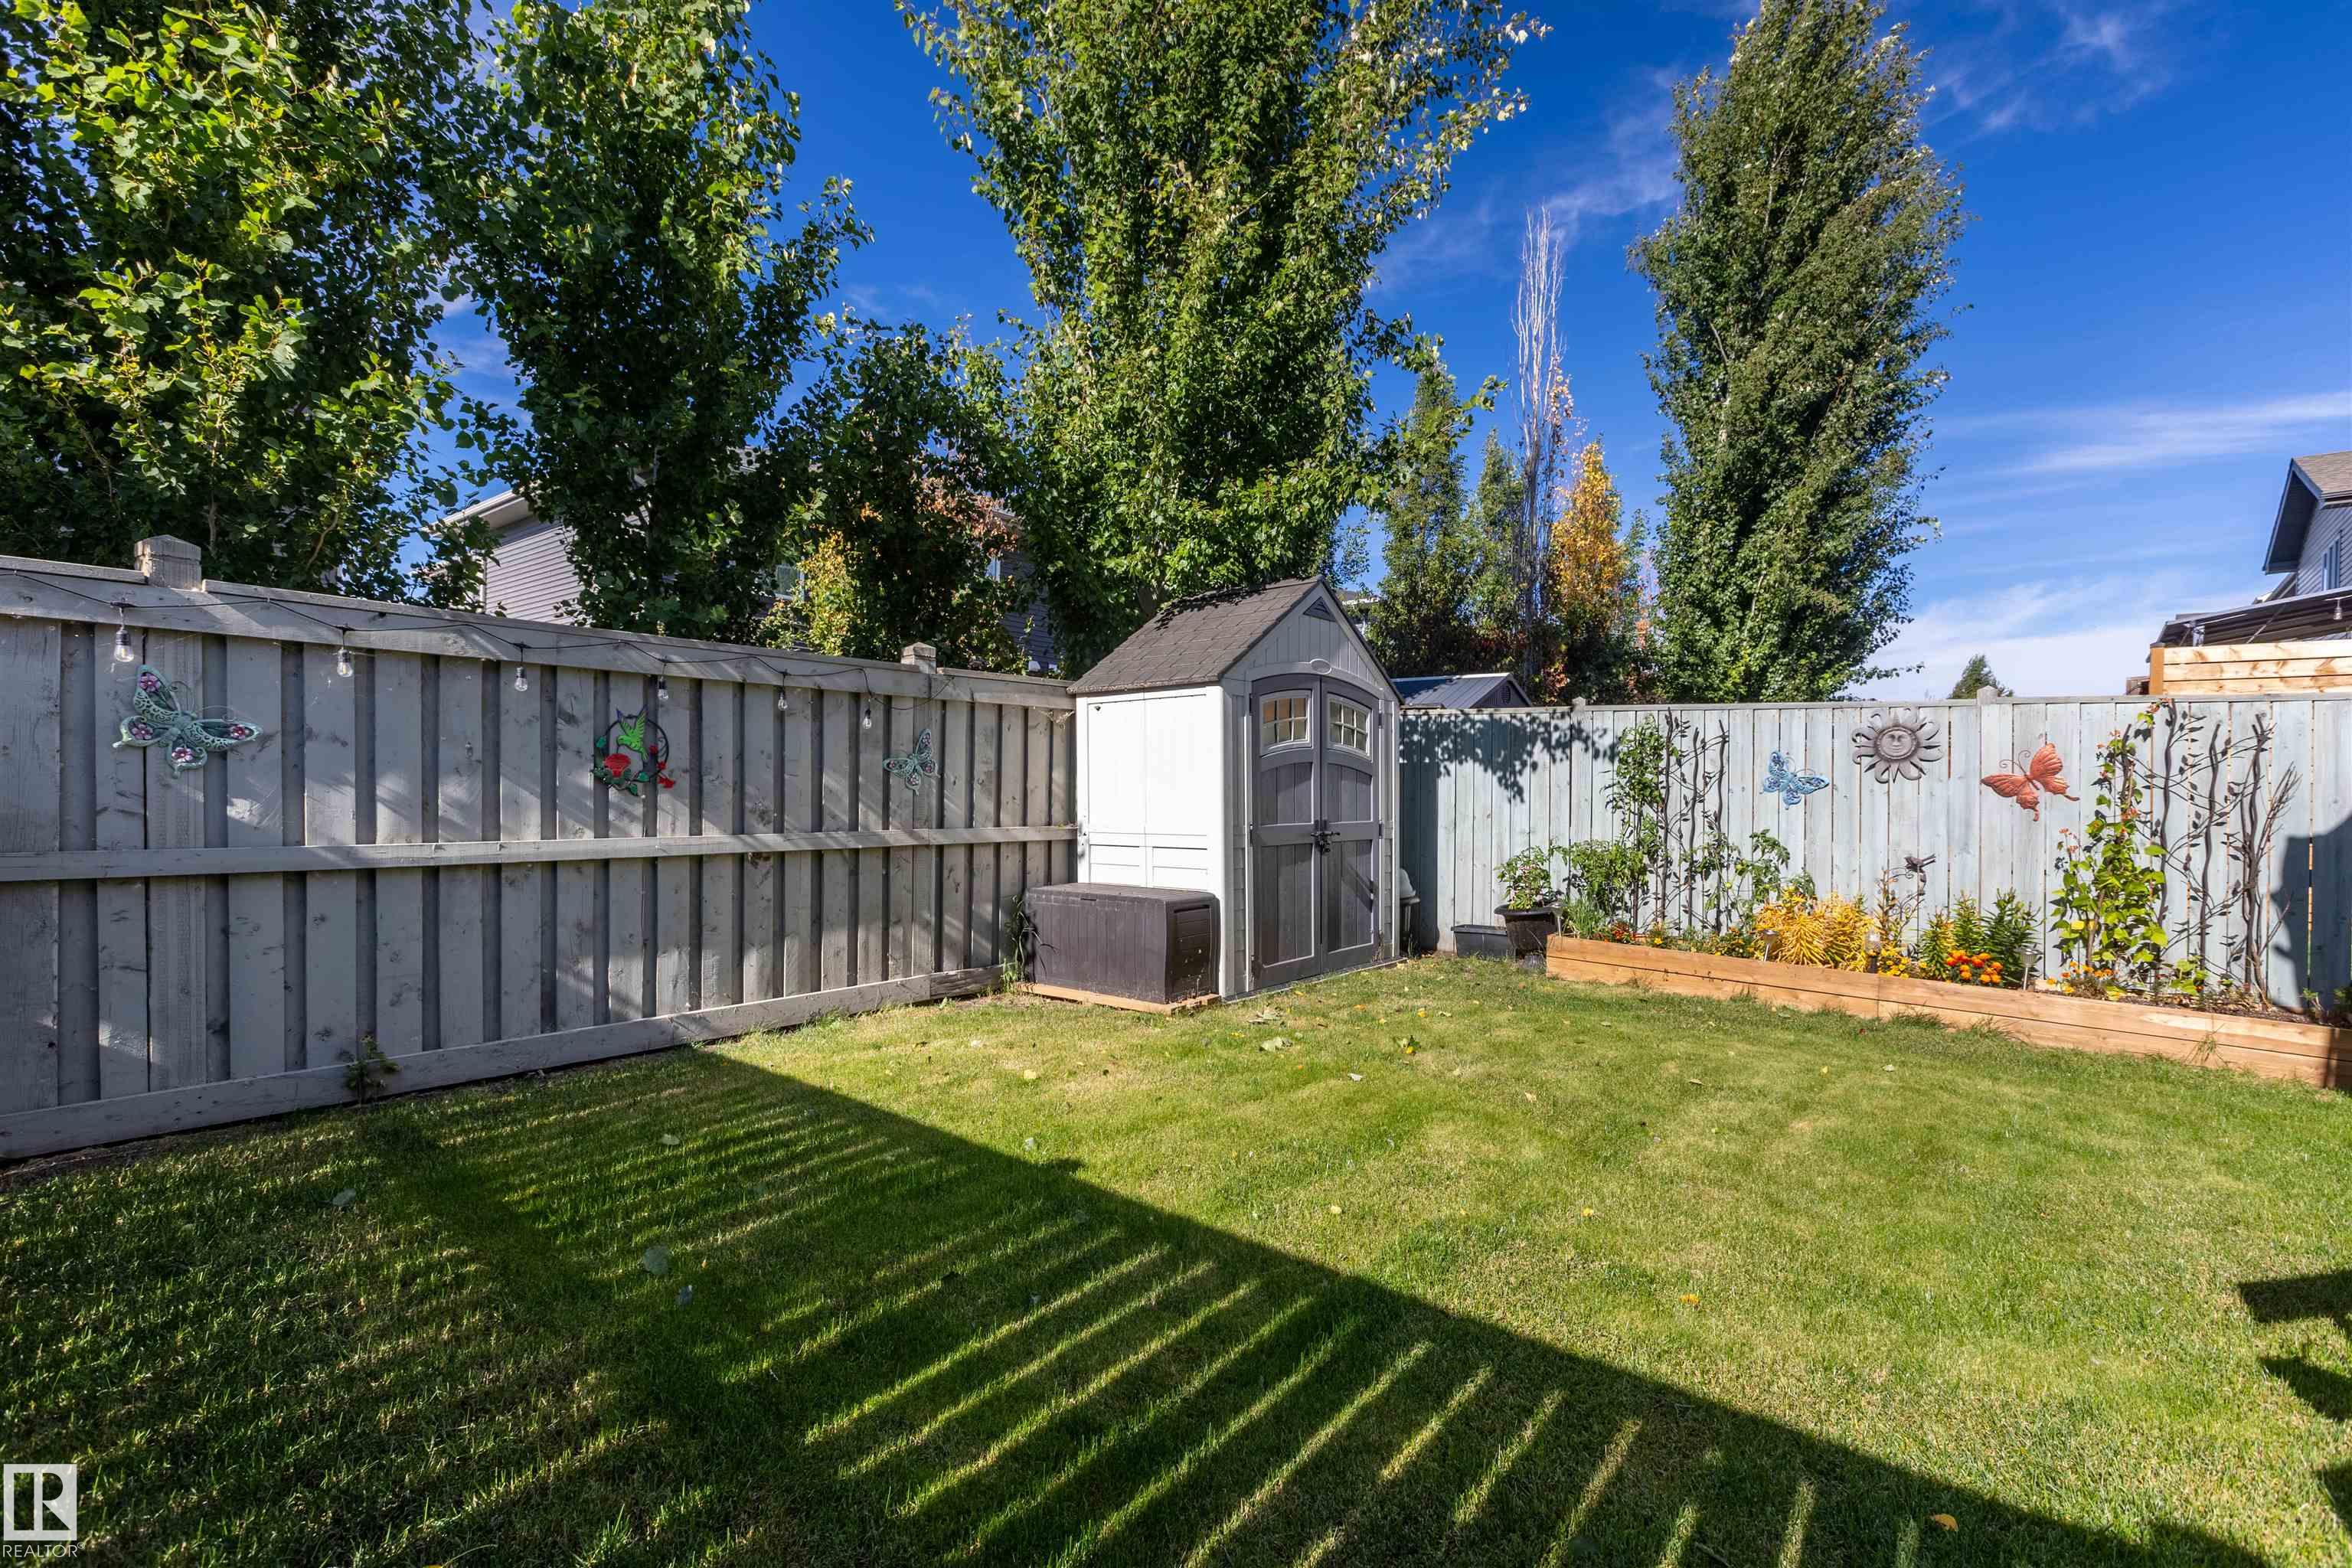
    Fenced
    Golf Nearby
    Landscaped
    Playground Nearby
    Public Swimming Pool
    Public Transportation
    Schools
    Shopping Nearby
  • Roof
    Asphalt Shingles
  • Foundation
    Concrete Perimeter
  • Lot/Exterior Features
    Fenced, Golf Nearby, Landscaped, Playground Nearby, Public Swimming Pool, Public Transportation, Schools, Shopping Nearby
  • Roof
    Asphalt Shingles
  • Foundation
    Concrete Perimeter
  • Lot/Exterior Features
    Fenced
    Golf Nearby
    Landscaped
    Playground Nearby
    Public Swimming Pool
    Public Transportation
    Schools
    Shopping Nearby
  • Roof
    Asphalt Shingles
  • Foundation
    Concrete Perimeter

Additional Details

  • Property Class
    Single Family
  • Site Influences
    Fenced
    Golf Nearby
    Landscaped
    Playground Nearby
    Public Swimming Pool
    Public Transportation
    Schools
    Shopping Nearby
  • Road Access
    Paved
  • Last Updated
    8/1/2026 22:45
  • Property Class
    Single Family
  • Site Influences
    Fenced, Golf Nearby, Landscaped, Playground Nearby, Public Swimming Pool, Public Transportation, Schools, Shopping Nearby
  • Road Access
    Paved
  • Last Updated
    8/1/2026 22:45
  • Property Class
    Single Family
  • Site Influences
    Fenced
    Golf Nearby
    Landscaped
    Playground Nearby
    Public Swimming Pool
    Public Transportation
    Schools
    Shopping Nearby
  • Road Access
    Paved
  • Last Updated
    8/1/2026 22:45

$445,000

38 RED TAIL Way

Schedule Tour
Contact Agent

$2027/month
Est. Monthly Payment
$
$
%
Learn More

Mortgage values are calculated by Redman Technologies Inc based on values provided in the REALTOR® Association of Edmonton listing data feed.