Courtesy of Norm Cholak of REMAX River City

3723 30 Street, House for sale in Wild Rose Edmonton , Alberta , T6T 1H7

 MLS® # E4507952

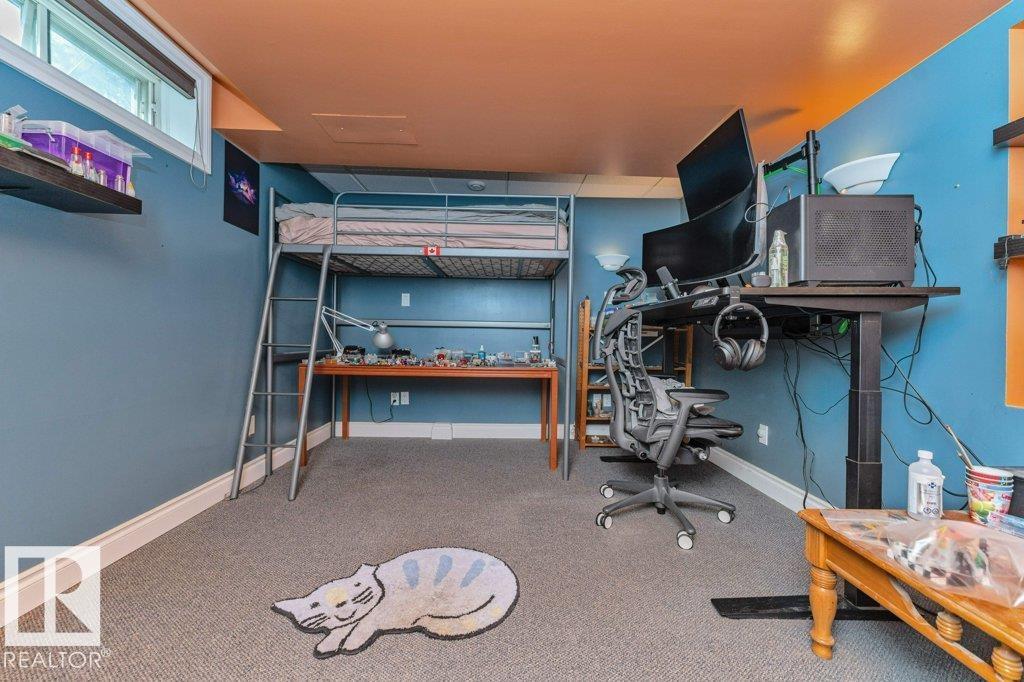
5 bedrooms

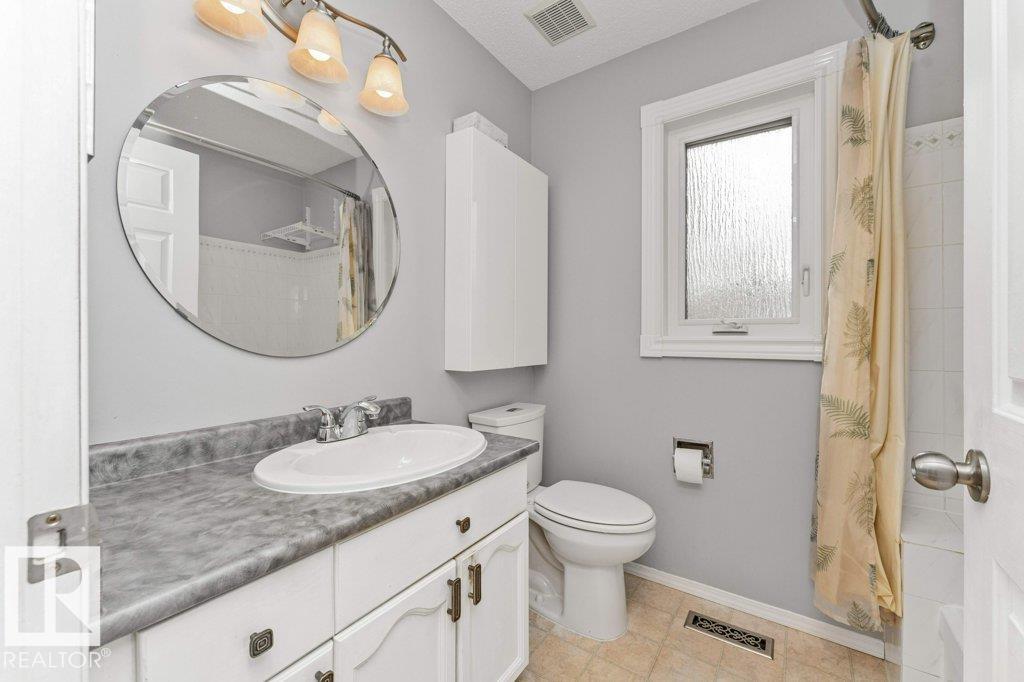
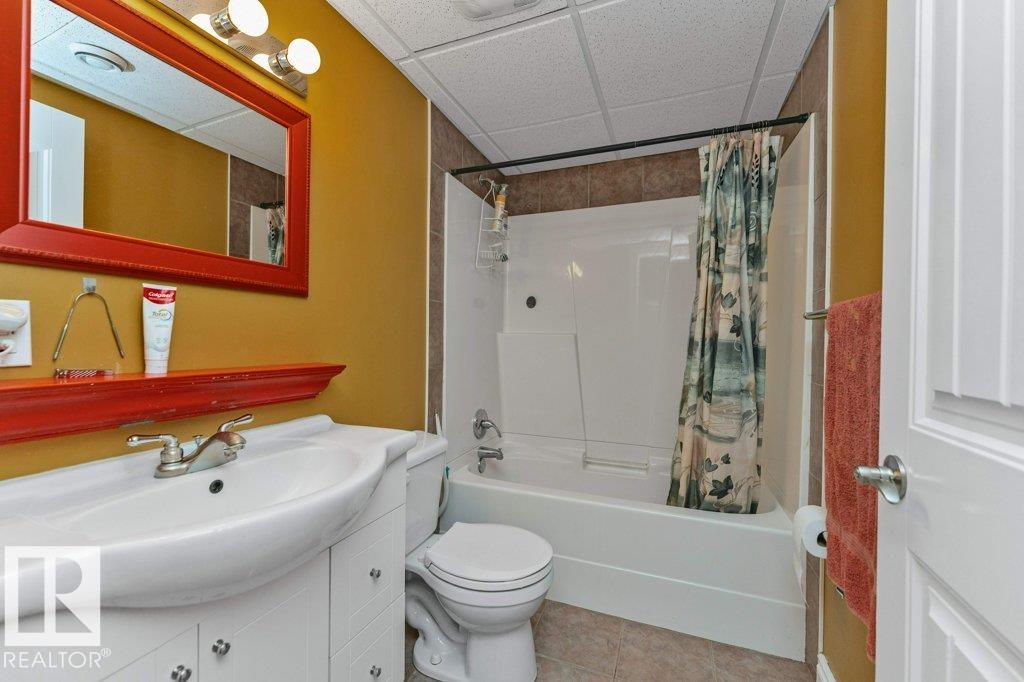
4 bathrooms

2,119 sqft

Sign up to View

Days on Market

Air Conditioner Deck Patio

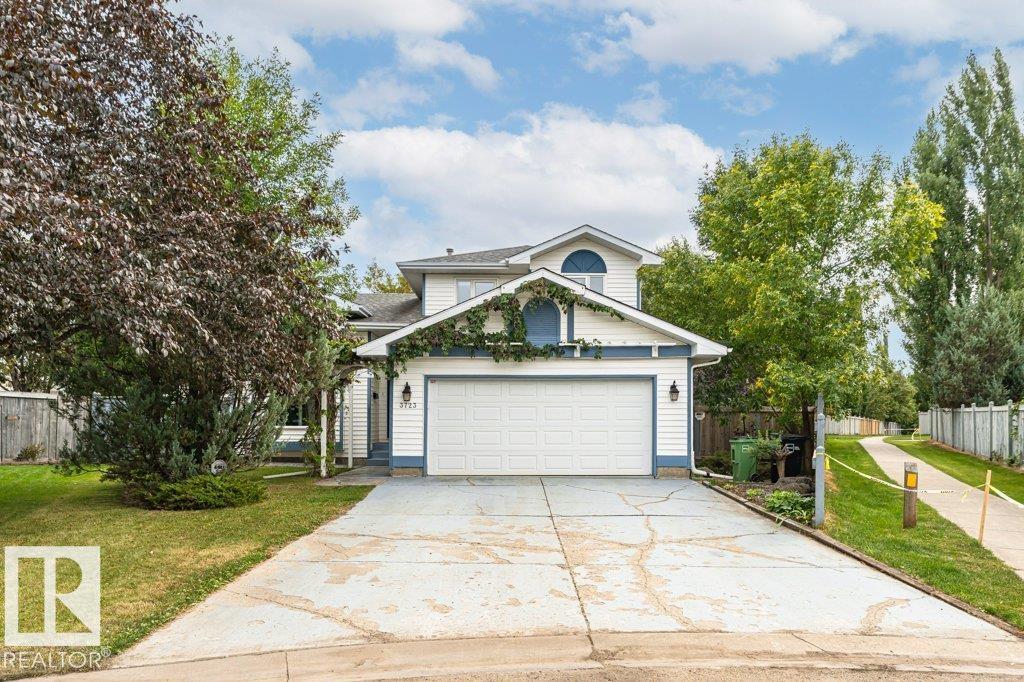
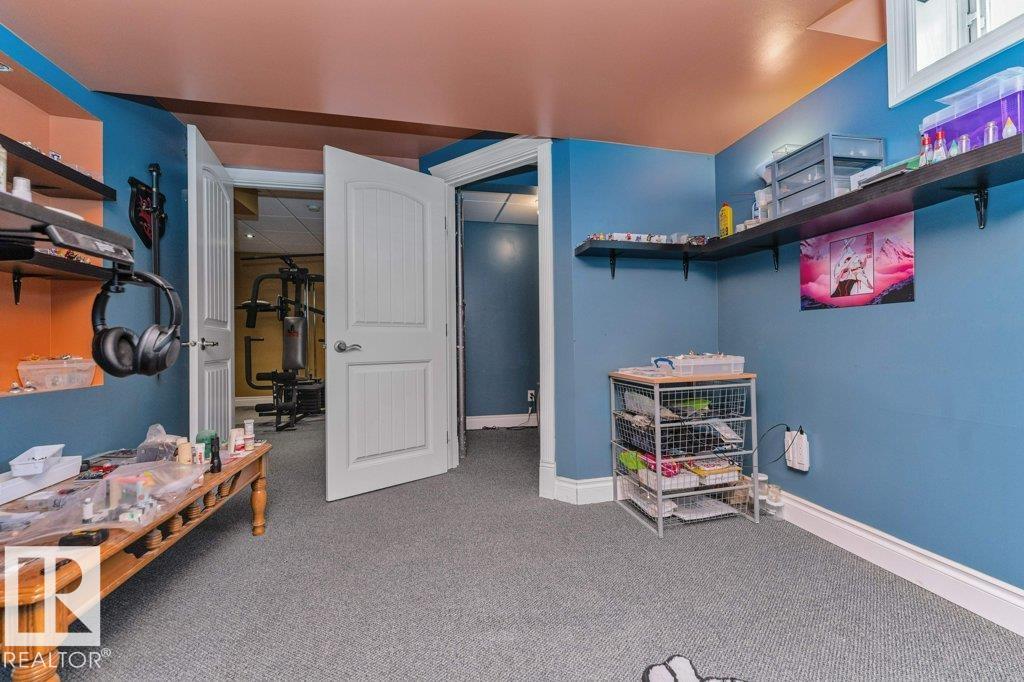
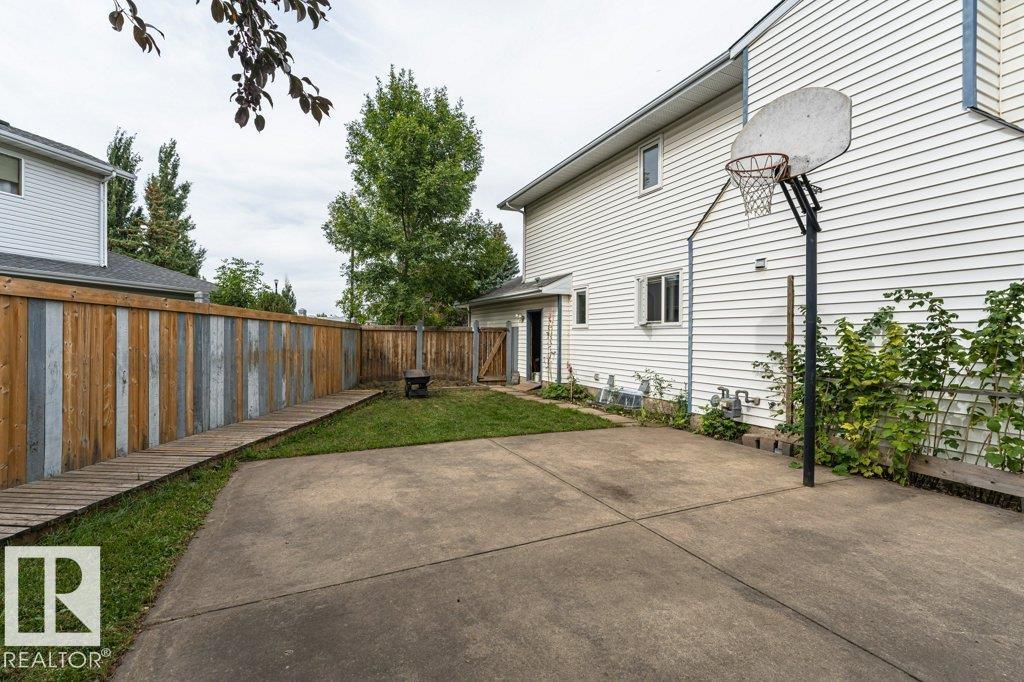
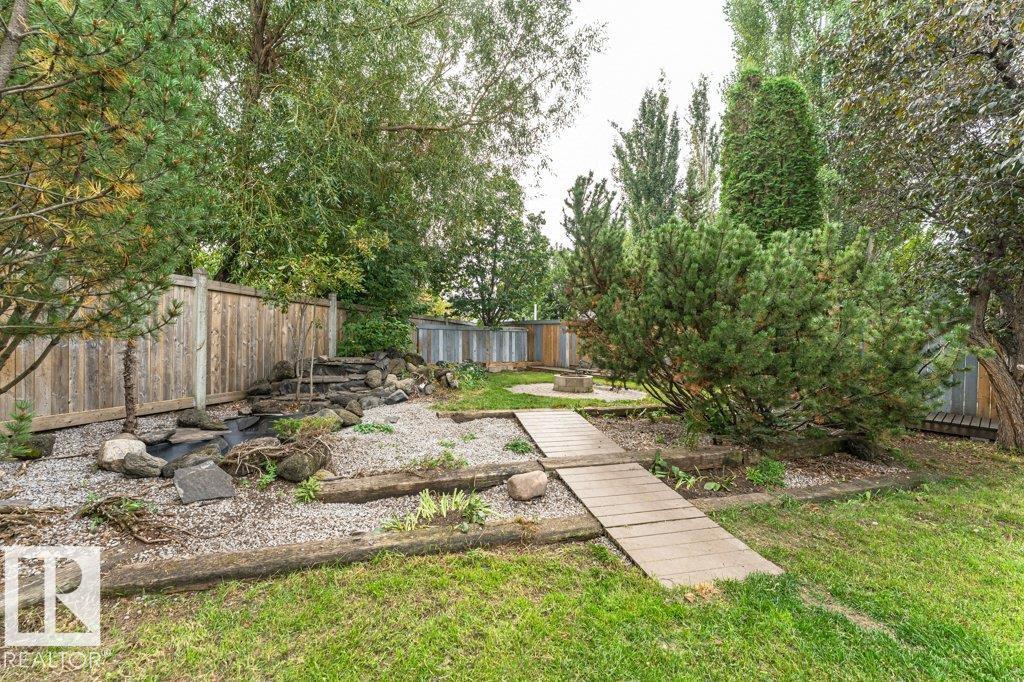
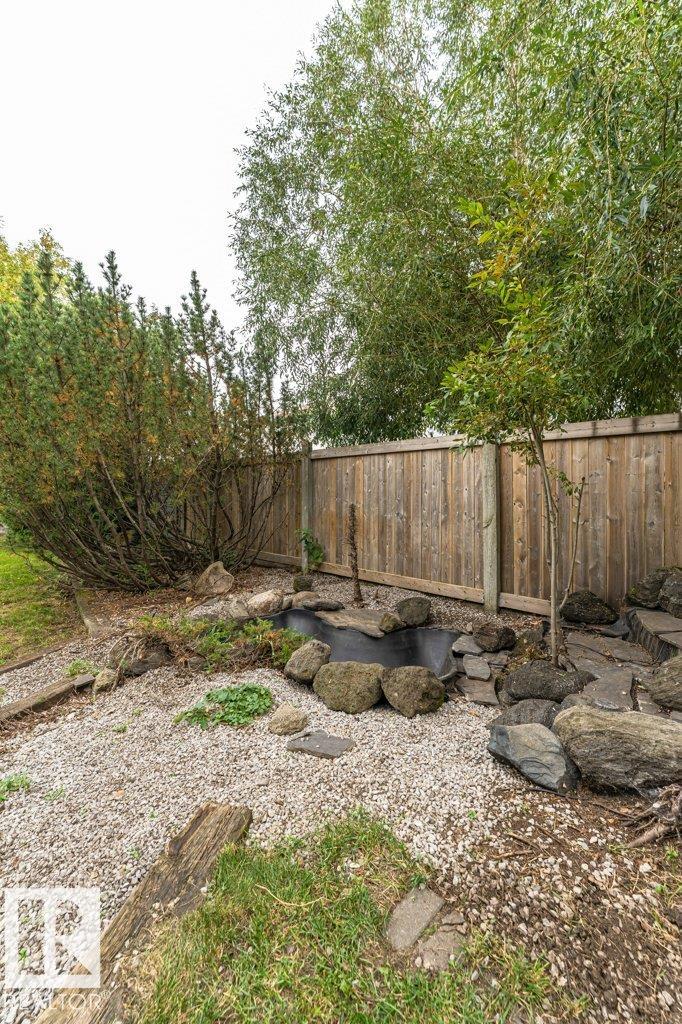
ONE-OF-A-KIND! Exceptional 2,110+ SqFt 2-Storey situated on a massive 920.53 SqM Pie-Shaped Lot! The main floor showcases stunning Cherrywood Hardwood Flooring, a sunken living room, and Elegant Formal Dining room with Coved ceilings + floor-to-ceiling windows. The well-appointed kitchen offers abundant cabinetry and a large breakfast nook surrounded by windows overlooking the Spectacular Backyard. Completing the main level are a bedroom/den, 2-piece bath, Main-Floor Laundry, and family room with gas firepl...

Read More

Essential Information

  • MLS® #
    E4507952
  • Year Built
    1990
  • Property Type
    Residential
  • Property Style
    2 Storey
  • MLS® #
    E4507952
  • Year Built
    1990
  • Property Type
    Residential
  • Property Style
    2 Storey
  • MLS® #
    E4507952
  • Year Built
    1990
  • Property Type
    Residential
  • Property Style
    2 Storey

Community Information

  • Area
    Edmonton
  • Neighbourhood/Community
    Wild Rose
  • Postal Code
    T6T 1H7
  • Area
    Edmonton
  • Neighbourhood/Community
    Wild Rose
  • Postal Code
    T6T 1H7
  • Area
    Edmonton
  • Neighbourhood/Community
    Wild Rose
  • Postal Code
    T6T 1H7

Services & Amenities

  • Amenities
    Air Conditioner
    Deck
    Patio
  • Amenities
    Air Conditioner, Deck, Patio
  • Amenities
    Air Conditioner
    Deck
    Patio

Interior

  • Floor Finish
    Ceramic Tile
    Hardwood
    Vinyl Plank
  • Goods Included
    Alarm/Security System
    Dishwasher-Built-In
    Dryer
    Garage Control
    Garage Opener
    Oven-Microwave
    Refrigerator
    Storage Shed
    Stove-Electric
    Washer
    Water Softener
    Window Coverings
  • Heating Type
    Forced Air-1
    Natural Gas
  • Fireplace Fuel
    Gas
  • Basement
    Full
  • Basement Development
    Fully Finished
  • Floor Finish
    Ceramic Tile, Hardwood, Vinyl Plank
  • Goods Included
    Alarm/Security System, Dishwasher-Built-In, Dryer, Garage Control, Garage Opener, Oven-Microwave, Refrigerator, Storage Shed, Stove-Electric, Washer, Water Softener, Window Coverings
  • Heating Type
    Forced Air-1, Natural Gas
  • Fireplace Fuel
    Gas
  • Basement
    Full
  • Basement Development
    Fully Finished
  • Floor Finish
    Ceramic Tile
    Hardwood
    Vinyl Plank
  • Goods Included
    Alarm/Security System
    Dishwasher-Built-In
    Dryer
    Garage Control
    Garage Opener
    Oven-Microwave
    Refrigerator
    Storage Shed
    Stove-Electric
    Washer
    Water Softener
    Window Coverings
  • Heating Type
    Forced Air-1
    Natural Gas
  • Fireplace Fuel
    Gas
  • Basement
    Full
  • Basement Development
    Fully Finished

Exterior

  • Lot/Exterior Features
    Fenced
    Fruit Trees/Shrubs
    Golf Nearby
    Landscaped
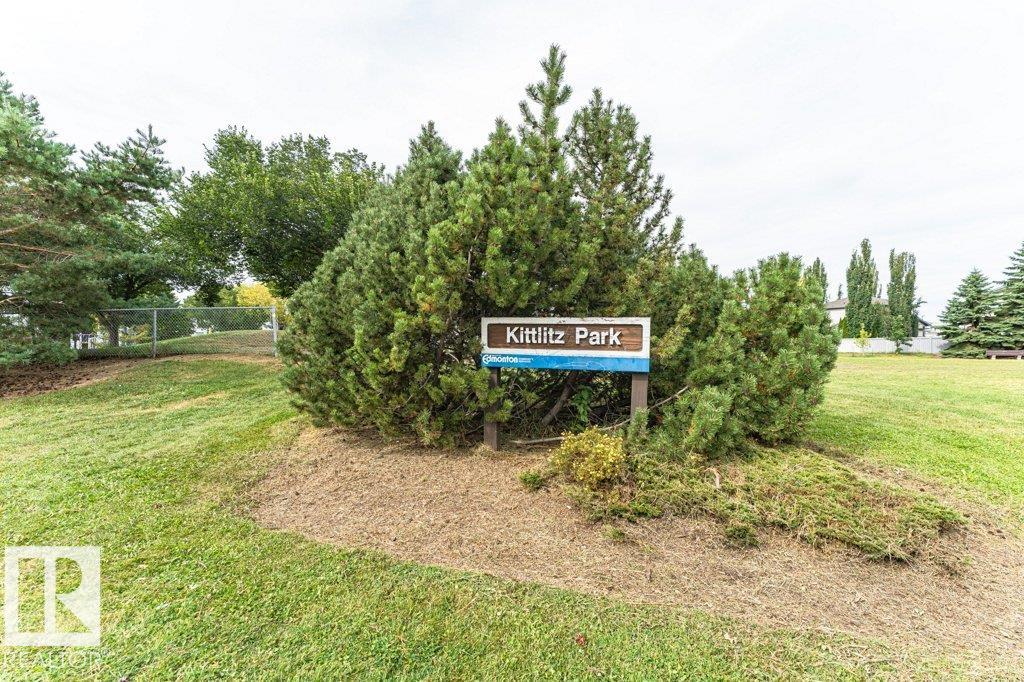
    Playground Nearby
    Schools
    Shopping Nearby
    Vegetable Garden
  • Roof
    Asphalt Shingles
  • Foundation
    Concrete Perimeter
  • Lot/Exterior Features
    Fenced, Fruit Trees/Shrubs, Golf Nearby, Landscaped, Playground Nearby, Schools, Shopping Nearby, Vegetable Garden
  • Roof
    Asphalt Shingles
  • Foundation
    Concrete Perimeter
  • Lot/Exterior Features
    Fenced
    Fruit Trees/Shrubs
    Golf Nearby
    Landscaped
    Playground Nearby
    Schools
    Shopping Nearby
    Vegetable Garden
  • Roof
    Asphalt Shingles
  • Foundation
    Concrete Perimeter

Additional Details

  • Property Class
    Single Family
  • Site Influences
    Fenced
    Fruit Trees/Shrubs
    Golf Nearby
    Landscaped
    Playground Nearby
    Schools
    Shopping Nearby
    Vegetable Garden
  • Road Access
    Paved
  • Last Updated
    8/4/2026 18:36
  • Property Class
    Single Family
  • Site Influences
    Fenced, Fruit Trees/Shrubs, Golf Nearby, Landscaped, Playground Nearby, Schools, Shopping Nearby, Vegetable Garden
  • Road Access
    Paved
  • Last Updated
    8/4/2026 18:36
  • Property Class
    Single Family
  • Site Influences
    Fenced
    Fruit Trees/Shrubs
    Golf Nearby
    Landscaped
    Playground Nearby
    Schools
    Shopping Nearby
    Vegetable Garden
  • Road Access
    Paved
  • Last Updated
    8/4/2026 18:36

$535,000

3723 30 Street

Schedule Tour
Contact Agent

$2437/month
Est. Monthly Payment
$
$
%
Learn More

Mortgage values are calculated by Redman Technologies Inc based on values provided in the REALTOR® Association of Edmonton listing data feed.