Courtesy of Jason Rustand of RE/MAX Real Estate

371 SIMPKINS Wynd, House for sale in Southfork Leduc , Alberta , T9E 0Y4

 MLS® # E4498899

5 bedrooms

4 bathrooms

2,484 sqft

Sign up to View

Days on Market

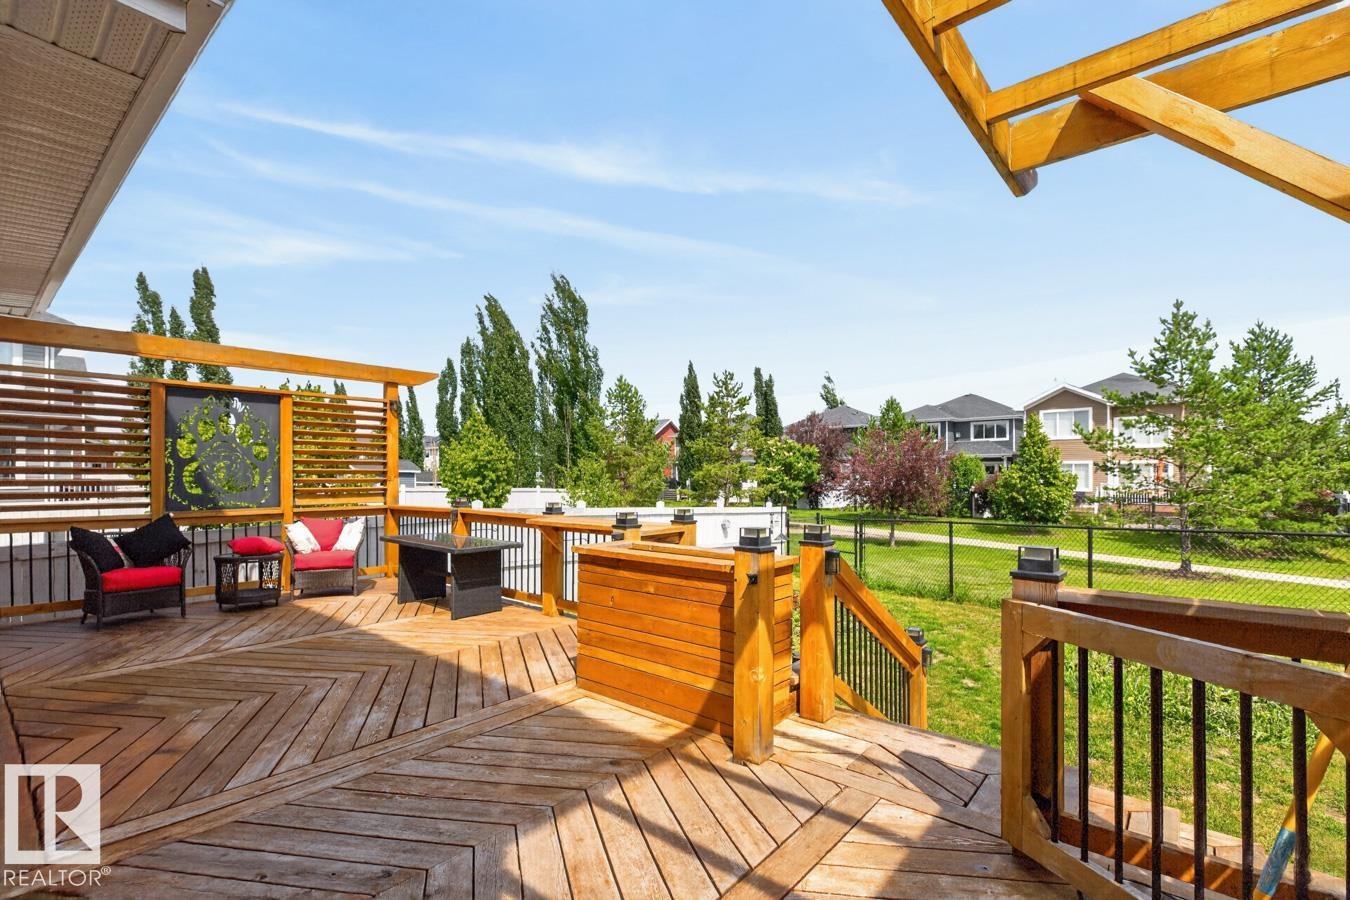
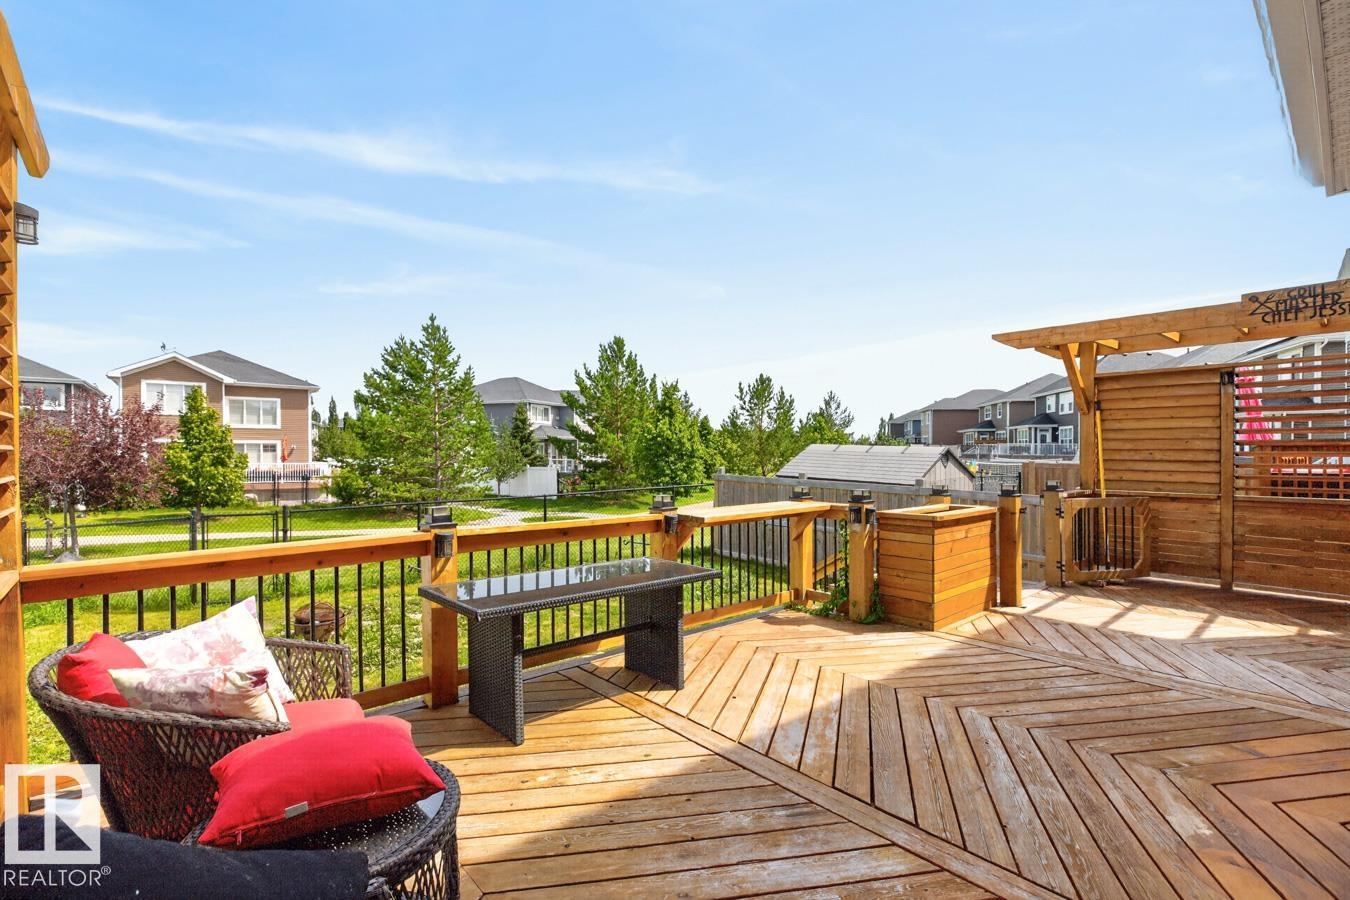
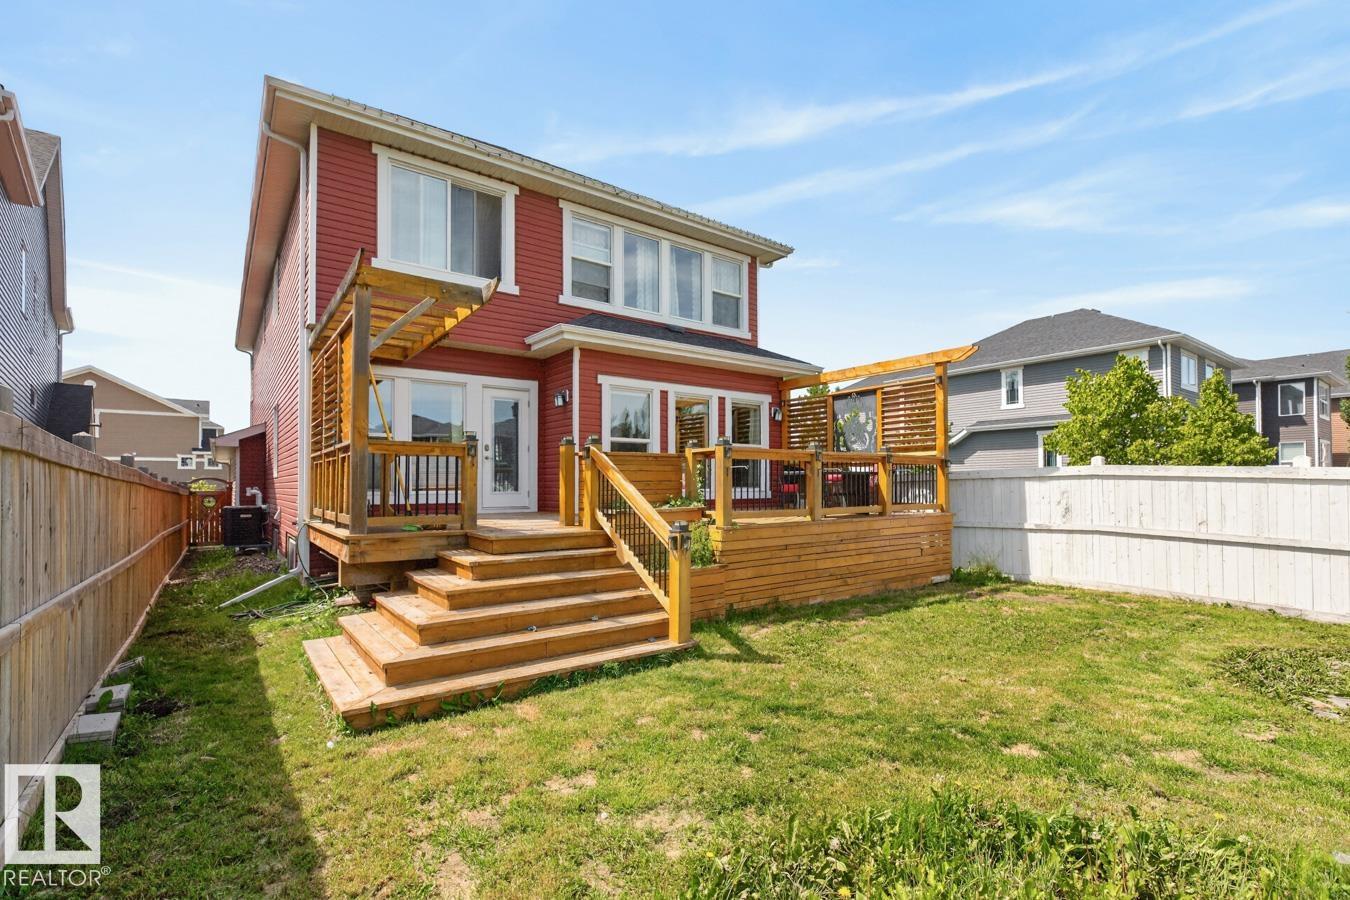
Deck Vinyl Windows Natural Gas Stove Hookup

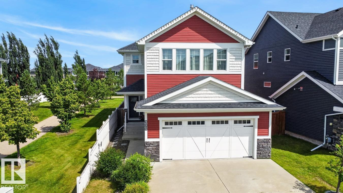
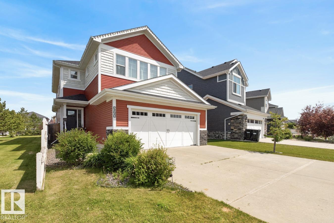
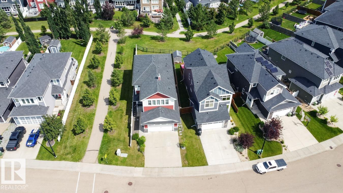
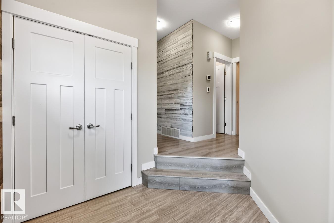
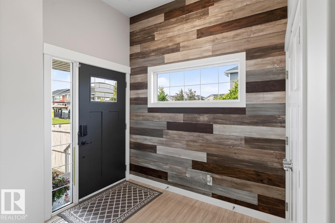
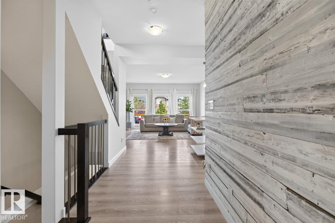
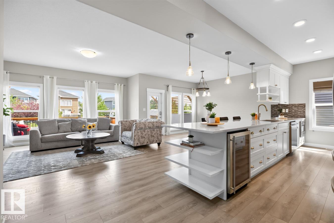
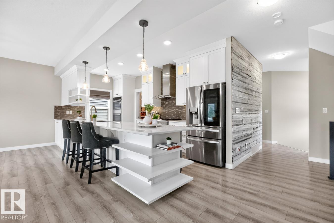
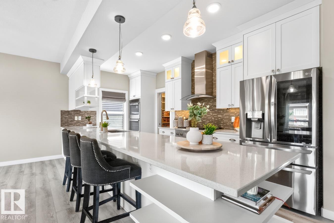
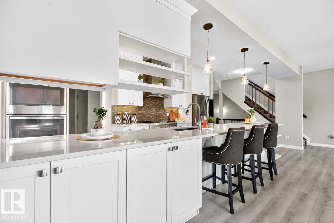
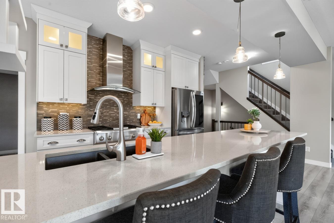
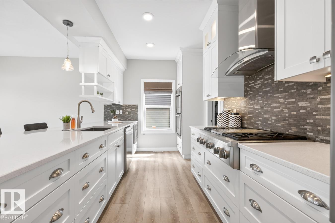
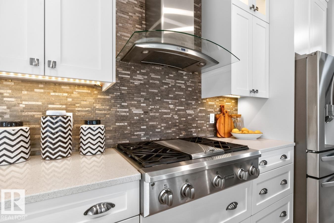
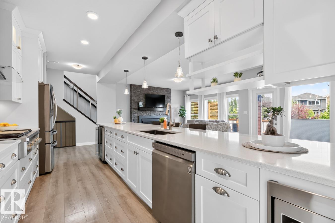
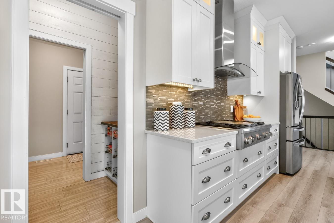
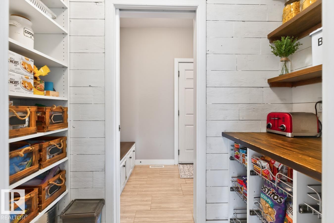
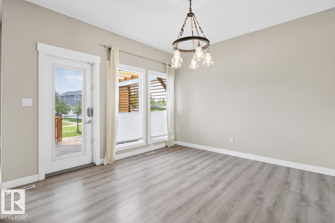
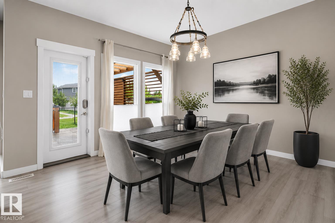
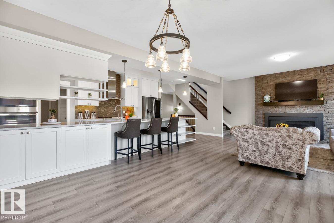
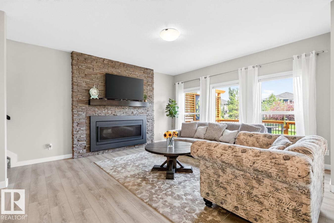
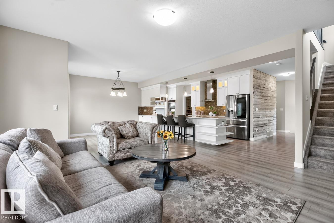
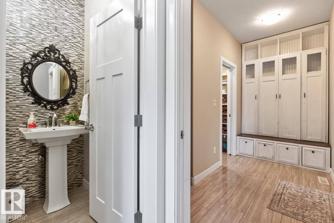
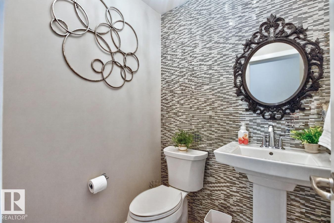
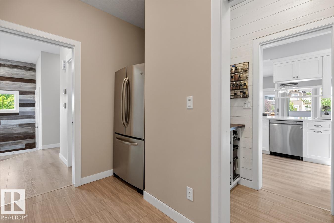
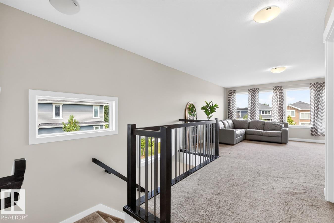
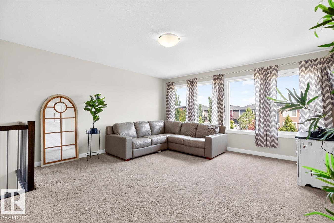
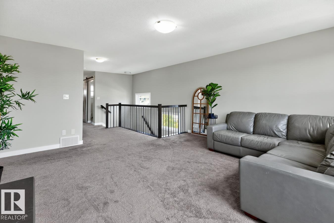
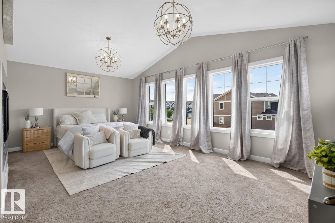
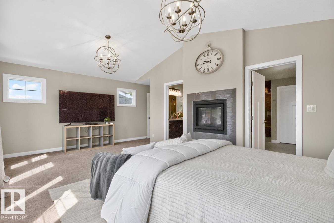
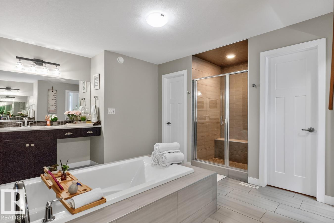
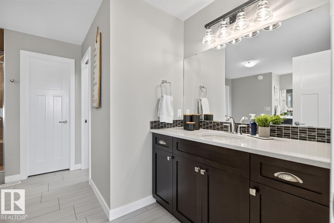
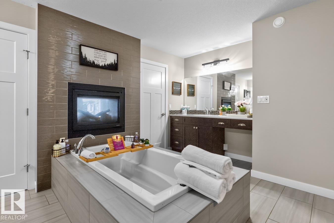
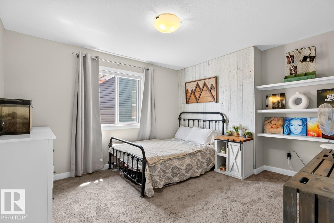
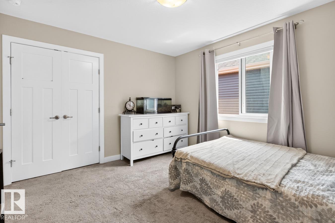
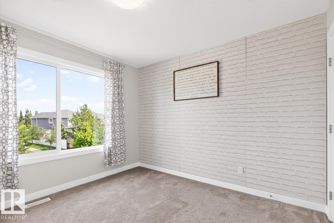
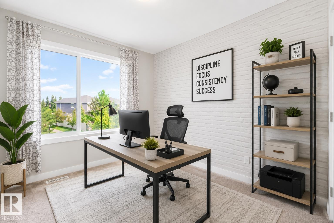
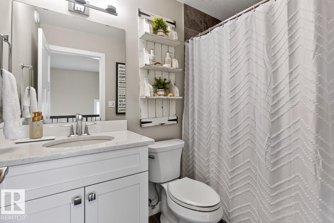
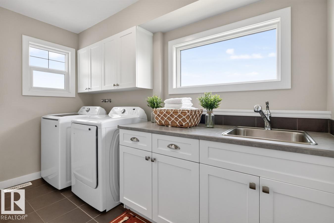
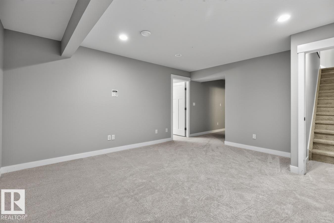
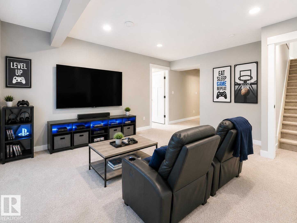
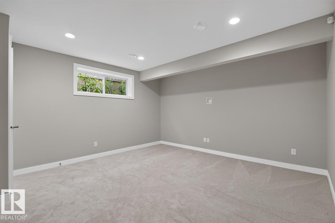
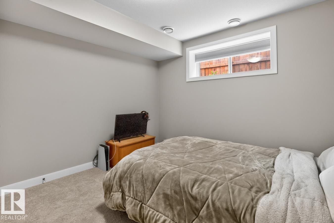
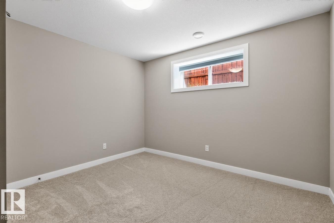
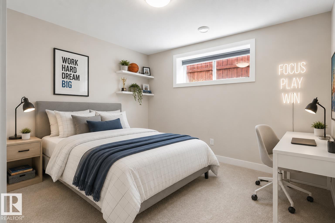
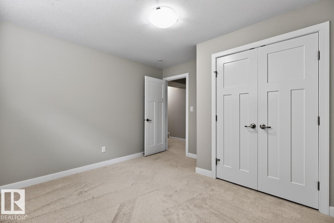
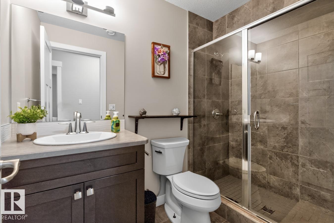
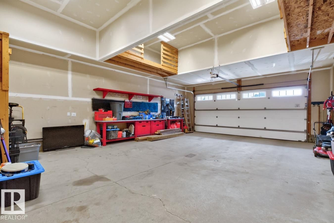
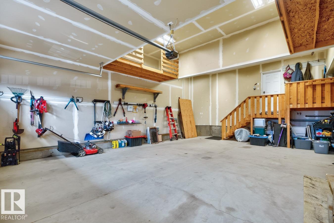
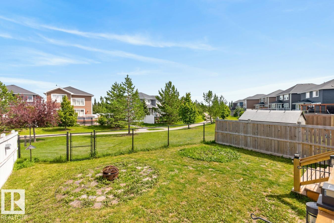
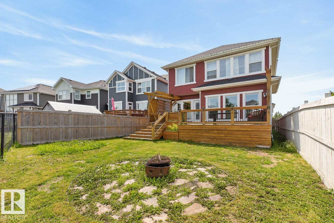
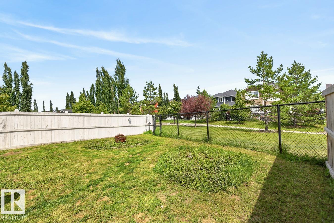
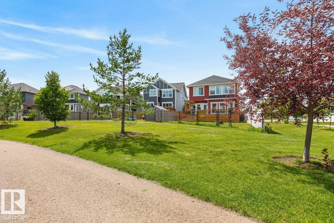
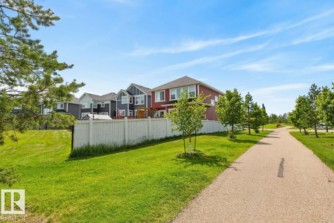
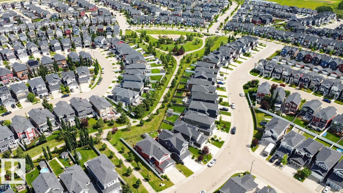
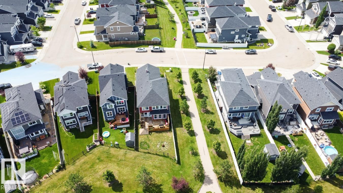
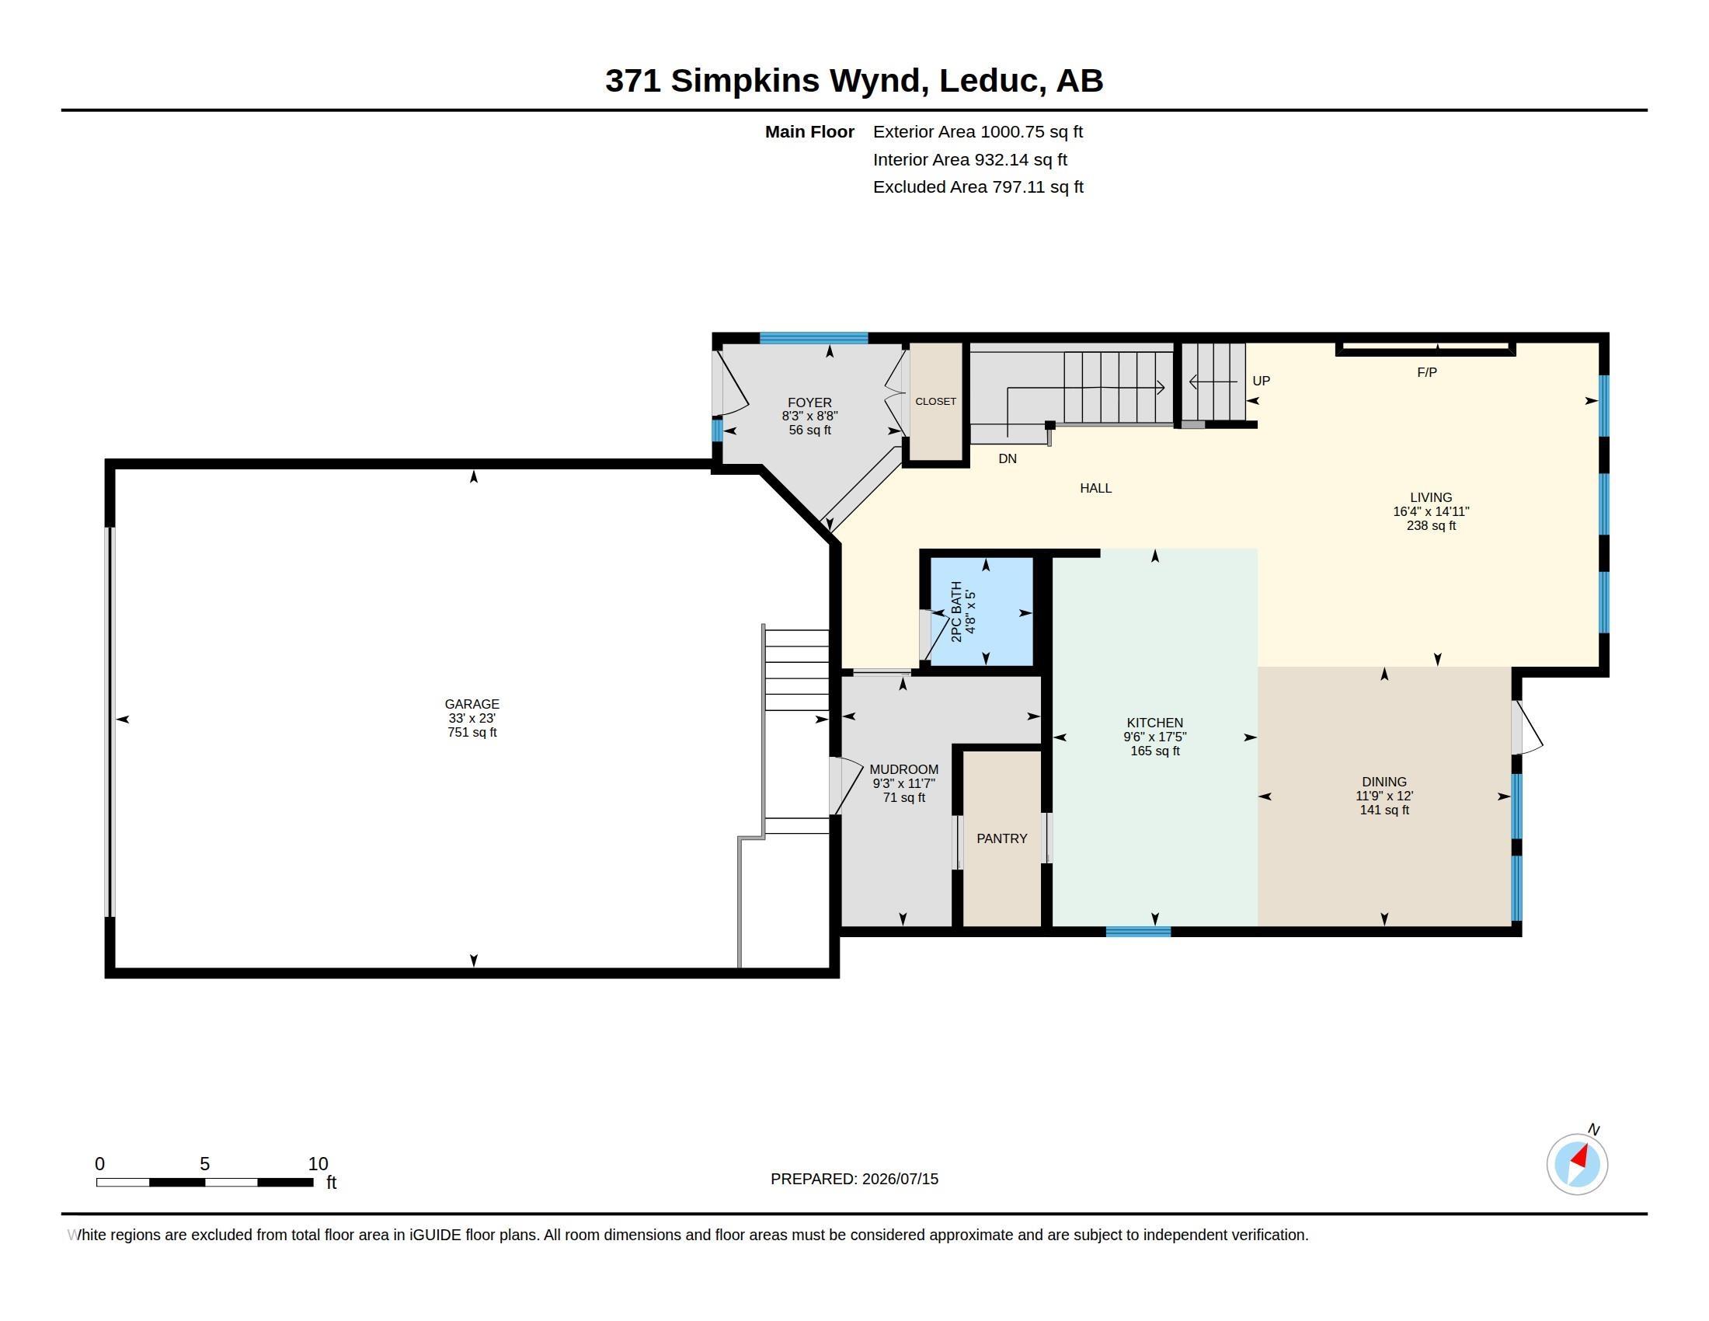
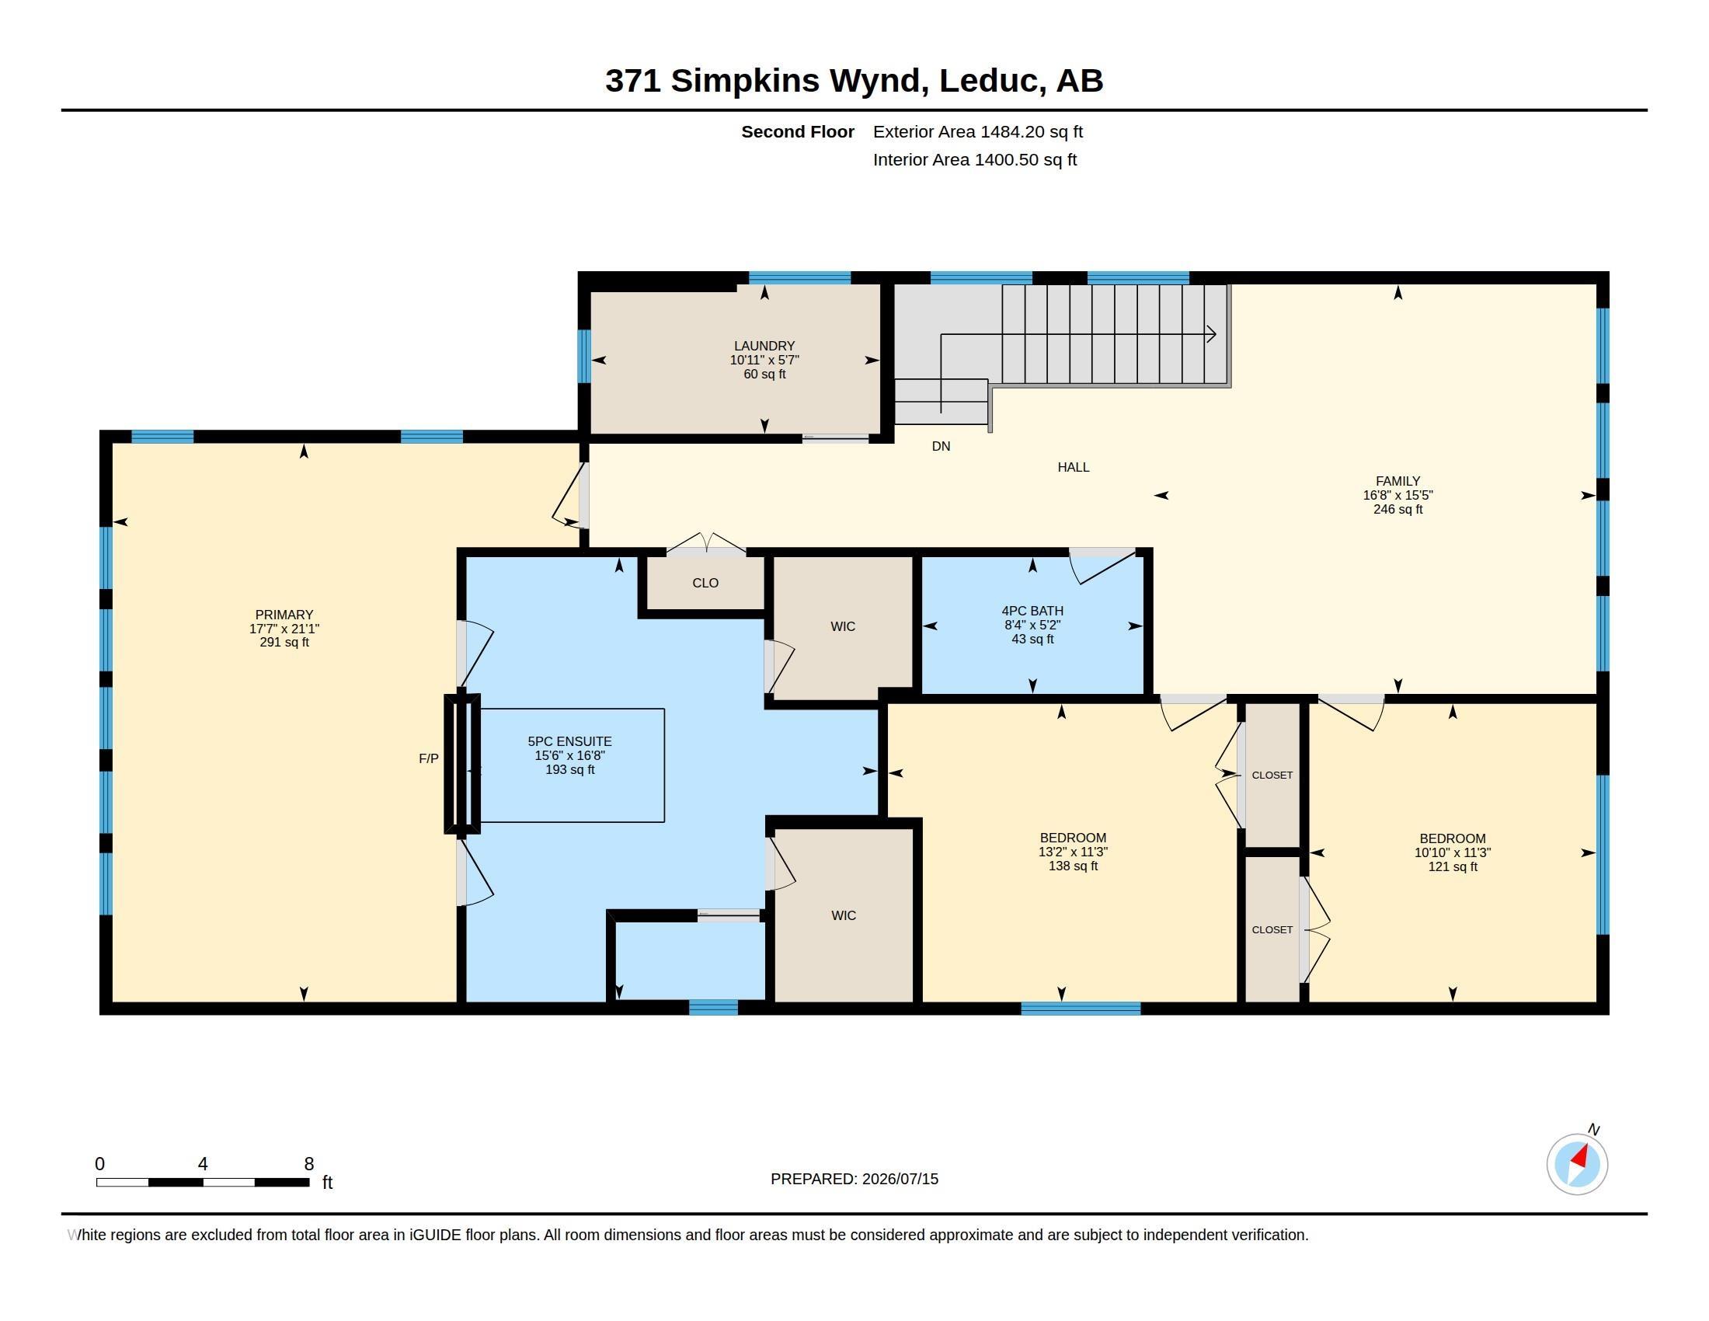
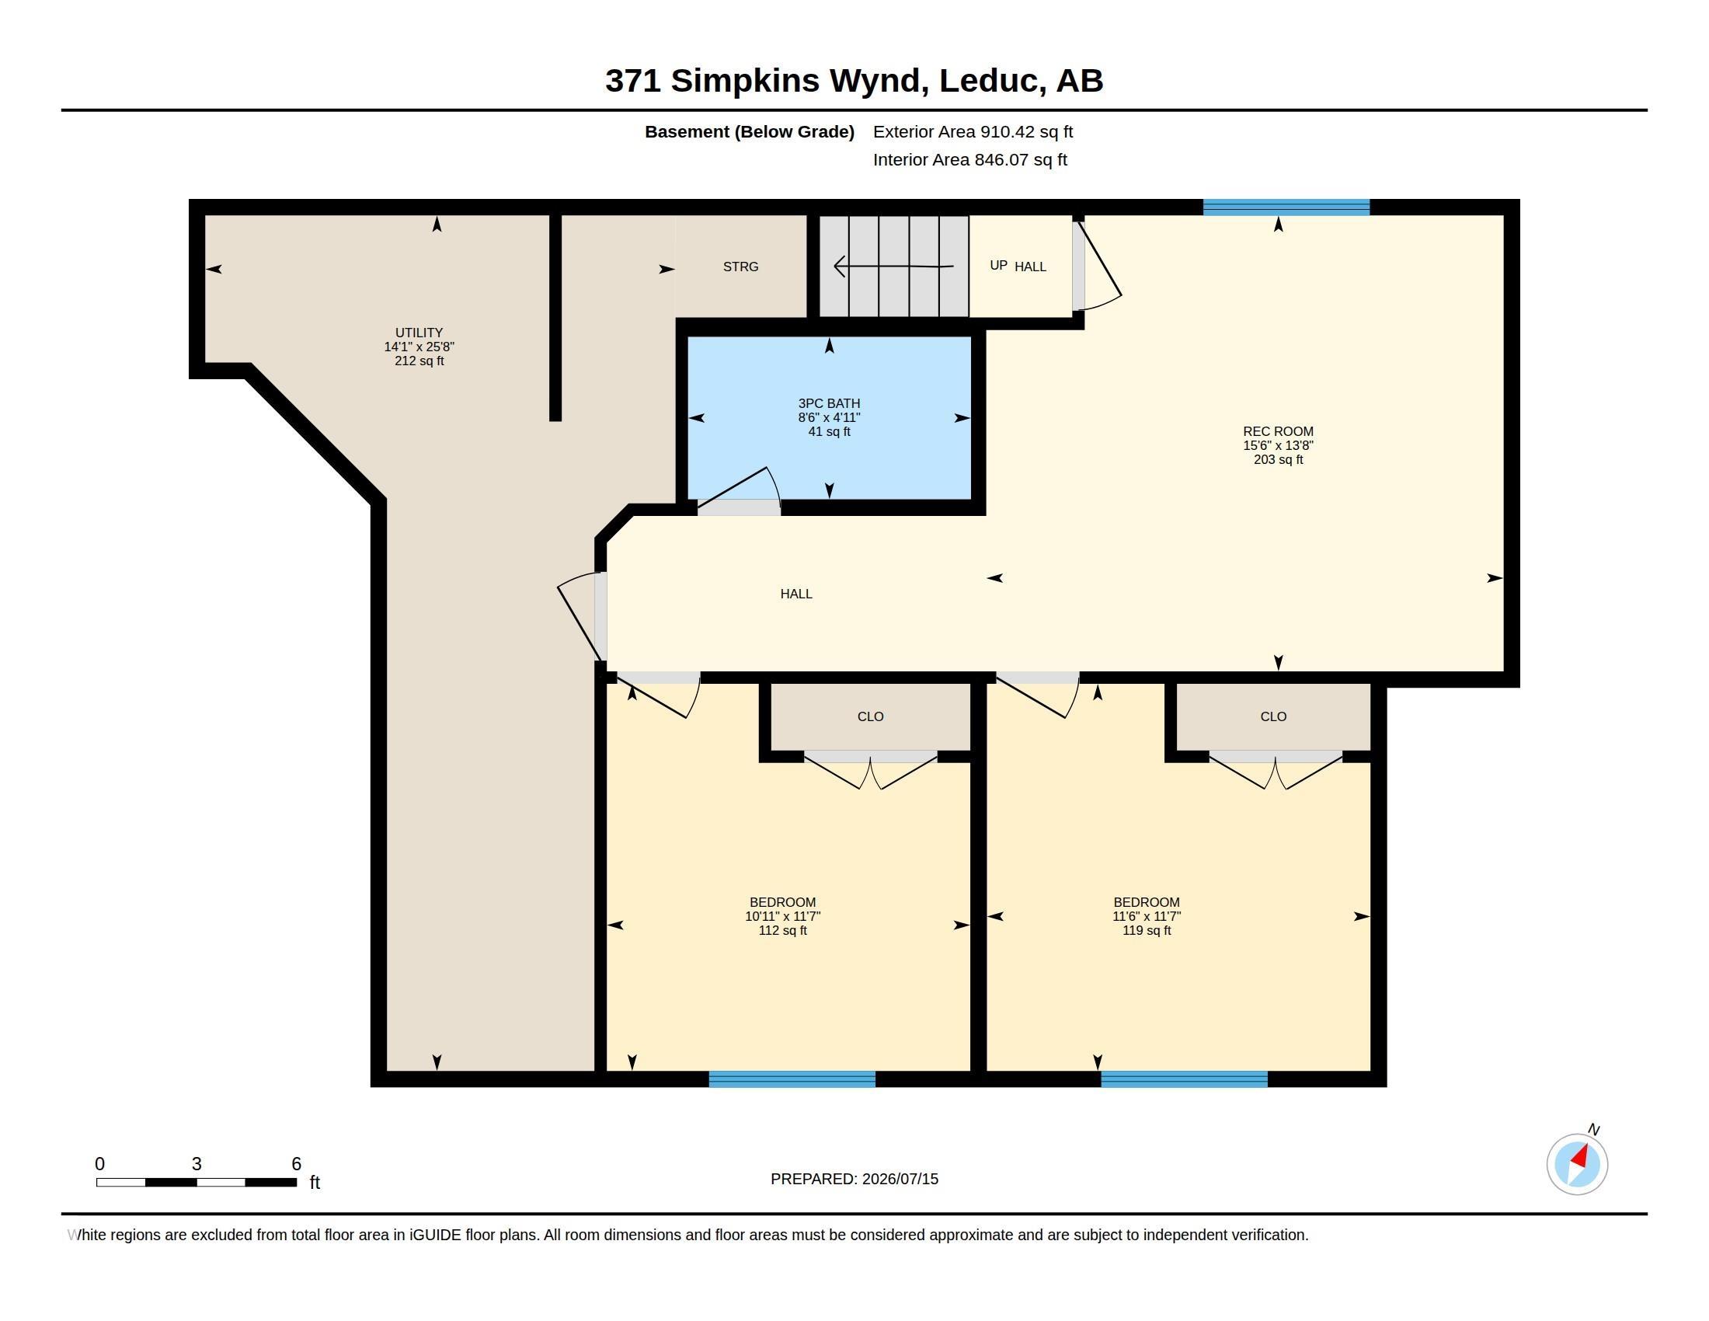
This beautifully maintained 2 storey, 5 bed, 4 bath home offers 2,484 sq.ft. of family-friendly living on a quiet street, just steps from a K-8 school & a scenic walking path that runs beside & behind the property. The oversized 23x33 garage comes complete w/ a workbench, & the fully finished basement adds even more space to spread out. Step inside to fresh paint, laminate & tile flooring & a natural light-filled upper level. The chef-inspired kitchen impresses w/ quartz countertops, a gas stove, double wal...

Read More

Essential Information

  • MLS® #
    E4498899
  • Year Built
    2015
  • Property Type
    Residential
  • Property Style
    2 Storey
  • MLS® #
    E4498899
  • Year Built
    2015
  • Property Type
    Residential
  • Property Style
    2 Storey
  • MLS® #
    E4498899
  • Year Built
    2015
  • Property Type
    Residential
  • Property Style
    2 Storey

Community Information

  • Area
    Leduc
  • Neighbourhood/Community
    Southfork
  • Postal Code
    T9E 0Y4
  • Area
    Leduc
  • Neighbourhood/Community
    Southfork
  • Postal Code
    T9E 0Y4
  • Area
    Leduc
  • Neighbourhood/Community
    Southfork
  • Postal Code
    T9E 0Y4

Services & Amenities

  • Amenities
    Deck
    Vinyl Windows
    Natural Gas Stove Hookup
  • Amenities
    Deck, Vinyl Windows, Natural Gas Stove Hookup
  • Amenities
    Deck
    Vinyl Windows
    Natural Gas Stove Hookup

Interior

  • Floor Finish
    Carpet
    Ceramic Tile
    Laminate Flooring
  • Goods Included
    Air Conditioning-Central
    Dishwasher-Built-In
    Dryer
    Oven-Microwave
    Washer
    Window Coverings
    See Remarks
    Refrigerators-Two
    Stoves-Two
    TV Wall Mount
  • Heating Type
    Forced Air-1
    Natural Gas
  • Fireplace Fuel
    Gas
  • Basement
    Full
  • Basement Development
    Fully Finished
  • Floor Finish
    Carpet, Ceramic Tile, Laminate Flooring
  • Goods Included
    Air Conditioning-Central, Dishwasher-Built-In, Dryer, Oven-Microwave, Washer, Window Coverings, See Remarks, Refrigerators-Two, Stoves-Two, TV Wall Mount
  • Heating Type
    Forced Air-1, Natural Gas
  • Fireplace Fuel
    Gas
  • Basement
    Full
  • Basement Development
    Fully Finished
  • Floor Finish
    Carpet
    Ceramic Tile
    Laminate Flooring
  • Goods Included
    Air Conditioning-Central
    Dishwasher-Built-In
    Dryer
    Oven-Microwave
    Washer
    Window Coverings
    See Remarks
    Refrigerators-Two
    Stoves-Two
    TV Wall Mount
  • Heating Type
    Forced Air-1
    Natural Gas
  • Fireplace Fuel
    Gas
  • Basement
    Full
  • Basement Development
    Fully Finished

Exterior

  • Lot/Exterior Features
    Backs Onto Park/Trees
    Corner Lot
    Fenced
    Flat Site
    Landscaped
    Schools
  • Roof
    Asphalt Shingles
  • Foundation
    Concrete Perimeter
  • Lot/Exterior Features
    Backs Onto Park/Trees, Corner Lot, Fenced, Flat Site, Landscaped, Schools
  • Roof
    Asphalt Shingles
  • Foundation
    Concrete Perimeter
  • Lot/Exterior Features
    Backs Onto Park/Trees
    Corner Lot
    Fenced
    Flat Site
    Landscaped
    Schools
  • Roof
    Asphalt Shingles
  • Foundation
    Concrete Perimeter

Additional Details

  • Property Class
    Single Family
  • Site Influences
    Backs Onto Park/Trees
    Corner Lot
    Fenced
    Flat Site
    Landscaped
    Schools
  • Road Access
    Paved Driveway to House
  • Last Updated
    6/3/2026 20:37
  • Property Class
    Single Family
  • Site Influences
    Backs Onto Park/Trees, Corner Lot, Fenced, Flat Site, Landscaped, Schools
  • Road Access
    Paved Driveway to House
  • Last Updated
    6/3/2026 20:37
  • Property Class
    Single Family
  • Site Influences
    Backs Onto Park/Trees
    Corner Lot
    Fenced
    Flat Site
    Landscaped
    Schools
  • Road Access
    Paved Driveway to House
  • Last Updated
    6/3/2026 20:37

$639,900

371 SIMPKINS Wynd

Schedule Tour
Contact Agent

$2914/month
Est. Monthly Payment
$
$
%
Learn More

Mortgage values are calculated by Redman Technologies Inc based on values provided in the REALTOR® Association of Edmonton listing data feed.