Courtesy of Moe Charara of Royal Lepage Arteam Realty

36 Maple Crescent, House for sale in Gibbons Gibbons , Alberta , T0A 1N0

 MLS® # E4508680

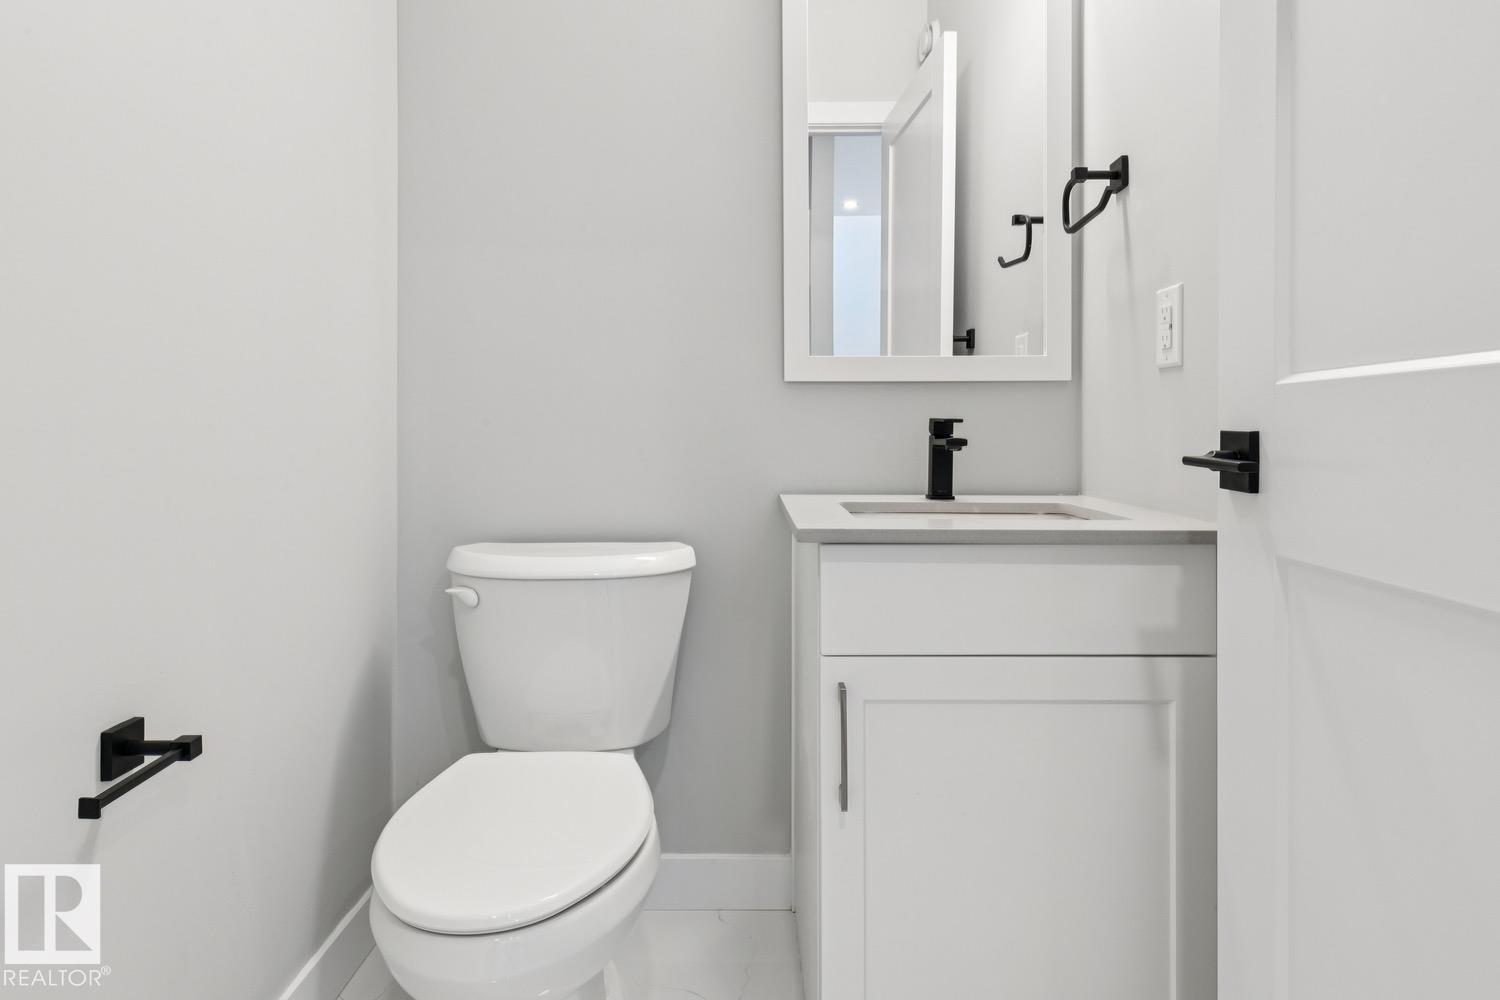
3 bedrooms

3 bathrooms

1,752 sqft

Sign up to View

Days on Market

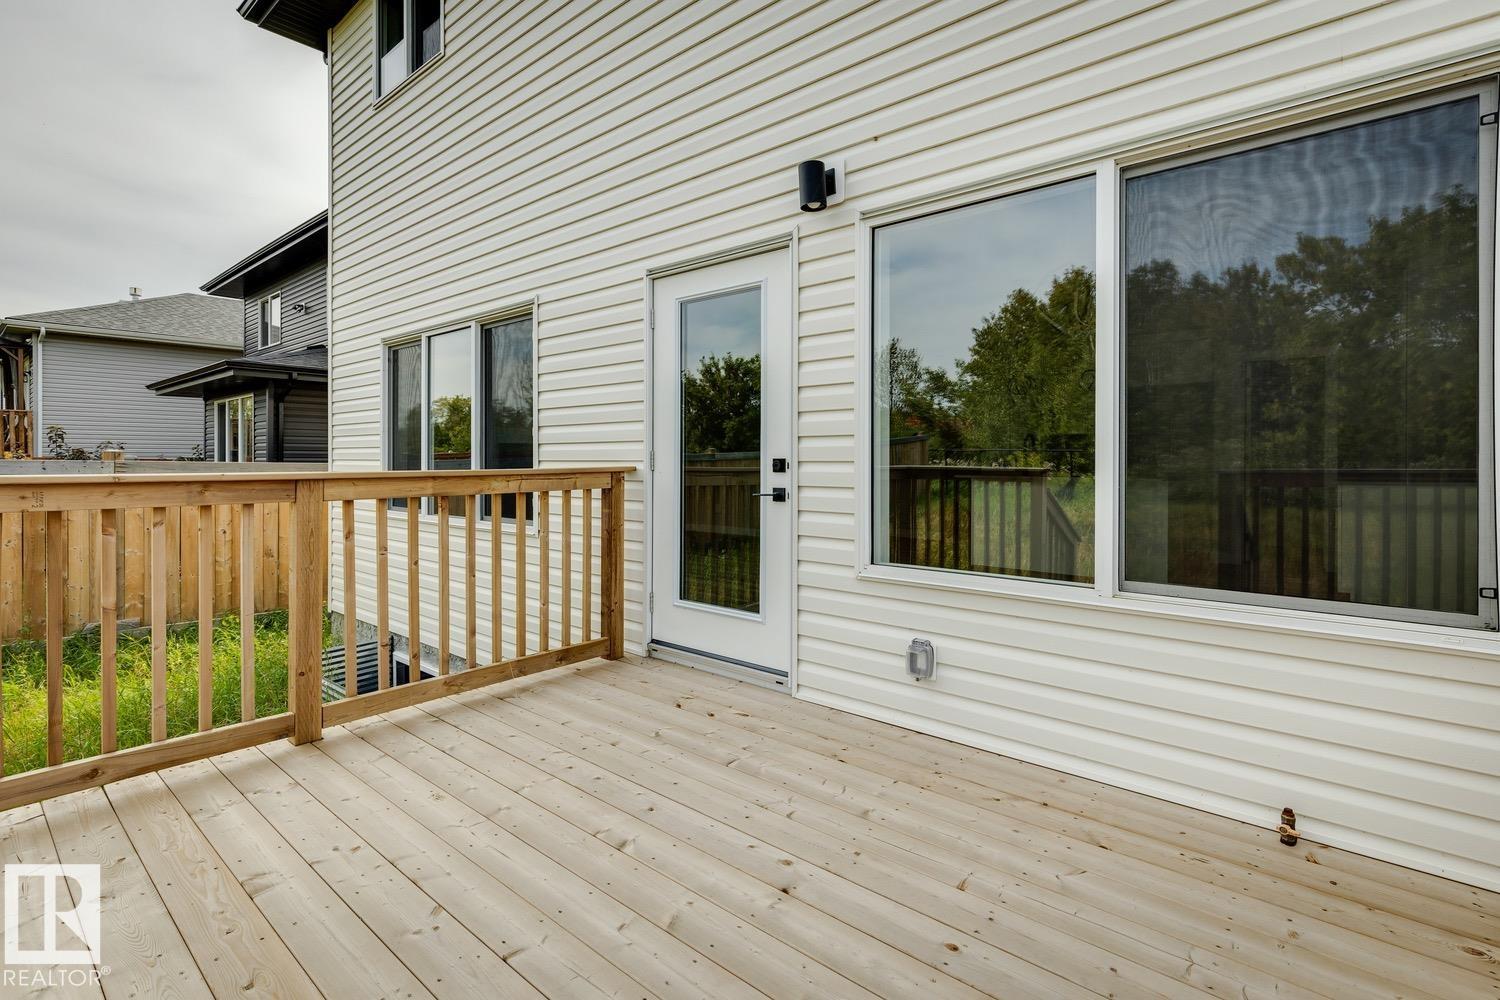
Carbon Monoxide Detectors Ceiling 9 ft. Deck Detectors Smoke Exterior Walls- 2"x6" No Animal Home No Smoking Home Smart/Program. Thermostat Vinyl Windows

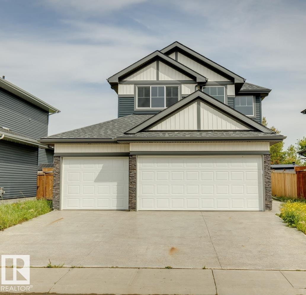
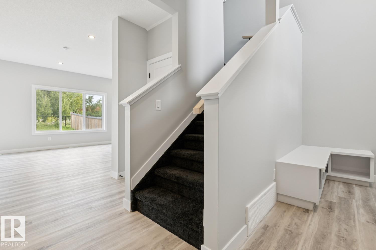
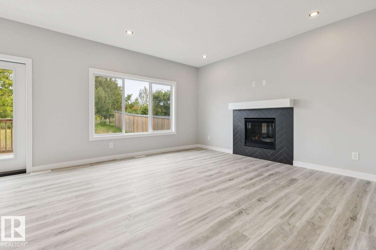
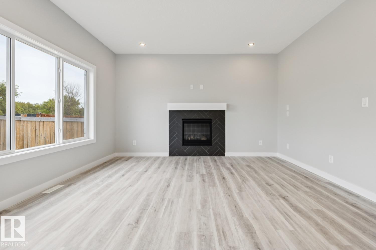
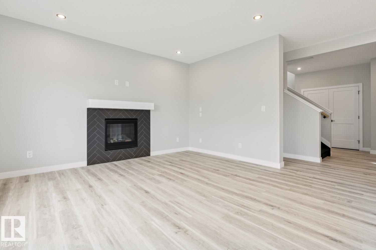
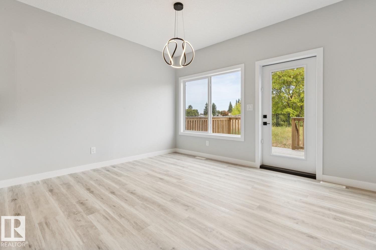
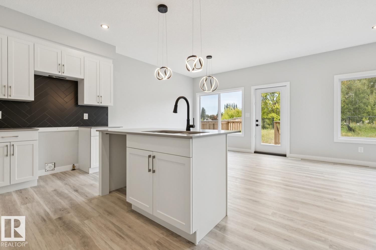
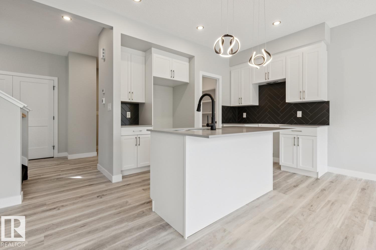
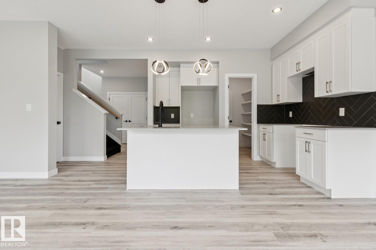
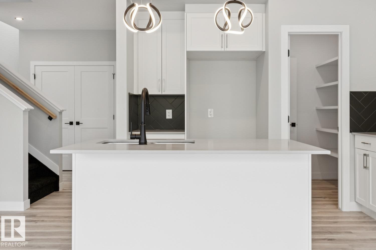
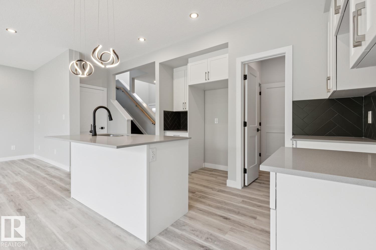
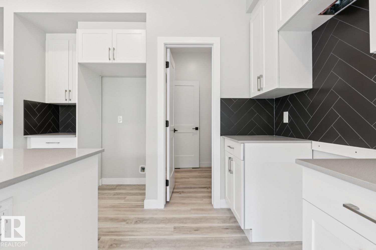
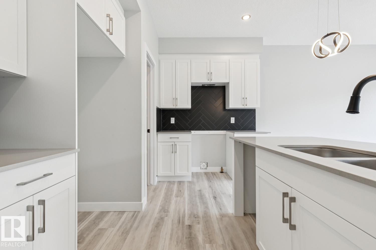
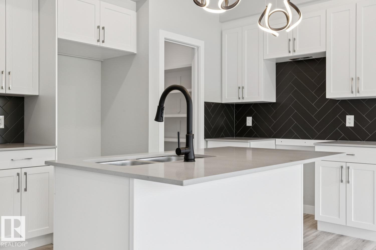
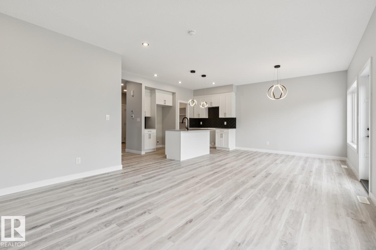
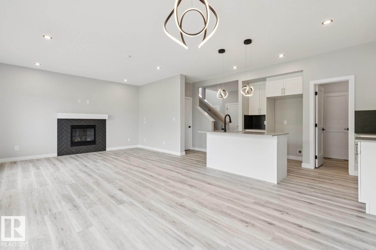
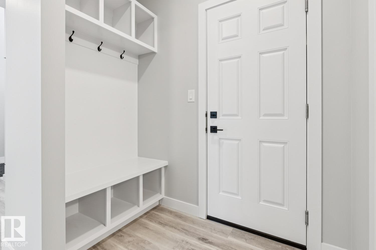
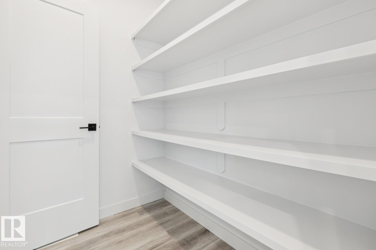
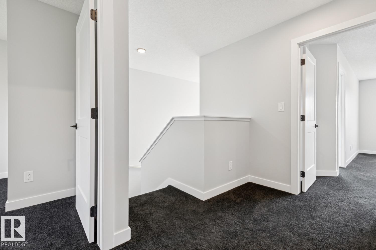
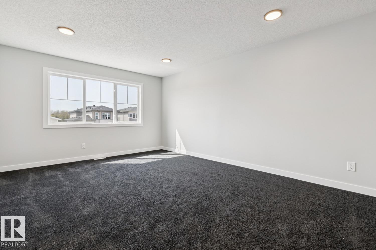
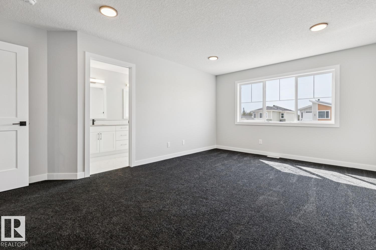
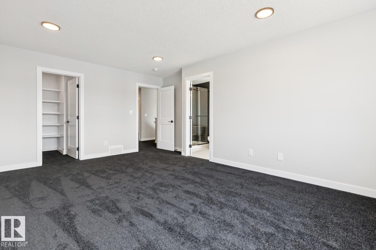
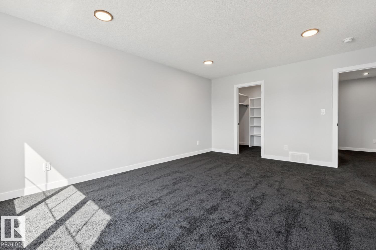
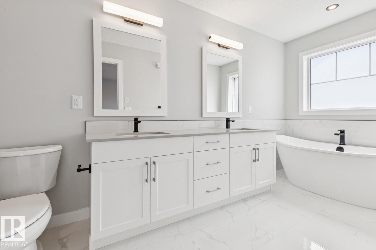
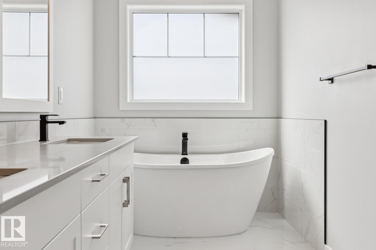
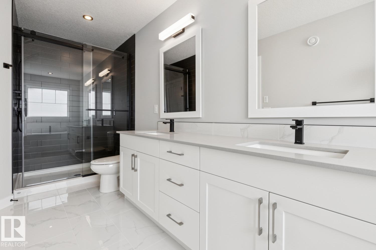
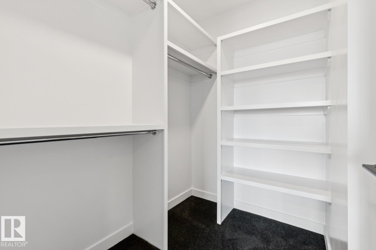
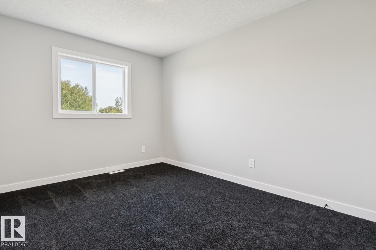
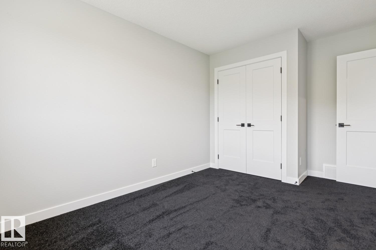
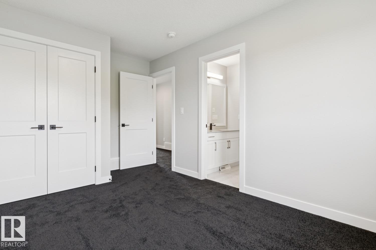
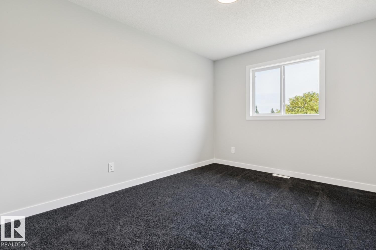
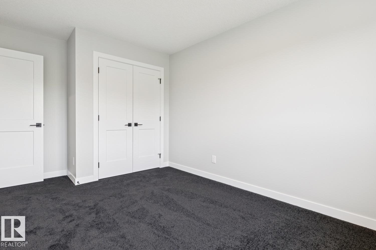
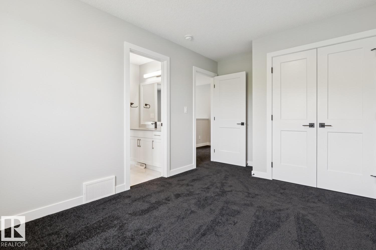
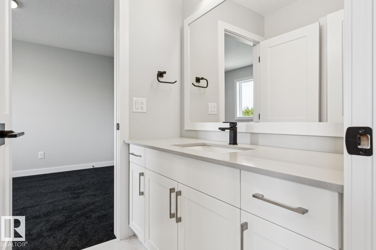
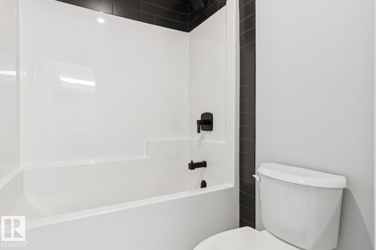
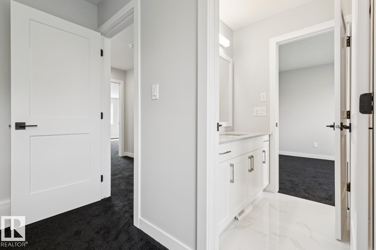
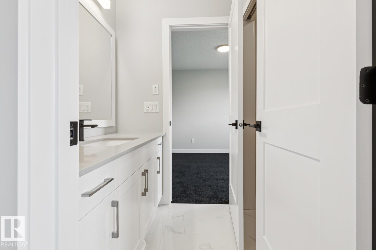
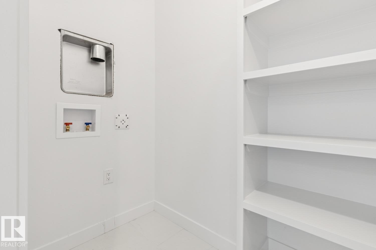
Welcome to the Julian by Dynasty Home Builder, a thoughtfully designed new home in the heart of Heartland Meadows. Offering 1,831 sq. ft. of beautifully planned living space, this two-storey home features a bright, open-concept layout ideal for everyday living & entertaining. The chef-inspired kitchen showcases quartz countertops & a walk-through pantry connecting directly to the triple-car garage for effortless storage & convenience. Upstairs, you’ll find three generous bedrooms, a convenient laundry area,...

Read More

Essential Information

  • MLS® #
    E4508680
  • Year Built
    2026
  • Property Type
    Residential
  • Property Style
    2 Storey
  • MLS® #
    E4508680
  • Year Built
    2026
  • Property Type
    Residential
  • Property Style
    2 Storey
  • MLS® #
    E4508680
  • Year Built
    2026
  • Property Type
    Residential
  • Property Style
    2 Storey

Community Information

  • Area
    Sturgeon
  • Neighbourhood/Community
    Gibbons
  • Postal Code
    T0A 1N0
  • Area
    Sturgeon
  • Neighbourhood/Community
    Gibbons
  • Postal Code
    T0A 1N0
  • Area
    Sturgeon
  • Neighbourhood/Community
    Gibbons
  • Postal Code
    T0A 1N0

Services & Amenities

  • Amenities
    Carbon Monoxide Detectors
    Ceiling 9 ft.
    Deck
    Detectors Smoke
    Exterior Walls- 2x6
    No Animal Home
    No Smoking Home
    Smart/Program. Thermostat
    Vinyl Windows
  • Amenities
    Carbon Monoxide Detectors, Ceiling 9 ft., Deck, Detectors Smoke, Exterior Walls- 2x6, No Animal Home, No Smoking Home, Smart/Program. Thermostat, Vinyl Windows,
  • Amenities
    Carbon Monoxide Detectors
    Ceiling 9 ft.
    Deck
    Detectors Smoke
    Exterior Walls- 2x6
    No Animal Home
    No Smoking Home
    Smart/Program. Thermostat
    Vinyl Windows

Interior

  • Floor Finish
    Carpet
    Ceramic Tile
    Vinyl Plank
  • Goods Included
    Garage Control
    Garage Opener
  • Heating Type
    Forced Air-1
    Natural Gas
  • Fireplace Fuel
    Gas
  • Basement
    Full
  • Basement Development
    Unfinished
  • Floor Finish
    Carpet, Ceramic Tile, Vinyl Plank
  • Goods Included
    Garage Control, Garage Opener
  • Heating Type
    Forced Air-1, Natural Gas
  • Fireplace Fuel
    Gas
  • Basement
    Full
  • Basement Development
    Unfinished
  • Floor Finish
    Carpet
    Ceramic Tile
    Vinyl Plank
  • Goods Included
    Garage Control
    Garage Opener
  • Heating Type
    Forced Air-1
    Natural Gas
  • Fireplace Fuel
    Gas
  • Basement
    Full
  • Basement Development
    Unfinished

Exterior

  • Lot/Exterior Features
    Flat Site
    Golf Nearby
    Level Land
    No Back Lane
    Playground Nearby
    Schools
    Shopping Nearby
    See Remarks
  • Roof
    Asphalt Shingles
  • Foundation
    Concrete Perimeter
  • Lot/Exterior Features
    Flat Site, Golf Nearby, Level Land, No Back Lane, Playground Nearby, Schools, Shopping Nearby, See Remarks
  • Roof
    Asphalt Shingles
  • Foundation
    Concrete Perimeter
  • Lot/Exterior Features
    Flat Site
    Golf Nearby
    Level Land
    No Back Lane
    Playground Nearby
    Schools
    Shopping Nearby
    See Remarks
  • Roof
    Asphalt Shingles
  • Foundation
    Concrete Perimeter

Additional Details

  • Property Class
    Single Family
  • Site Influences
    Flat Site
    Golf Nearby
    Level Land
    No Back Lane
    Playground Nearby
    Schools
    Shopping Nearby
    See Remarks
  • Road Access
    Paved
  • Last Updated
    8/2/2026 1:41
  • Property Class
    Single Family
  • Site Influences
    Flat Site, Golf Nearby, Level Land, No Back Lane, Playground Nearby, Schools, Shopping Nearby, See Remarks
  • Road Access
    Paved
  • Last Updated
    8/2/2026 1:41
  • Property Class
    Single Family
  • Site Influences
    Flat Site
    Golf Nearby
    Level Land
    No Back Lane
    Playground Nearby
    Schools
    Shopping Nearby
    See Remarks
  • Road Access
    Paved
  • Last Updated
    8/2/2026 1:41

$564,900

36 Maple Crescent

Schedule Tour
Contact Agent

$2573/month
Est. Monthly Payment
$
$
%
Learn More

Mortgage values are calculated by Redman Technologies Inc based on values provided in the REALTOR® Association of Edmonton listing data feed.