
Courtesy of Amarbir Singh of Royal LePage METRO

3107 48 Street, House for sale in Beau Val Beaumont , Alberta , T4X 1V1

 MLS® # E4507875

4 bedrooms

3 bathrooms

1,666 sqft

Sign up to View

Days on Market

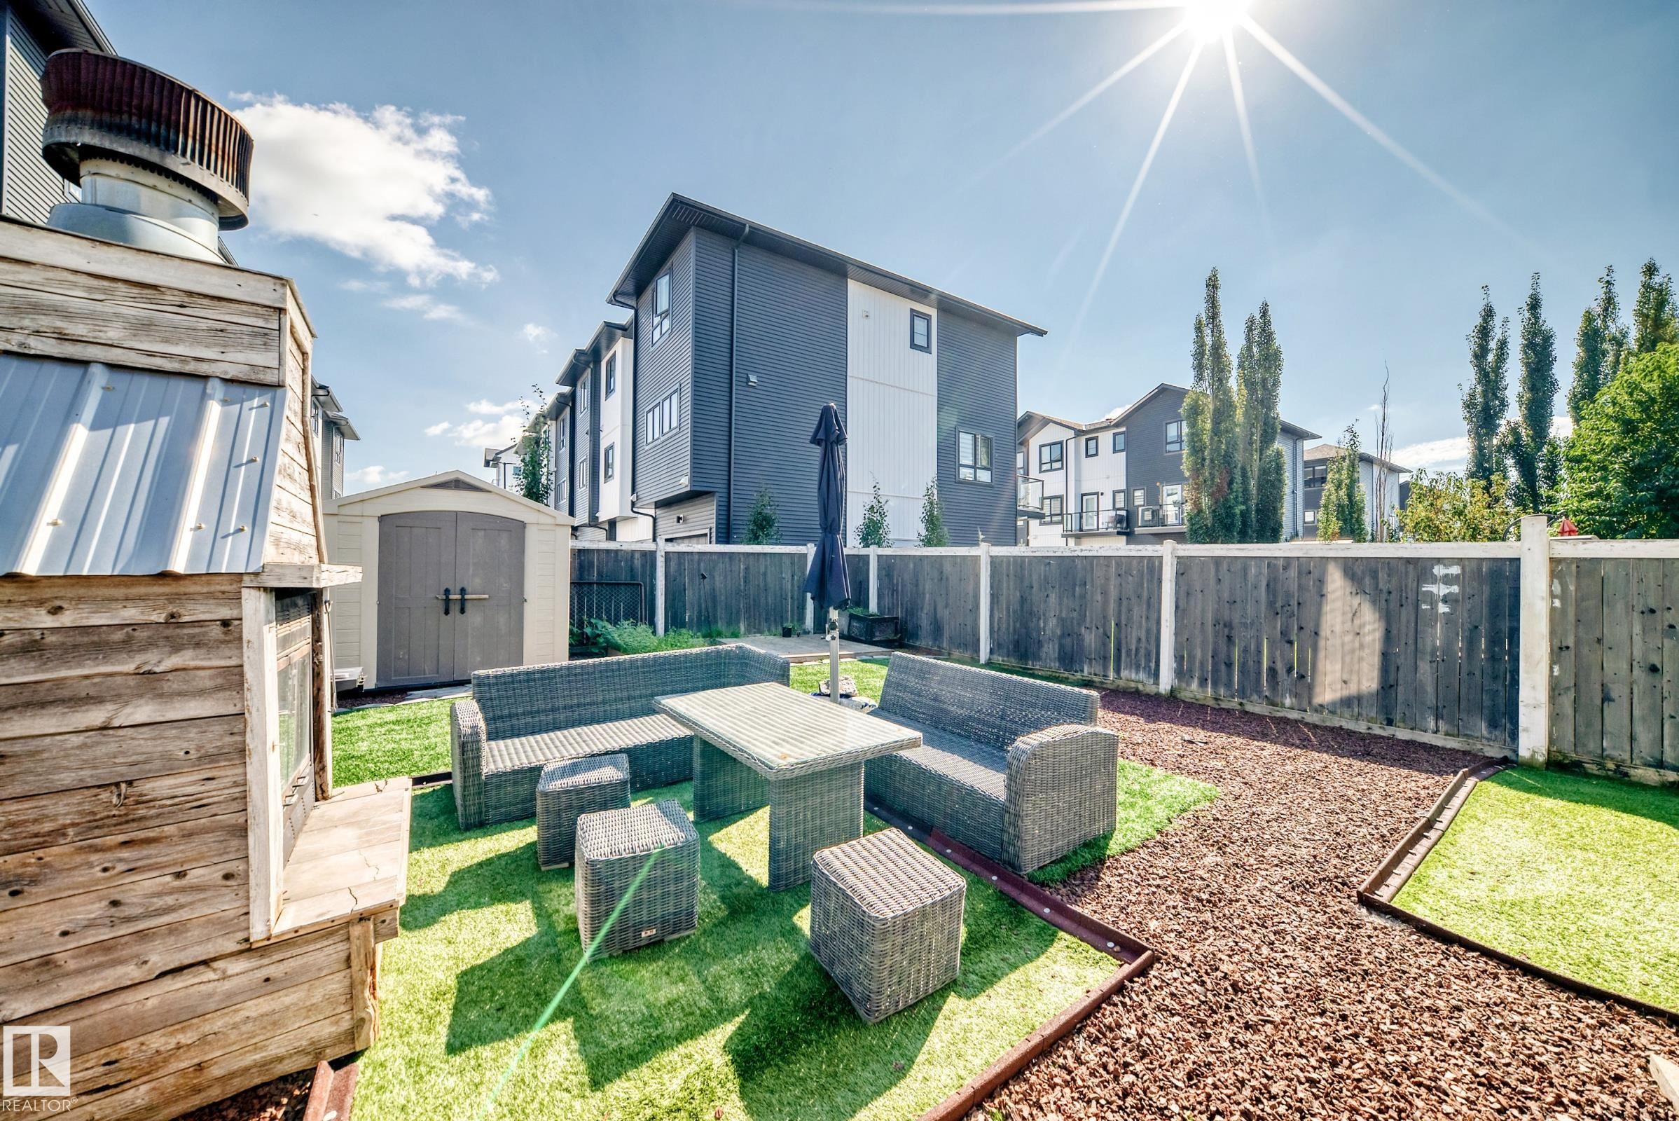
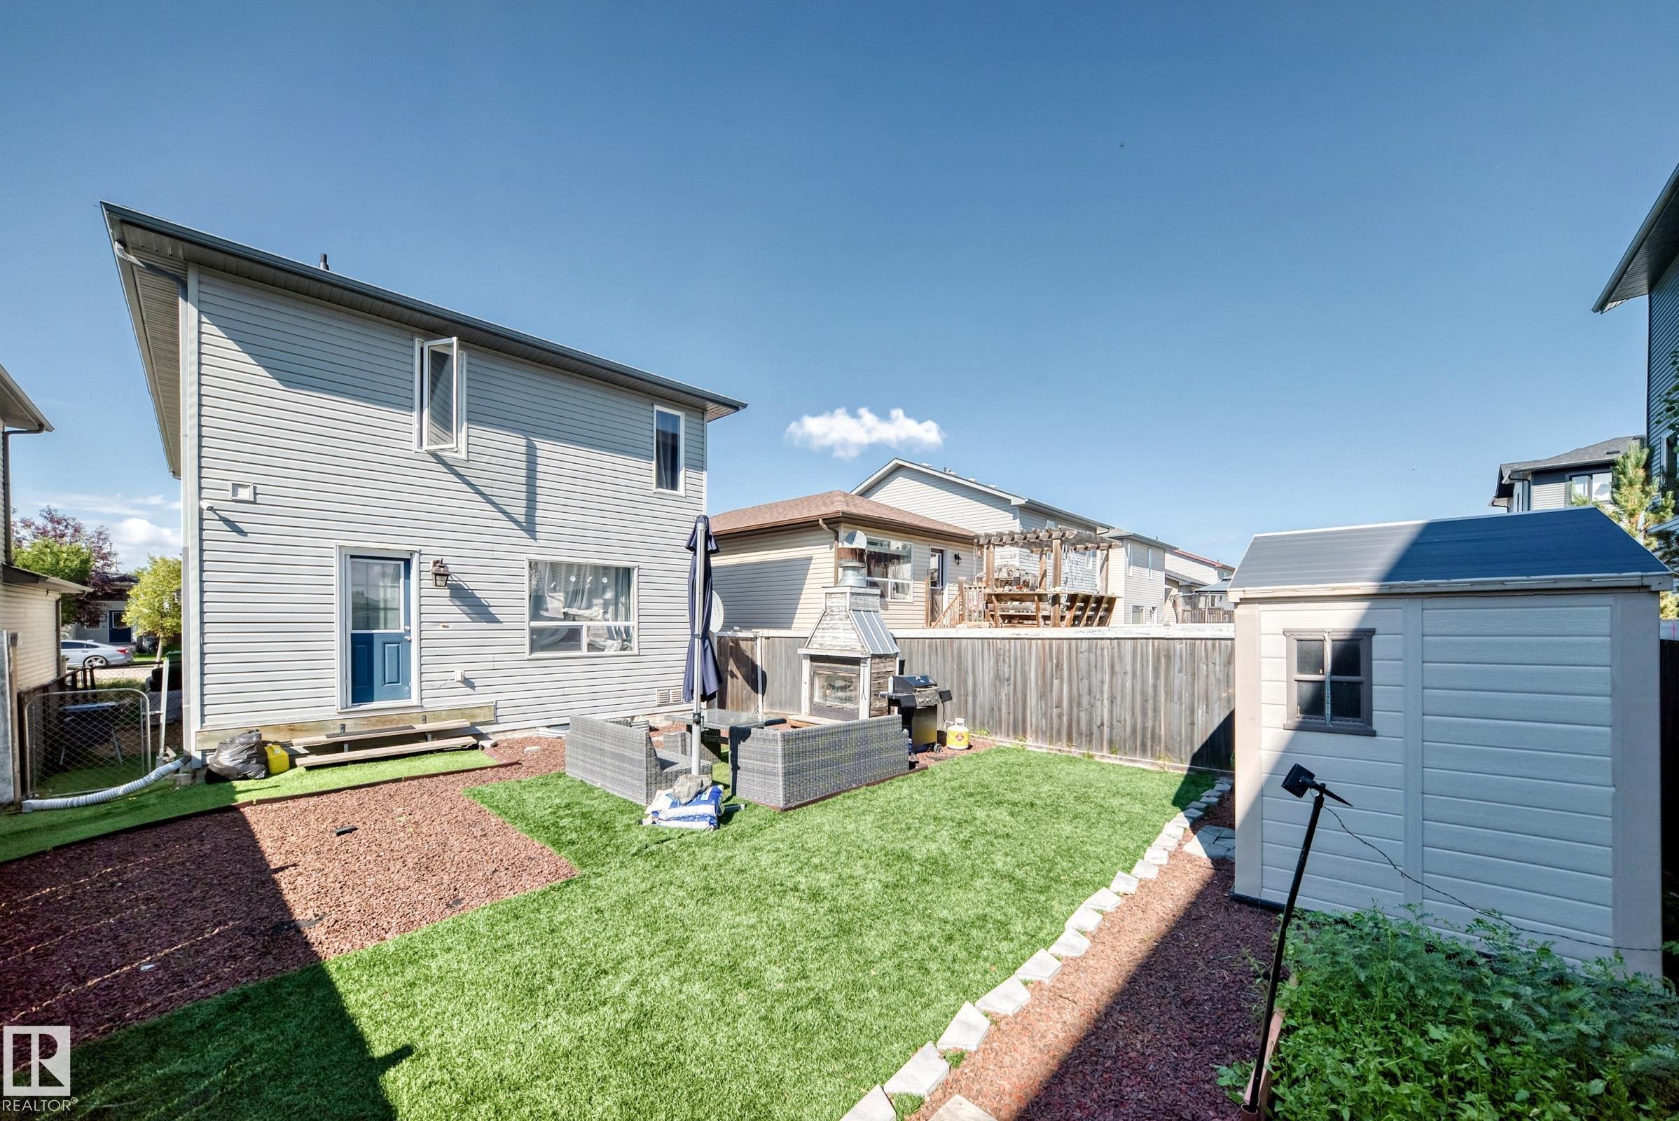
Fire Pit

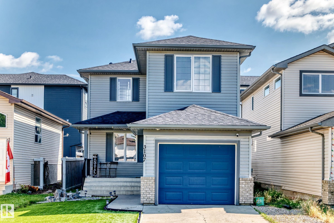
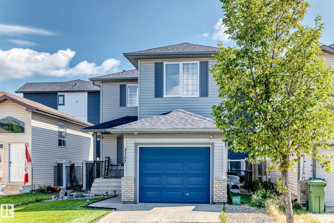
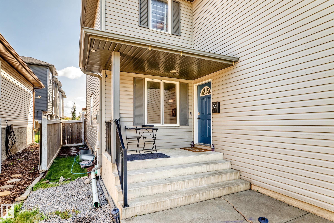
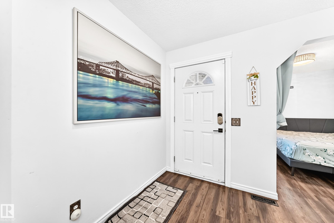
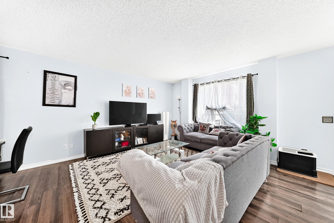
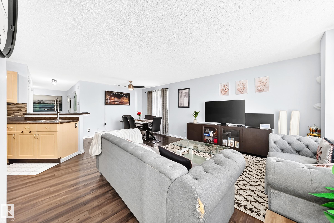
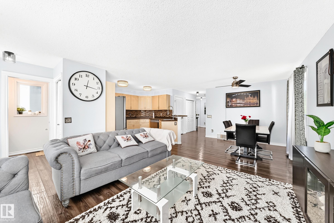
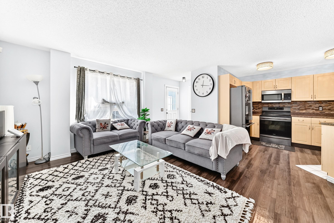
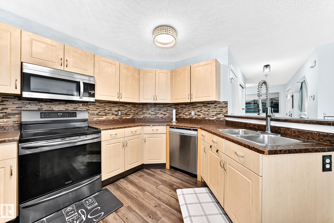
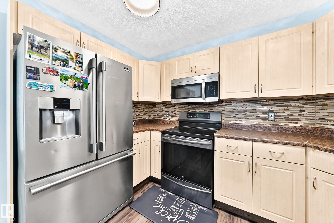
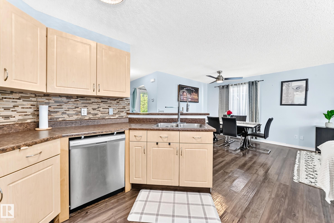
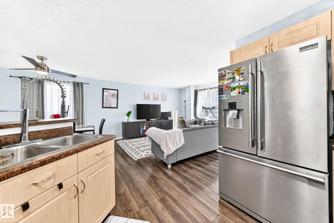
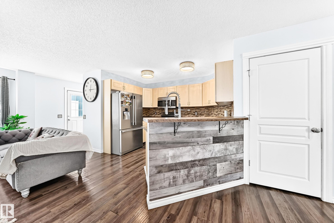
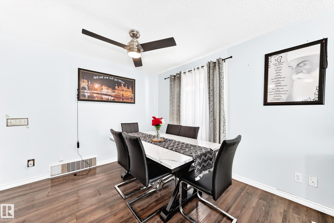
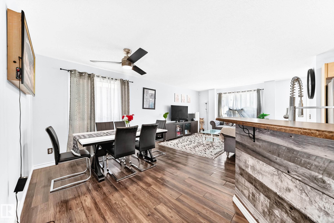
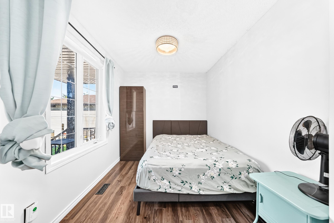
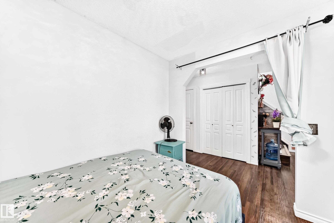
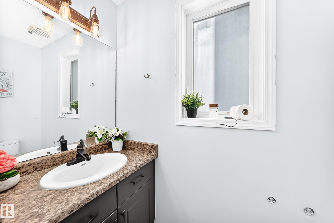
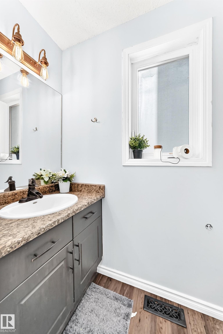
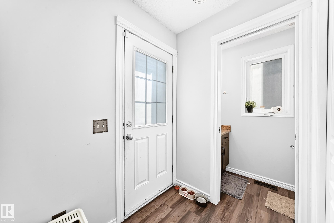
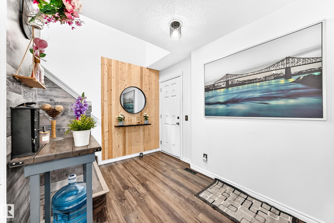
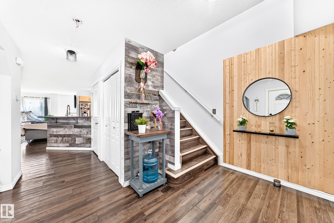
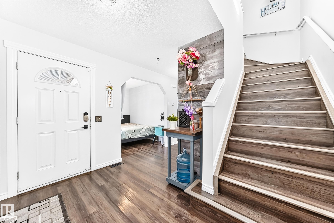
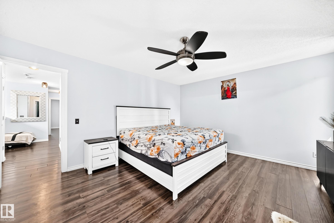
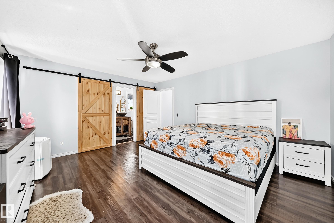
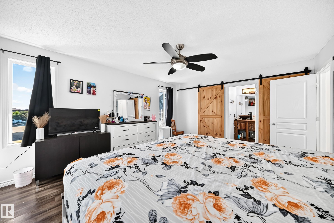
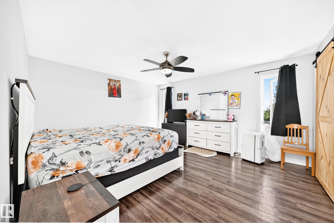
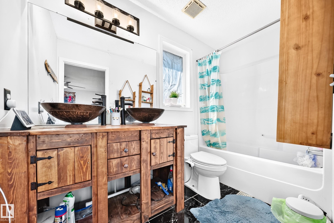
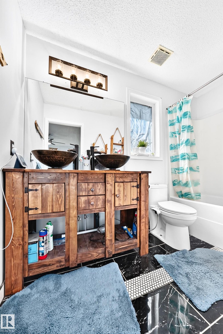
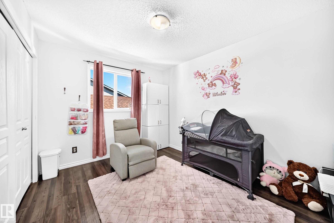
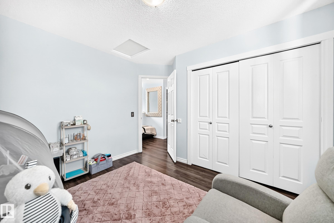
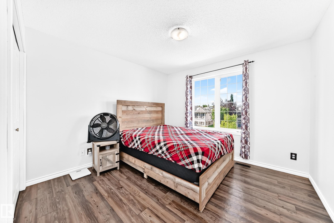
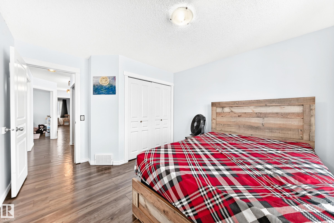
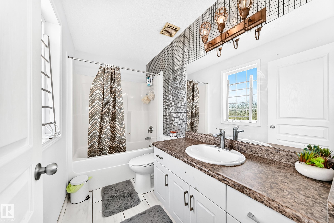
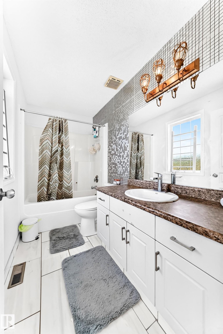
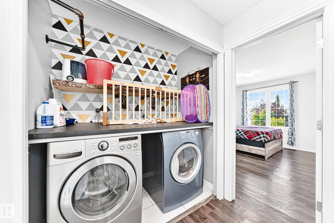
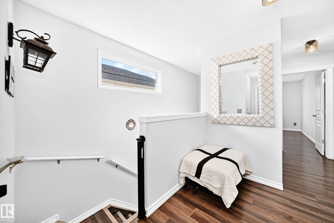
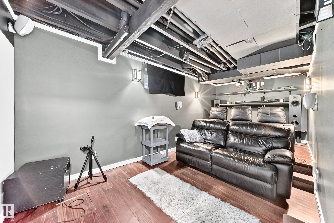
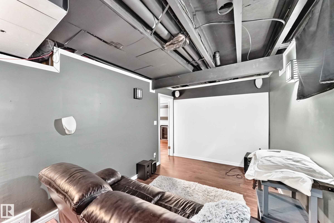
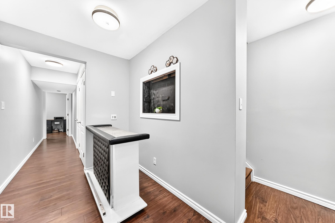
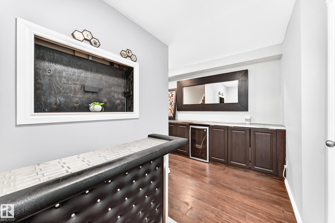
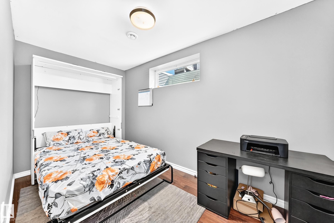
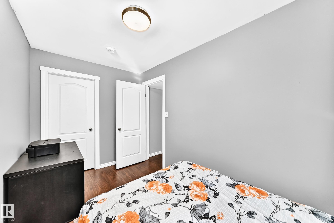
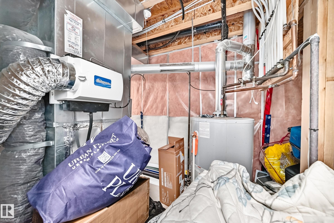
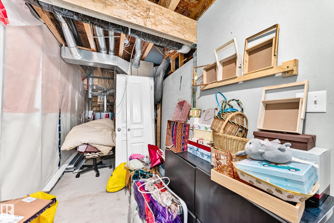
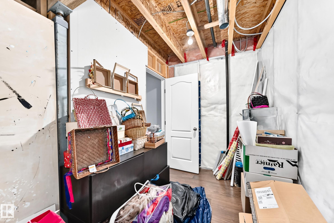
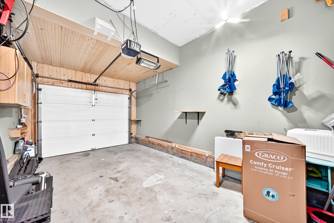
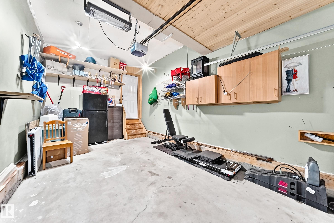
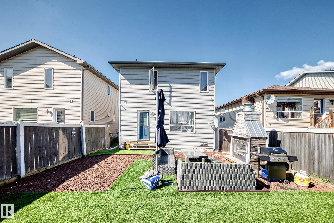
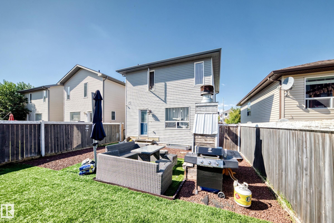
**FANTASTIC OPPORTUNITY FOR FIRST-TIME BUYERS & INVESTORS!** Take the next step into detached-home ownership with an **attached single garage, 4 bedrooms, 2.5 baths, Low maintenance landscaping and a fully finished basement**. The bright main floor offers an open layout with a spacious kitchen featuring ample cabinetry and counter space, dining area, living room, and versatile den/flex room. Upgrades include **new roof (2021) and induction stove, dishwasher & microwave hood fan (2021)**. Upstairs features 3...

Read More

Essential Information

  • MLS® #
    E4507875
  • Year Built
    2007
  • Property Type
    Residential
  • Property Style
    2 Storey
  • MLS® #
    E4507875
  • Year Built
    2007
  • Property Type
    Residential
  • Property Style
    2 Storey
  • MLS® #
    E4507875
  • Year Built
    2007
  • Property Type
    Residential
  • Property Style
    2 Storey

Community Information

  • Area
    Leduc County
  • Neighbourhood/Community
    Beau Val
  • Postal Code
    T4X 1V1
  • Area
    Leduc County
  • Neighbourhood/Community
    Beau Val
  • Postal Code
    T4X 1V1
  • Area
    Leduc County
  • Neighbourhood/Community
    Beau Val
  • Postal Code
    T4X 1V1

Services & Amenities

  • Amenities
    Fire Pit
  • Amenities
    Fire Pit,
  • Amenities
    Fire Pit

Interior

  • Floor Finish
    See Remarks
  • Goods Included
    Dishwasher-Built-In
    Dryer
    Garage Opener
    Microwave Hood Fan
    Refrigerator
    Washer
    Stove-Induction
  • Heating Type
    Forced Air-1
    Natural Gas
  • Basement
    Full
  • Basement Development
    Fully Finished
  • Floor Finish
    See Remarks
  • Goods Included
    Dishwasher-Built-In, Dryer, Garage Opener, Microwave Hood Fan, Refrigerator, Washer, Stove-Induction
  • Heating Type
    Forced Air-1, Natural Gas
  • Basement
    Full
  • Basement Development
    Fully Finished
  • Floor Finish
    See Remarks
  • Goods Included
    Dishwasher-Built-In
    Dryer
    Garage Opener
    Microwave Hood Fan
    Refrigerator
    Washer
    Stove-Induction
  • Heating Type
    Forced Air-1
    Natural Gas
  • Basement
    Full
  • Basement Development
    Fully Finished

Exterior

  • Lot/Exterior Features
    Fenced
    Landscaped
    Low Maintenance Landscape
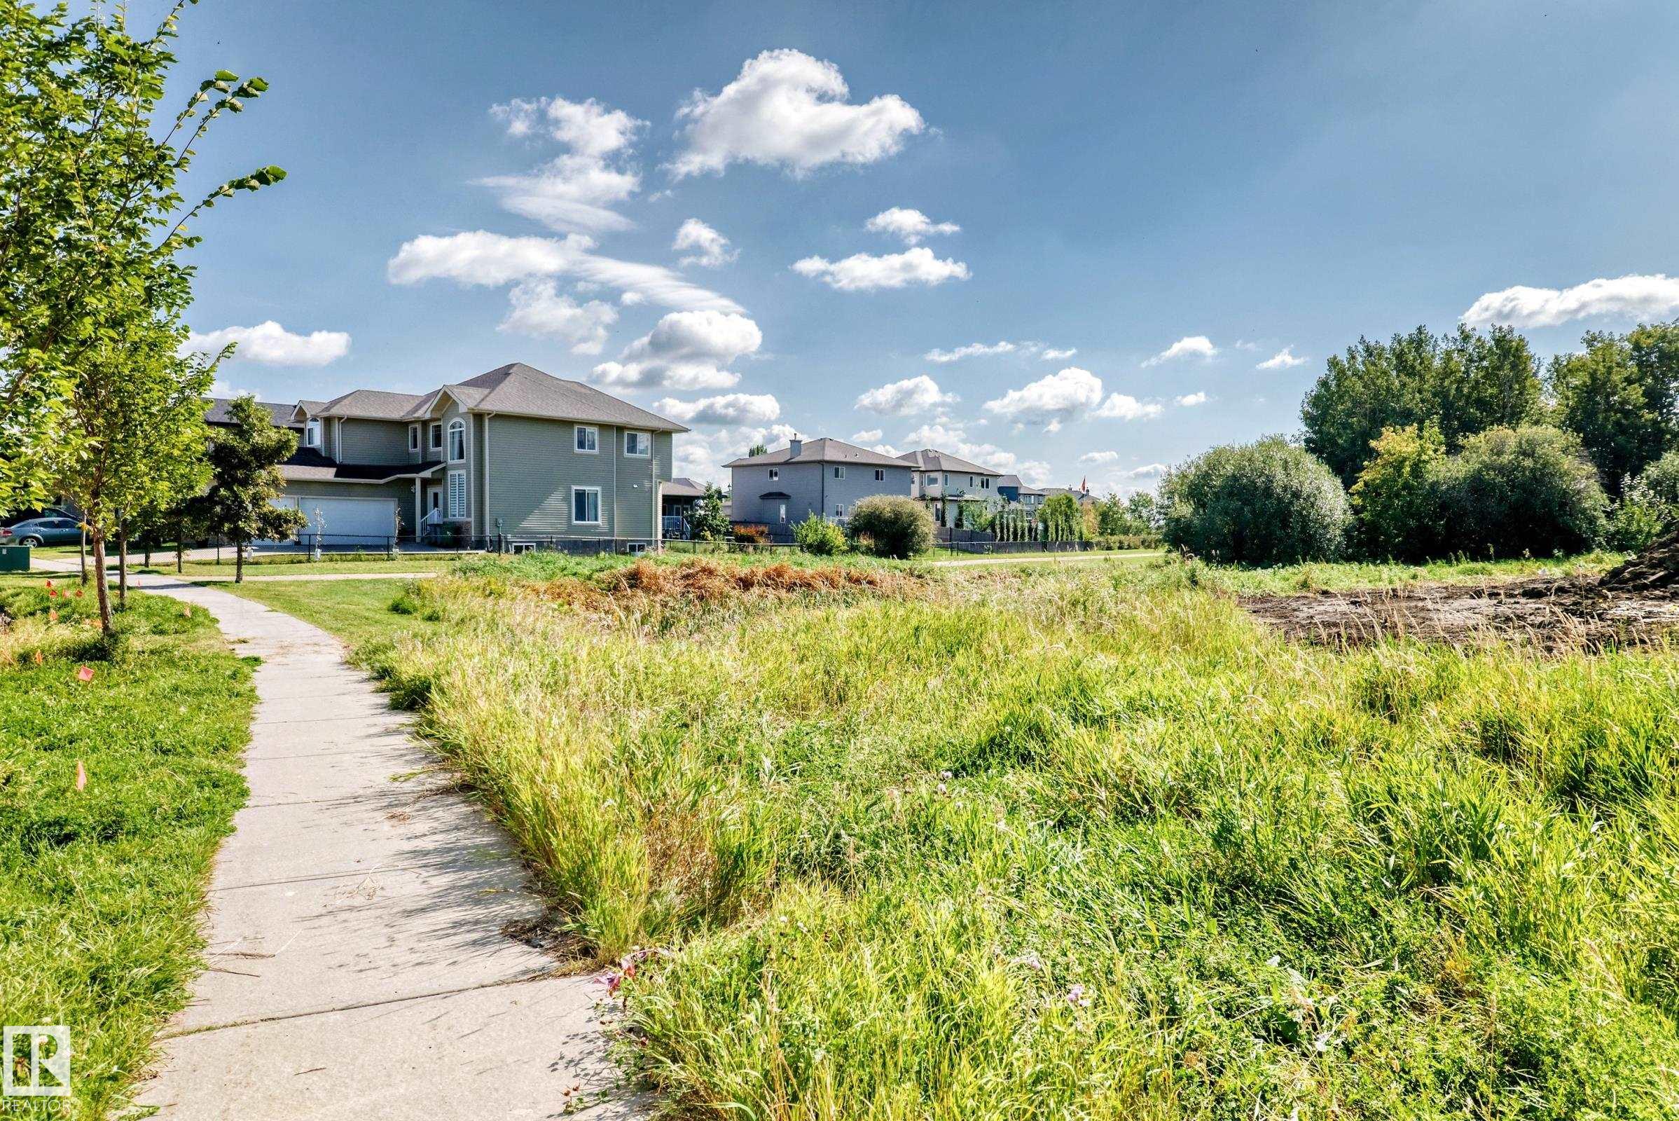
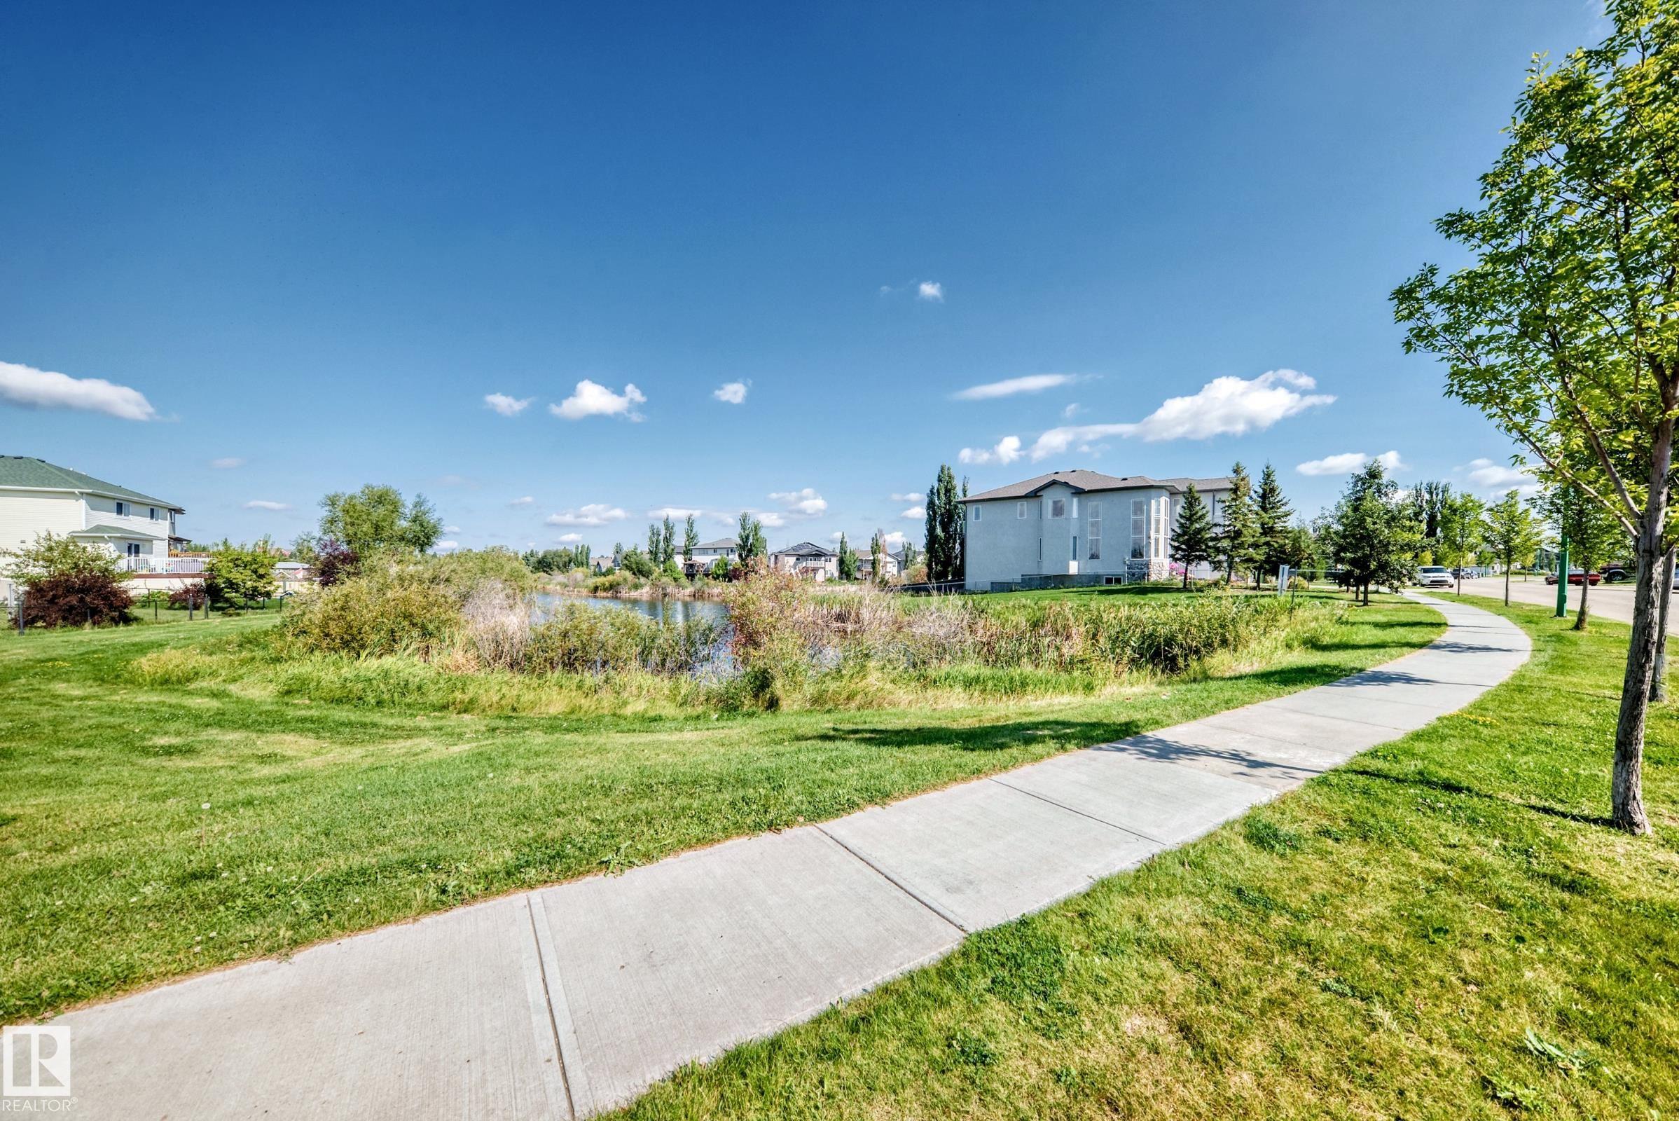
    Playground Nearby
    Public Transportation
    Schools
    Shopping Nearby
    See Remarks
  • Roof
    Asphalt Shingles
  • Foundation
    Concrete Perimeter
  • Lot/Exterior Features
    Fenced, Landscaped, Low Maintenance Landscape, Playground Nearby, Public Transportation, Schools, Shopping Nearby, See Remarks
  • Roof
    Asphalt Shingles
  • Foundation
    Concrete Perimeter
  • Lot/Exterior Features
    Fenced
    Landscaped
    Low Maintenance Landscape
    Playground Nearby
    Public Transportation
    Schools
    Shopping Nearby
    See Remarks
  • Roof
    Asphalt Shingles
  • Foundation
    Concrete Perimeter

Additional Details

  • Property Class
    Single Family
  • Site Influences
    Fenced
    Landscaped
    Low Maintenance Landscape
    Playground Nearby
    Public Transportation
    Schools
    Shopping Nearby
    See Remarks
  • Road Access
    Paved Driveway to House
  • Last Updated
    8/4/2026 18:36
  • Property Class
    Single Family
  • Site Influences
    Fenced, Landscaped, Low Maintenance Landscape, Playground Nearby, Public Transportation, Schools, Shopping Nearby, See Remarks
  • Road Access
    Paved Driveway to House
  • Last Updated
    8/4/2026 18:36
  • Property Class
    Single Family
  • Site Influences
    Fenced
    Landscaped
    Low Maintenance Landscape
    Playground Nearby
    Public Transportation
    Schools
    Shopping Nearby
    See Remarks
  • Road Access
    Paved Driveway to House
  • Last Updated
    8/4/2026 18:36

$437,900

3107 48 Street

Schedule Tour
Contact Agent

$1995/month
Est. Monthly Payment
$
$
%
Learn More

Mortgage values are calculated by Redman Technologies Inc based on values provided in the REALTOR® Association of Edmonton listing data feed.