Courtesy of Parker Parker of RE/MAX Elite

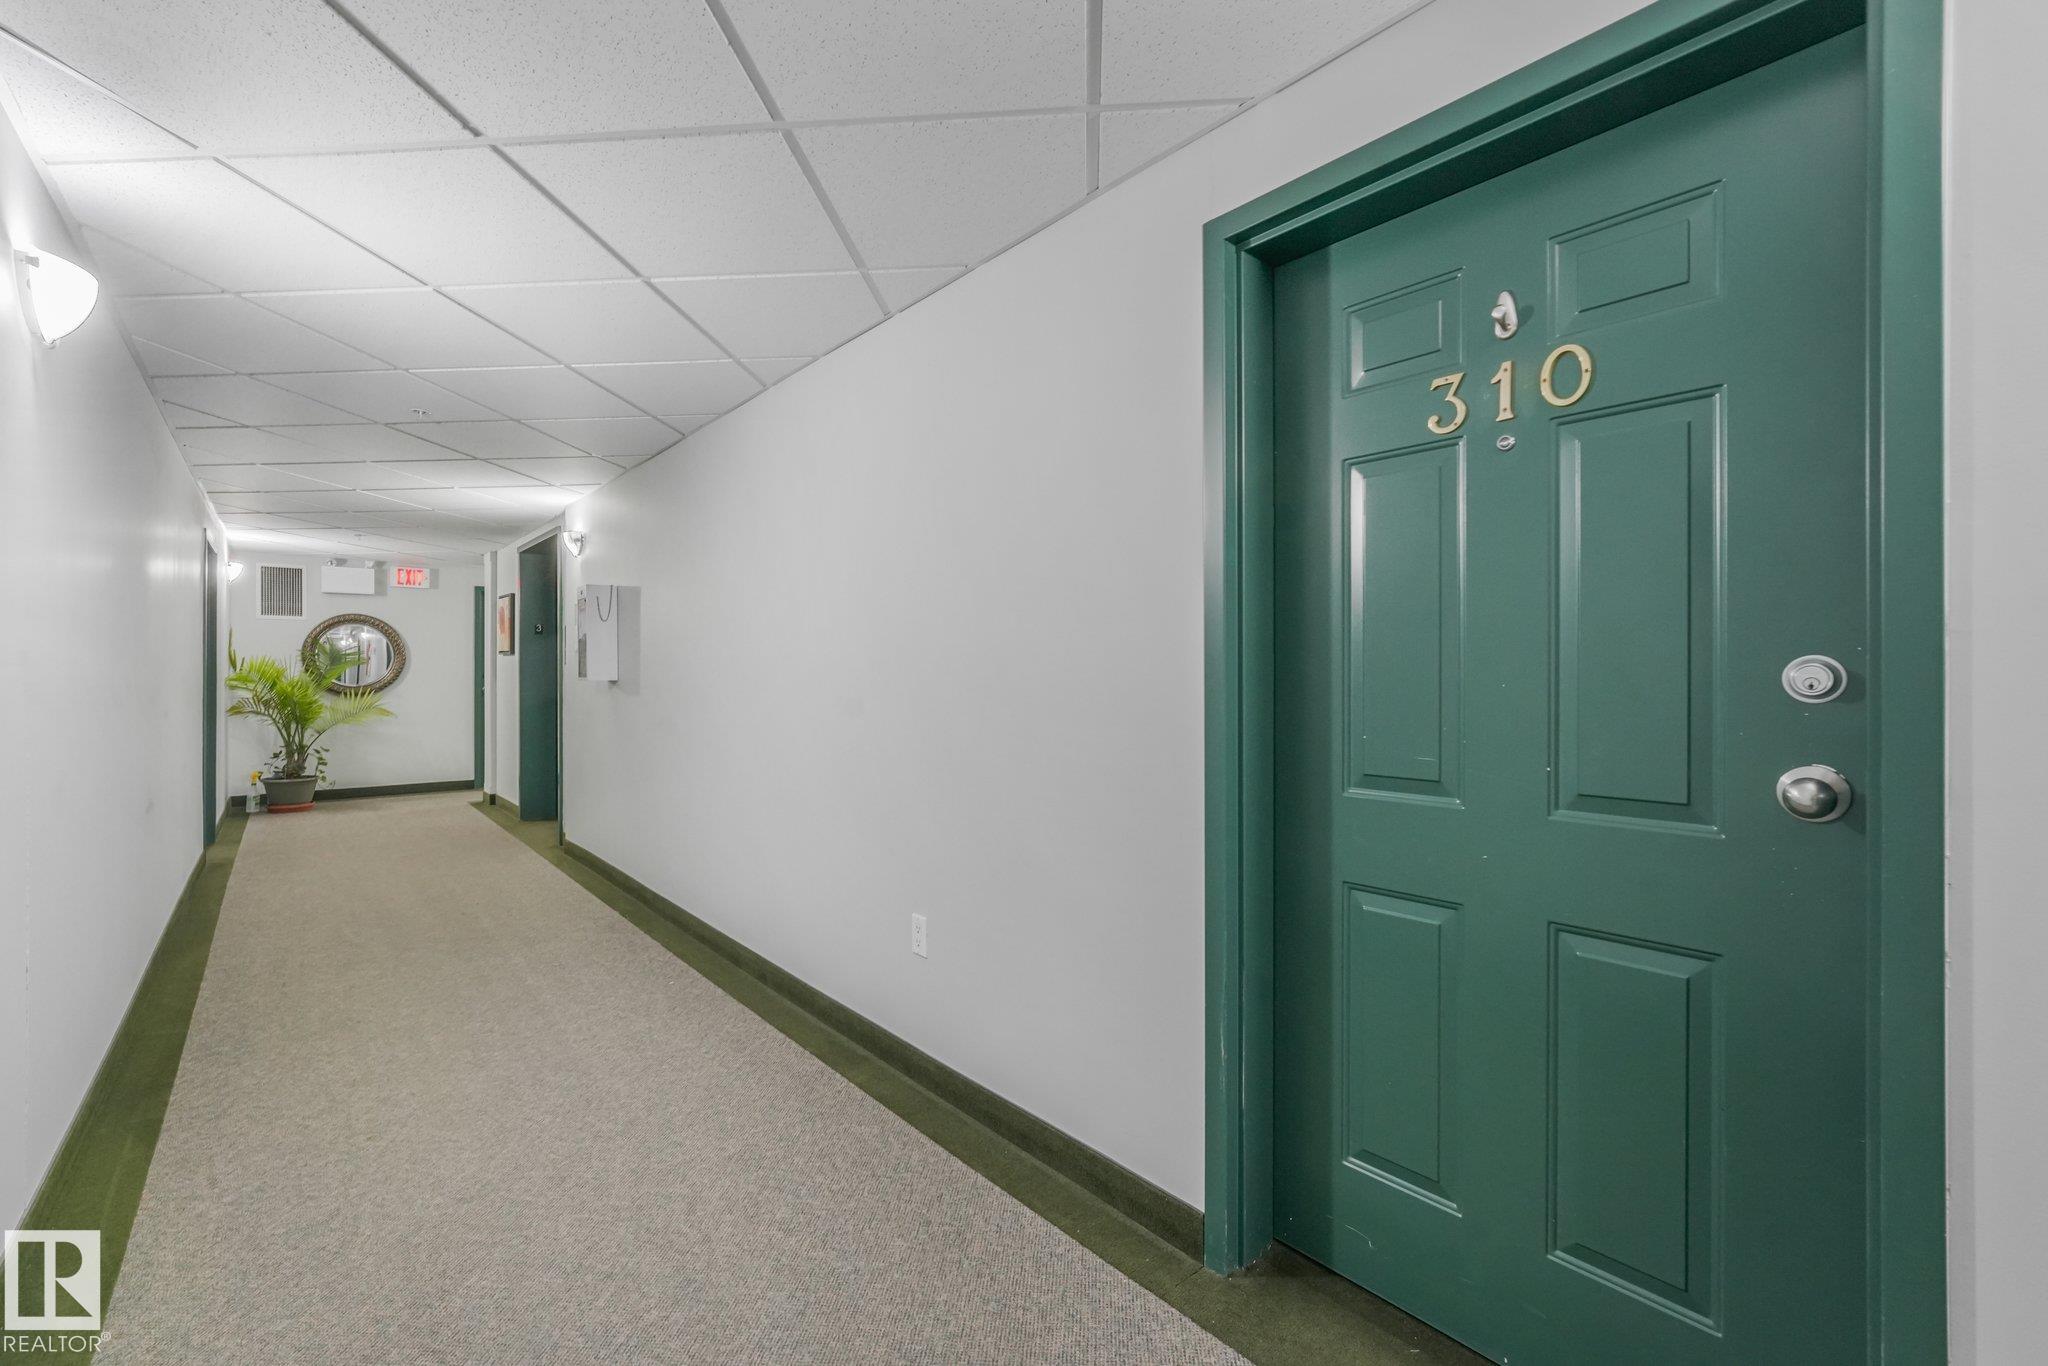
310 4806 48 Avenue, Condo for sale in Central Business District (Leduc) Leduc , Alberta , T9E 8S2

 MLS® # E4511495

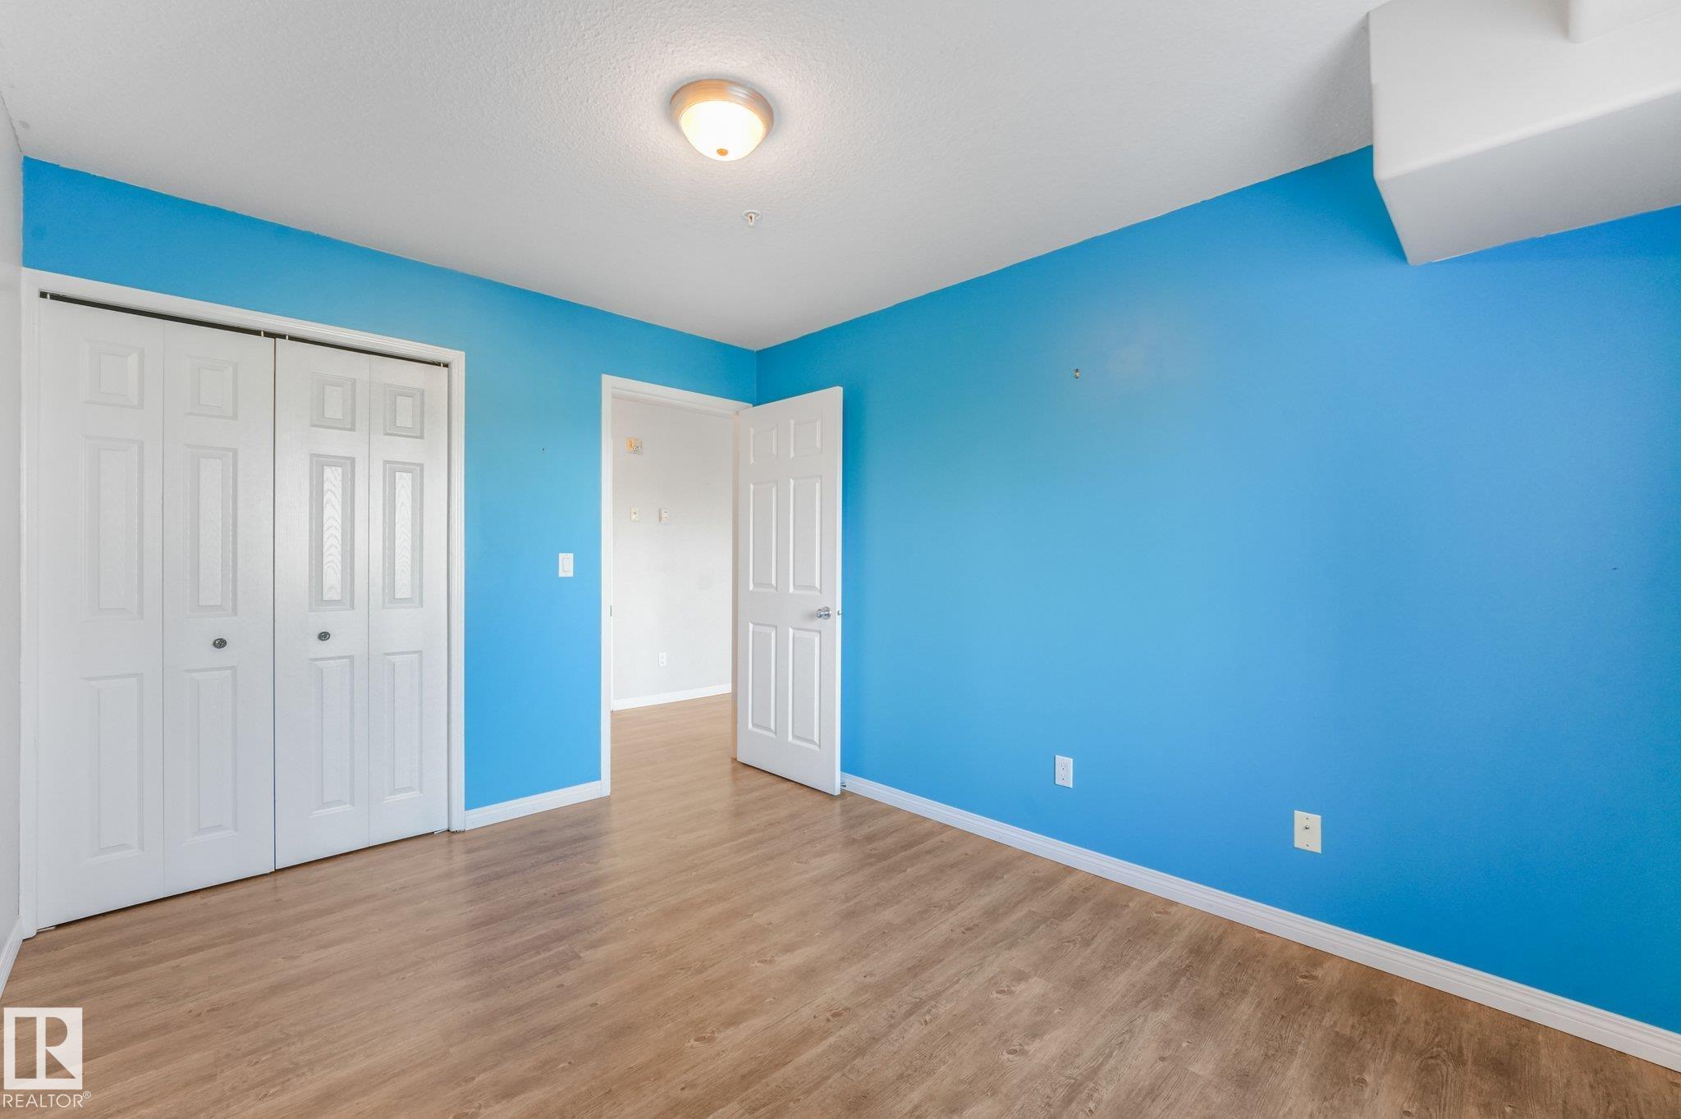
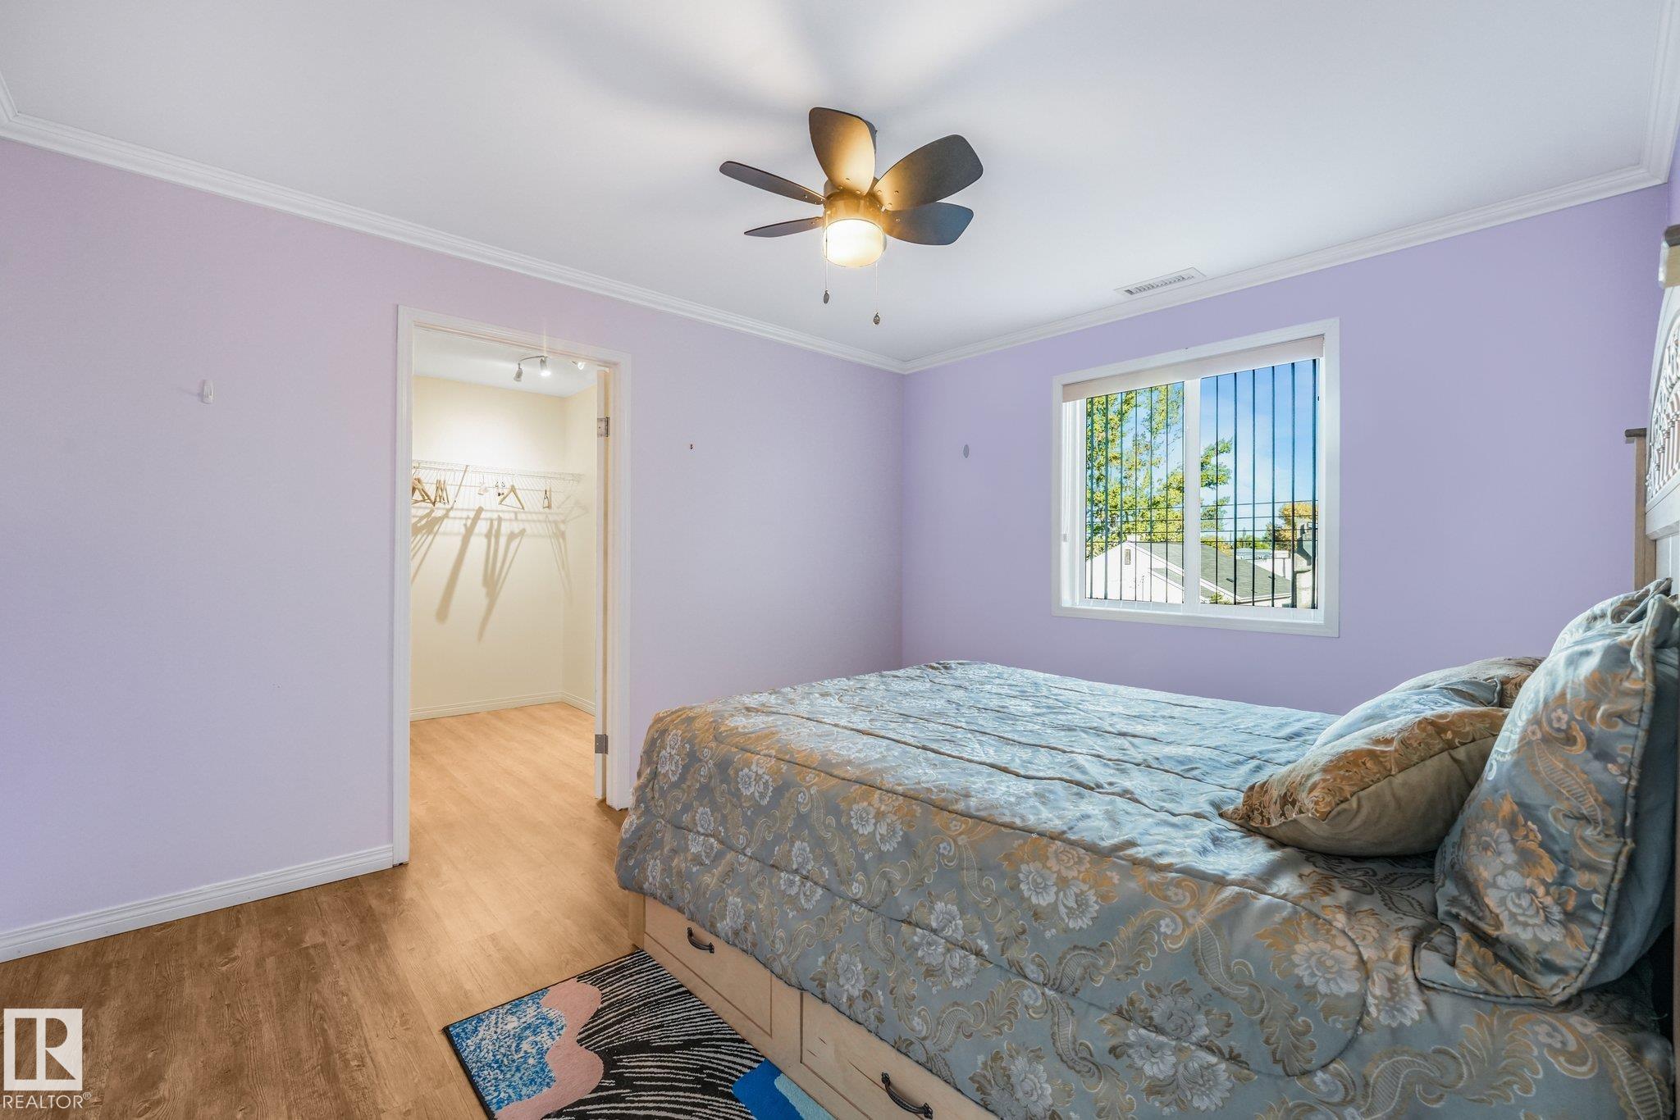
2 bedrooms

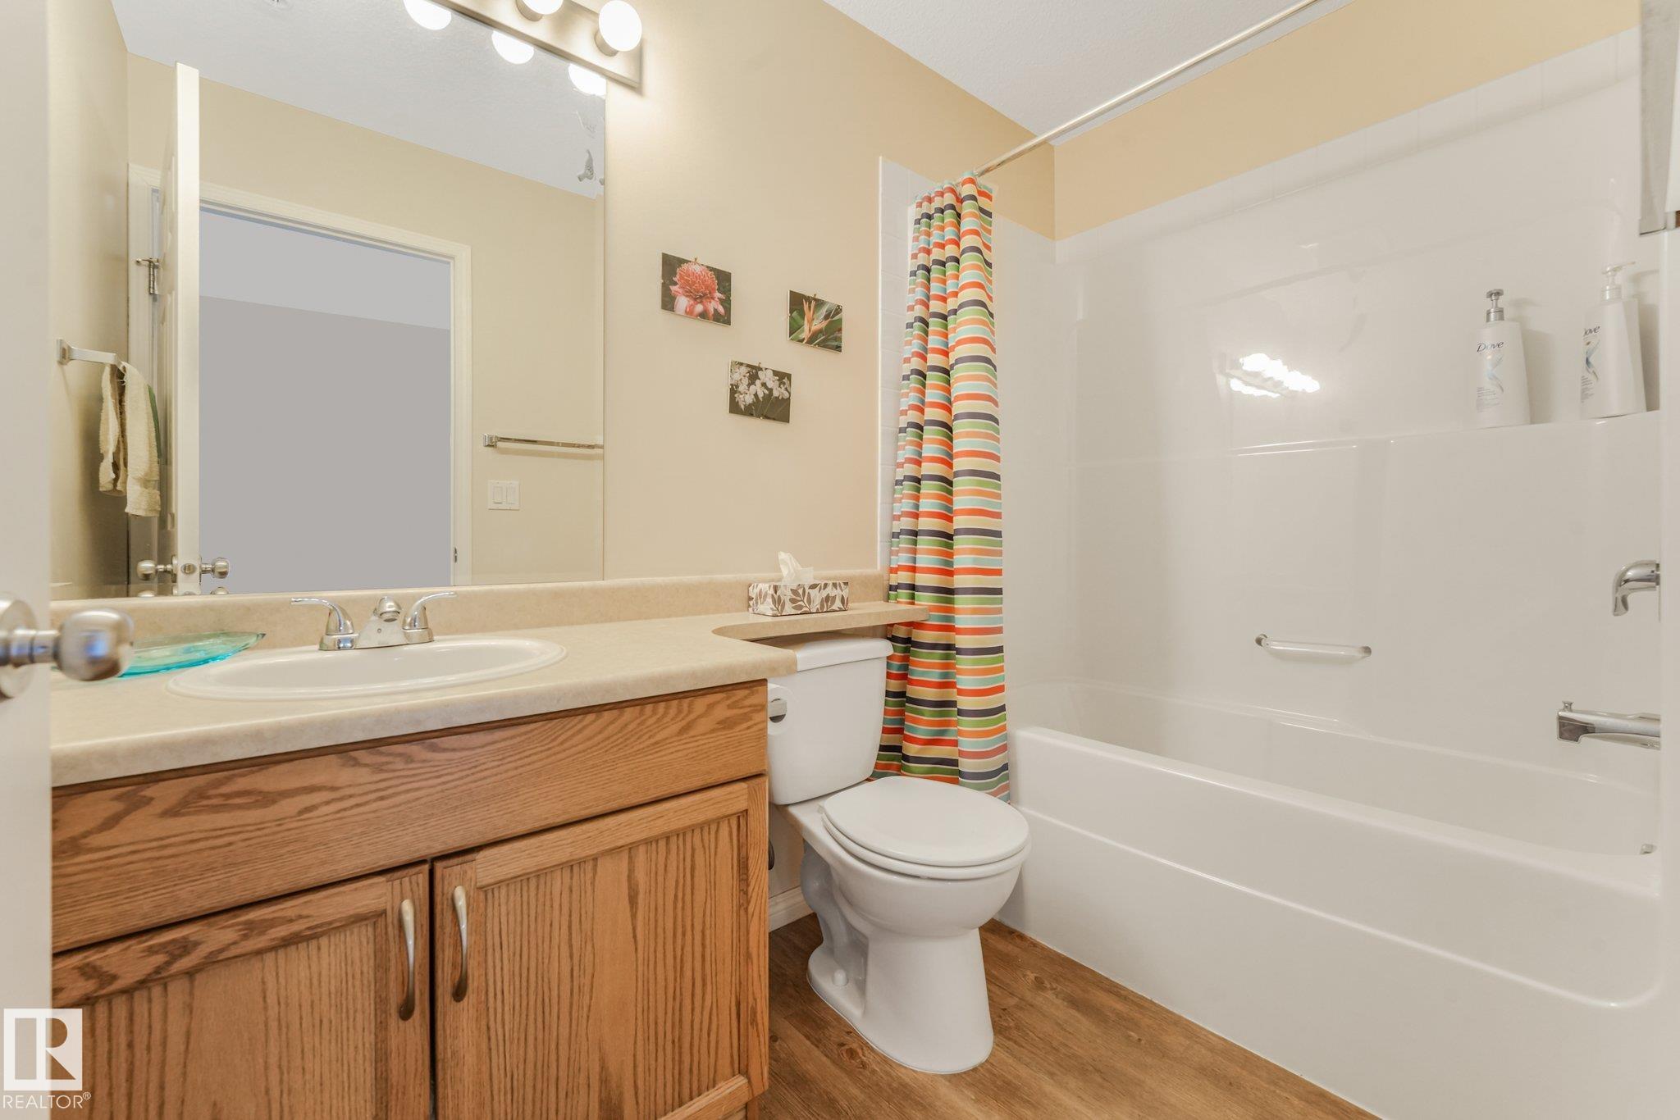
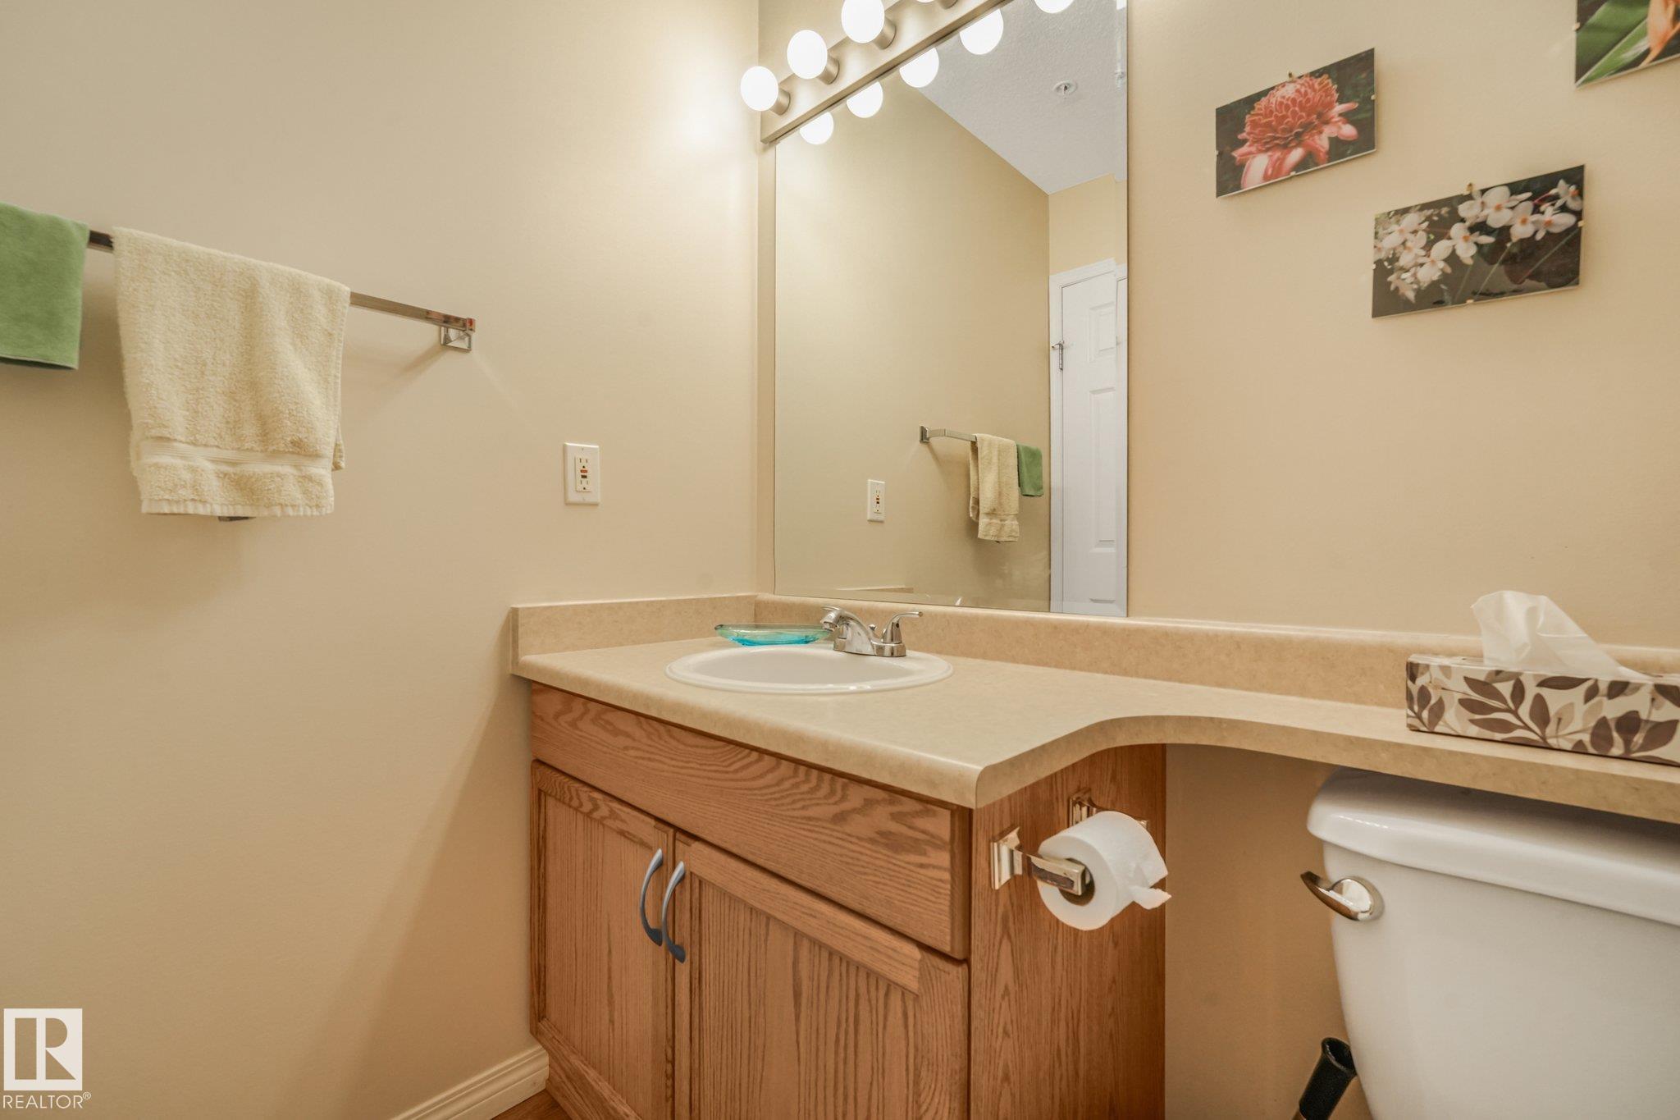
2 bathrooms

917 sqft

Sign up to View

Days on Market

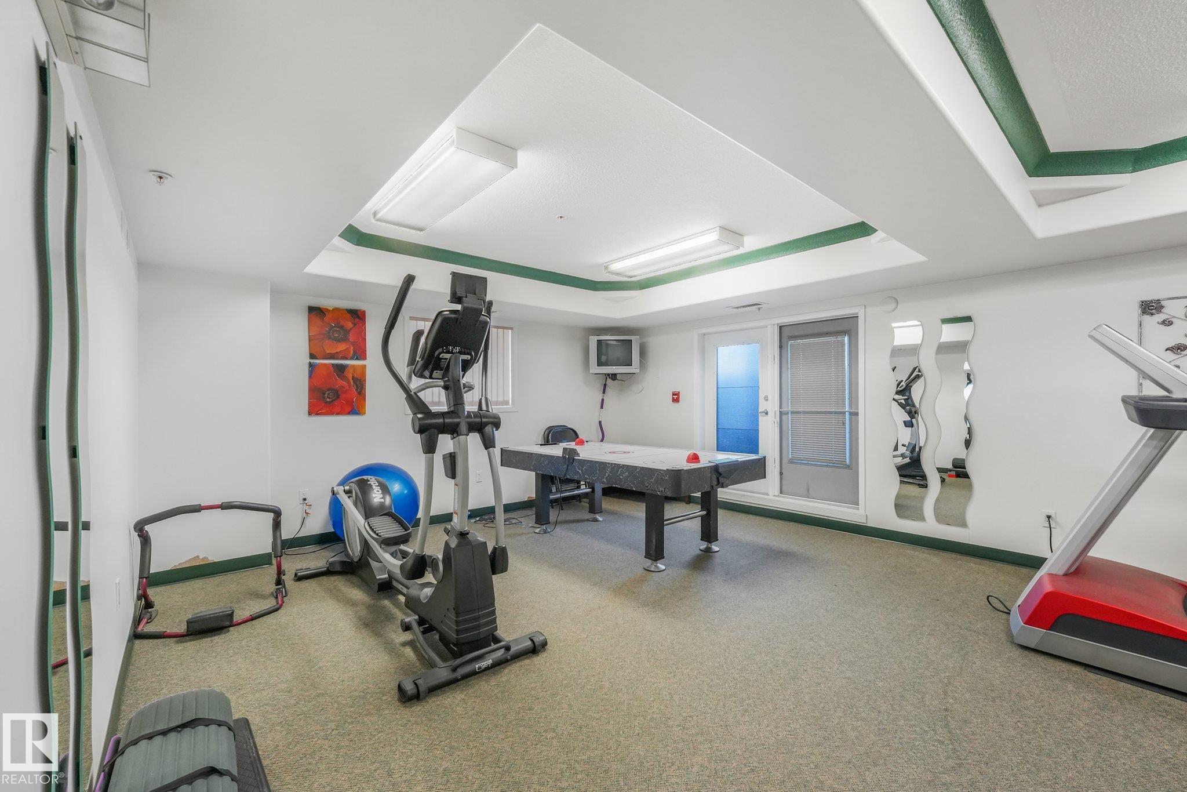
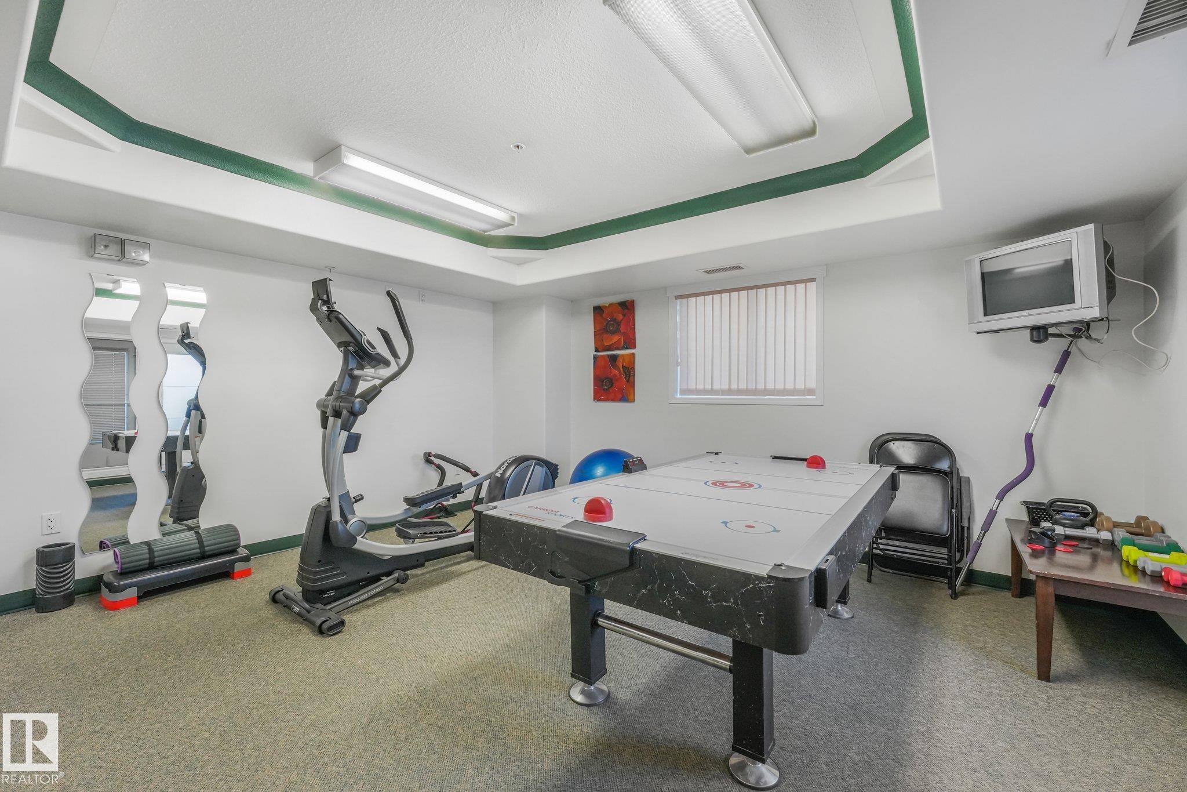
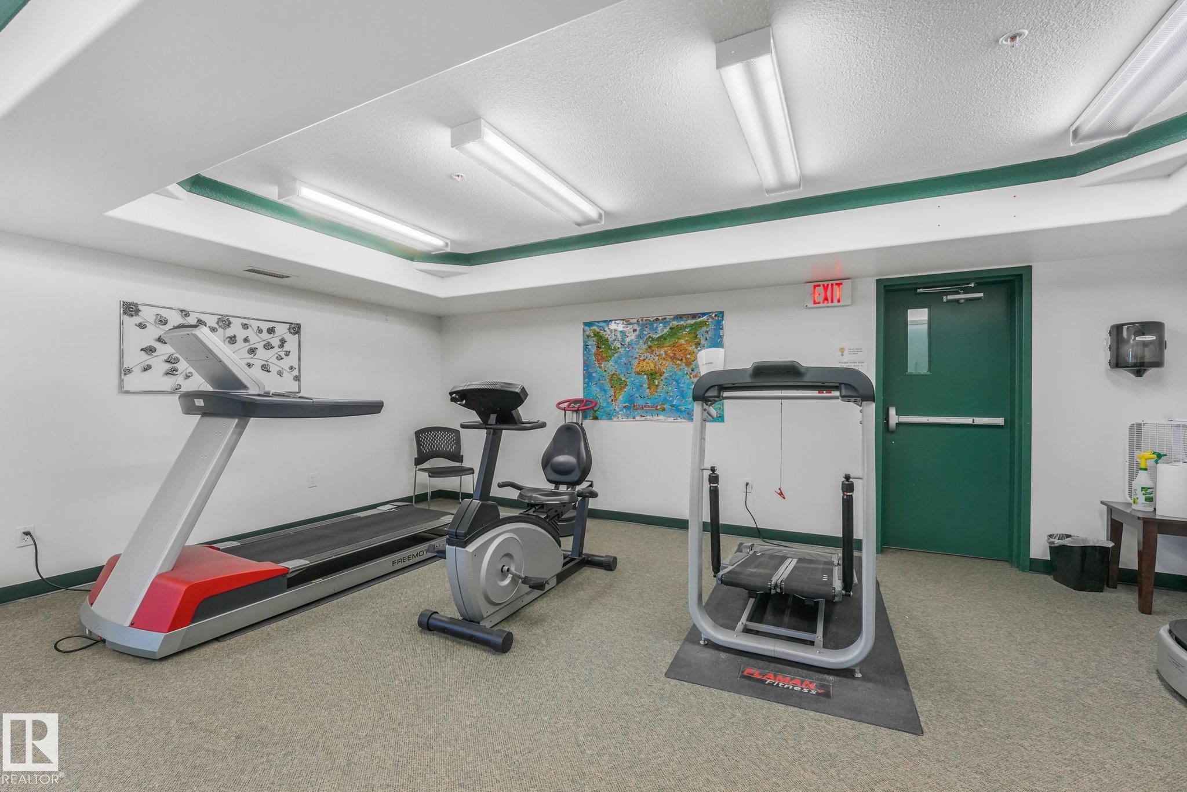
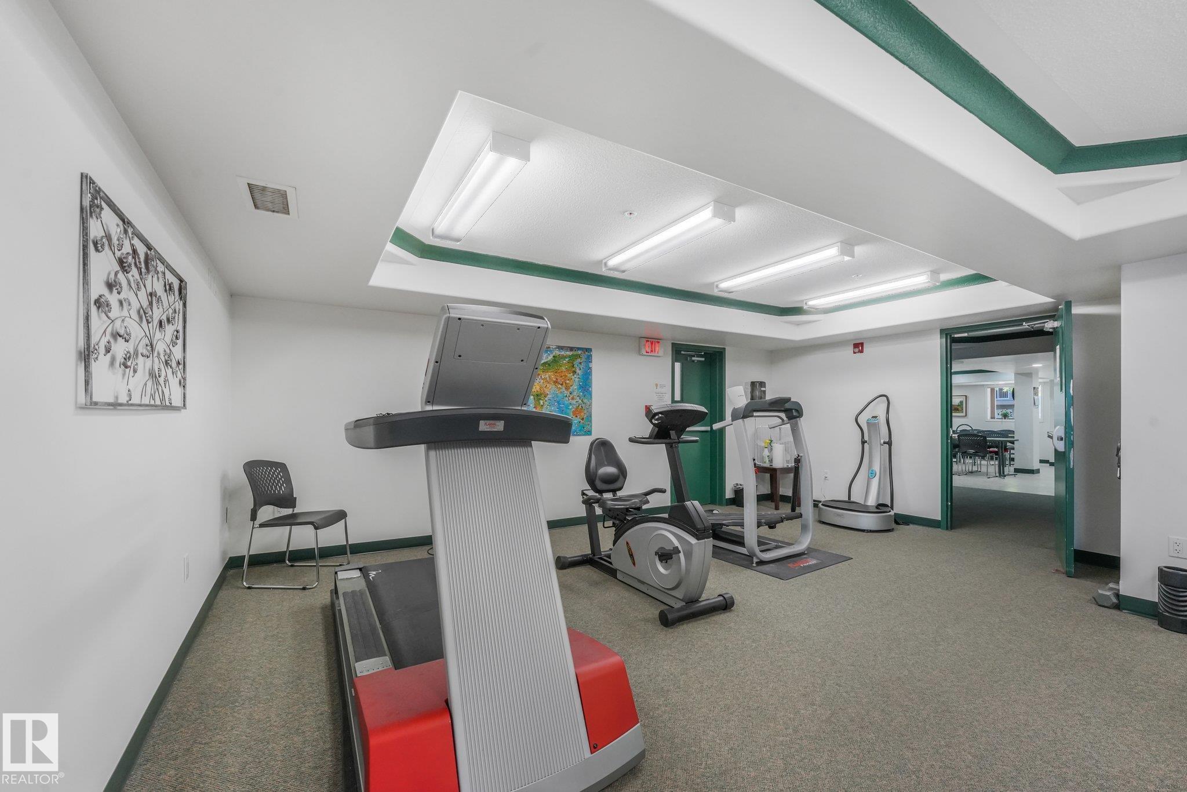
Deck Detectors Smoke Exercise Room Secured Parking

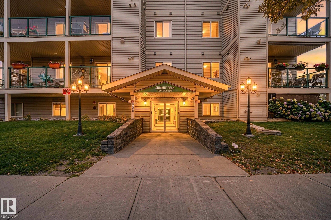
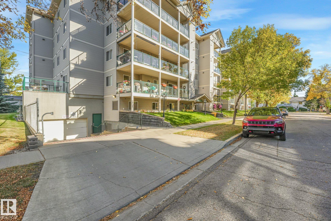
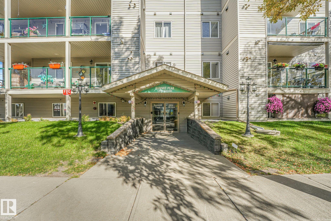
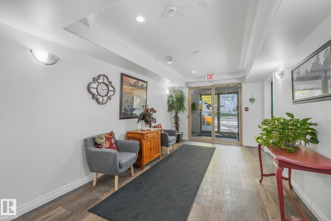
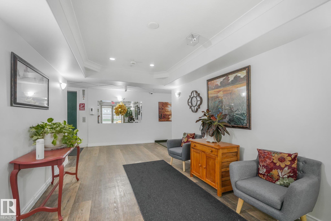
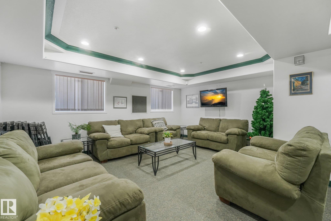
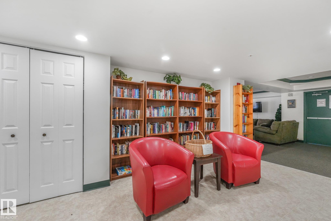
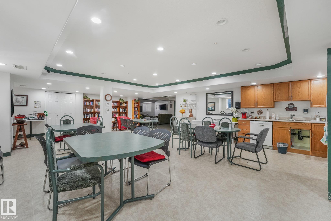
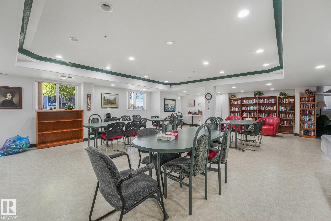
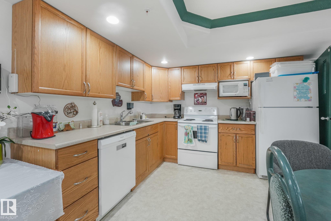
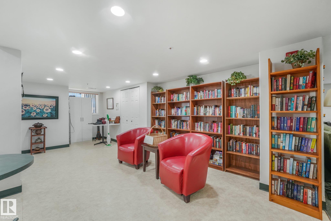
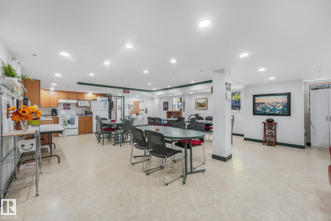
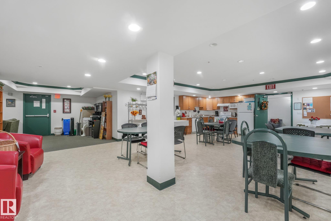
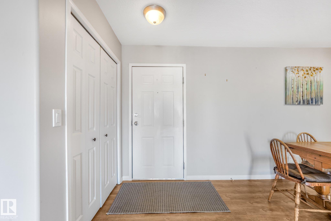
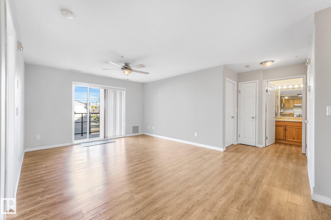
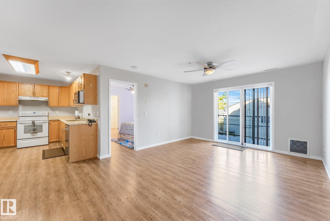
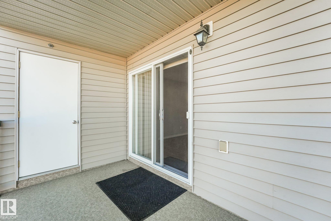
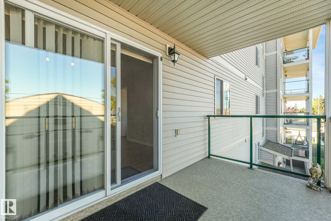
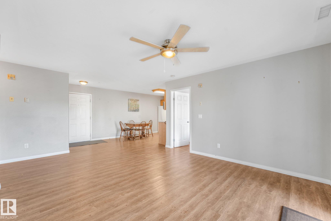
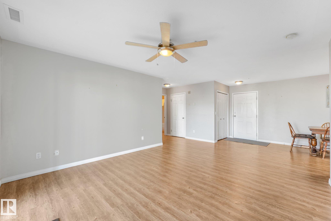
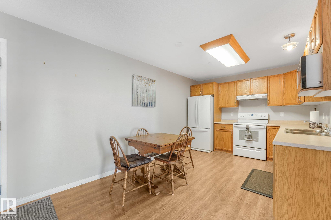
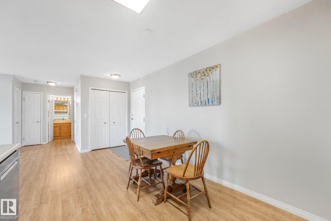
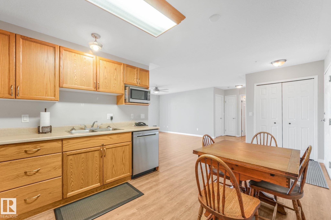
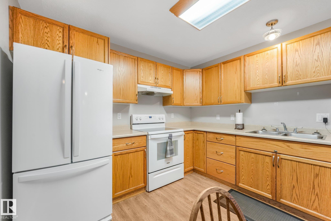
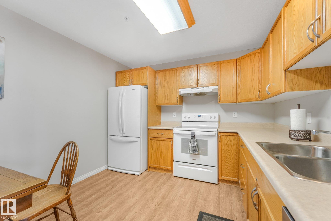
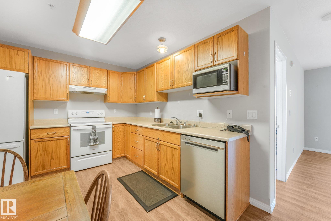
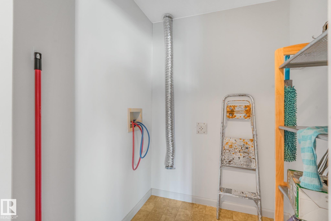
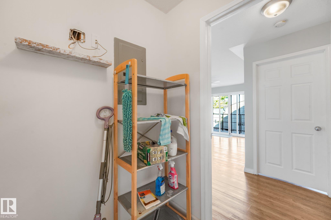
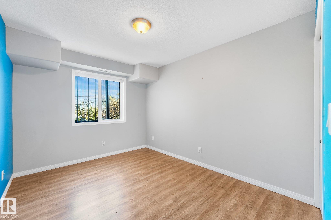
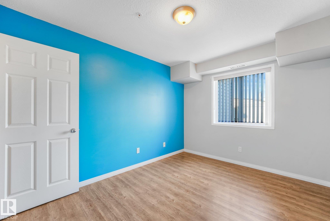
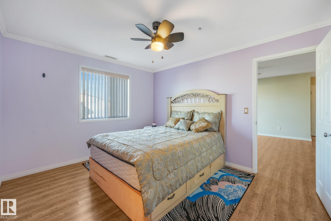
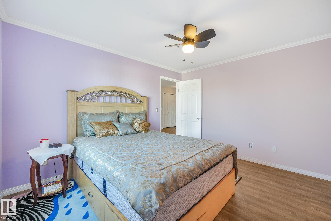
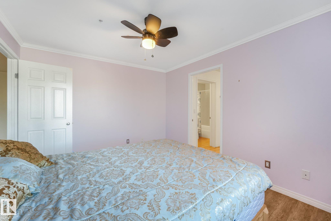
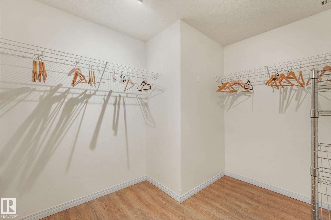
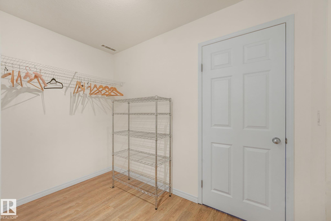
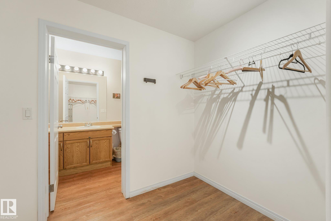
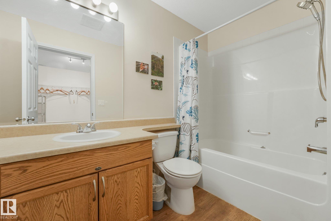
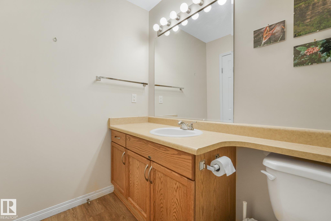
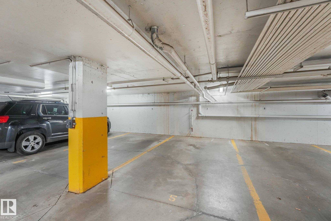
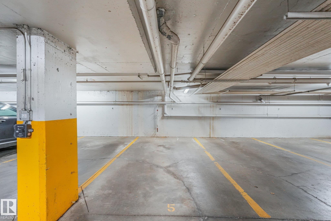
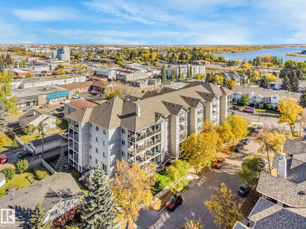
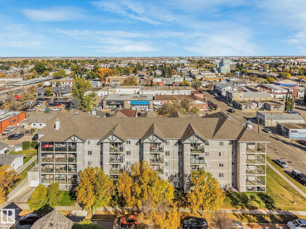
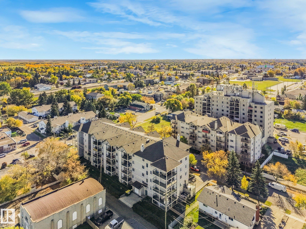
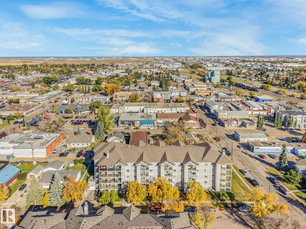
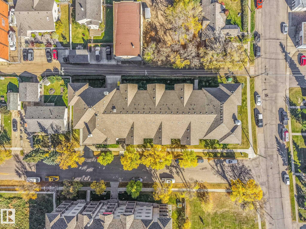
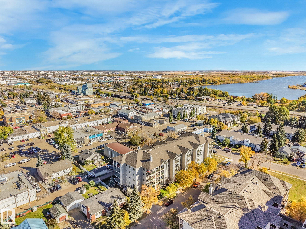
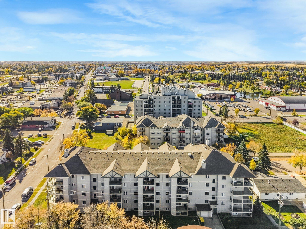
ADULT LIVING! UNDERGROUND HEATED PARKING! MOVE-IN READY! AMAZING CENTRAL LEDUC LOCATION! Welcome to Summit Peak, a well managed & maintained adult condo complex with an onsite manager! This extremely well kept, approx. 900 sq ft unit features 2 beds, 2 baths & a terrific layout. The spacious kitchen offers plenty of cabinetry & appliances included, flowing into the bright living room with patio doors leading to your private balcony. The primary bedroom features a HUGE closet & 4 piece ensuite with large sho...

Read More

Essential Information

  • MLS® #
    E4511495
  • Year Built
    2004
  • Property Type
    Residential
  • Property Style
    Single Level Apartment
  • MLS® #
    E4511495
  • Year Built
    2004
  • Property Type
    Residential
  • Property Style
    Single Level Apartment
  • MLS® #
    E4511495
  • Year Built
    2004
  • Property Type
    Residential
  • Property Style
    Single Level Apartment

Community Information

  • Area
    Leduc
  • Neighbourhood/Community
    Central Business District (Leduc)
  • Condo Name
    Summit Peak
  • Postal Code
    T9E 8S2
  • Area
    Leduc
  • Neighbourhood/Community
    Central Business District (Leduc)
  • Condo Name
    Summit Peak
  • Postal Code
    T9E 8S2
  • Area
    Leduc
  • Neighbourhood/Community
    Central Business District (Leduc)
  • Condo Name
    Summit Peak
  • Postal Code
    T9E 8S2

Services & Amenities

  • Amenities
    Deck
    Detectors Smoke
    Exercise Room
    Secured Parking
  • Amenities
    Deck, Detectors Smoke, Exercise Room, Secured Parking
  • Amenities
    Deck
    Detectors Smoke
    Exercise Room
    Secured Parking

Interior

  • Floor Finish
    Linoleum
    Vinyl Plank
  • Goods Included
    Dishwasher-Built-In
    Garage Control
    Oven-Microwave
    Refrigerator
    Stove-Electric
    Window Coverings
  • Heating Type
    Baseboard
    Natural Gas
  • Storeys
    4
  • Basement
    None
  • Basement Development
    No Basement
  • Floor Finish
    Linoleum, Vinyl Plank
  • Goods Included
    Dishwasher-Built-In, Garage Control, Oven-Microwave, Refrigerator, Stove-Electric, Window Coverings
  • Heating Type
    Baseboard, Natural Gas
  • Storeys
    4
  • Basement
    None
  • Basement Development
    No Basement
  • Floor Finish
    Linoleum
    Vinyl Plank
  • Goods Included
    Dishwasher-Built-In
    Garage Control
    Oven-Microwave
    Refrigerator
    Stove-Electric
    Window Coverings
  • Heating Type
    Baseboard
    Natural Gas
  • Storeys
    4
  • Basement
    None
  • Basement Development
    No Basement

Exterior

  • Lot/Exterior Features
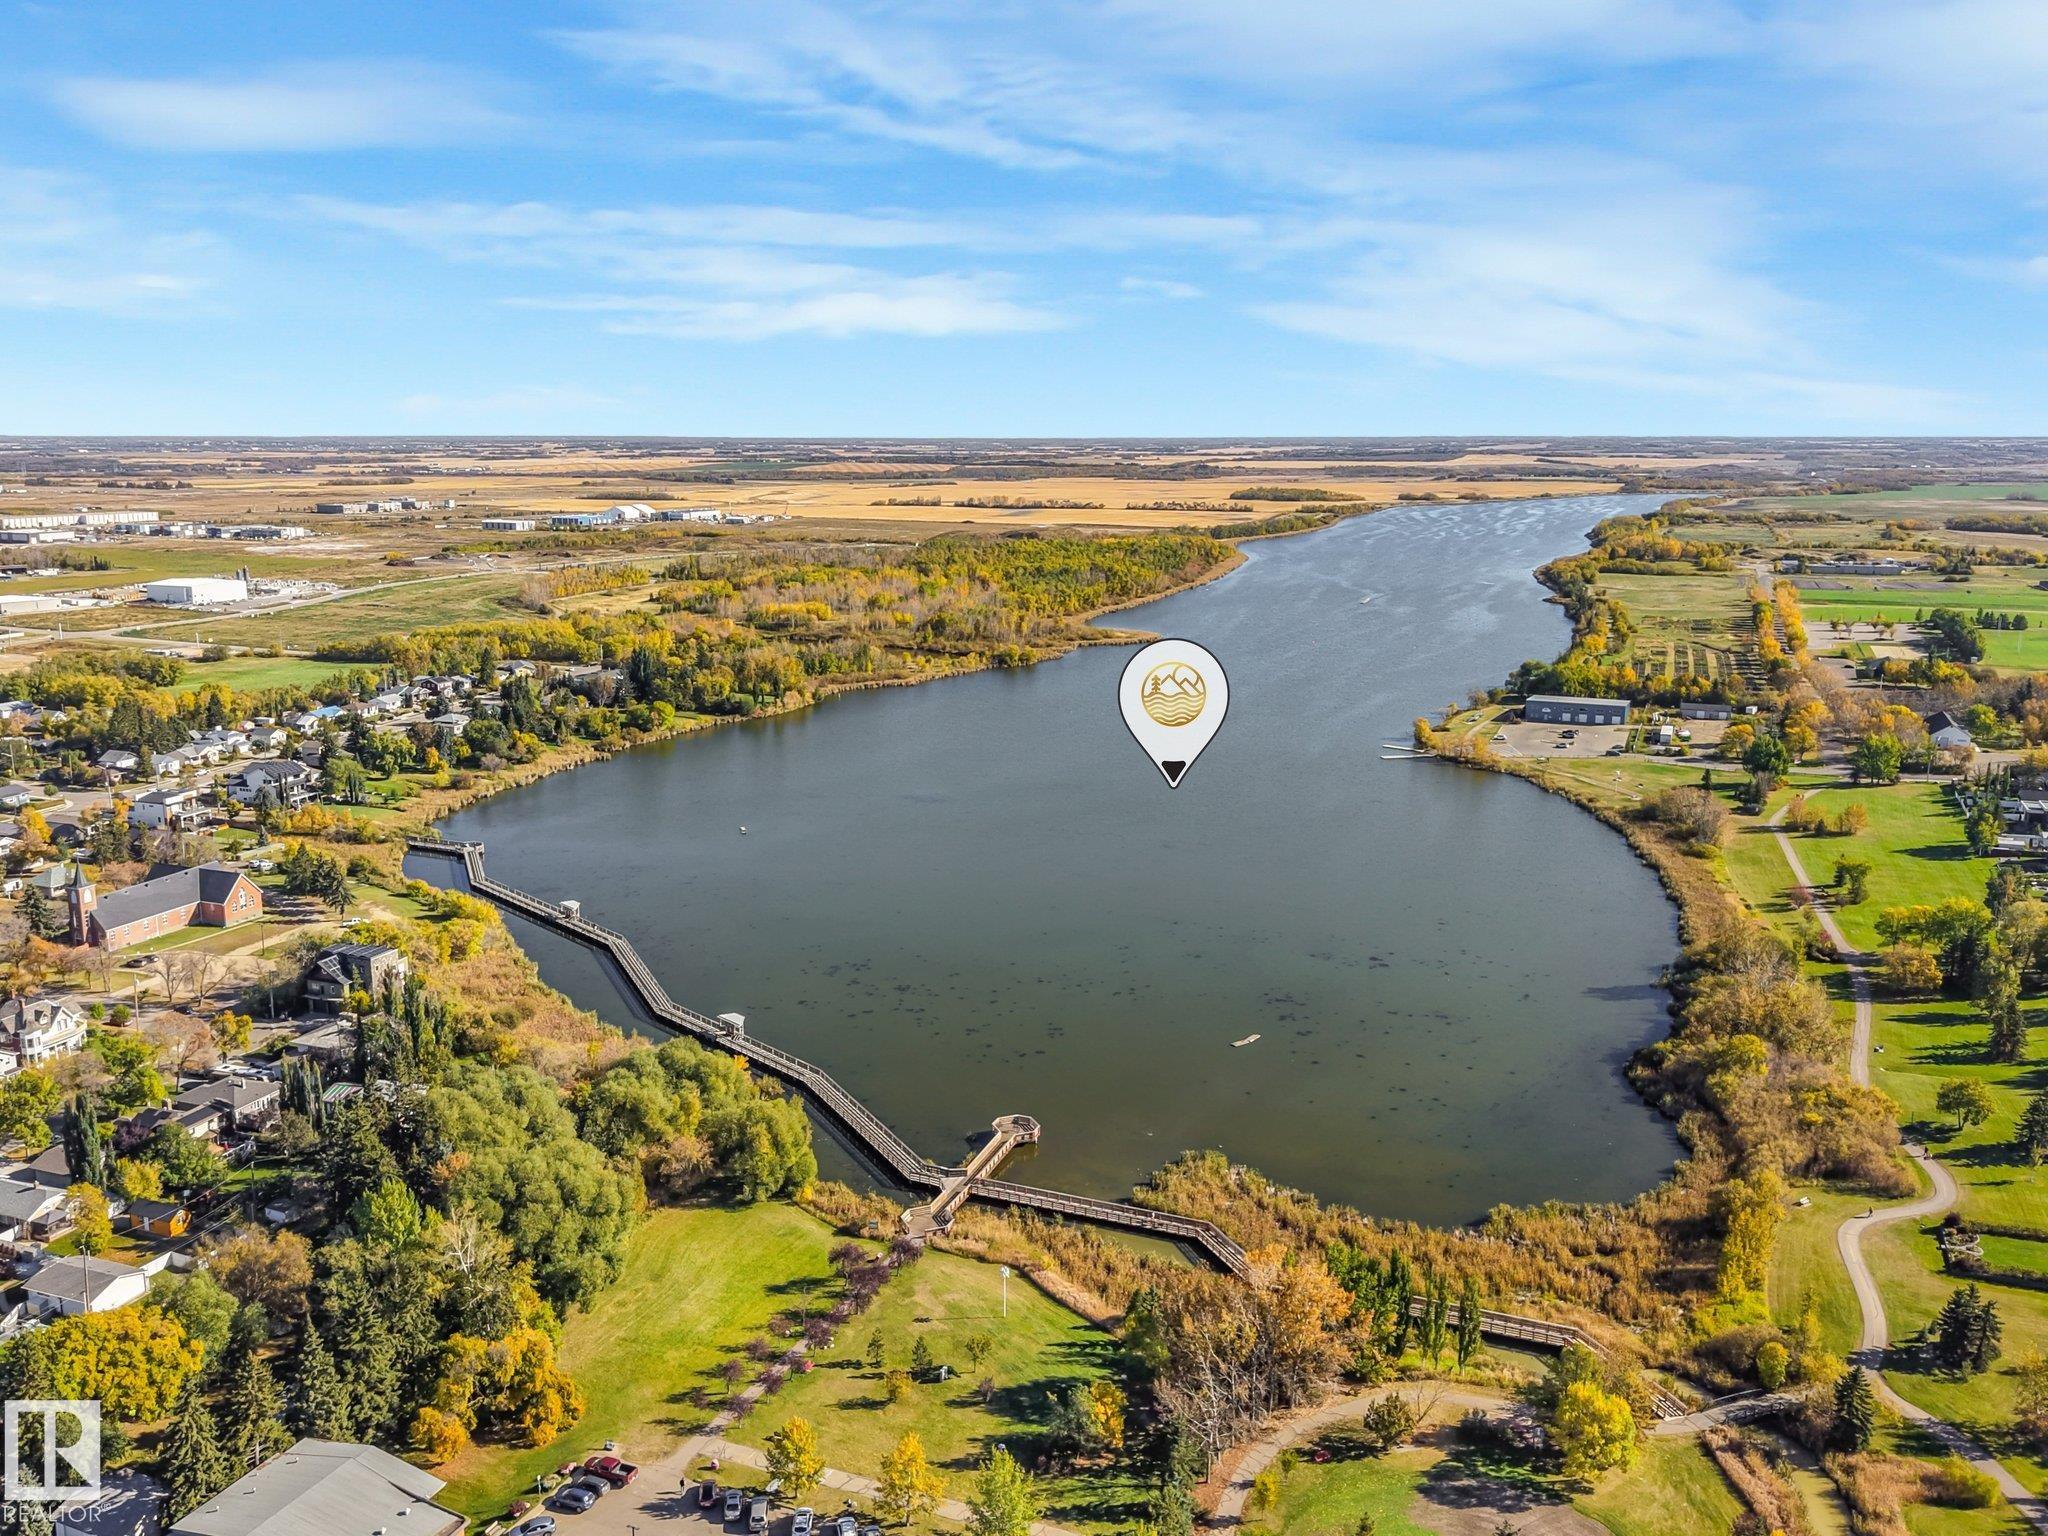
    Airport Nearby
    Golf Nearby
    Landscaped
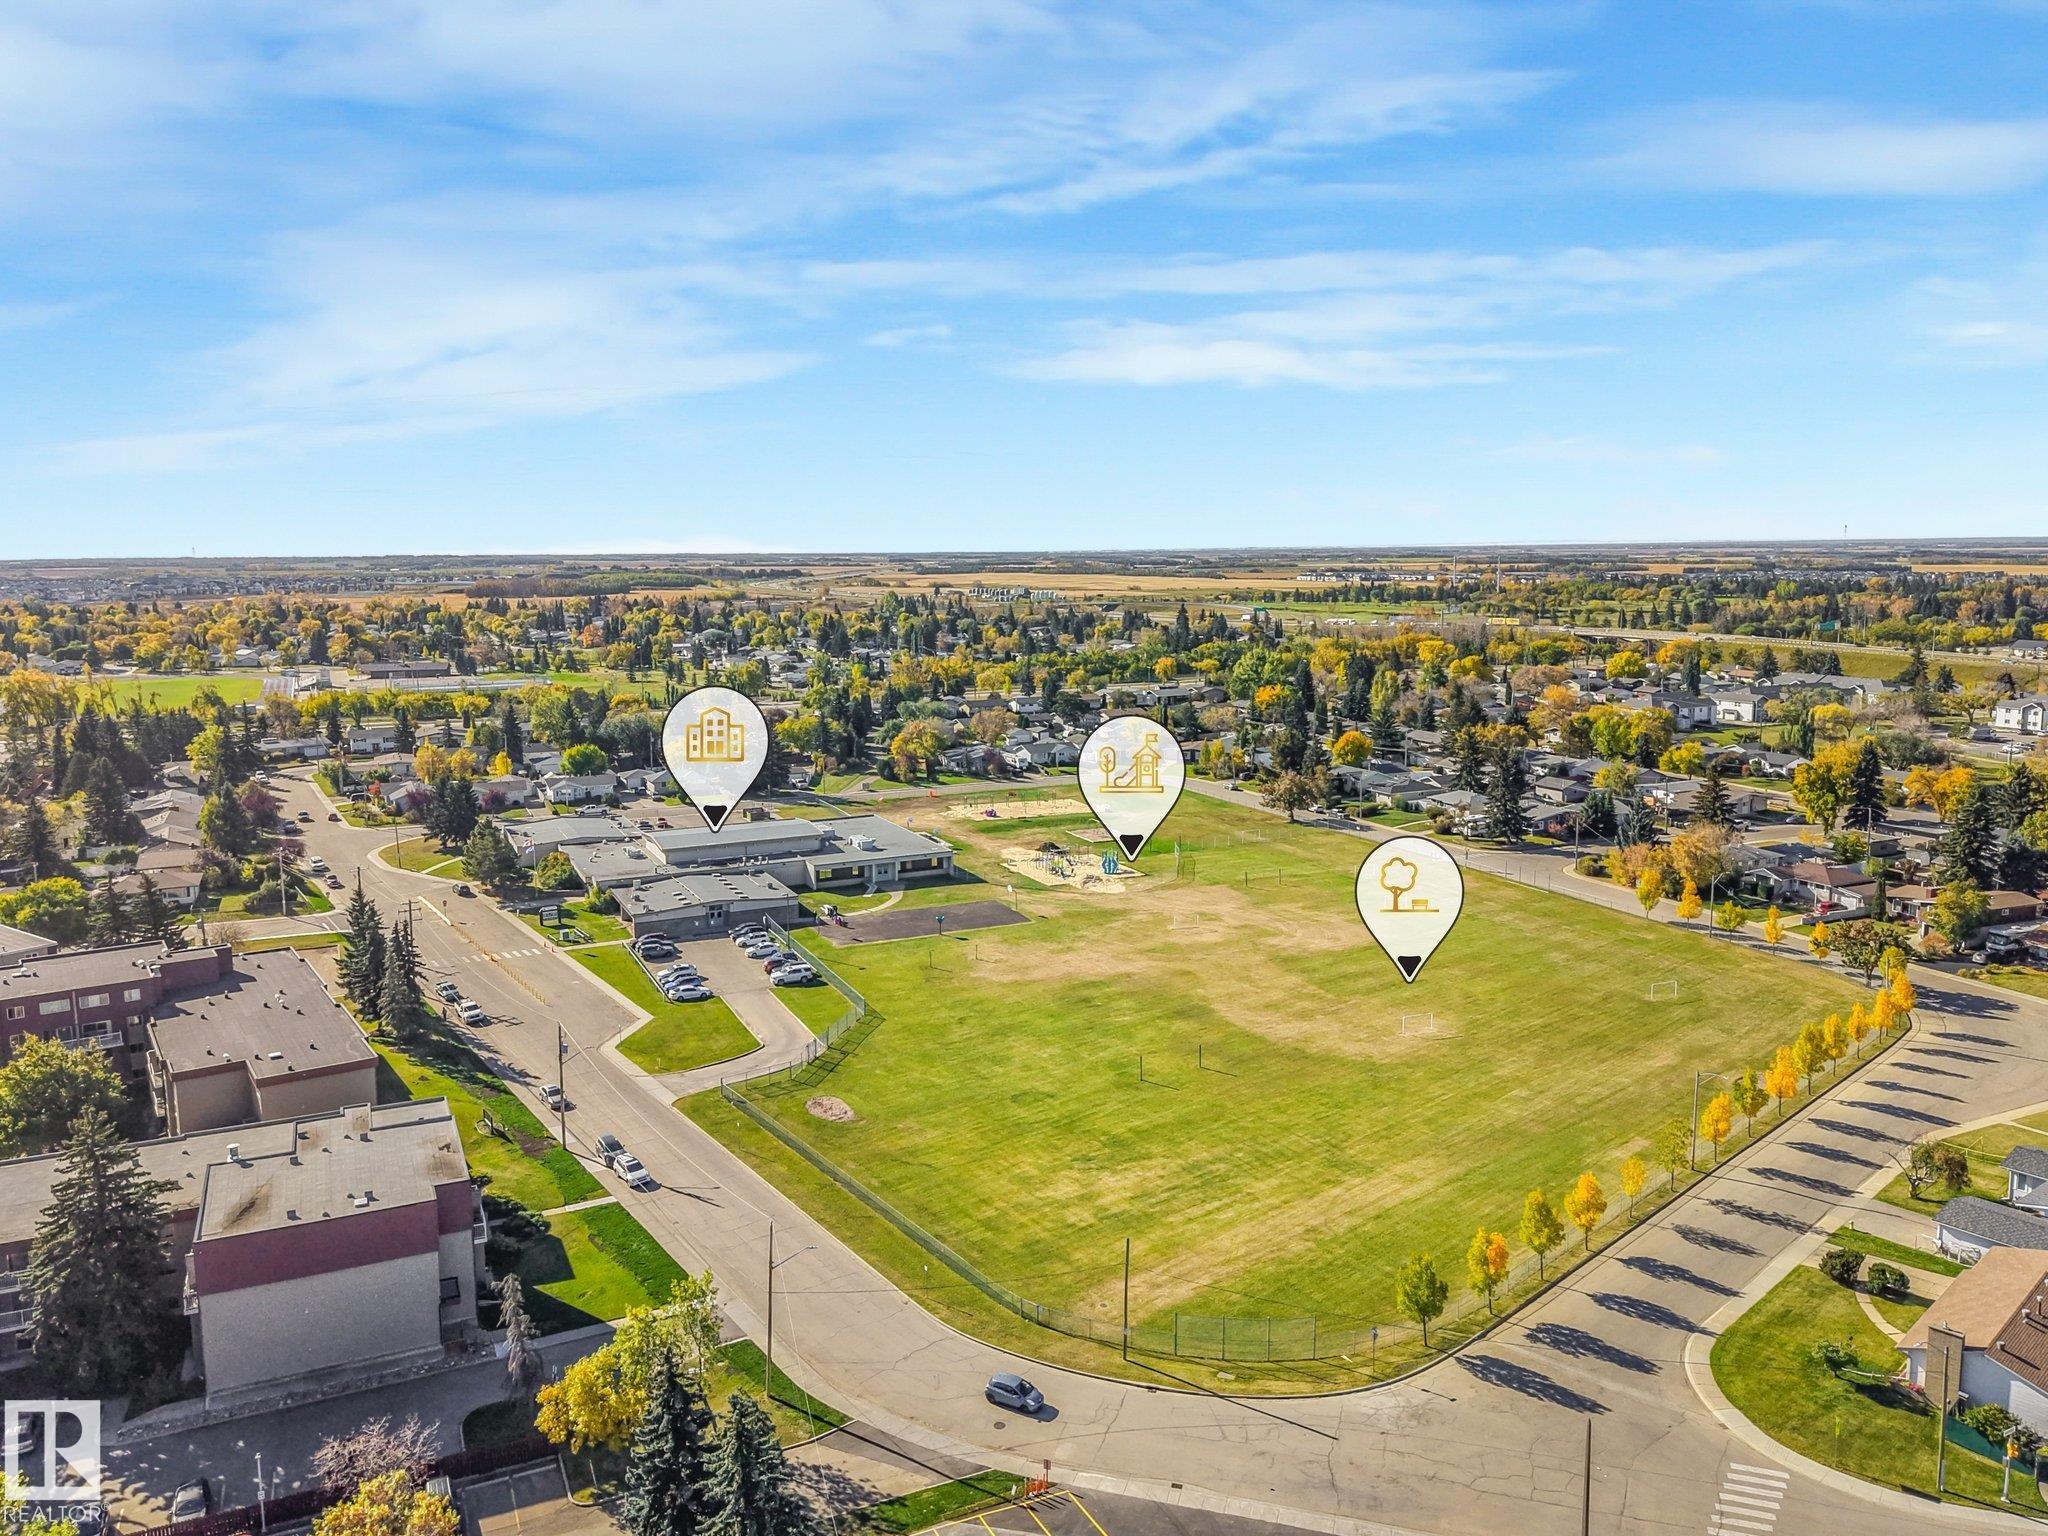
    Playground Nearby
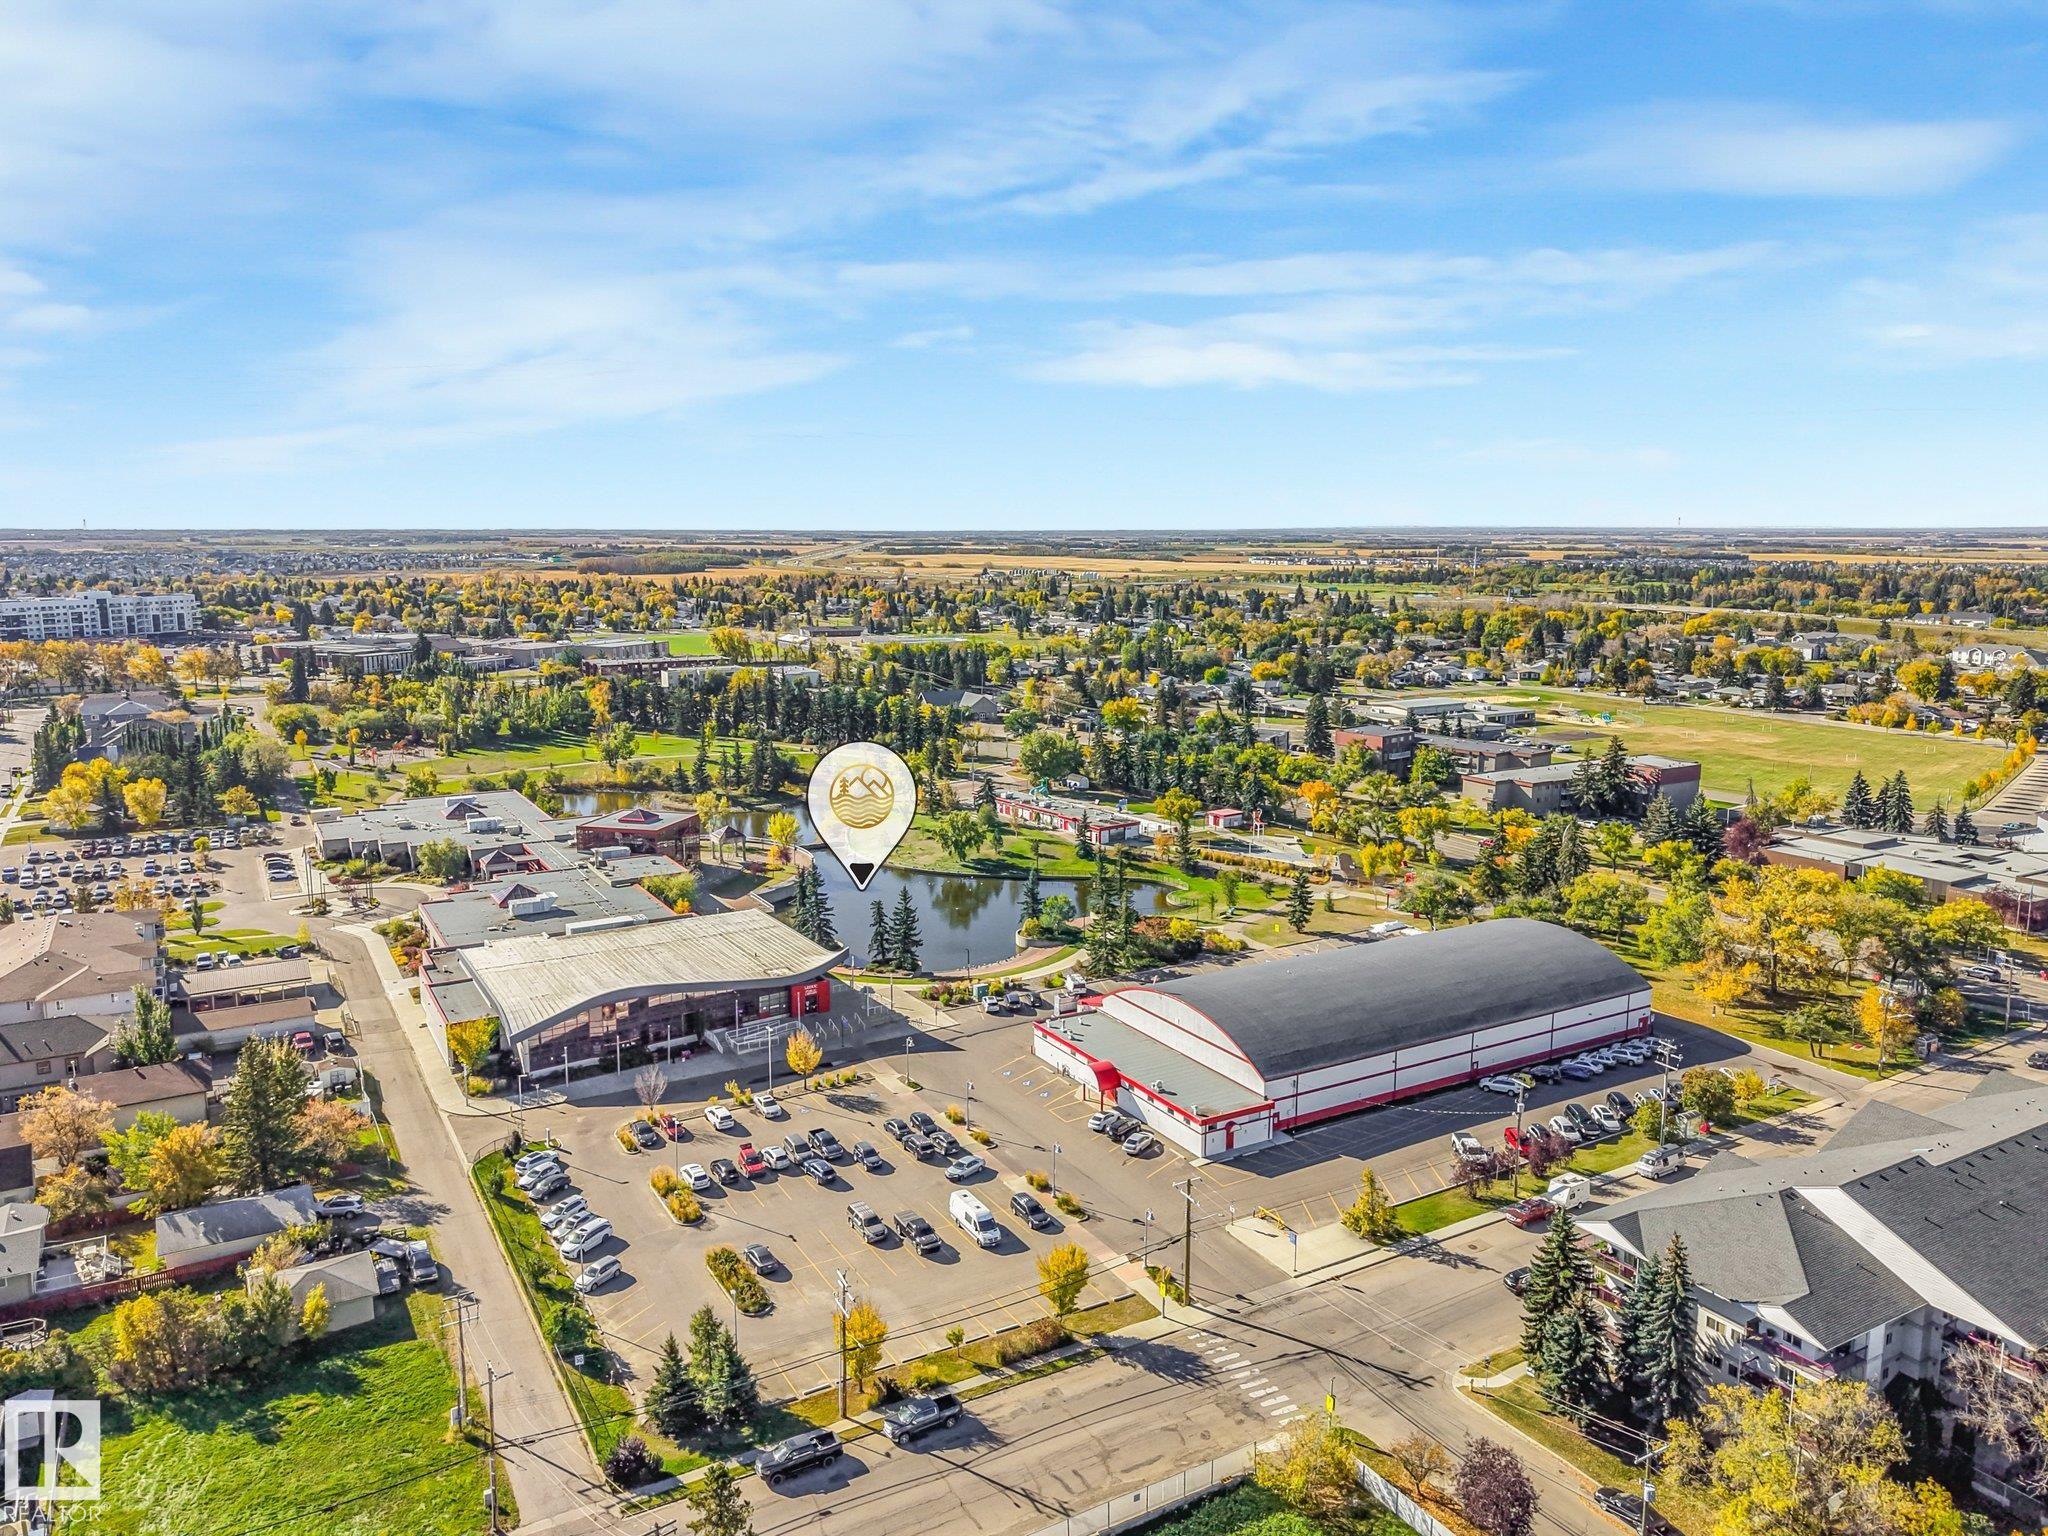
    Public Swimming Pool
    Public Transportation
    Schools
    Shopping Nearby
  • Roof
    Asphalt Shingles
  • Foundation
    Concrete Perimeter
  • Lot/Exterior Features
    Airport Nearby, Golf Nearby, Landscaped, Playground Nearby, Public Swimming Pool, Public Transportation, Schools, Shopping Nearby
  • Roof
    Asphalt Shingles
  • Foundation
    Concrete Perimeter
  • Lot/Exterior Features
    Airport Nearby
    Golf Nearby
    Landscaped
    Playground Nearby
    Public Swimming Pool
    Public Transportation
    Schools
    Shopping Nearby
  • Roof
    Asphalt Shingles
  • Foundation
    Concrete Perimeter

Additional Details

  • Property Class
    Condo
  • Site Influences
    Airport Nearby
    Golf Nearby
    Landscaped
    Playground Nearby
    Public Swimming Pool
    Public Transportation
    Schools
    Shopping Nearby
  • Road Access
    Paved
  • Last Updated
    9/5/2026 19:49
  • Property Class
    Condo
  • Site Influences
    Airport Nearby, Golf Nearby, Landscaped, Playground Nearby, Public Swimming Pool, Public Transportation, Schools, Shopping Nearby
  • Road Access
    Paved
  • Last Updated
    9/5/2026 19:49
  • Property Class
    Condo
  • Site Influences
    Airport Nearby
    Golf Nearby
    Landscaped
    Playground Nearby
    Public Swimming Pool
    Public Transportation
    Schools
    Shopping Nearby
  • Road Access
    Paved
  • Last Updated
    9/5/2026 19:49

$185,000

310 4806 48 Avenue

Schedule Tour
Contact Agent

$843/month
Est. Monthly Payment
$
$
%
Learn More

Mortgage values are calculated by Redman Technologies Inc based on values provided in the REALTOR® Association of Edmonton listing data feed.