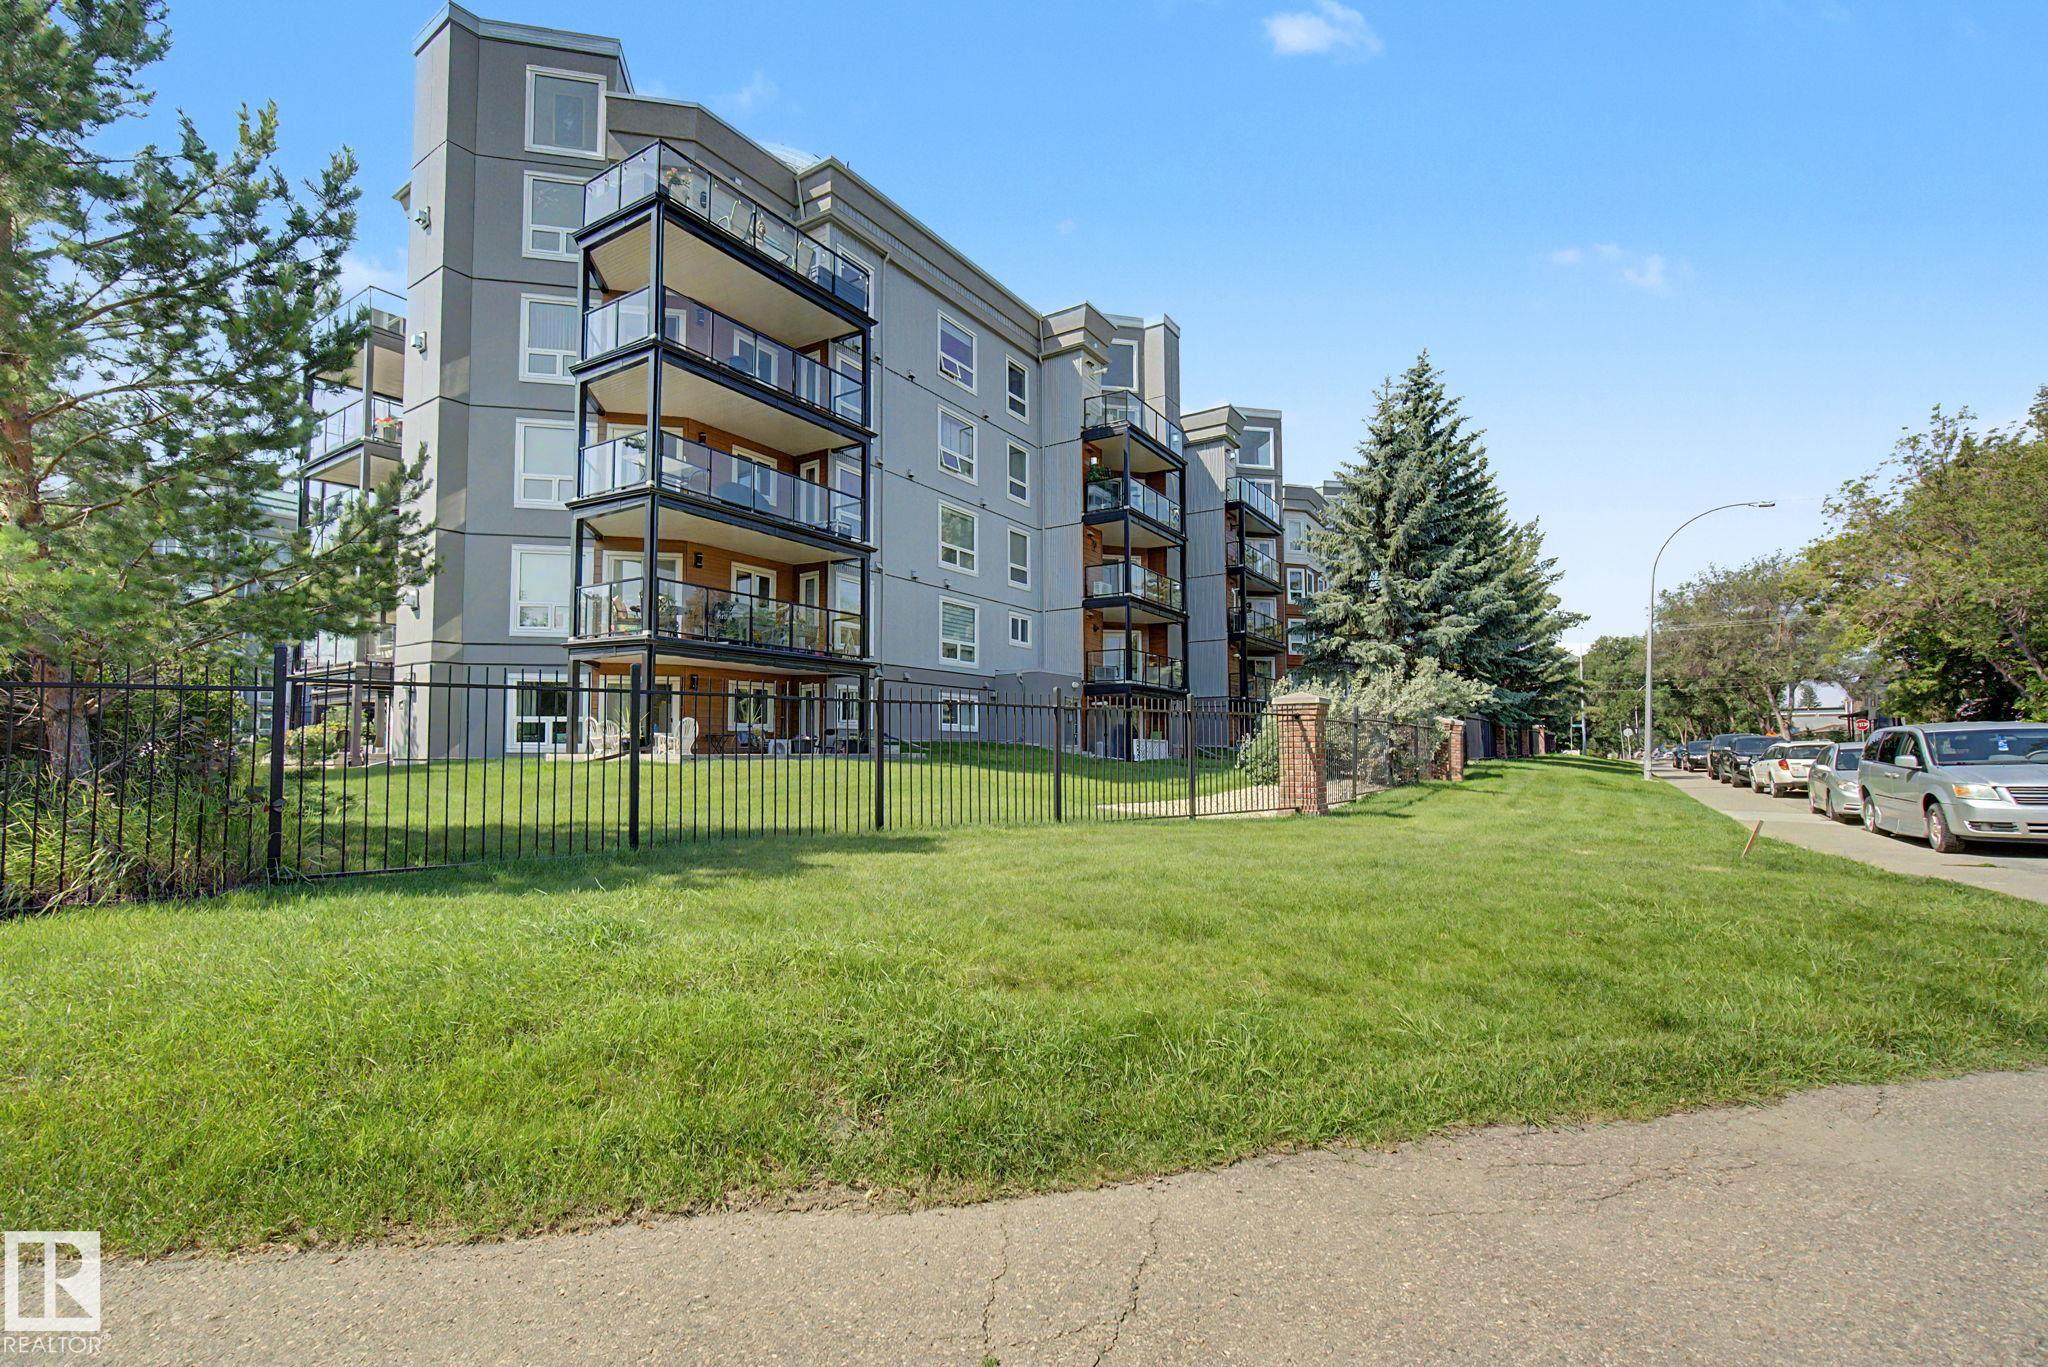
Courtesy of Rory O'Shea of Homes & Gardens Real Estate Limited

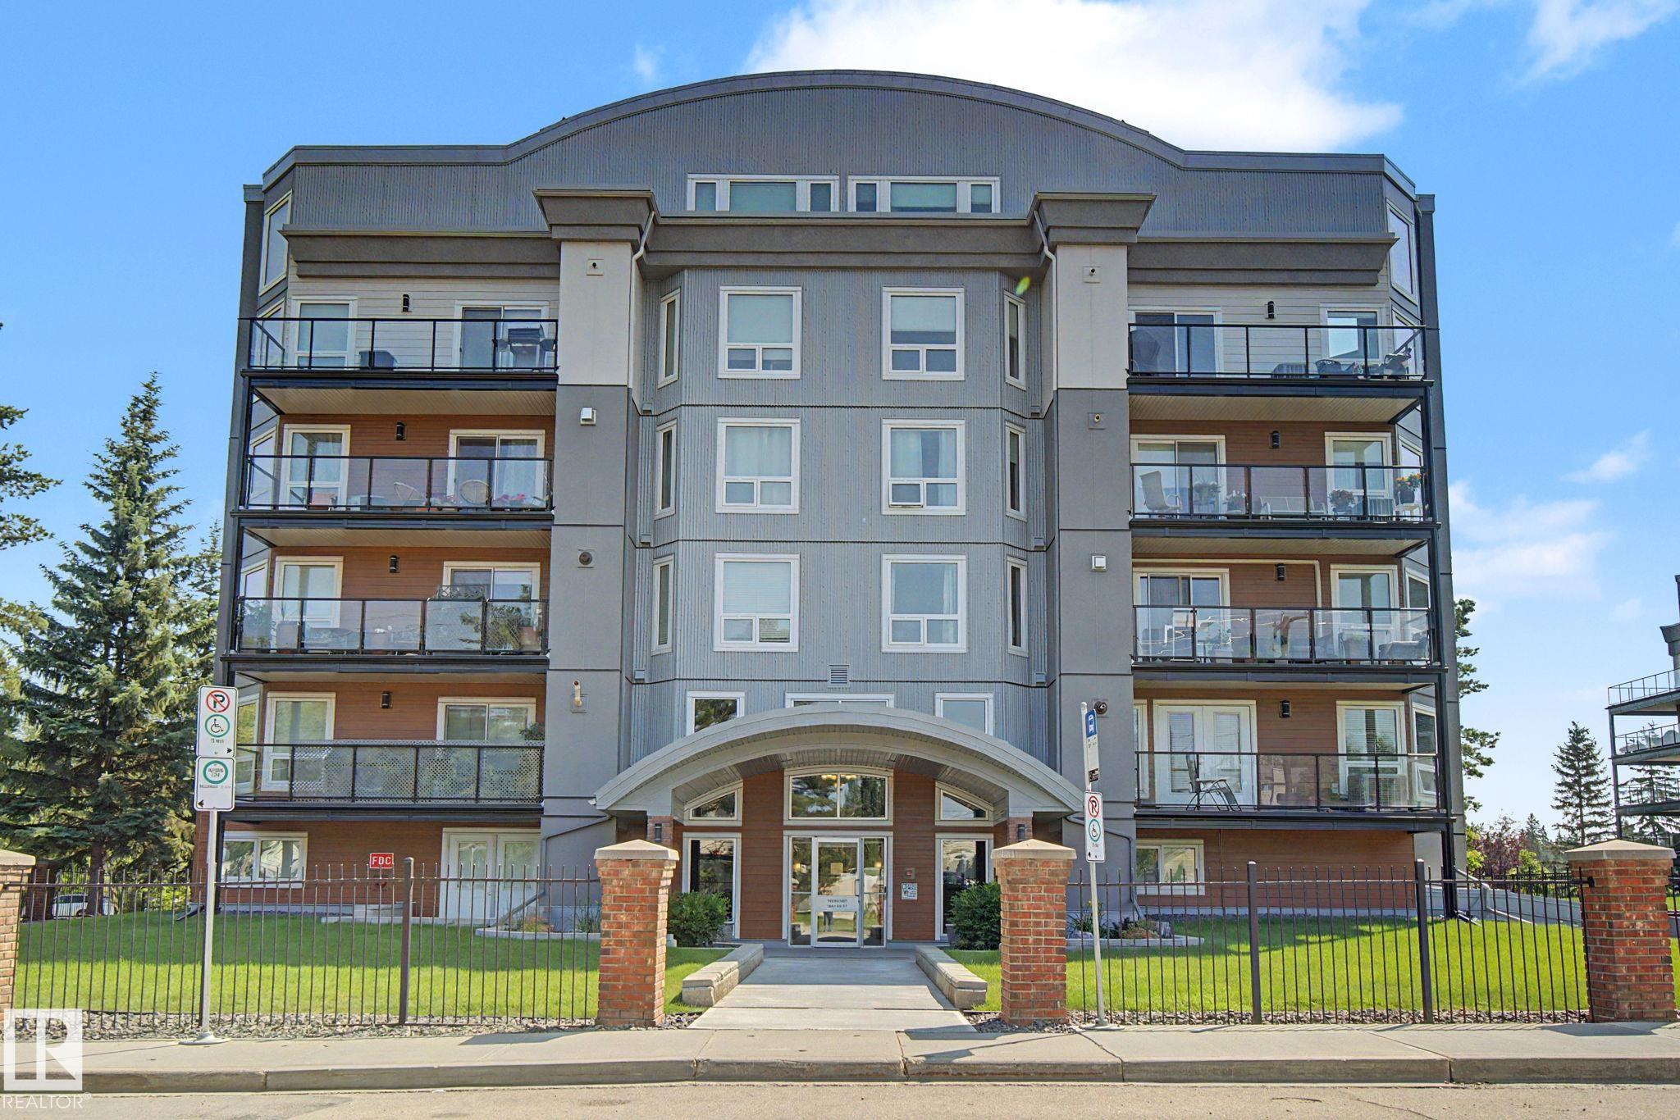
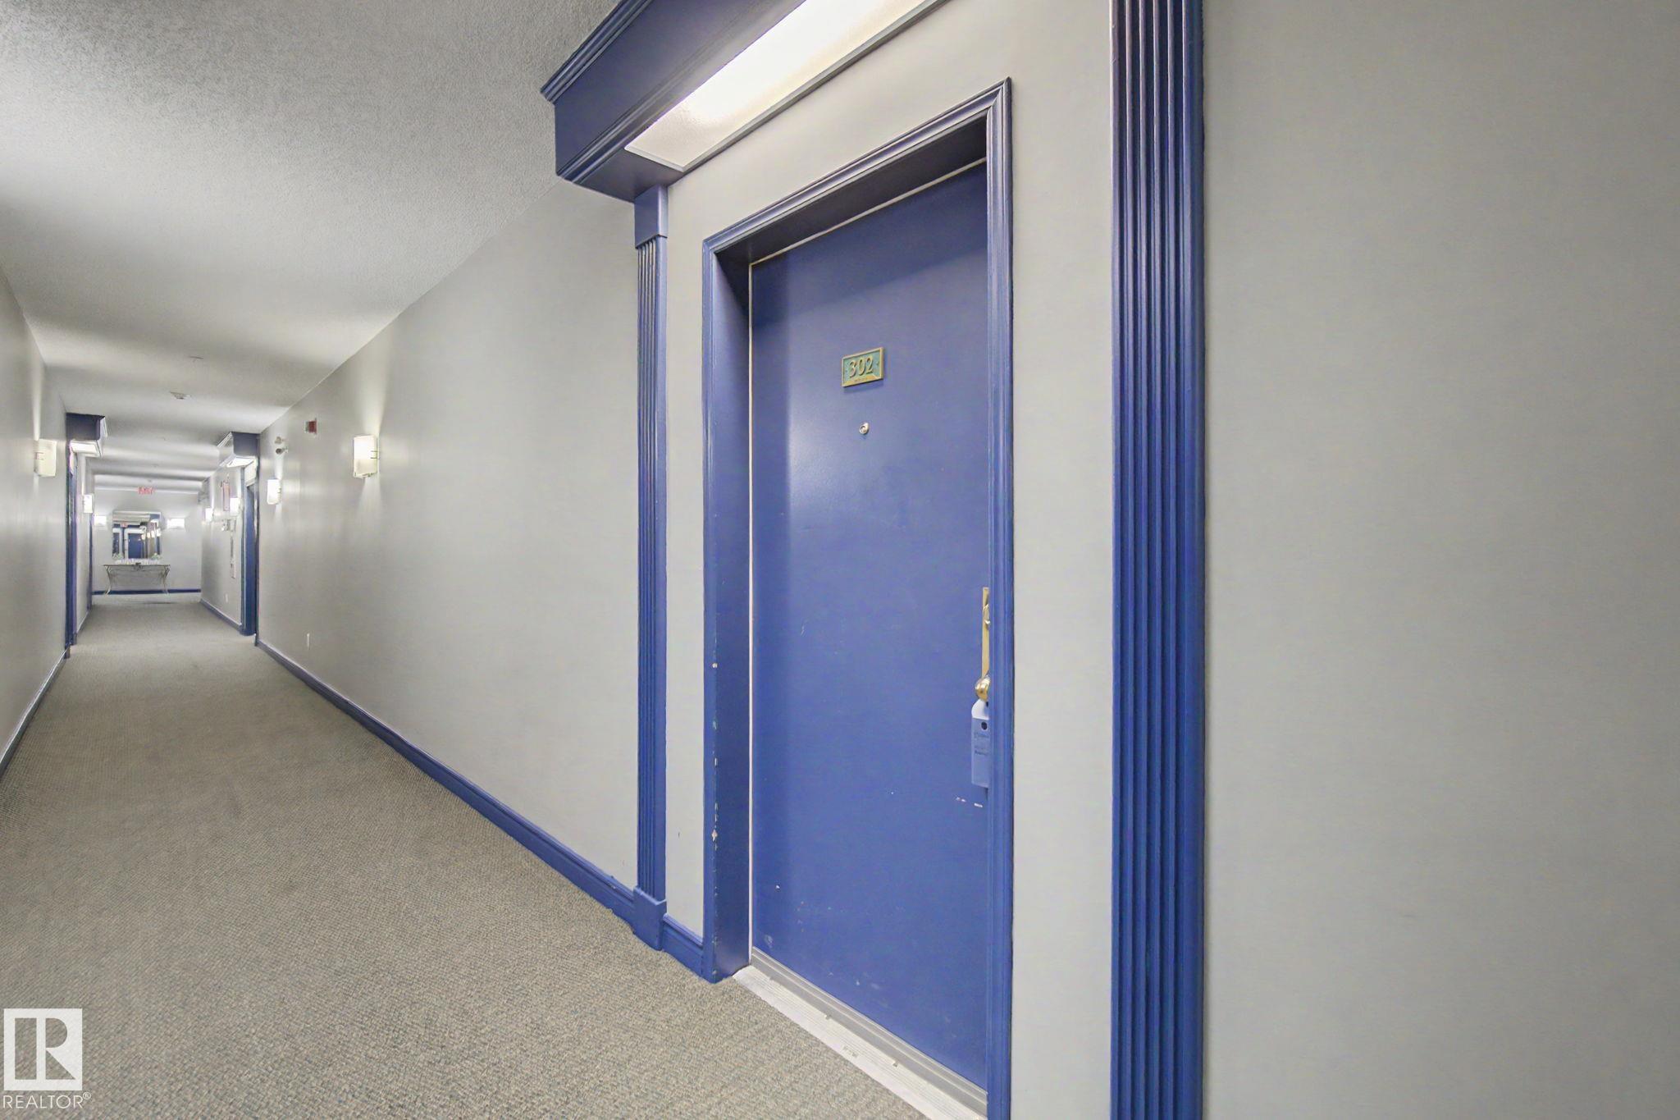
302 Condo-7951 96 Street NW, Condo for sale in Ritchie Edmonton , Alberta , T6C 4R1

 MLS® # E4499675

2 bedrooms

2 bathrooms

1,044 sqft

Sign up to View

Days on Market

Air Conditioner Deck

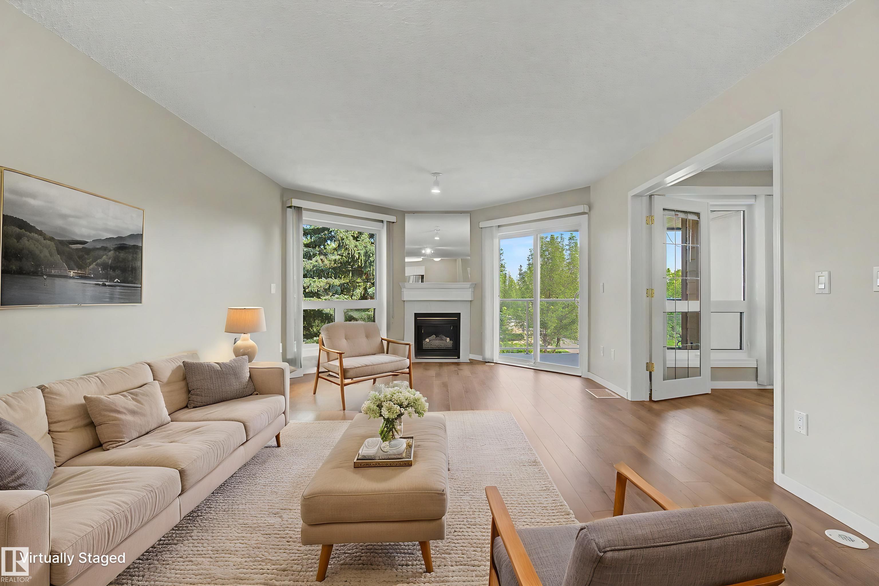
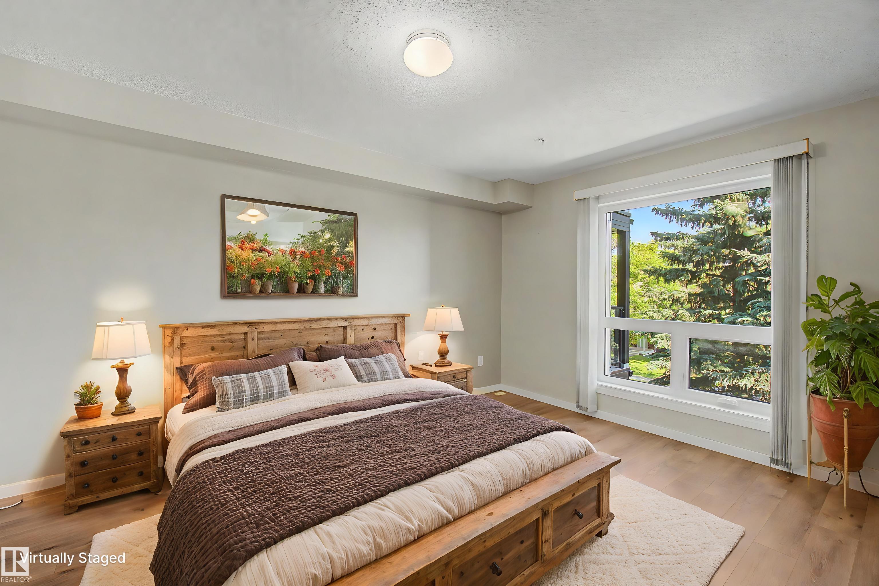
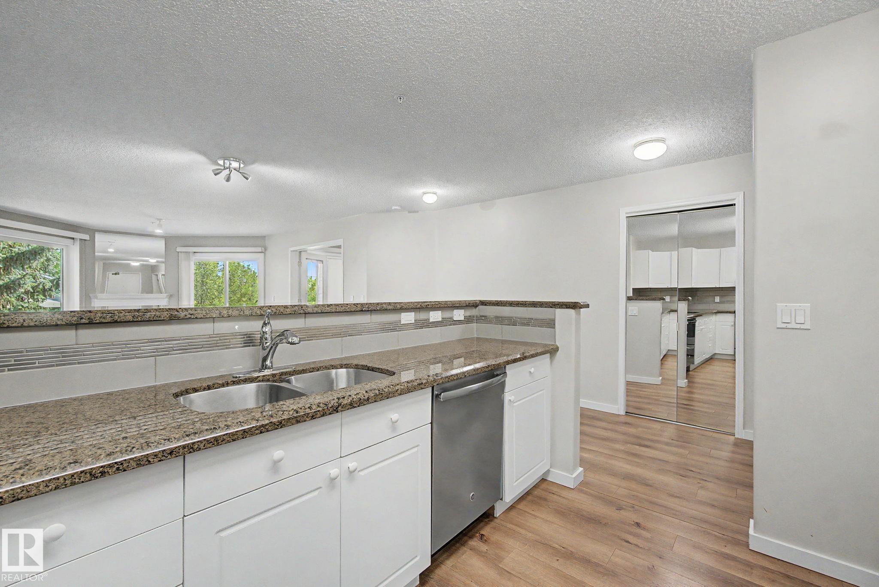
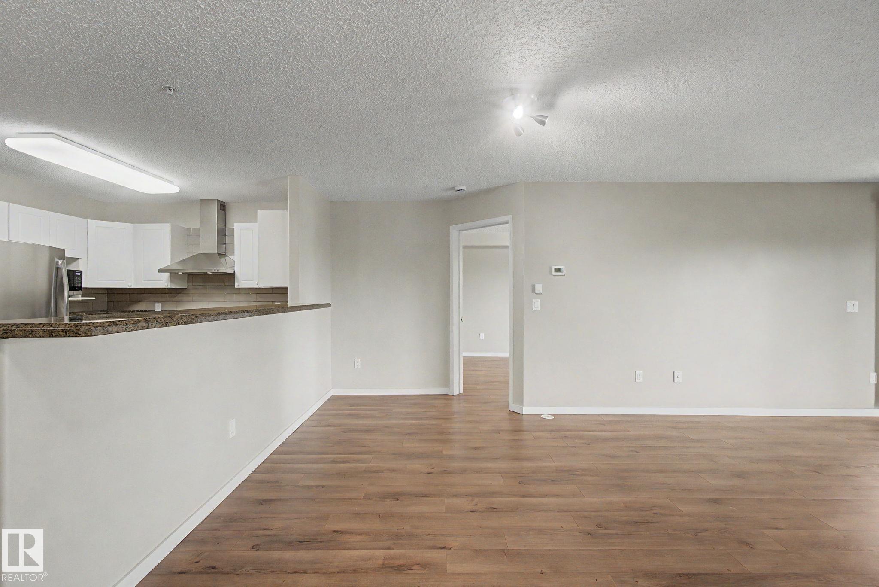
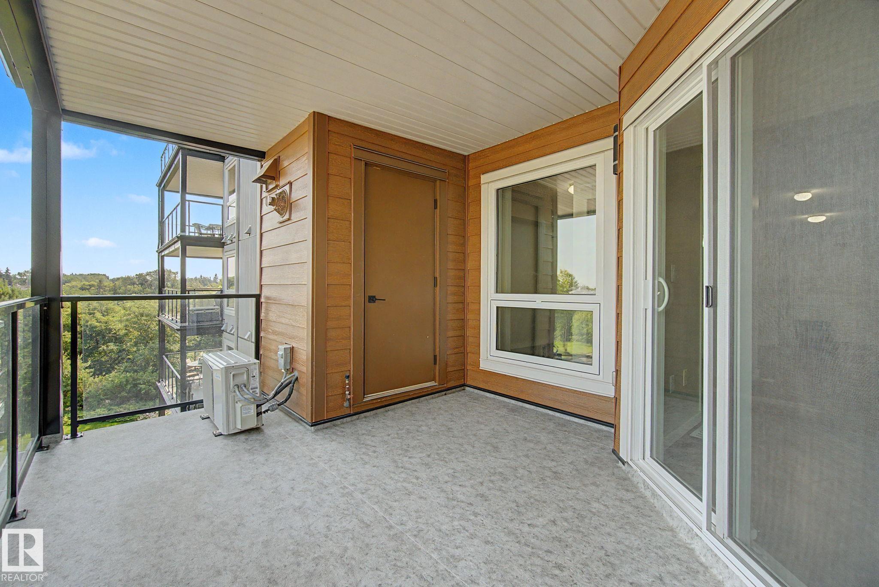
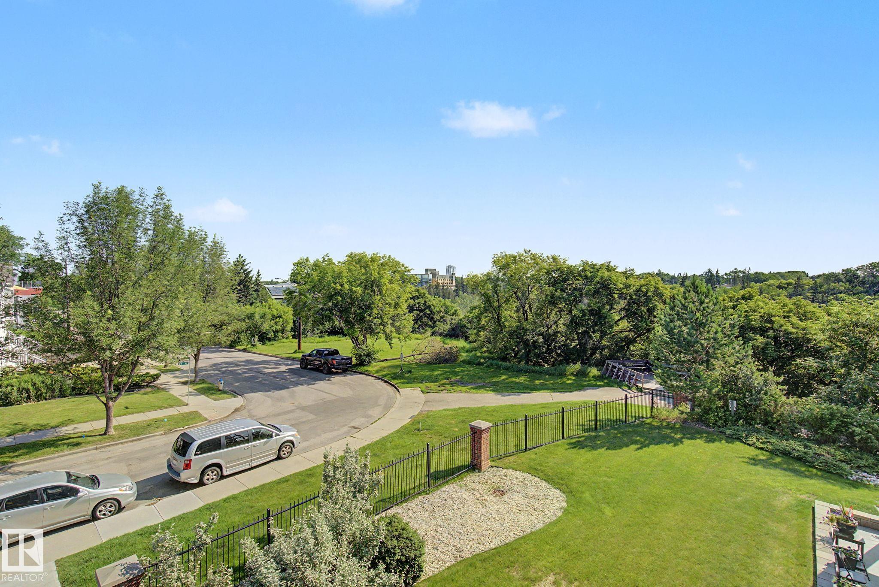
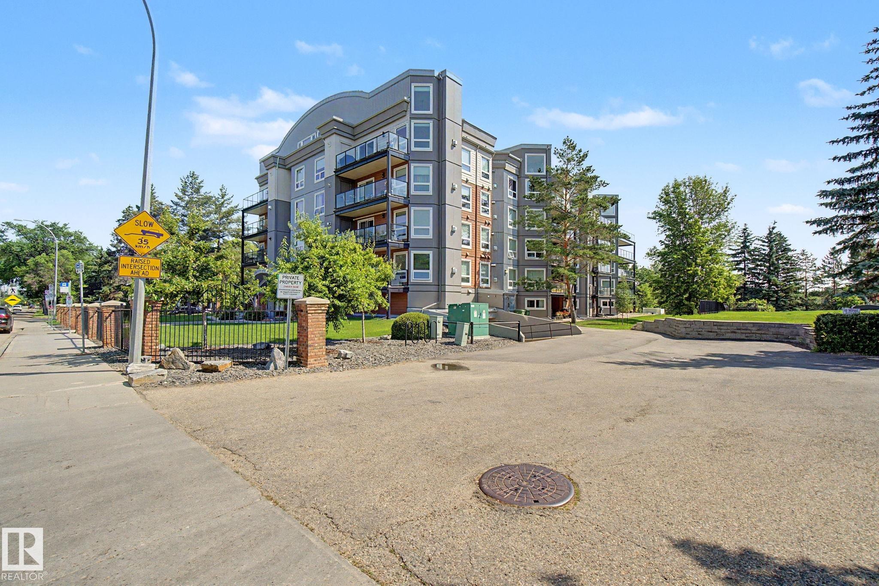
Totally upgraded two bedroom, two bathroom condo at Creek Side backing onto Mill Creek Ravine, ravine views from deck & has direct access to the Mill Creek Ravine trail system. Upgrades over the recent past include granite counters throughout the unit, newer stainless appliances, custom designed ceramic backsplash & designer range vent. Sit-up bar over looking the living room featuring a gas fireplace & Cannon Oak laminate flooring.The primary BR features double closets & full ensuite; the second bedroom w...

Read More

Essential Information

  • MLS® #
    E4499675
  • Year Built
    1997
  • Property Type
    Residential
  • Property Style
    Single Level Apartment
  • MLS® #
    E4499675
  • Year Built
    1997
  • Property Type
    Residential
  • Property Style
    Single Level Apartment
  • MLS® #
    E4499675
  • Year Built
    1997
  • Property Type
    Residential
  • Property Style
    Single Level Apartment

Community Information

  • Area
    Edmonton
  • Neighbourhood/Community
    Ritchie
  • Condo Name
    Creek Side
  • Postal Code
    T6C 4R1
  • Area
    Edmonton
  • Neighbourhood/Community
    Ritchie
  • Condo Name
    Creek Side
  • Postal Code
    T6C 4R1
  • Area
    Edmonton
  • Neighbourhood/Community
    Ritchie
  • Condo Name
    Creek Side
  • Postal Code
    T6C 4R1

Services & Amenities

  • Amenities
    Air Conditioner
    Deck
  • Amenities
    Air Conditioner, Deck
  • Amenities
    Air Conditioner
    Deck

Interior

  • Floor Finish
    Laminate Flooring
  • Goods Included
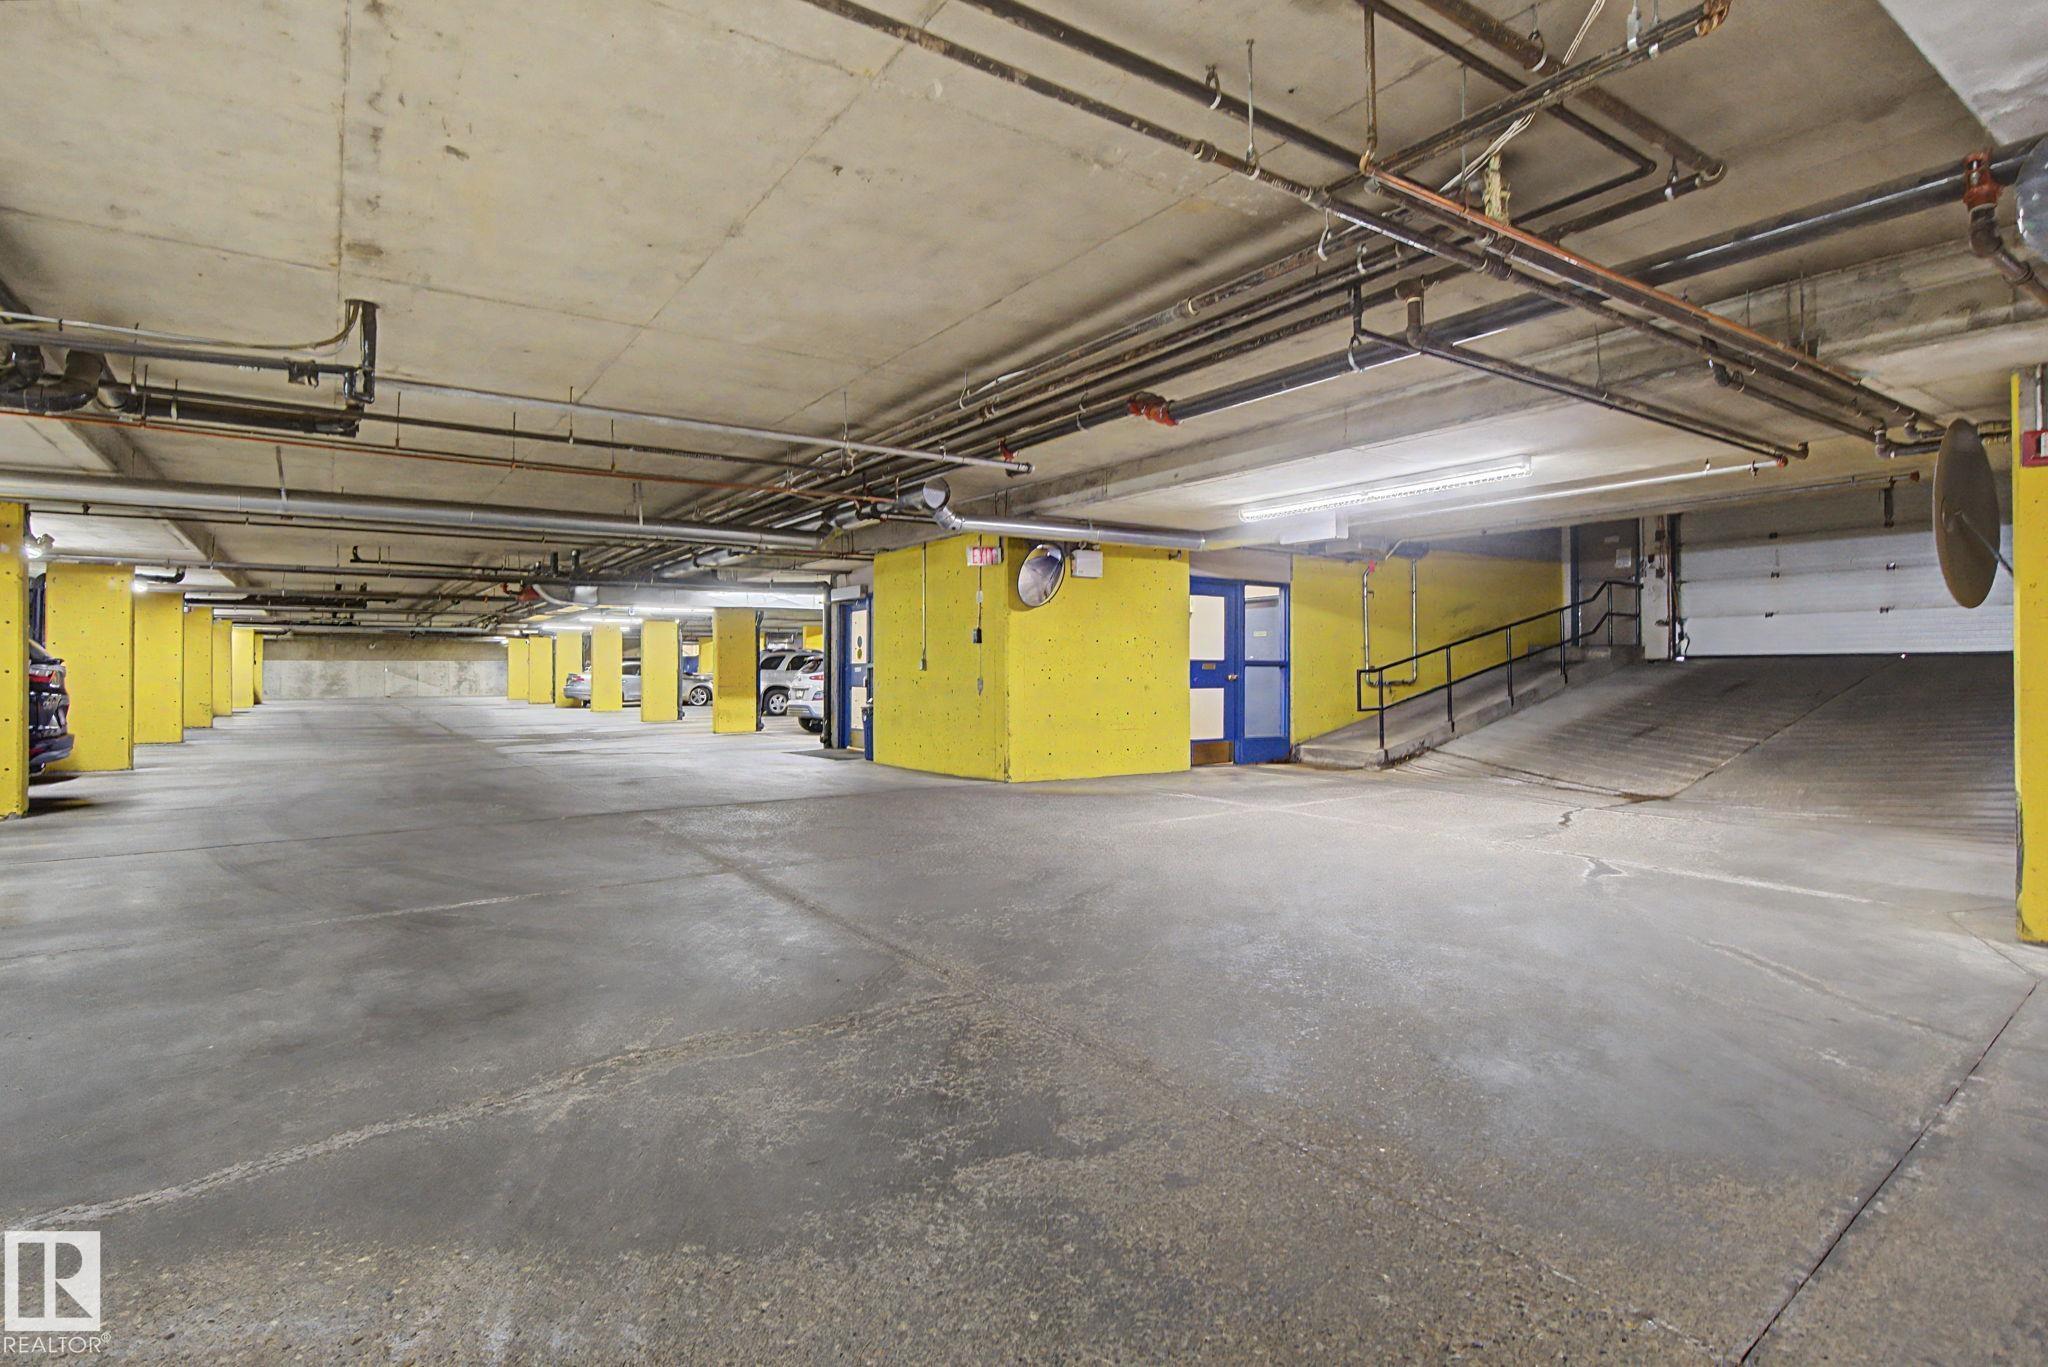
    Dishwasher-Built-In
    Dryer
    Garage Control
    Oven-Microwave
    Refrigerator
    Stove-Electric
    Washer
    Window Coverings
  • Heating Type
    Forced Air-1
    Natural Gas
  • Fireplace Fuel
    Gas
  • Storeys
    4
  • Basement
    None
  • Basement Development
    No Basement
  • Floor Finish
    Laminate Flooring
  • Goods Included
    Dishwasher-Built-In, Dryer, Garage Control, Oven-Microwave, Refrigerator, Stove-Electric, Washer, Window Coverings
  • Heating Type
    Forced Air-1, Natural Gas
  • Fireplace Fuel
    Gas
  • Storeys
    4
  • Basement
    None
  • Basement Development
    No Basement
  • Floor Finish
    Laminate Flooring
  • Goods Included
    Dishwasher-Built-In
    Dryer
    Garage Control
    Oven-Microwave
    Refrigerator
    Stove-Electric
    Washer
    Window Coverings
  • Heating Type
    Forced Air-1
    Natural Gas
  • Fireplace Fuel
    Gas
  • Storeys
    4
  • Basement
    None
  • Basement Development
    No Basement

Exterior

  • Lot/Exterior Features
    Backs Onto Park/Trees
    Creek
    Landscaped
    No Back Lane
    Park/Reserve
    Ravine View
  • Roof
    Asphalt Shingles
  • Foundation
    Concrete Perimeter
  • Lot/Exterior Features
    Backs Onto Park/Trees, Creek, Landscaped, No Back Lane, Park/Reserve, Ravine View
  • Roof
    Asphalt Shingles
  • Foundation
    Concrete Perimeter
  • Lot/Exterior Features
    Backs Onto Park/Trees
    Creek
    Landscaped
    No Back Lane
    Park/Reserve
    Ravine View
  • Roof
    Asphalt Shingles
  • Foundation
    Concrete Perimeter

Additional Details

  • Property Class
    Condo
  • Site Influences
    Backs Onto Park/Trees
    Creek
    Landscaped
    No Back Lane
    Park/Reserve
    Ravine View
  • Road Access
    Paved
  • Last Updated
    6/1/2026 22:47
  • Property Class
    Condo
  • Site Influences
    Backs Onto Park/Trees, Creek, Landscaped, No Back Lane, Park/Reserve, Ravine View
  • Road Access
    Paved
  • Last Updated
    6/1/2026 22:47
  • Property Class
    Condo
  • Site Influences
    Backs Onto Park/Trees
    Creek
    Landscaped
    No Back Lane
    Park/Reserve
    Ravine View
  • Road Access
    Paved
  • Last Updated
    6/1/2026 22:47

$350,000

302 Condo-7951 96 Street NW

Schedule Tour
Contact Agent

$1594/month
Est. Monthly Payment
$
$
%
Learn More

Mortgage values are calculated by Redman Technologies Inc based on values provided in the REALTOR® Association of Edmonton listing data feed.