Courtesy of Dean Junkin of REMAX River City

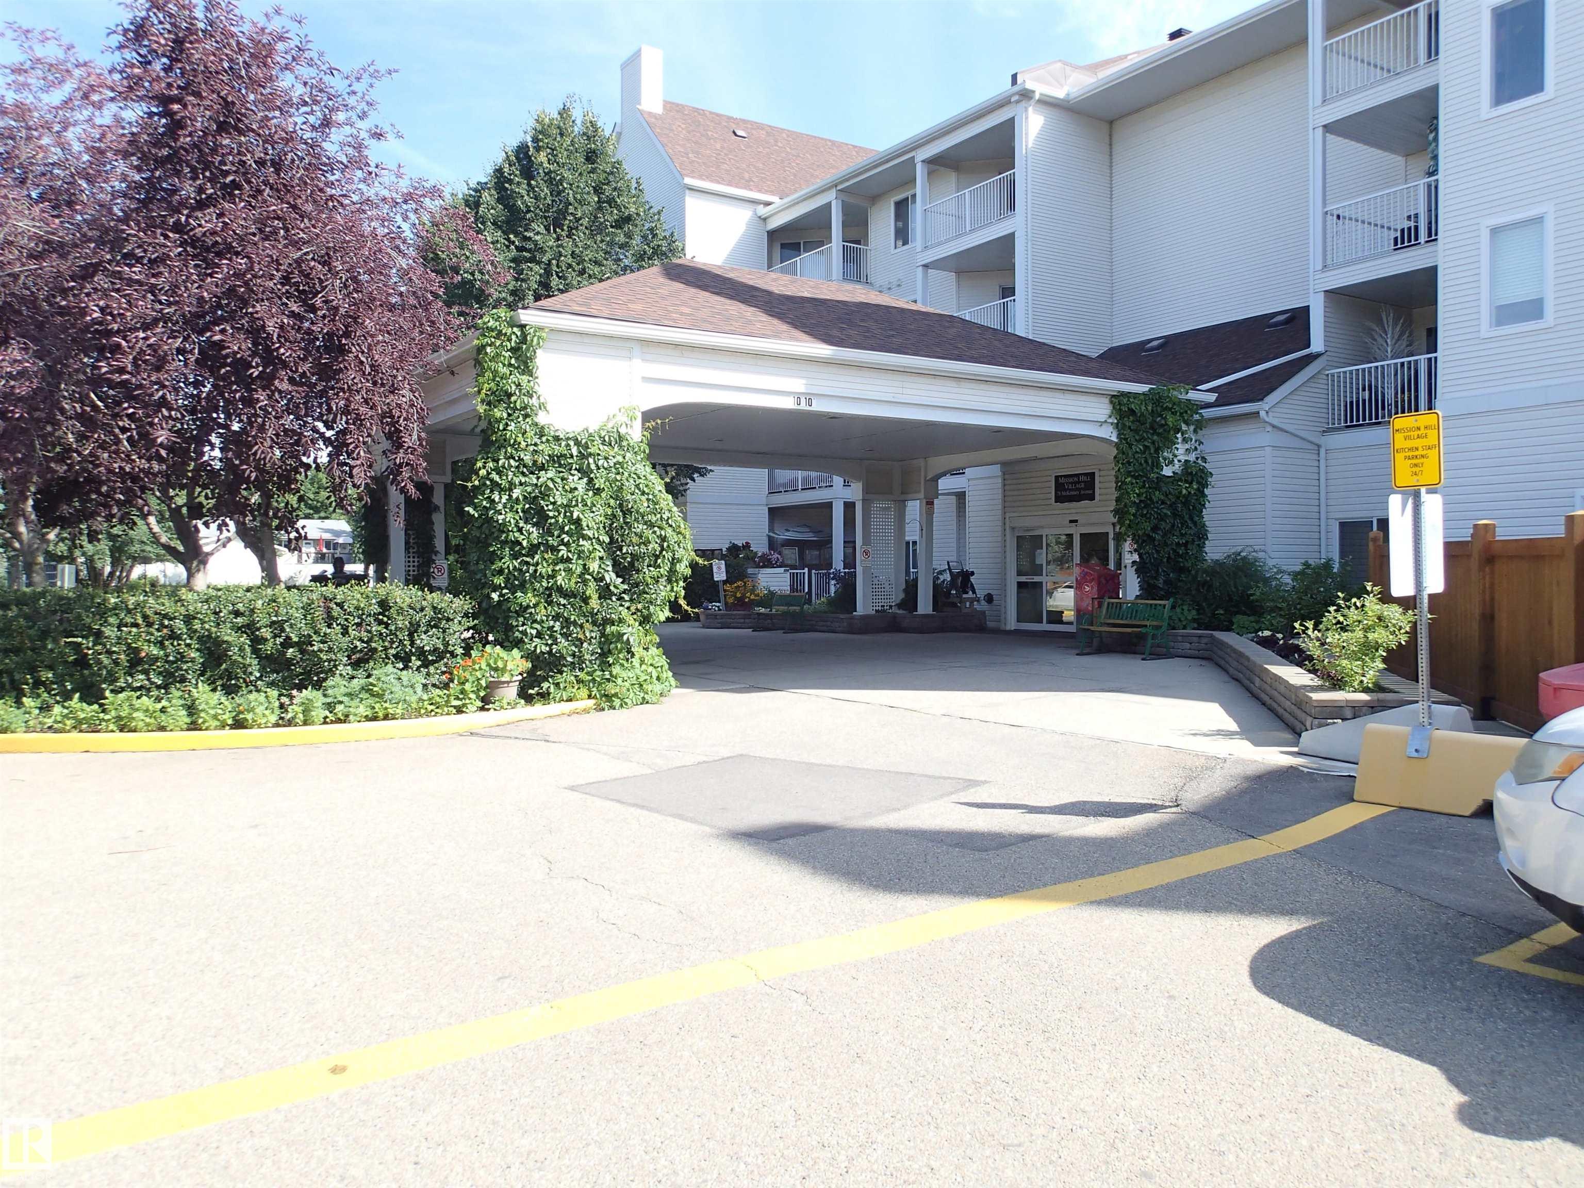
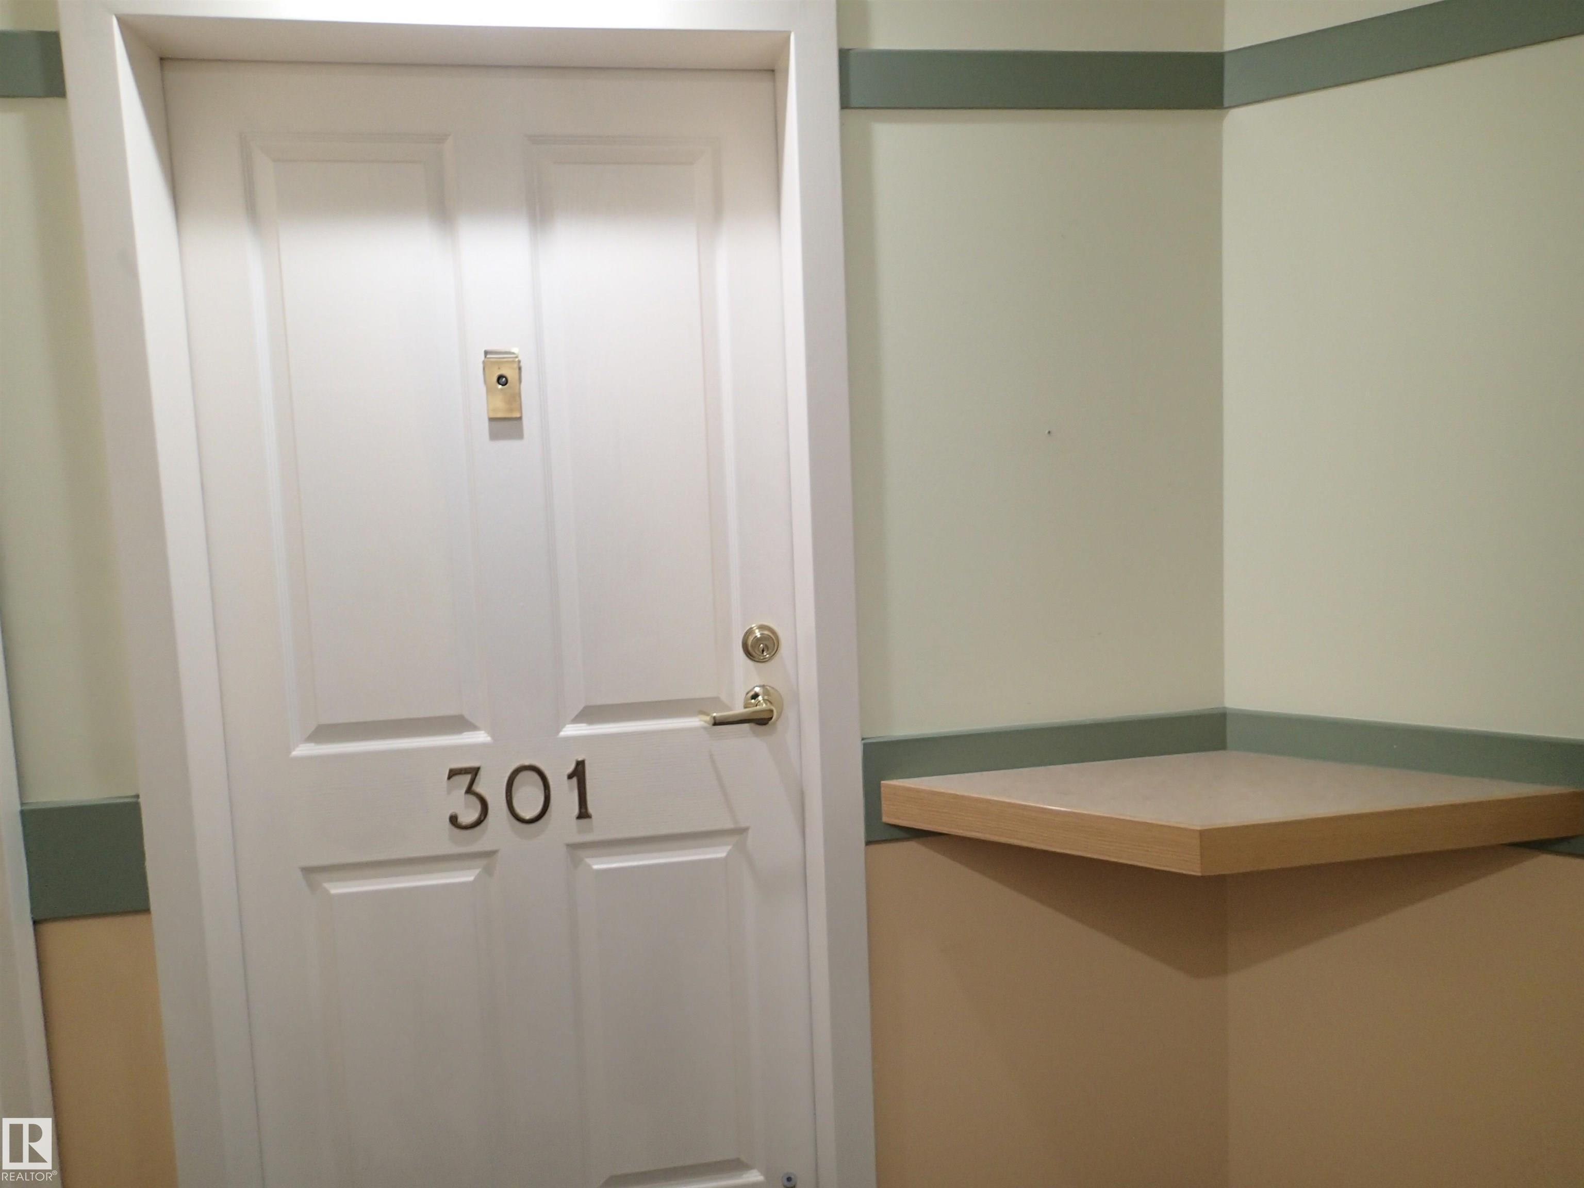
301 78 MCKENNEY Avenue, Condo for sale in Mission (St. Albert) St. Albert , Alberta , T8N 1L9

 MLS® # E4502132

2 bedrooms

2 bathrooms

849 sqft

Sign up to View

Days on Market

Air Conditioner Car Wash Deck Exercise Room Parking-Visitor Party Room Patio Recreation Room/Centre Secured Parking Social Rooms Workshop Storage Cage

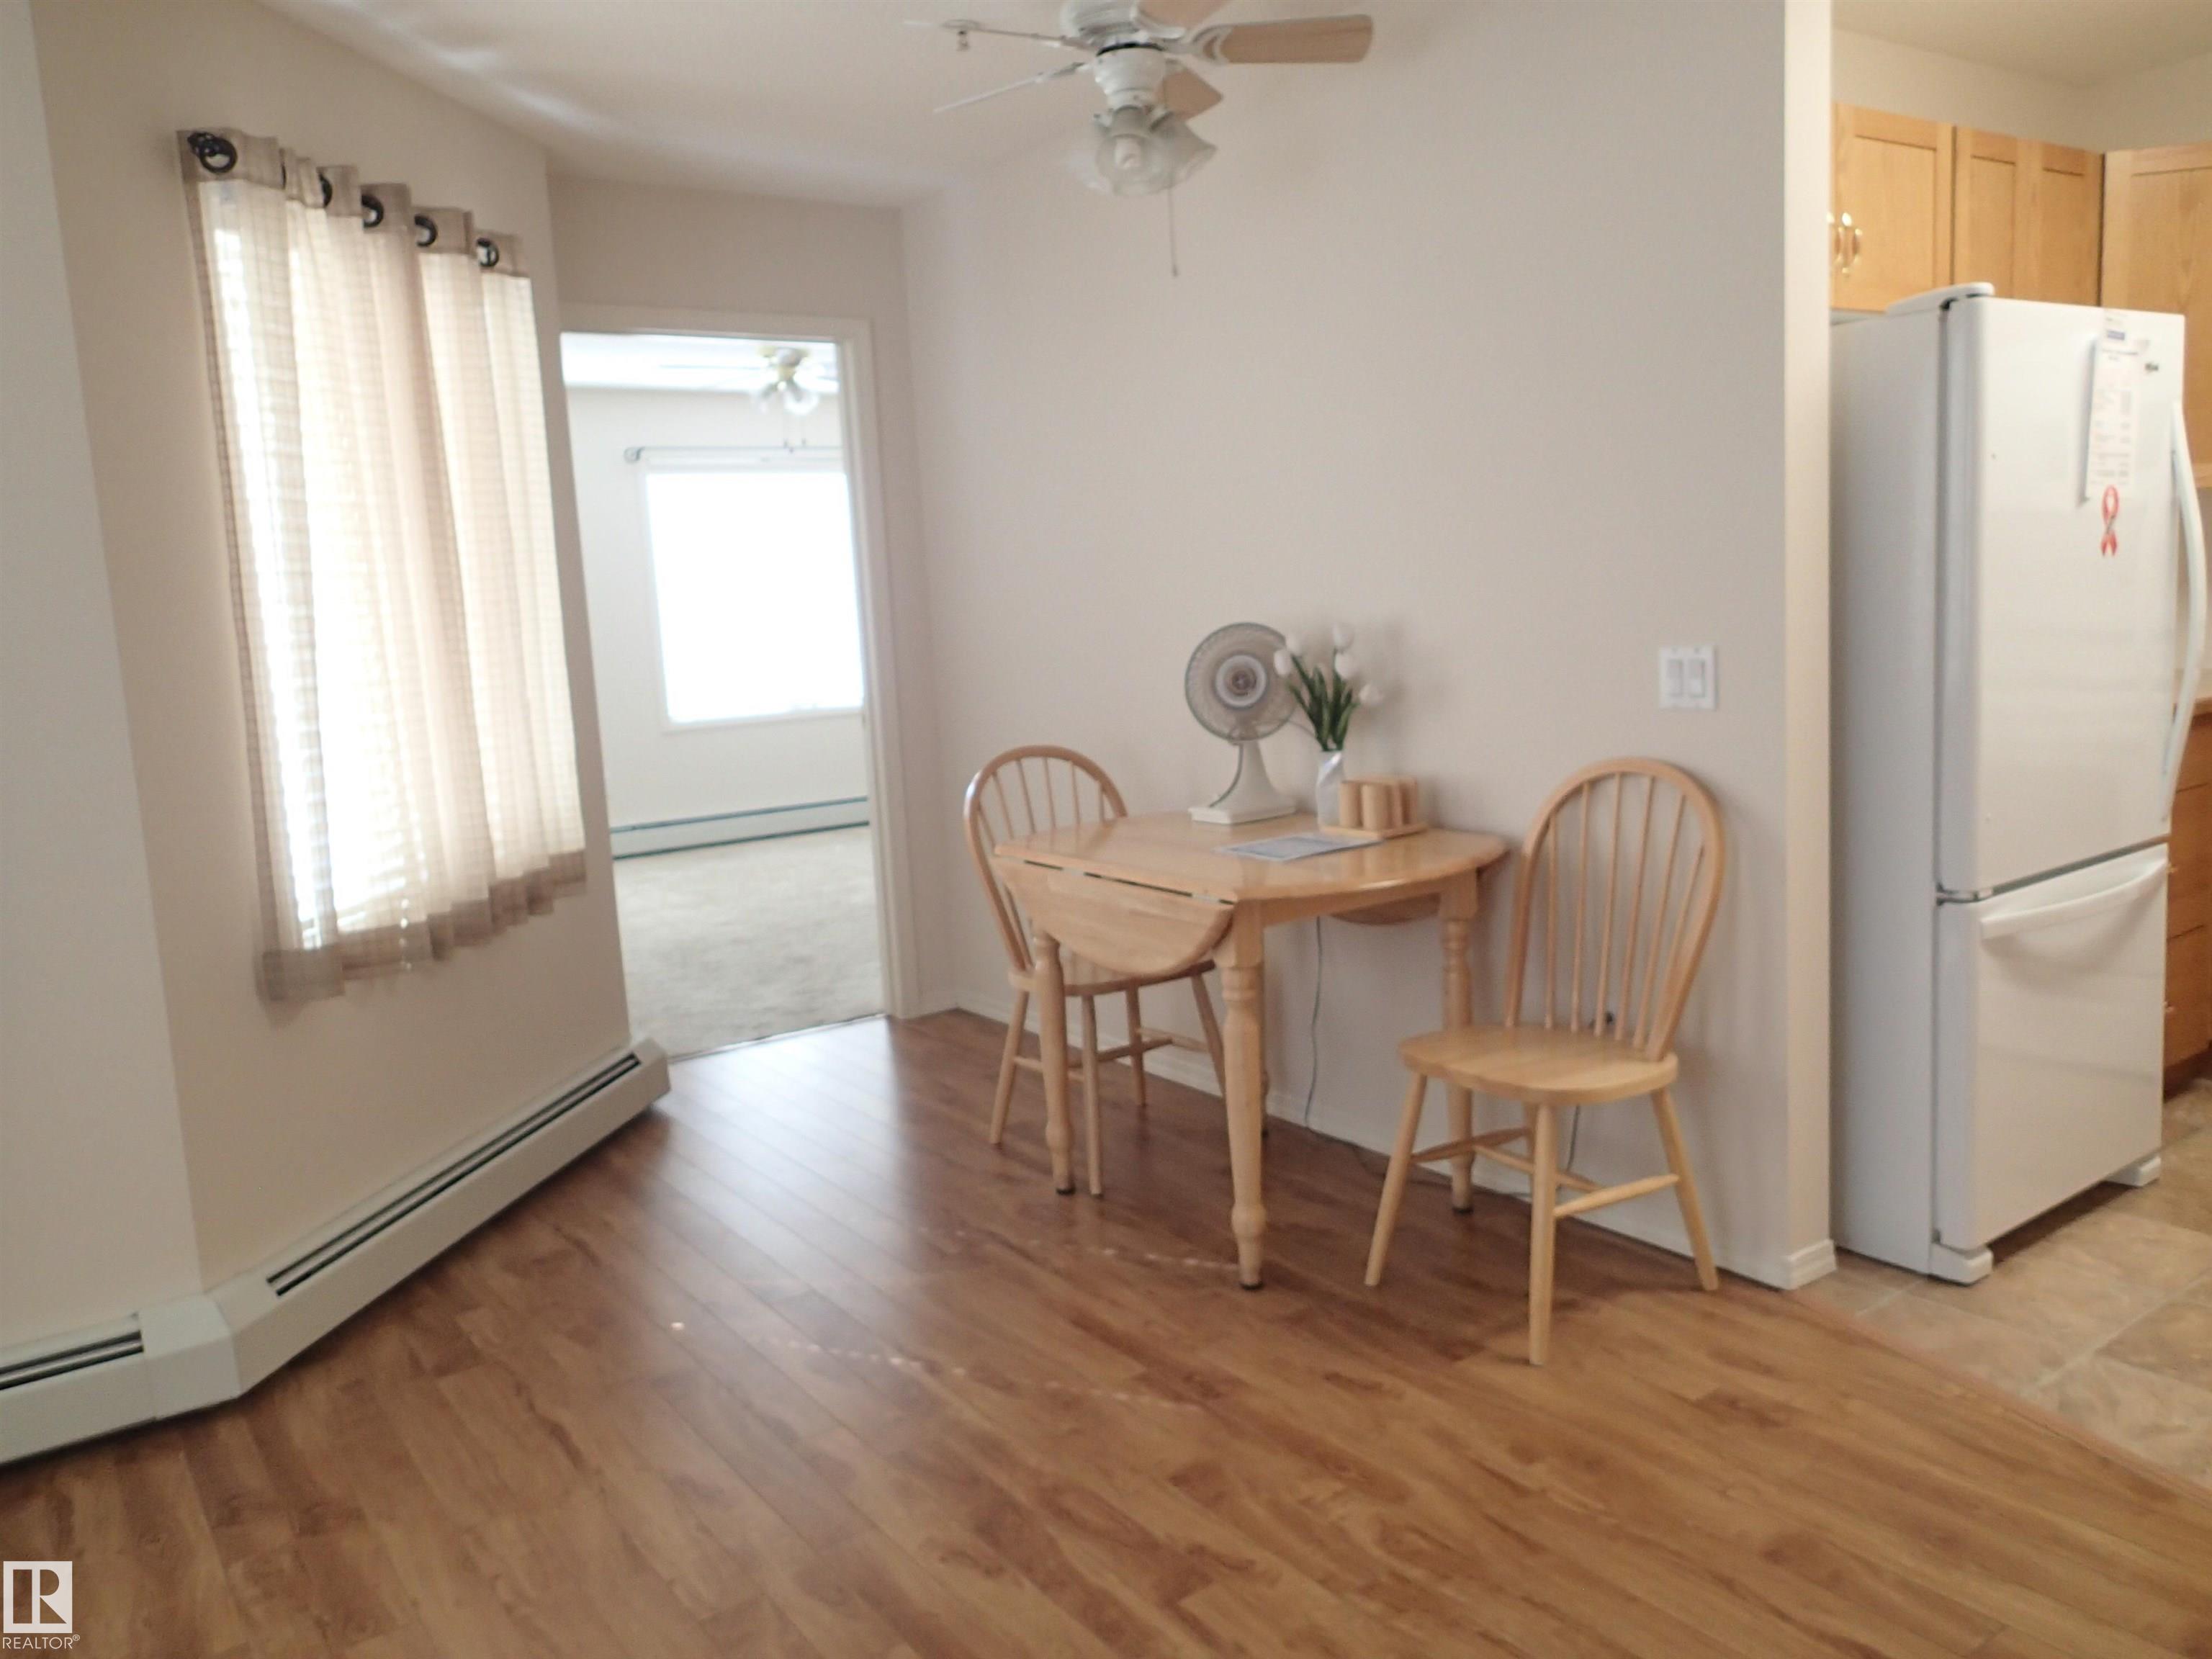
Retirement living at its finest! Welcome to one of St. Albert's premier adult living communities. This bright 3rd-floor end unit offers a large "covered" southeast-facing balcony overlooking the beautifully landscaped courtyard and greenspace. Freshly painted, the spacious 2-bedroom, 2-bathroom condo features a bright living room with abundant windows, an efficient kitchen with wood cabinetry and most newer appliances, and in-suite laundry. The primary bedroom includes a walk-through closet to a private 2-p...

Read More

Essential Information

  • MLS® #
    E4502132
  • Year Built
    1999
  • Property Type
    Residential
  • Property Style
    Single Level Apartment
  • MLS® #
    E4502132
  • Year Built
    1999
  • Property Type
    Residential
  • Property Style
    Single Level Apartment
  • MLS® #
    E4502132
  • Year Built
    1999
  • Property Type
    Residential
  • Property Style
    Single Level Apartment

Community Information

  • Area
    St. Albert
  • Neighbourhood/Community
    Mission (St. Albert)
  • Condo Name
    Mission Hill Village
  • Postal Code
    T8N 1L9
  • Area
    St. Albert
  • Neighbourhood/Community
    Mission (St. Albert)
  • Condo Name
    Mission Hill Village
  • Postal Code
    T8N 1L9
  • Area
    St. Albert
  • Neighbourhood/Community
    Mission (St. Albert)
  • Condo Name
    Mission Hill Village
  • Postal Code
    T8N 1L9

Services & Amenities

  • Amenities
    Air Conditioner
    Car Wash
    Deck
    Exercise Room
    Parking-Visitor
    Party Room
    Patio
    Recreation Room/Centre
    Secured Parking
    Social Rooms
    Workshop
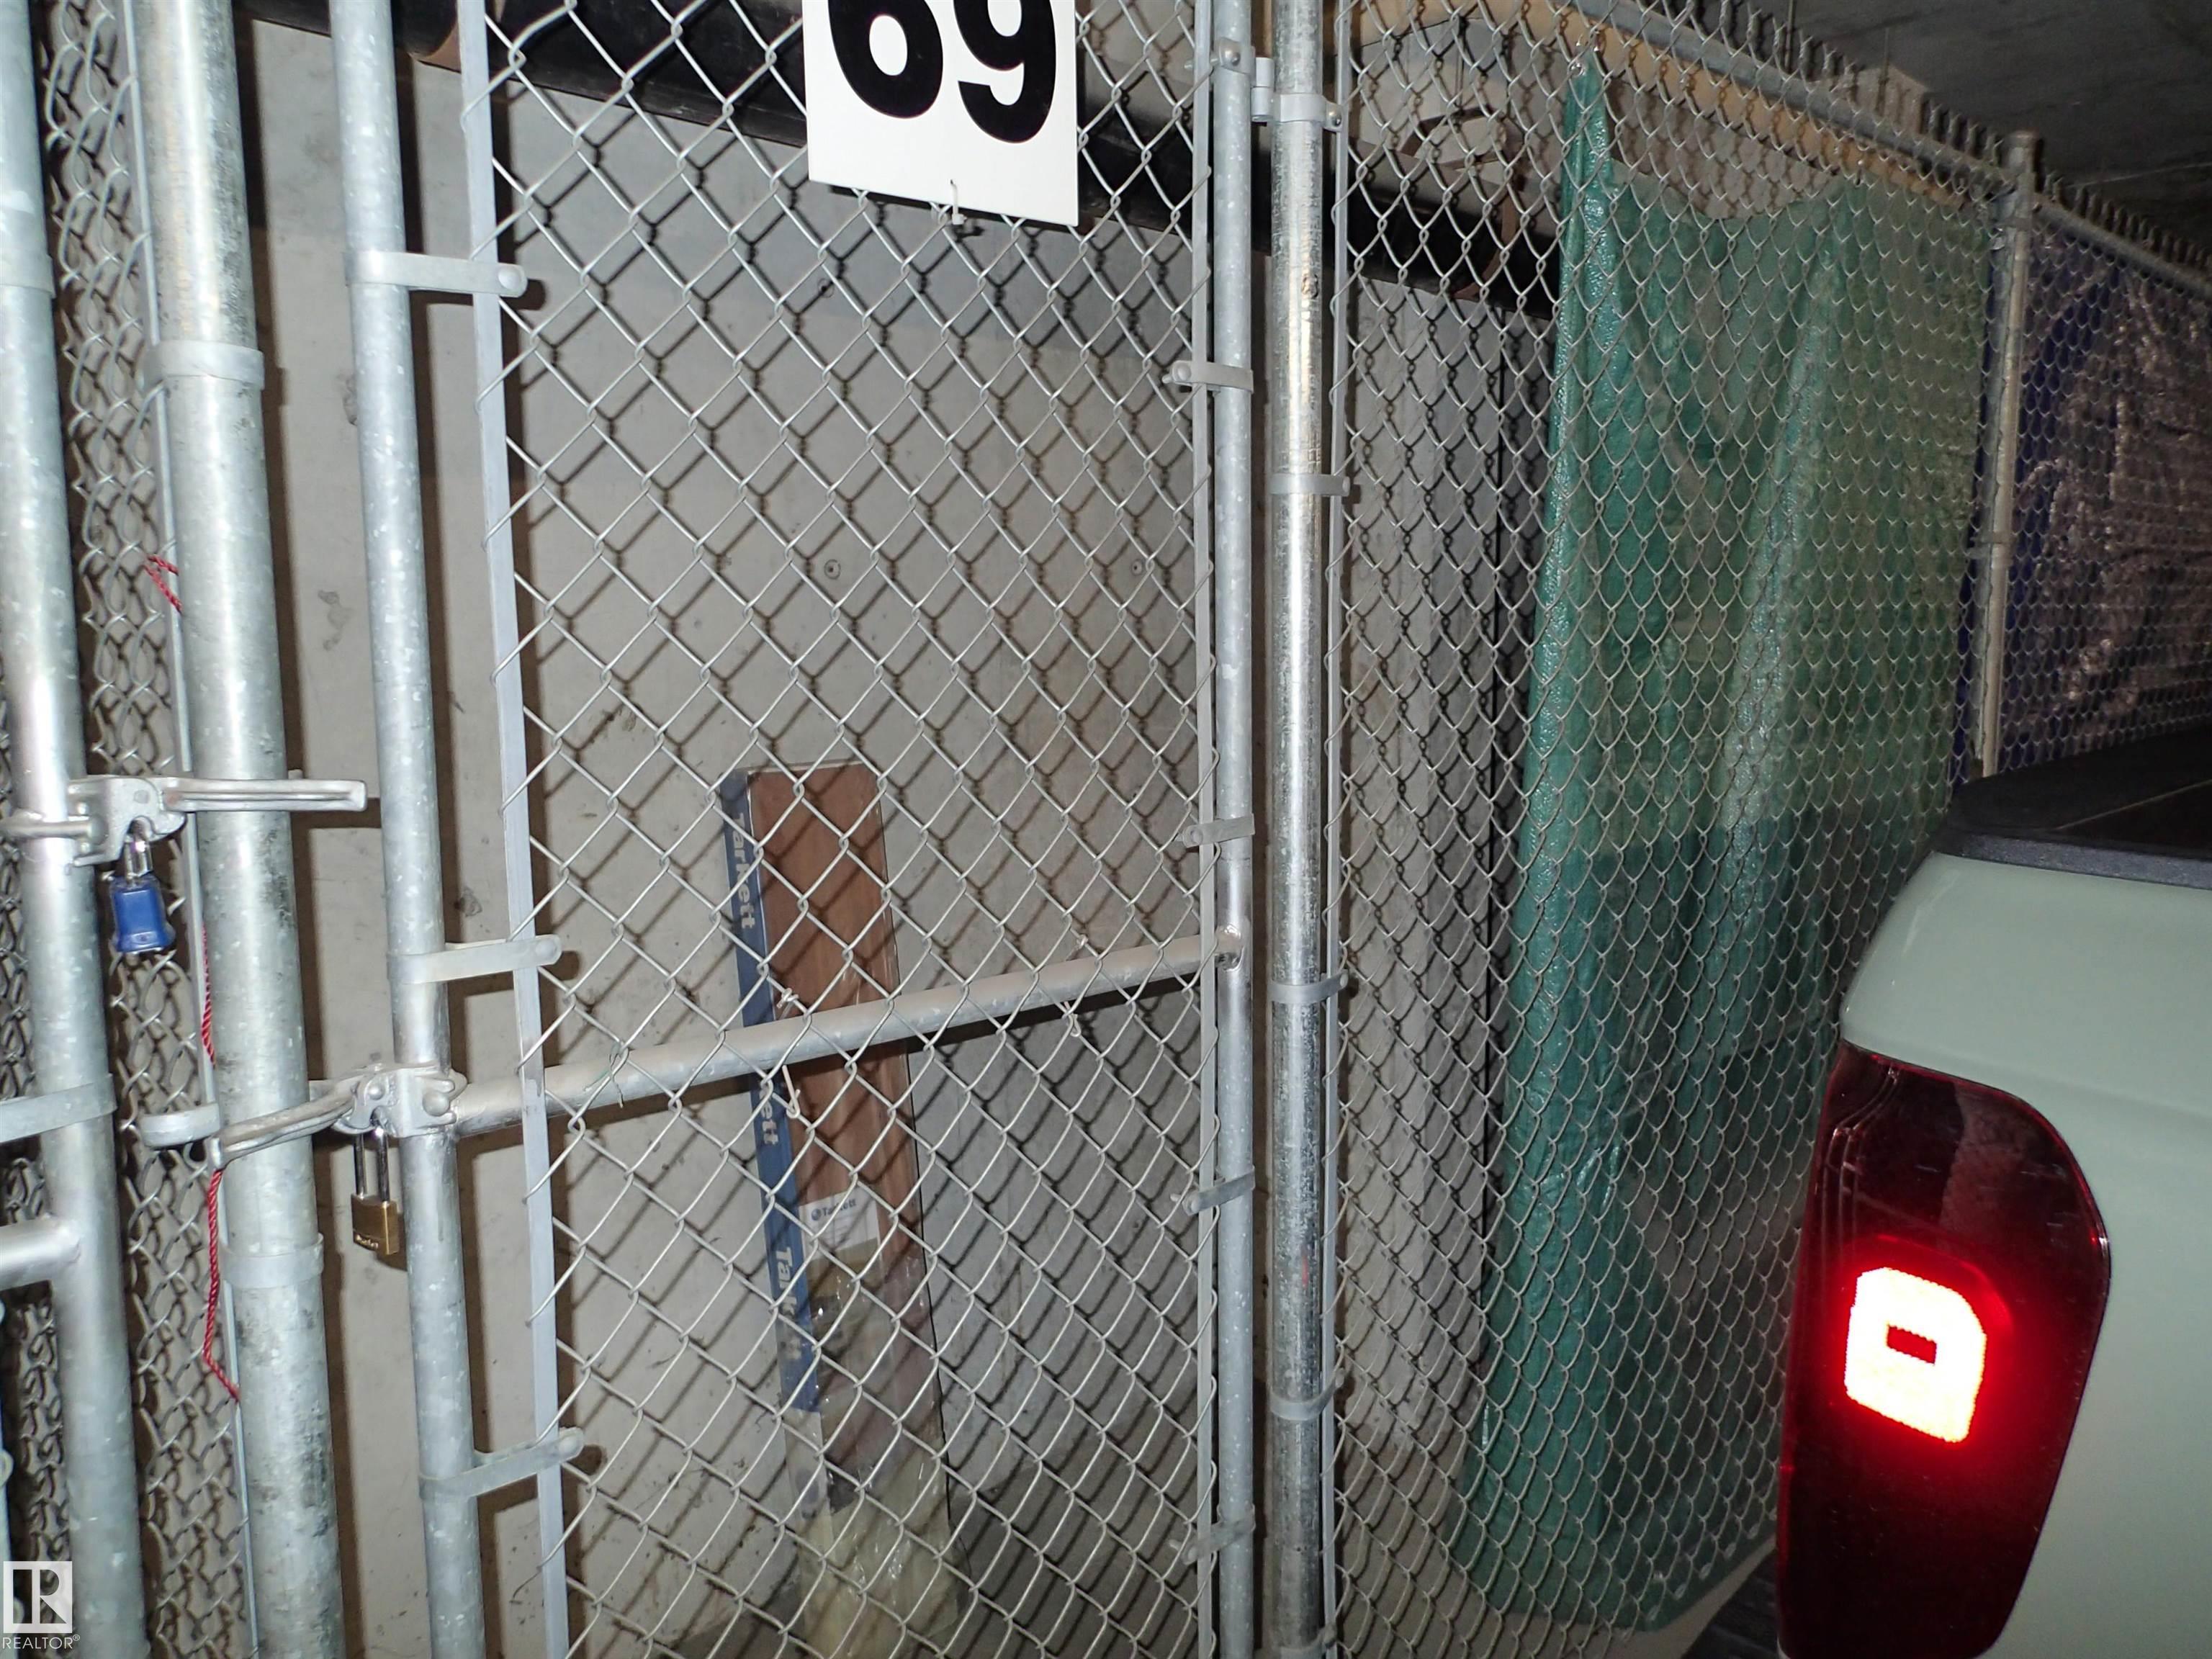
    Storage Cage
  • Amenities
    Air Conditioner, Car Wash, Deck, Exercise Room, Parking-Visitor, Party Room, Patio, Recreation Room/Centre, Secured Parking, Social Rooms, Workshop, Storage Cage
  • Amenities
    Air Conditioner
    Car Wash
    Deck
    Exercise Room
    Parking-Visitor
    Party Room
    Patio
    Recreation Room/Centre
    Secured Parking
    Social Rooms
    Workshop
    Storage Cage

Interior

  • Floor Finish
    Carpet
    Laminate Flooring
  • Goods Included
    Air Conditioning-Central
    Dishwasher-Built-In
    Oven-Microwave
    Refrigerator
    Stacked Washer/Dryer
    Stove-Electric
    Window Coverings
  • Heating Type
    Hot Water
    Water
  • Storeys
    4
  • Basement
    None
  • Basement Development
    No Basement
  • Floor Finish
    Carpet, Laminate Flooring
  • Goods Included
    Air Conditioning-Central, Dishwasher-Built-In, Oven-Microwave, Refrigerator, Stacked Washer/Dryer, Stove-Electric, Window Coverings
  • Heating Type
    Hot Water, Water
  • Storeys
    4
  • Basement
    None
  • Basement Development
    No Basement
  • Floor Finish
    Carpet
    Laminate Flooring
  • Goods Included
    Air Conditioning-Central
    Dishwasher-Built-In
    Oven-Microwave
    Refrigerator
    Stacked Washer/Dryer
    Stove-Electric
    Window Coverings
  • Heating Type
    Hot Water
    Water
  • Storeys
    4
  • Basement
    None
  • Basement Development
    No Basement

Exterior

  • Lot/Exterior Features
    Landscaped
    Public Transportation
    Shopping Nearby
  • Roof
    Asphalt Shingles
  • Foundation
    Concrete Perimeter
  • Lot/Exterior Features
    Landscaped, Public Transportation, Shopping Nearby
  • Roof
    Asphalt Shingles
  • Foundation
    Concrete Perimeter
  • Lot/Exterior Features
    Landscaped
    Public Transportation
    Shopping Nearby
  • Roof
    Asphalt Shingles
  • Foundation
    Concrete Perimeter

Additional Details

  • Property Class
    Condo
  • Site Influences
    Landscaped
    Public Transportation
    Shopping Nearby
  • Road Access
    Paved
  • Last Updated
    7/3/2026 21:22
  • Property Class
    Condo
  • Site Influences
    Landscaped, Public Transportation, Shopping Nearby
  • Road Access
    Paved
  • Last Updated
    7/3/2026 21:22
  • Property Class
    Condo
  • Site Influences
    Landscaped
    Public Transportation
    Shopping Nearby
  • Road Access
    Paved
  • Last Updated
    7/3/2026 21:22

$239,900

301 78 MCKENNEY Avenue

Schedule Tour
Contact Agent

$1093/month
Est. Monthly Payment
$
$
%
Learn More

Mortgage values are calculated by Redman Technologies Inc based on values provided in the REALTOR® Association of Edmonton listing data feed.