








Map

Courtesy of Kevin Doyle of RE/MAX Elite
294 Munn Way , Alberta , T9E 0S9
MLS® # E4501100
Vinyl Windows 9 ft. Basement Ceiling
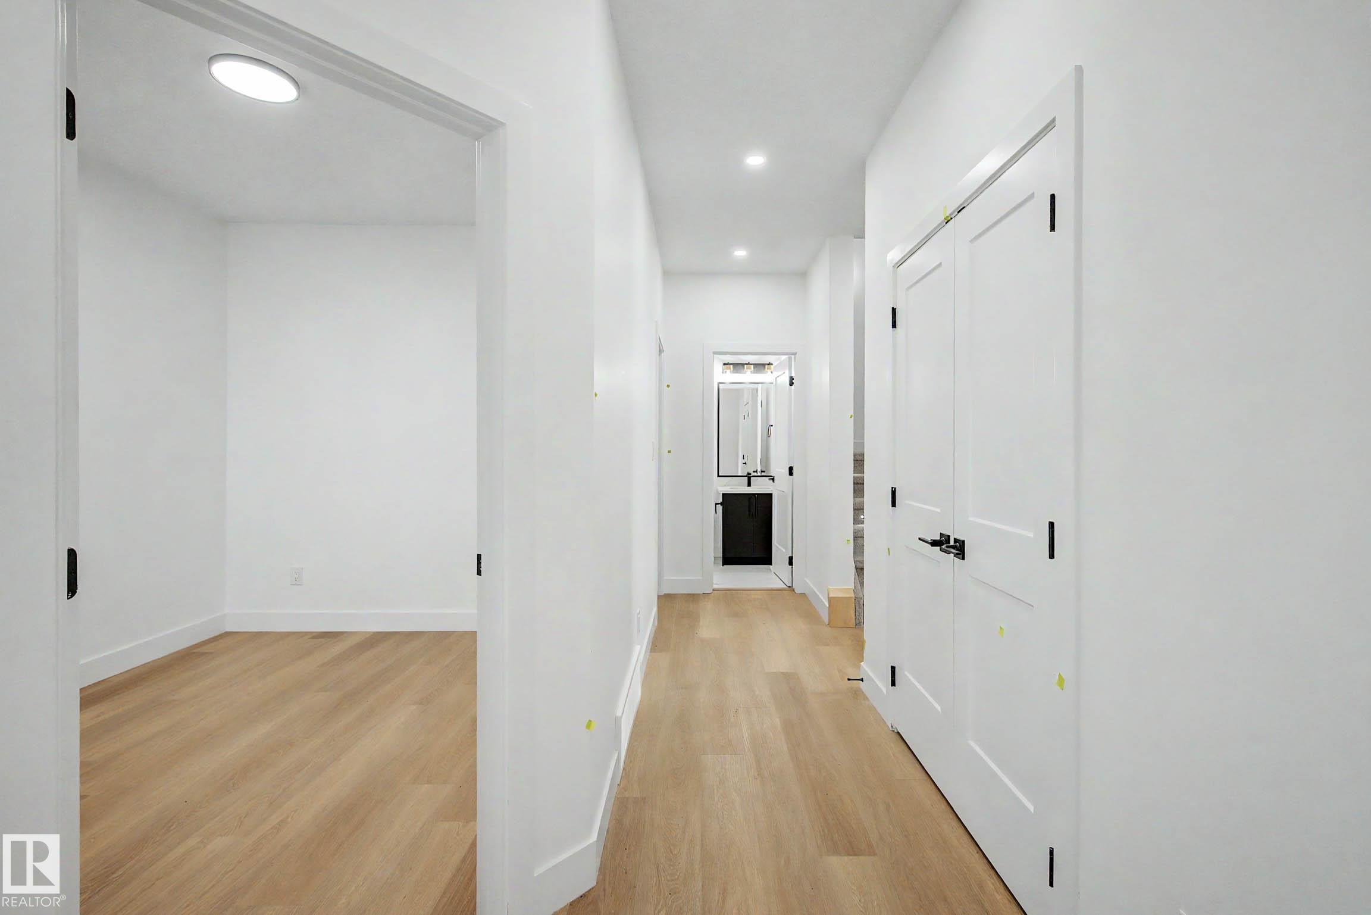
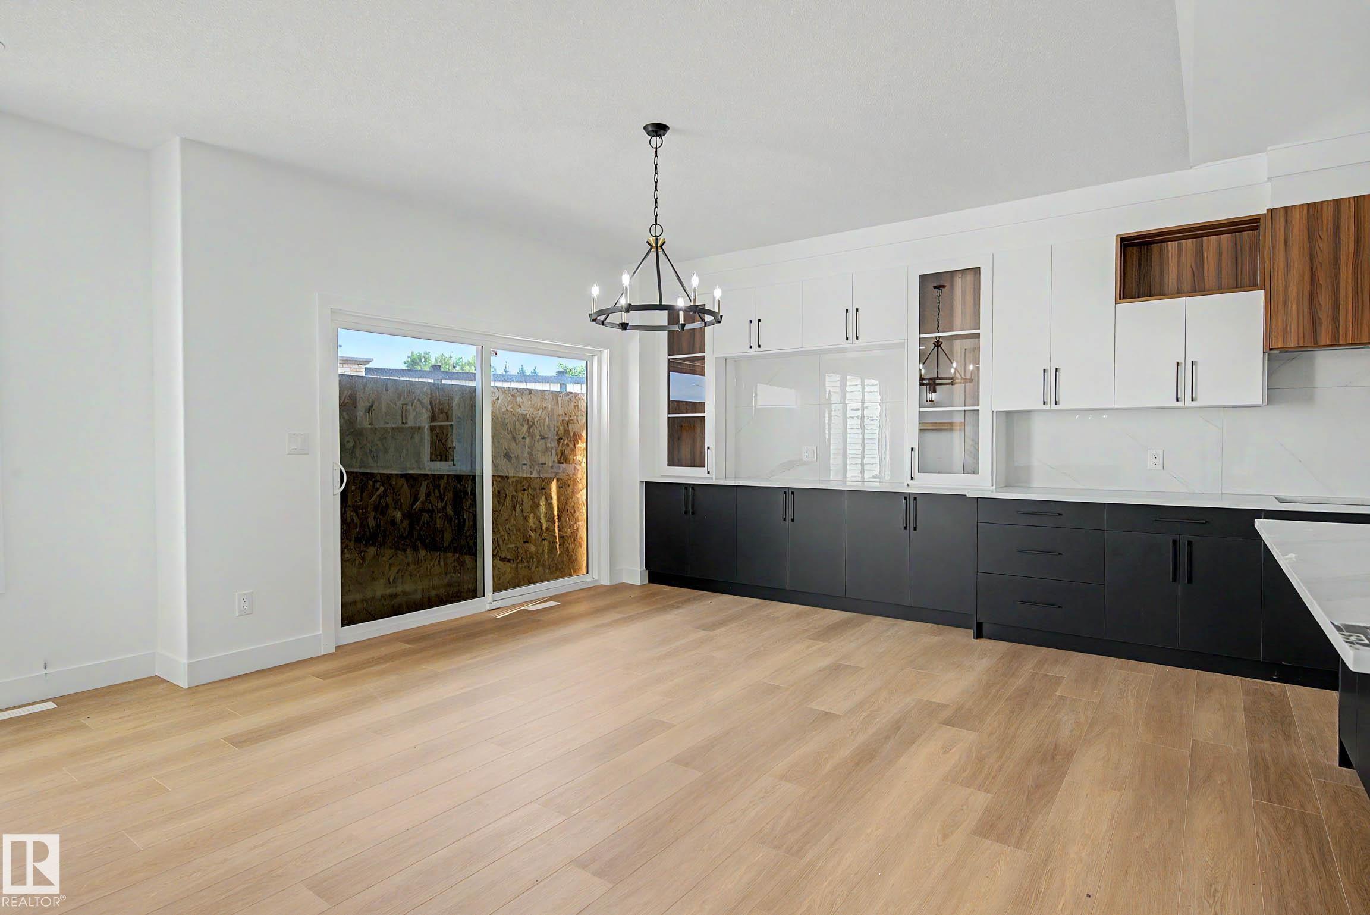
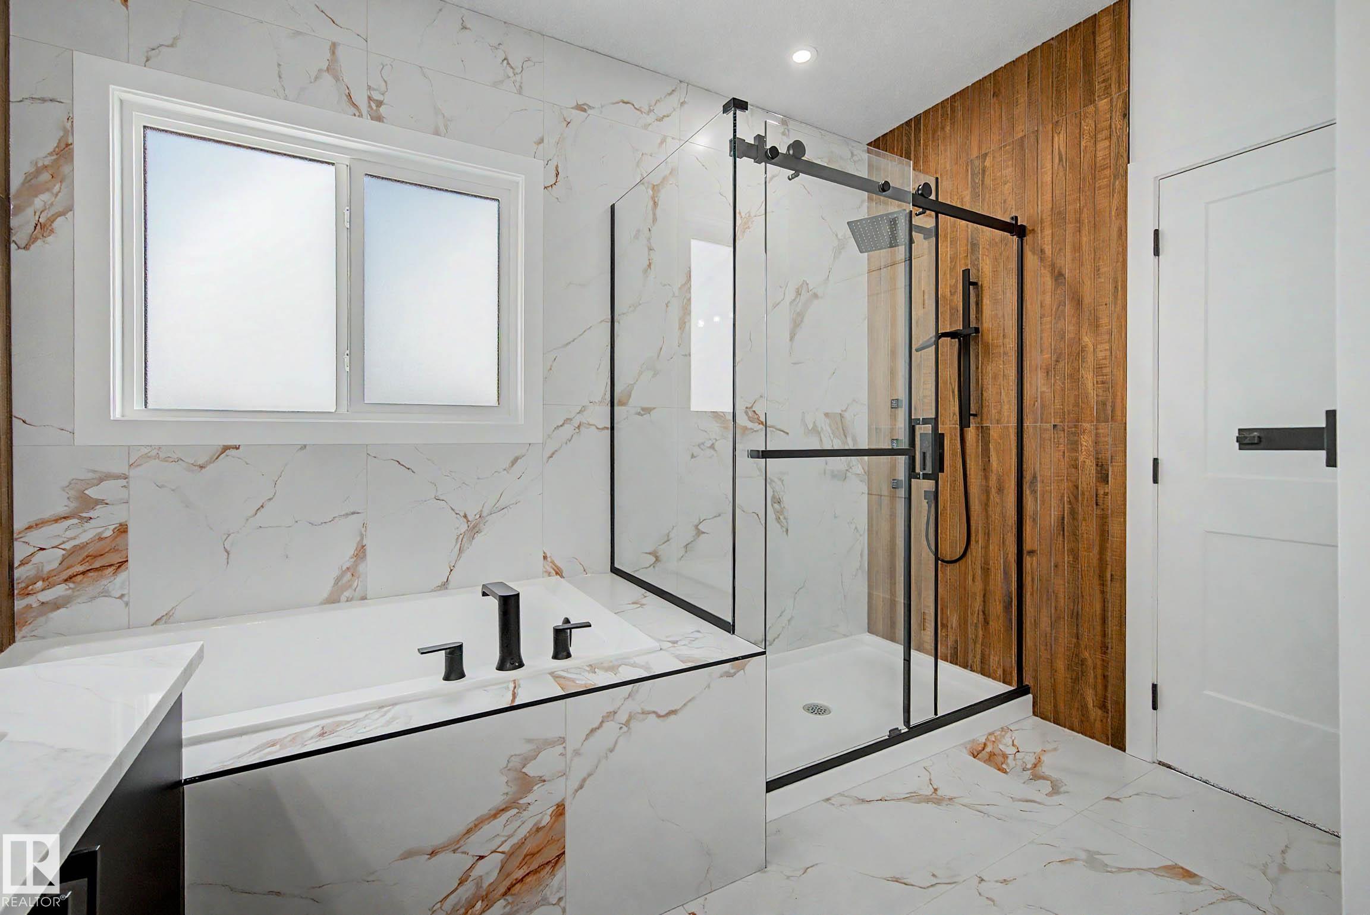
CHARACTER LAYOUT! PIE LOT! NO NEIGHBOURS BEHIND! GORGEOUS UPGRADES! Searching for a functional, yet uniquely fresh, 2 story layout? This NEW 2233 sq ft 3 bed + office, 2.5 bath home combines chic modern flair with timeless design. Feat: 9' ceilings on all 3 levels, side entryway, vinyl plank flooring, quartz countertops throughout, massive kitchen & tons of cabinetry, stunning floor to ceiling living room tile w/ electric fireplace, black handles & lighting package, mdf shelving, tankless hot water, 8' gara...
Essential Information
-
MLS® #
E4501100
-
Year Built
2026
Community Information
-
Area
Leduc
-
Postal Code
T9E 0S9
-
Neighbourhood/Community
Meadowview Park_LEDU
Services & Amenities
-
Amenities
Vinyl Windows9 ft. Basement Ceiling
Exterior
-
Roof
Asphalt Shingles
Additional Details
-
Property Class
Single Family
-
Last Updated
8/5/2026 22:42
$2637/month
Est. Monthly Payment
Mortgage values are calculated by Redman Technologies Inc based on values provided in the REALTOR® Association of Edmonton listing data feed.