Courtesy of Dave Ryan of RE/MAX Real Estate

29 HUDSON Cove Spruce Grove , Alberta , T7X 0R8

 MLS® # E4498195

4 bedrooms

3 bathrooms

1,679 sqft

Sign up to View

Days on Market

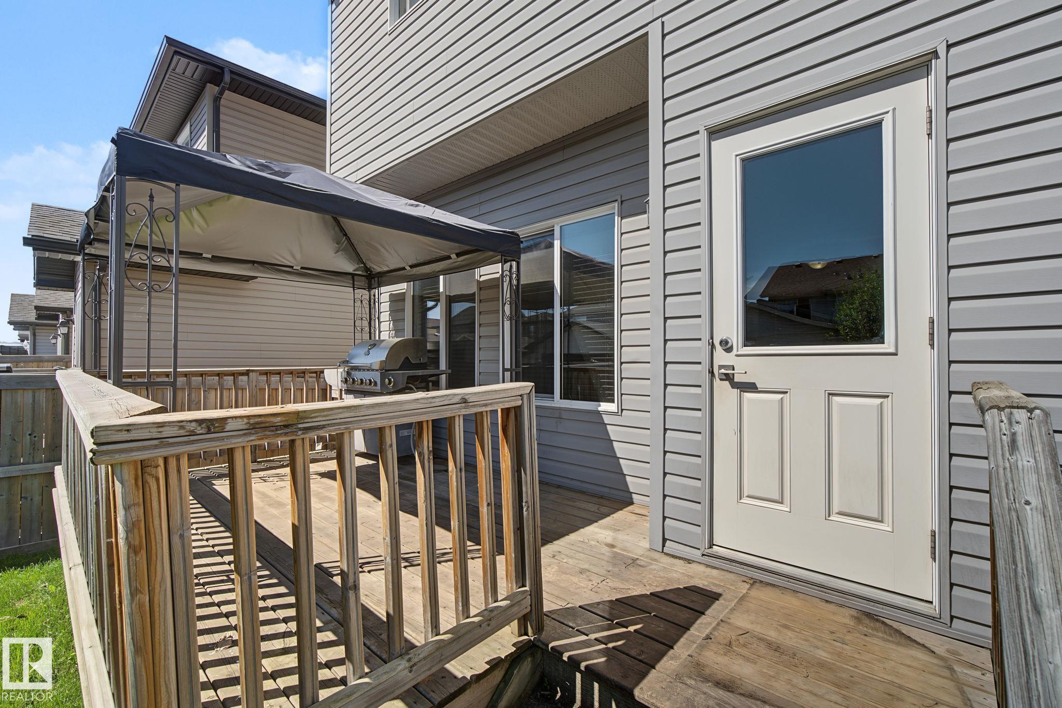
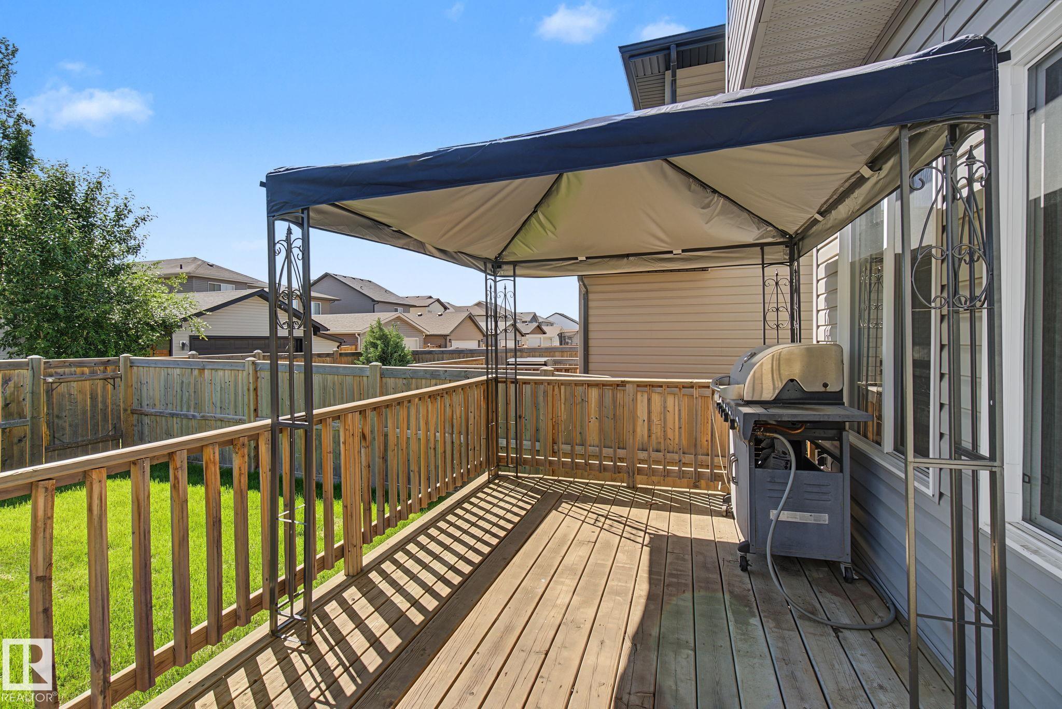
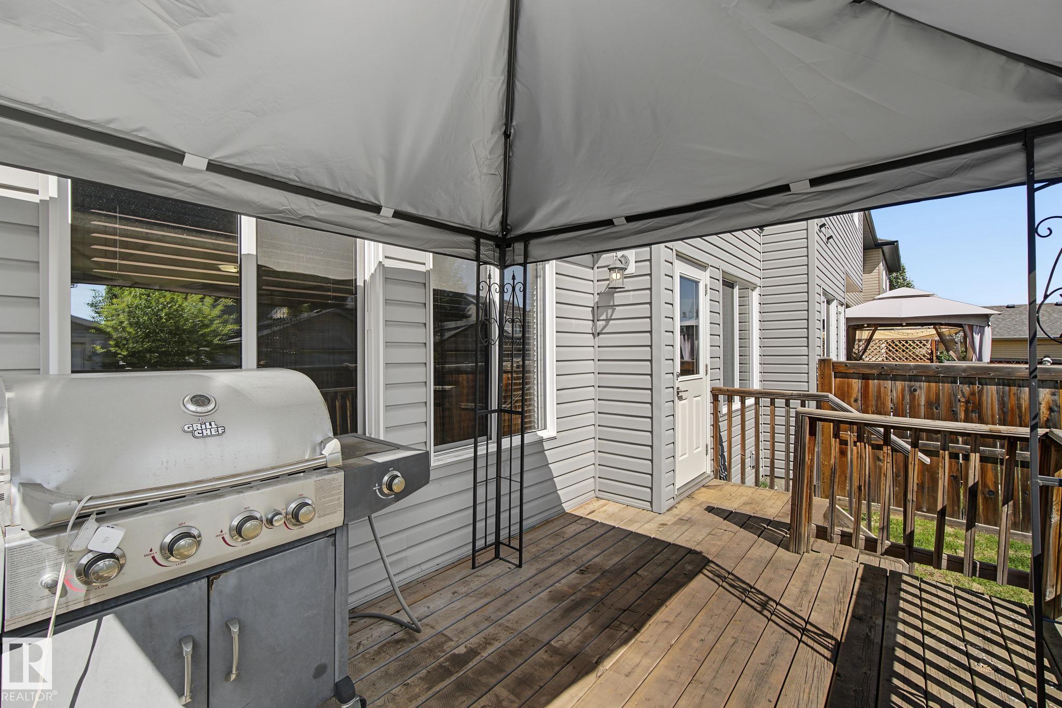
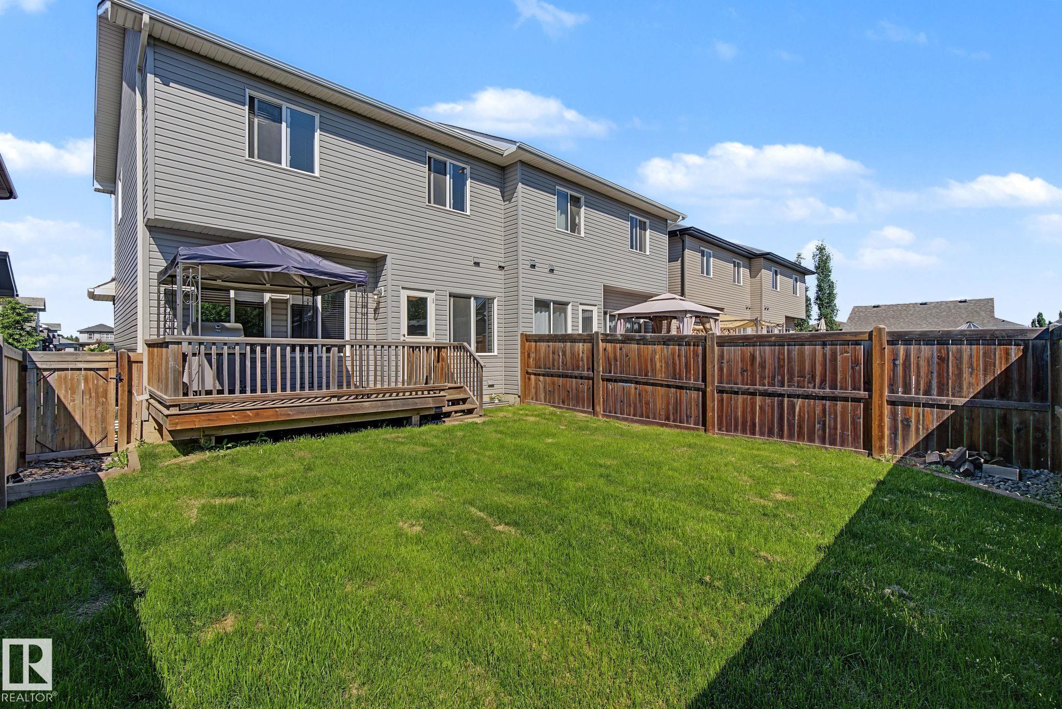
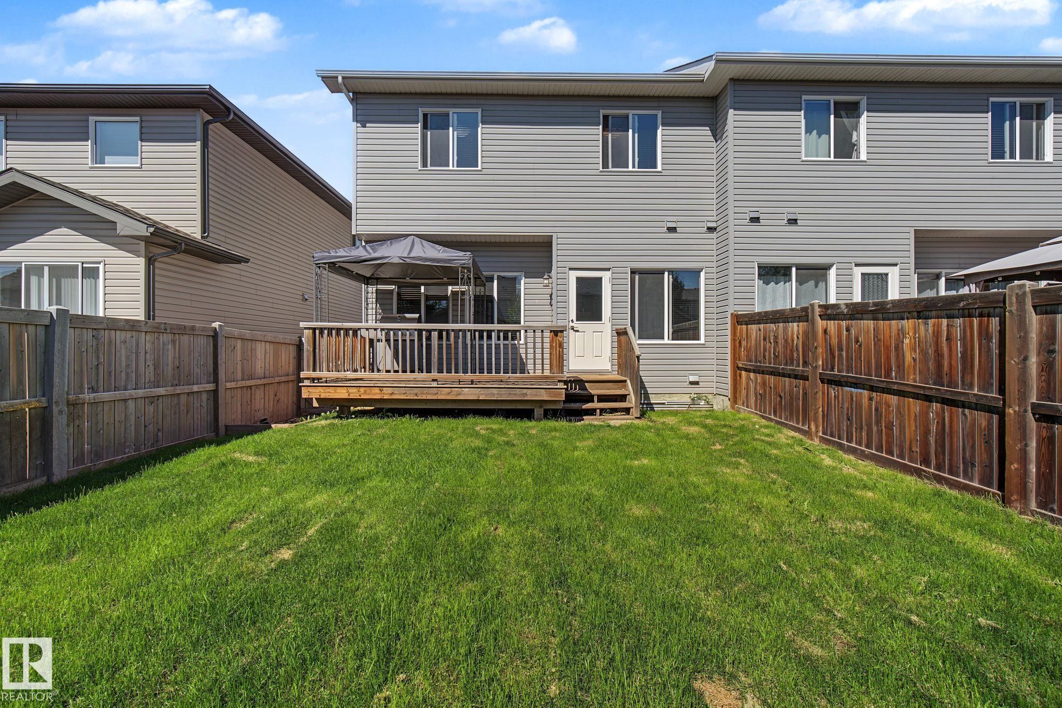
Off Street Parking Closet Organizers Deck Exterior Walls- 2"x6" Vinyl Windows

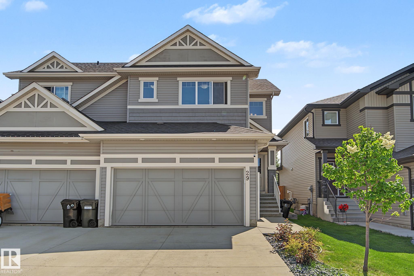
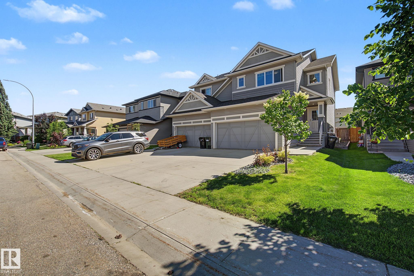
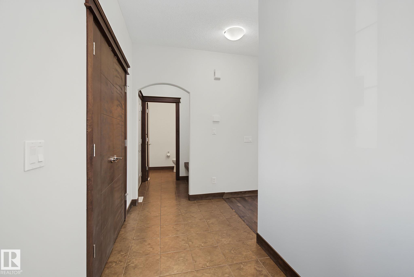
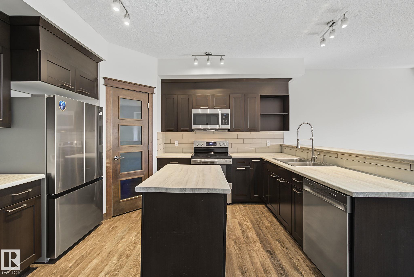
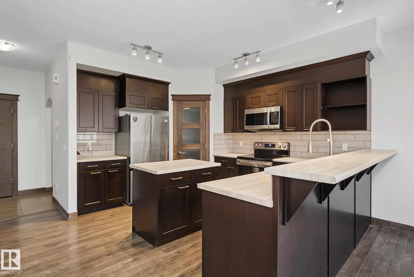
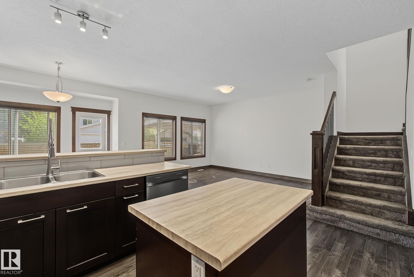
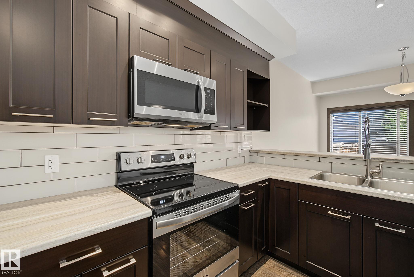
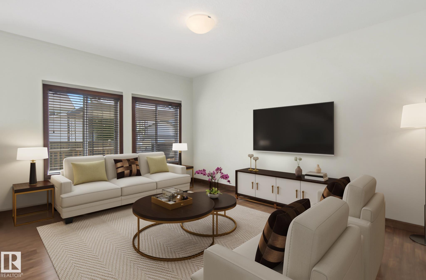
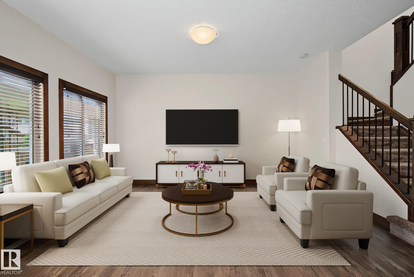
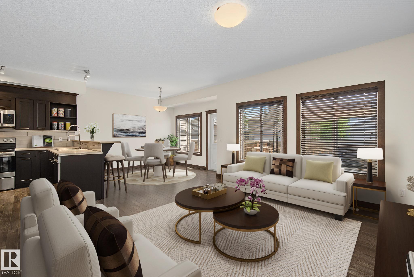
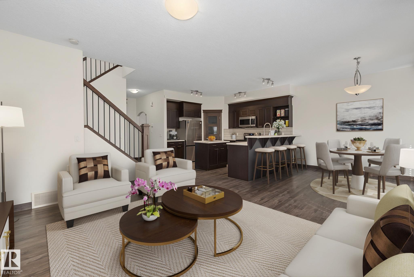
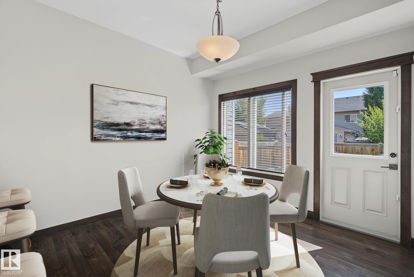
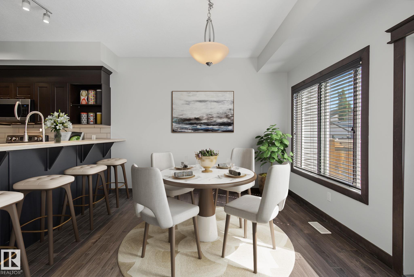
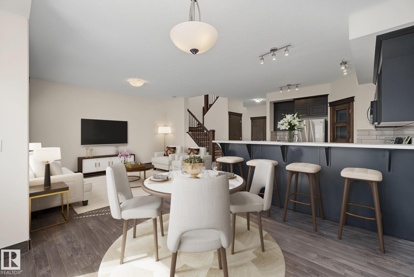
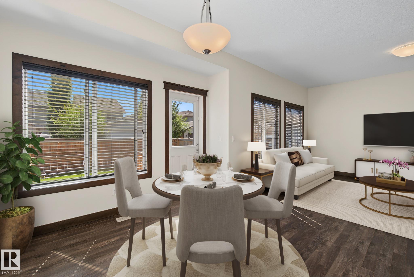
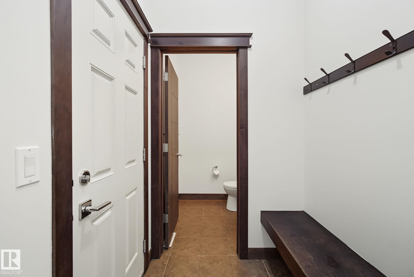
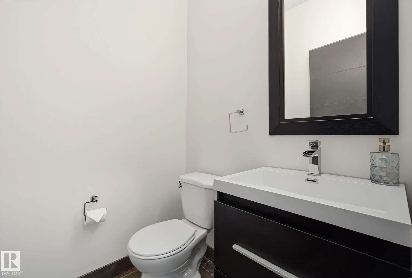
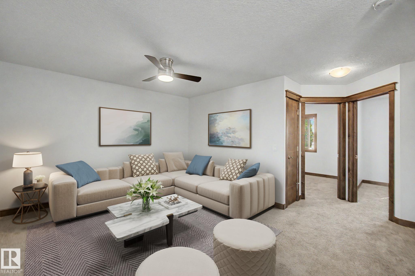
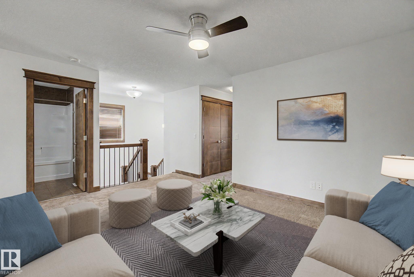
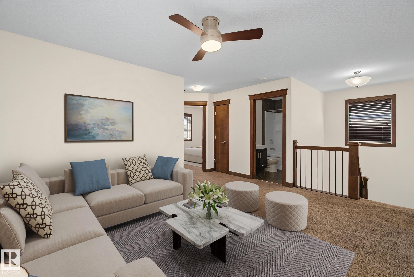
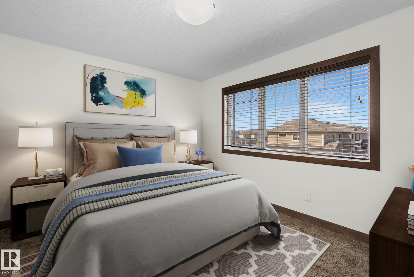
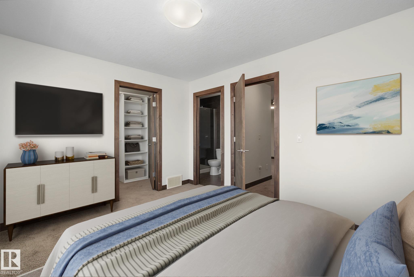
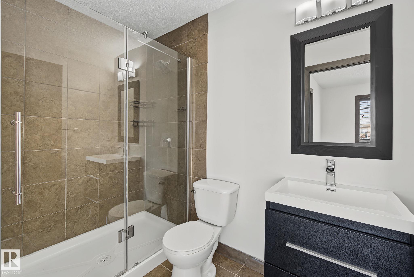
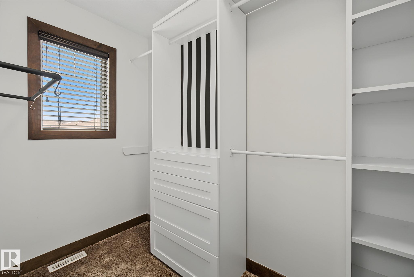
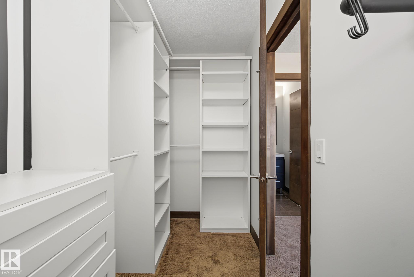
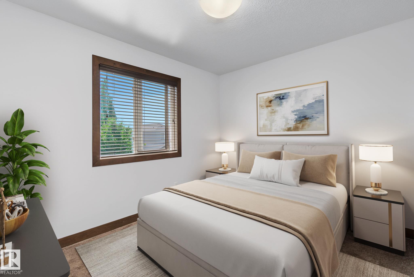
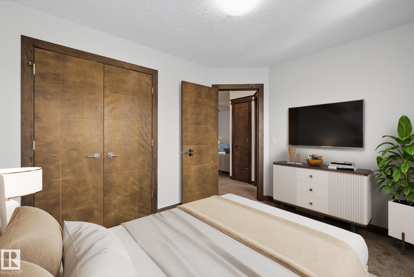
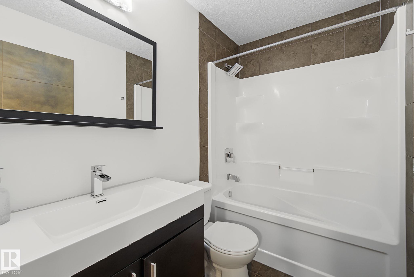
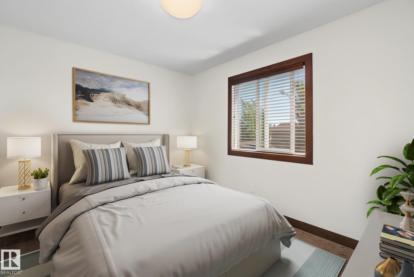
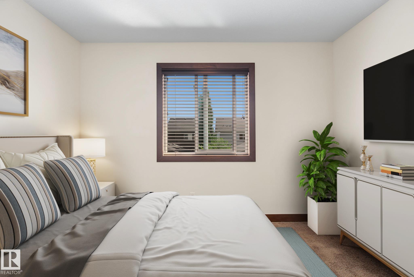
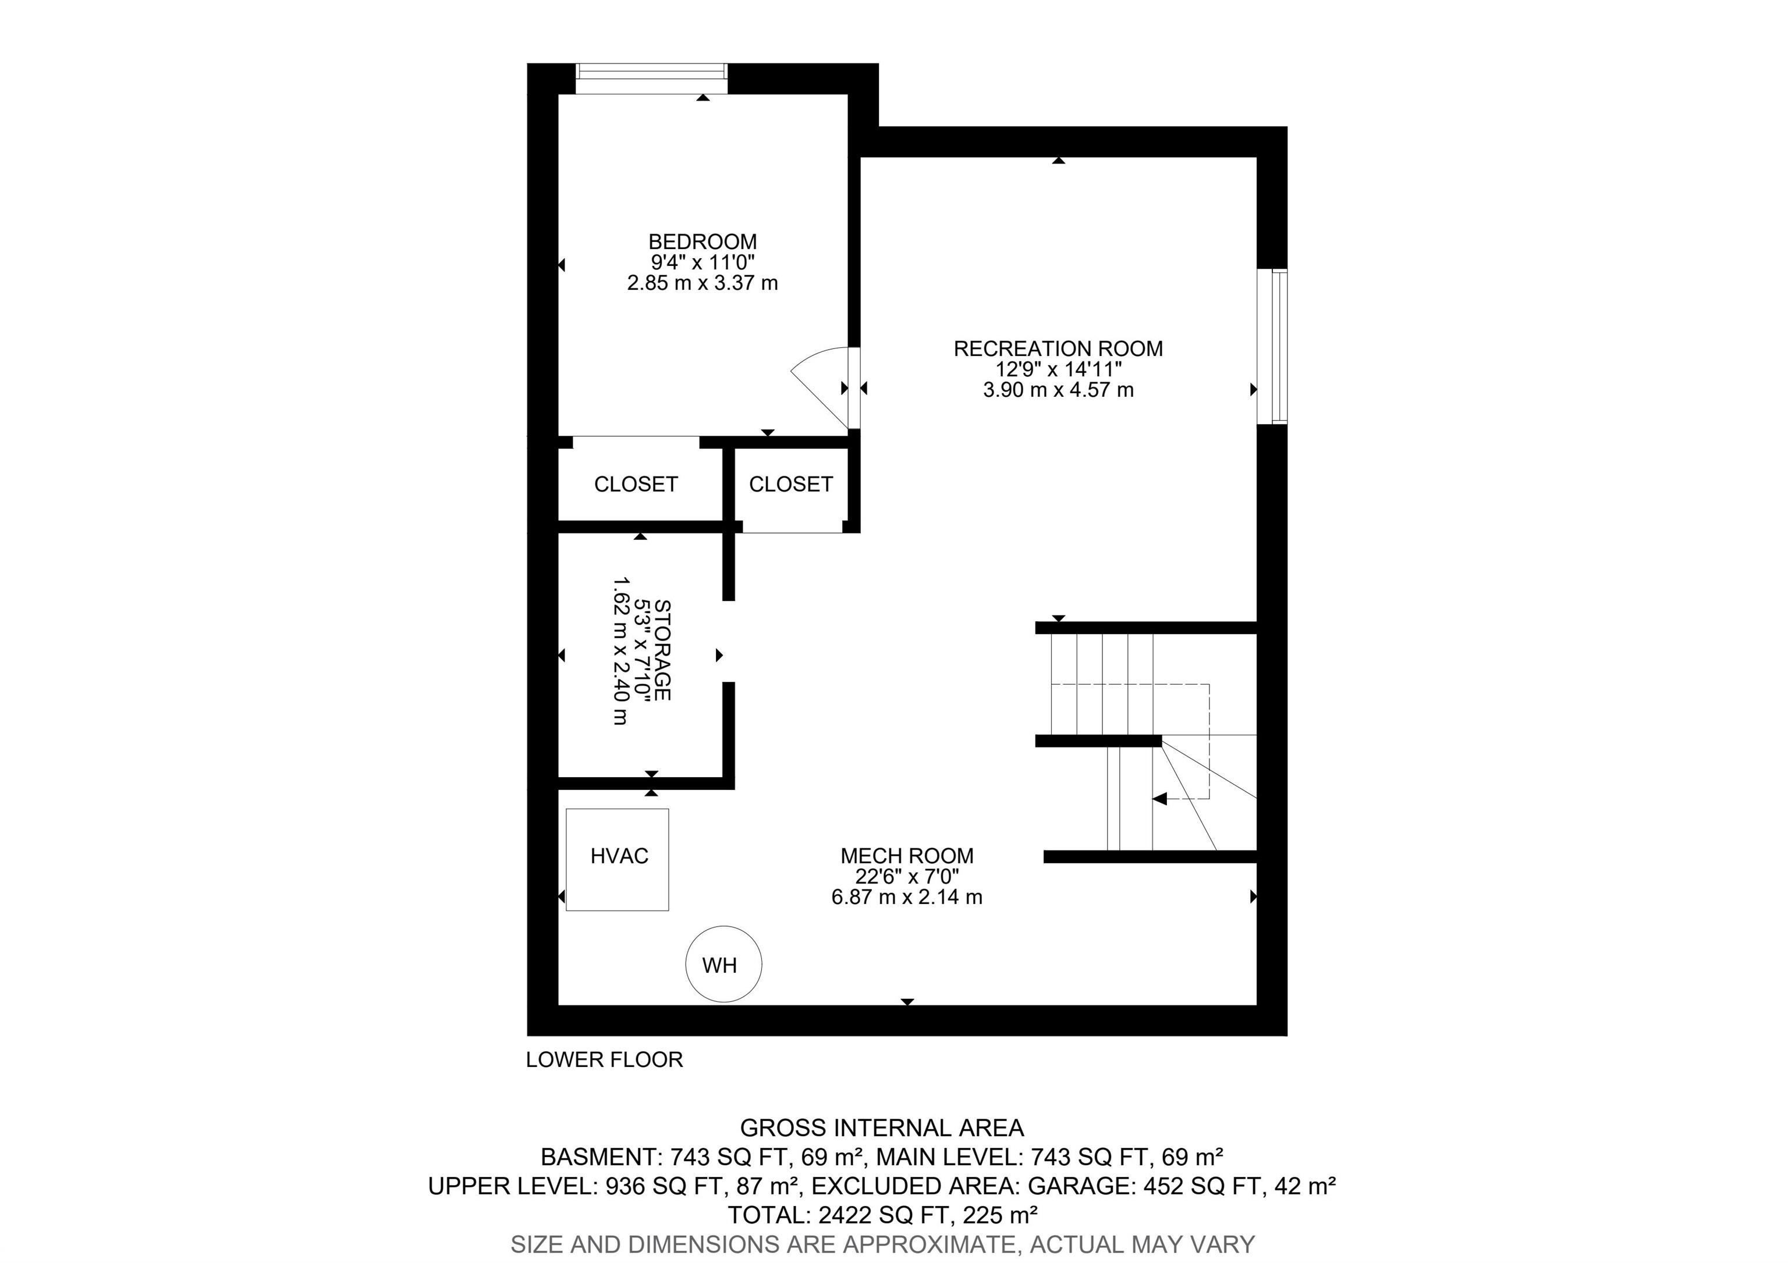
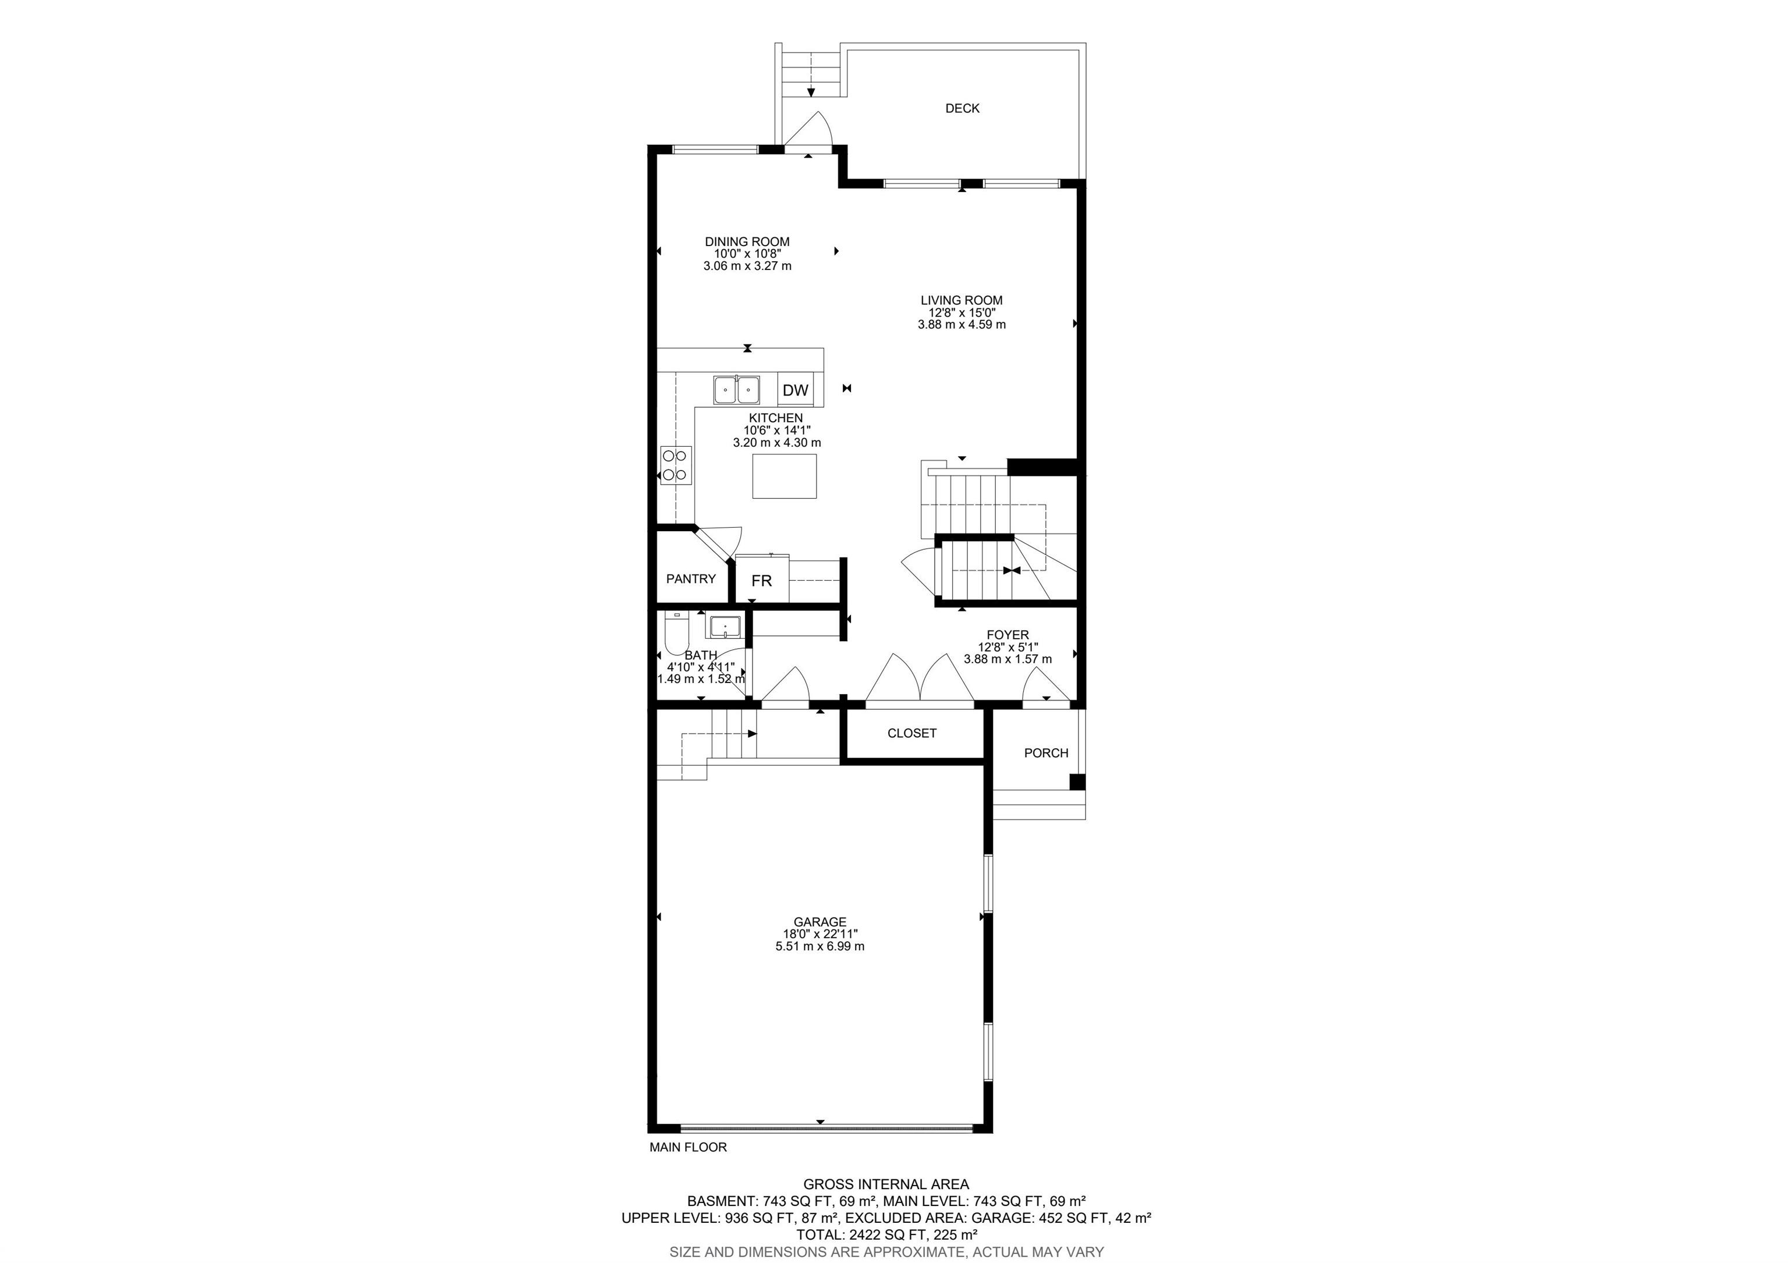
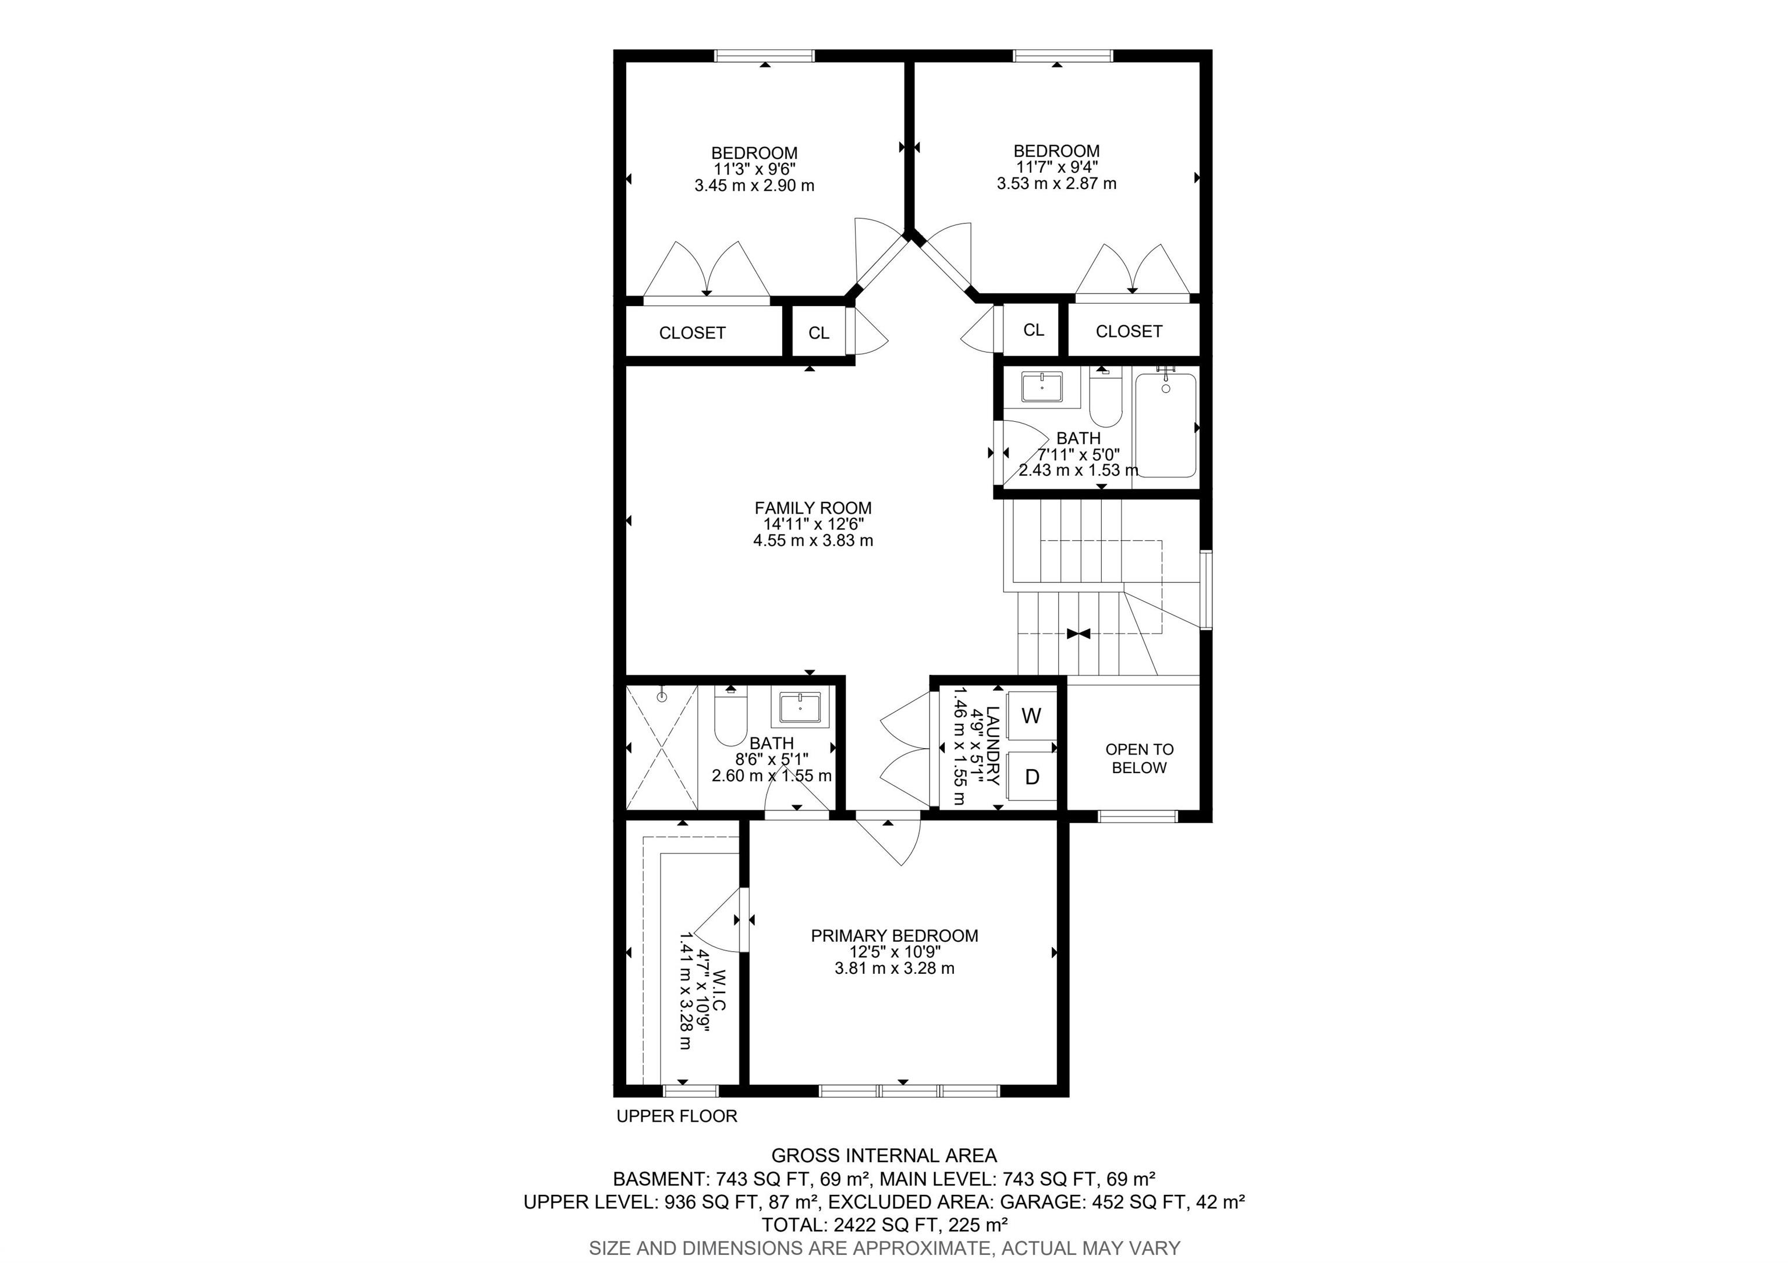
Feel at home the moment you walk in the door of this beautiful 2-storey half duplex in Spruce Grove's Harvest Ridge subdivision. Open concept main floor. Large kitchen with tons of counter space, new appliances & corner pantry. Big living room is great for hosting family & friends. Dining area has tons of space and you can expand for as many people as you need. Upstairs you'll find a large bonus room, perfect for movie night at home! Master suite is a great size with a walk in closet & 4pc ensuite. 2 more b...

Read More

Essential Information

  • MLS® #
    E4498195
  • Year Built
    2014
  • Property Type
    Residential
  • Property Style
    2 Storey
  • MLS® #
    E4498195
  • Year Built
    2014
  • Property Type
    Residential
  • Property Style
    2 Storey
  • MLS® #
    E4498195
  • Year Built
    2014
  • Property Type
    Residential
  • Property Style
    2 Storey

Community Information

  • Area
    Spruce Grove
  • Neighbourhood/Community
    Harvest Ridge
  • Postal Code
    T7X 0R8
  • Area
    Spruce Grove
  • Neighbourhood/Community
    Harvest Ridge
  • Postal Code
    T7X 0R8
  • Area
    Spruce Grove
  • Neighbourhood/Community
    Harvest Ridge
  • Postal Code
    T7X 0R8

Services & Amenities

  • Amenities
    Off Street Parking
    Closet Organizers
    Deck
    Exterior Walls- 2x6
    Vinyl Windows
  • Amenities
    Off Street Parking, Closet Organizers, Deck, Exterior Walls- 2x6, Vinyl Windows
  • Amenities
    Off Street Parking
    Closet Organizers
    Deck
    Exterior Walls- 2x6
    Vinyl Windows

Interior

  • Floor Finish
    Carpet
    Laminate Flooring
  • Goods Included
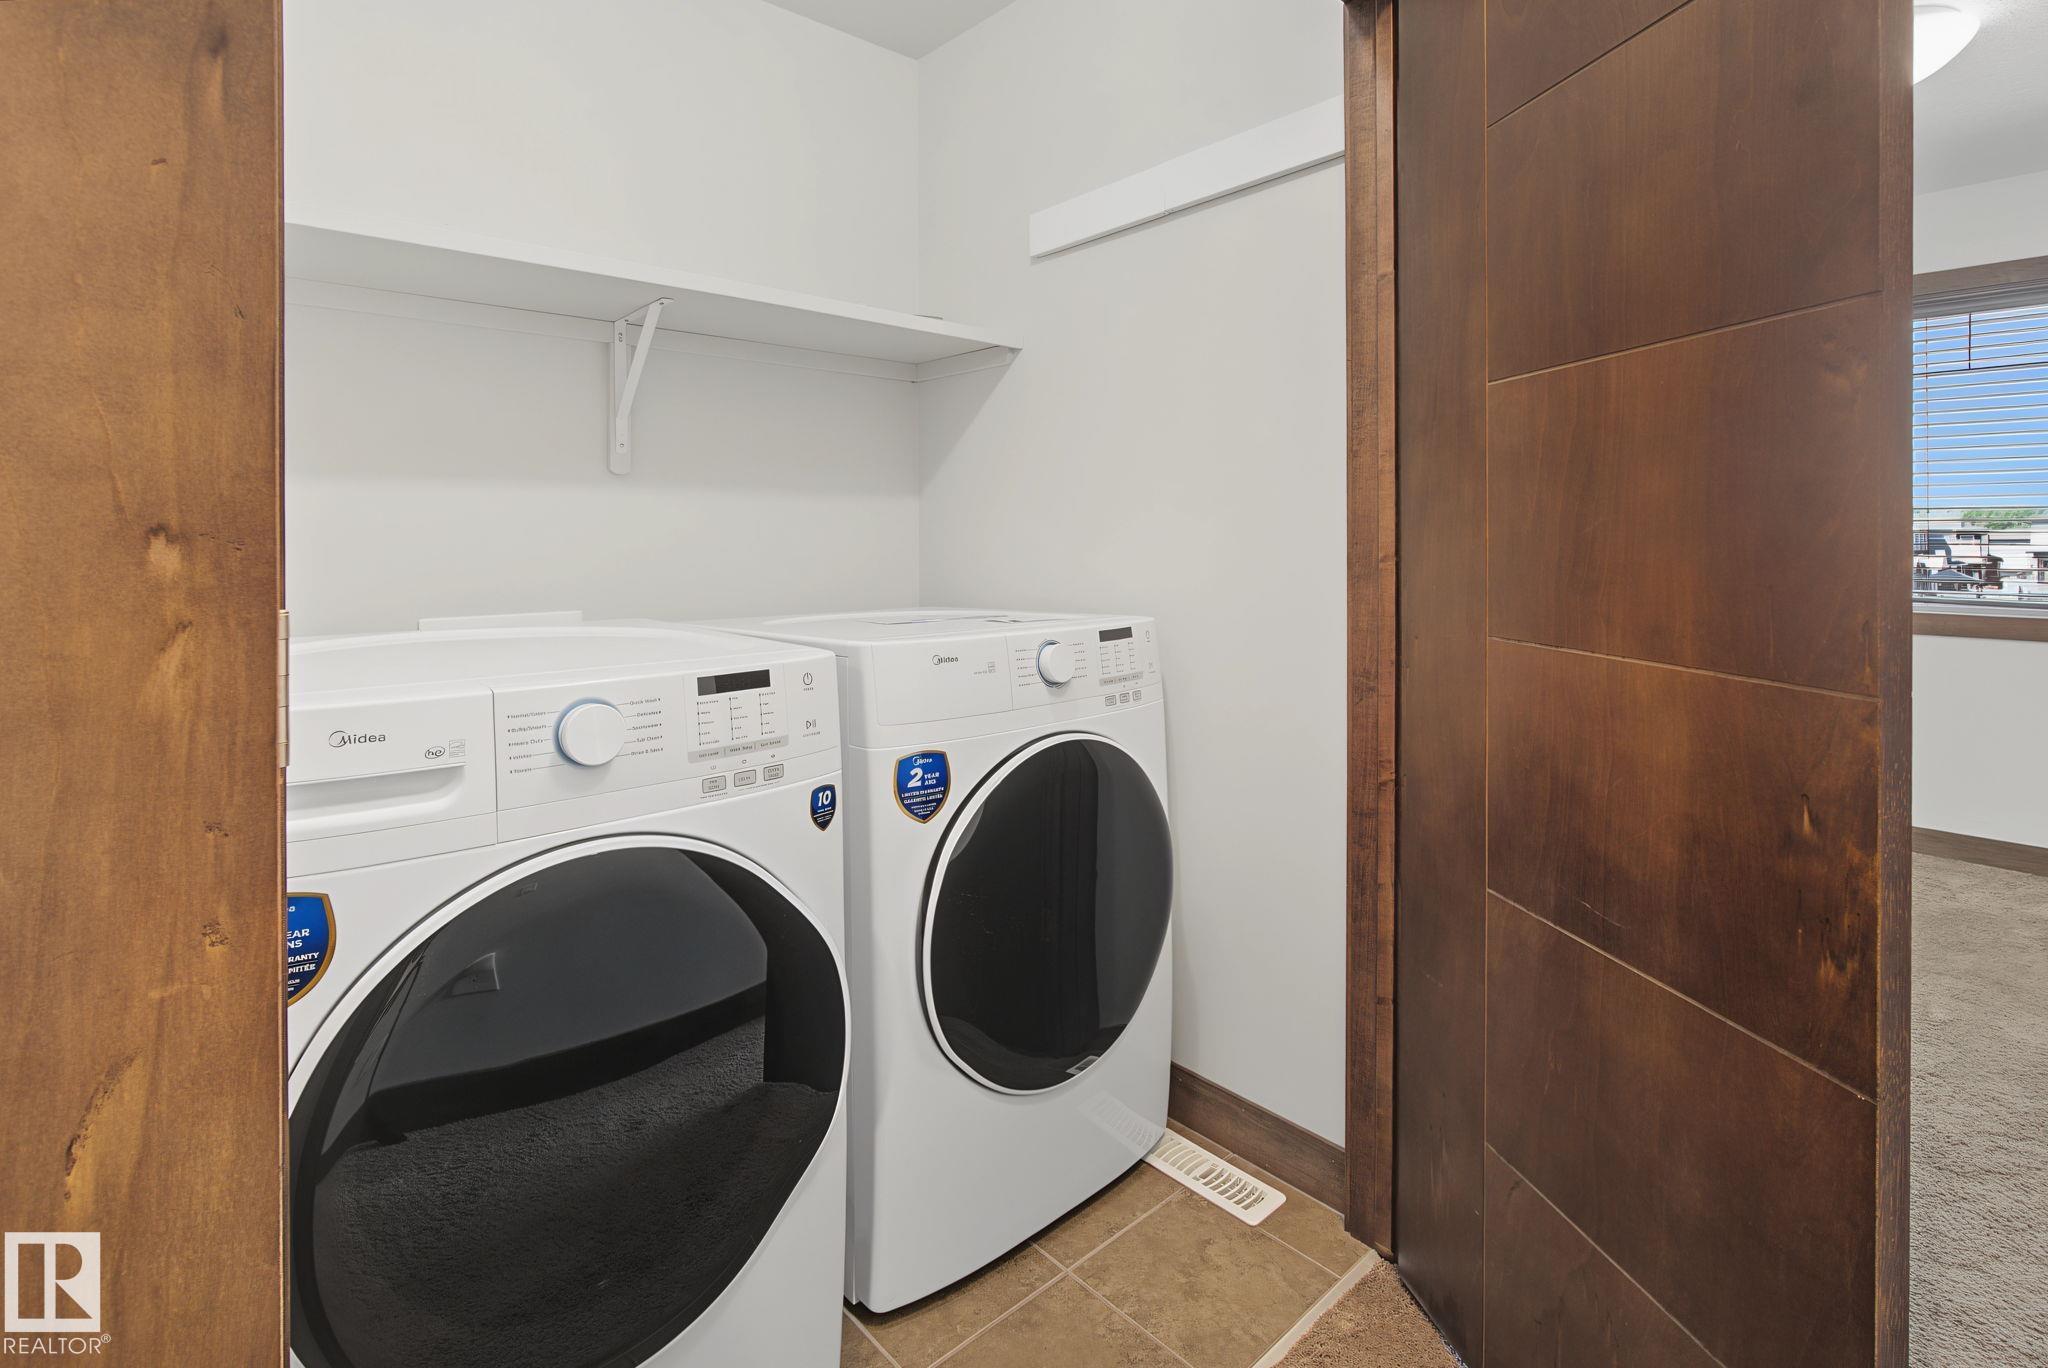
    Dishwasher-Built-In
    Dryer
    Garage Opener
    Microwave Hood Fan
    Refrigerator
    Stove-Electric
    Washer
    Window Coverings
  • Heating Type
    Forced Air-1
    Natural Gas
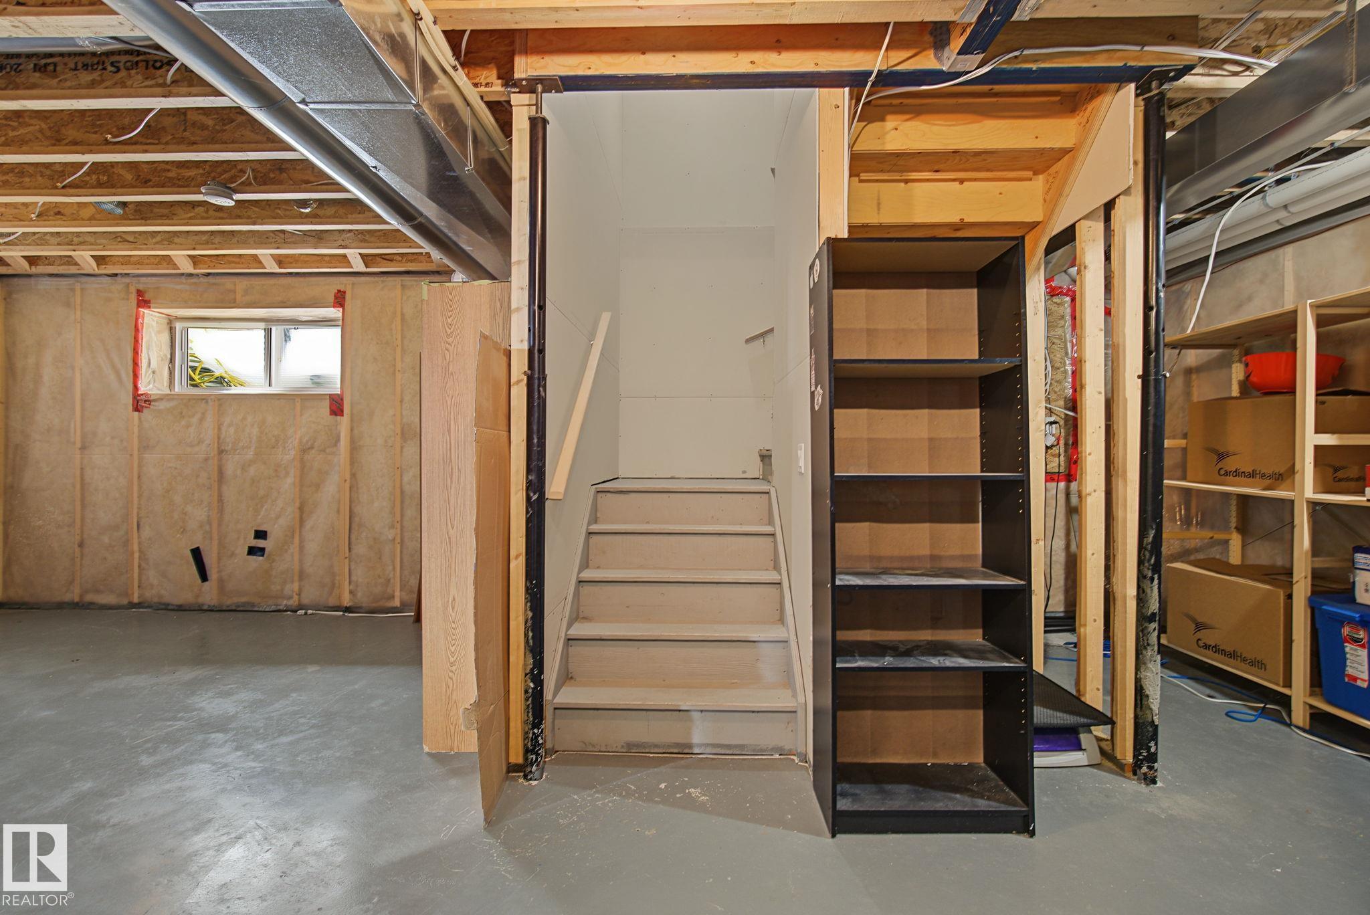
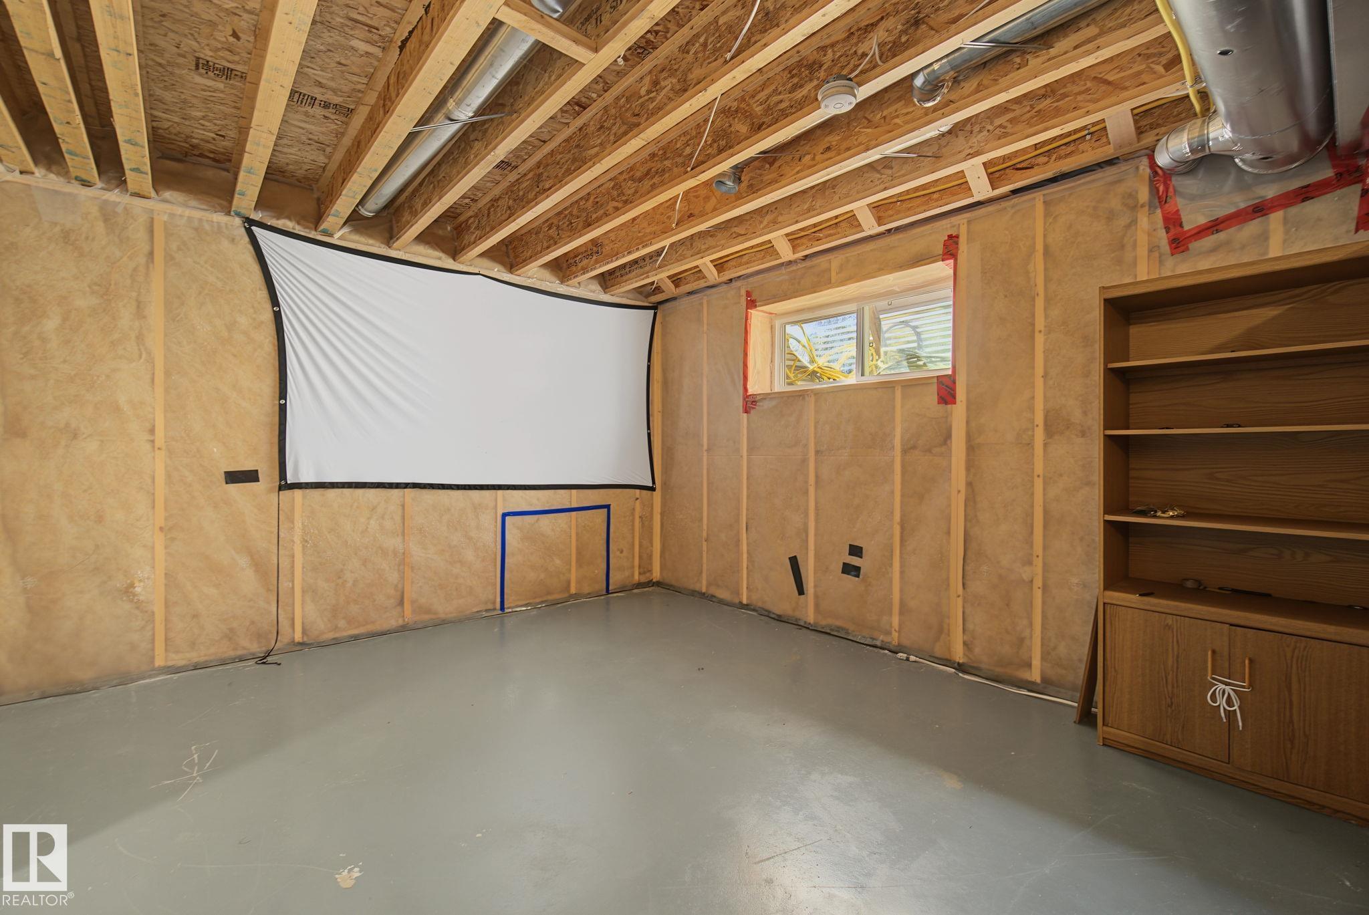
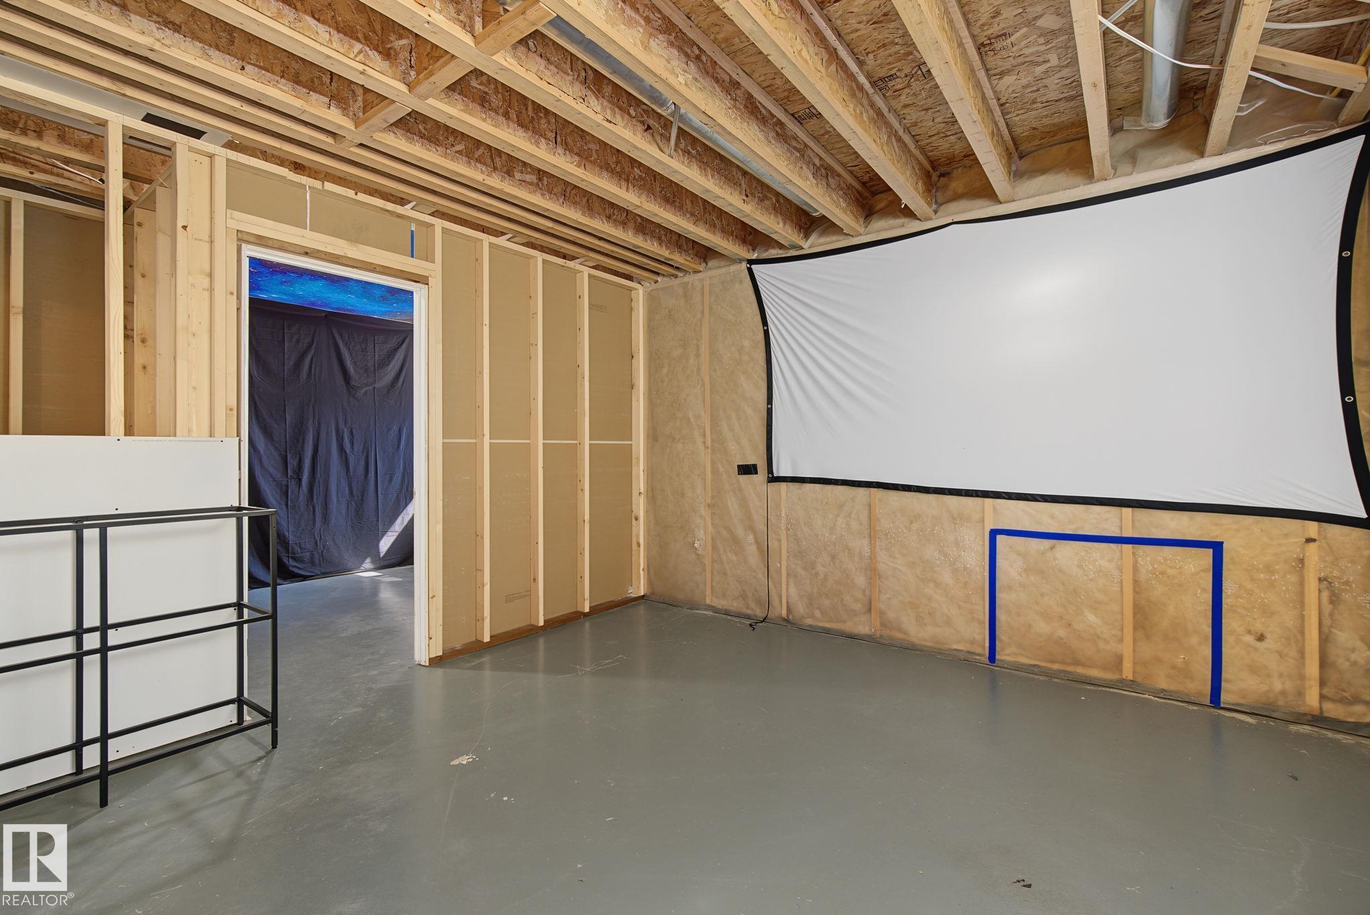
  • Basement
    Full
  • Basement Development
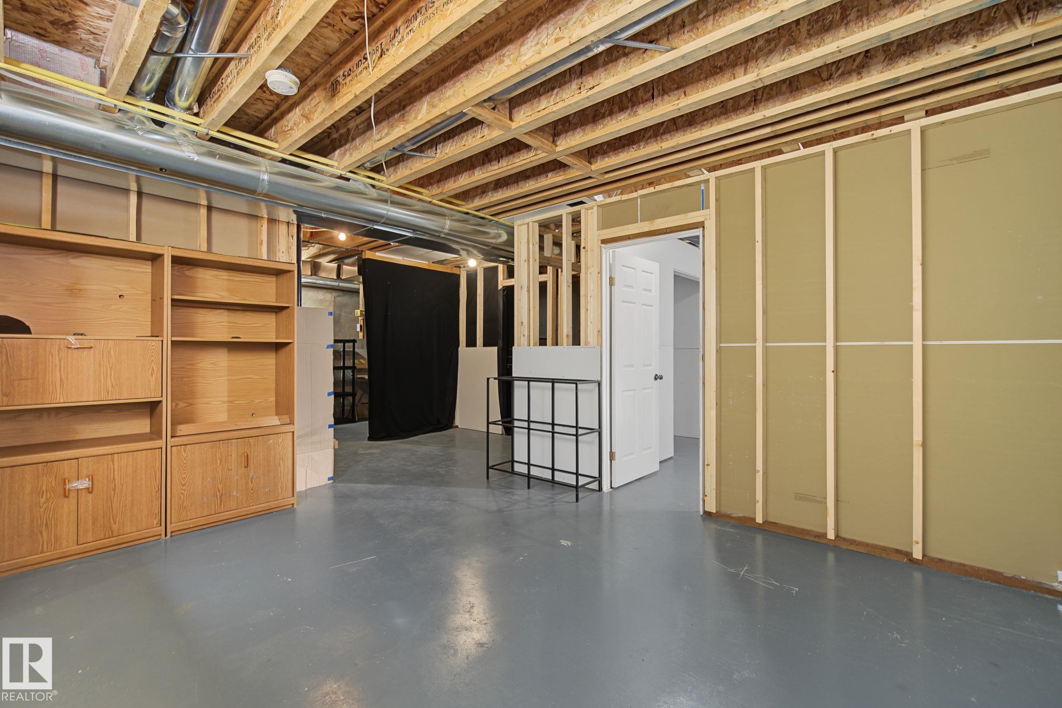
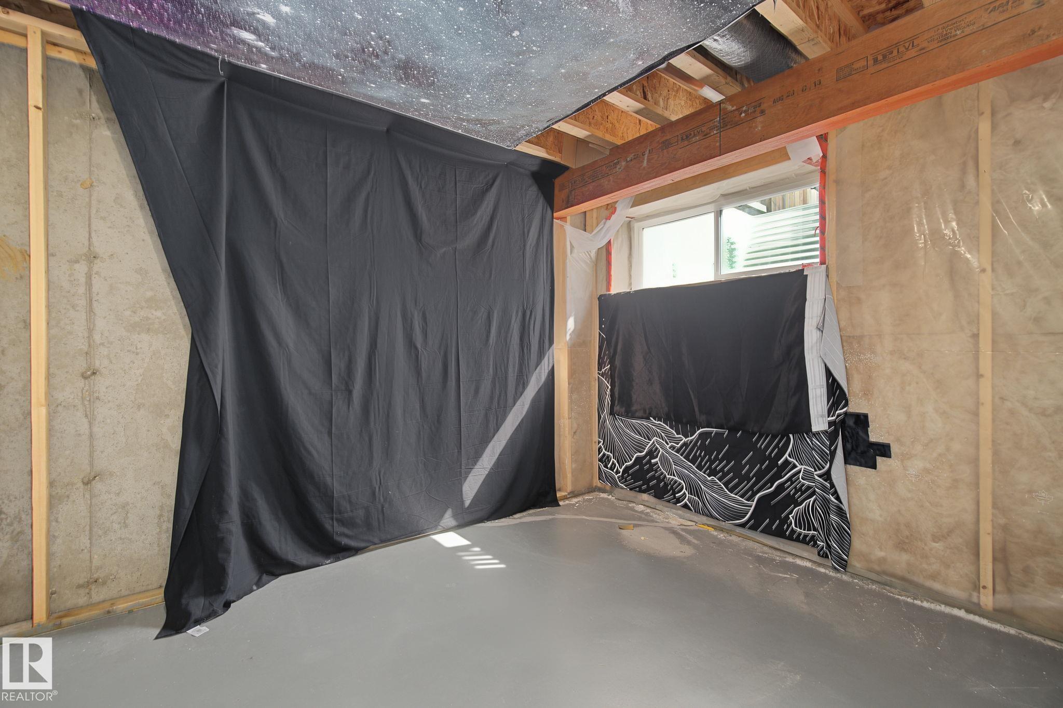
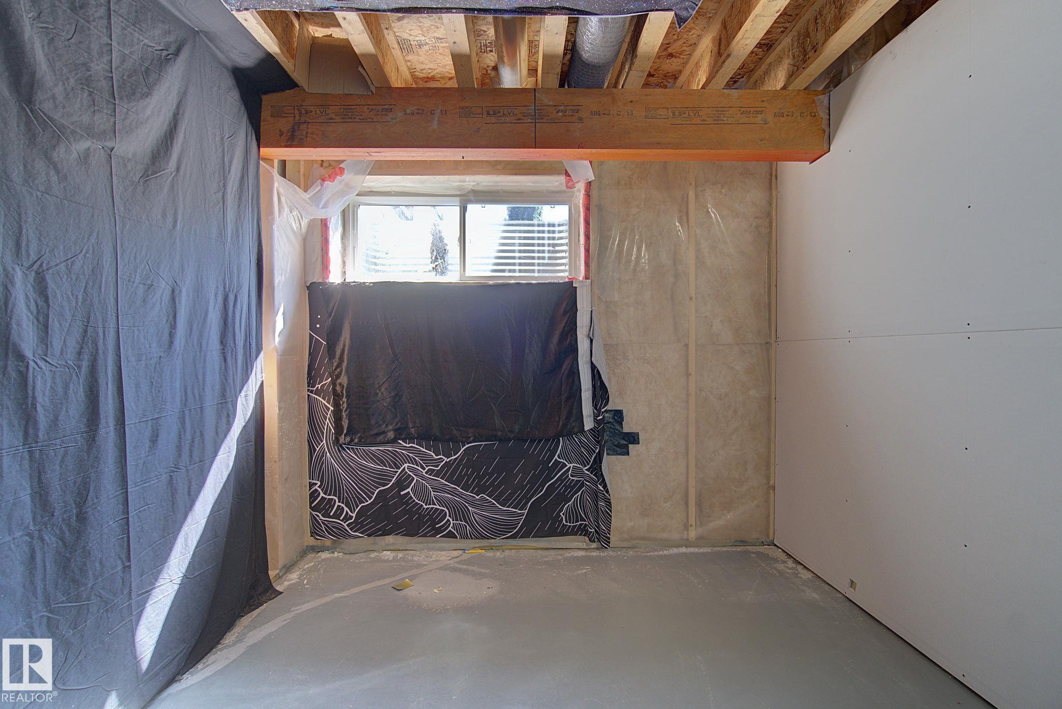
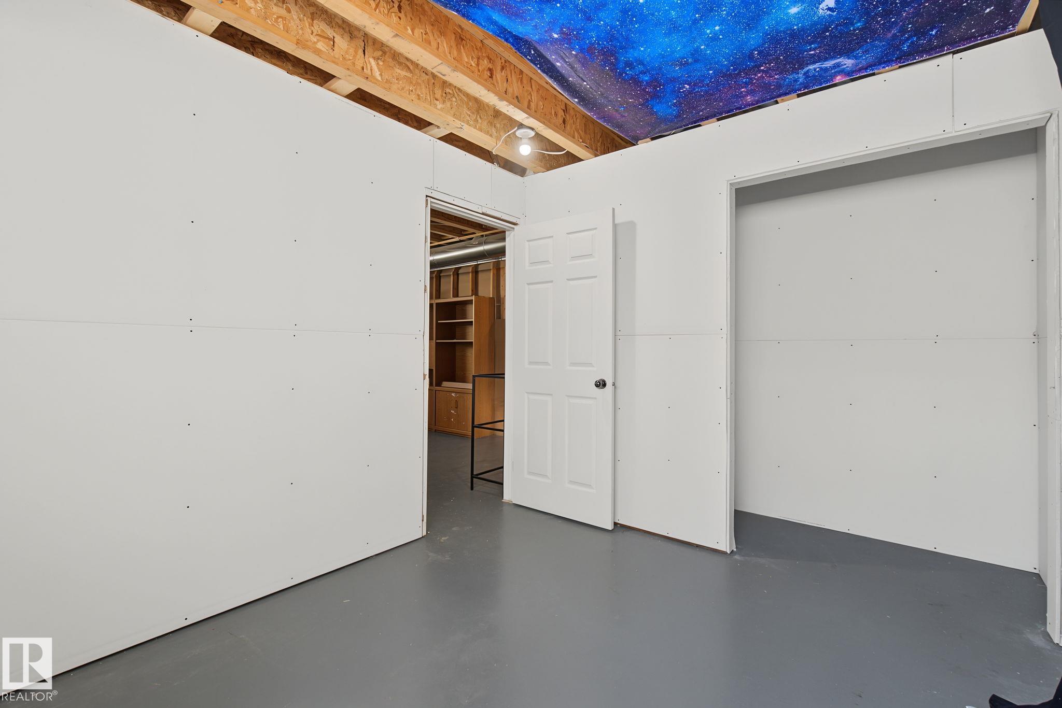
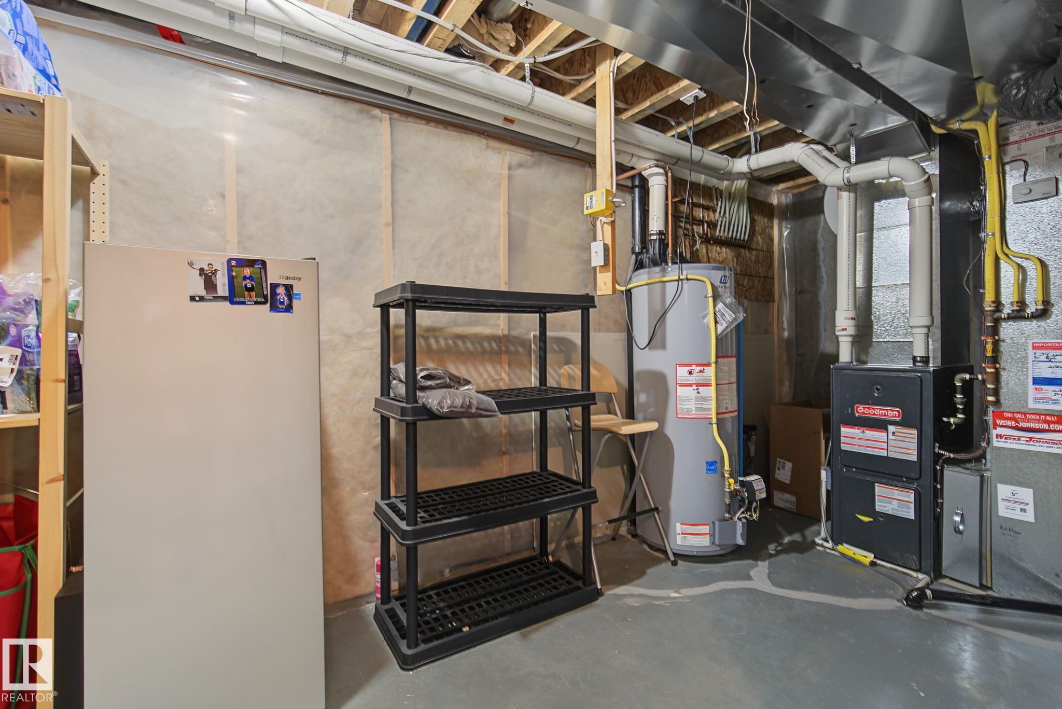
    Partly Finished
  • Floor Finish
    Carpet, Laminate Flooring
  • Goods Included
    Dishwasher-Built-In, Dryer, Garage Opener, Microwave Hood Fan, Refrigerator, Stove-Electric, Washer, Window Coverings
  • Heating Type
    Forced Air-1, Natural Gas
  • Basement
    Full
  • Basement Development
    Partly Finished
  • Floor Finish
    Carpet
    Laminate Flooring
  • Goods Included
    Dishwasher-Built-In
    Dryer
    Garage Opener
    Microwave Hood Fan
    Refrigerator
    Stove-Electric
    Washer
    Window Coverings
  • Heating Type
    Forced Air-1
    Natural Gas
  • Basement
    Full
  • Basement Development
    Partly Finished

Exterior

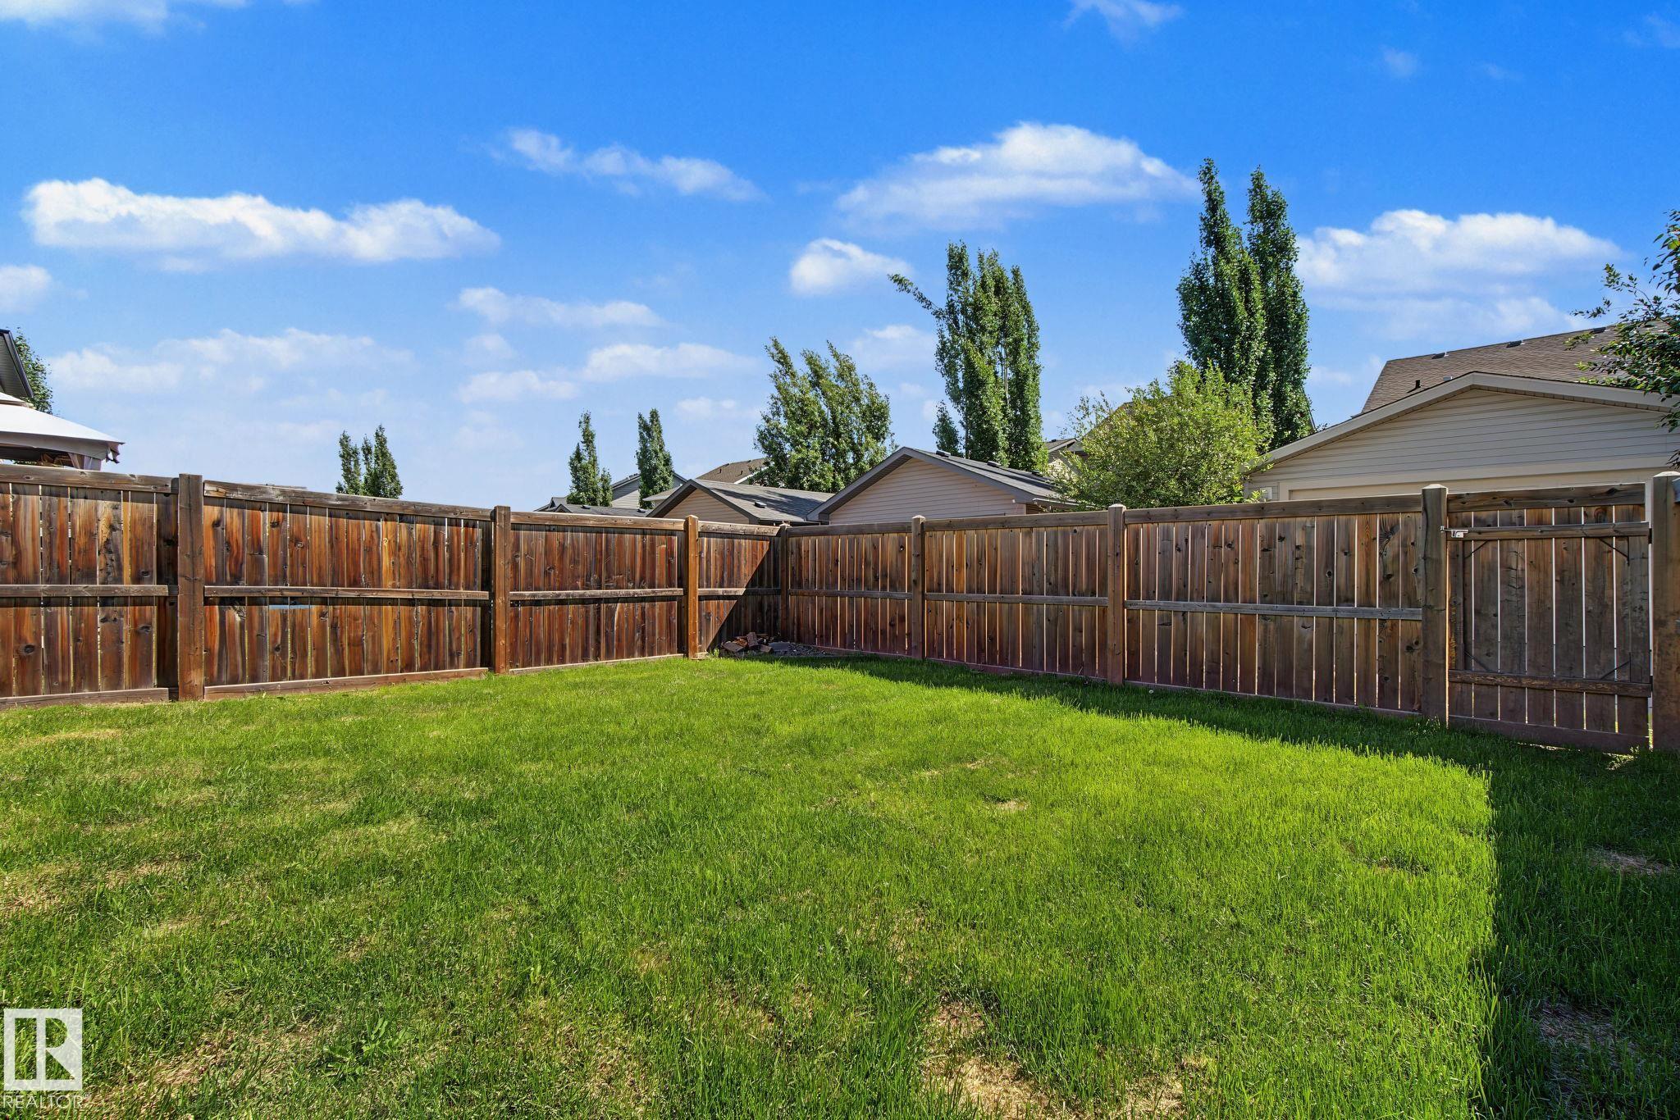
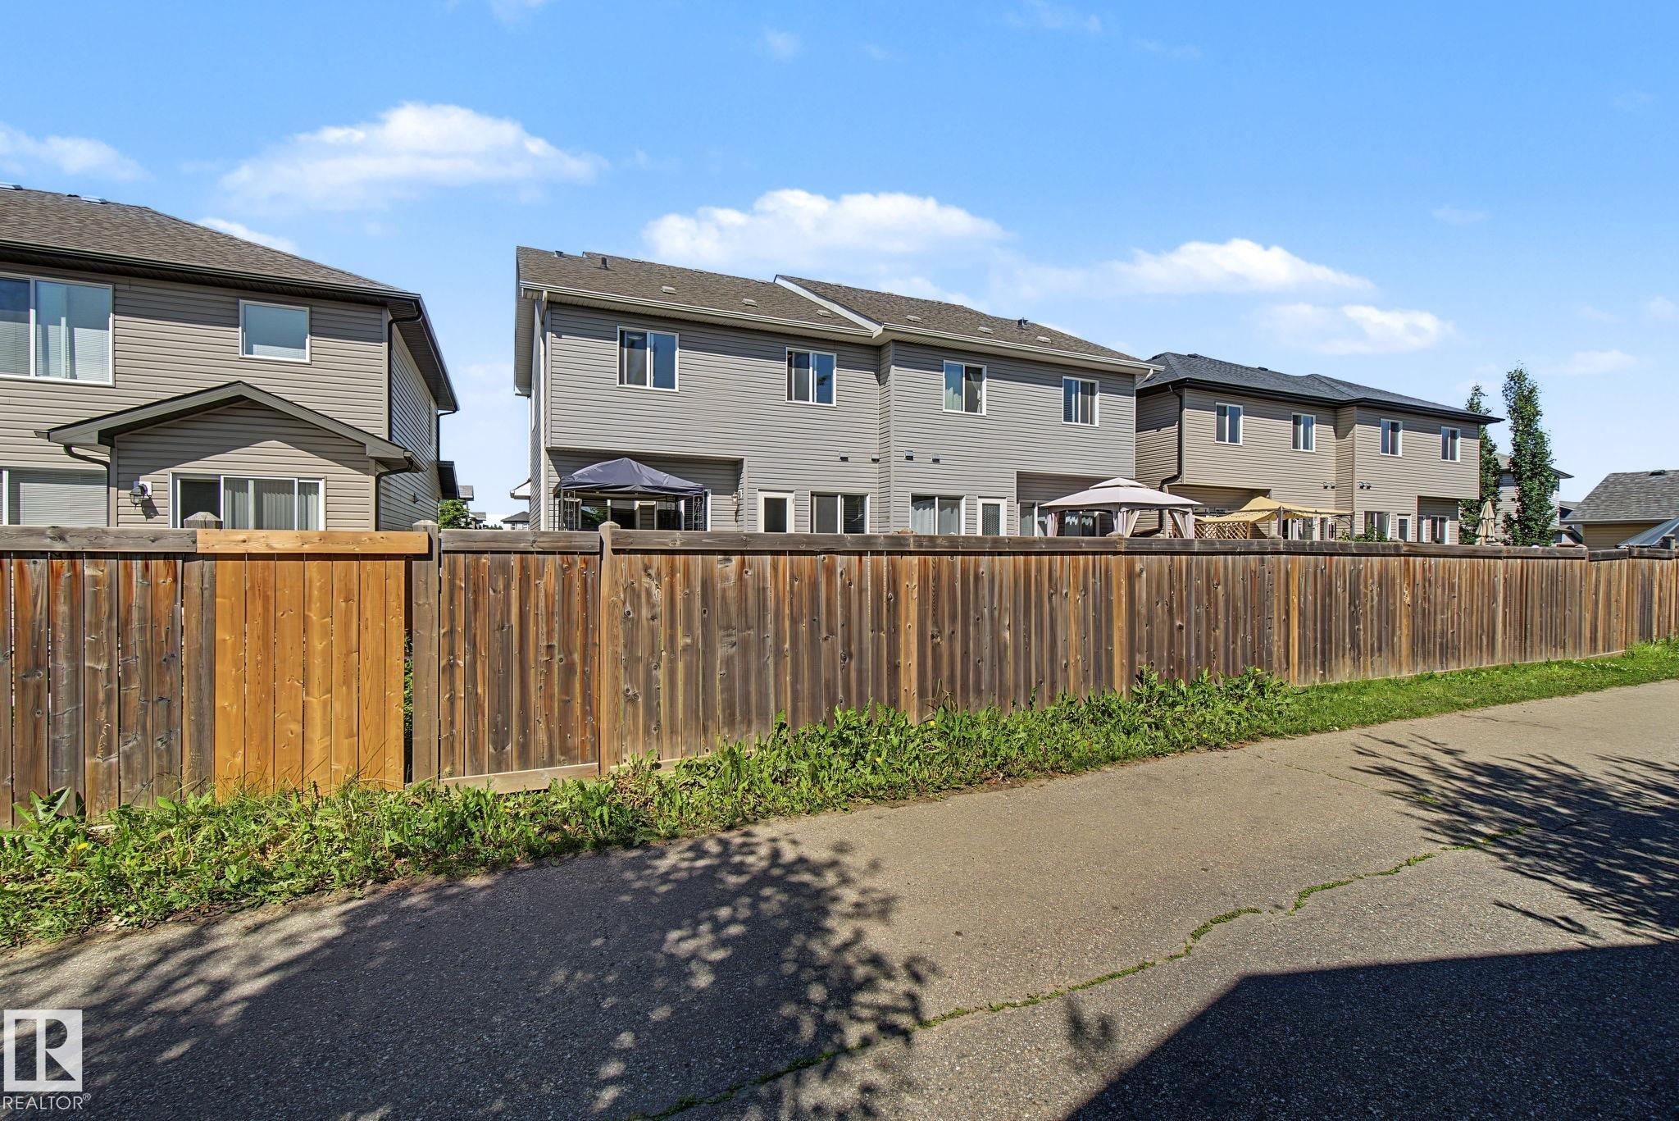
  • Lot/Exterior Features
    Back Lane
    Fenced
    Flat Site
    Landscaped
    Level Land
    Schools
  • Roof
    Asphalt Shingles
  • Foundation
    Concrete Perimeter
  • Lot/Exterior Features
    Back Lane, Fenced, Flat Site, Landscaped, Level Land, Schools
  • Roof
    Asphalt Shingles
  • Foundation
    Concrete Perimeter
  • Lot/Exterior Features
    Back Lane
    Fenced
    Flat Site
    Landscaped
    Level Land
    Schools
  • Roof
    Asphalt Shingles
  • Foundation
    Concrete Perimeter

Additional Details

  • Property Class
    Single Family
  • Site Influences
    Back Lane
    Fenced
    Flat Site
    Landscaped
    Level Land
    Schools
  • Road Access
    Paved
  • Last Updated
    6/5/2026 18:38
  • Property Class
    Single Family
  • Site Influences
    Back Lane, Fenced, Flat Site, Landscaped, Level Land, Schools
  • Road Access
    Paved
  • Last Updated
    6/5/2026 18:38
  • Property Class
    Single Family
  • Site Influences
    Back Lane
    Fenced
    Flat Site
    Landscaped
    Level Land
    Schools
  • Road Access
    Paved
  • Last Updated
    6/5/2026 18:38

$419,900

29 HUDSON Cove

Schedule Tour
Contact Agent

$1913/month
Est. Monthly Payment
$
$
%
Learn More

Mortgage values are calculated by Redman Technologies Inc based on values provided in the REALTOR® Association of Edmonton listing data feed.