Courtesy of Steve Reschke of RE/MAX Professionals

29 200 ERIN RIDGE Drive St. Albert , Alberta , T8N 7E2

 MLS® # E4506688

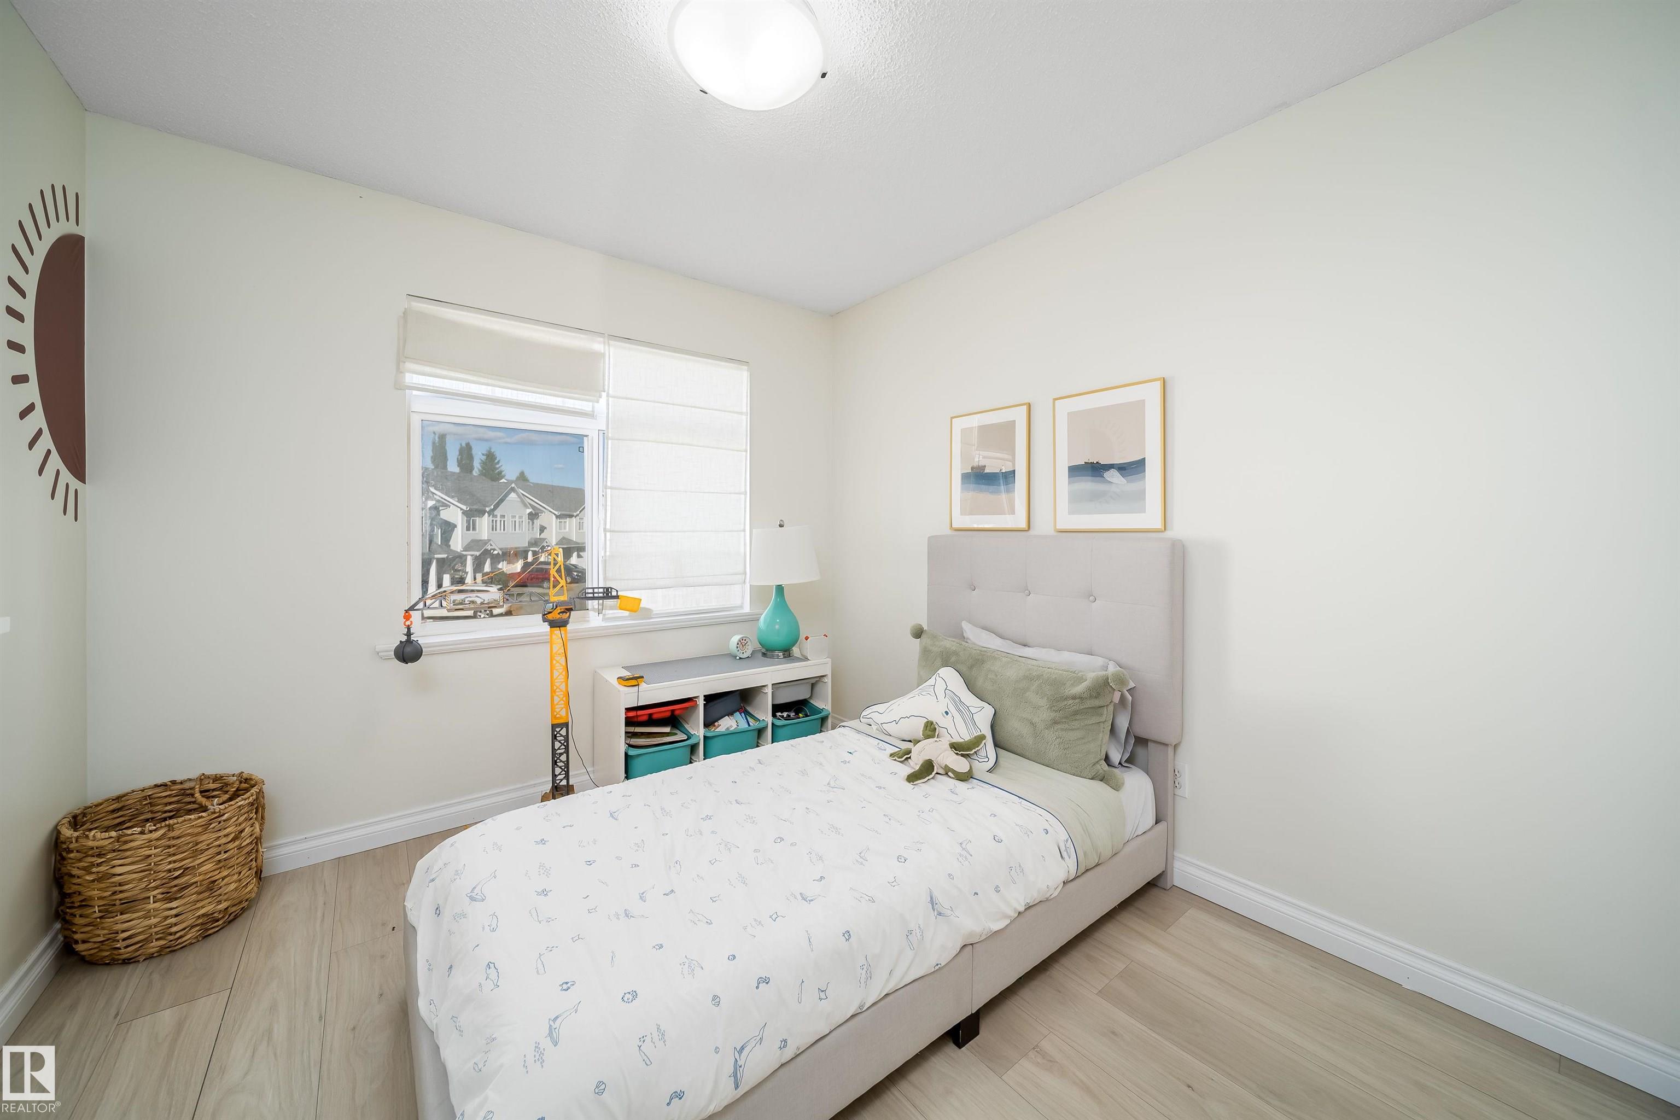
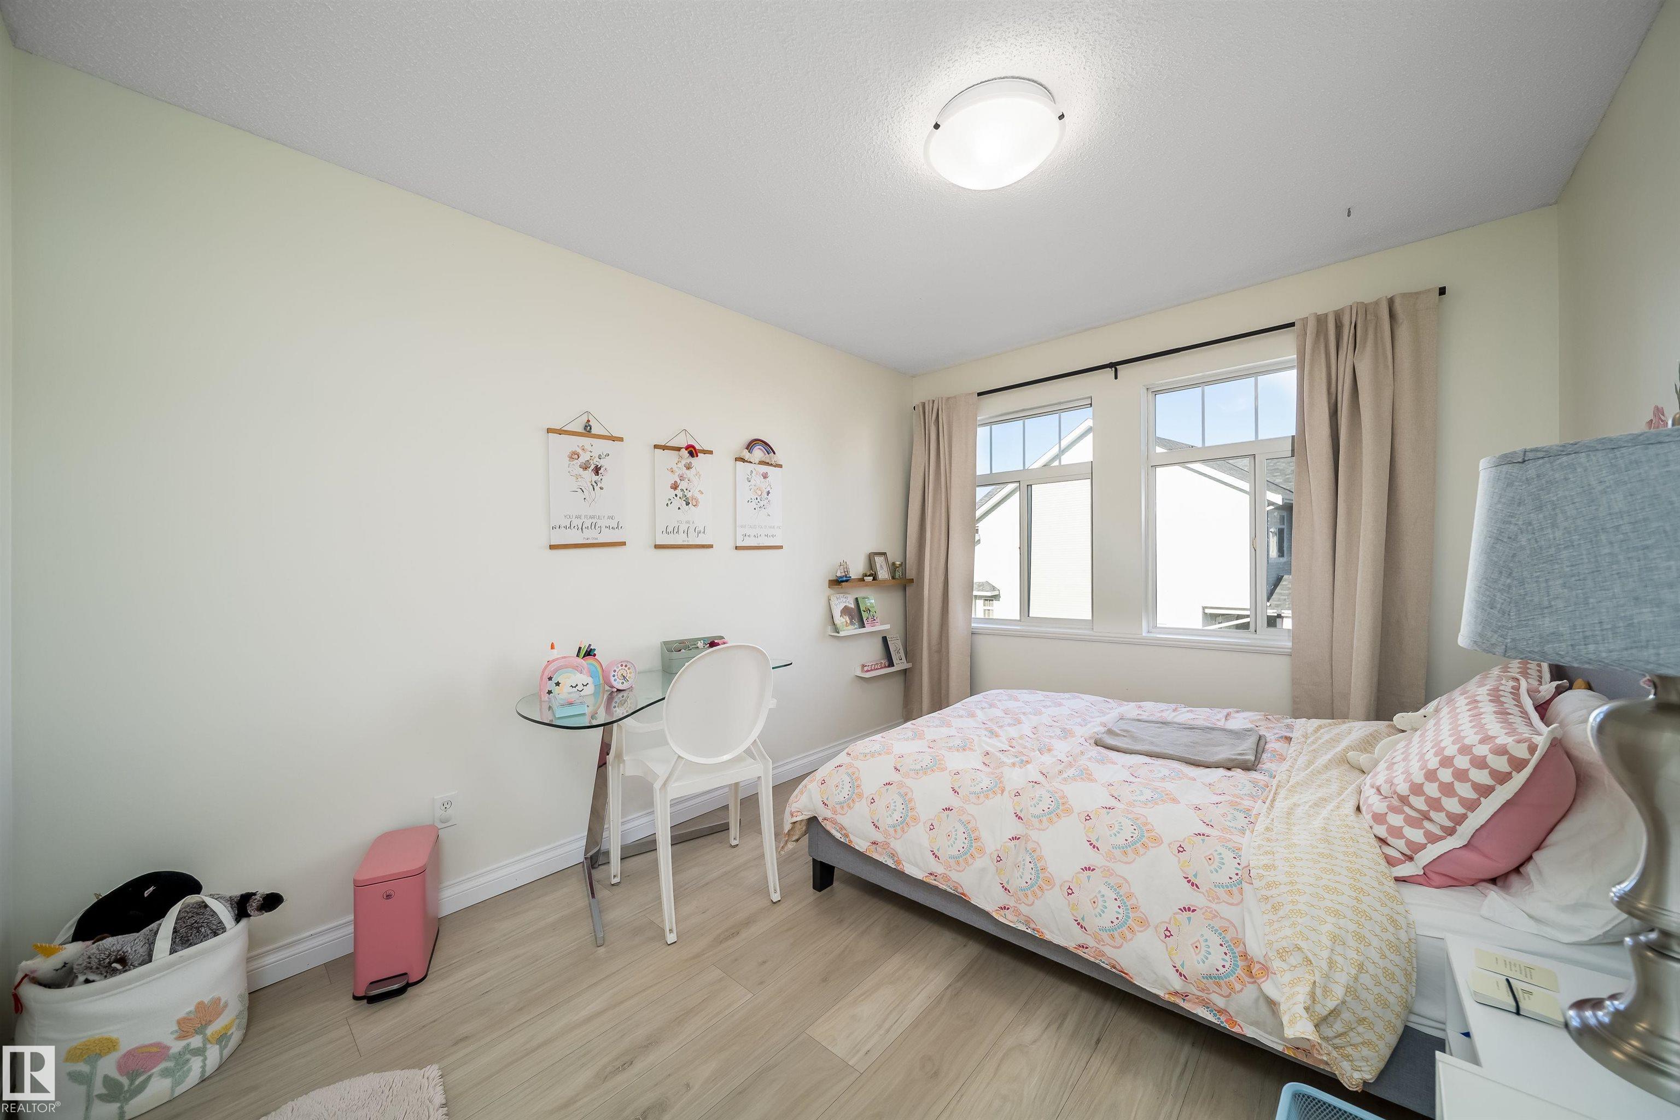
3 bedrooms

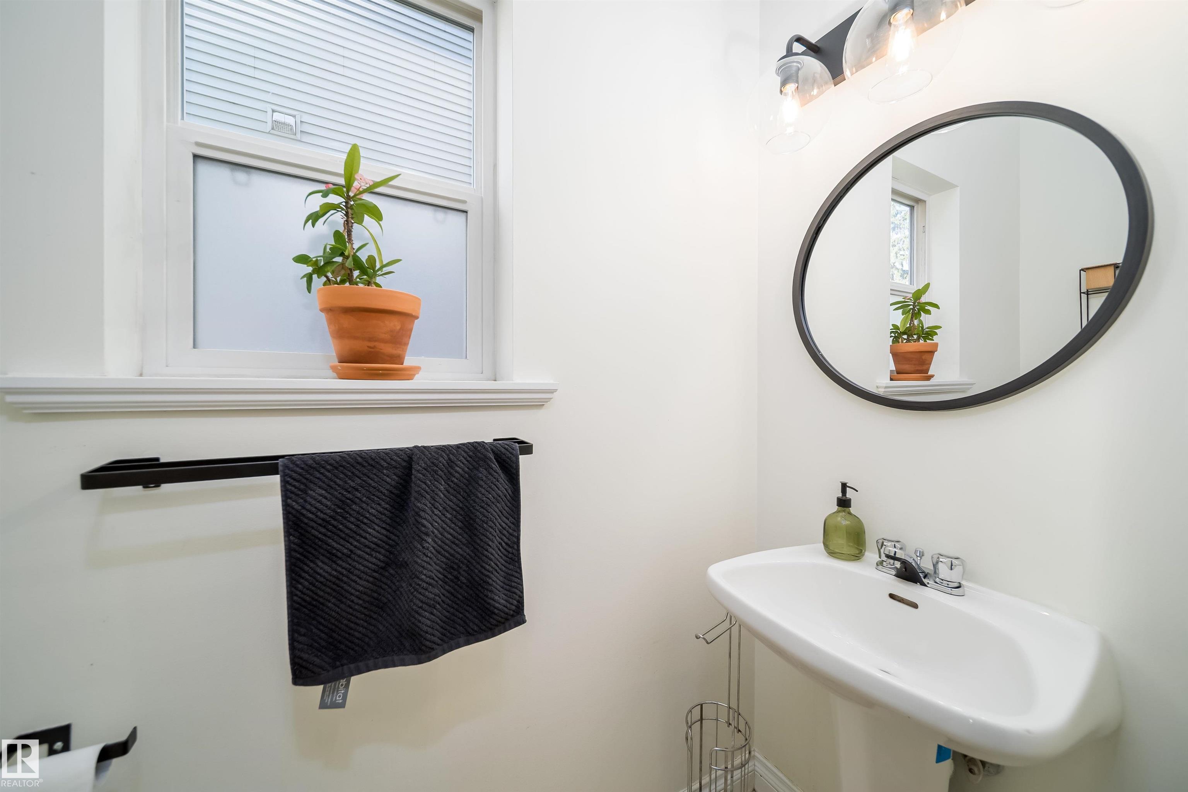
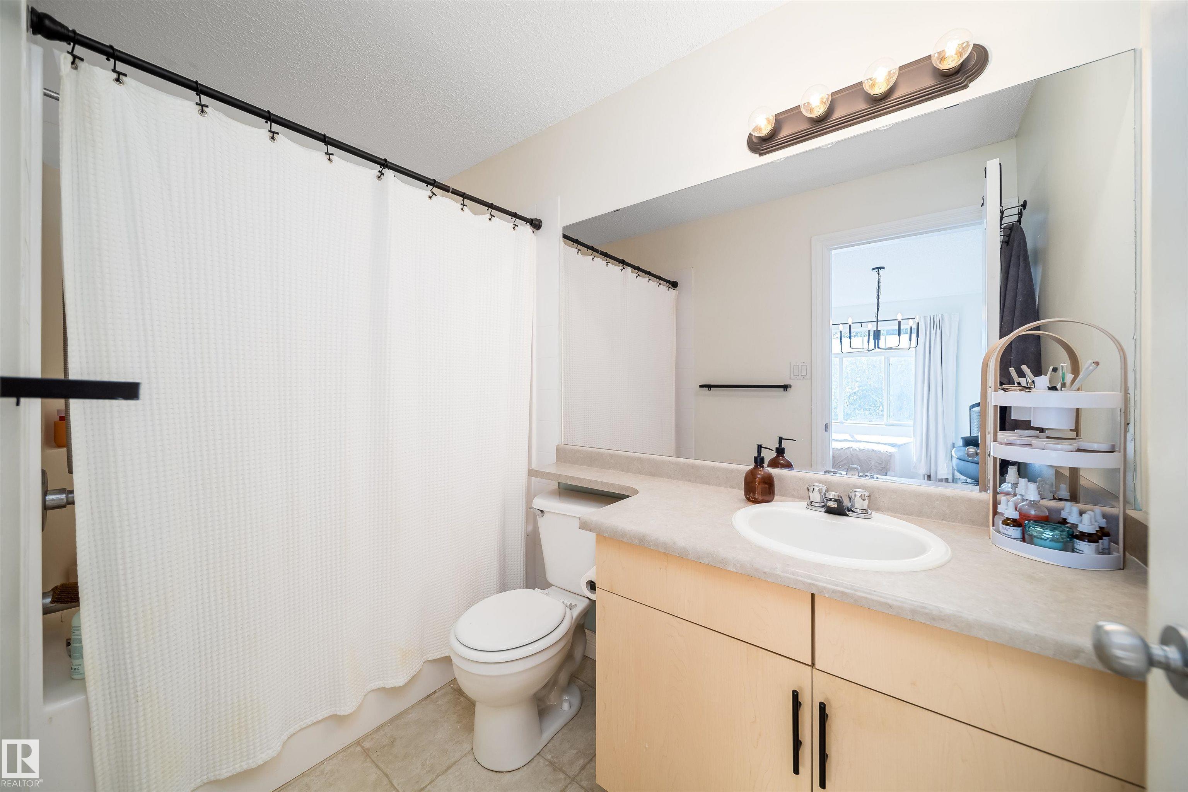
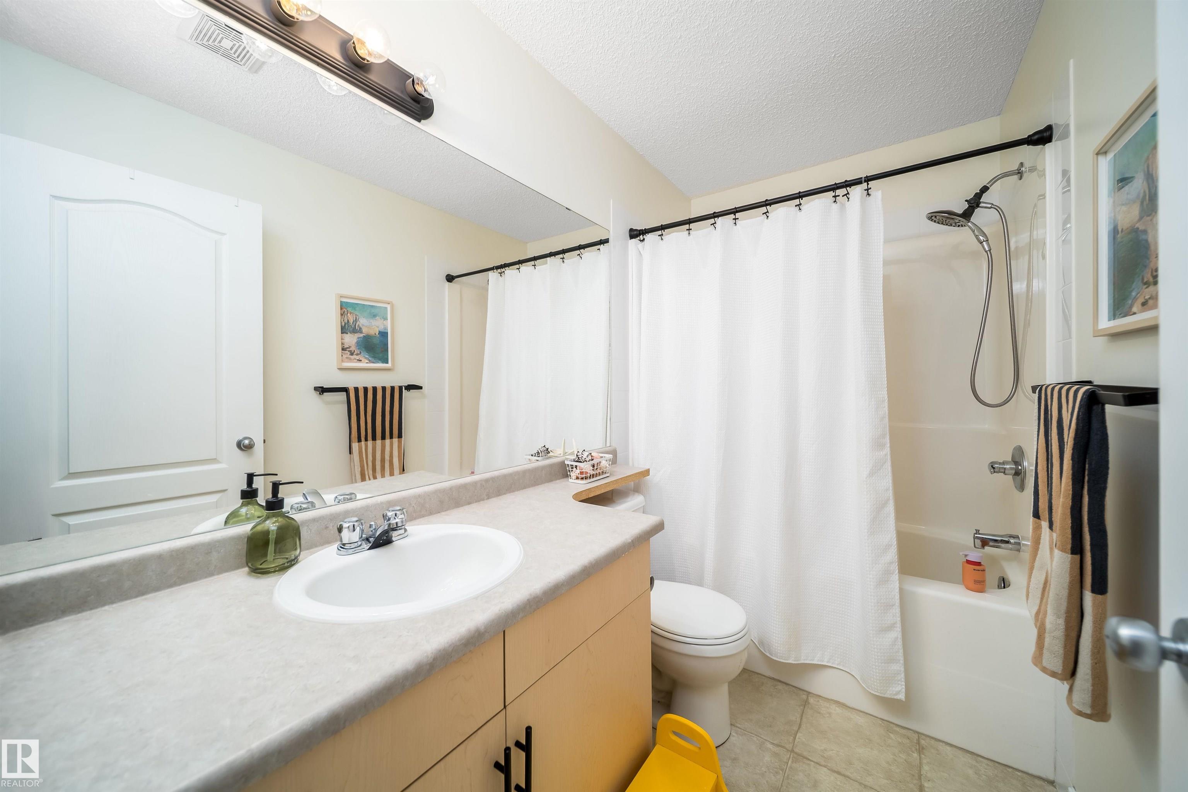
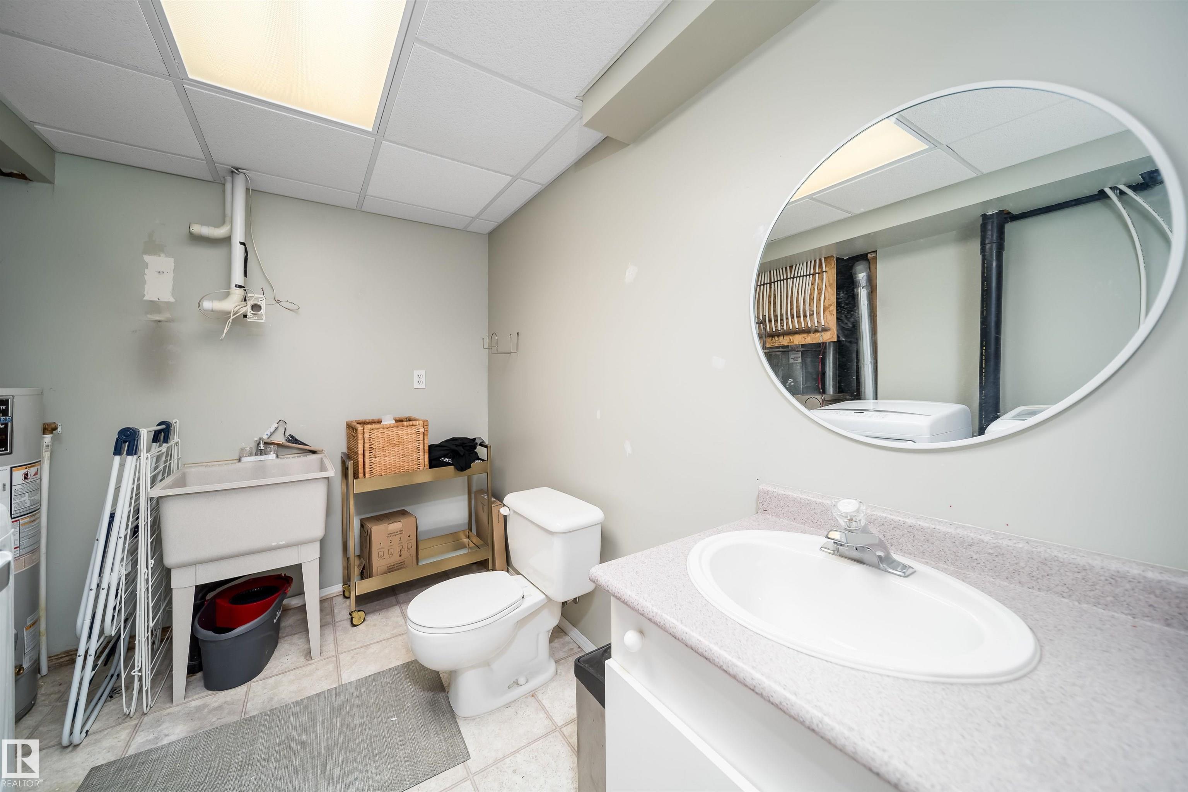
4 bathrooms

1,442 sqft

Sign up to View

Days on Market

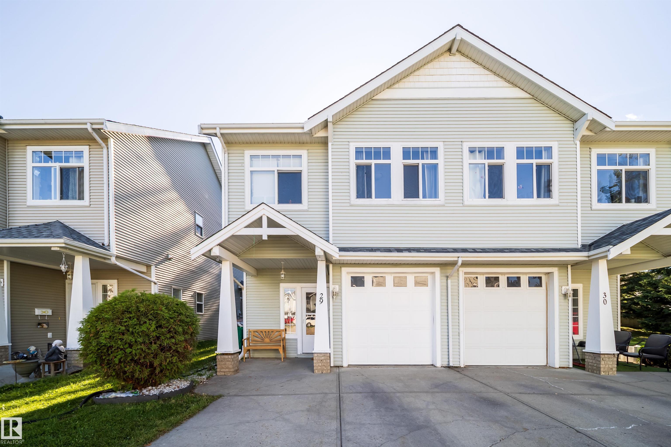
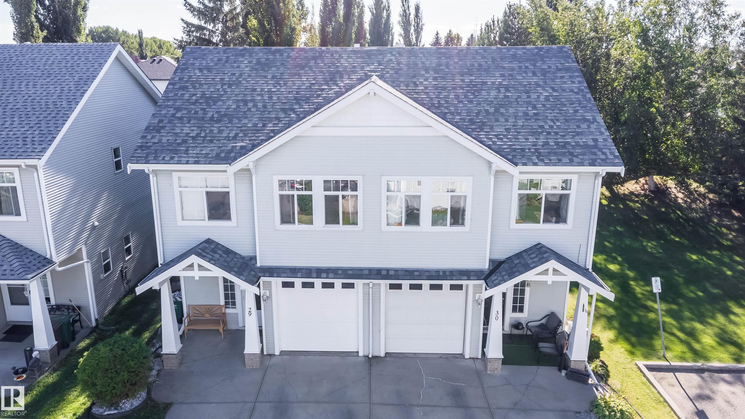
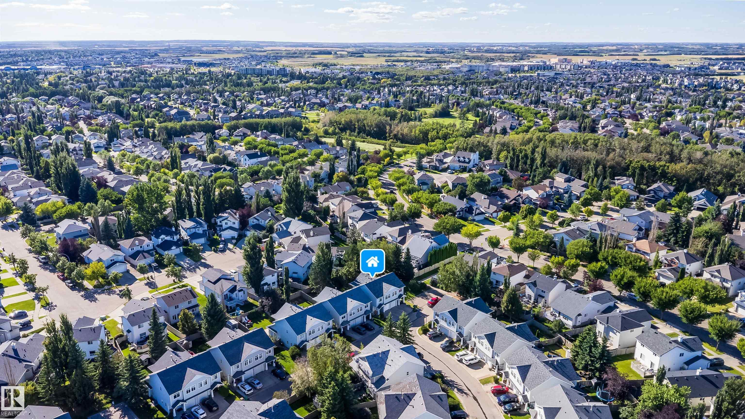
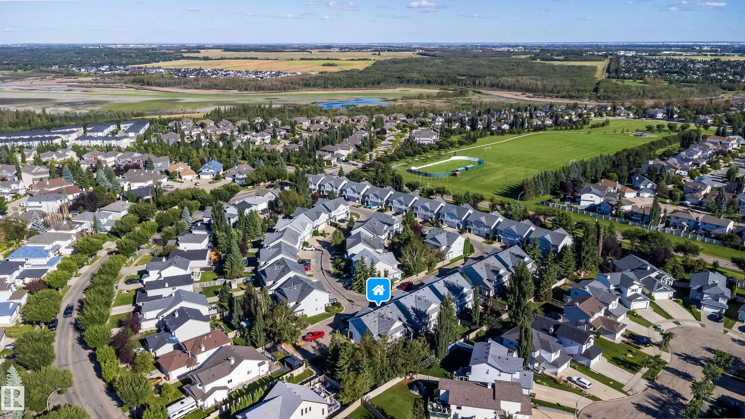
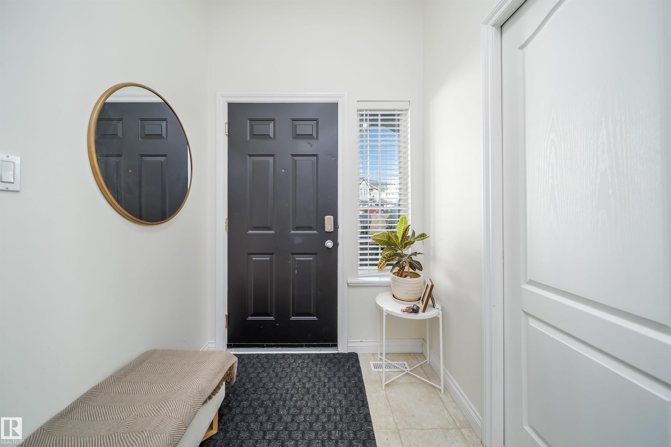
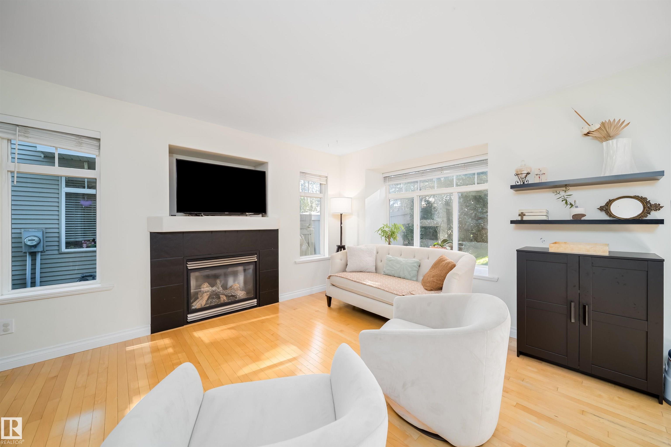
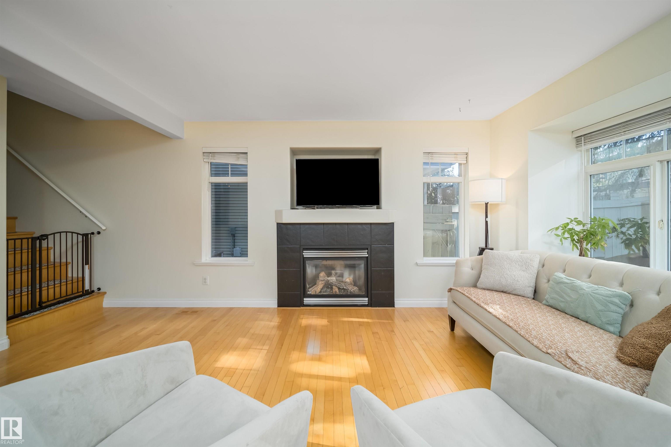
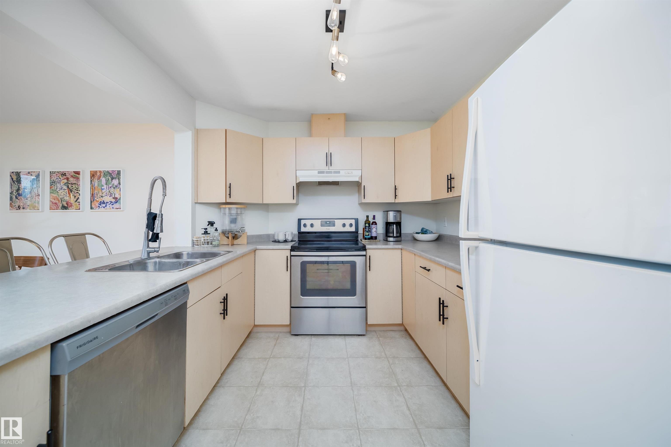
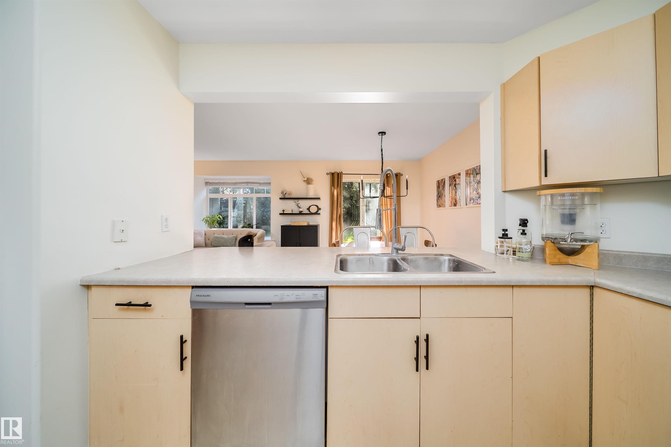
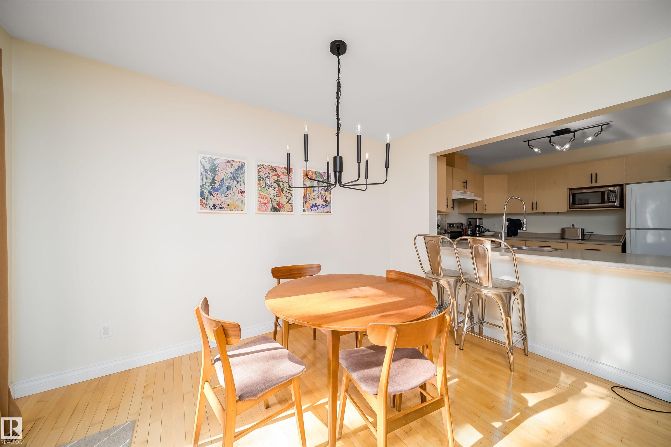
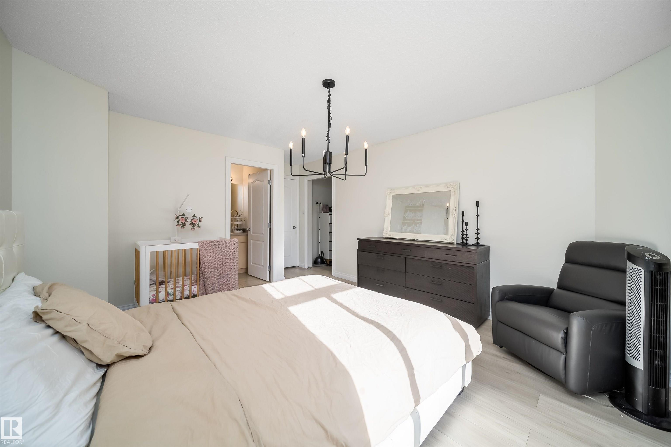
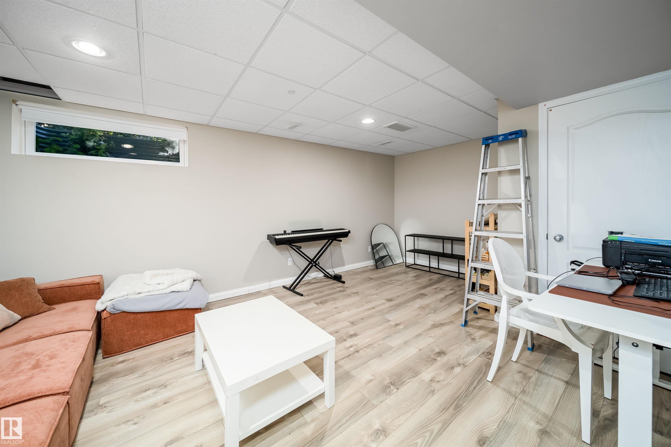
Come experience elegance in Erin Ridge Lane!! With great curb appeal this condominium invites you to come enjoy spacious living in a quiet community. You will enjoy the superb location within the complex and be thrilled with your south facing backyard. The home has a well designed layout that features the breakfast bar and kitchen nook that flows beautifully out to the great room area with a cozy gas fireplace. You can easily access your back yard through the garden doors. There are 4 bathrooms throughout t...

Read More

Essential Information

  • MLS® #
    E4506688
  • Year Built
    2002
  • Property Type
    Residential
  • Property Style
    2 Storey
  • MLS® #
    E4506688
  • Year Built
    2002
  • Property Type
    Residential
  • Property Style
    2 Storey
  • MLS® #
    E4506688
  • Year Built
    2002
  • Property Type
    Residential
  • Property Style
    2 Storey

Community Information

  • Area
    St. Albert
  • Neighbourhood/Community
    Erin Ridge
  • Condo Name
    Erin Ridge Lane
  • Postal Code
    T8N 7E2
  • Area
    St. Albert
  • Neighbourhood/Community
    Erin Ridge
  • Condo Name
    Erin Ridge Lane
  • Postal Code
    T8N 7E2
  • Area
    St. Albert
  • Neighbourhood/Community
    Erin Ridge
  • Condo Name
    Erin Ridge Lane
  • Postal Code
    T8N 7E2

Interior

  • Floor Finish
    Carpet
    Hardwood
    Linoleum
  • Goods Included
    Dishwasher-Built-In
    Dryer
    Garage Opener
    Refrigerator
    Stove-Electric
    Washer
  • Heating Type
    Forced Air-1
    Natural Gas
  • Basement
    Full
  • Basement Development
    Fully Finished
  • Floor Finish
    Carpet, Hardwood, Linoleum
  • Goods Included
    Dishwasher-Built-In, Dryer, Garage Opener, Refrigerator, Stove-Electric, Washer
  • Heating Type
    Forced Air-1, Natural Gas
  • Basement
    Full
  • Basement Development
    Fully Finished
  • Floor Finish
    Carpet
    Hardwood
    Linoleum
  • Goods Included
    Dishwasher-Built-In
    Dryer
    Garage Opener
    Refrigerator
    Stove-Electric
    Washer
  • Heating Type
    Forced Air-1
    Natural Gas
  • Basement
    Full
  • Basement Development
    Fully Finished

Exterior

  • Lot/Exterior Features
    Fenced
    Landscaped
    See Remarks
  • Roof
    Asphalt Shingles
  • Foundation
    Concrete Perimeter
  • Lot/Exterior Features
    Fenced, Landscaped, See Remarks
  • Roof
    Asphalt Shingles
  • Foundation
    Concrete Perimeter
  • Lot/Exterior Features
    Fenced
    Landscaped
    See Remarks
  • Roof
    Asphalt Shingles
  • Foundation
    Concrete Perimeter

Additional Details

  • Property Class
    Condo
  • Site Influences
    Fenced
    Landscaped
    See Remarks
  • Road Access
    Paved
  • Last Updated
    8/3/2026 20:48
  • Property Class
    Condo
  • Site Influences
    Fenced, Landscaped, See Remarks
  • Road Access
    Paved
  • Last Updated
    8/3/2026 20:48
  • Property Class
    Condo
  • Site Influences
    Fenced
    Landscaped
    See Remarks
  • Road Access
    Paved
  • Last Updated
    8/3/2026 20:48

$384,900

29 200 ERIN RIDGE Drive

Schedule Tour
Contact Agent

$1753/month
Est. Monthly Payment
$
$
%
Learn More

Mortgage values are calculated by Redman Technologies Inc based on values provided in the REALTOR® Association of Edmonton listing data feed.