Courtesy of David Lofthaug of Bode

22938 93A Avenue, House for sale in Secord Edmonton , Alberta , T5T 7Y7

 MLS® # E4516315

5 bedrooms

4 bathrooms

2,270 sqft

Sign up to View

Days on Market

No Animal Home No Smoking Home Kitchen Island Sump Pump

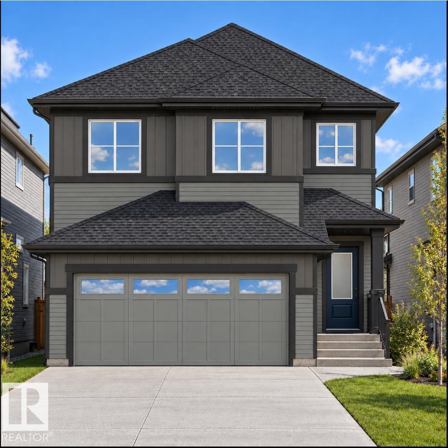
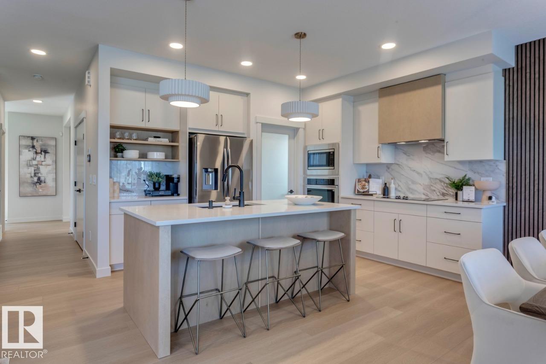
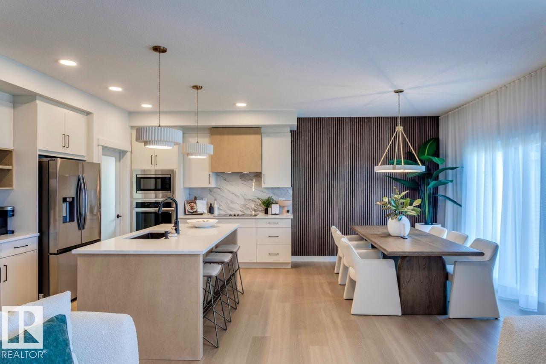
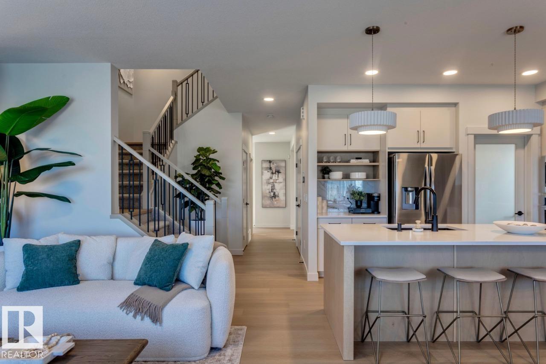
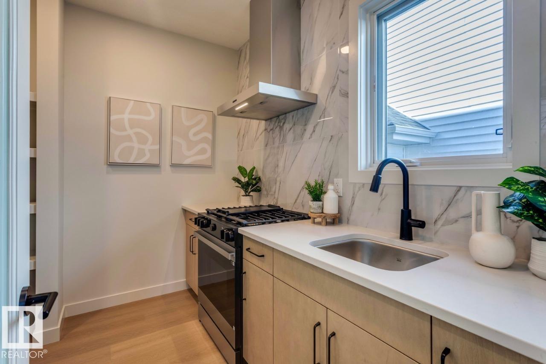
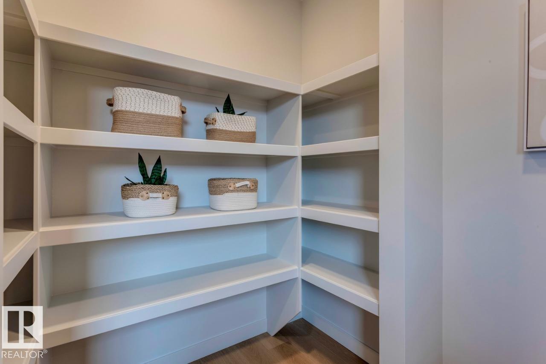
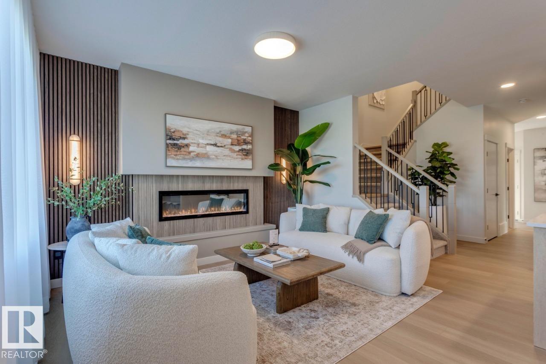
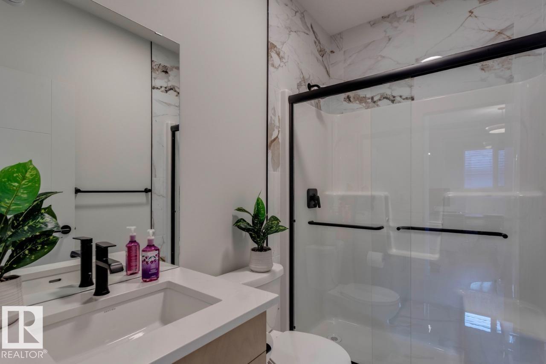
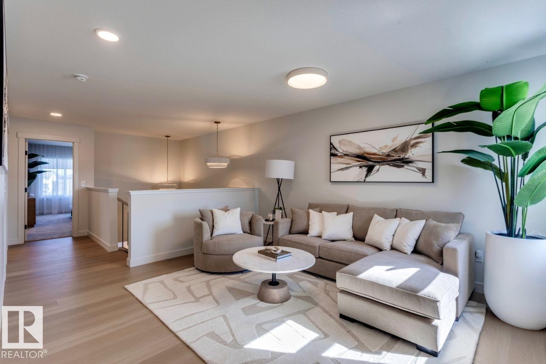
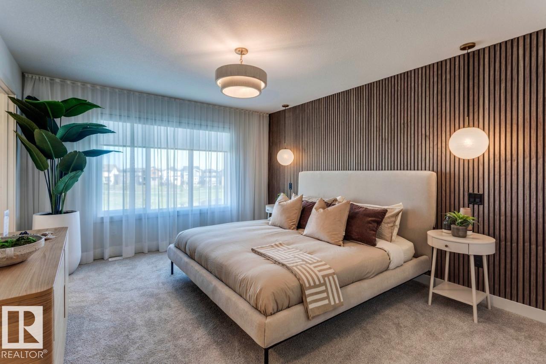
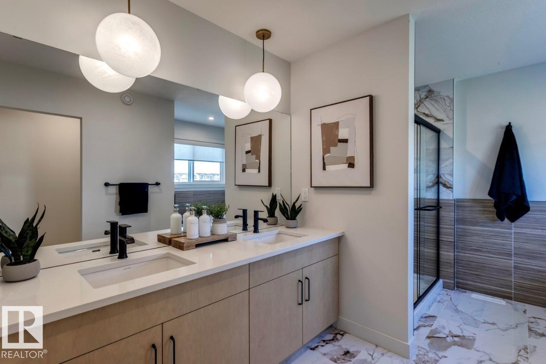
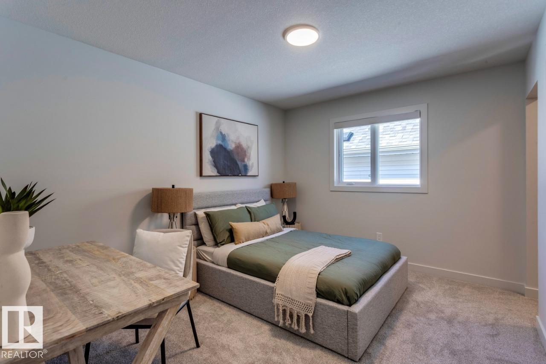
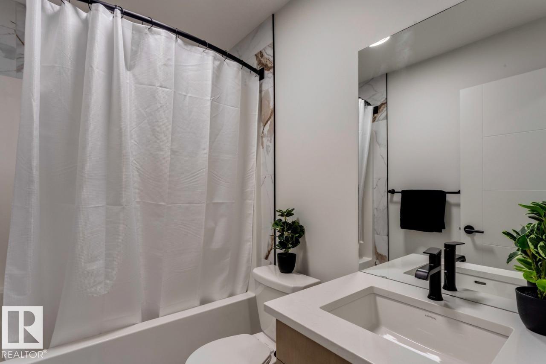
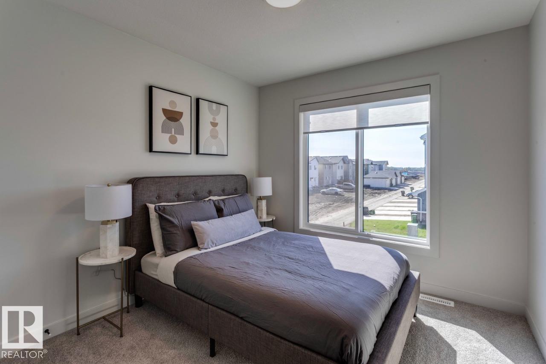
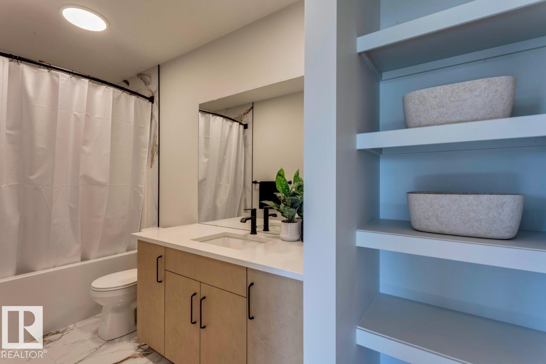
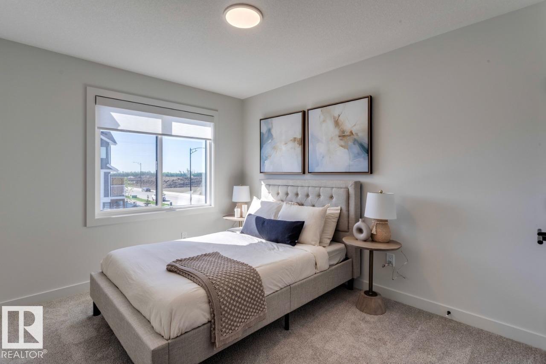
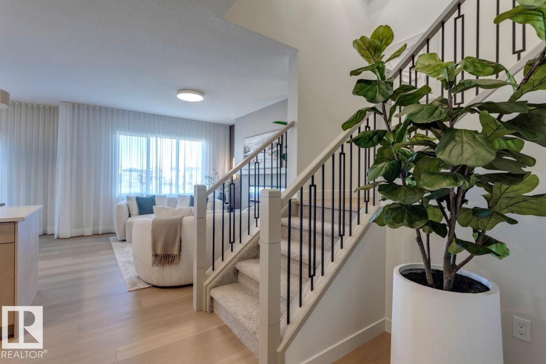
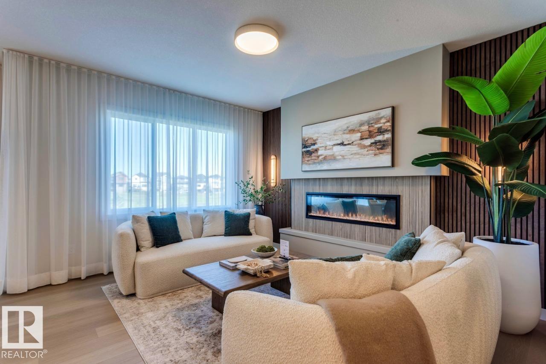
YOU CAN HAVE IT ALL! Spice Kitchen W/ pantry! Side Entrance to 9' Basement with 3 OVERSIZED Windows! Main floor bed and full bath! 4 BEDROOMS & 3 BATHROOMS (2 Ensuites) on Upper Level! Bonus Room! Upper Floor Laundry! Double Attached garage W/ drain! REGULAR/TRADITIONAL LOT Parkwood Homes presents the Alexandria which ticks every box of todays buyer! In WEST EDMONTON'S community of SECORD! FUNCTIONALITY - 5 Bedrooms, 4 bathrooms with one of them being on the main floor with a 3 piece bathroom, spice kitchen...

Read More

Essential Information

  • MLS® #
    E4516315
  • Year Built
    2026
  • Property Type
    Residential
  • Property Style
    2 Storey
  • MLS® #
    E4516315
  • Year Built
    2026
  • Property Type
    Residential
  • Property Style
    2 Storey
  • MLS® #
    E4516315
  • Year Built
    2026
  • Property Type
    Residential
  • Property Style
    2 Storey

Community Information

  • Area
    Edmonton
  • Neighbourhood/Community
    Secord
  • Postal Code
    T5T 7Y7
  • Area
    Edmonton
  • Neighbourhood/Community
    Secord
  • Postal Code
    T5T 7Y7
  • Area
    Edmonton
  • Neighbourhood/Community
    Secord
  • Postal Code
    T5T 7Y7

Services & Amenities

  • Amenities
    No Animal Home
    No Smoking Home
    Kitchen Island
    Sump Pump
  • Amenities
    No Animal Home, No Smoking Home, Kitchen Island, Sump Pump
  • Amenities
    No Animal Home
    No Smoking Home
    Kitchen Island
    Sump Pump

Interior

  • Floor Finish
    Carpet
    Ceramic Tile
    Vinyl Plank
  • Goods Included
    Hood Fan
    Oven-Microwave
  • Heating Type
    Forced Air-1
    Natural Gas
  • Fireplace Fuel
    Electric
  • Basement
    Full
  • Basement Development
    Unfinished
  • Floor Finish
    Carpet, Ceramic Tile, Vinyl Plank
  • Goods Included
    Hood Fan, Oven-Microwave
  • Heating Type
    Forced Air-1, Natural Gas
  • Fireplace Fuel
    Electric
  • Basement
    Full
  • Basement Development
    Unfinished
  • Floor Finish
    Carpet
    Ceramic Tile
    Vinyl Plank
  • Goods Included
    Hood Fan
    Oven-Microwave
  • Heating Type
    Forced Air-1
    Natural Gas
  • Fireplace Fuel
    Electric
  • Basement
    Full
  • Basement Development
    Unfinished

Exterior

  • Lot/Exterior Features
    Level Land
    Park/Reserve
    Playground Nearby
    Public Transportation
    Schools
    Shopping Nearby
    Partially Fenced
  • Roof
    Asphalt Shingles
  • Foundation
    Concrete Perimeter
  • Lot/Exterior Features
    Level Land, Park/Reserve, Playground Nearby, Public Transportation, Schools, Shopping Nearby, Partially Fenced
  • Roof
    Asphalt Shingles
  • Foundation
    Concrete Perimeter
  • Lot/Exterior Features
    Level Land
    Park/Reserve
    Playground Nearby
    Public Transportation
    Schools
    Shopping Nearby
    Partially Fenced
  • Roof
    Asphalt Shingles
  • Foundation
    Concrete Perimeter

Additional Details

  • Property Class
    Single Family
  • Site Influences
    Level Land
    Park/Reserve
    Playground Nearby
    Public Transportation
    Schools
    Shopping Nearby
    Partially Fenced
  • Road Access
    Paved
  • Last Updated
    10/4/2026 22:35
  • Property Class
    Single Family
  • Site Influences
    Level Land, Park/Reserve, Playground Nearby, Public Transportation, Schools, Shopping Nearby, Partially Fenced
  • Road Access
    Paved
  • Last Updated
    10/4/2026 22:35
  • Property Class
    Single Family
  • Site Influences
    Level Land
    Park/Reserve
    Playground Nearby
    Public Transportation
    Schools
    Shopping Nearby
    Partially Fenced
  • Road Access
    Paved
  • Last Updated
    10/4/2026 22:35

$679,128

22938 93A Avenue

Schedule Tour
Contact Agent

$3093/month
Est. Monthly Payment
$
$
%
Learn More

Mortgage values are calculated by Redman Technologies Inc based on values provided in the REALTOR® Association of Edmonton listing data feed.