Courtesy of Patrick Gaignard of Real Broker

21 SPRUCE MEADOW Lane, House for sale in Bon Accord Bon Accord , Alberta , T0A 0K0

 MLS® # E4511417

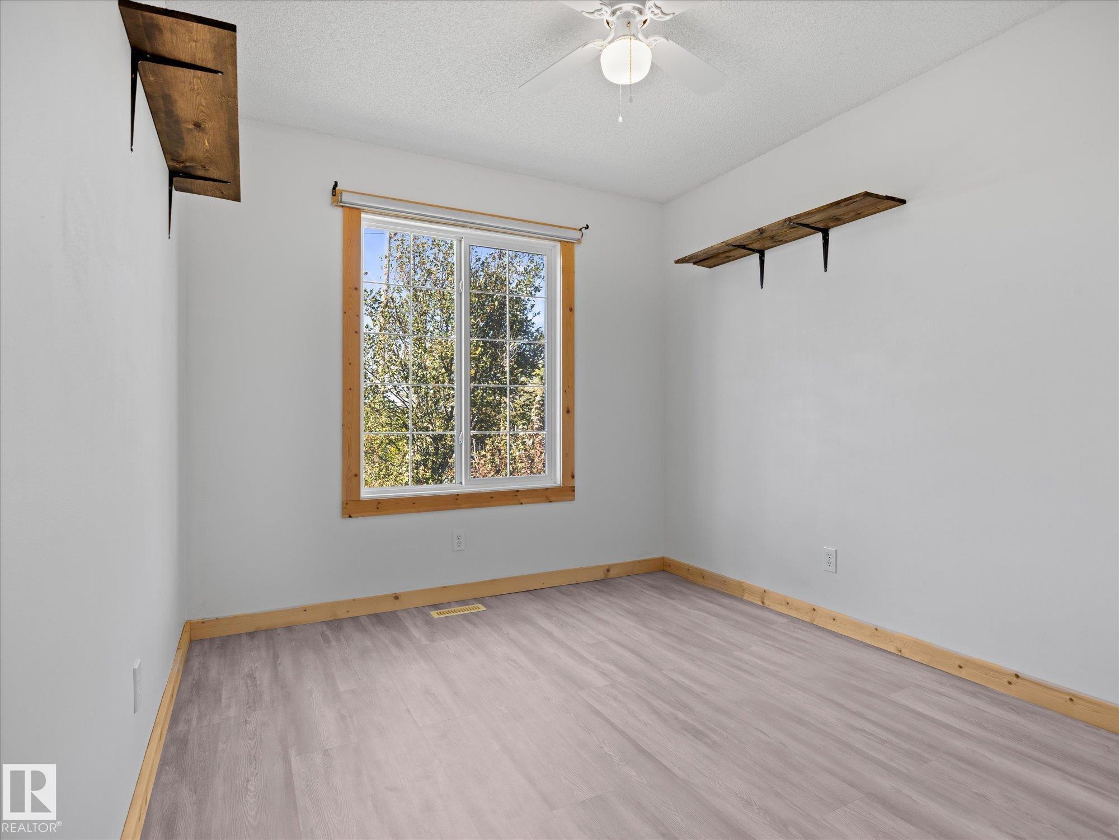
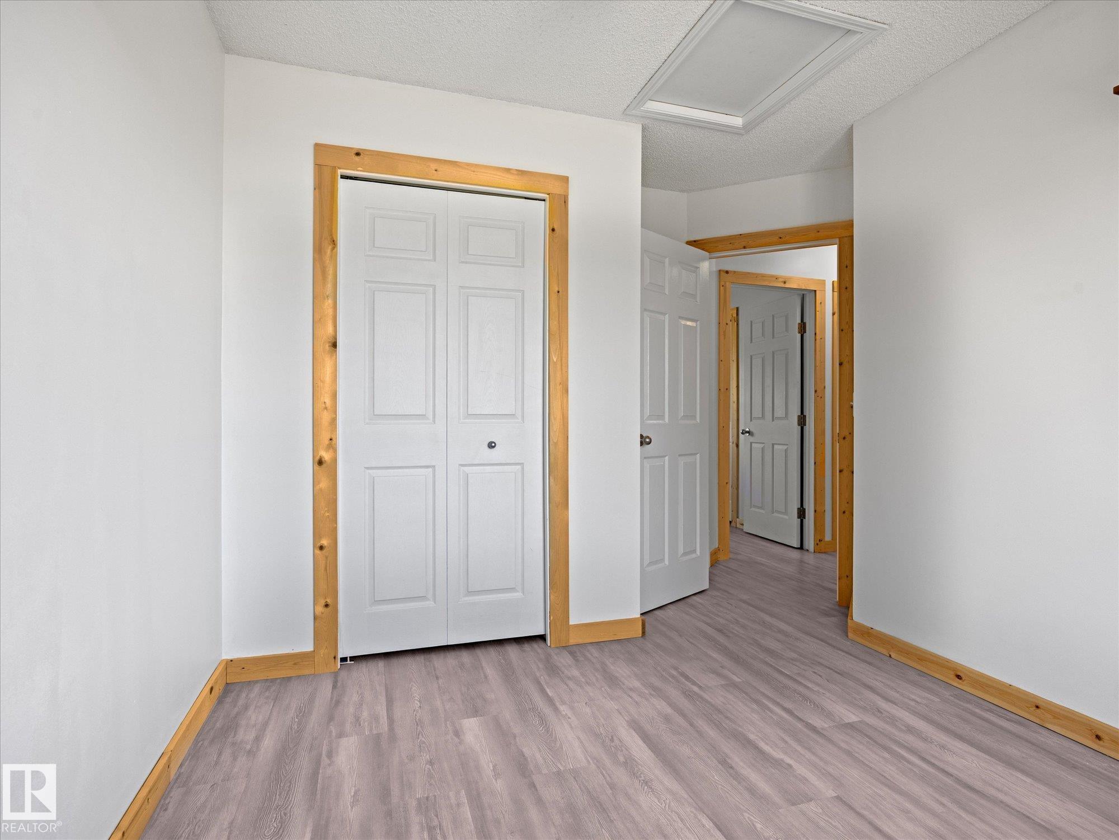
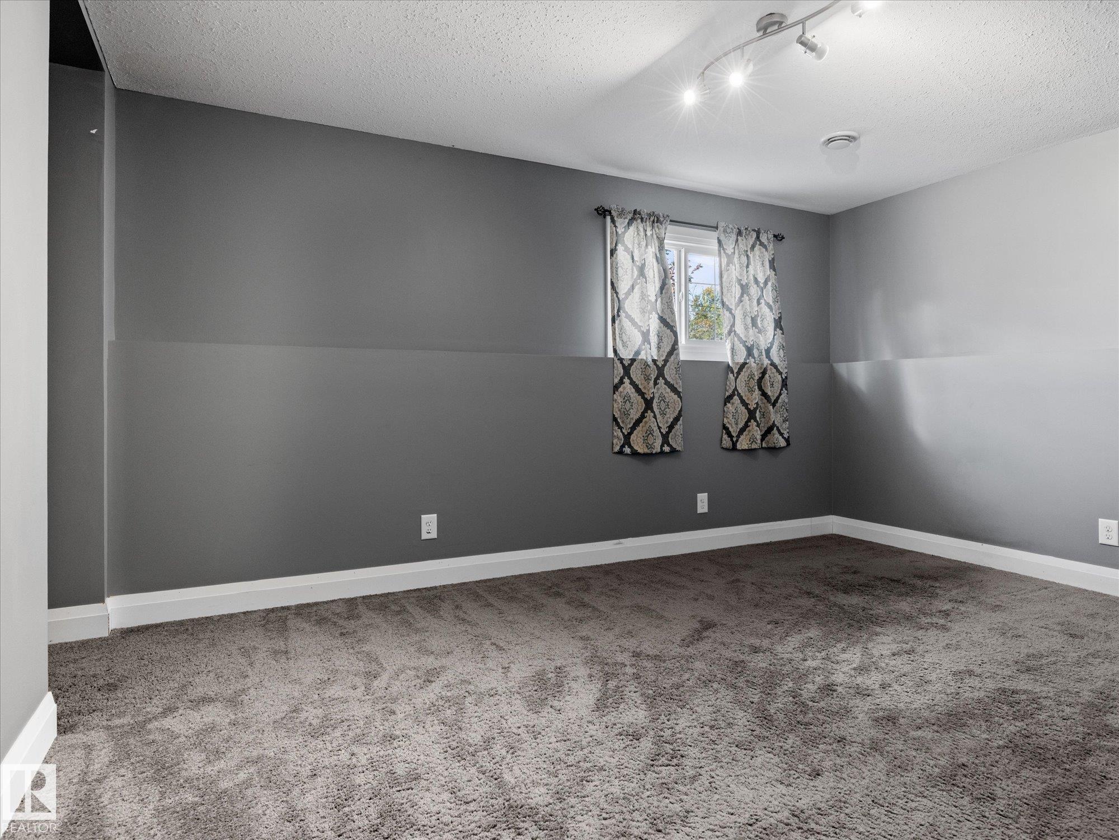
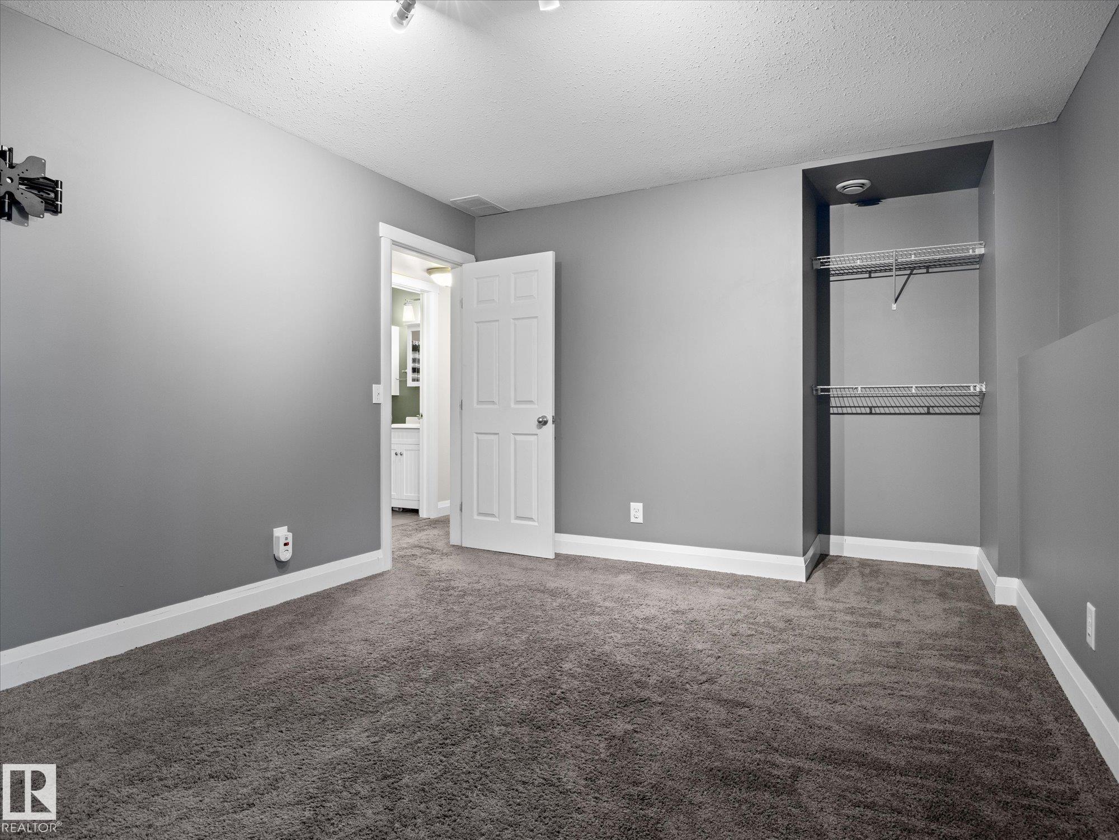
4 bedrooms

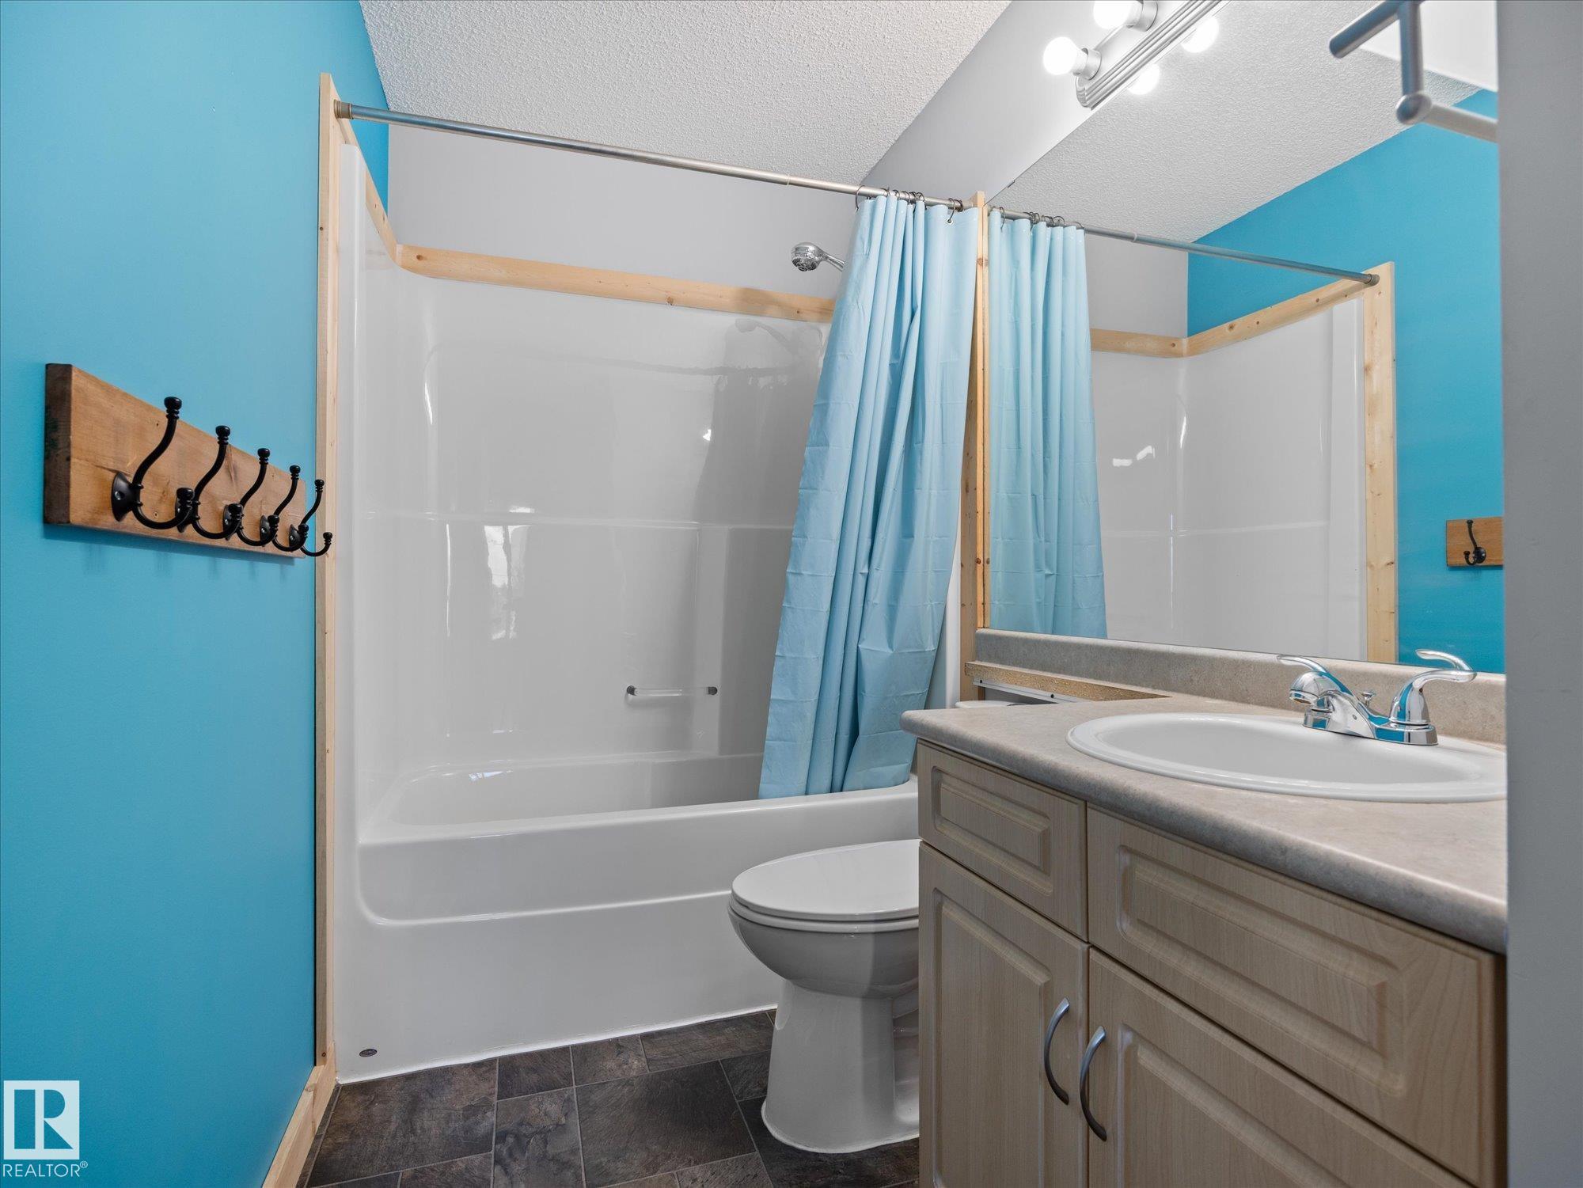
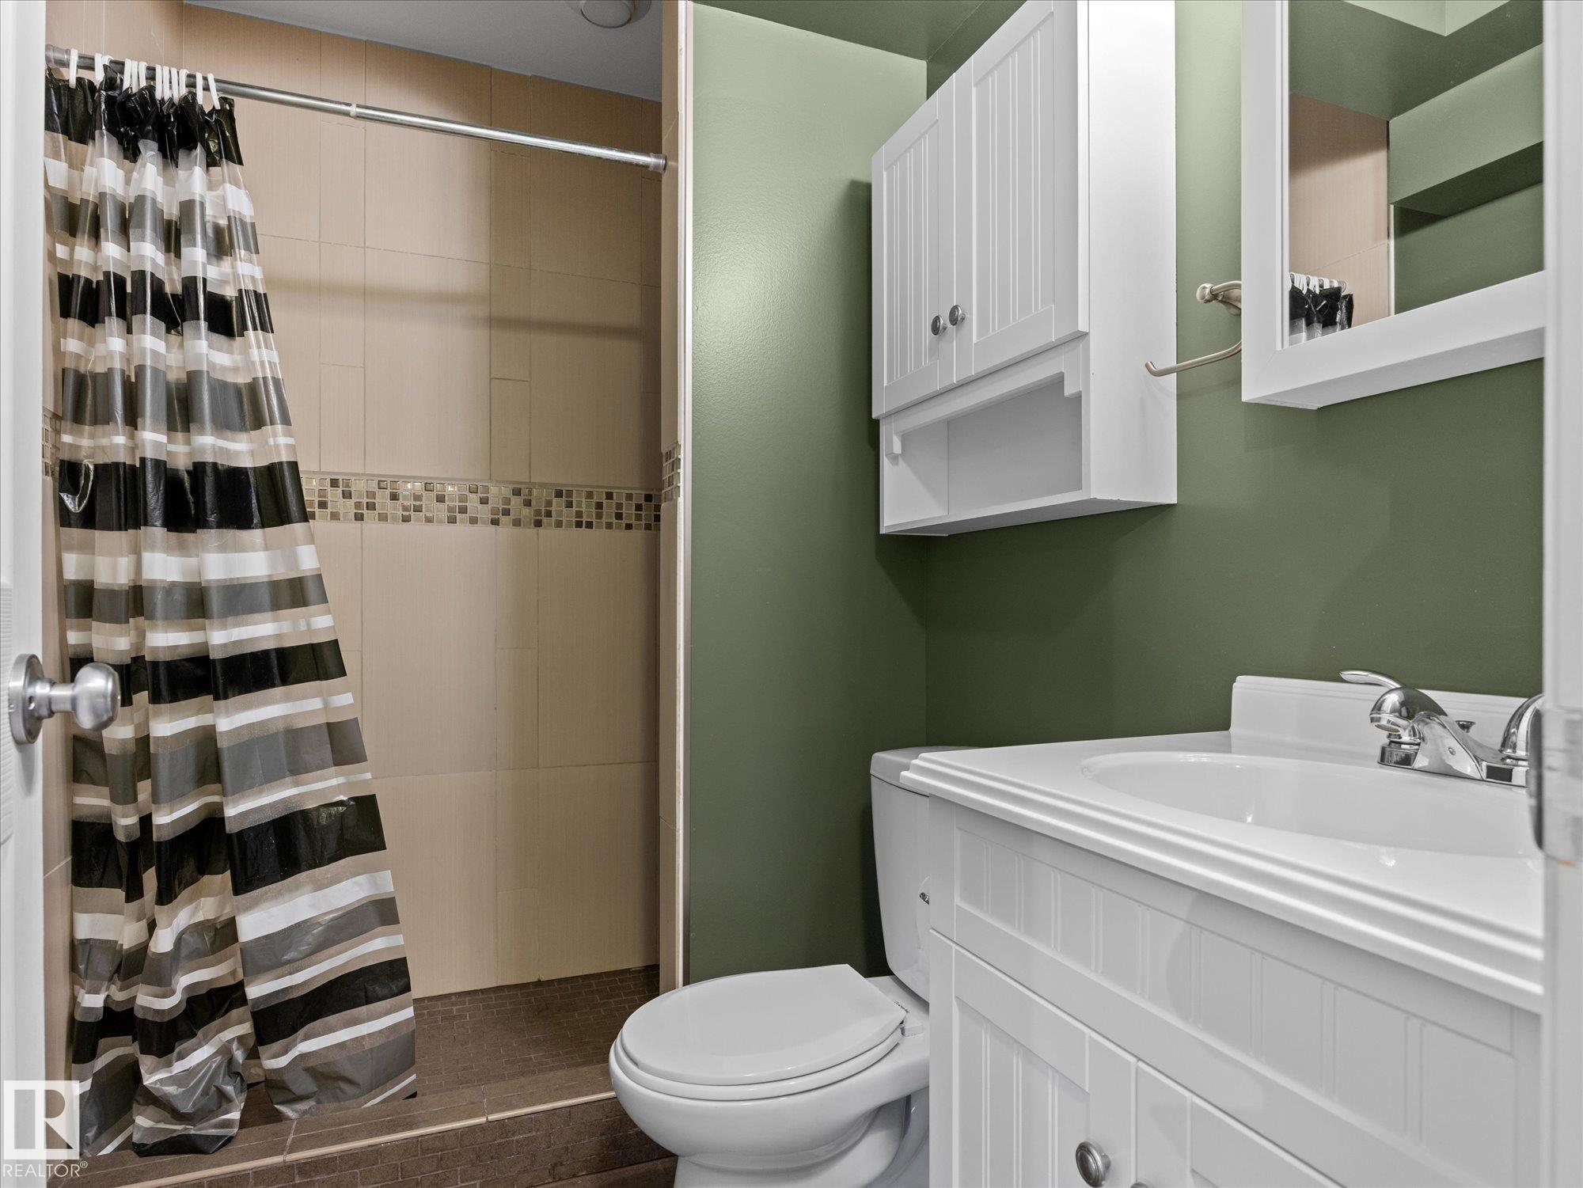
2 bathrooms

1,026 sqft

Sign up to View

Days on Market

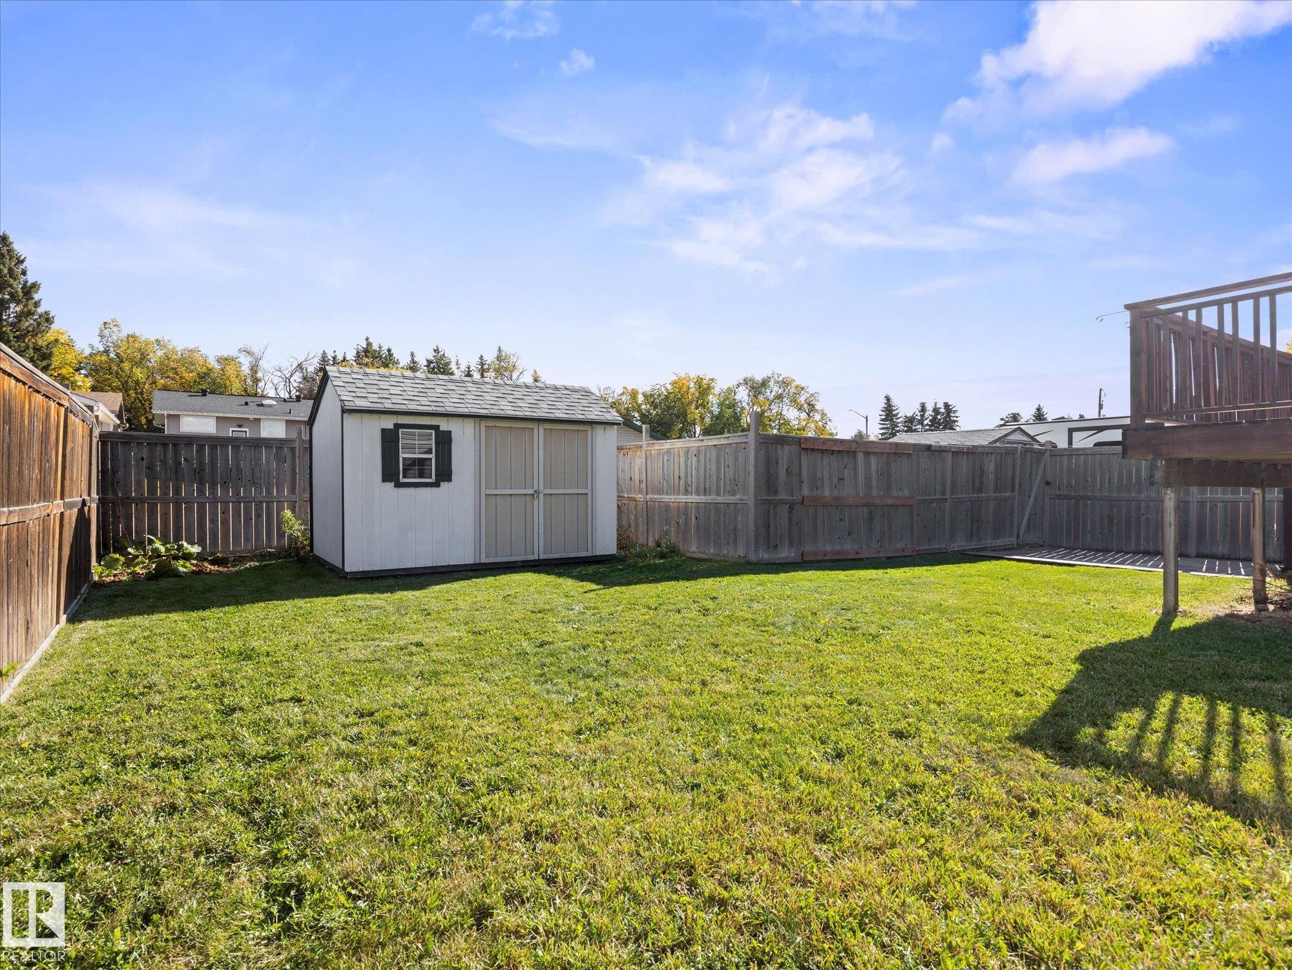
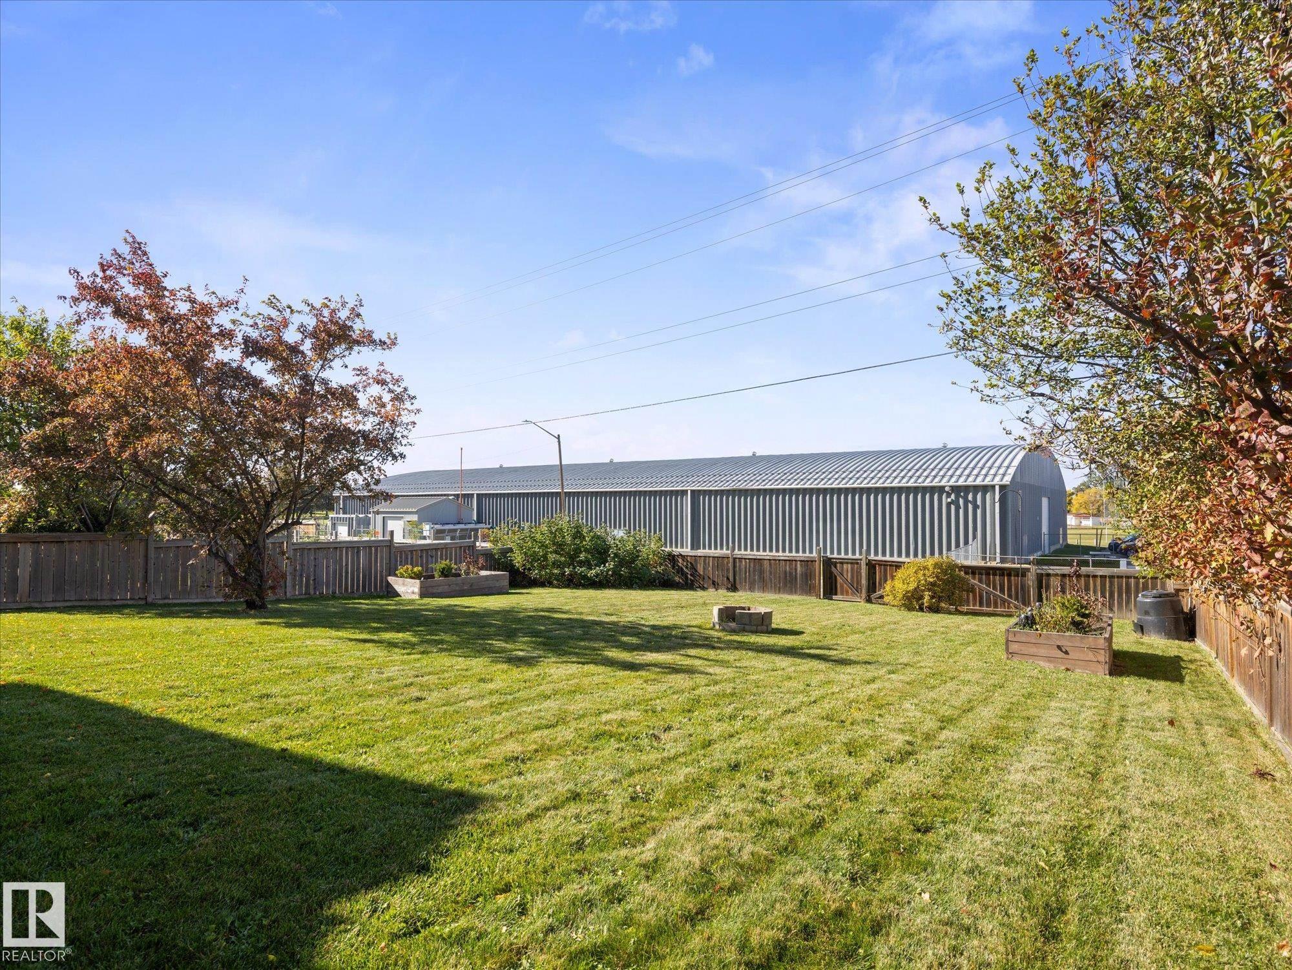
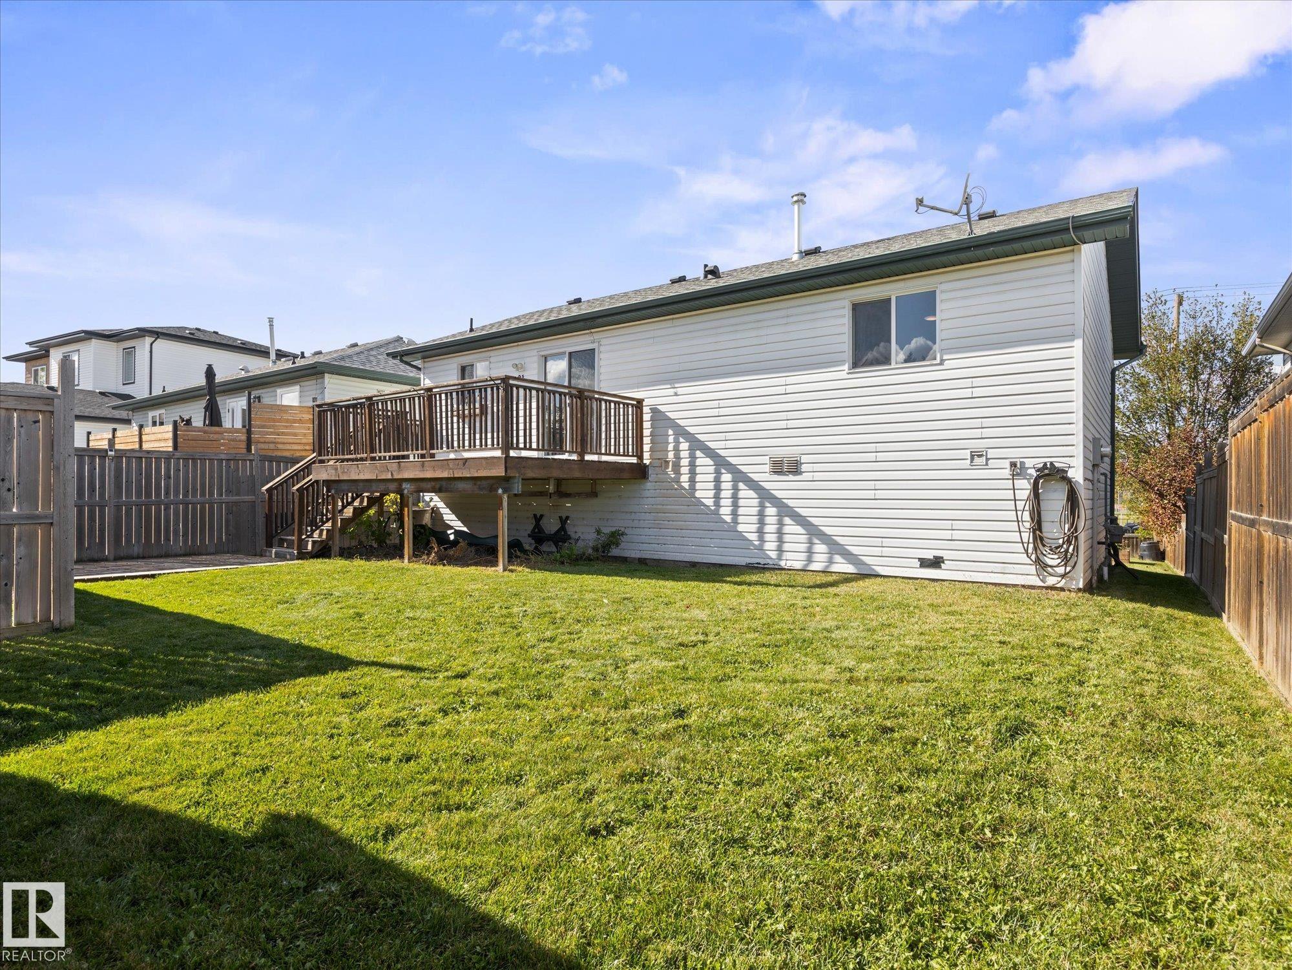
On Street Parking Ceiling 9 ft. Deck Fire Pit

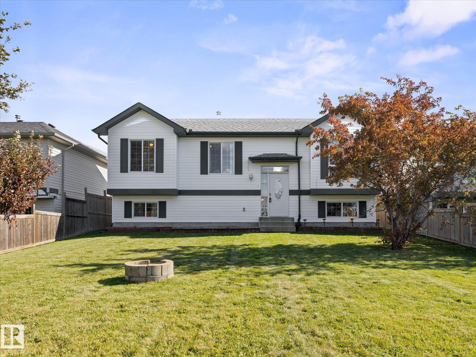
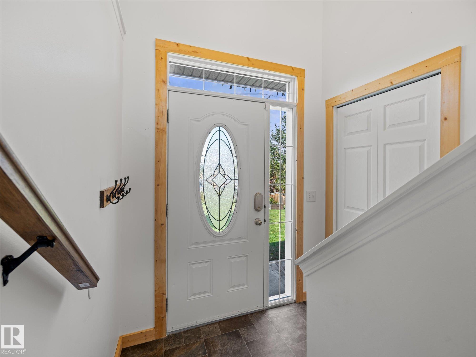
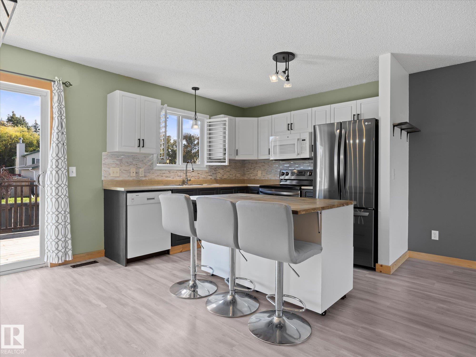
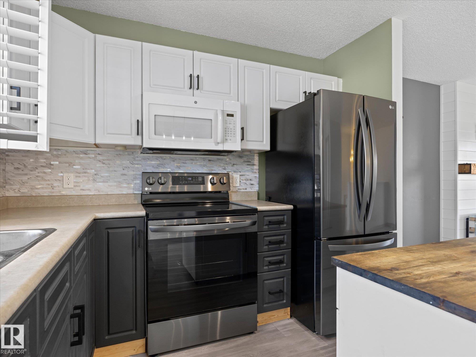
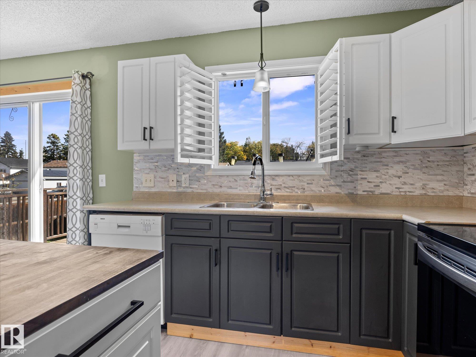
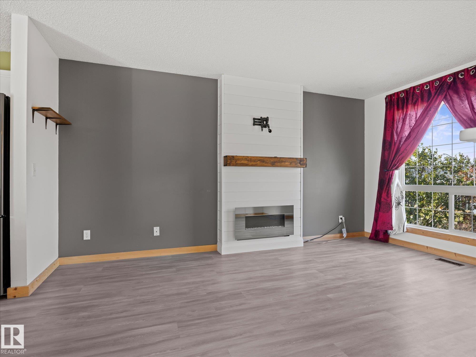
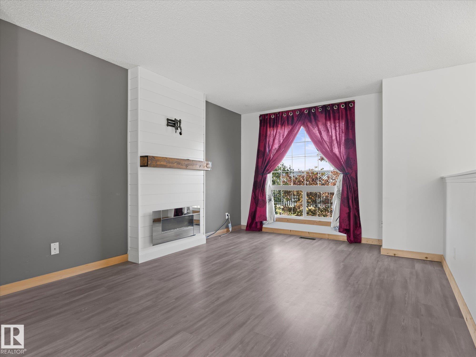
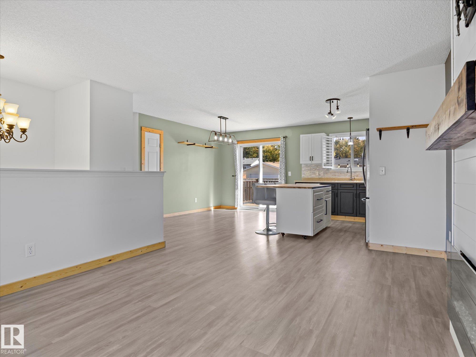
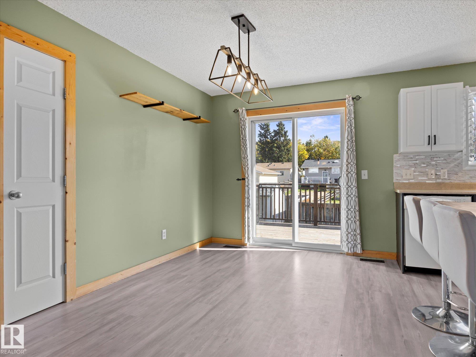
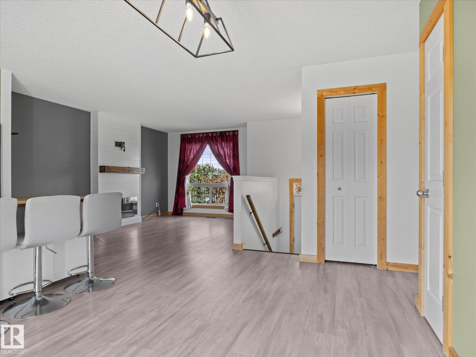
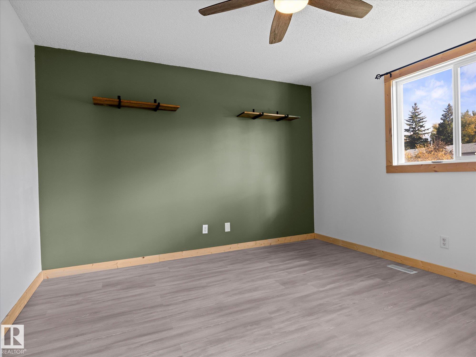
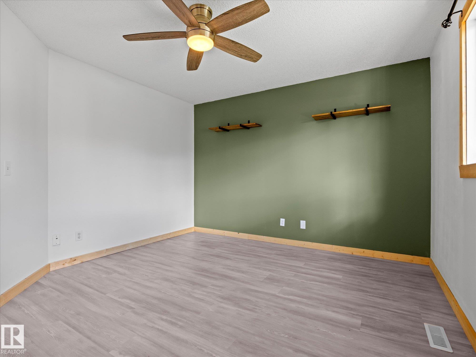
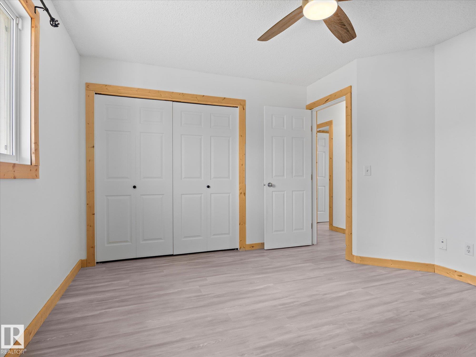
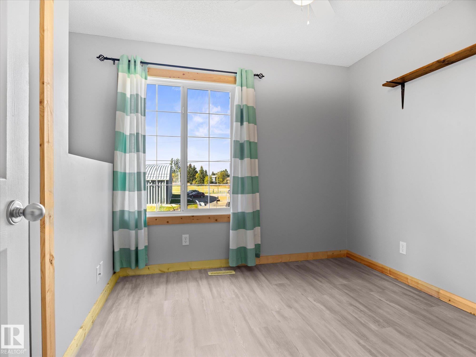
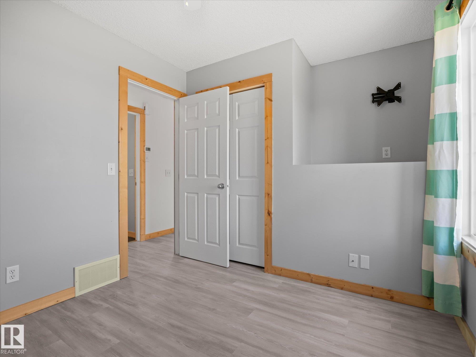
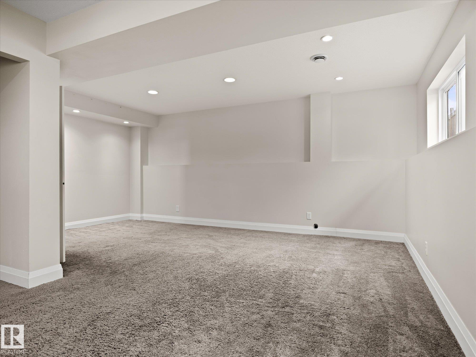
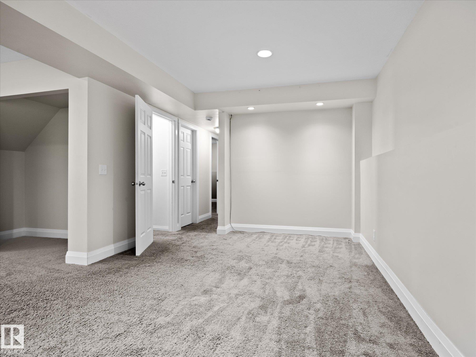
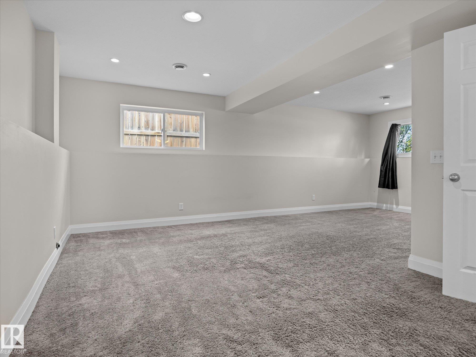
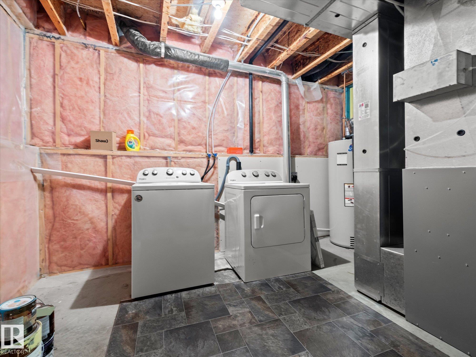
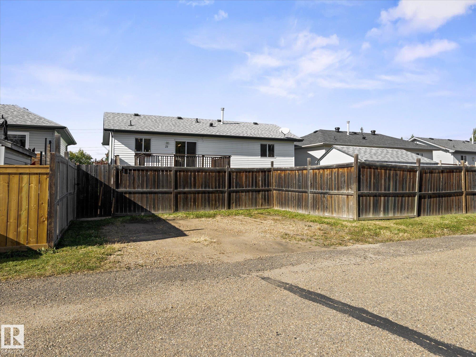
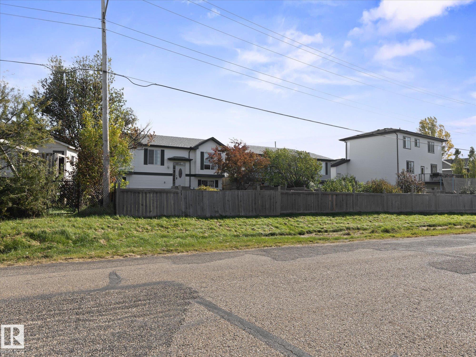
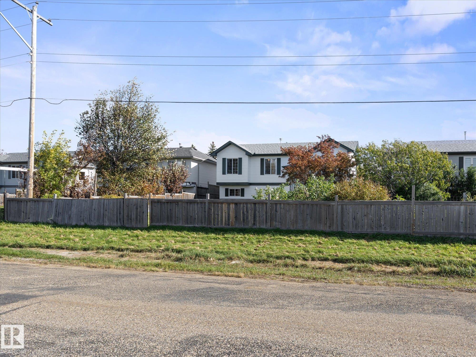
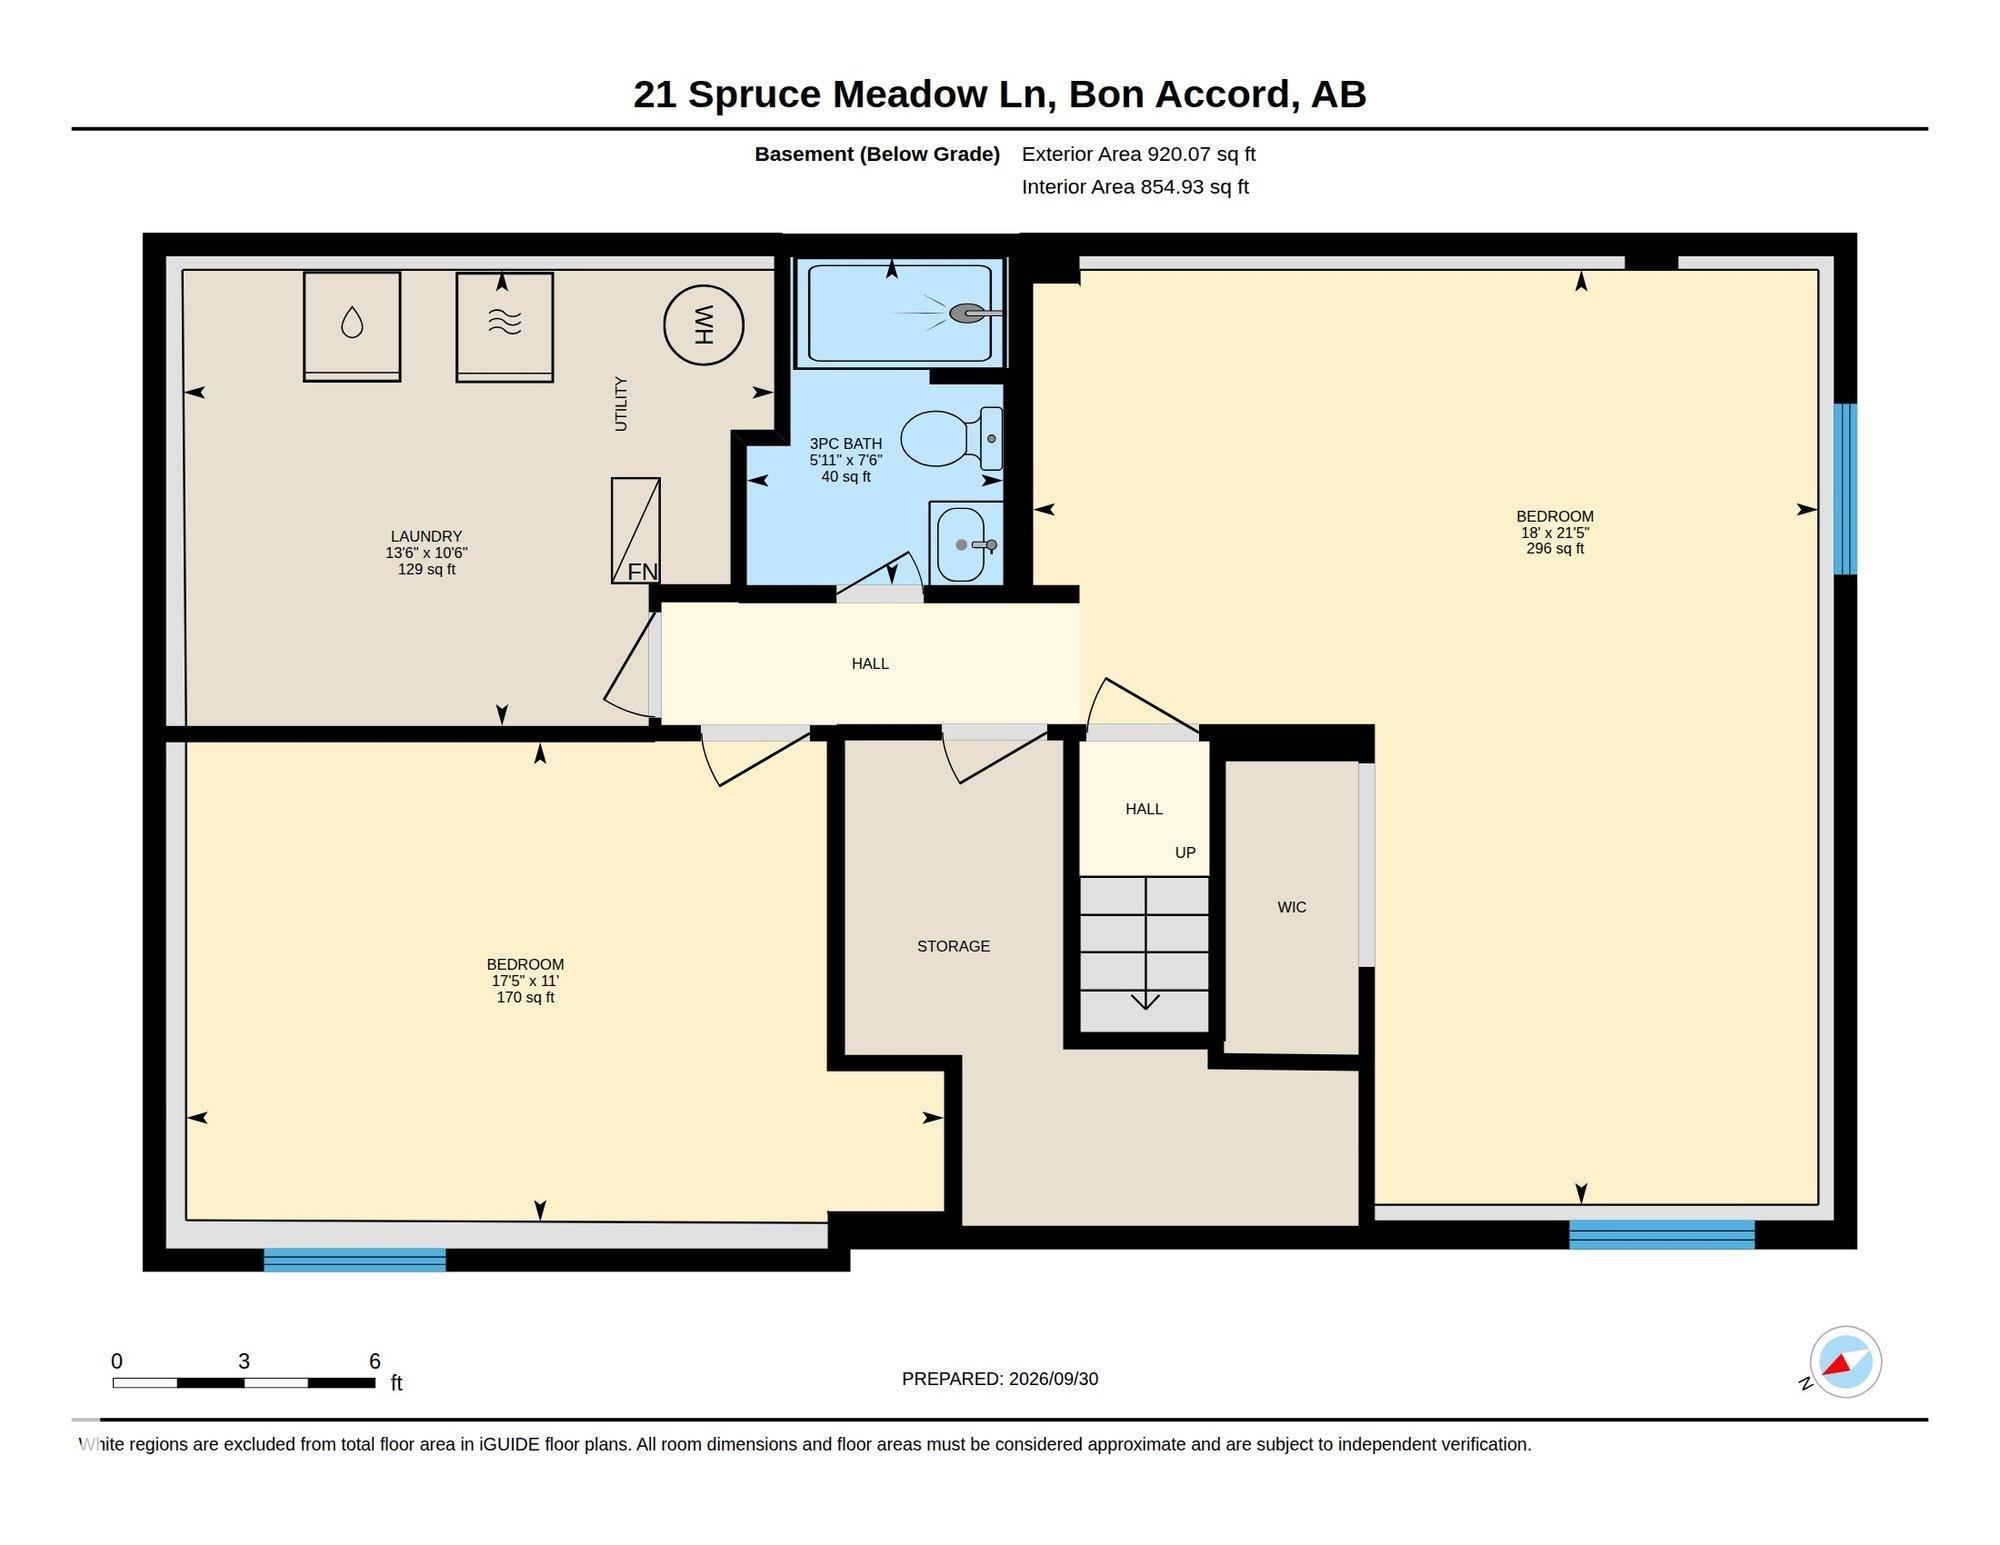
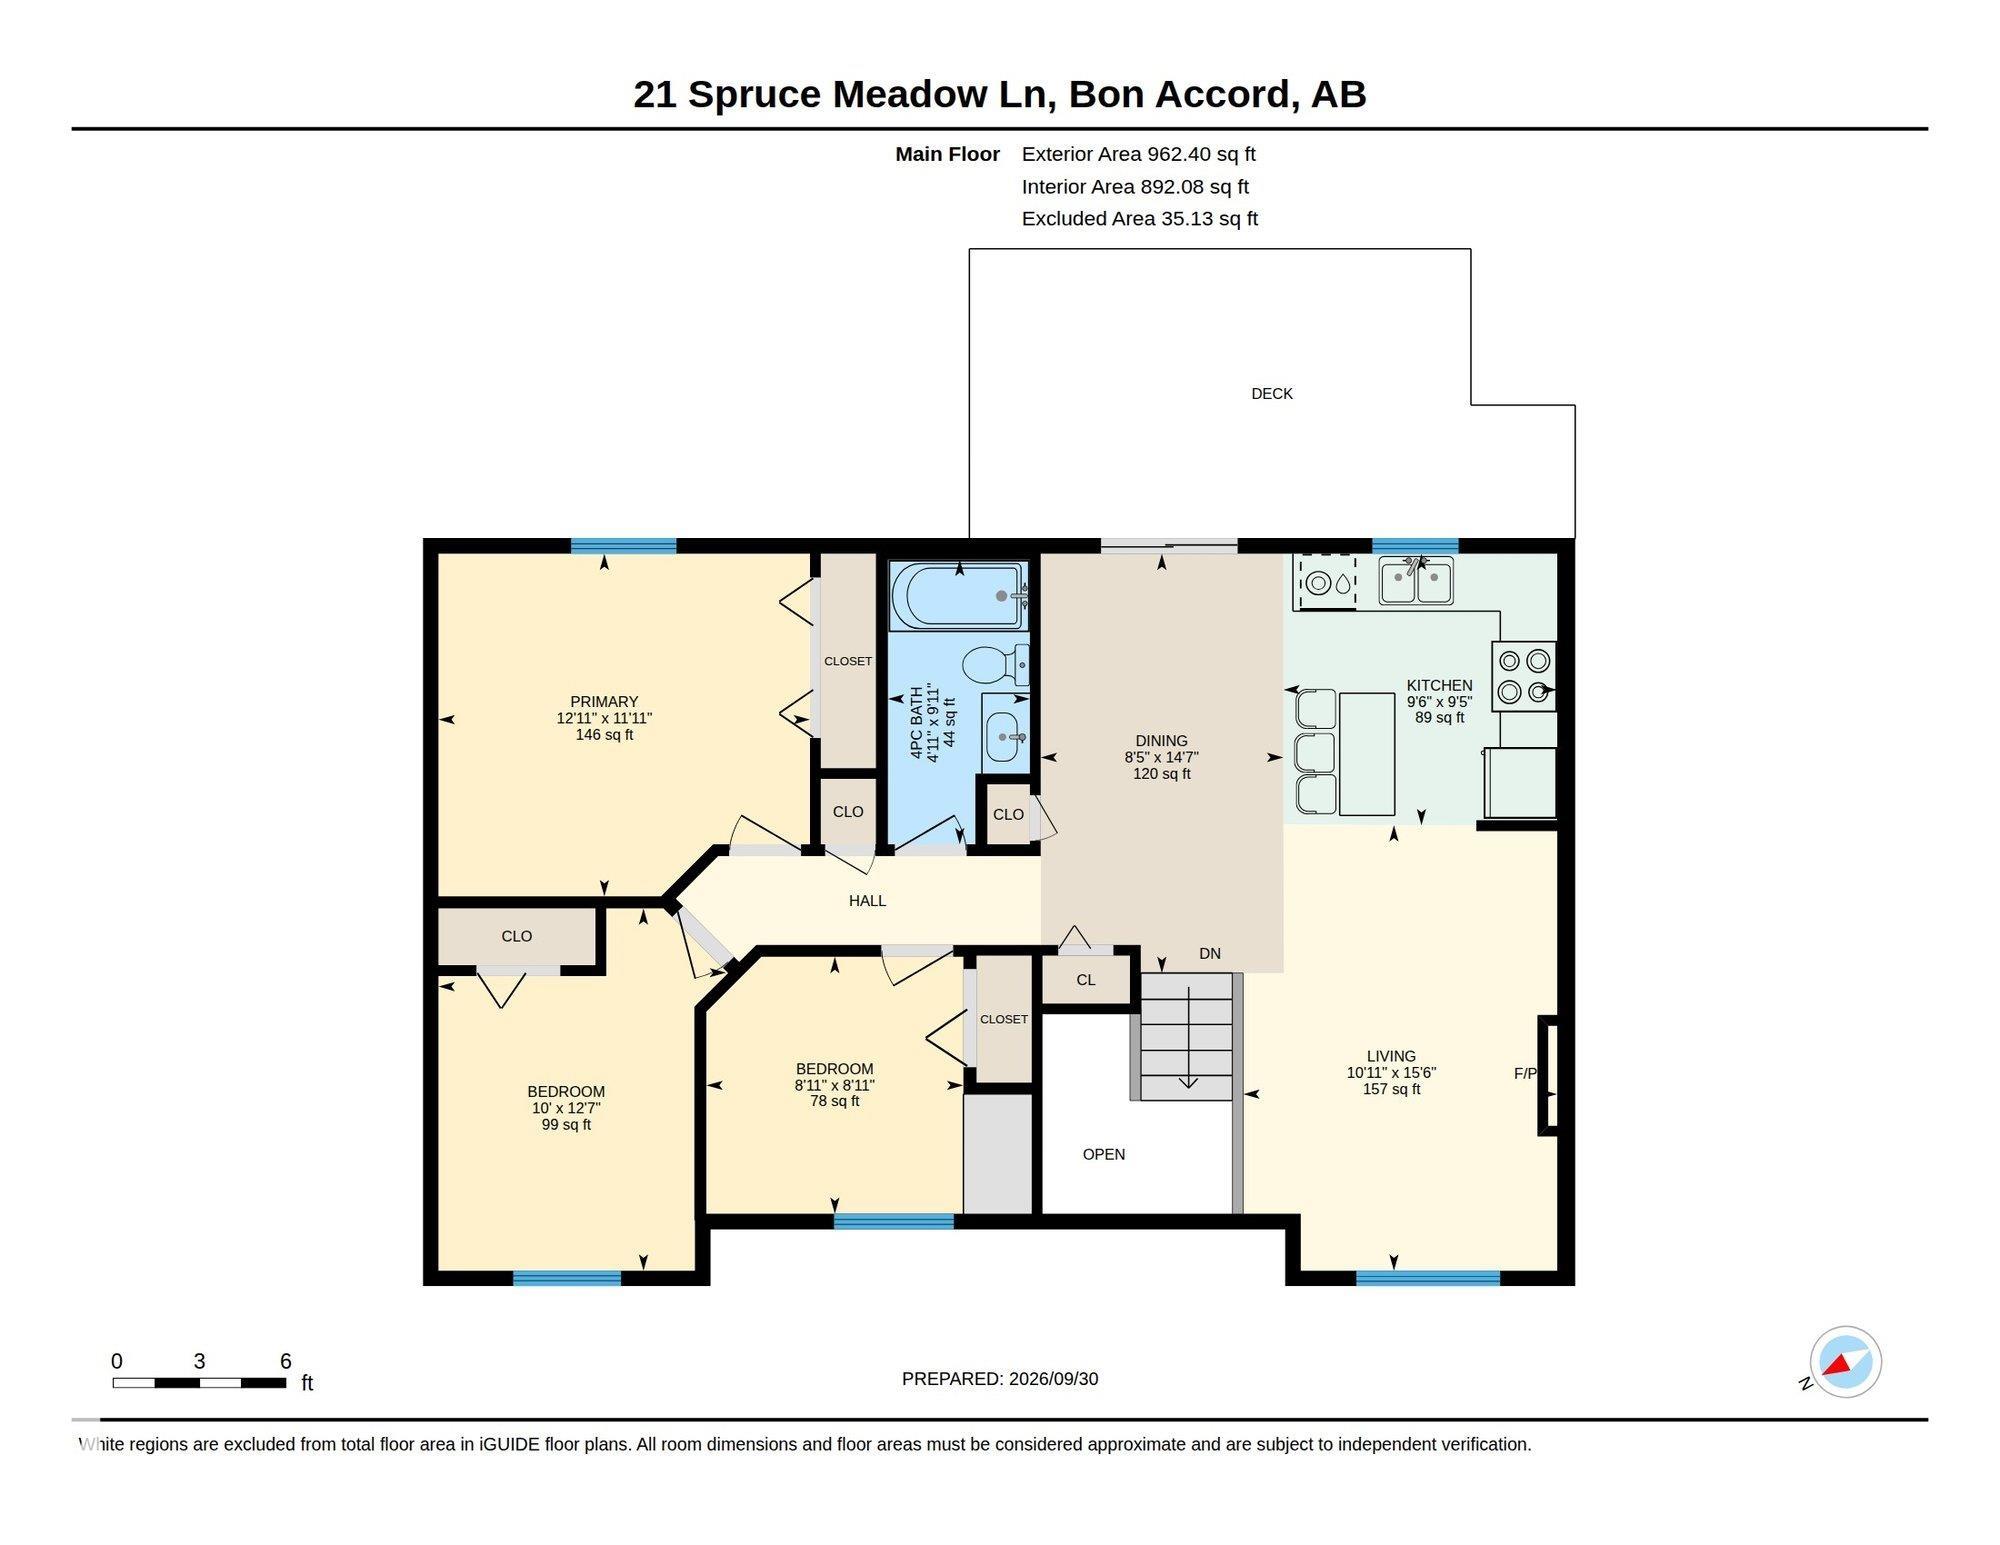
Welcome to this updated 4-Bed, 2-Bath home in the quiet community of Bon Accord! The main floor features an open-concept layout, while the fully finished basement adds a ton of usable living space with tall ceilings, large windows and pot lighting. There have been plenty of updates over the years, including shingles, flooring, hot water tank, washer and dryer, solid wood trim, an electric fireplace insert, upgraded electrical and fresh paint. The sump pump motor was replaced in 2022, followed by a new stov...

Read More

Essential Information

  • MLS® #
    E4511417
  • Year Built
    2005
  • Property Type
    Residential
  • Property Style
    Bi-Level
  • MLS® #
    E4511417
  • Year Built
    2005
  • Property Type
    Residential
  • Property Style
    Bi-Level
  • MLS® #
    E4511417
  • Year Built
    2005
  • Property Type
    Residential
  • Property Style
    Bi-Level

Community Information

  • Area
    Sturgeon
  • Neighbourhood/Community
    Bon Accord
  • Postal Code
    T0A 0K0
  • Area
    Sturgeon
  • Neighbourhood/Community
    Bon Accord
  • Postal Code
    T0A 0K0
  • Area
    Sturgeon
  • Neighbourhood/Community
    Bon Accord
  • Postal Code
    T0A 0K0

Services & Amenities

  • Amenities
    On Street Parking
    Ceiling 9 ft.
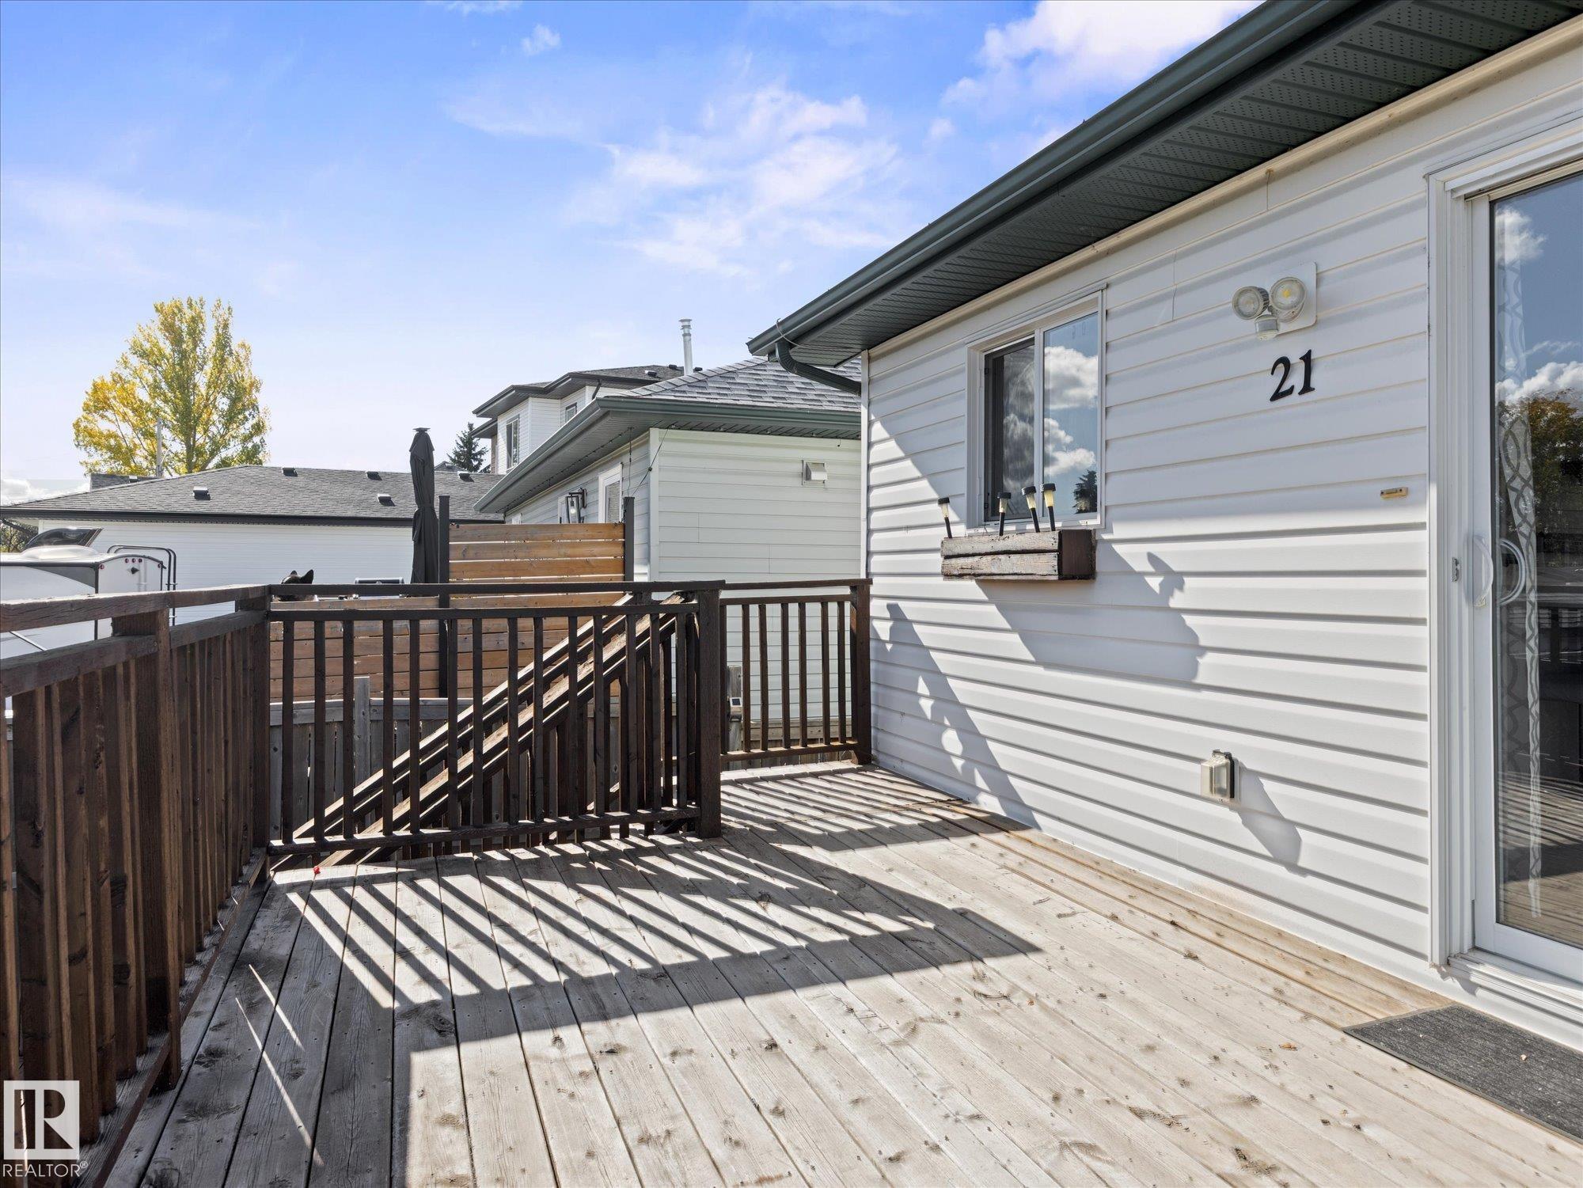
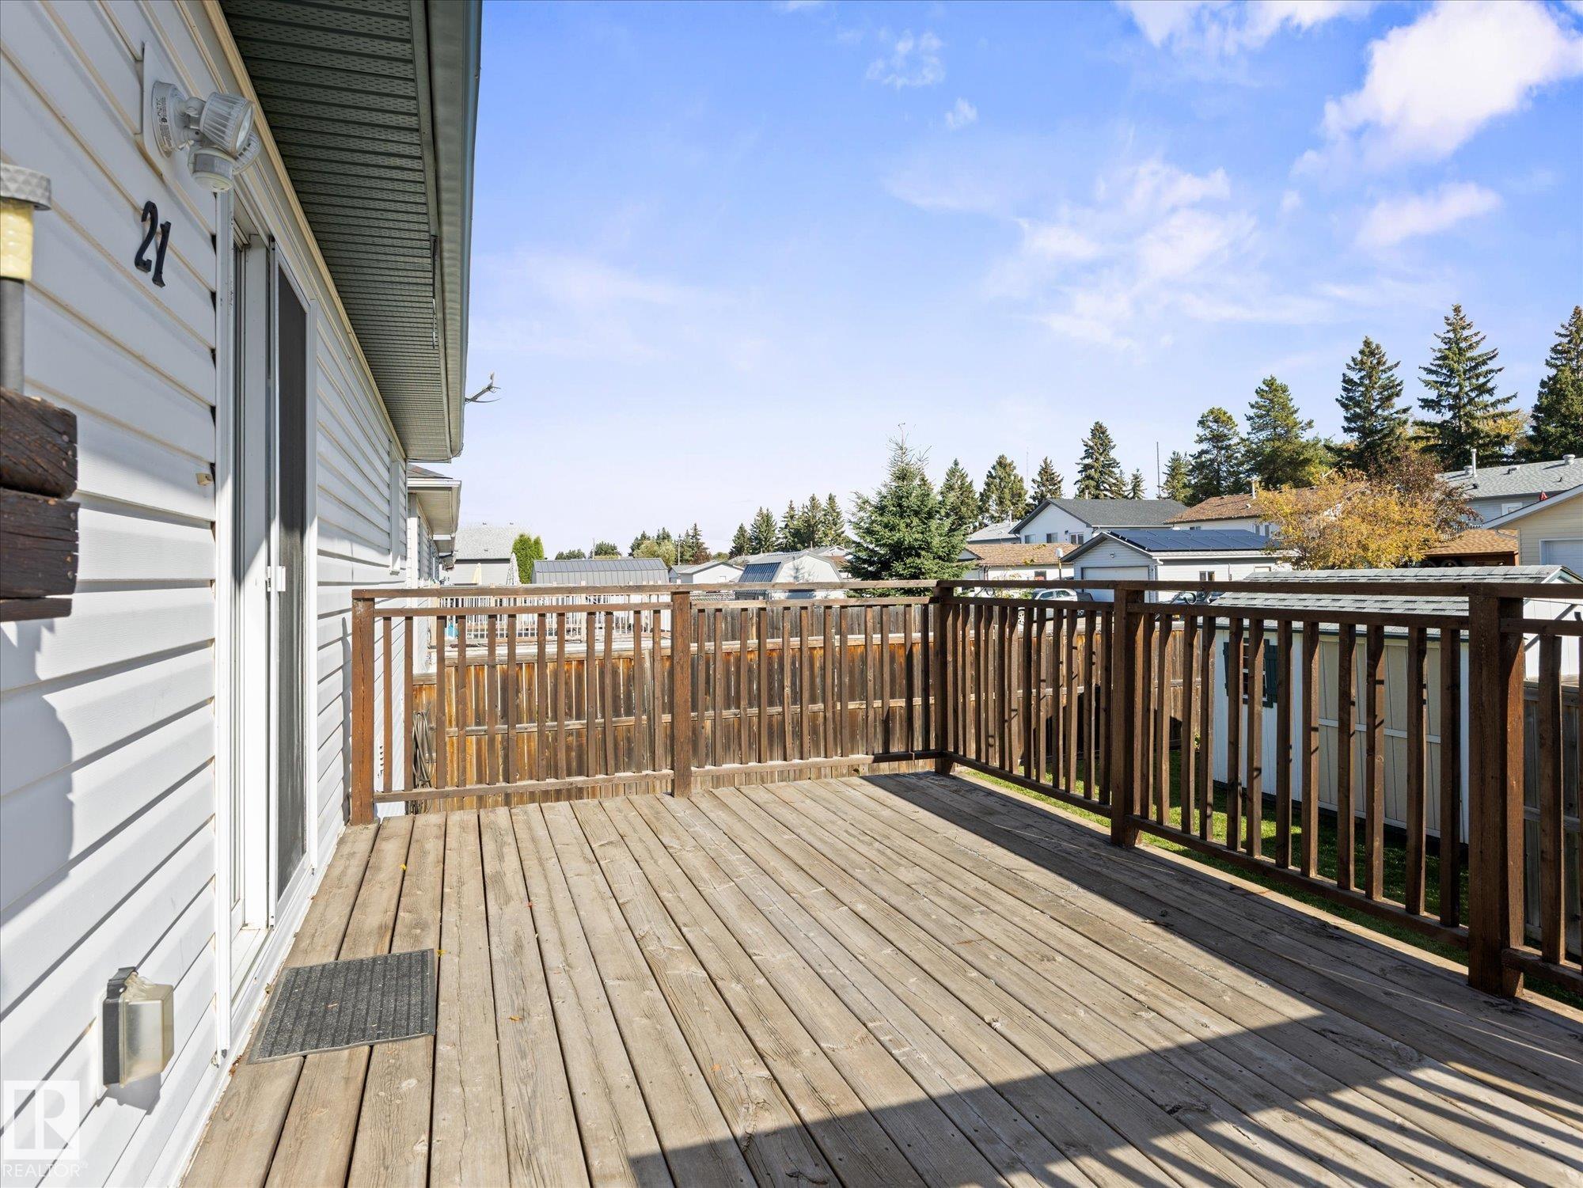
    Deck
    Fire Pit
  • Amenities
    On Street Parking, Ceiling 9 ft., Deck, Fire Pit,
  • Amenities
    On Street Parking
    Ceiling 9 ft.
    Deck
    Fire Pit

Interior

  • Floor Finish
    Carpet
    Vinyl Plank
  • Goods Included
    Dishwasher-Built-In
    Dryer
    Microwave Hood Fan
    Refrigerator
    Stove-Electric
    Washer
    Window Coverings
    TV Wall Mount
  • Heating Type
    Forced Air-1
    Natural Gas
  • Fireplace Fuel
    Electric
  • Basement
    Full
  • Basement Development
    Fully Finished
  • Floor Finish
    Carpet, Vinyl Plank
  • Goods Included
    Dishwasher-Built-In, Dryer, Microwave Hood Fan, Refrigerator, Stove-Electric, Washer, Window Coverings, TV Wall Mount
  • Heating Type
    Forced Air-1, Natural Gas
  • Fireplace Fuel
    Electric
  • Basement
    Full
  • Basement Development
    Fully Finished
  • Floor Finish
    Carpet
    Vinyl Plank
  • Goods Included
    Dishwasher-Built-In
    Dryer
    Microwave Hood Fan
    Refrigerator
    Stove-Electric
    Washer
    Window Coverings
    TV Wall Mount
  • Heating Type
    Forced Air-1
    Natural Gas
  • Fireplace Fuel
    Electric
  • Basement
    Full
  • Basement Development
    Fully Finished

Exterior

  • Lot/Exterior Features
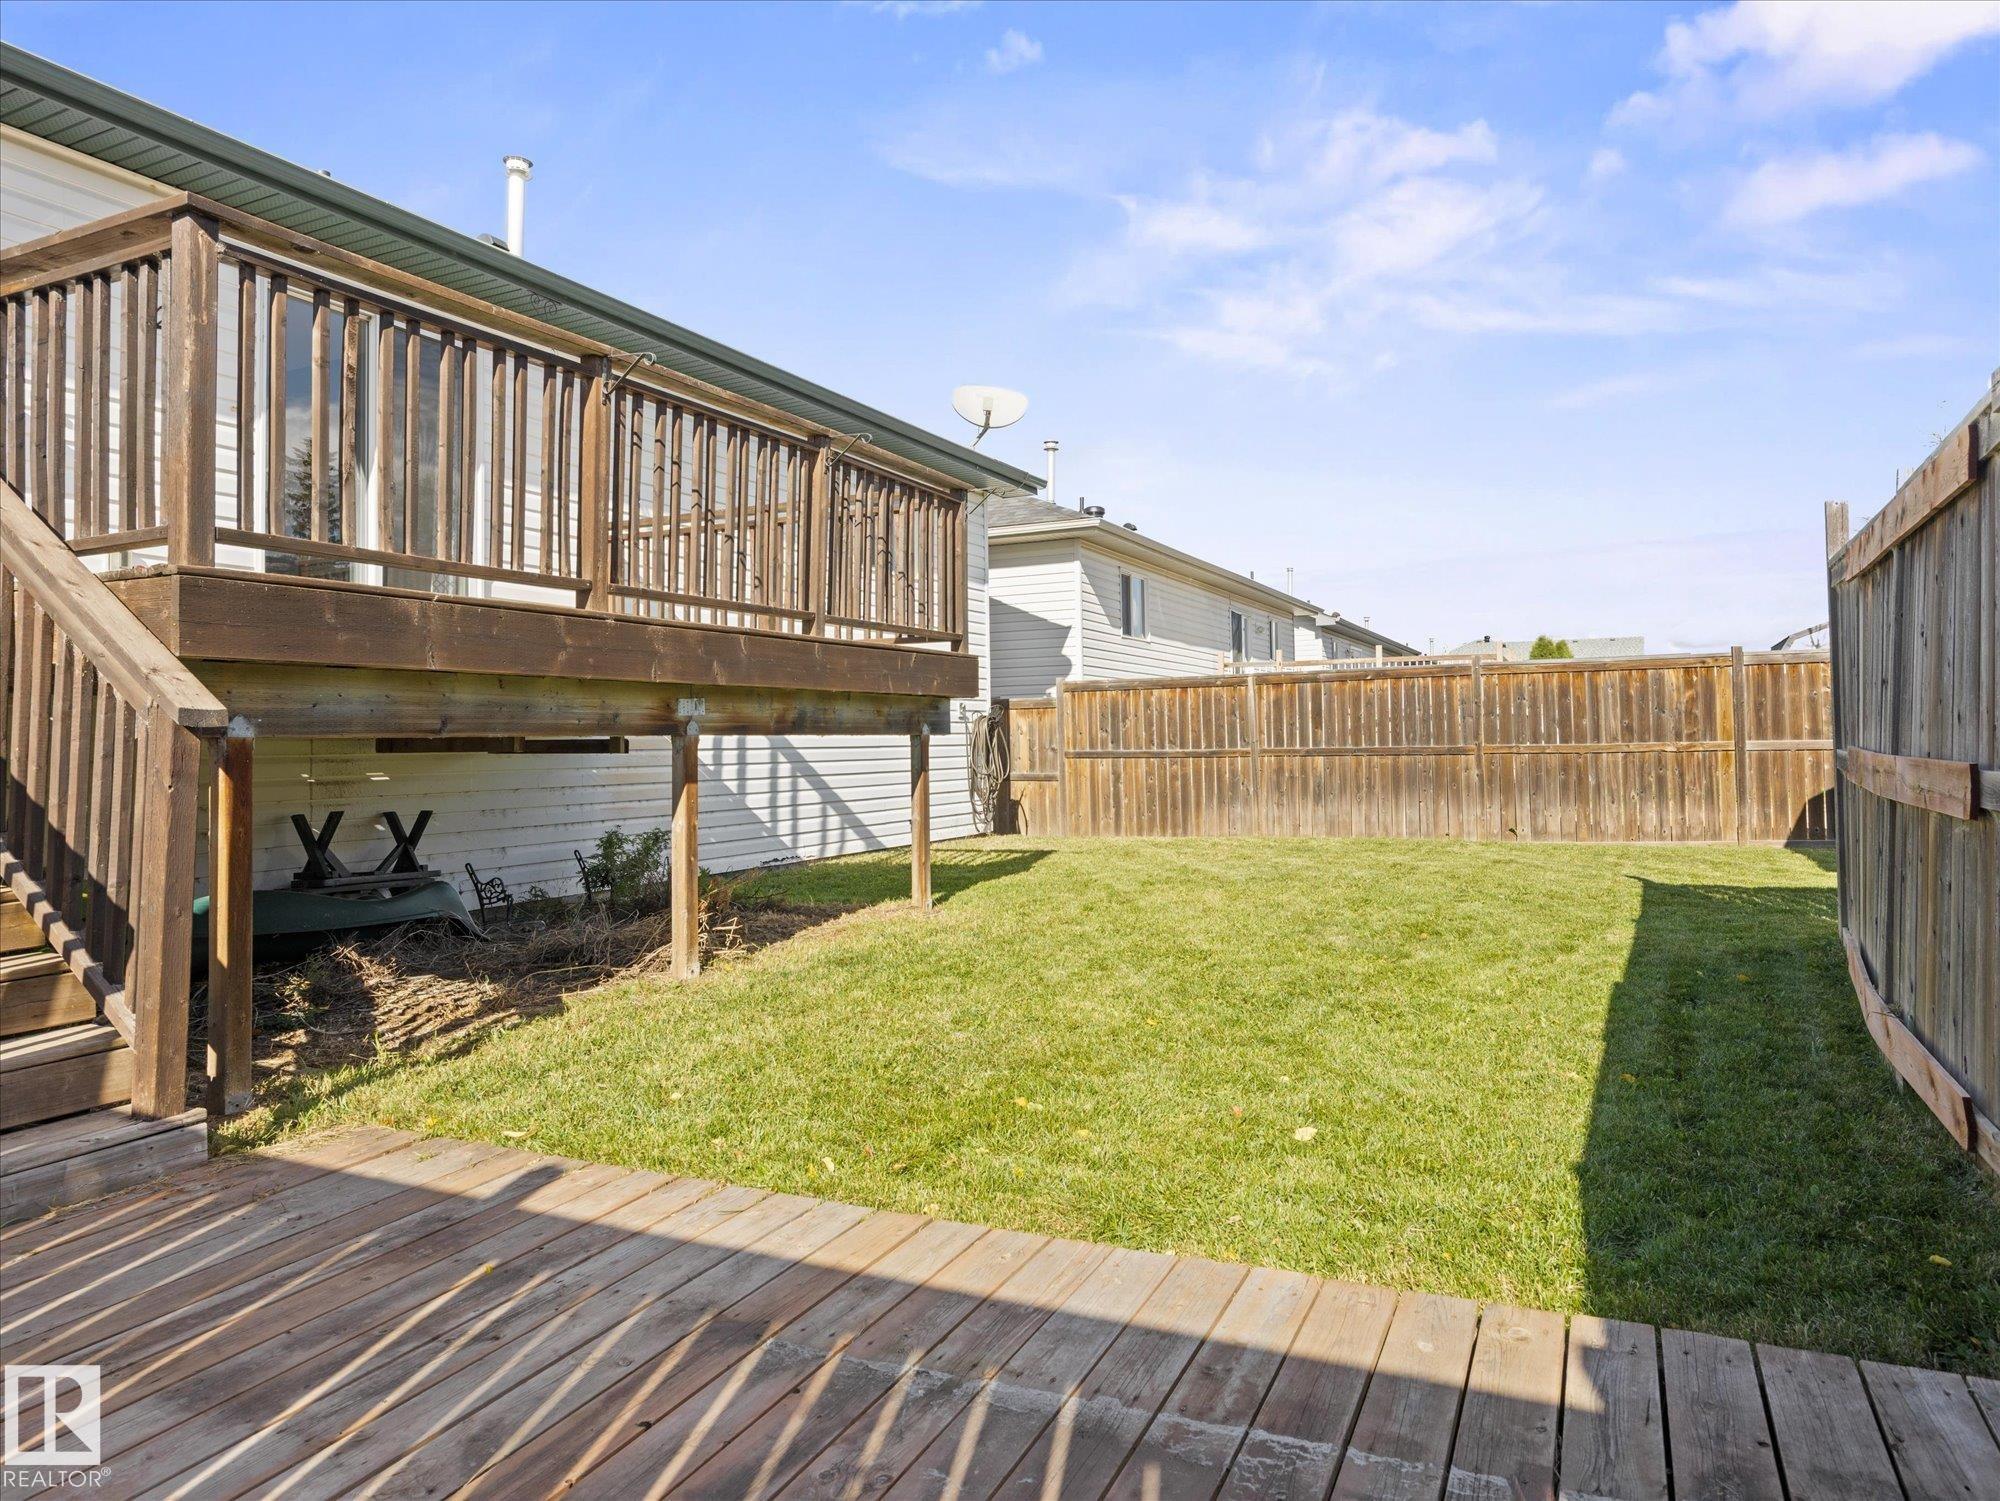
    Fenced
    Fruit Trees/Shrubs
    Hillside
    Playground Nearby
    Schools
    Vegetable Garden
    See Remarks
  • Roof
    Asphalt Shingles
  • Foundation
    Concrete Perimeter
  • Lot/Exterior Features
    Fenced, Fruit Trees/Shrubs, Hillside, Playground Nearby, Schools, Vegetable Garden, See Remarks
  • Roof
    Asphalt Shingles
  • Foundation
    Concrete Perimeter
  • Lot/Exterior Features
    Fenced
    Fruit Trees/Shrubs
    Hillside
    Playground Nearby
    Schools
    Vegetable Garden
    See Remarks
  • Roof
    Asphalt Shingles
  • Foundation
    Concrete Perimeter

Additional Details

  • Property Class
    Single Family
  • Site Influences
    Fenced
    Fruit Trees/Shrubs
    Hillside
    Playground Nearby
    Schools
    Vegetable Garden
    See Remarks
  • Road Access
    Paved
  • Last Updated
    9/5/2026 15:56
  • Property Class
    Single Family
  • Site Influences
    Fenced, Fruit Trees/Shrubs, Hillside, Playground Nearby, Schools, Vegetable Garden, See Remarks
  • Road Access
    Paved
  • Last Updated
    9/5/2026 15:56
  • Property Class
    Single Family
  • Site Influences
    Fenced
    Fruit Trees/Shrubs
    Hillside
    Playground Nearby
    Schools
    Vegetable Garden
    See Remarks
  • Road Access
    Paved
  • Last Updated
    9/5/2026 15:56

$339,900

21 SPRUCE MEADOW Lane

Schedule Tour
Contact Agent

$1548/month
Est. Monthly Payment
$
$
%
Learn More

Mortgage values are calculated by Redman Technologies Inc based on values provided in the REALTOR® Association of Edmonton listing data feed.