Courtesy of Darlene Strang of RE/MAX Real Estate

208 10330 104 Street, Condo for sale in Downtown (Edmonton) Edmonton , Alberta , T5J 1C2

 MLS® # E4509749

1 bedrooms

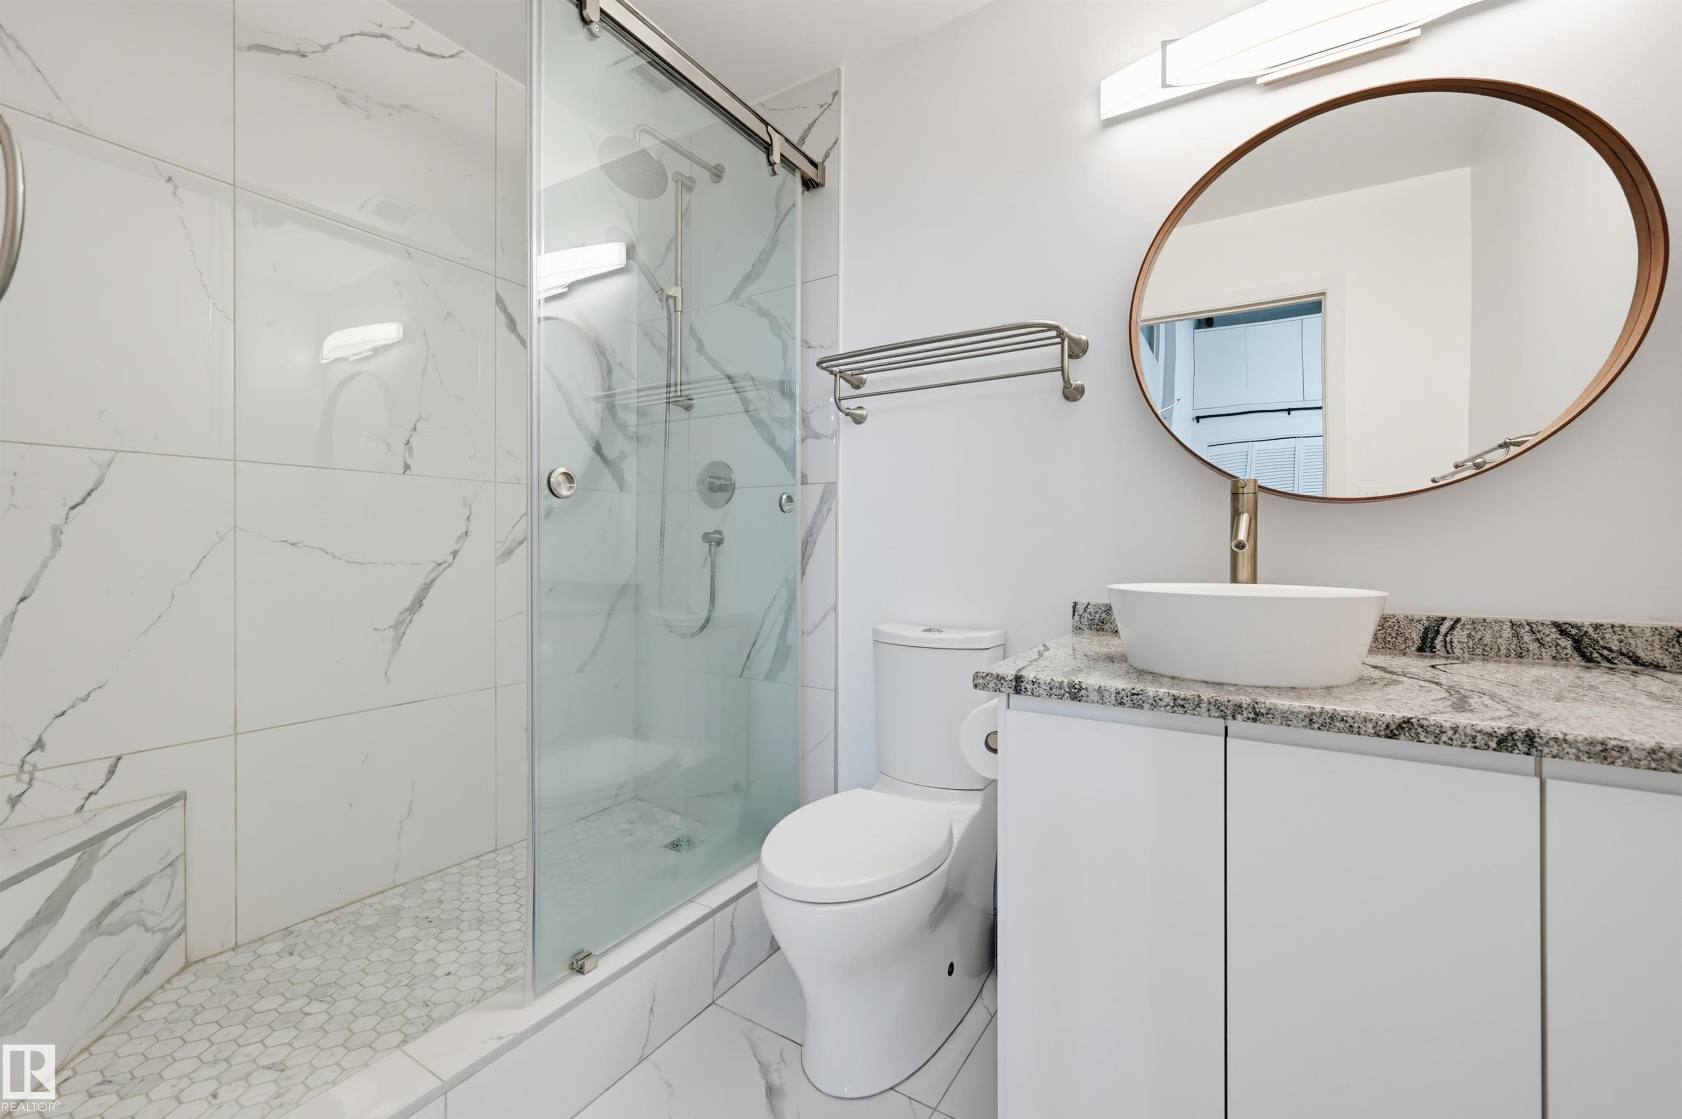
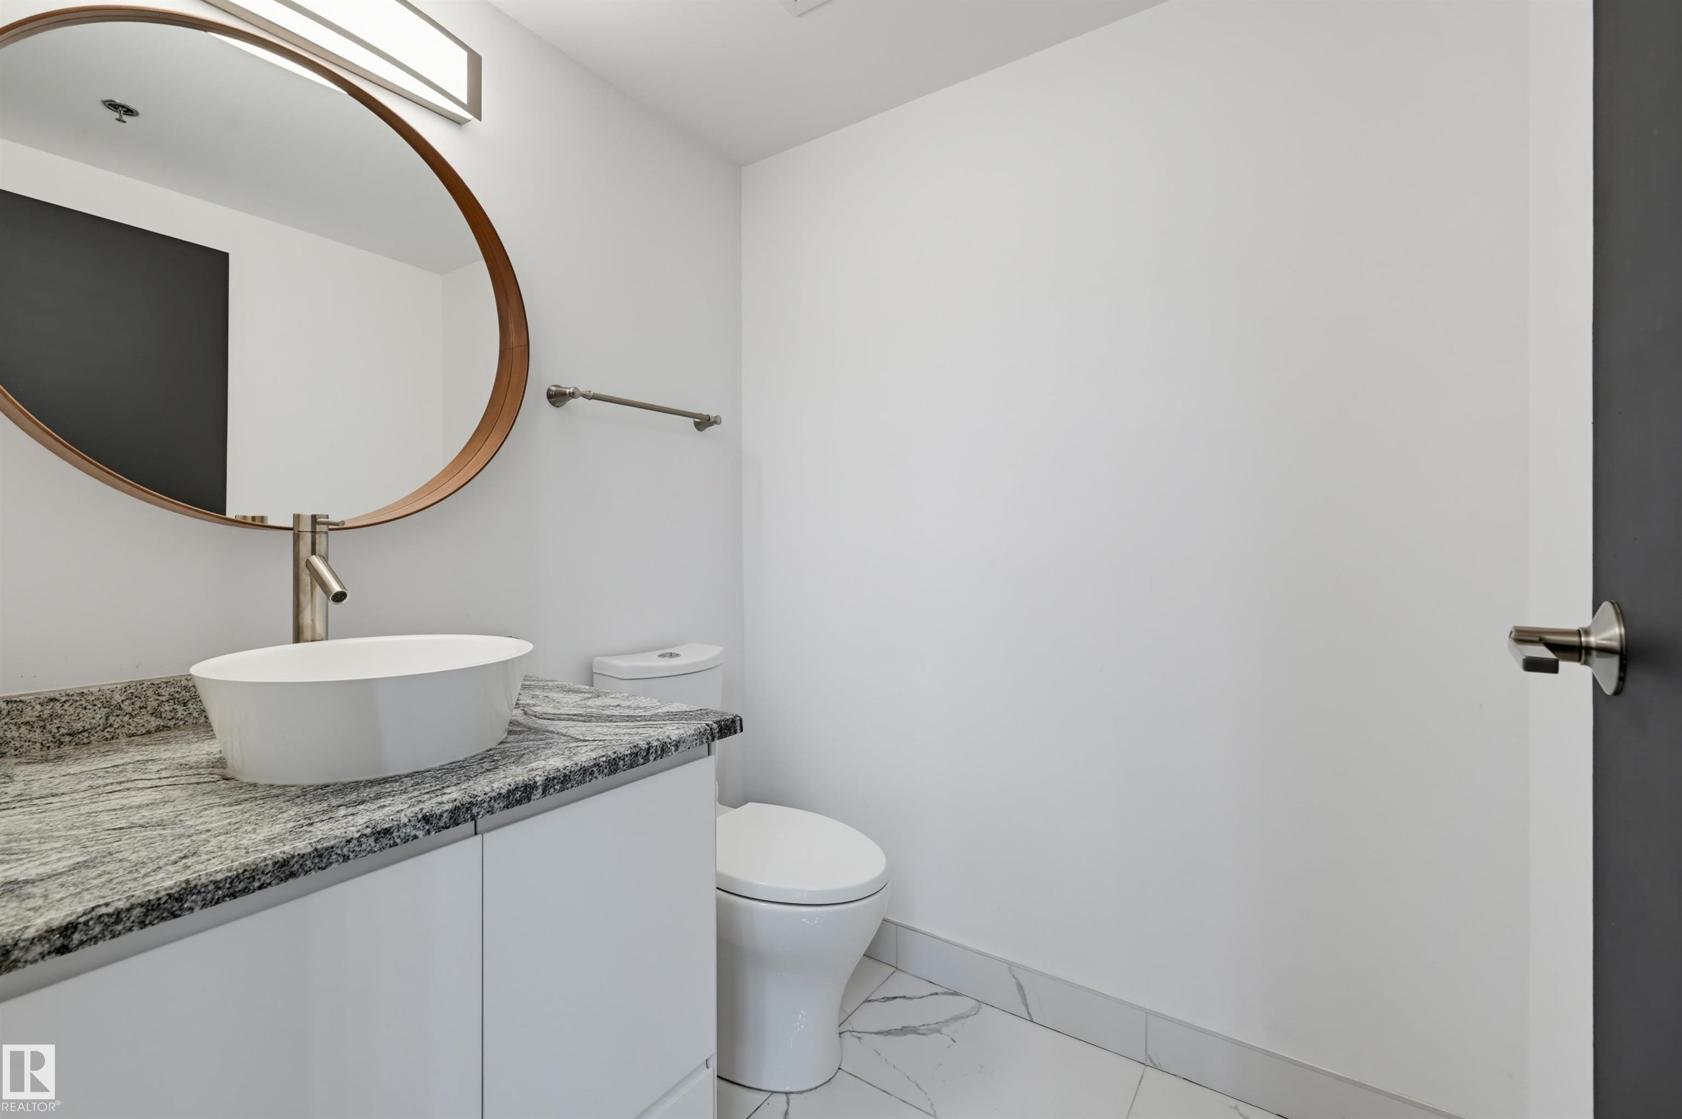
2 bathrooms

1,644 sqft

Sign up to View

Days on Market

Air Conditioner Secured Parking Security Door Storage-In-Suite

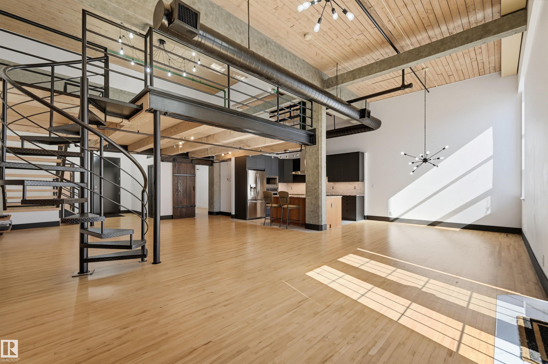
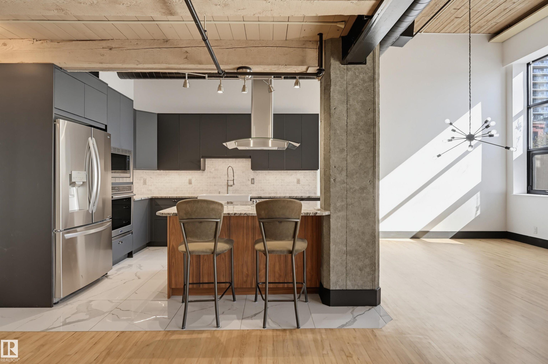
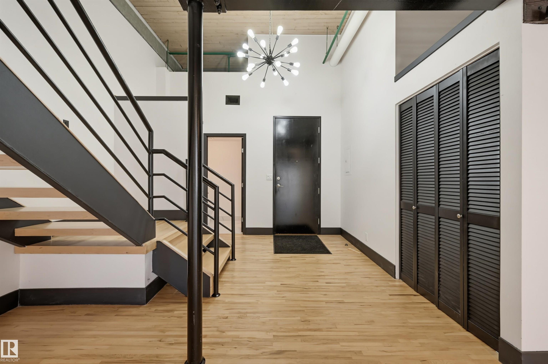
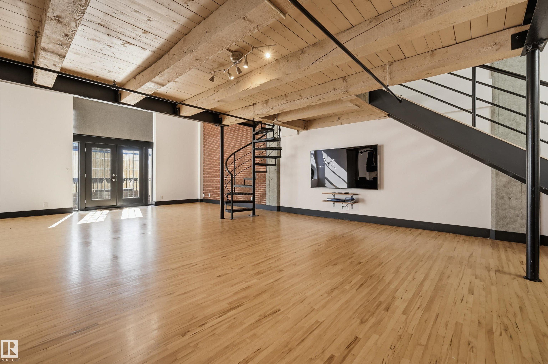
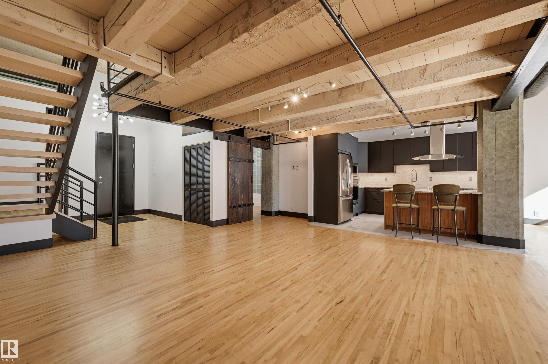
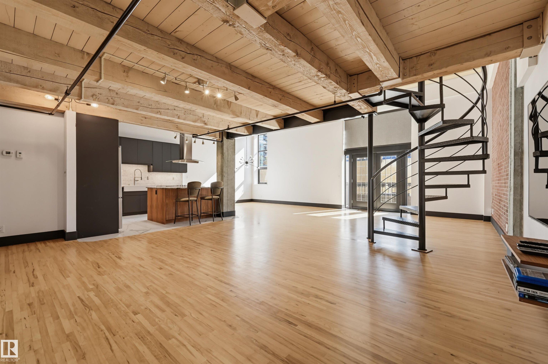
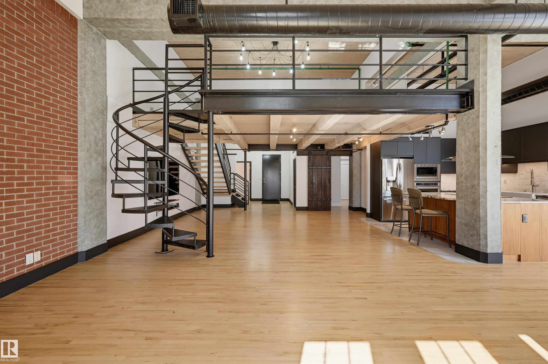
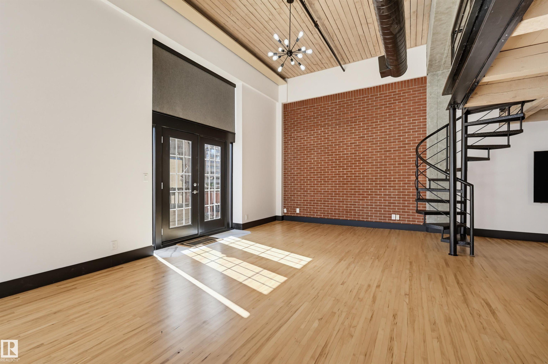
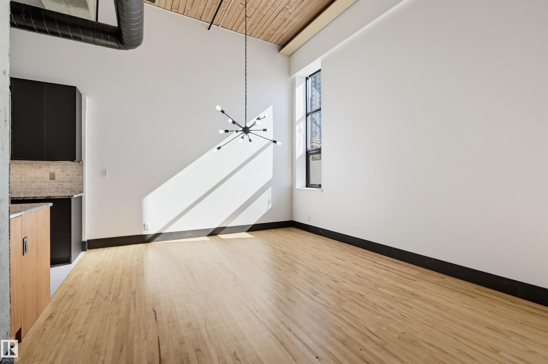
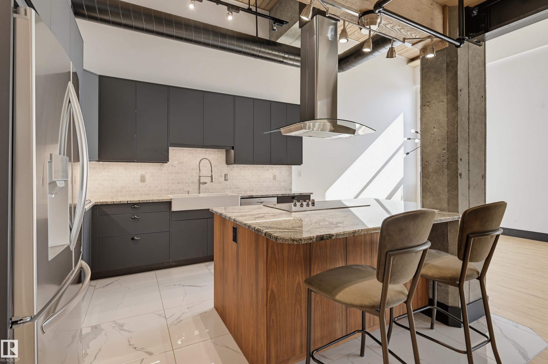
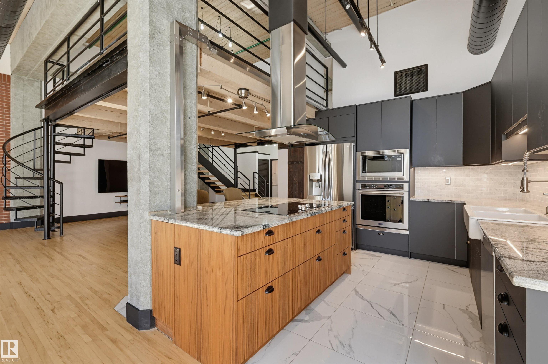
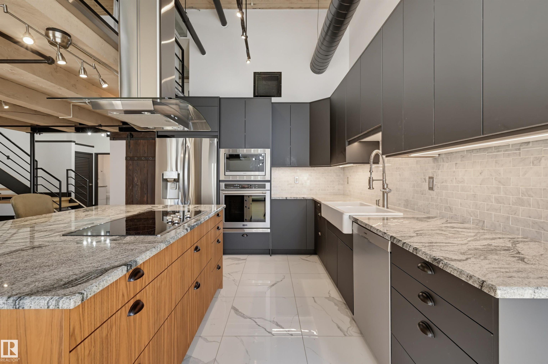
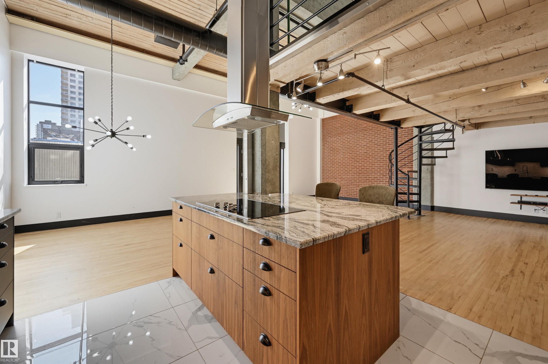
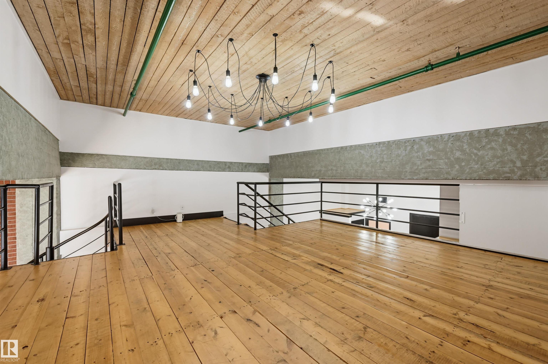
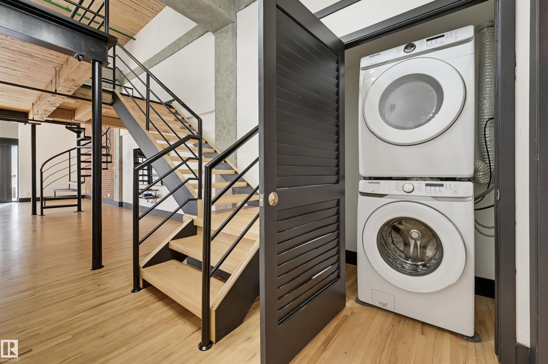
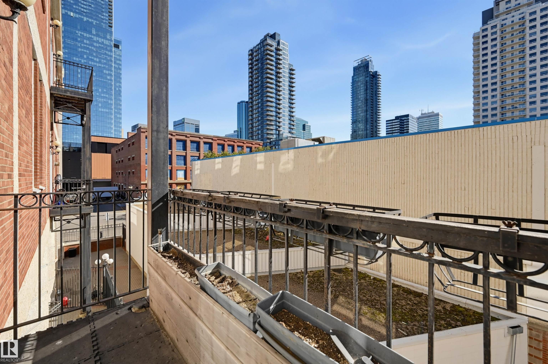
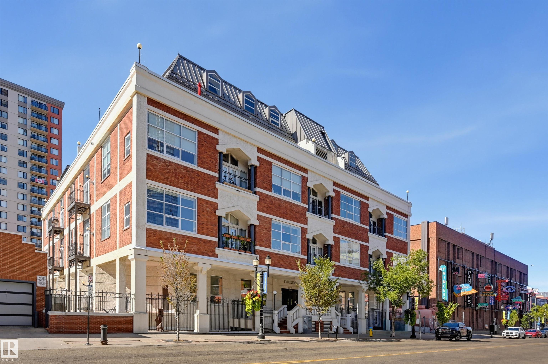
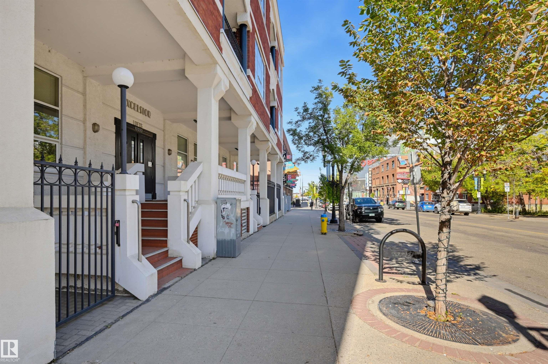
Welcome to this beautifully renovated, SoHo-inspired 1,644 sq.ft. 2-storey loft in prestigious Excelsior Lofts. Located steps from the ICE District, Arts District, 104 St Farmer's Market, MacEwan University, LRT, and top dining. This bright, open-concept home features 14-foot wood plank ceilings, a brick feature wall, exposed industrial elements, and a south-facing balcony. A striking steel open-riser staircase enhances the authentic loft feel. The modern kitchen boasts bookmatched walnut panels, granite co...

Read More

Essential Information

  • MLS® #
    E4509749
  • Year Built
    1951
  • Property Type
    Residential
  • Property Style
    Loft
  • MLS® #
    E4509749
  • Year Built
    1951
  • Property Type
    Residential
  • Property Style
    Loft
  • MLS® #
    E4509749
  • Year Built
    1951
  • Property Type
    Residential
  • Property Style
    Loft

Community Information

  • Area
    Edmonton
  • Neighbourhood/Community
    Downtown (Edmonton)
  • Condo Name
    Excelsior Loft
  • Postal Code
    T5J 1C2
  • Area
    Edmonton
  • Neighbourhood/Community
    Downtown (Edmonton)
  • Condo Name
    Excelsior Loft
  • Postal Code
    T5J 1C2
  • Area
    Edmonton
  • Neighbourhood/Community
    Downtown (Edmonton)
  • Condo Name
    Excelsior Loft
  • Postal Code
    T5J 1C2

Services & Amenities

  • Amenities
    Air Conditioner
    Secured Parking
    Security Door
    Storage-In-Suite
  • Amenities
    Air Conditioner, Secured Parking, Security Door, Storage-In-Suite,
  • Amenities
    Air Conditioner
    Secured Parking
    Security Door
    Storage-In-Suite

Interior

  • Floor Finish
    Ceramic Tile
    Hardwood
  • Goods Included
    Dishwasher-Built-In
    Dryer
    Hood Fan
    Oven-Built-In
    Oven-Microwave
    Refrigerator
    Stove-Electric
    Washer
    See Remarks
    TV Wall Mount
  • Heating Type
    Hot Water
    Natural Gas
  • Storeys
    4
  • Basement
    None
  • Basement Development
    No Basement
  • Floor Finish
    Ceramic Tile, Hardwood
  • Goods Included
    Dishwasher-Built-In, Dryer, Hood Fan, Oven-Built-In, Oven-Microwave, Refrigerator, Stove-Electric, Washer, See Remarks, TV Wall Mount
  • Heating Type
    Hot Water, Natural Gas
  • Storeys
    4
  • Basement
    None
  • Basement Development
    No Basement
  • Floor Finish
    Ceramic Tile
    Hardwood
  • Goods Included
    Dishwasher-Built-In
    Dryer
    Hood Fan
    Oven-Built-In
    Oven-Microwave
    Refrigerator
    Stove-Electric
    Washer
    See Remarks
    TV Wall Mount
  • Heating Type
    Hot Water
    Natural Gas
  • Storeys
    4
  • Basement
    None
  • Basement Development
    No Basement

Exterior

  • Lot/Exterior Features
    Public Transportation
    Schools
    Shopping Nearby
    View City
    See Remarks
  • Roof
    Tar & Gravel
  • Foundation
    Concrete Perimeter
  • Lot/Exterior Features
    Public Transportation, Schools, Shopping Nearby, View City, See Remarks
  • Roof
    Tar & Gravel
  • Foundation
    Concrete Perimeter
  • Lot/Exterior Features
    Public Transportation
    Schools
    Shopping Nearby
    View City
    See Remarks
  • Roof
    Tar & Gravel
  • Foundation
    Concrete Perimeter

Additional Details

  • Property Class
    Condo
  • Site Influences
    Public Transportation
    Schools
    Shopping Nearby
    View City
    See Remarks
  • Road Access
    Paved
  • Last Updated
    8/1/2026 22:43
  • Property Class
    Condo
  • Site Influences
    Public Transportation, Schools, Shopping Nearby, View City, See Remarks
  • Road Access
    Paved
  • Last Updated
    8/1/2026 22:43
  • Property Class
    Condo
  • Site Influences
    Public Transportation
    Schools
    Shopping Nearby
    View City
    See Remarks
  • Road Access
    Paved
  • Last Updated
    8/1/2026 22:43

$549,900

208 10330 104 Street

Schedule Tour
Contact Agent

$2505/month
Est. Monthly Payment
$
$
%
Learn More

Mortgage values are calculated by Redman Technologies Inc based on values provided in the REALTOR® Association of Edmonton listing data feed.