Courtesy of Catherine Haub of Real Broker

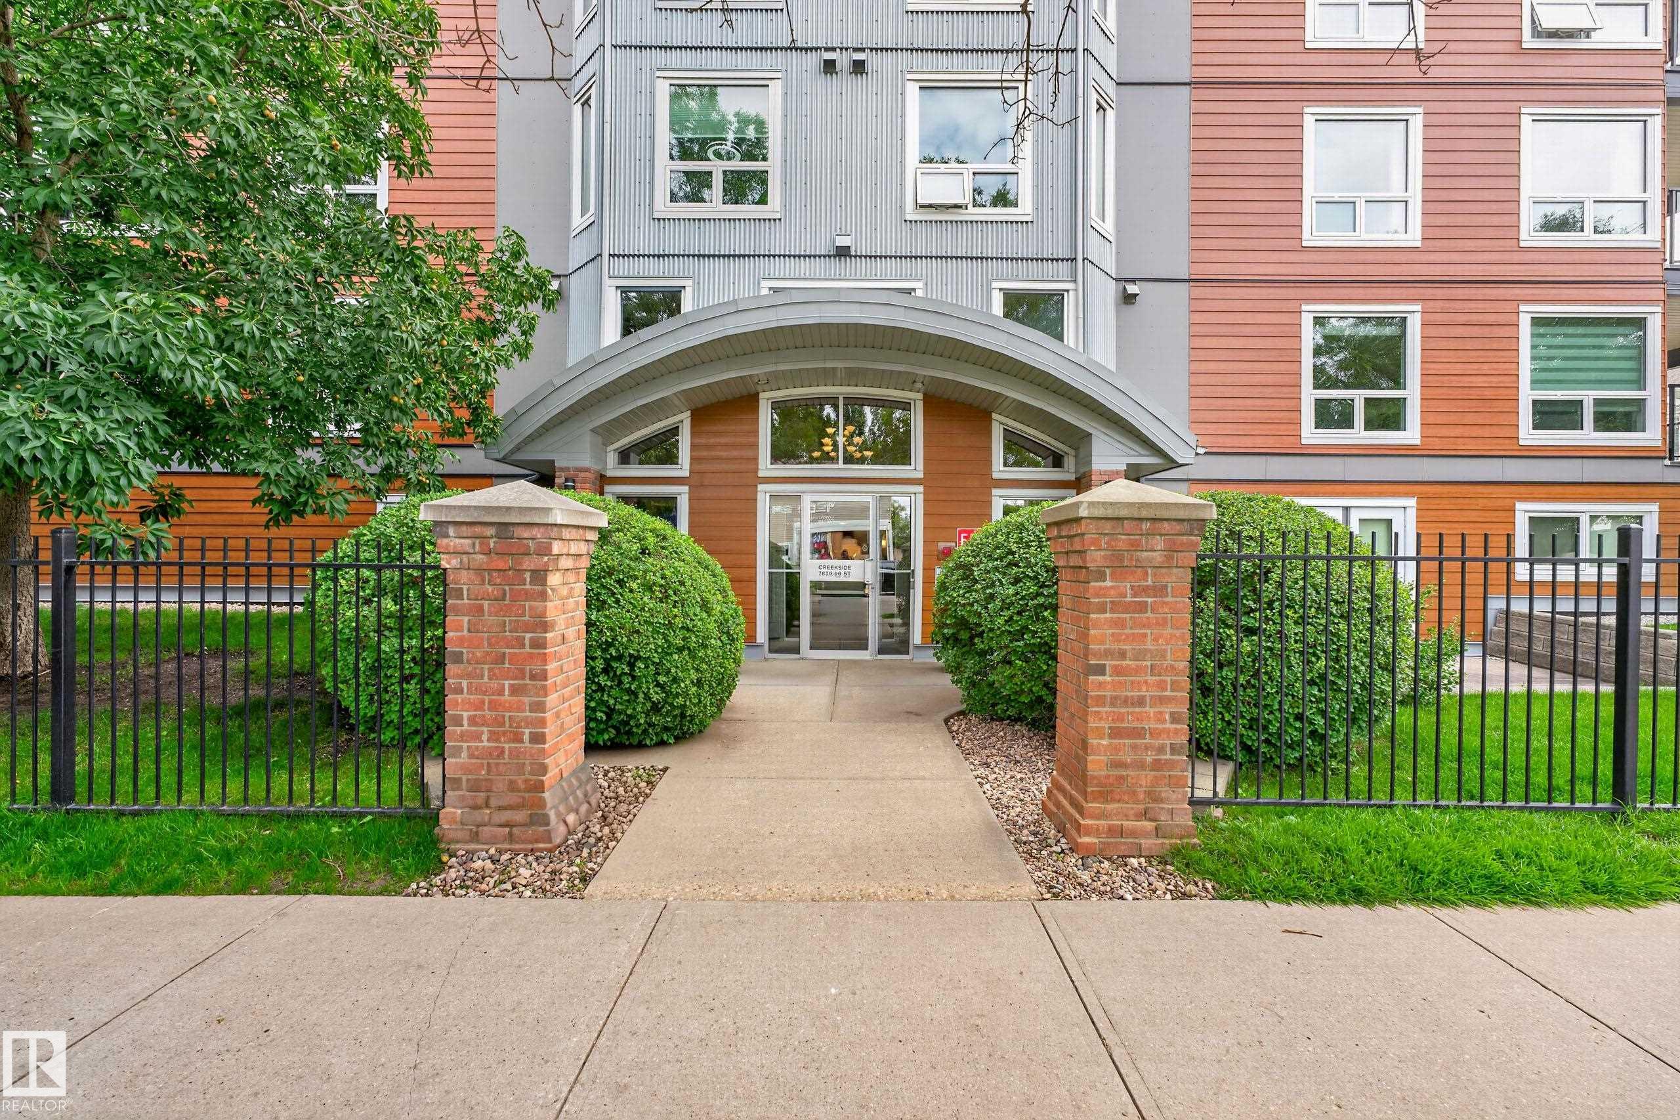
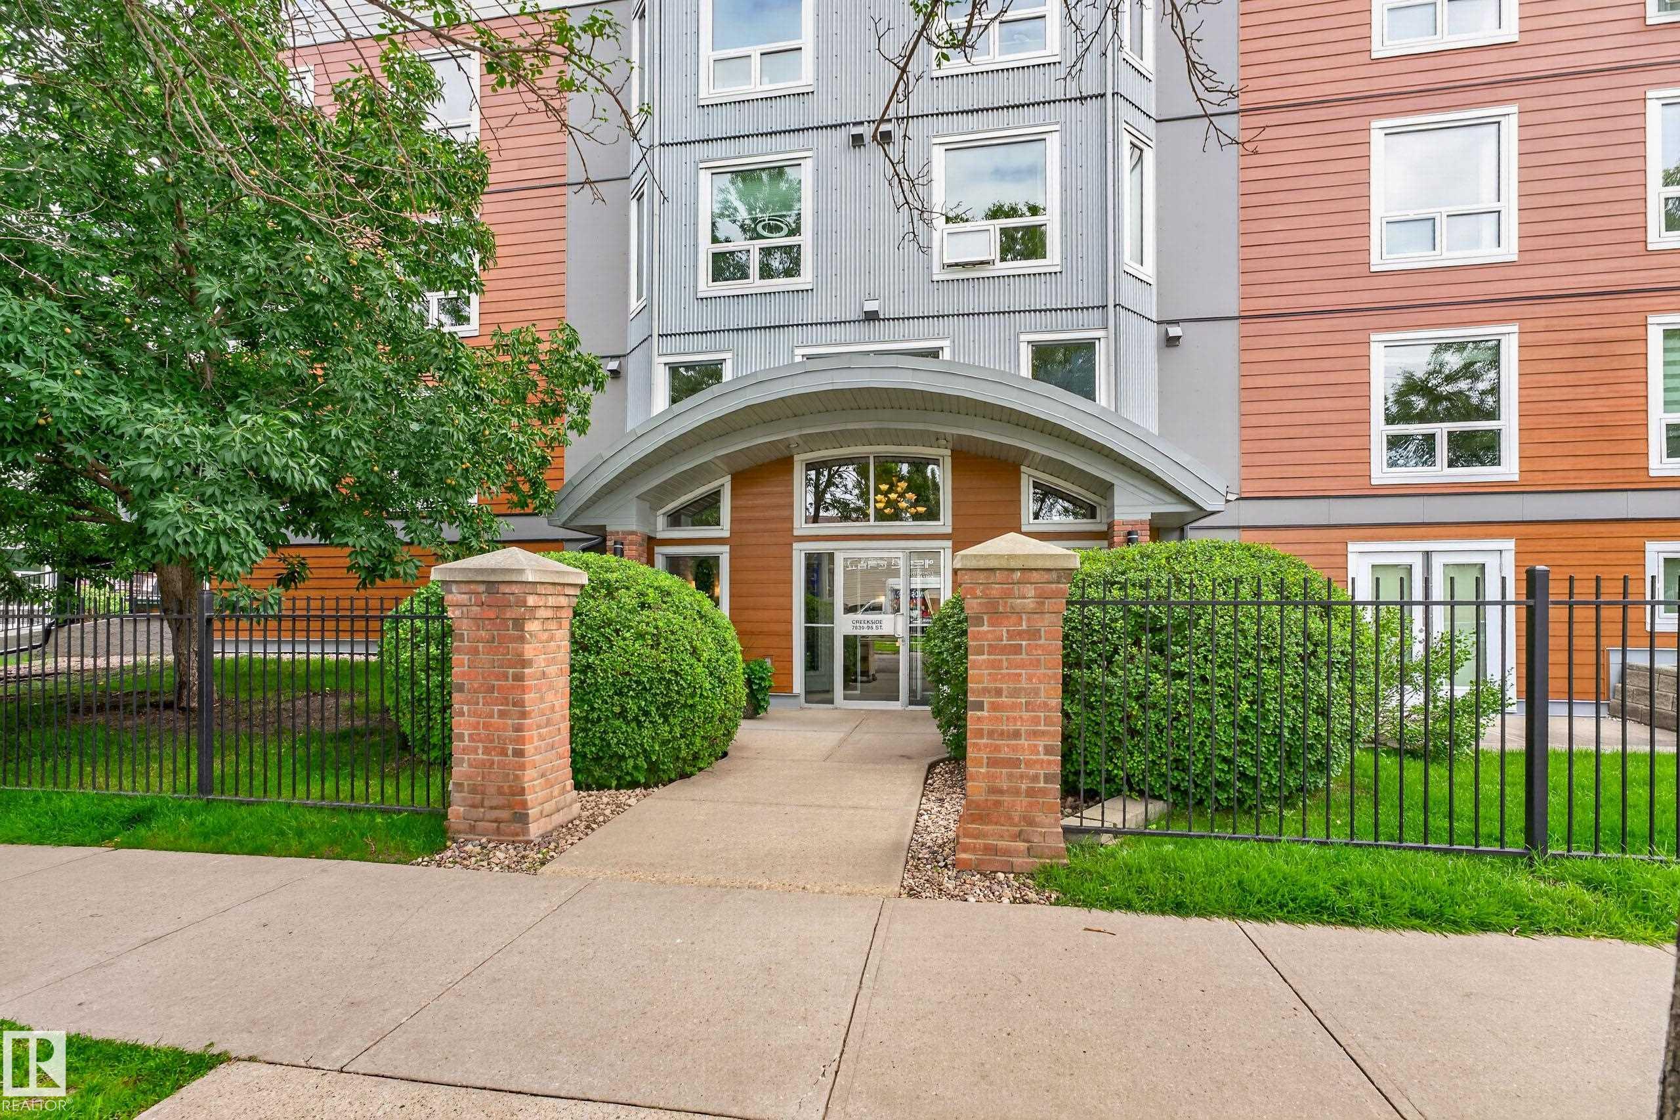
206 7839 96 Street, Condo for sale in Ritchie Edmonton , Alberta , T6C 4R4

 MLS® # E4503815

2 bedrooms

2 bathrooms

1,030 sqft

Sign up to View

Days on Market

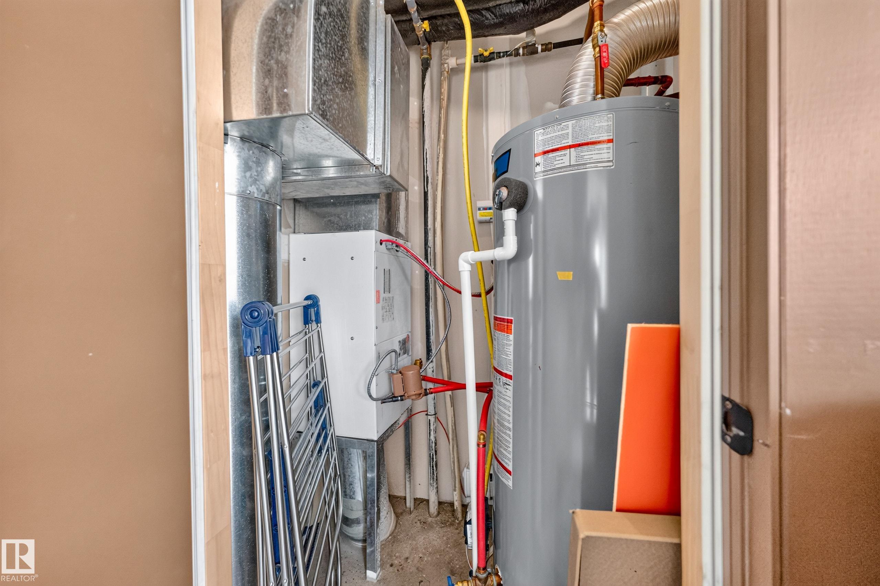
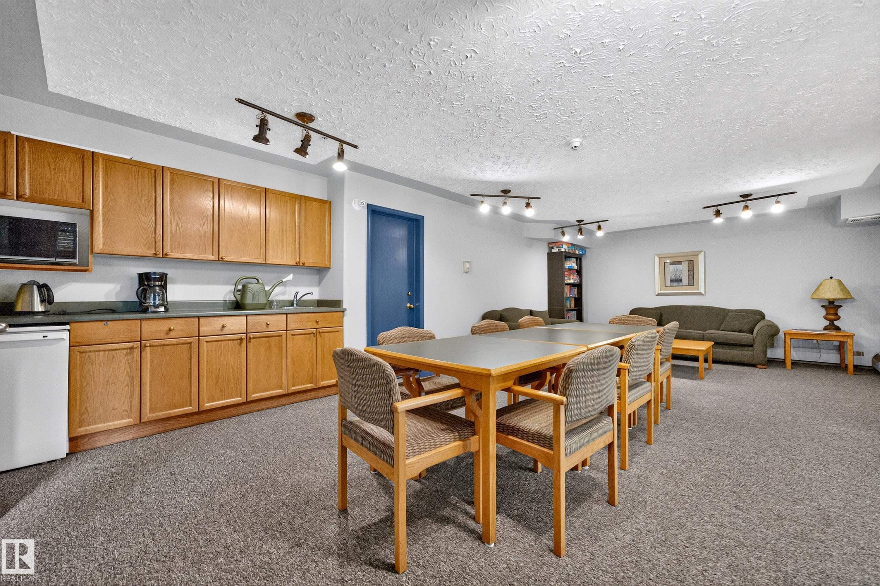
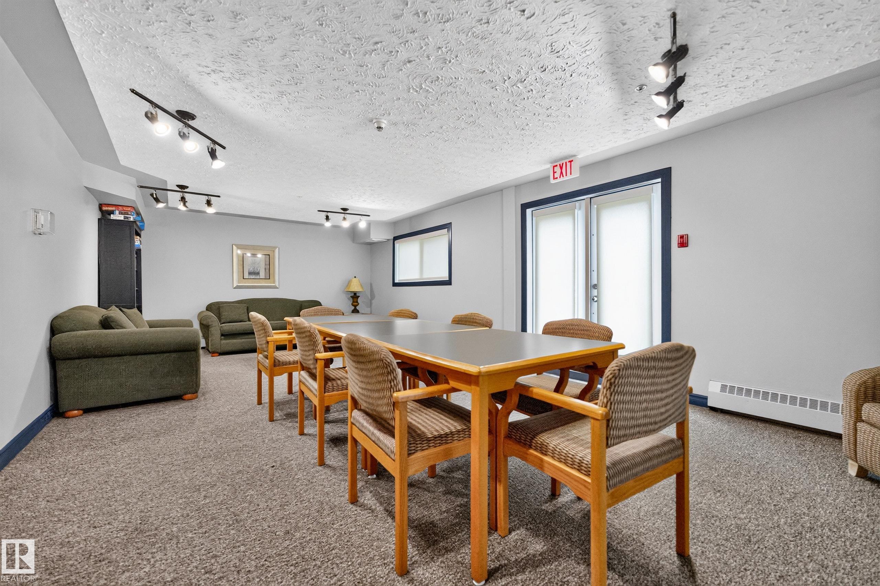
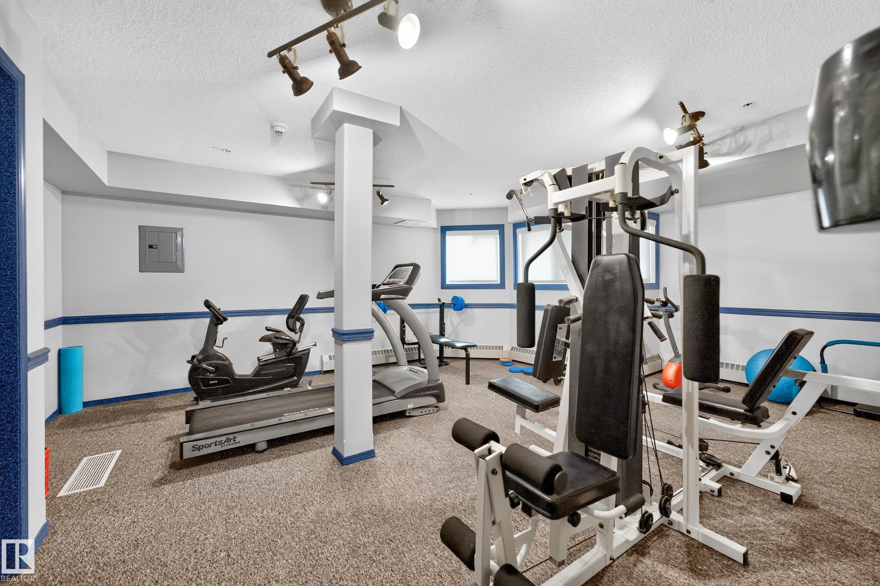
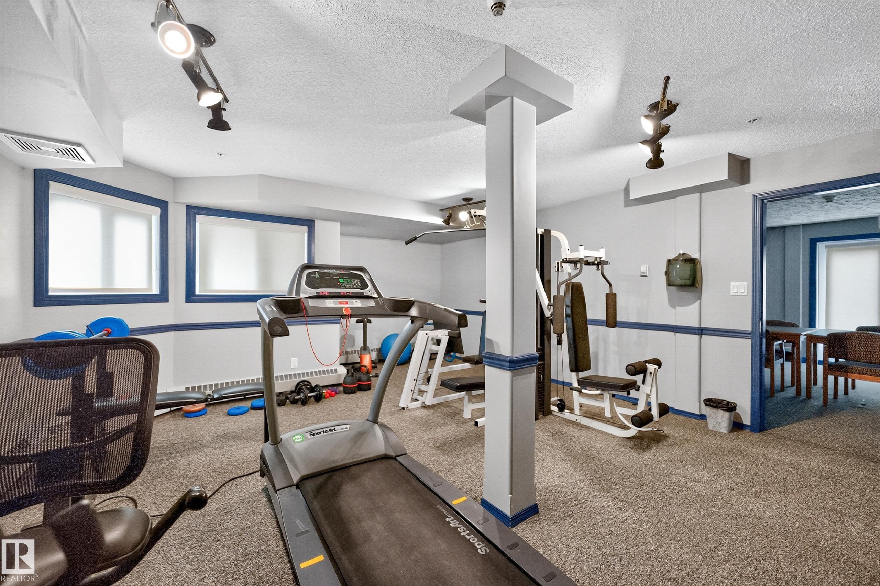
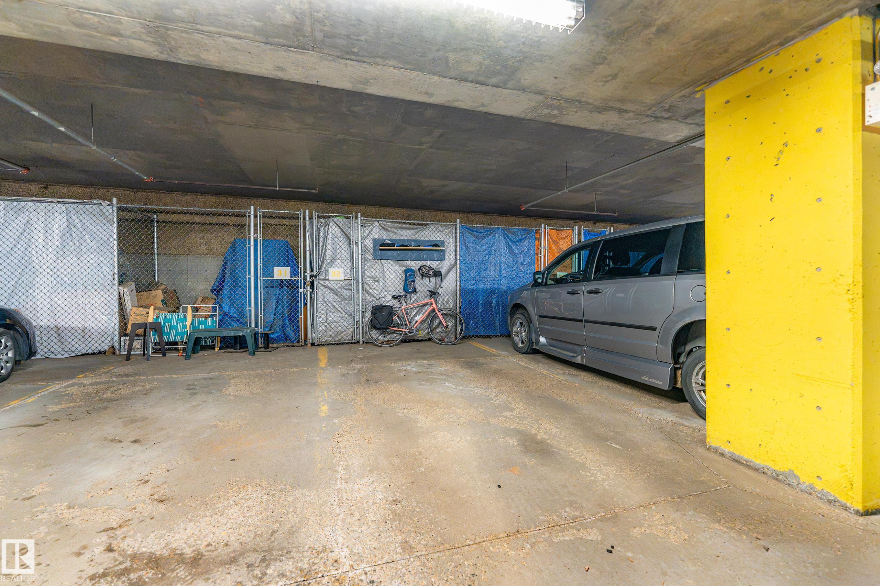
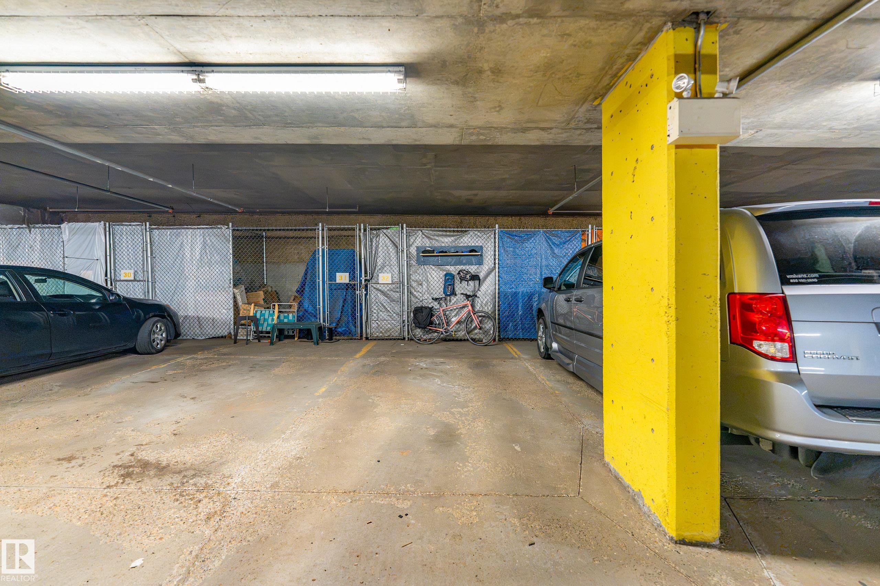
Off Street Parking On Street Parking Assisted Living Closet Organizers Exercise Room Guest Suite Hot Water Natural Gas Intercom Party Room Secured Parking Security Door Social Rooms Sprinkler System-Fire Storage-In-Suite Vinyl Windows Storage Cage Natural Gas BBQ Hookup

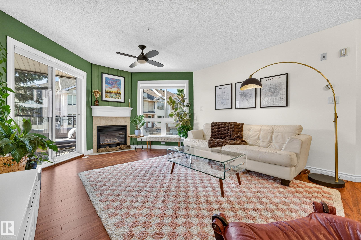
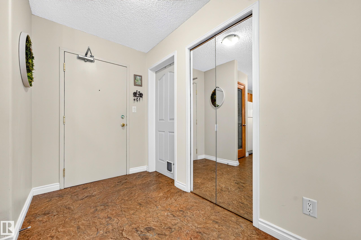
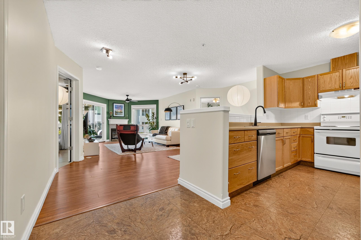
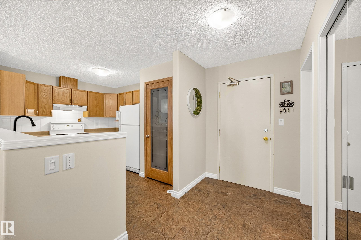
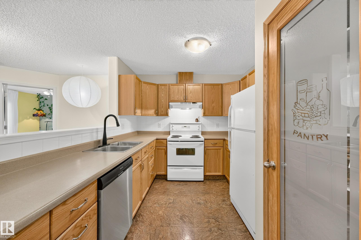
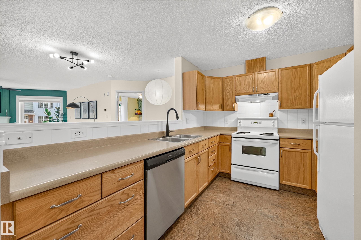
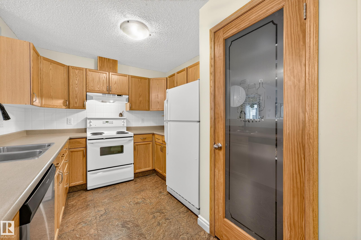
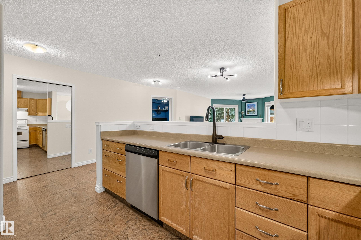
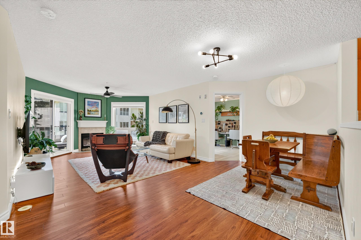
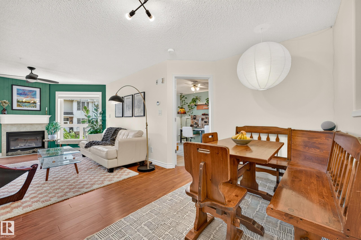
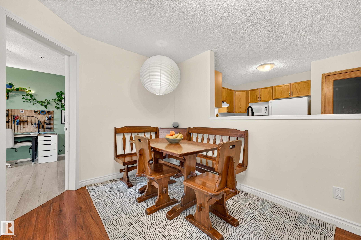
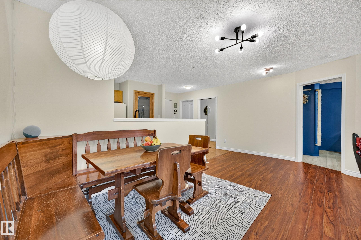
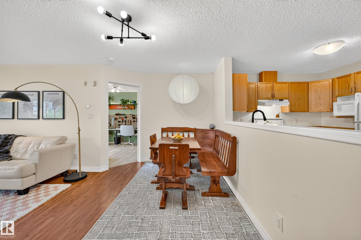
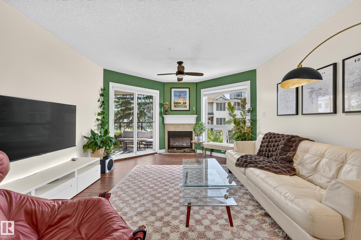
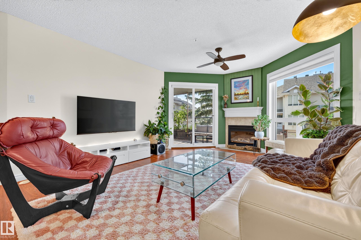
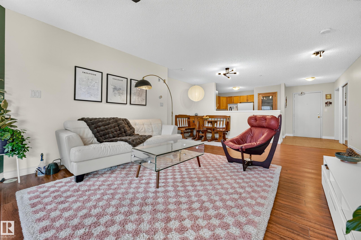
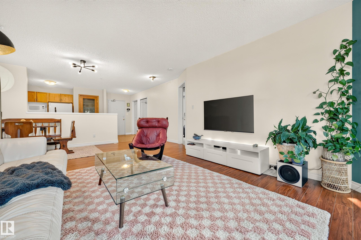
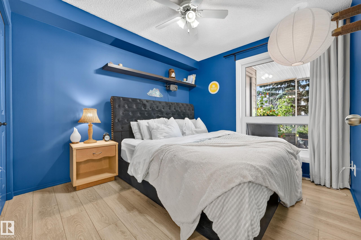
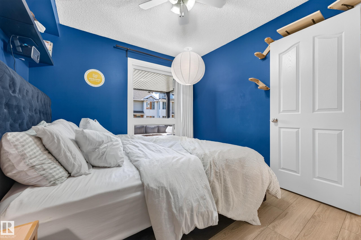
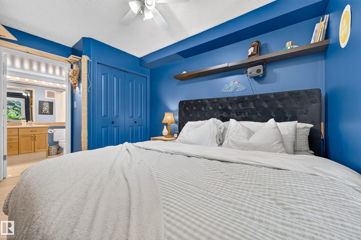
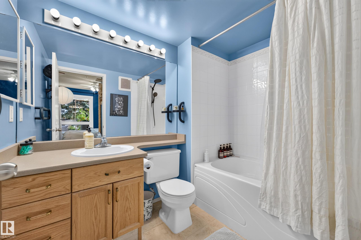
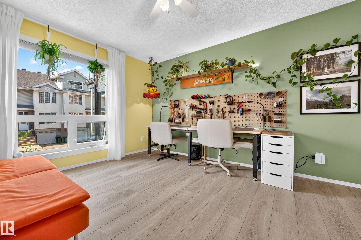
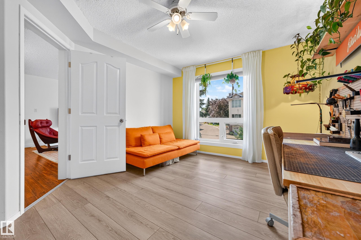
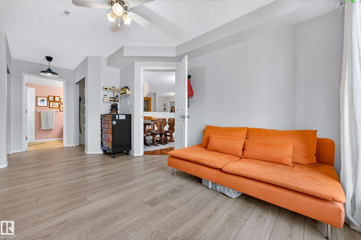
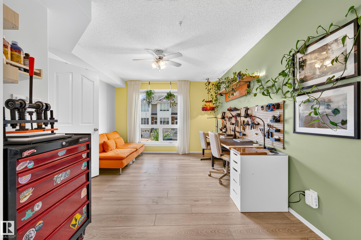
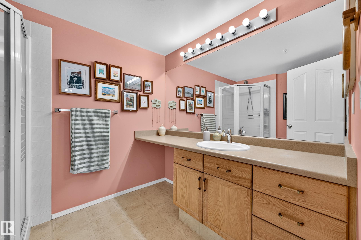
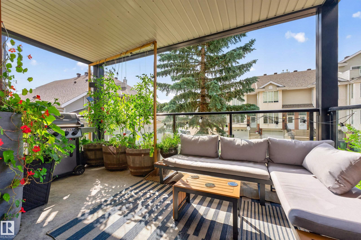
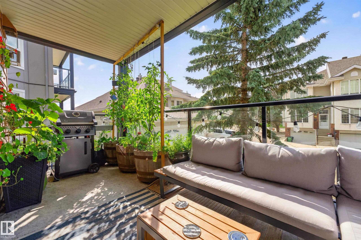
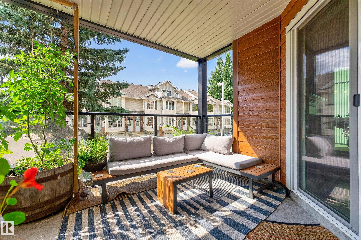
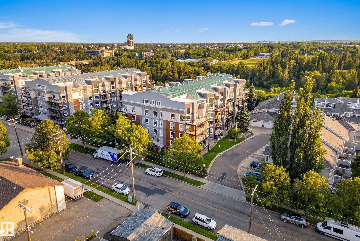
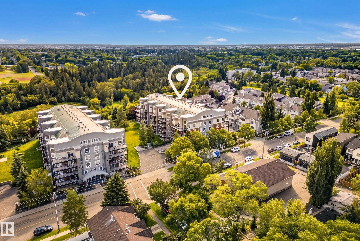
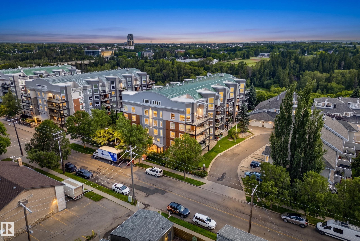
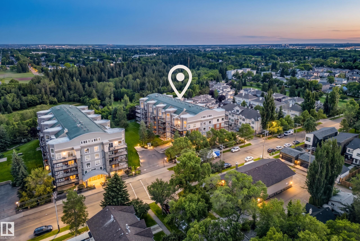
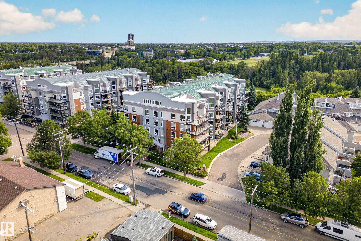
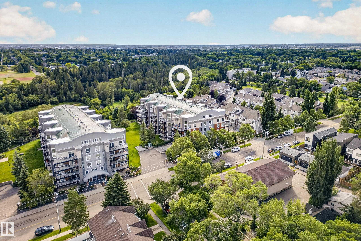
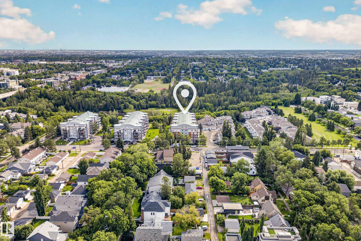
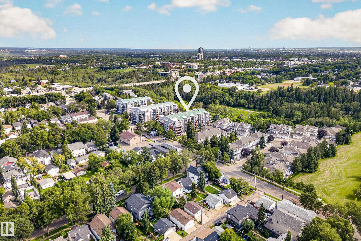
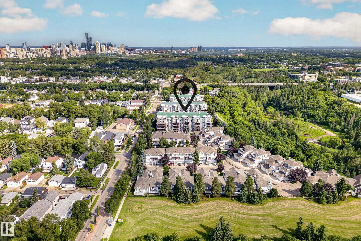
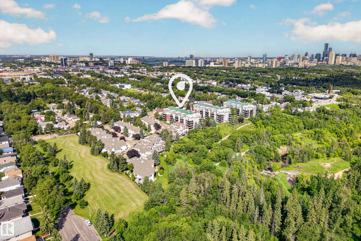
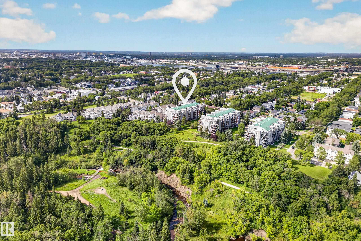
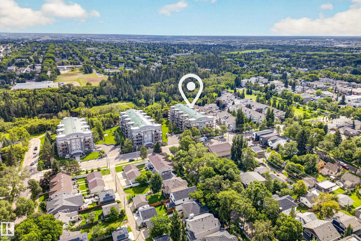
Set in the coveted community of Ritchie & BACKING ONTO MILL CREEK RAVINE, this spacious 2BED, 2BATH home offers OVER 1,000SQFT of bright, functional living space. Step inside & you’ll immediately notice natural light pouring through the LARGE LIVING ROOM WINDOWS & flowing across the open living and dining areas into the spacious kitchen. From the living room, step onto your PRIVATE SOUTH FACING BALCONY, perfect for soaking up the sun or starting a garden. For added privacy, the bedrooms sit on opposite side...

Read More

Essential Information

  • MLS® #
    E4503815
  • Year Built
    1999
  • Property Type
    Residential
  • Property Style
    Single Level Apartment
  • MLS® #
    E4503815
  • Year Built
    1999
  • Property Type
    Residential
  • Property Style
    Single Level Apartment
  • MLS® #
    E4503815
  • Year Built
    1999
  • Property Type
    Residential
  • Property Style
    Single Level Apartment

Community Information

  • Area
    Edmonton
  • Neighbourhood/Community
    Ritchie
  • Condo Name
    Creek Side
  • Postal Code
    T6C 4R4
  • Area
    Edmonton
  • Neighbourhood/Community
    Ritchie
  • Condo Name
    Creek Side
  • Postal Code
    T6C 4R4
  • Area
    Edmonton
  • Neighbourhood/Community
    Ritchie
  • Condo Name
    Creek Side
  • Postal Code
    T6C 4R4

Services & Amenities

  • Amenities
    Off Street Parking
    On Street Parking
    Assisted Living
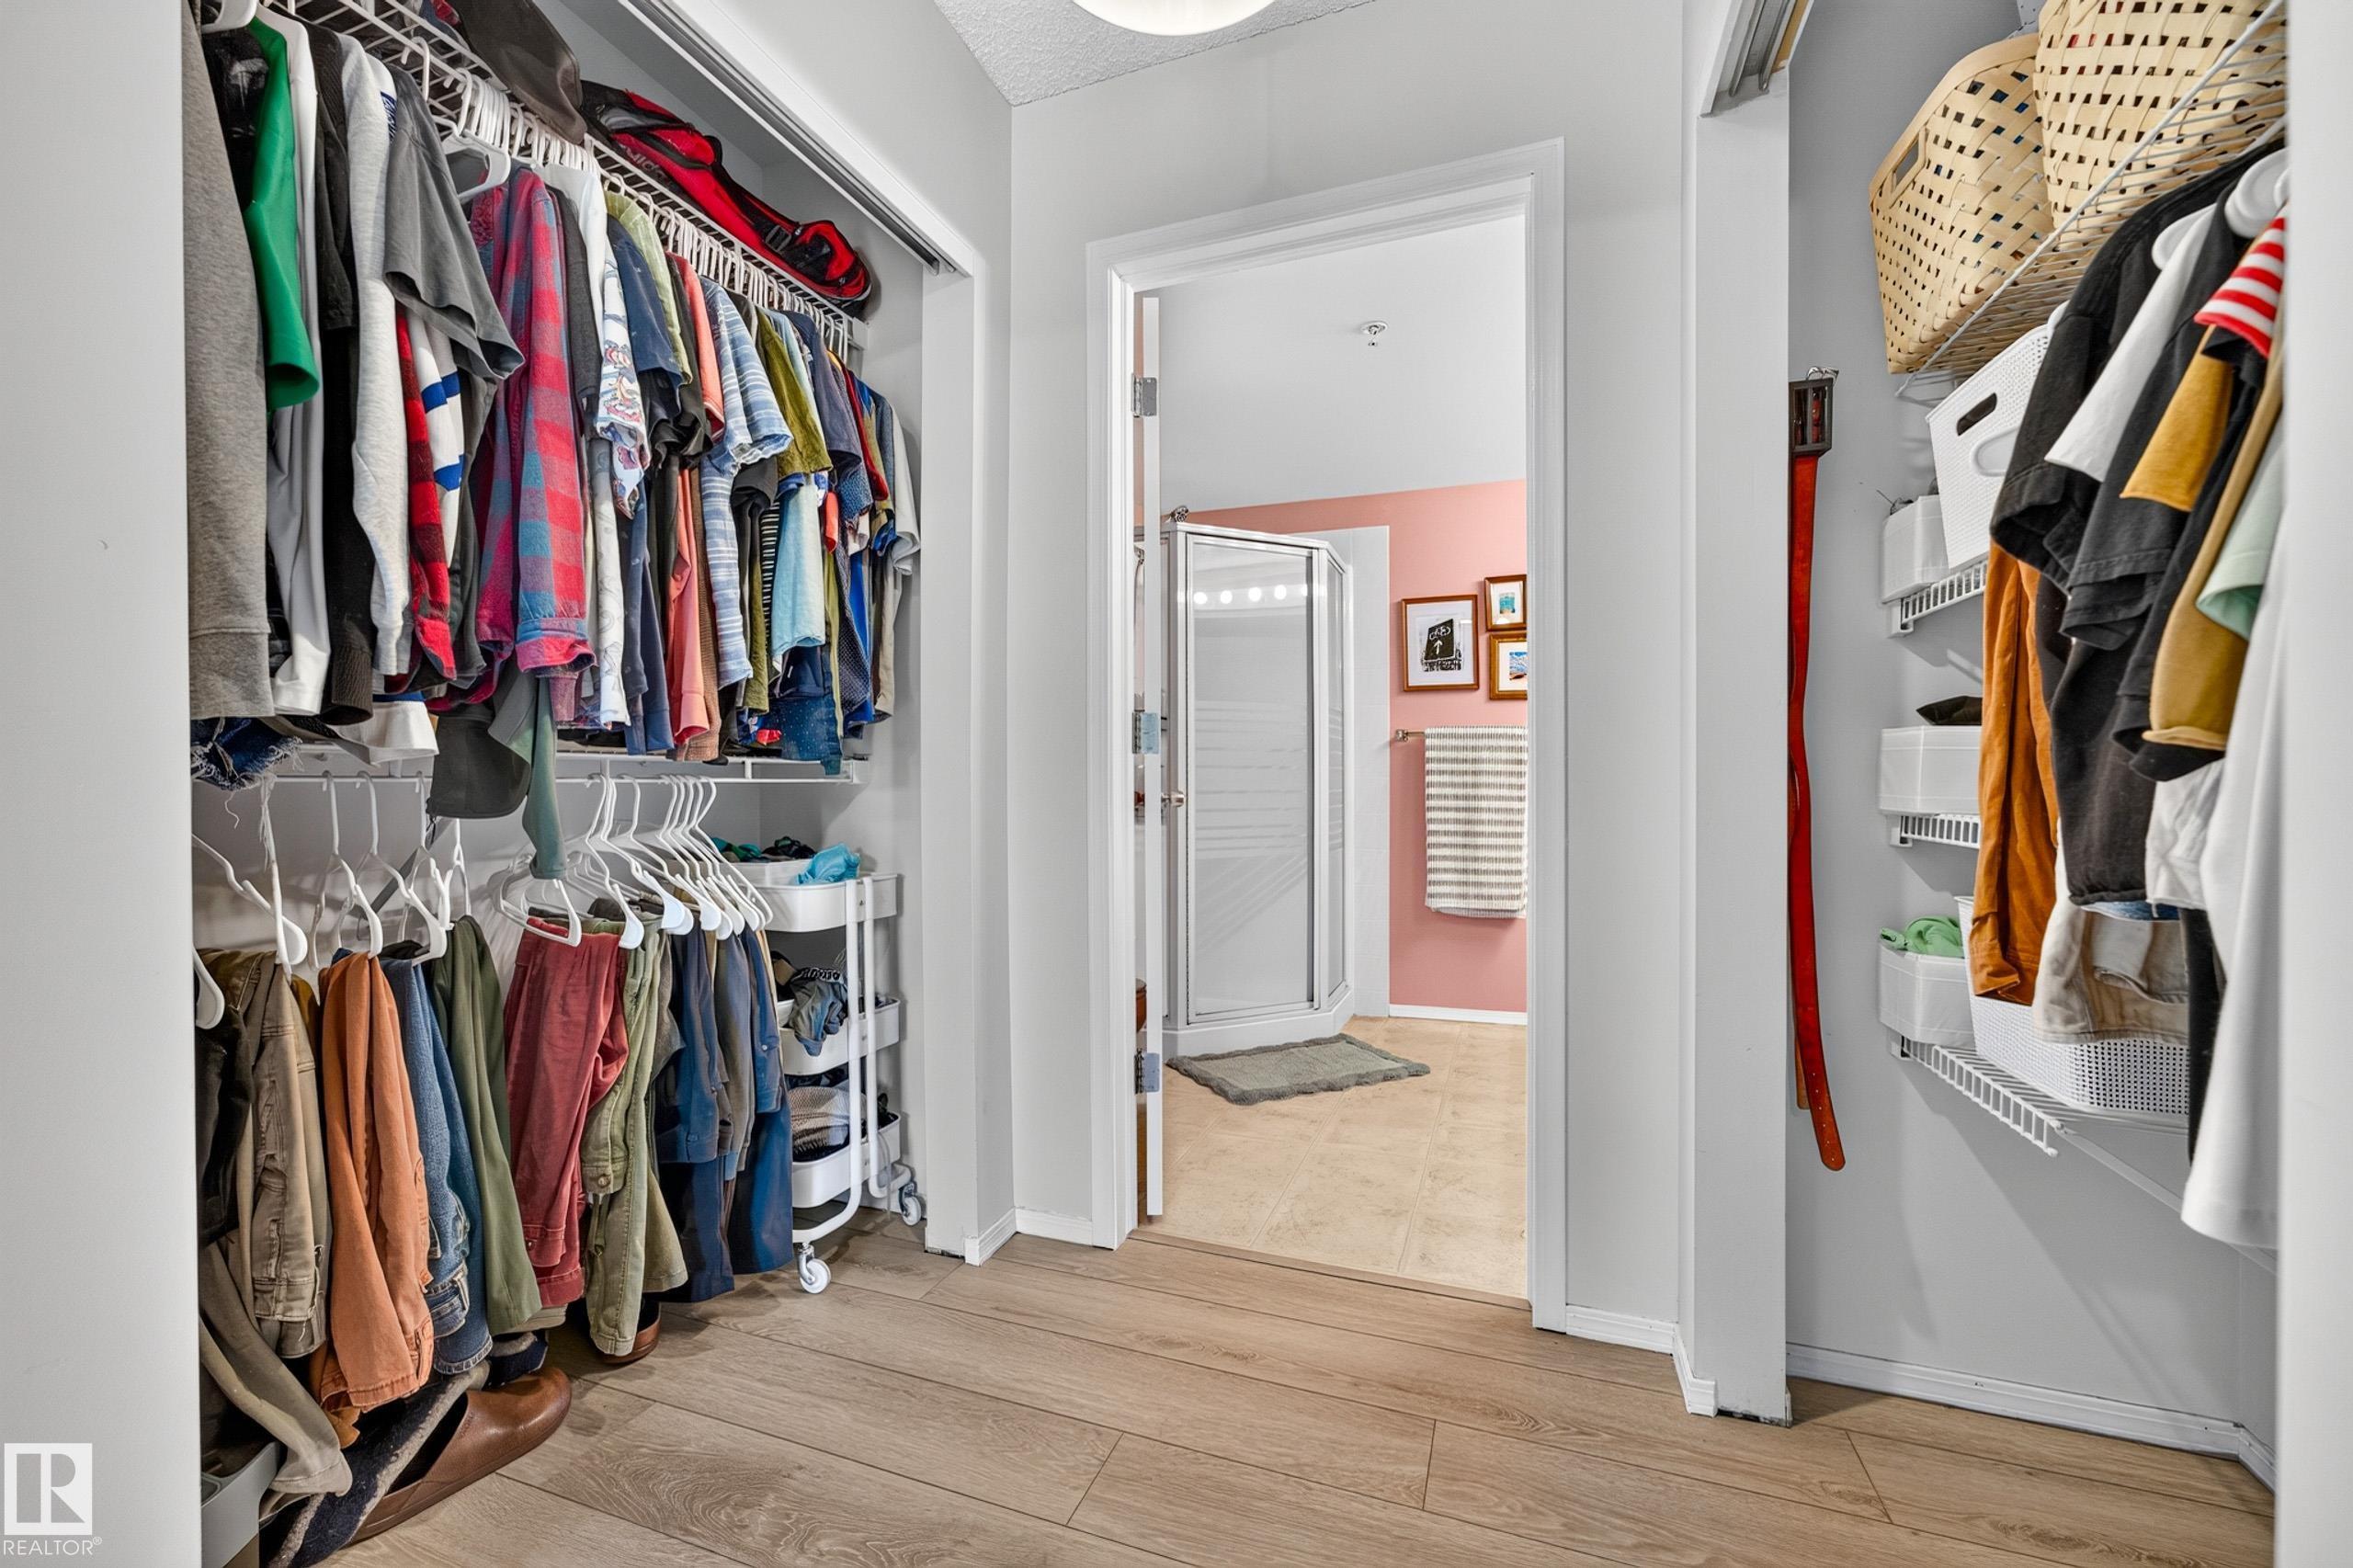
    Closet Organizers
    Exercise Room
    Guest Suite
    Hot Water Natural Gas
    Intercom
    Party Room
    Secured Parking
    Security Door
    Social Rooms
    Sprinkler System-Fire
    Storage-In-Suite
    Vinyl Windows
    Storage Cage
    Natural Gas BBQ Hookup
  • Amenities
    Off Street Parking, On Street Parking, Assisted Living, Closet Organizers, Exercise Room, Guest Suite, Hot Water Natural Gas, Intercom, Party Room, Secured Parking, Security Door, Social Rooms, Sprinkler System-Fire, Storage-In-Suite, Vinyl Windows, , Storage Cage, Natural Gas BBQ Hookup
  • Amenities
    Off Street Parking
    On Street Parking
    Assisted Living
    Closet Organizers
    Exercise Room
    Guest Suite
    Hot Water Natural Gas
    Intercom
    Party Room
    Secured Parking
    Security Door
    Social Rooms
    Sprinkler System-Fire
    Storage-In-Suite
    Vinyl Windows
    Storage Cage
    Natural Gas BBQ Hookup

Interior

  • Floor Finish
    Laminate Flooring
    Linoleum
  • Goods Included
    Dishwasher-Built-In
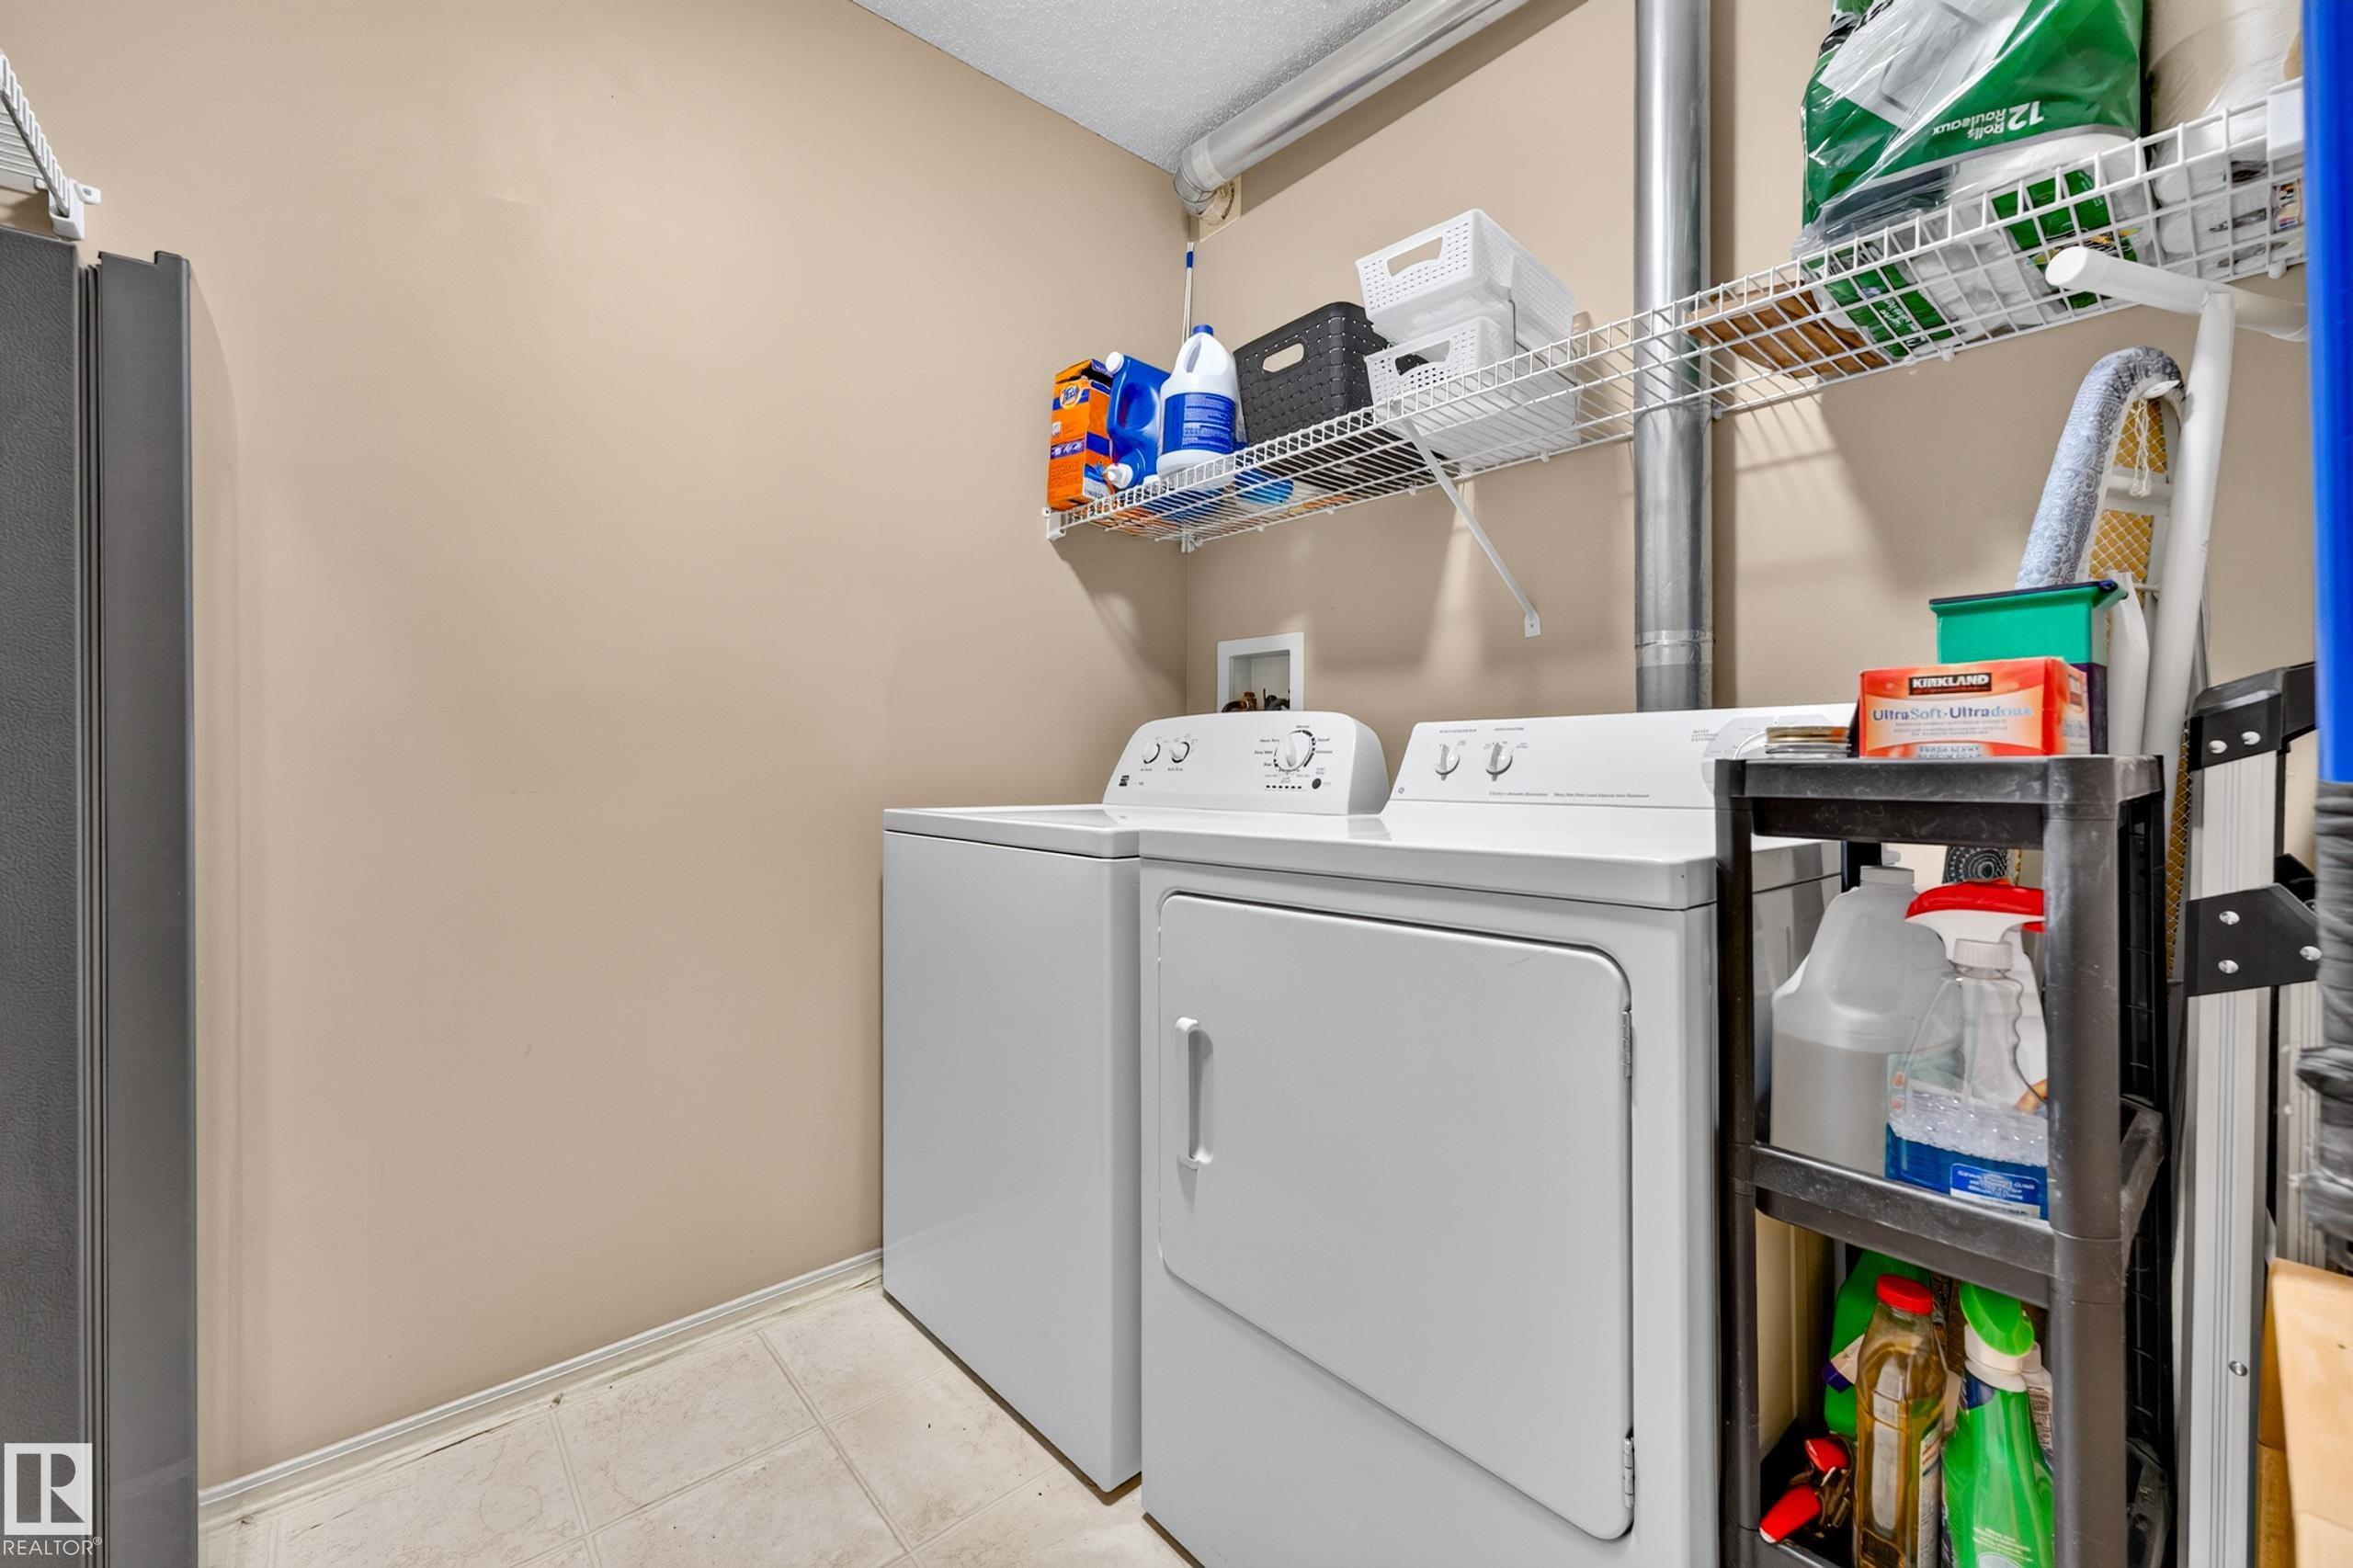
    Dryer
    Freezer
    Hood Fan
    Refrigerator
    Stove-Electric
    Washer
  • Heating Type
    Forced Air-1
    Natural Gas
  • Fireplace Fuel
    Gas
  • Storeys
    4
  • Basement
    None
  • Basement Development
    No Basement
  • Floor Finish
    Laminate Flooring, Linoleum
  • Goods Included
    Dishwasher-Built-In, Dryer, Freezer, Hood Fan, Refrigerator, Stove-Electric, Washer
  • Heating Type
    Forced Air-1, Natural Gas
  • Fireplace Fuel
    Gas
  • Storeys
    4
  • Basement
    None
  • Basement Development
    No Basement
  • Floor Finish
    Laminate Flooring
    Linoleum
  • Goods Included
    Dishwasher-Built-In
    Dryer
    Freezer
    Hood Fan
    Refrigerator
    Stove-Electric
    Washer
  • Heating Type
    Forced Air-1
    Natural Gas
  • Fireplace Fuel
    Gas
  • Storeys
    4
  • Basement
    None
  • Basement Development
    No Basement

Exterior

  • Lot/Exterior Features
    Backs Onto Park/Trees
    Creek
    Fruit Trees/Shrubs
    Landscaped
    Park/Reserve
    Playground Nearby
    Public Swimming Pool
    Public Transportation
    Schools
    Shopping Nearby
    See Remarks
  • Roof
    Asphalt Shingles
  • Foundation
    Concrete Perimeter
  • Lot/Exterior Features
    Backs Onto Park/Trees, Creek, Fruit Trees/Shrubs, Landscaped, Park/Reserve, Playground Nearby, Public Swimming Pool, Public Transportation, Schools, Shopping Nearby, See Remarks
  • Roof
    Asphalt Shingles
  • Foundation
    Concrete Perimeter
  • Lot/Exterior Features
    Backs Onto Park/Trees
    Creek
    Fruit Trees/Shrubs
    Landscaped
    Park/Reserve
    Playground Nearby
    Public Swimming Pool
    Public Transportation
    Schools
    Shopping Nearby
    See Remarks
  • Roof
    Asphalt Shingles
  • Foundation
    Concrete Perimeter

Additional Details

  • Property Class
    Condo
  • Site Influences
    Backs Onto Park/Trees
    Creek
    Fruit Trees/Shrubs
    Landscaped
    Park/Reserve
    Playground Nearby
    Public Swimming Pool
    Public Transportation
    Schools
    Shopping Nearby
    See Remarks
  • Road Access
    Paved
    Paved Driveway to House
  • Last Updated
    7/5/2026 15:46
  • Property Class
    Condo
  • Site Influences
    Backs Onto Park/Trees, Creek, Fruit Trees/Shrubs, Landscaped, Park/Reserve, Playground Nearby, Public Swimming Pool, Public Transportation, Schools, Shopping Nearby, See Remarks
  • Road Access
    Paved, Paved Driveway to House
  • Last Updated
    7/5/2026 15:46
  • Property Class
    Condo
  • Site Influences
    Backs Onto Park/Trees
    Creek
    Fruit Trees/Shrubs
    Landscaped
    Park/Reserve
    Playground Nearby
    Public Swimming Pool
    Public Transportation
    Schools
    Shopping Nearby
    See Remarks
  • Road Access
    Paved
    Paved Driveway to House
  • Last Updated
    7/5/2026 15:46

$310,000

206 7839 96 Street

Schedule Tour
Contact Agent

$1412/month
Est. Monthly Payment
$
$
%
Learn More

Mortgage values are calculated by Redman Technologies Inc based on values provided in the REALTOR® Association of Edmonton listing data feed.