Courtesy of Stephanie Richter of Exp Realty

205 WESTON Drive, House for sale in West Grove Spruce Grove , Alberta , T7X 1V1

 MLS® # E4507396

3 bedrooms

2 bathrooms

949 sqft

Sign up to View

Days on Market

Closet Organizers Detectors Smoke No Smoking Home Parking-Extra Vinyl Windows

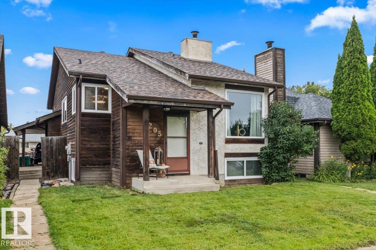
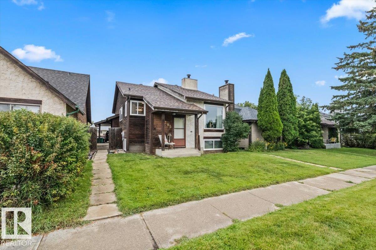
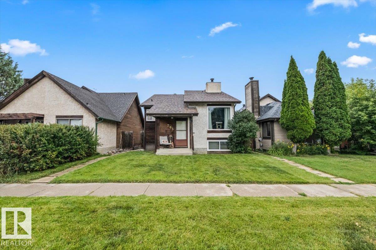
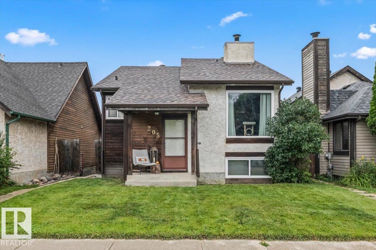
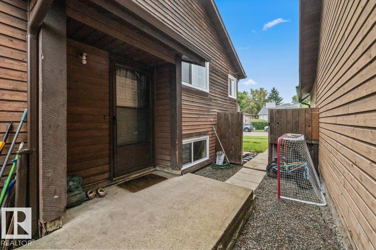
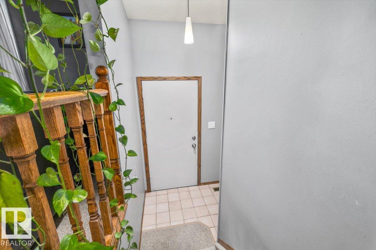
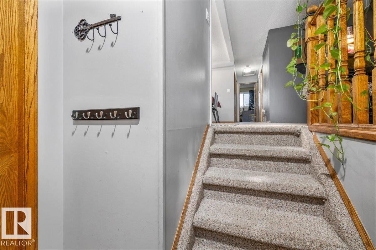
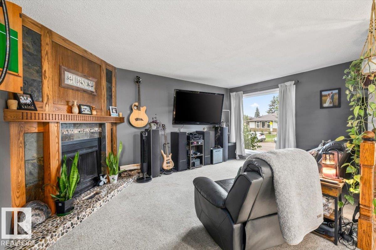
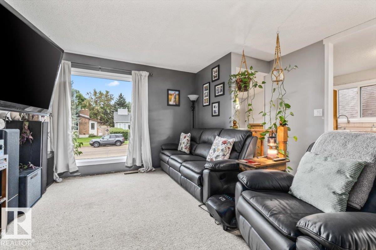
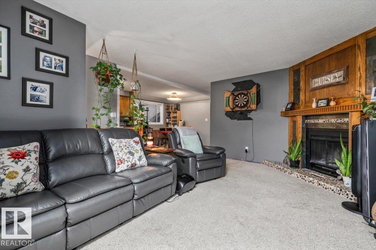
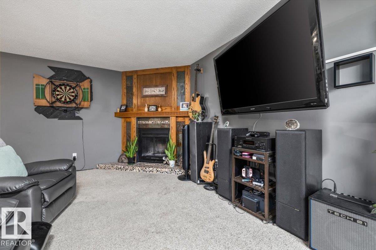
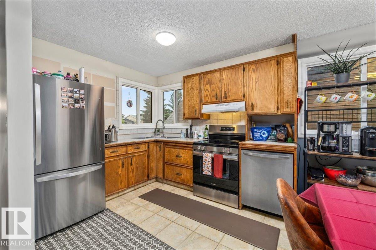
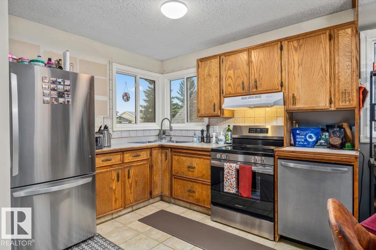
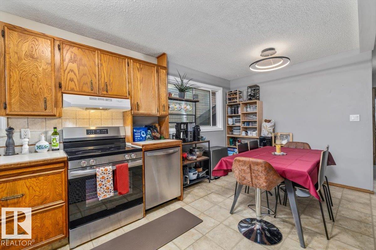
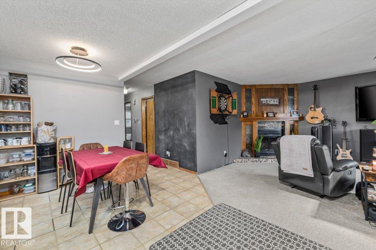
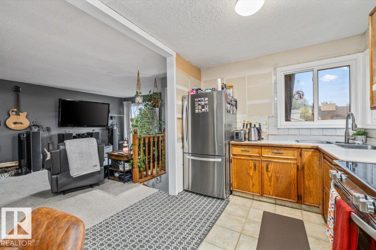
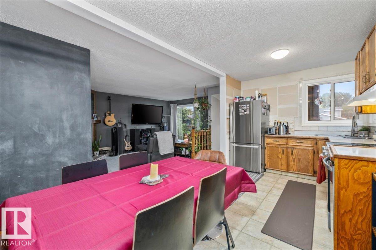
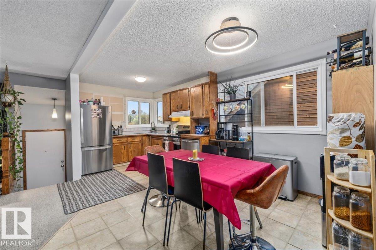
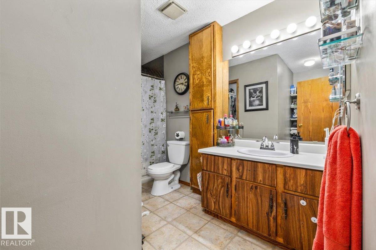
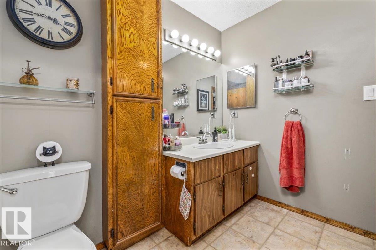
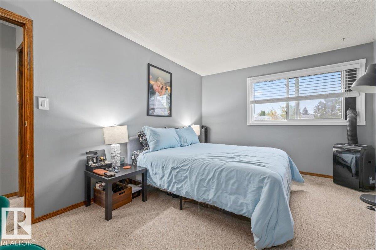
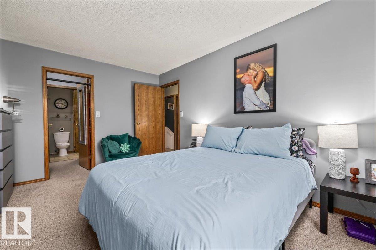
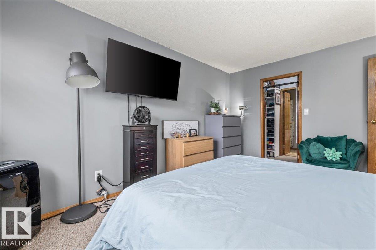
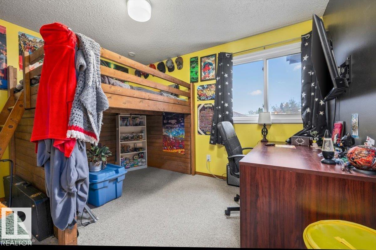
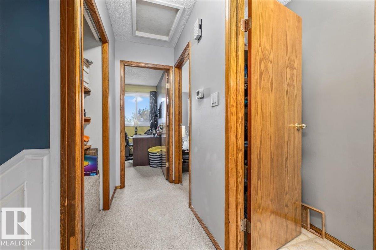
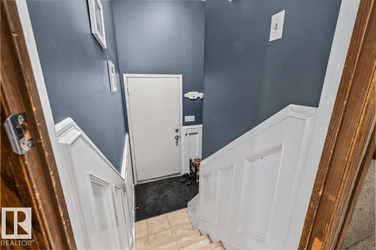
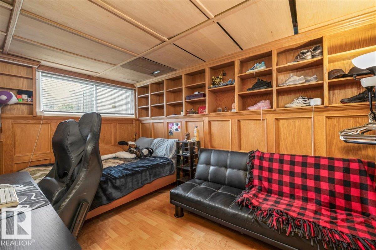
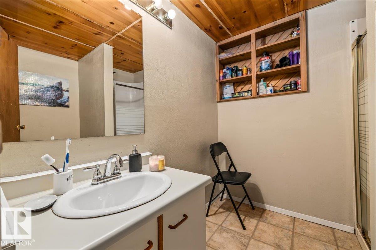
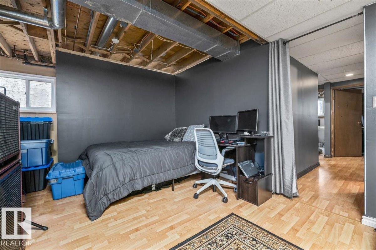
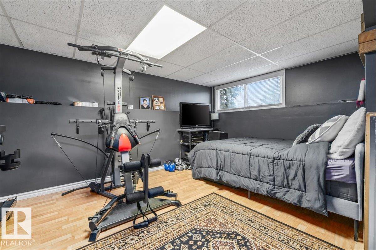
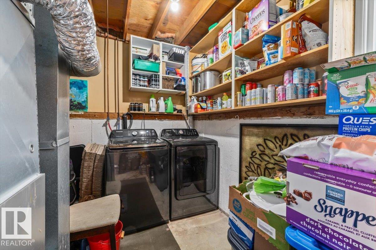
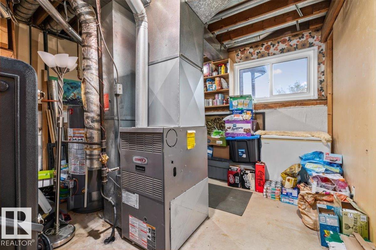
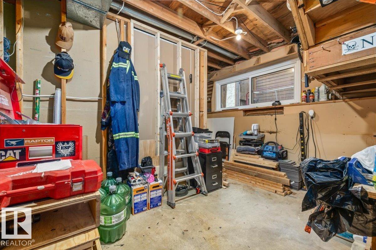
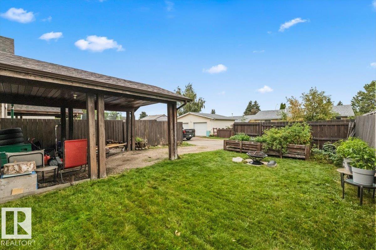
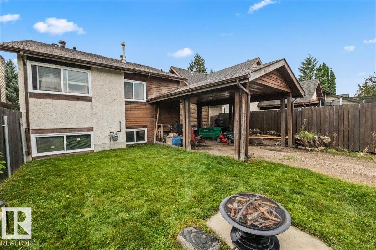
Welcome home to this inviting 3-bedroom, 2-bathroom family home in the growing, family-focused community of Spruce Grove! An excellent opportunity for first-time buyers, young families or investors, this home offers a functional layout, plenty of storage and several major updates already taken care of. Enjoy peace of mind with new vinyl windows completed in 2022, a new hot water tank in 2024, new shingles in 2025, and all-new appliances in 2026. The primary bedroom features a convenient walk-in closet, whil...

Read More

Essential Information

  • MLS® #
    E4507396
  • Year Built
    1980
  • Property Type
    Residential
  • Property Style
    Bi-Level
  • MLS® #
    E4507396
  • Year Built
    1980
  • Property Type
    Residential
  • Property Style
    Bi-Level
  • MLS® #
    E4507396
  • Year Built
    1980
  • Property Type
    Residential
  • Property Style
    Bi-Level

Community Information

  • Area
    Spruce Grove
  • Neighbourhood/Community
    West Grove
  • Postal Code
    T7X 1V1
  • Area
    Spruce Grove
  • Neighbourhood/Community
    West Grove
  • Postal Code
    T7X 1V1
  • Area
    Spruce Grove
  • Neighbourhood/Community
    West Grove
  • Postal Code
    T7X 1V1

Services & Amenities

  • Amenities
    Closet Organizers
    Detectors Smoke
    No Smoking Home
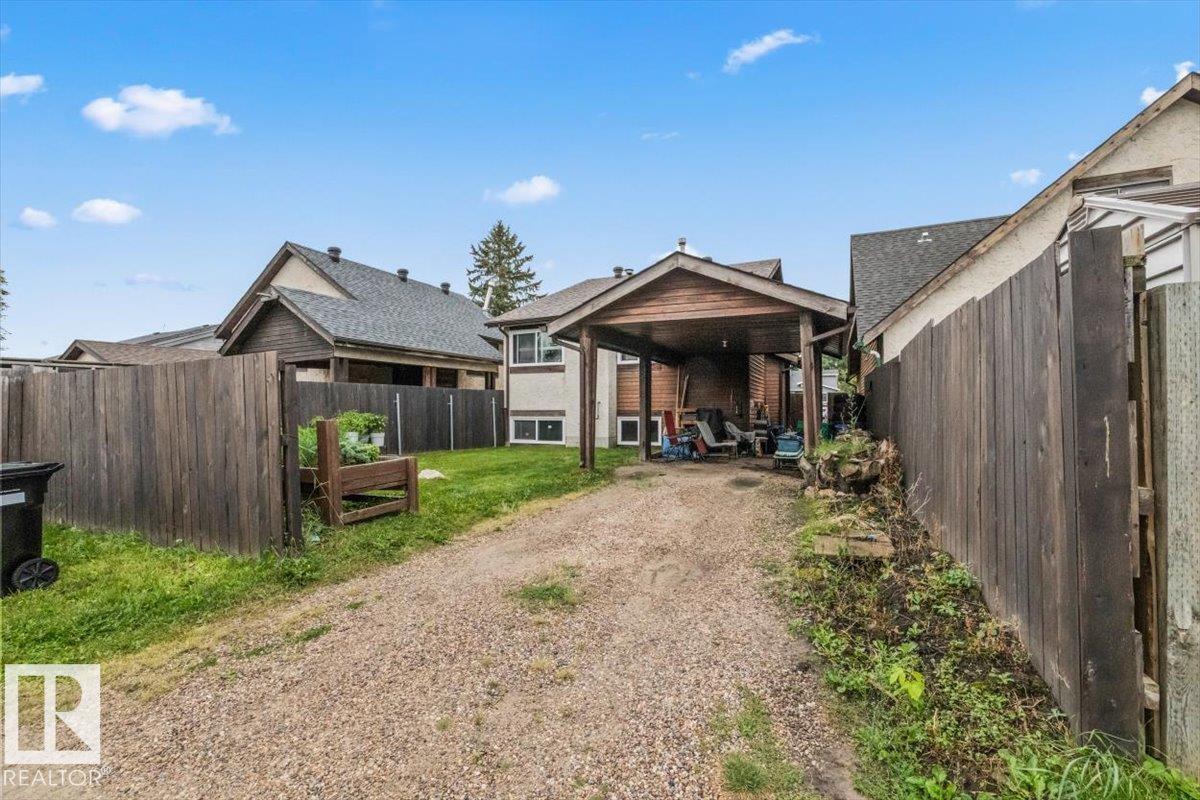
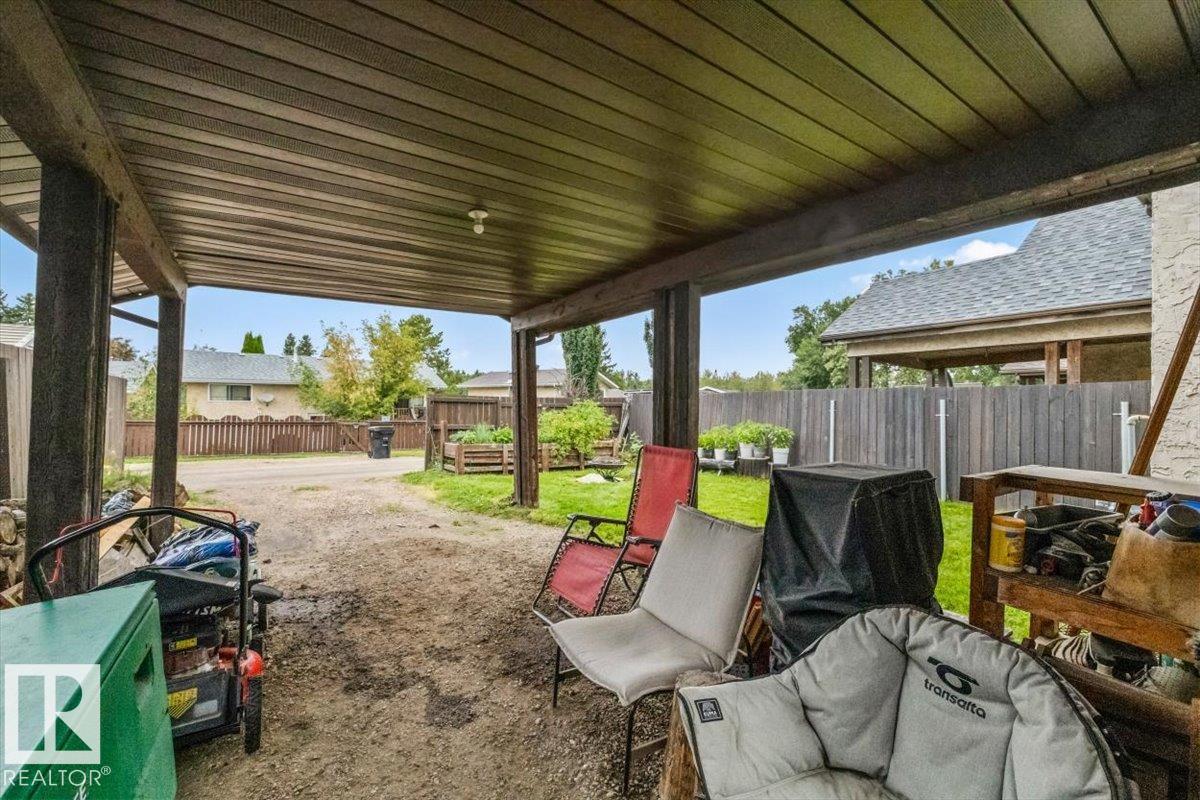
    Parking-Extra
    Vinyl Windows
  • Amenities
    Closet Organizers, Detectors Smoke, No Smoking Home, Parking-Extra, Vinyl Windows
  • Amenities
    Closet Organizers
    Detectors Smoke
    No Smoking Home
    Parking-Extra
    Vinyl Windows

Interior

  • Floor Finish
    Carpet
    Linoleum
    Vinyl Plank
  • Goods Included
    Dishwasher-Built-In
    Dryer
    Refrigerator
    Stove-Electric
    Washer
    Window Coverings
    TV Wall Mount
  • Heating Type
    Forced Air-1
    Natural Gas
  • Basement
    Full
  • Basement Development
    Fully Finished
  • Floor Finish
    Carpet, Linoleum, Vinyl Plank
  • Goods Included
    Dishwasher-Built-In, Dryer, Refrigerator, Stove-Electric, Washer, Window Coverings, TV Wall Mount
  • Heating Type
    Forced Air-1, Natural Gas
  • Basement
    Full
  • Basement Development
    Fully Finished
  • Floor Finish
    Carpet
    Linoleum
    Vinyl Plank
  • Goods Included
    Dishwasher-Built-In
    Dryer
    Refrigerator
    Stove-Electric
    Washer
    Window Coverings
    TV Wall Mount
  • Heating Type
    Forced Air-1
    Natural Gas
  • Basement
    Full
  • Basement Development
    Fully Finished

Exterior

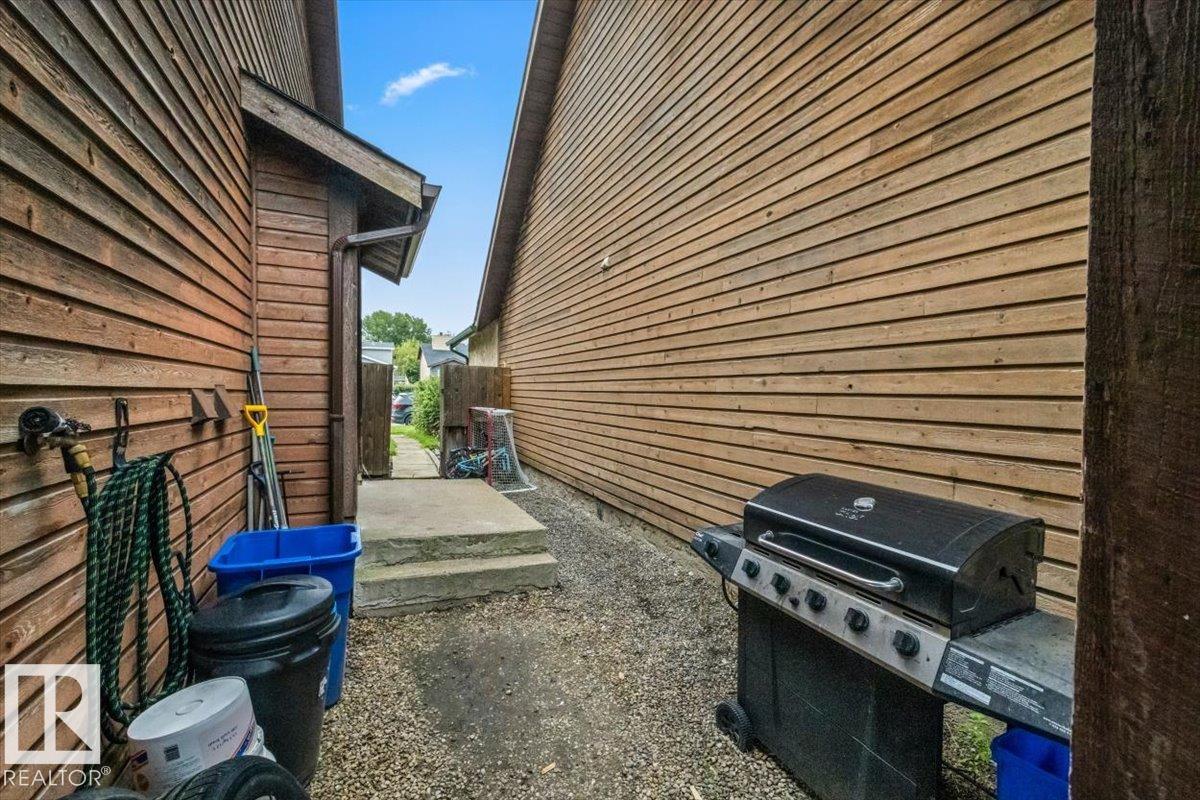
  • Lot/Exterior Features
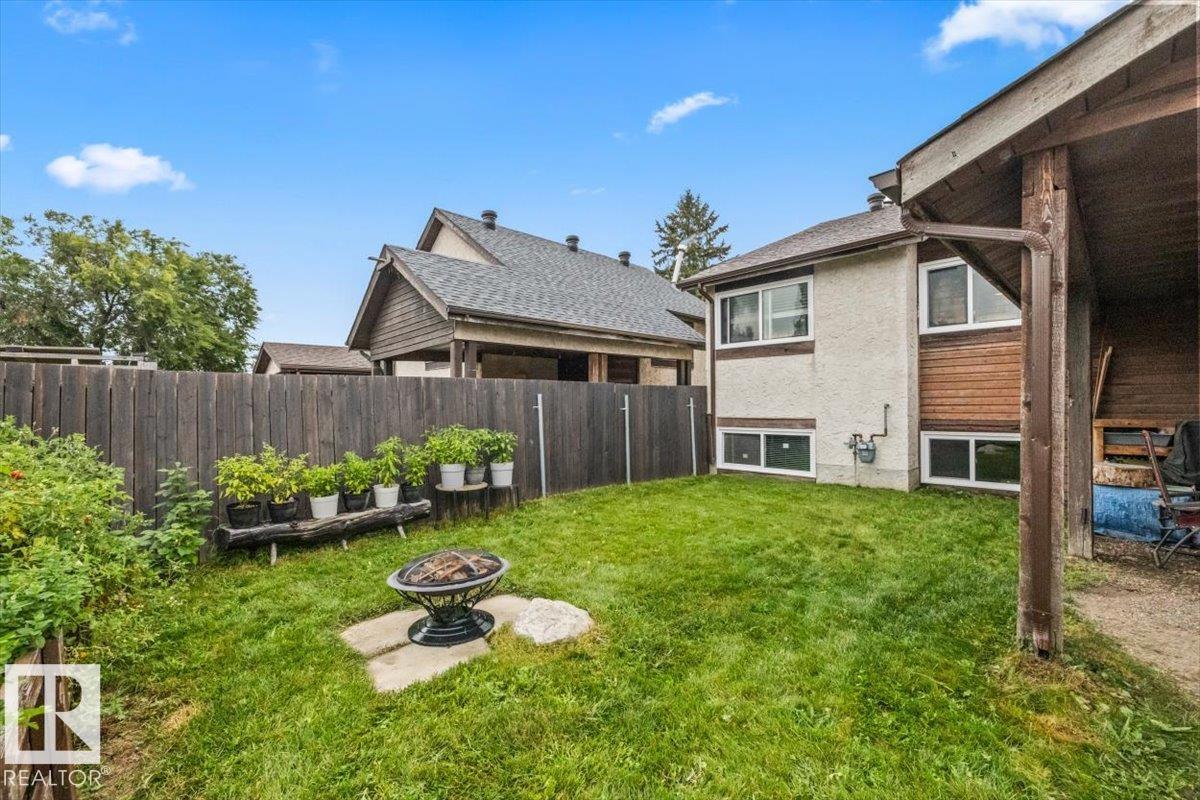
    Back Lane
    Fenced
    Flat Site
    Golf Nearby
    Level Land
    Low Maintenance Landscape
    Playground Nearby
    Public Swimming Pool
    Public Transportation
    Schools
    Shopping Nearby
    Vegetable Garden
  • Roof
    Asphalt Shingles
  • Foundation
    Concrete Perimeter
  • Lot/Exterior Features
    Back Lane, Fenced, Flat Site, Golf Nearby, Level Land, Low Maintenance Landscape, Playground Nearby, Public Swimming Pool, Public Transportation, Schools, Shopping Nearby, Vegetable Garden
  • Roof
    Asphalt Shingles
  • Foundation
    Concrete Perimeter
  • Lot/Exterior Features
    Back Lane
    Fenced
    Flat Site
    Golf Nearby
    Level Land
    Low Maintenance Landscape
    Playground Nearby
    Public Swimming Pool
    Public Transportation
    Schools
    Shopping Nearby
    Vegetable Garden
  • Roof
    Asphalt Shingles
  • Foundation
    Concrete Perimeter

Additional Details

  • Property Class
    Single Family
  • Site Influences
    Back Lane
    Fenced
    Flat Site
    Golf Nearby
    Level Land
    Low Maintenance Landscape
    Playground Nearby
    Public Swimming Pool
    Public Transportation
    Schools
    Shopping Nearby
    Vegetable Garden
  • Road Access
    Paved
  • Last Updated
    8/0/2026 21:5
  • Property Class
    Single Family
  • Site Influences
    Back Lane, Fenced, Flat Site, Golf Nearby, Level Land, Low Maintenance Landscape, Playground Nearby, Public Swimming Pool, Public Transportation, Schools, Shopping Nearby, Vegetable Garden
  • Road Access
    Paved
  • Last Updated
    8/0/2026 21:5
  • Property Class
    Single Family
  • Site Influences
    Back Lane
    Fenced
    Flat Site
    Golf Nearby
    Level Land
    Low Maintenance Landscape
    Playground Nearby
    Public Swimming Pool
    Public Transportation
    Schools
    Shopping Nearby
    Vegetable Garden
  • Road Access
    Paved
  • Last Updated
    8/0/2026 21:5

$339,000

205 WESTON Drive

Schedule Tour
Contact Agent

$1544/month
Est. Monthly Payment
$
$
%
Learn More

Mortgage values are calculated by Redman Technologies Inc based on values provided in the REALTOR® Association of Edmonton listing data feed.