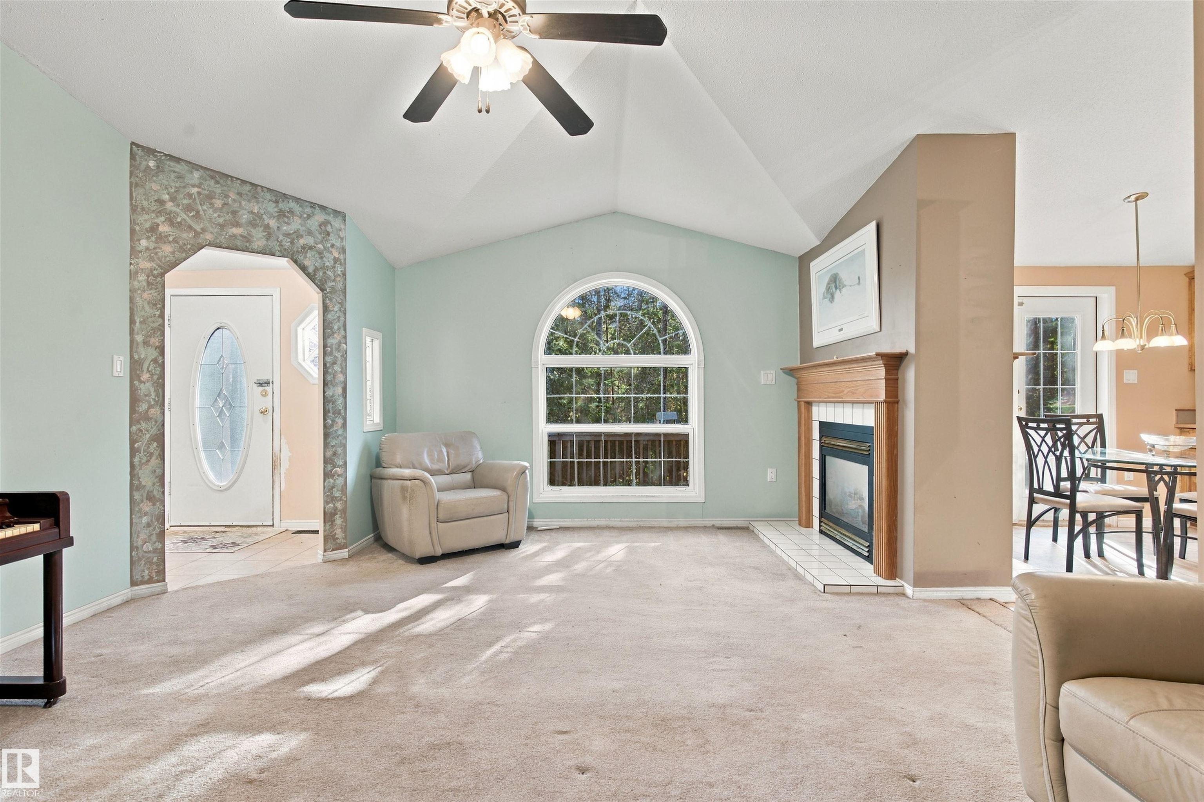
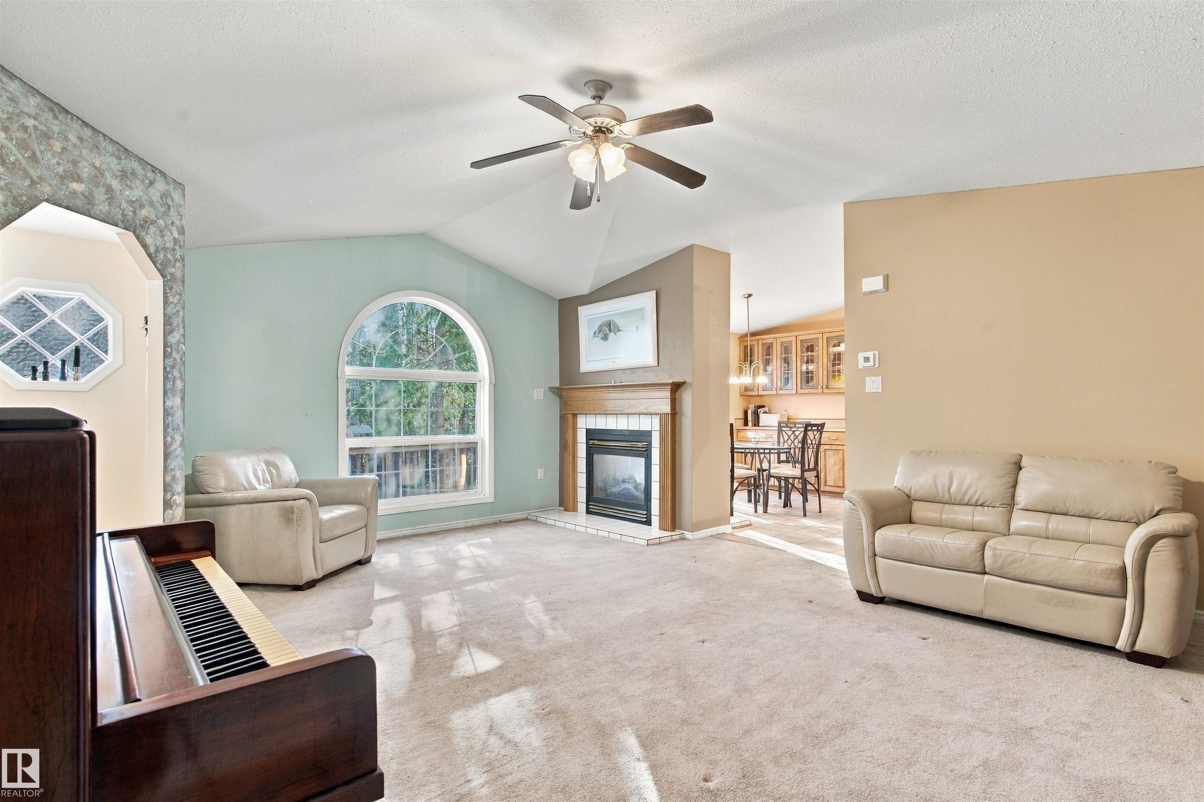
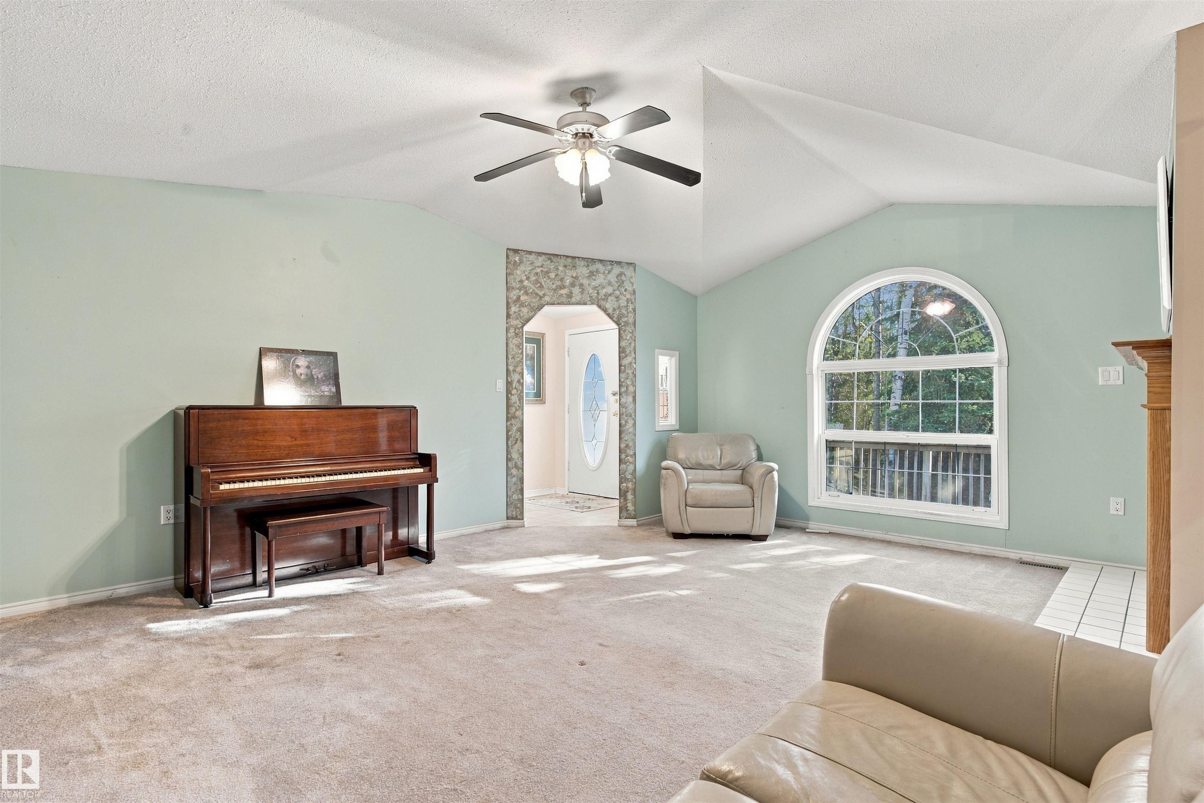
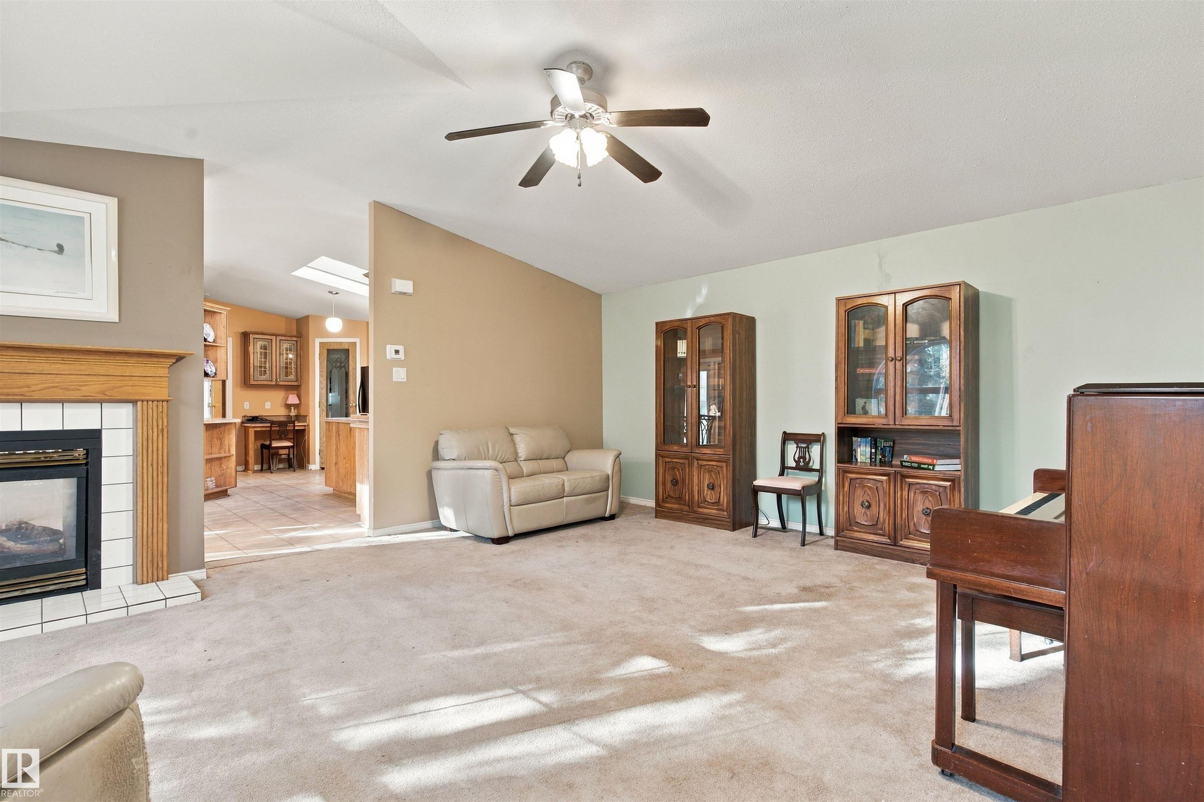
Courtesy of Katrina Thomas of Real Broker

20 53513 RGE ROAD 35, House for sale in Greentree Estates Rural Lac Ste. Anne County , Alberta , T0E 0A1

 MLS® # E4513543

4 bedrooms

2 bathrooms

1,575 sqft

Sign up to View

Days on Market

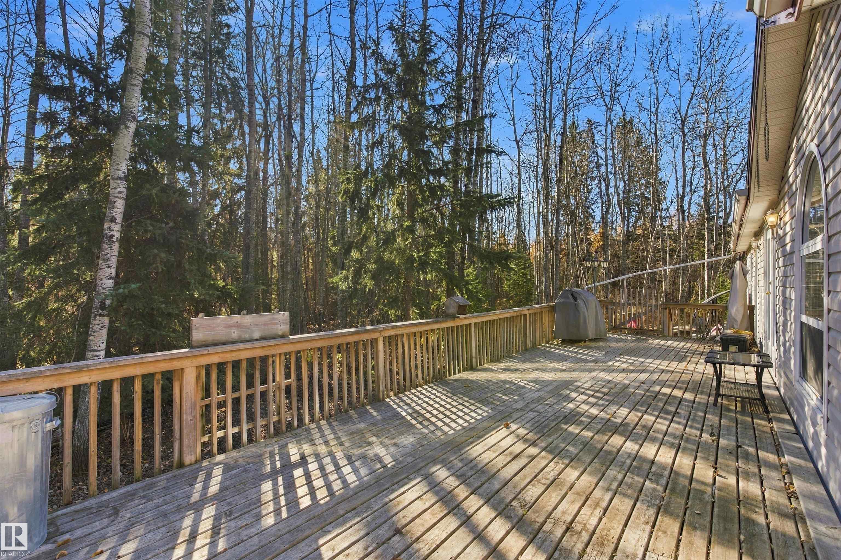
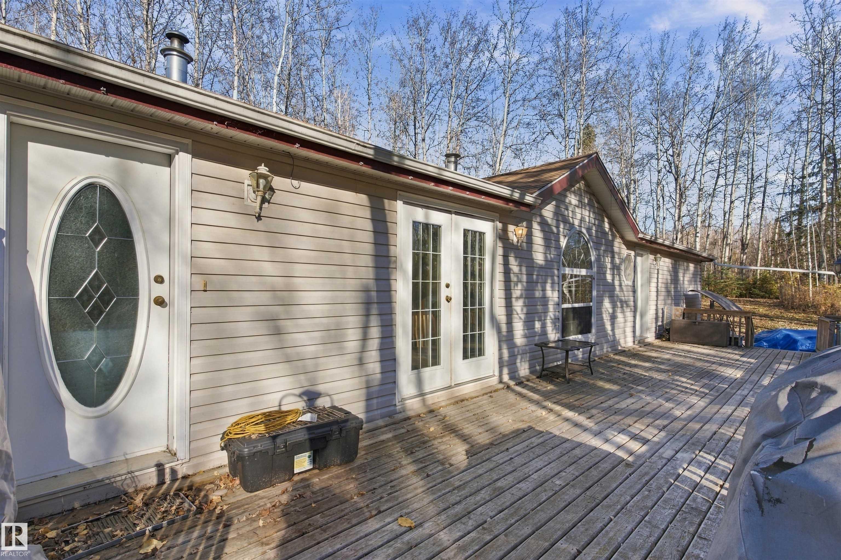
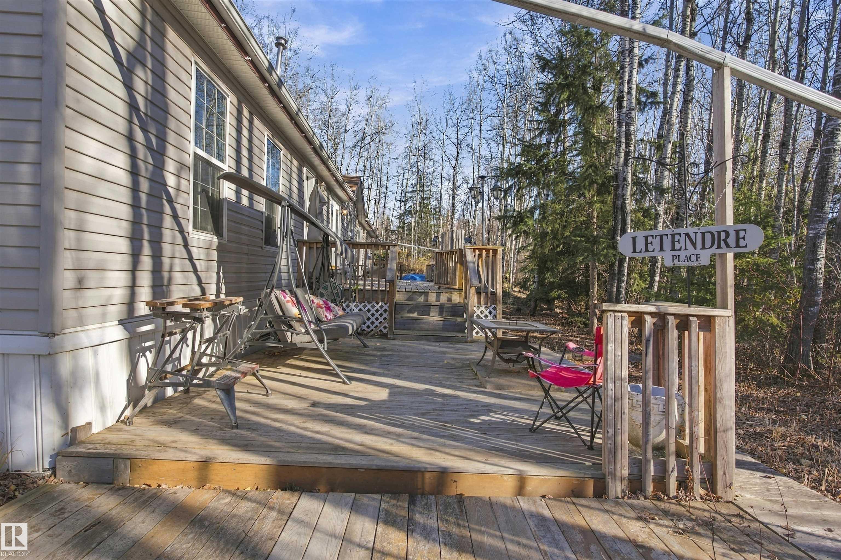
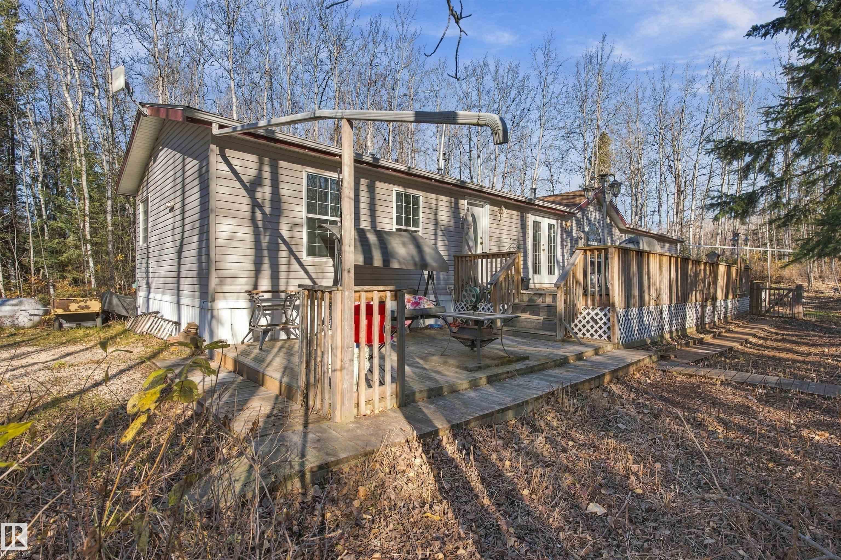
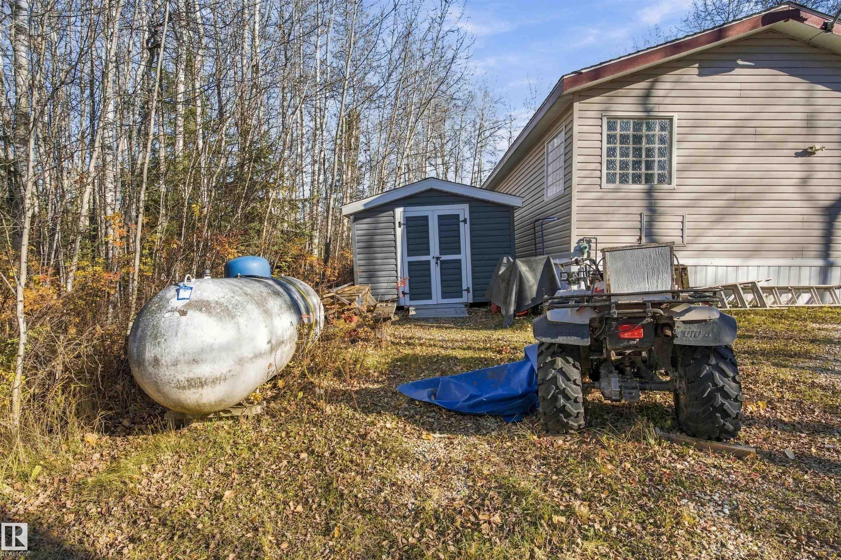
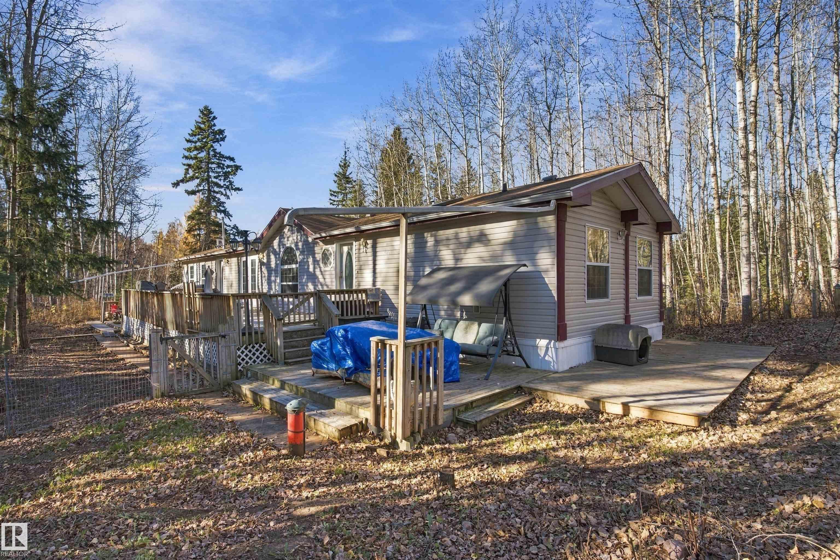
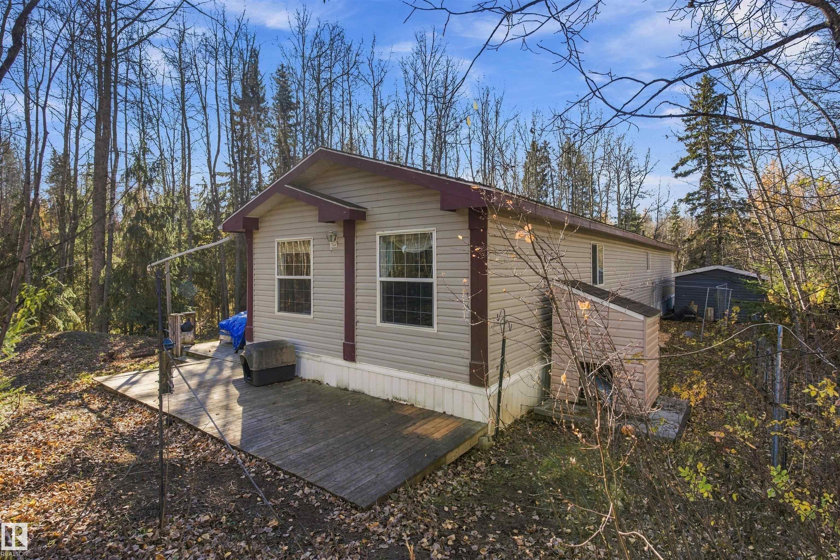
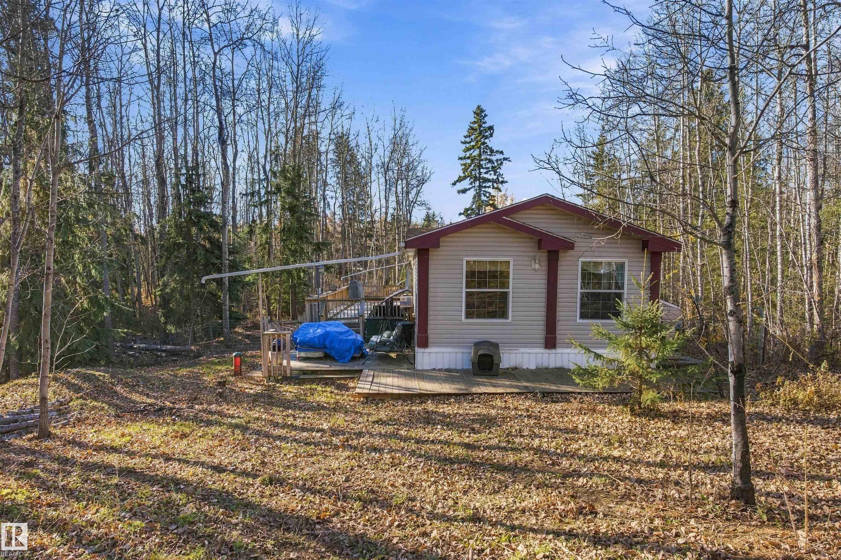
Deck Dog Run-Fenced In R.V. Storage Skylight

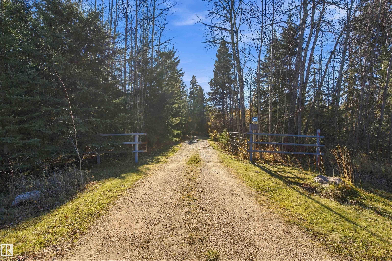
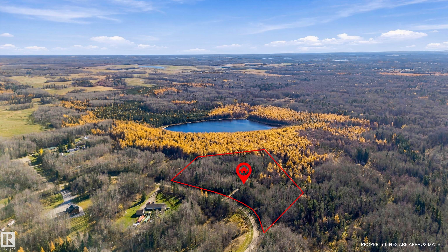
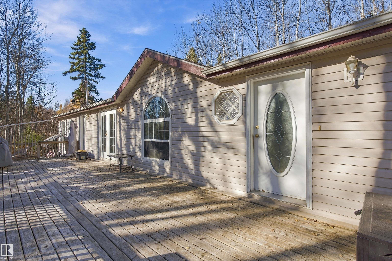
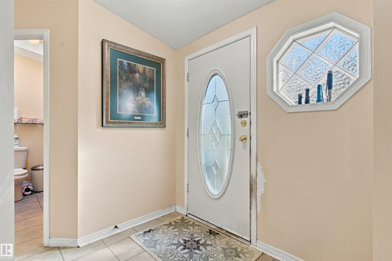
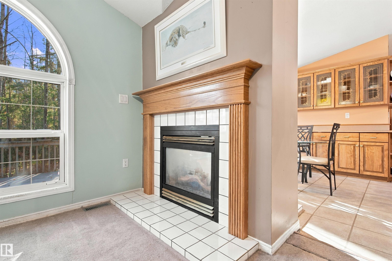
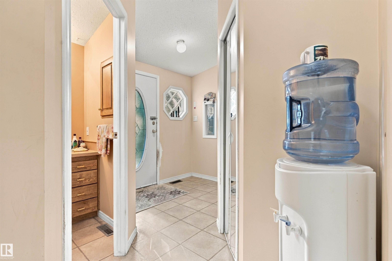
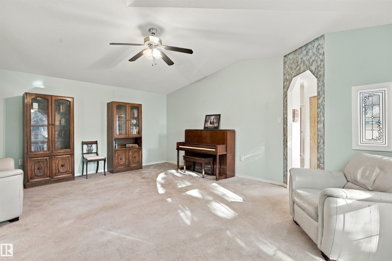
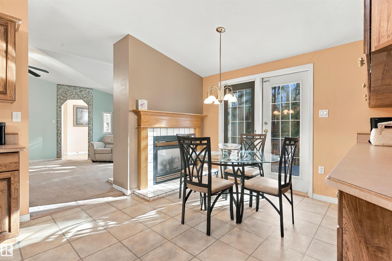
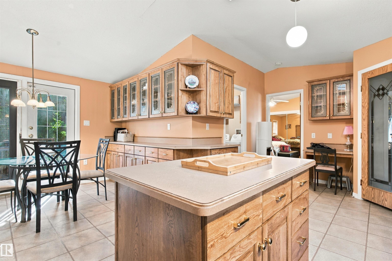
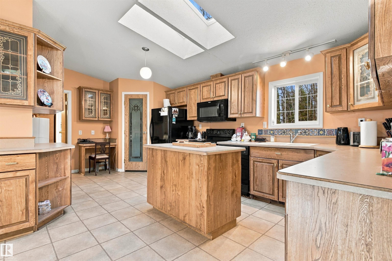
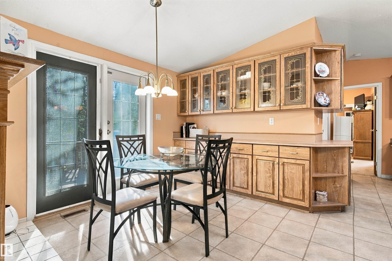
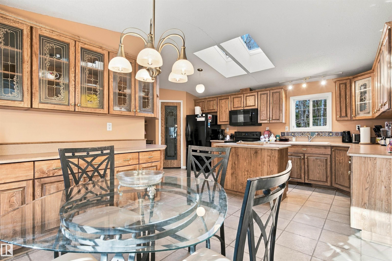
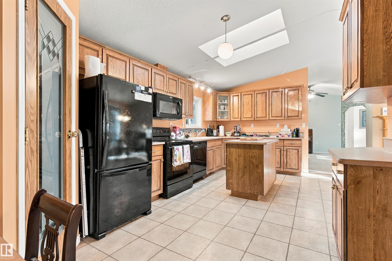
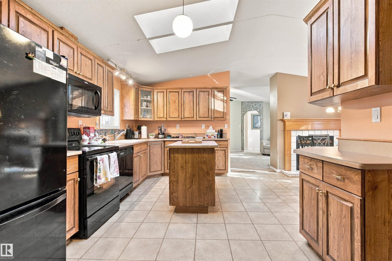
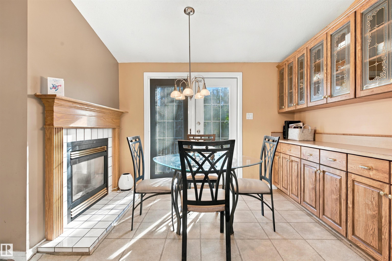
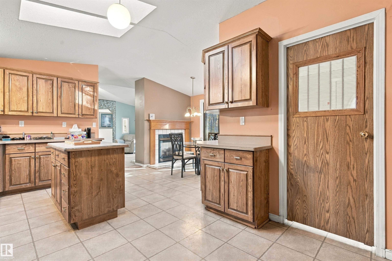
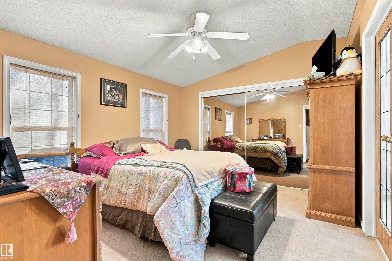
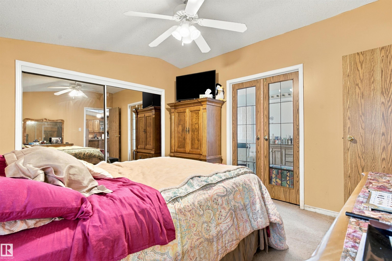
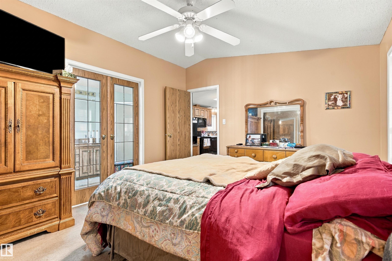
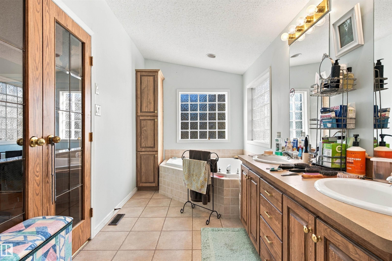
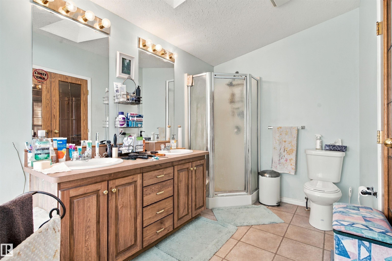
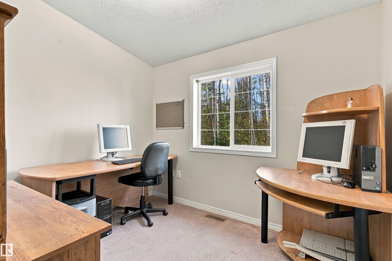
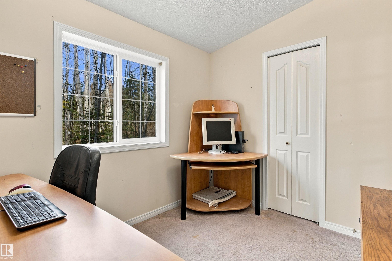
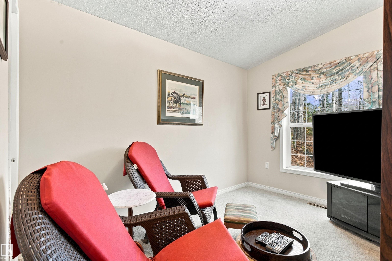
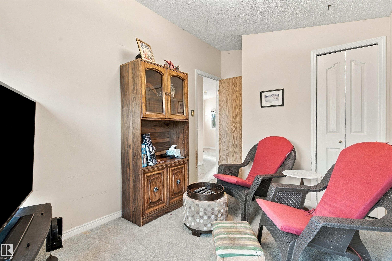
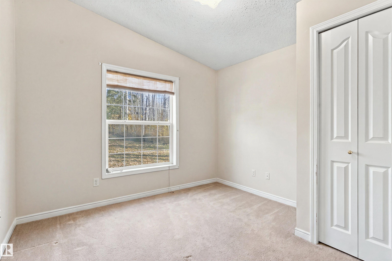
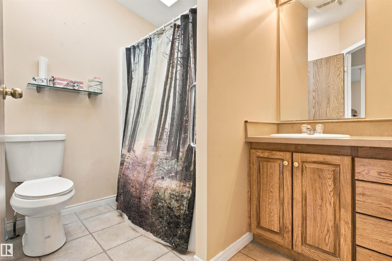
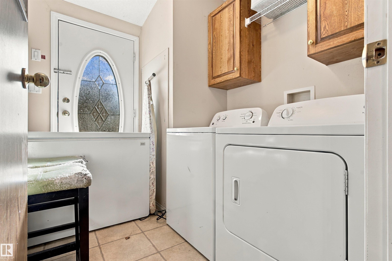
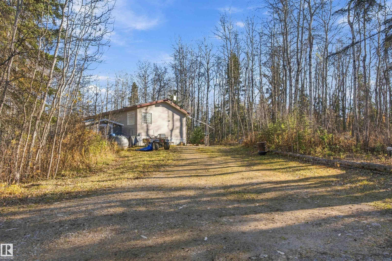
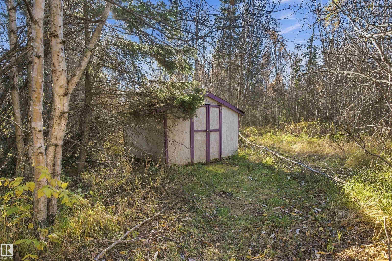
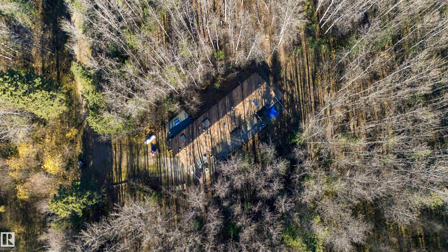
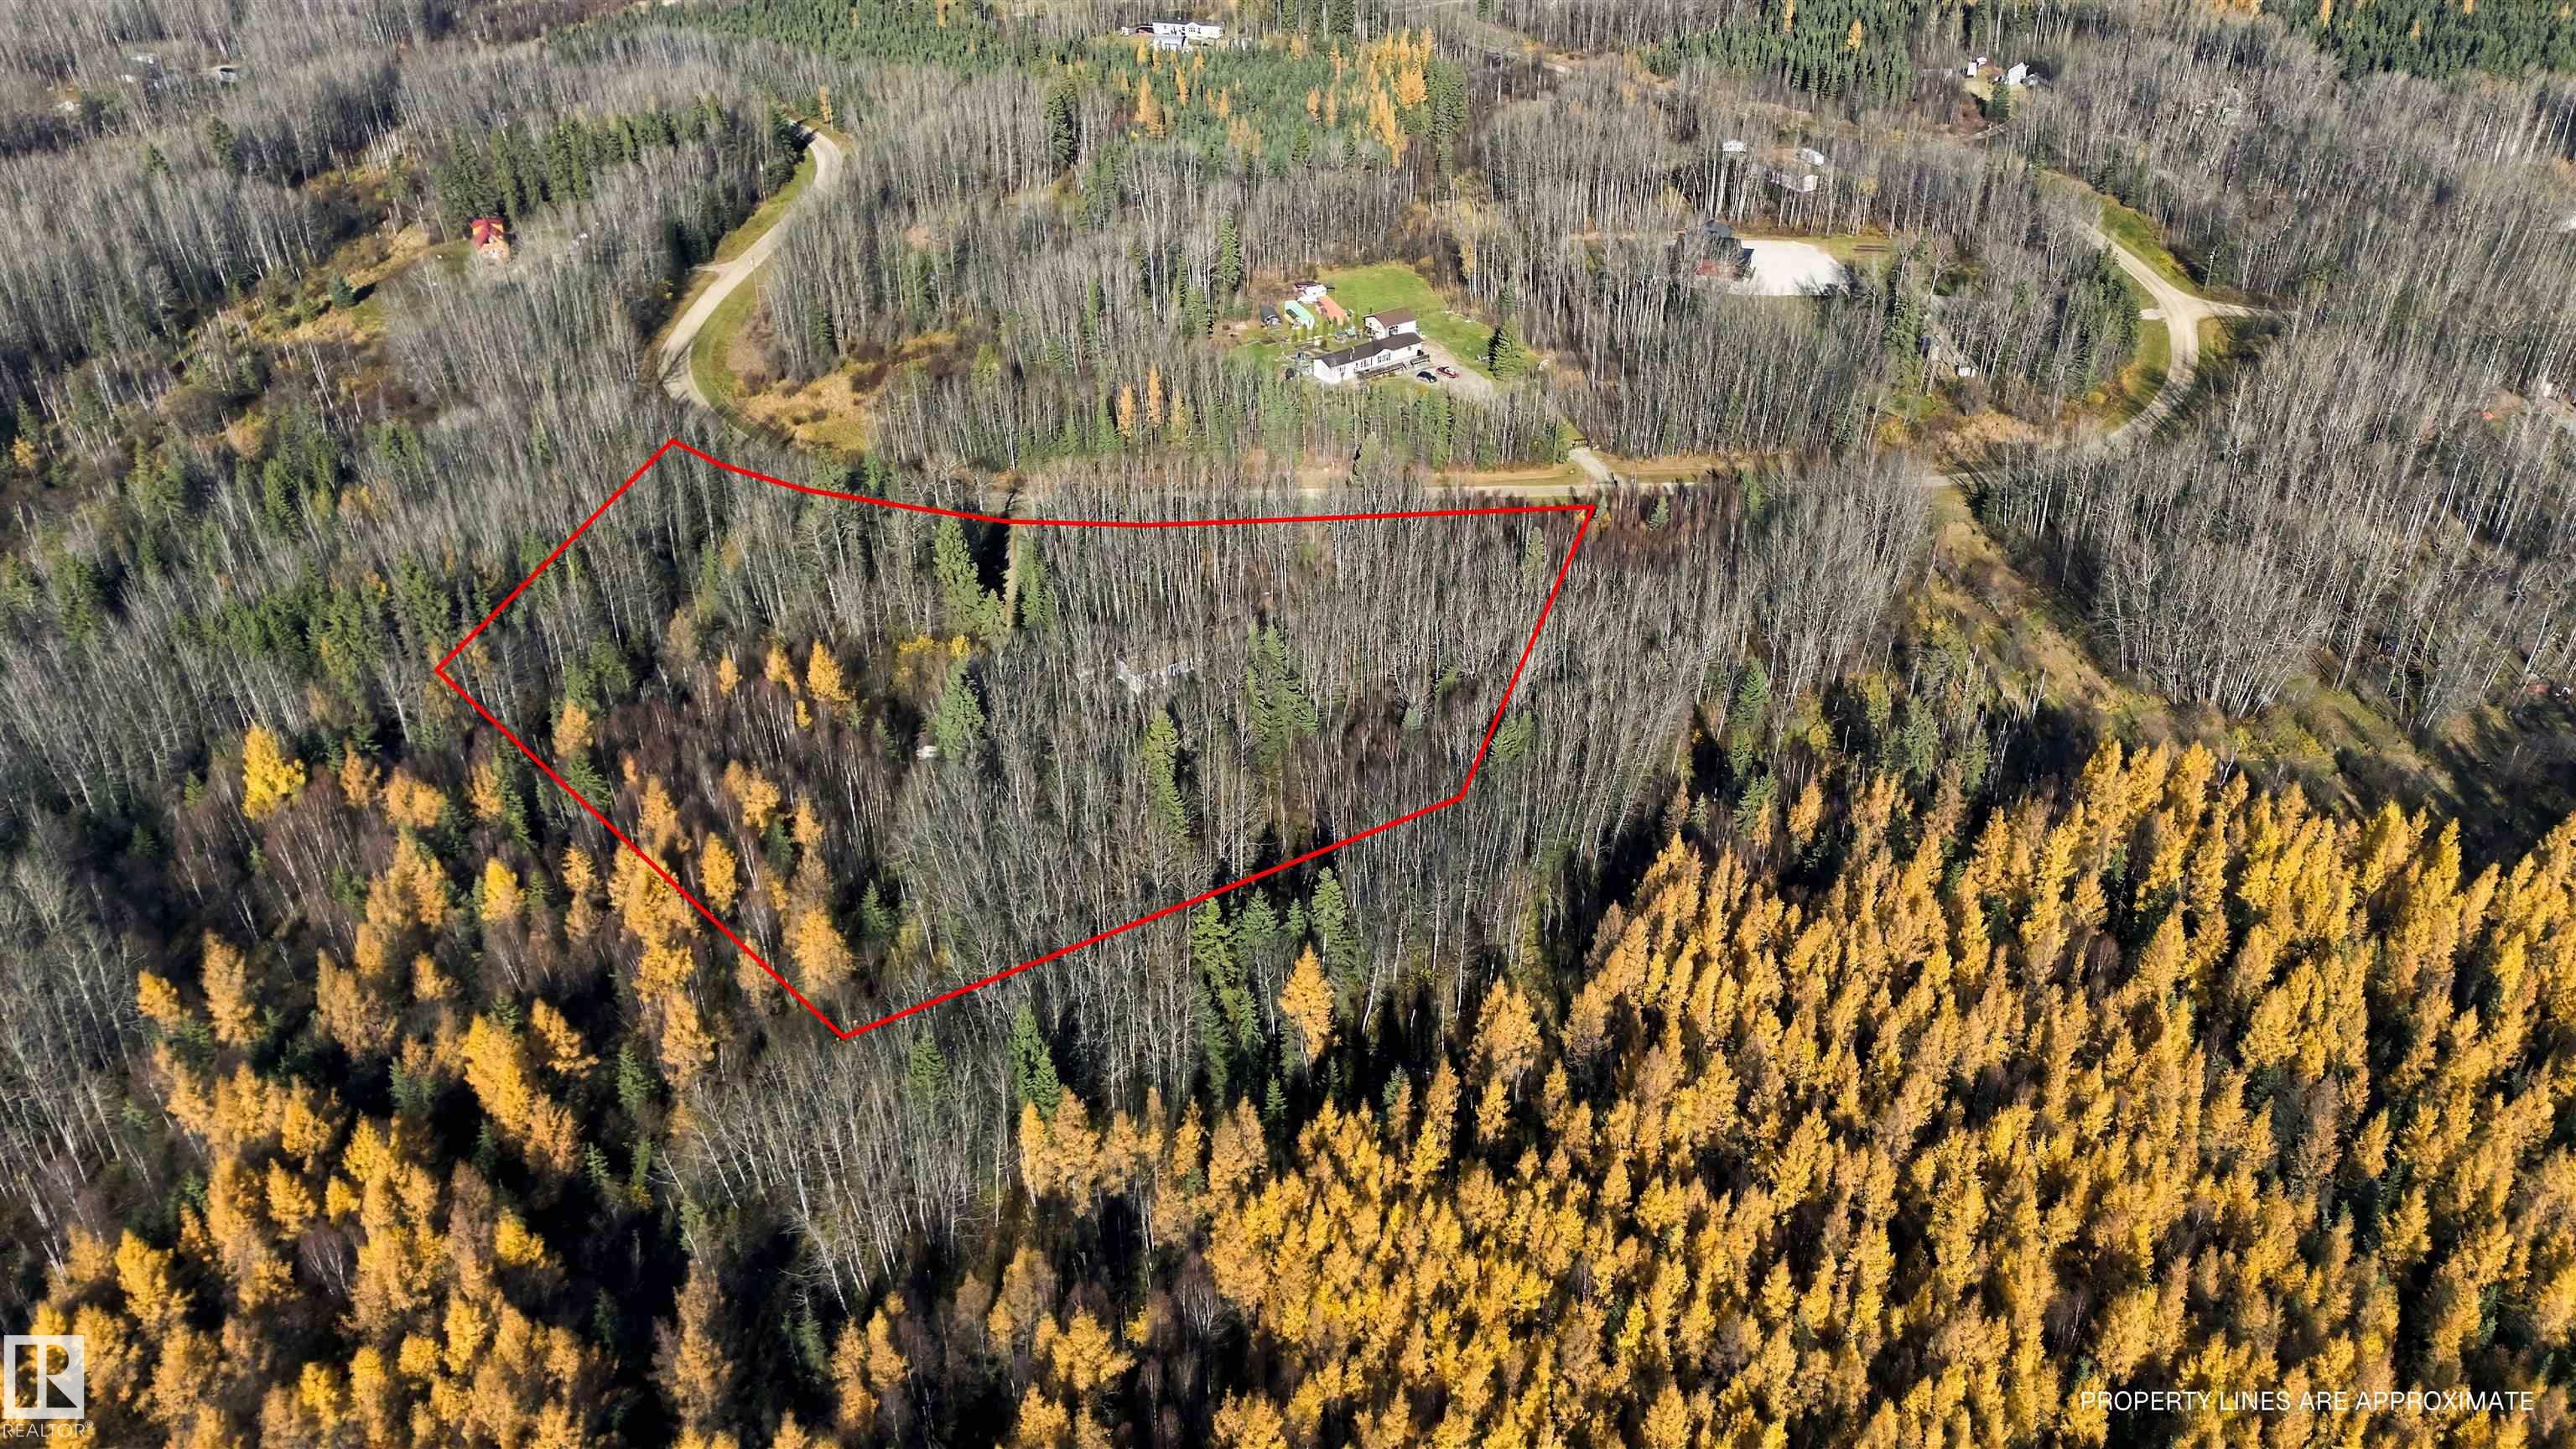
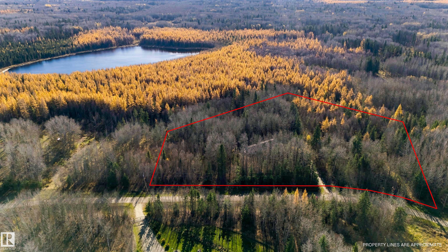
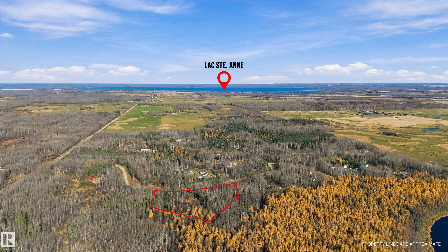
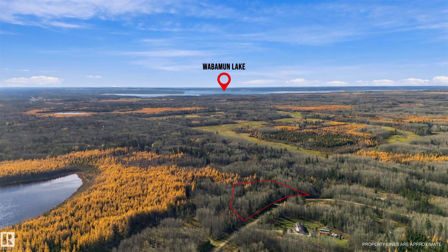
Nestled on 3.24 acres, this property offers a private, peaceful setting surrounded by nature. The land borders a protected game reserve, adding to the privacy and natural surroundings of this property. The home features a spacious primary bedroom with a private ensuite, complete with a jacuzzi tub and double vanity. Three additional bedrooms and a second full bathroom accommodate family or guests. The kitchen features a corner pantry, ample cabinetry and storage, and skylights that fill the space with natur...

Read More

Essential Information

  • MLS® #
    E4513543
  • Year Built
    2004
  • Property Type
    Residential
  • Property Style
    Bungalow
  • Total Acres
    3.24
  • MLS® #
    E4513543
  • Year Built
    2004
  • Property Type
    Residential
  • Property Style
    Bungalow
  • Total Acres
    3.24
  • MLS® #
    E4513543
  • Year Built
    2004
  • Property Type
    Residential
  • Property Style
    Bungalow
  • Total Acres
    3.24

Community Information

  • Area
    Lac Ste. Anne
  • Neighbourhood/Community
    Greentree Estates
  • Postal Code
    T0E 0A1
  • Area
    Lac Ste. Anne
  • Neighbourhood/Community
    Greentree Estates
  • Postal Code
    T0E 0A1
  • Area
    Lac Ste. Anne
  • Neighbourhood/Community
    Greentree Estates
  • Postal Code
    T0E 0A1

Services & Amenities

  • Amenities
    Deck
    Dog Run-Fenced In
    R.V. Storage
    Skylight
  • Parking
    Front Drive Access
    No Garage
  • Water Supply
    Drilled Well
  • Amenities
    Deck, Dog Run-Fenced In, R.V. Storage, Skylight
  • Parking
    Front Drive Access, No Garage
  • Water Supply
    Drilled Well
  • Amenities
    Deck
    Dog Run-Fenced In
    R.V. Storage
    Skylight
  • Parking
    Front Drive Access
    No Garage
  • Water Supply
    Drilled Well

Interior

  • Floor Finish
    Carpet
    Ceramic Tile
  • Goods Included
    Dishwasher-Built-In
    Dryer
    Microwave Hood Fan
    Oven-Built-In
    Refrigerator
    Storage Shed
    Washer
  • Heating Type
    See Remarks
    Natural Gas
    Propane
  • Basement
    None
  • Basement Development
    No Basement
  • Floor Finish
    Carpet, Ceramic Tile
  • Goods Included
    Dishwasher-Built-In, Dryer, Microwave Hood Fan, Oven-Built-In, Refrigerator, Storage Shed, Washer
  • Heating Type
    See Remarks, Natural Gas, Propane
  • Basement
    None
  • Basement Development
    No Basement
  • Floor Finish
    Carpet
    Ceramic Tile
  • Goods Included
    Dishwasher-Built-In
    Dryer
    Microwave Hood Fan
    Oven-Built-In
    Refrigerator
    Storage Shed
    Washer
  • Heating Type
    See Remarks
    Natural Gas
    Propane
  • Basement
    None
  • Basement Development
    No Basement

Exterior

  • Lot/Exterior Features
    Cul-De-Sac
    Golf Nearby
    Treed Lot
    Partially Fenced
  • Roof
    Asphalt Shingles
  • Foundation
    Concrete Perimeter
  • Lot/Exterior Features
    Cul-De-Sac, Golf Nearby, Treed Lot, Partially Fenced
  • Roof
    Asphalt Shingles
  • Foundation
    Concrete Perimeter
  • Lot/Exterior Features
    Cul-De-Sac
    Golf Nearby
    Treed Lot
    Partially Fenced
  • Roof
    Asphalt Shingles
  • Foundation
    Concrete Perimeter

Additional Details

  • Sewer Septic
    Holding Tank
  • Property Class
    Country Residential
  • Site Influences
    Cul-De-Sac
    Golf Nearby
    Treed Lot
    Partially Fenced
  • Road Access
    Gravel
    Gravel Driveway to House
  • Last Updated
    9/1/2026 22:1
  • Sewer Septic
    Holding Tank
  • Property Class
    Country Residential
  • Site Influences
    Cul-De-Sac, Golf Nearby, Treed Lot, Partially Fenced
  • Road Access
    Gravel, Gravel Driveway to House
  • Last Updated
    9/1/2026 22:1
  • Sewer Septic
    Holding Tank
  • Property Class
    Country Residential
  • Site Influences
    Cul-De-Sac
    Golf Nearby
    Treed Lot
    Partially Fenced
  • Road Access
    Gravel
    Gravel Driveway to House
  • Last Updated
    9/1/2026 22:1

$359,900

20 53513 RGE ROAD 35

Schedule Tour
Contact Agent

$1639/month
Est. Monthly Payment
$
$
%
Learn More

Mortgage values are calculated by Redman Technologies Inc based on values provided in the REALTOR® Association of Edmonton listing data feed.