Courtesy of Mathew Haupt of Exp Realty

19 24524 TWP ROAD 544, House for sale in Crossing At River's Edge Rural Sturgeon County , Alberta , T8T 0B3

 MLS® # E4505893

4 bedrooms

4 bathrooms

2,915 sqft

Sign up to View

Days on Market

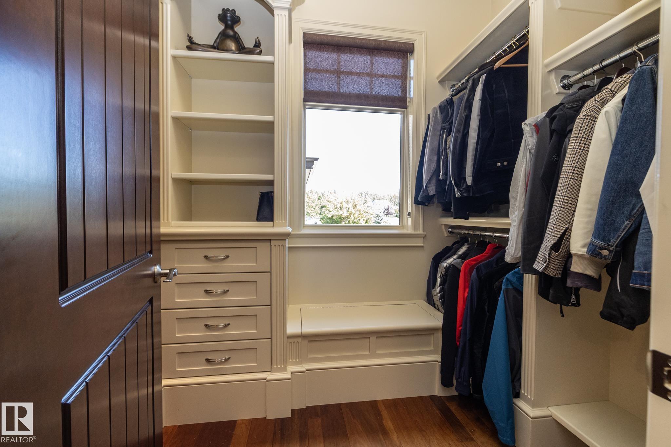
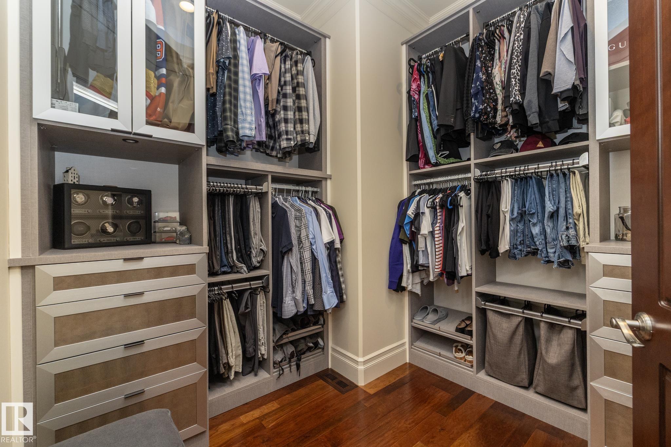
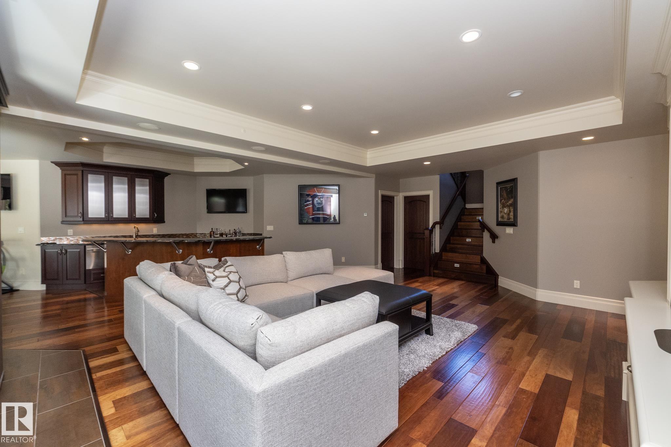
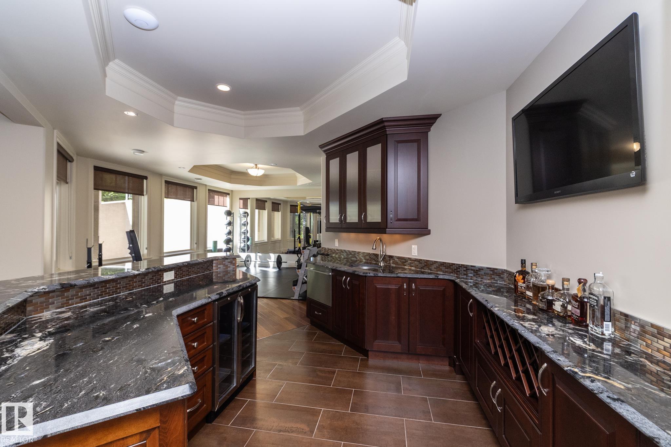
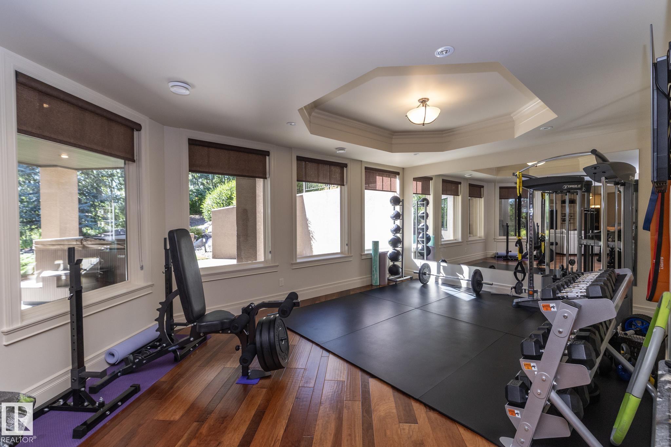
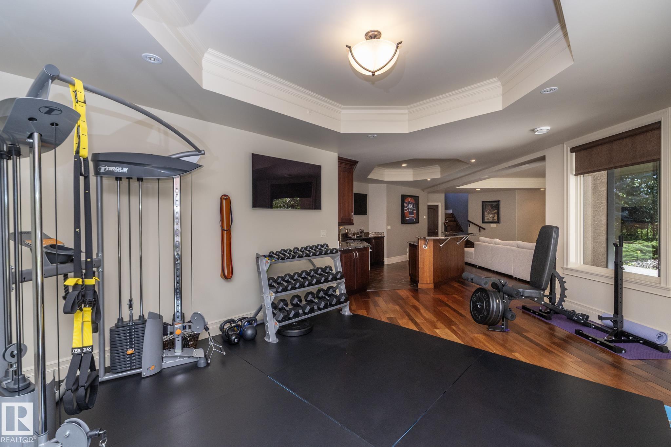
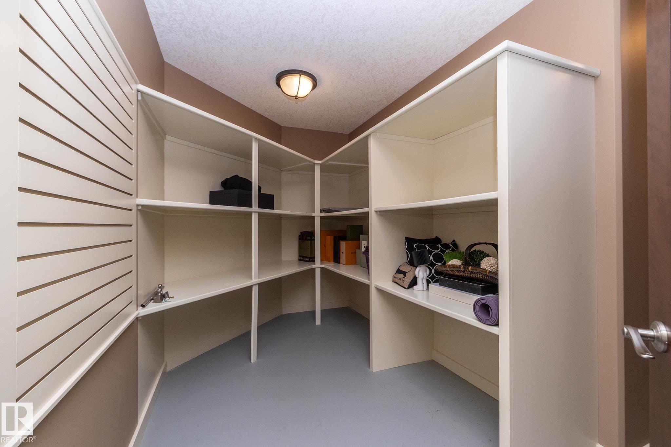
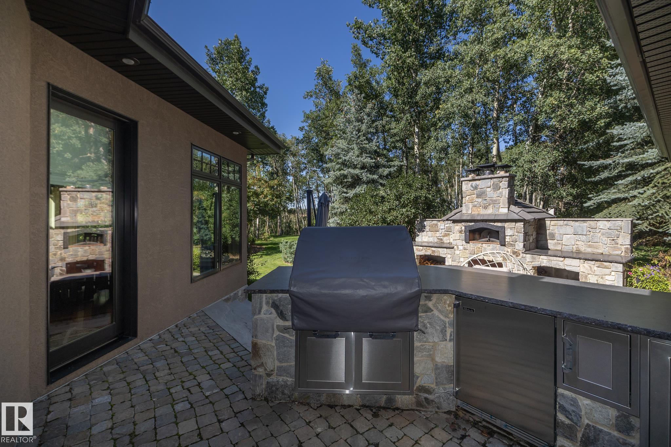
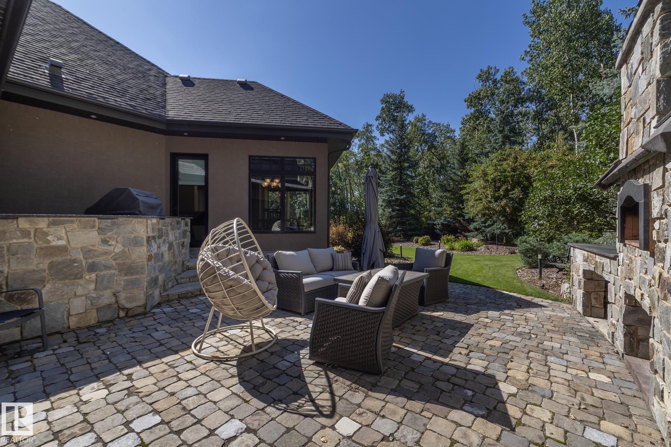
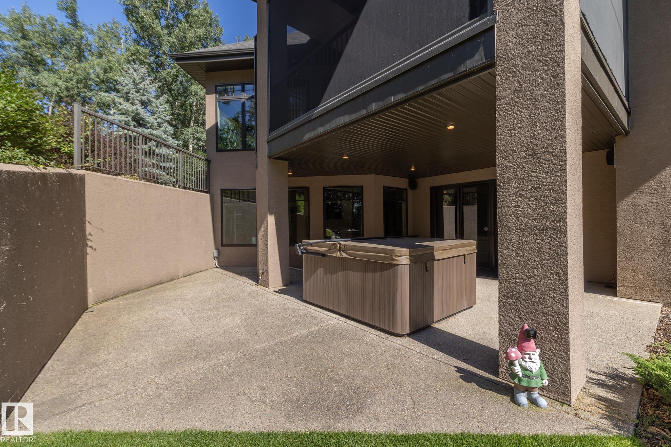
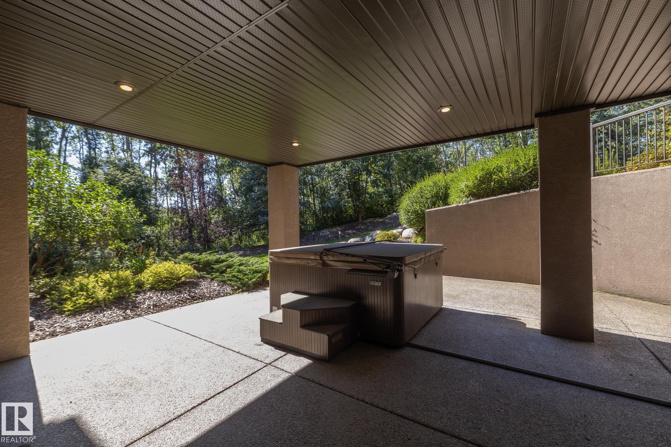
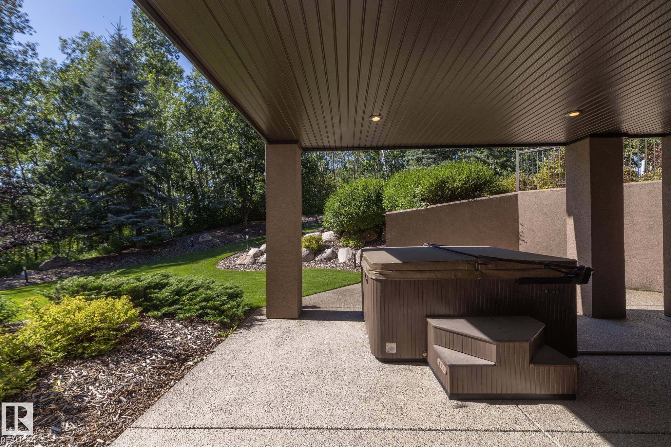
Air Conditioner Bar Barbecue-Built-In Closet Organizers Deck Exercise Room Guest Suite Hot Tub No Smoking Home Parking-Extra Walkout Basement Natural Gas BBQ Hookup

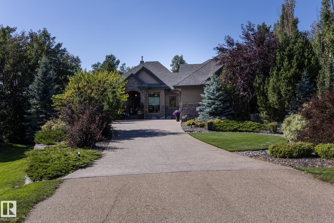
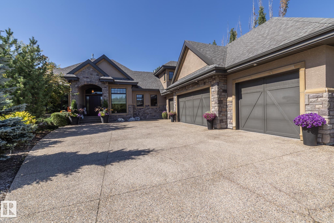
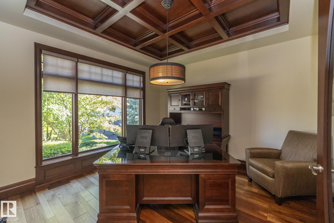
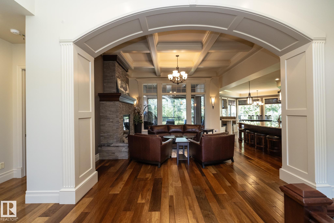
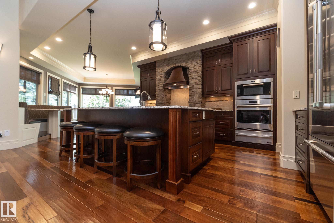
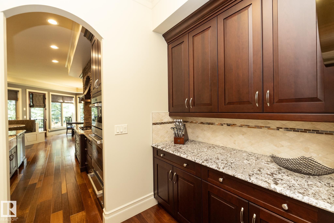
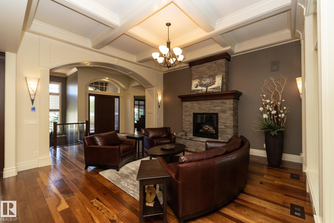
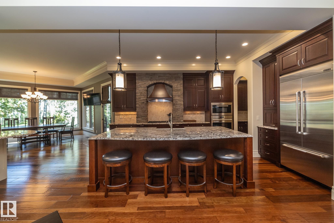
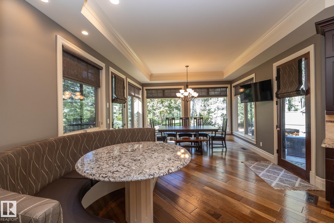
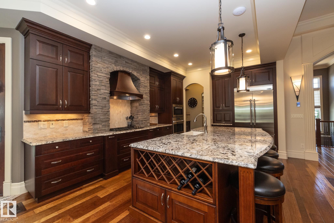
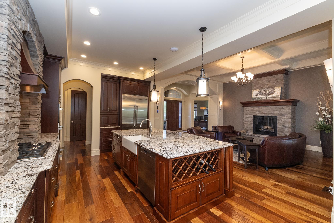
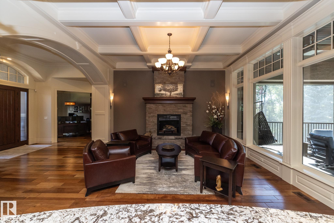
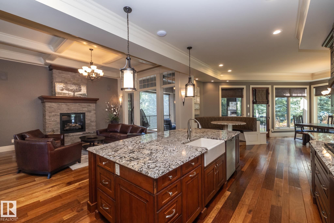
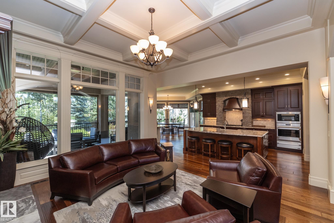
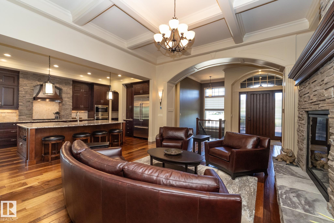
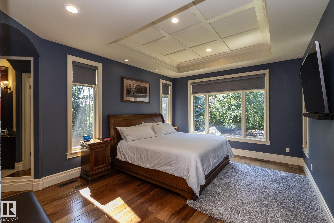
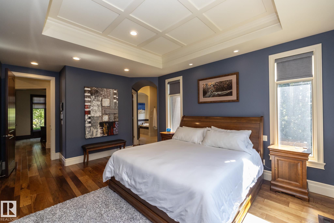
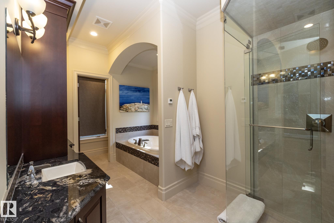
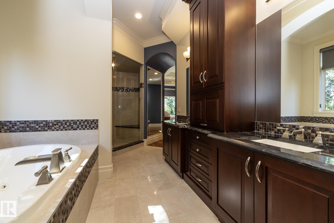
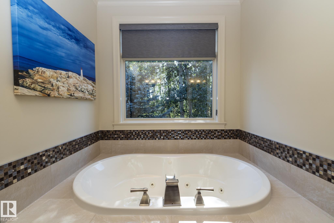
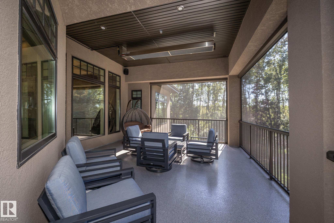
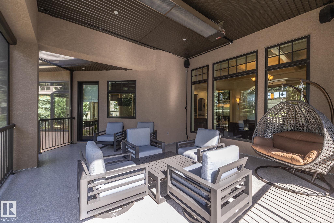
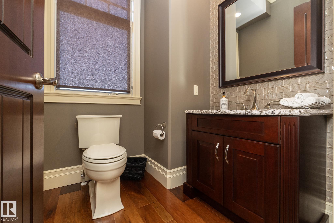
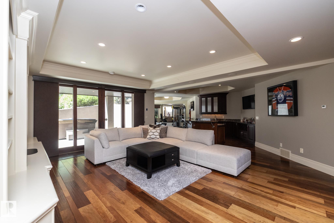
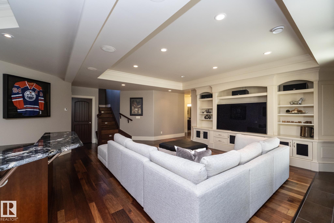
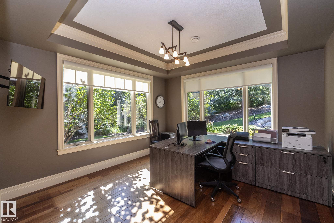
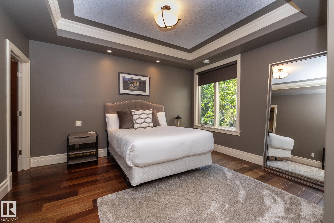
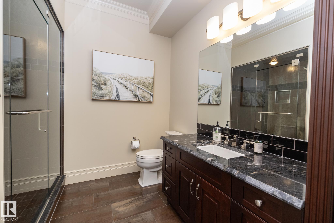
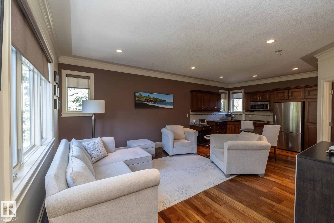
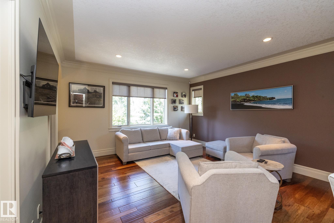
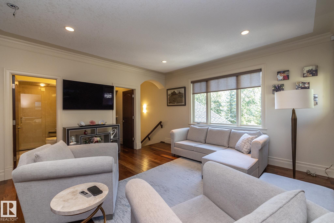
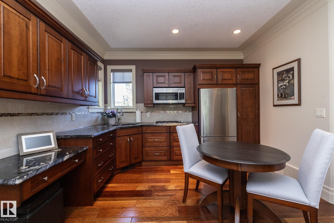
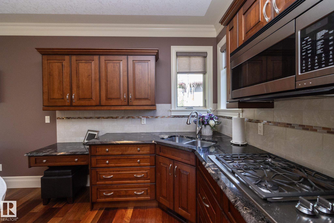
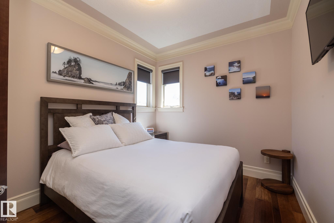
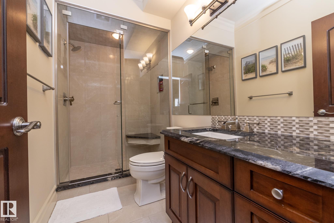
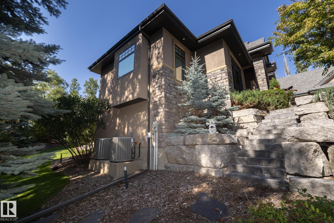
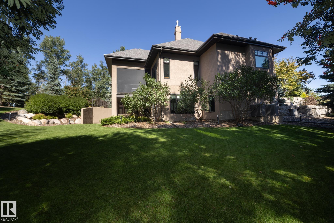
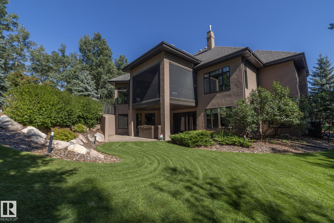
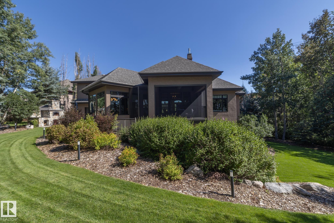
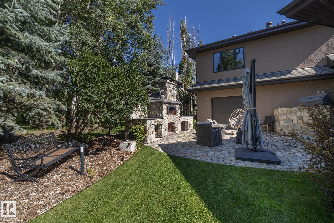
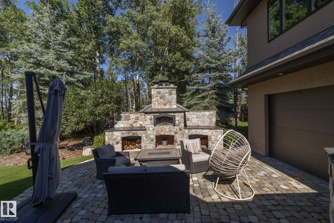
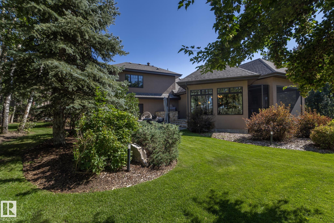
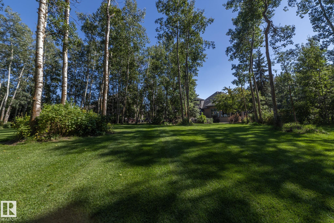
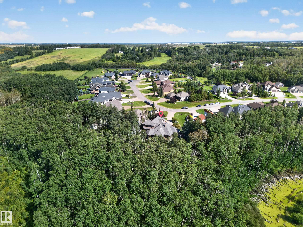
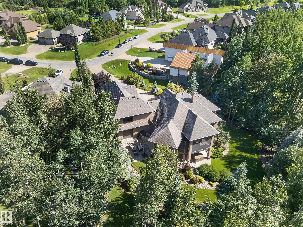
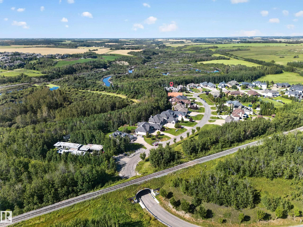
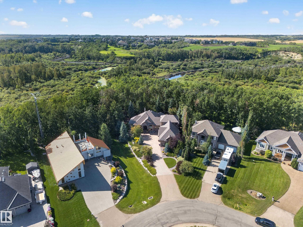
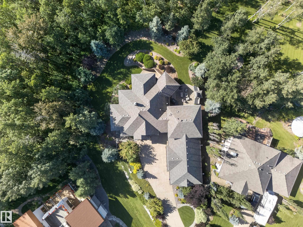
Welcome to an exceptional Sturgeon County retreat offering privacy, breathtaking river valley views and refined living just minutes from St. Albert. Set on a beautifully landscaped private lot overlooking the river valley and ravine, this custom Heredity Homes residence offers 2,915 sq. ft., 4 bedrooms and 3.1 baths with incredible spaces for living and entertaining. A standout is the private upper-level guest suite with its own full kitchen, living room, bedroom and full bath—ideal for extended family or g...

Read More

Essential Information

  • MLS® #
    E4505893
  • Year Built
    2010
  • Property Type
    Residential
  • Property Style
    1 and Half Storey
  • Total Acres
    0.54
  • MLS® #
    E4505893
  • Year Built
    2010
  • Property Type
    Residential
  • Property Style
    1 and Half Storey
  • Total Acres
    0.54
  • MLS® #
    E4505893
  • Year Built
    2010
  • Property Type
    Residential
  • Property Style
    1 and Half Storey
  • Total Acres
    0.54

Community Information

  • Area
    Sturgeon
  • Neighbourhood/Community
    Crossing At River's Edge
  • Postal Code
    T8T 0B3
  • Area
    Sturgeon
  • Neighbourhood/Community
    Crossing At River's Edge
  • Postal Code
    T8T 0B3
  • Area
    Sturgeon
  • Neighbourhood/Community
    Crossing At River's Edge
  • Postal Code
    T8T 0B3

Services & Amenities

  • Amenities
    Air Conditioner
    Bar
    Barbecue-Built-In
    Closet Organizers
    Deck
    Exercise Room
    Guest Suite
    Hot Tub
    No Smoking Home
    Parking-Extra
    Walkout Basement
    Natural Gas BBQ Hookup
  • Parking
    Quad or More Attached
  • Water Supply
    Municipal
  • Amenities
    Air Conditioner, Bar, Barbecue-Built-In, Closet Organizers, Deck, Exercise Room, Guest Suite, Hot Tub, No Smoking Home, Parking-Extra, Walkout Basement, Natural Gas BBQ Hookup
  • Parking
    Quad or More Attached
  • Water Supply
    Municipal
  • Amenities
    Air Conditioner
    Bar
    Barbecue-Built-In
    Closet Organizers
    Deck
    Exercise Room
    Guest Suite
    Hot Tub
    No Smoking Home
    Parking-Extra
    Walkout Basement
    Natural Gas BBQ Hookup
  • Parking
    Quad or More Attached
  • Water Supply
    Municipal

Interior

  • Floor Finish
    Ceramic Tile
    Hardwood
  • Goods Included
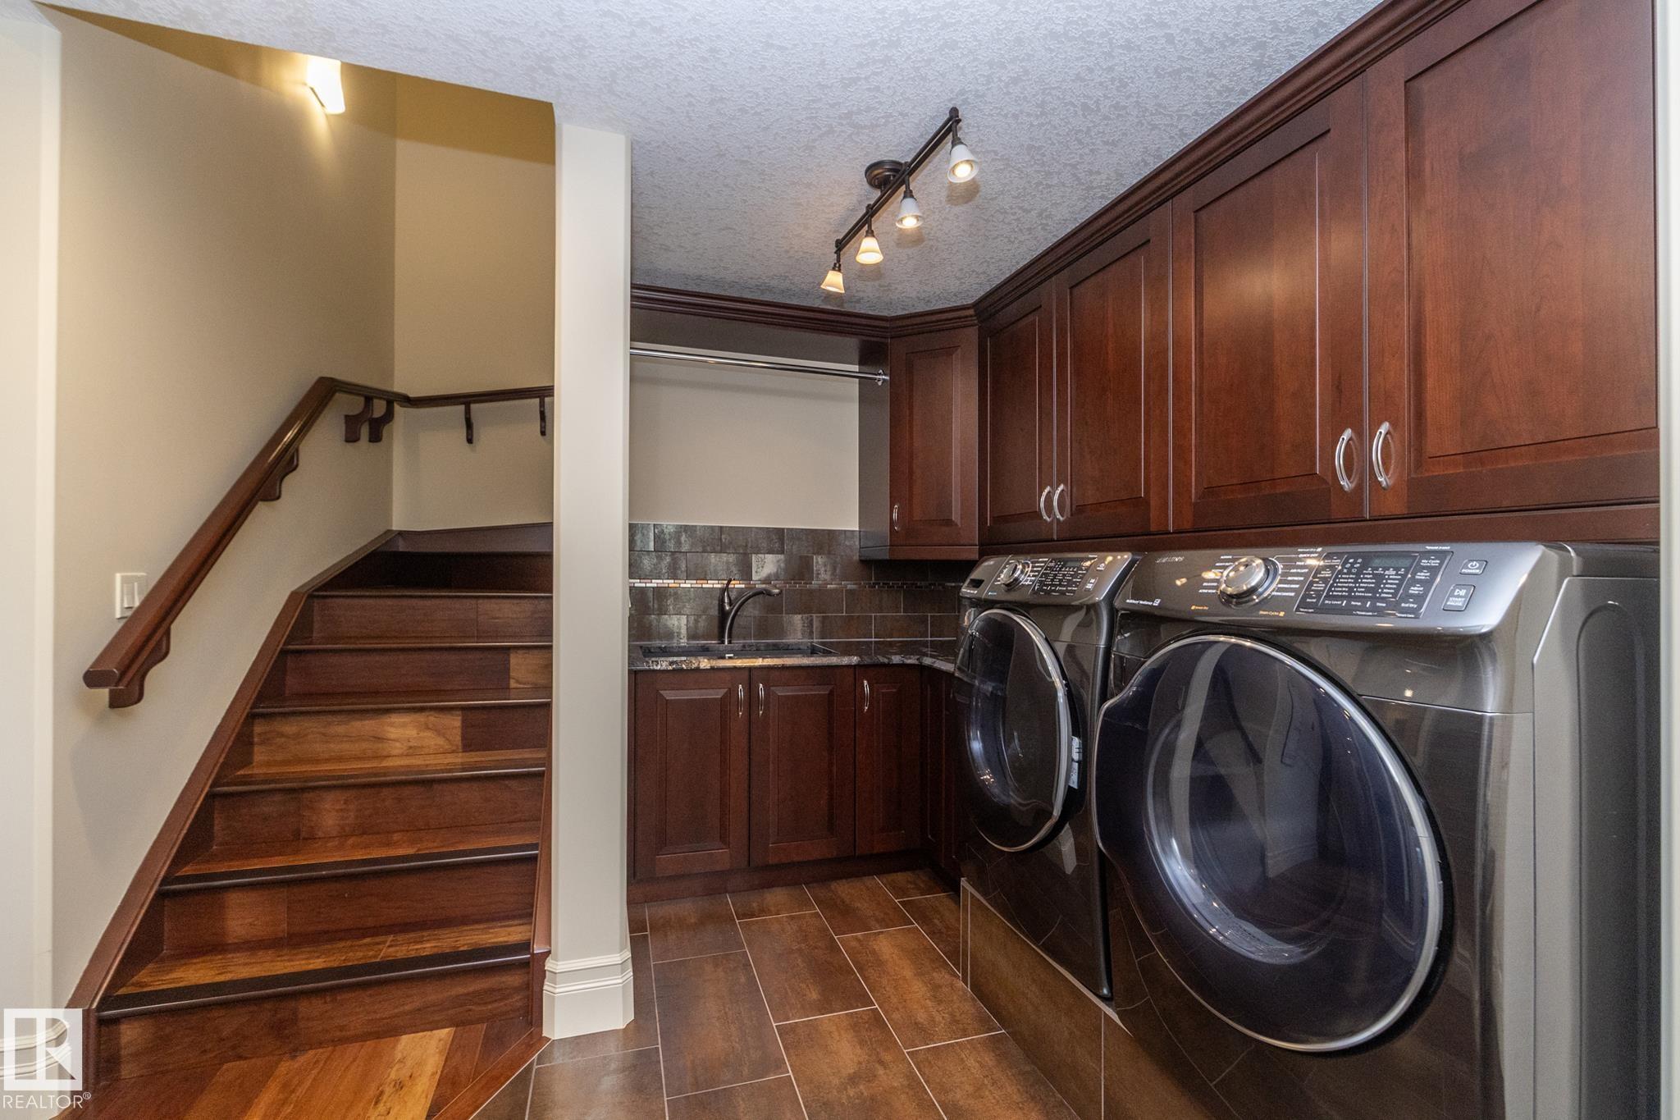
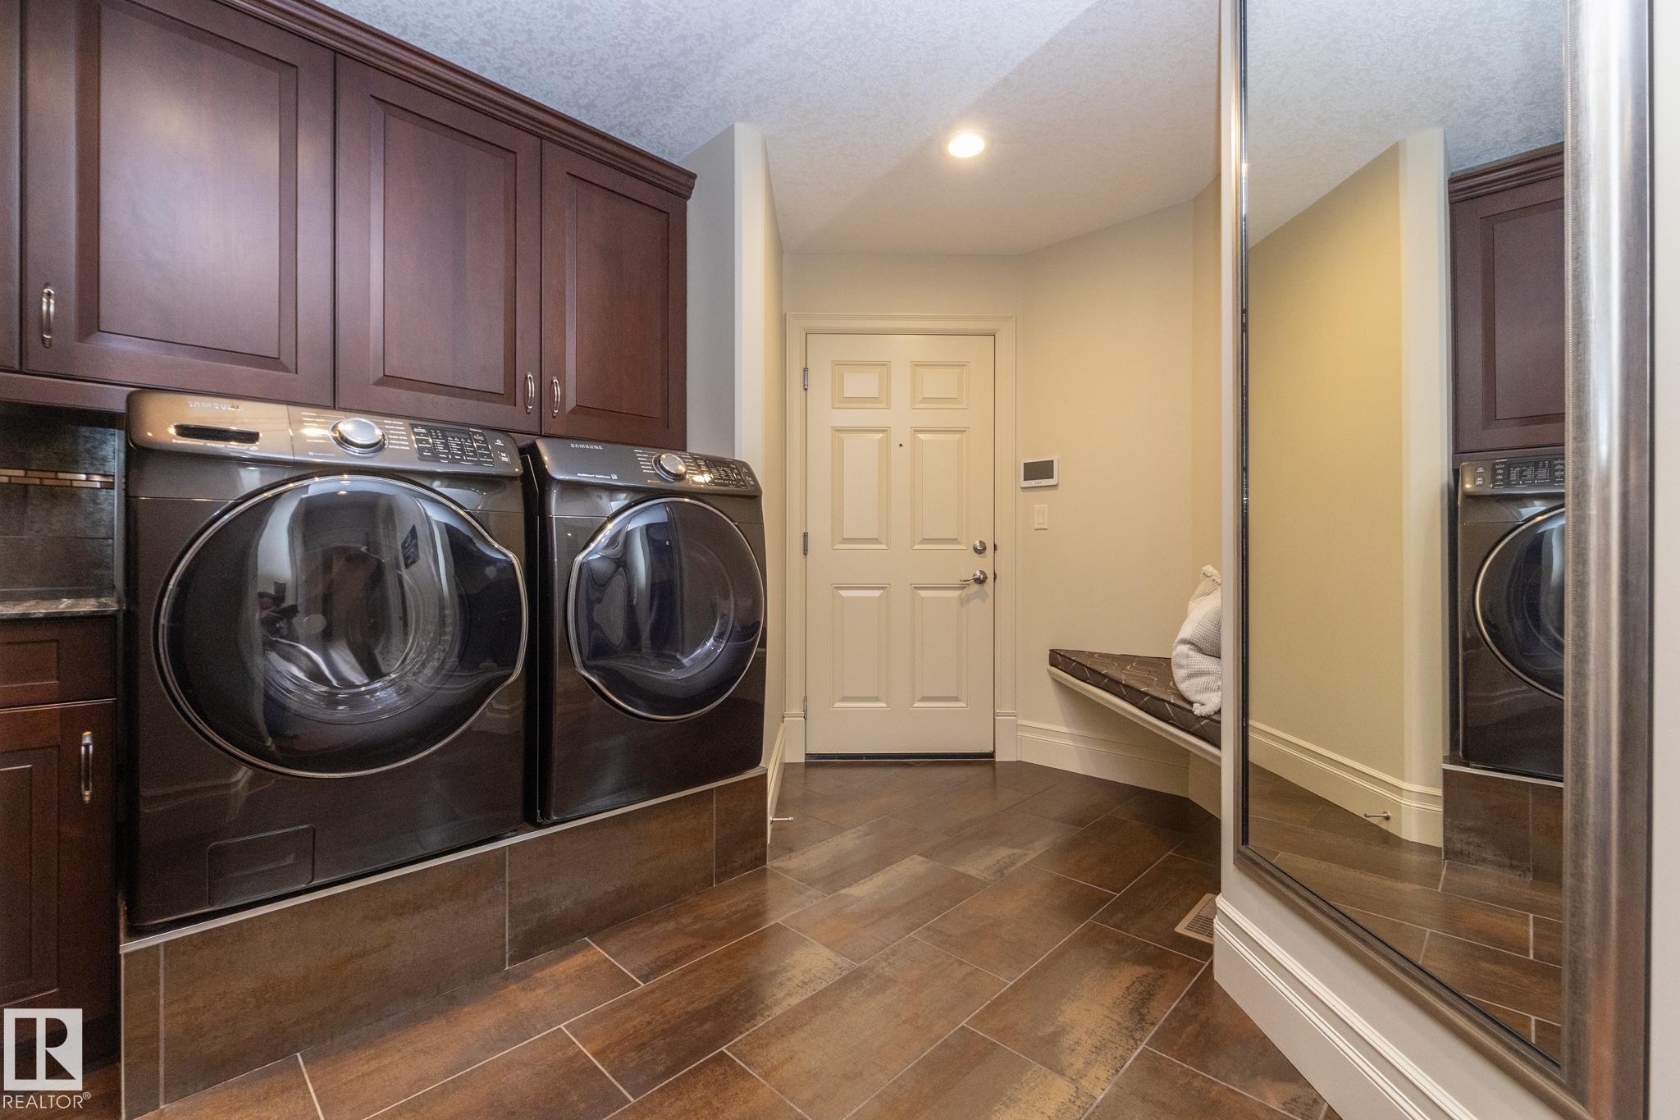
    Dryer
    Freezer
    Hood Fan
    Microwave Hood Fan
    Oven-Built-In
    Oven-Microwave
    Stove-Countertop Gas
    Stove-Gas
    Washer
    Wine/Beverage Cooler
    Refrigerators-Two
    Dishwasher-Two
    Hot Tub
  • Heating Type
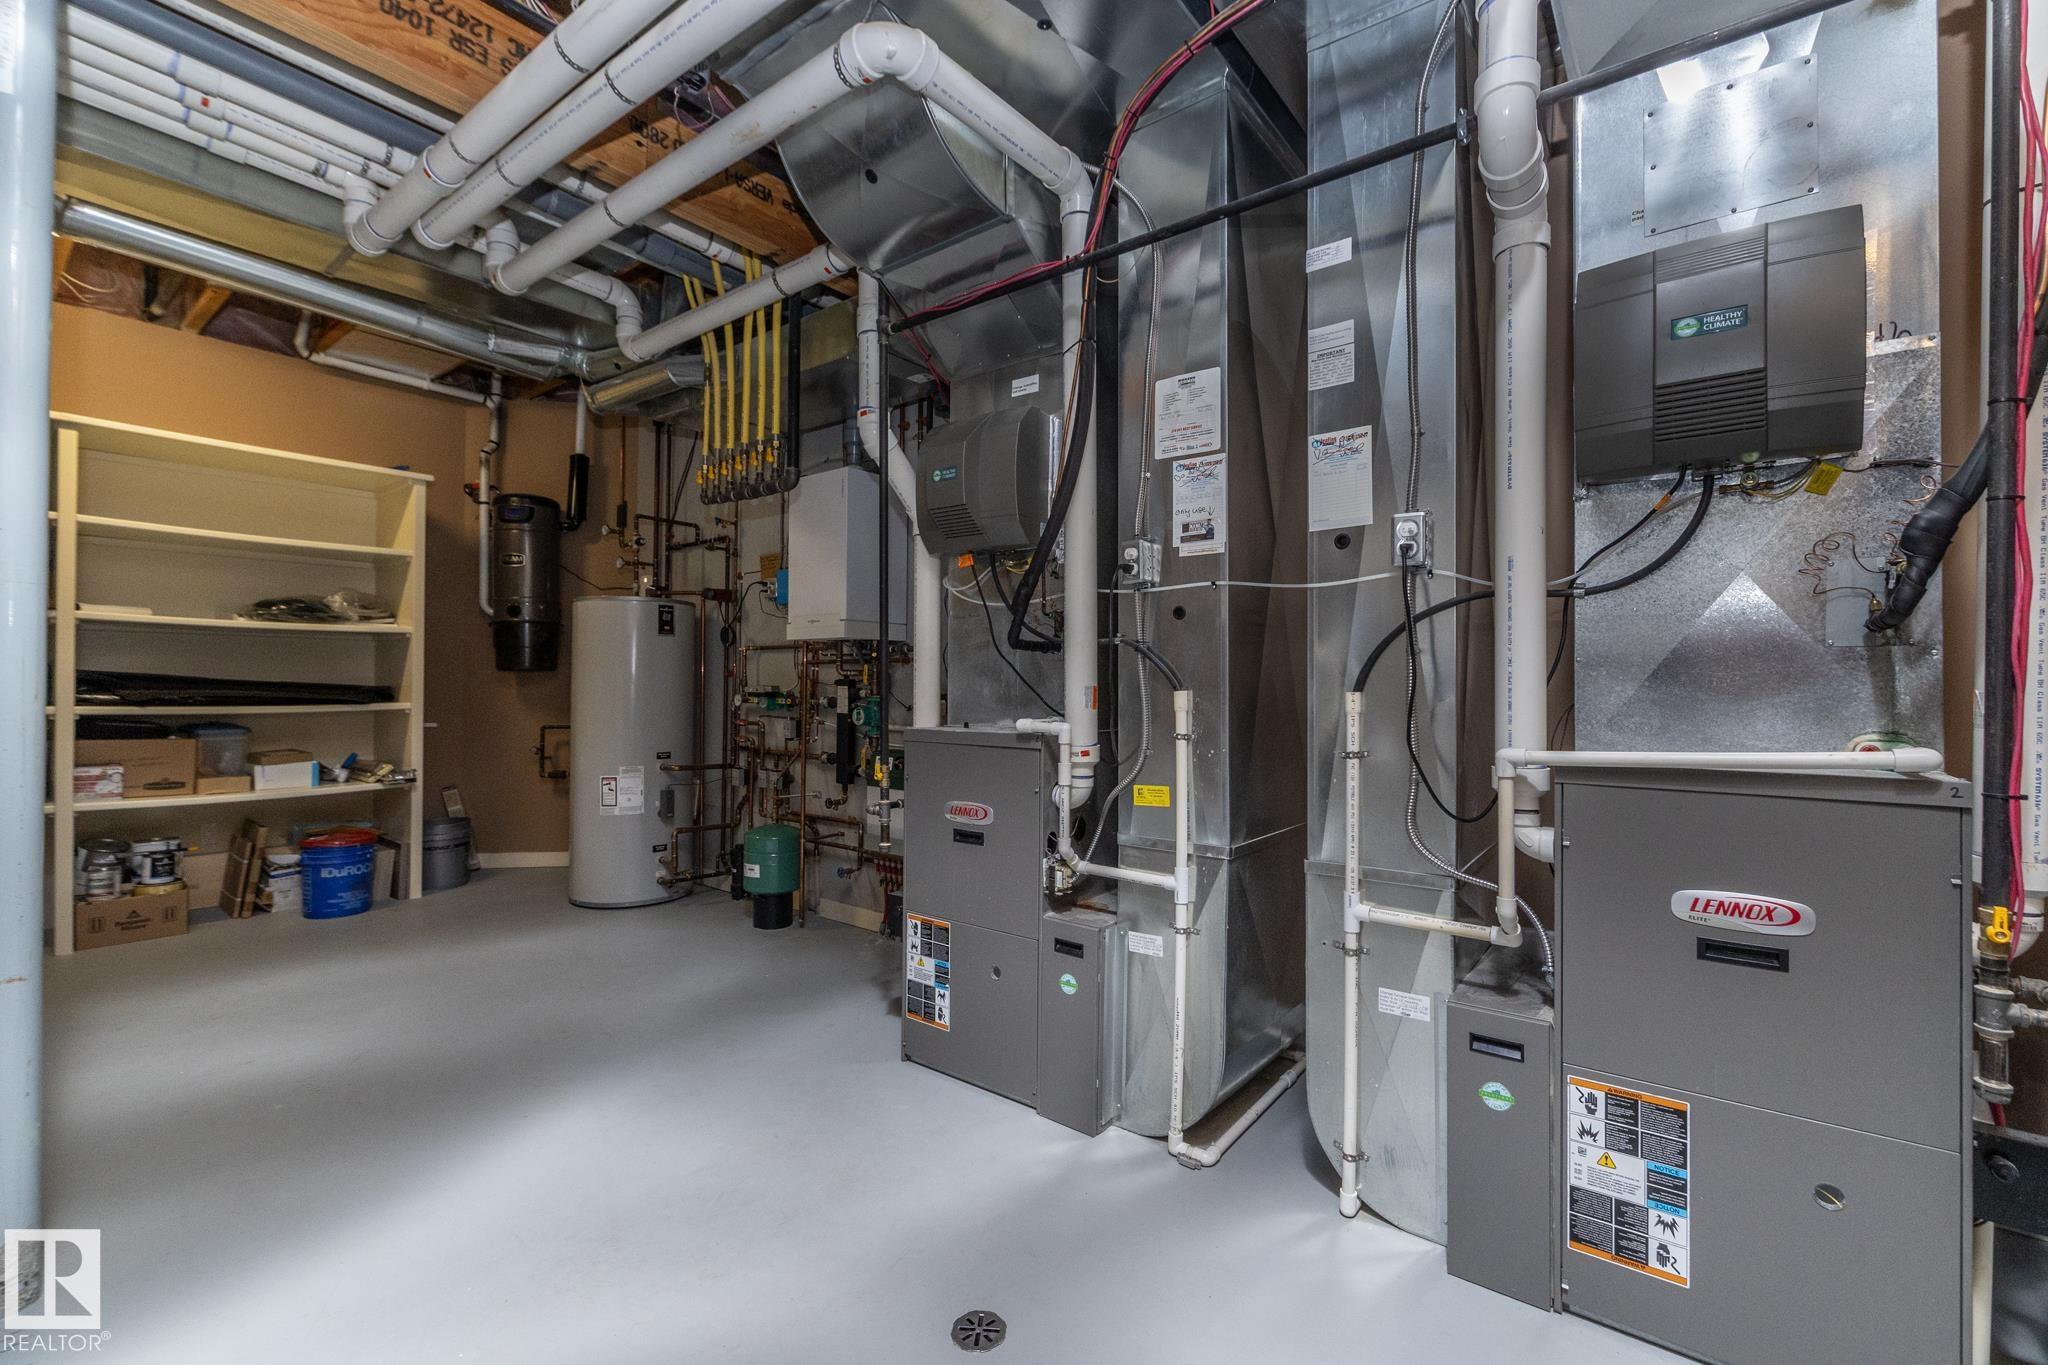
    Forced Air-2
    Natural Gas
  • Basement
    Full
  • Basement Development
    Fully Finished
  • Floor Finish
    Ceramic Tile, Hardwood
  • Goods Included
    Dryer, Freezer, Hood Fan, Microwave Hood Fan, Oven-Built-In, Oven-Microwave, Stove-Countertop Gas, Stove-Gas, Washer, Wine/Beverage Cooler, Refrigerators-Two, Dishwasher-Two, Hot Tub
  • Heating Type
    Forced Air-2, Natural Gas
  • Basement
    Full
  • Basement Development
    Fully Finished
  • Floor Finish
    Ceramic Tile
    Hardwood
  • Goods Included
    Dryer
    Freezer
    Hood Fan
    Microwave Hood Fan
    Oven-Built-In
    Oven-Microwave
    Stove-Countertop Gas
    Stove-Gas
    Washer
    Wine/Beverage Cooler
    Refrigerators-Two
    Dishwasher-Two
    Hot Tub
  • Heating Type
    Forced Air-2
    Natural Gas
  • Basement
    Full
  • Basement Development
    Fully Finished

Exterior

  • Lot/Exterior Features
    Landscaped
    Private Setting
    Ravine View
    River Valley View
    See Remarks
  • Foundation
    Concrete Perimeter
  • Lot/Exterior Features
    Landscaped, Private Setting, Ravine View, River Valley View, See Remarks
  • Foundation
    Concrete Perimeter
  • Lot/Exterior Features
    Landscaped
    Private Setting
    Ravine View
    River Valley View
    See Remarks
  • Foundation
    Concrete Perimeter

Additional Details

  • Sewer Septic
    Septic Tank & Field
  • Property Class
    Country Residential
  • Site Influences
    Landscaped
    Private Setting
    Ravine View
    River Valley View
    See Remarks
  • Road Access
    Paved
  • Last Updated
    7/5/2026 2:3
  • Sewer Septic
    Septic Tank & Field
  • Property Class
    Country Residential
  • Site Influences
    Landscaped, Private Setting, Ravine View, River Valley View, See Remarks
  • Road Access
    Paved
  • Last Updated
    7/5/2026 2:3
  • Sewer Septic
    Septic Tank & Field
  • Property Class
    Country Residential
  • Site Influences
    Landscaped
    Private Setting
    Ravine View
    River Valley View
    See Remarks
  • Road Access
    Paved
  • Last Updated
    7/5/2026 2:3

$2,199,000

19 24524 TWP ROAD 544

Schedule Tour
Contact Agent

$10014/month
Est. Monthly Payment
$
$
%
Learn More

Mortgage values are calculated by Redman Technologies Inc based on values provided in the REALTOR® Association of Edmonton listing data feed.