Courtesy of Selena Cheung of RE/MAX Excellence

18512 98 Avenue, House for sale in La Perle Edmonton , Alberta , T5T 3J5

 MLS® # E4500461

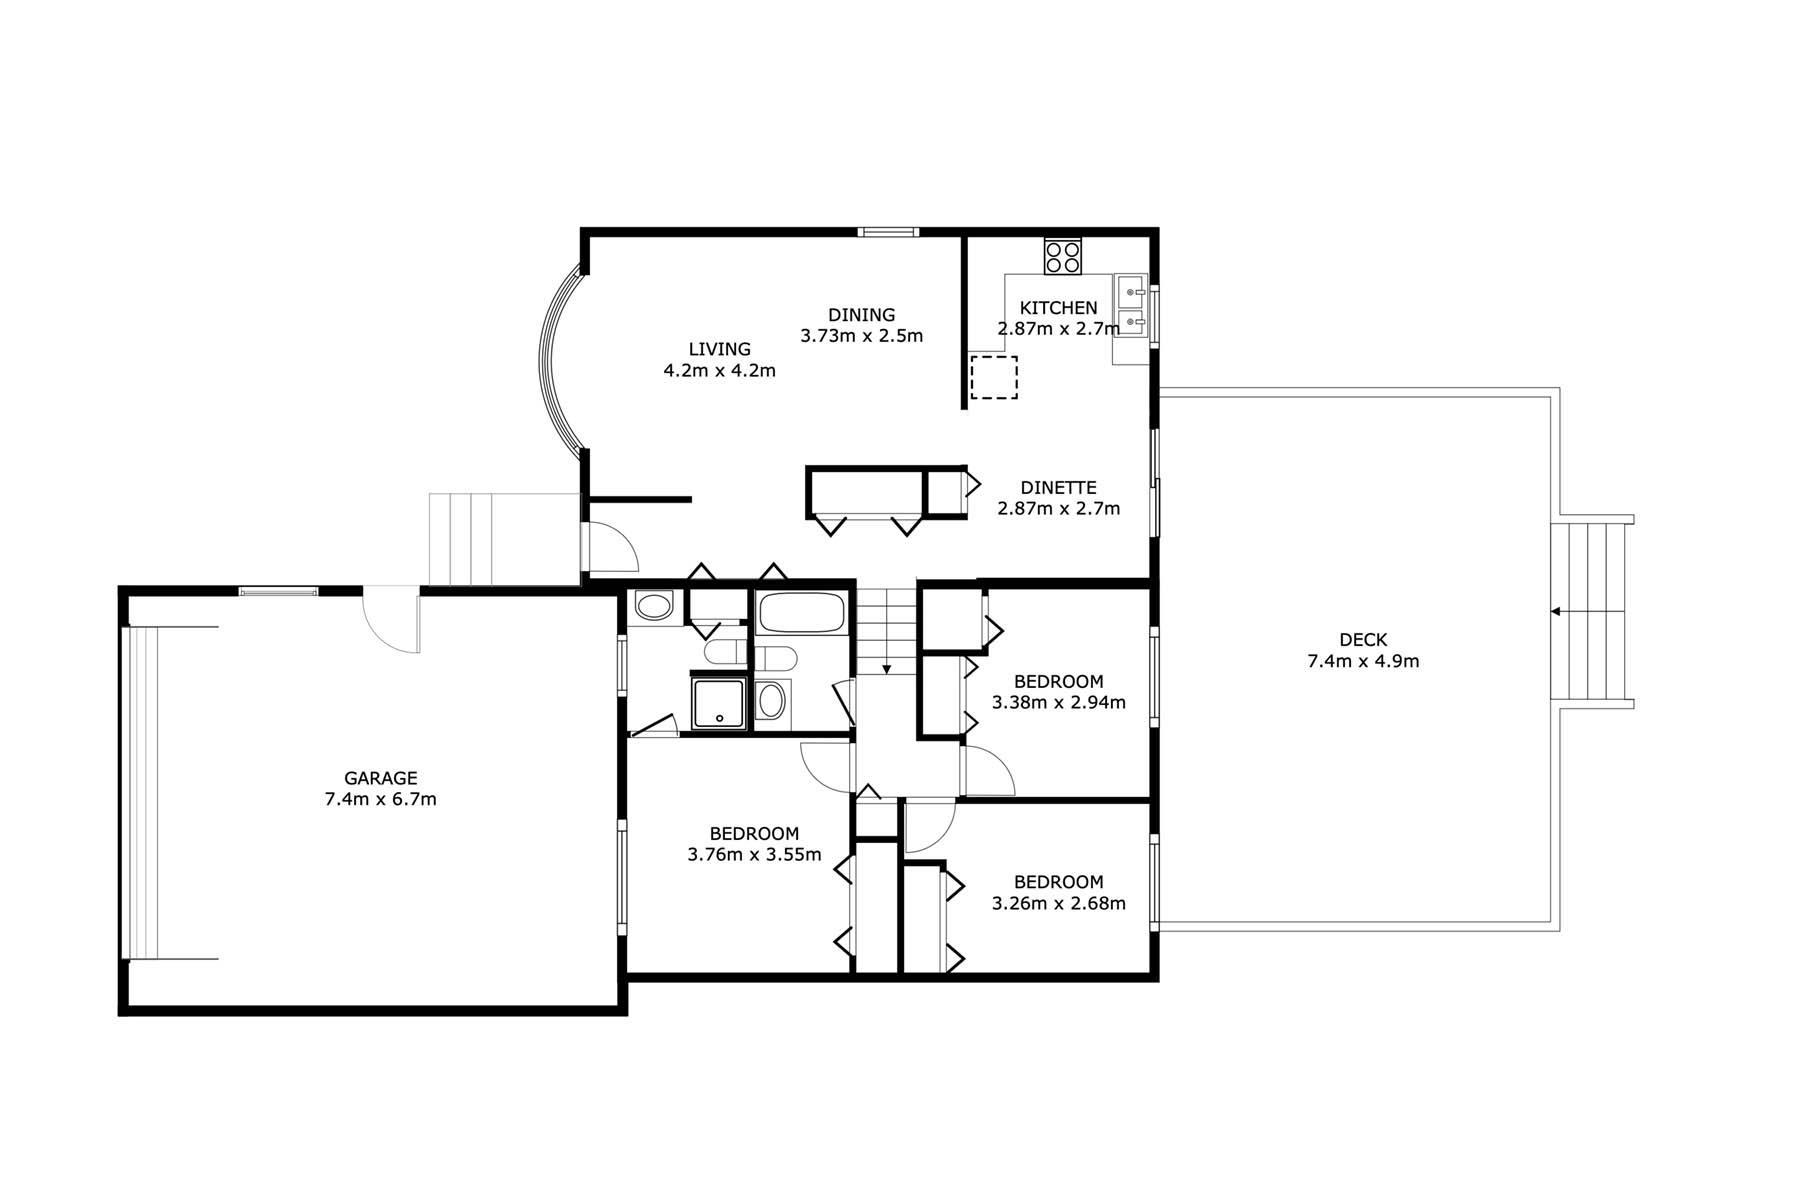
3 bedrooms

2 bathrooms

1,200 sqft

Sign up to View

Days on Market

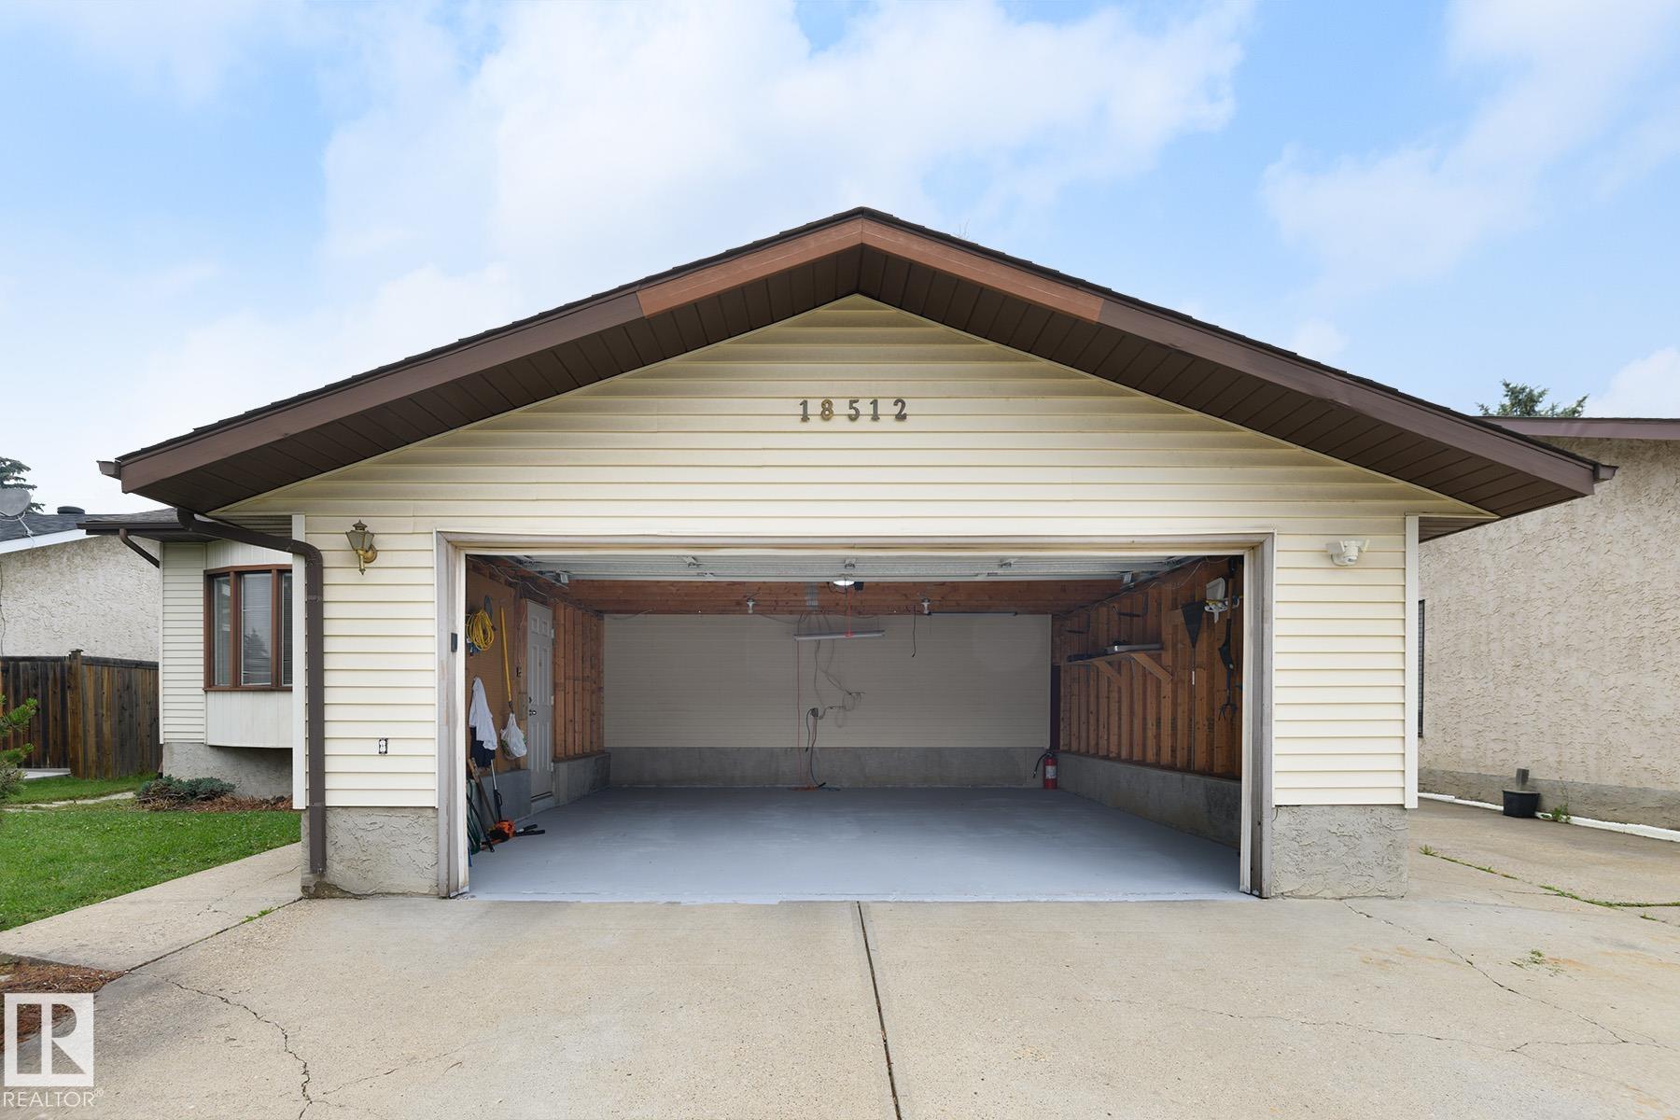
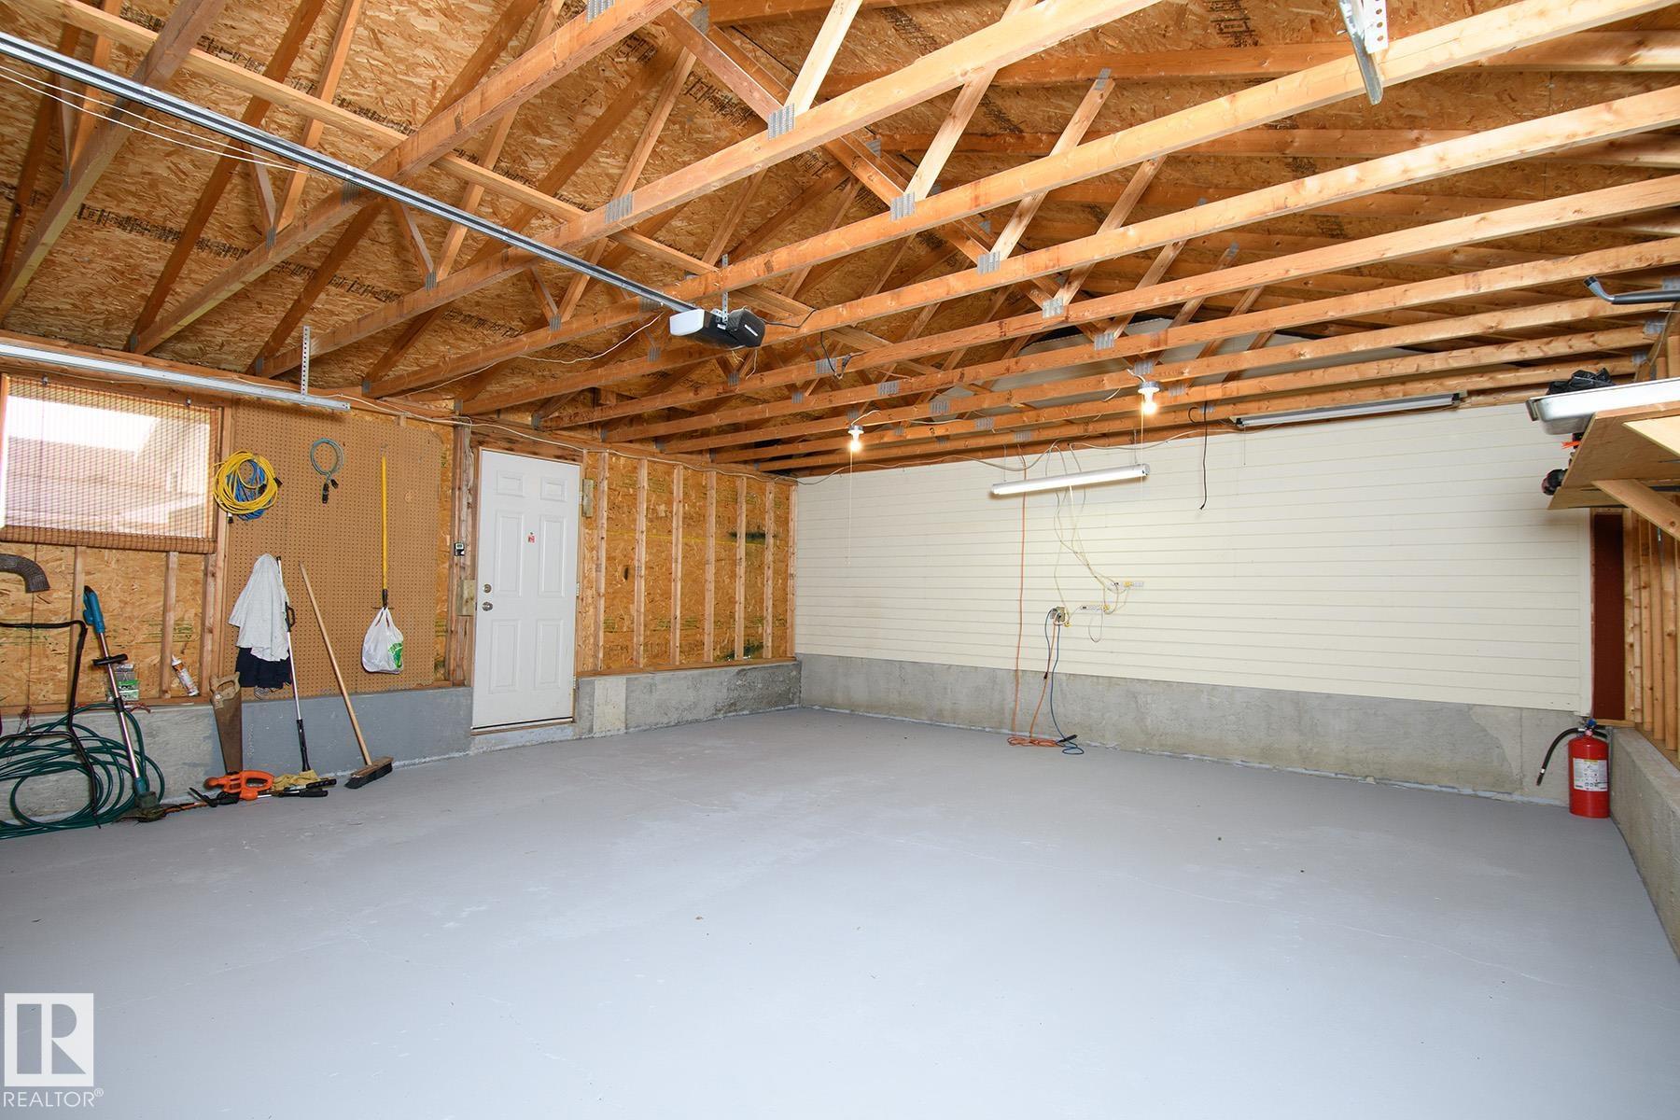
Off Street Parking On Street Parking Deck Parking-Extra

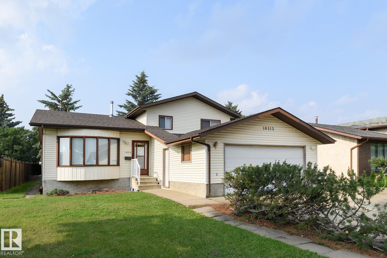
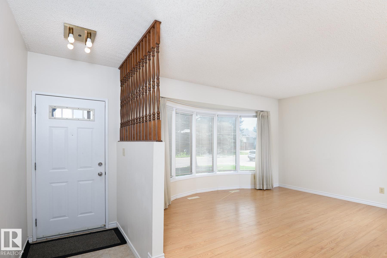
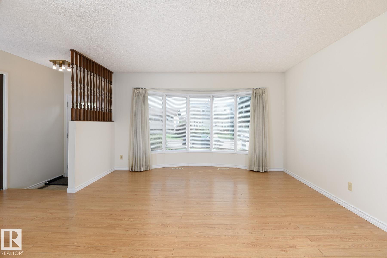
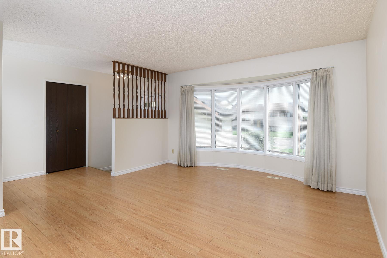
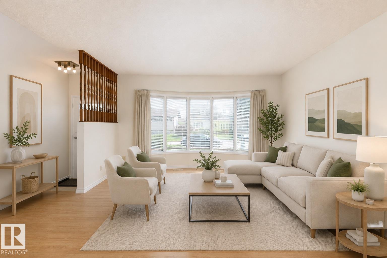
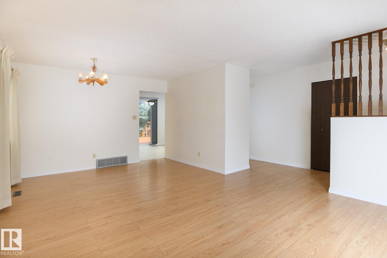
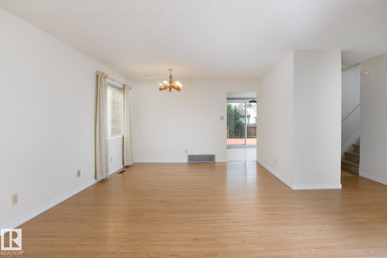
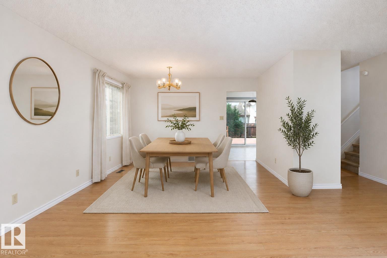
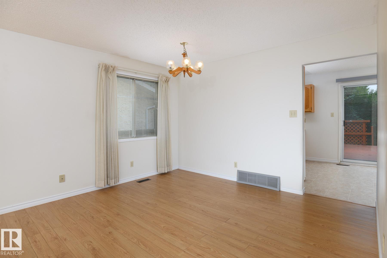
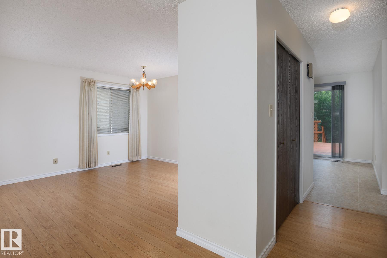
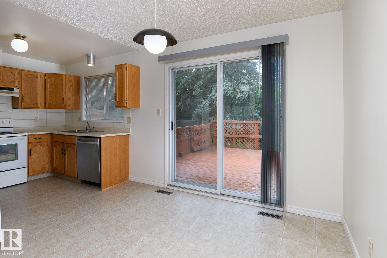
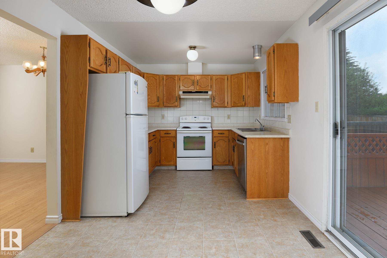
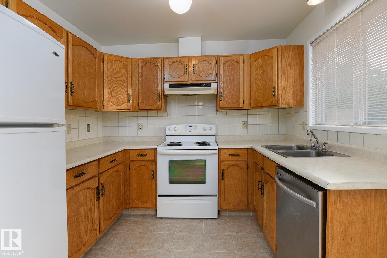
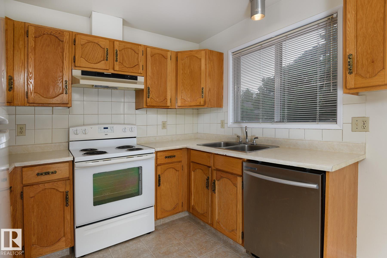
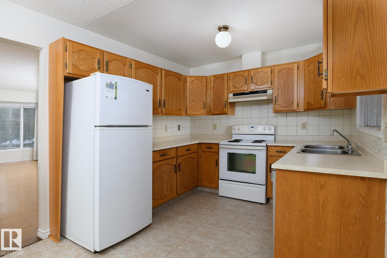
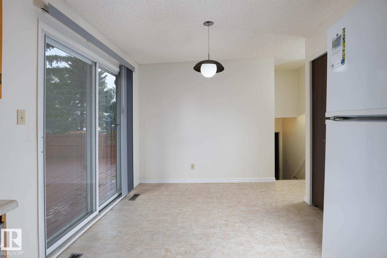
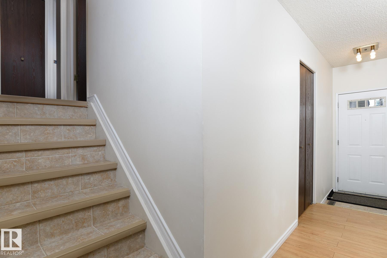
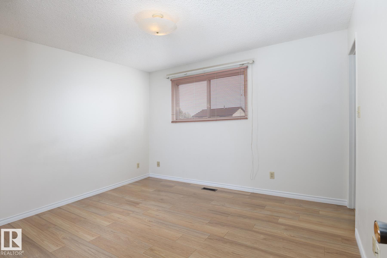
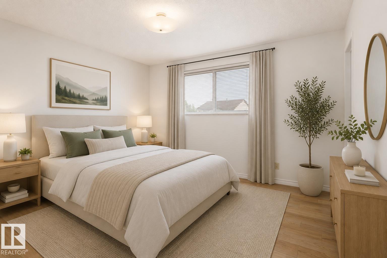
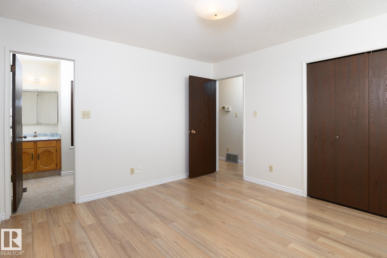
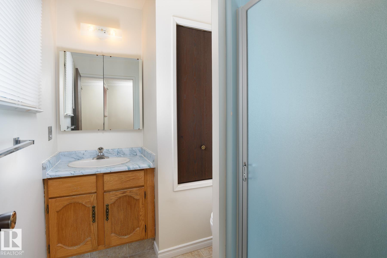
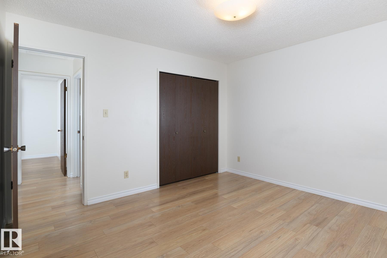
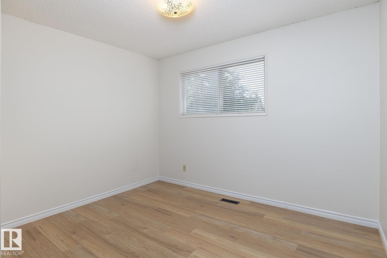
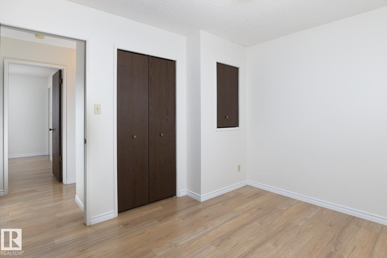
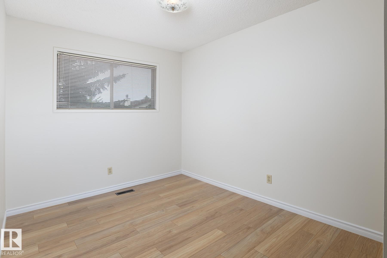
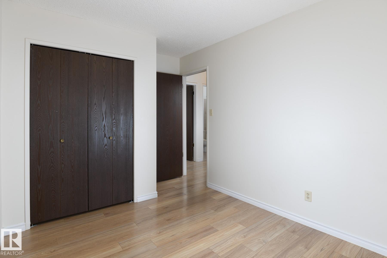
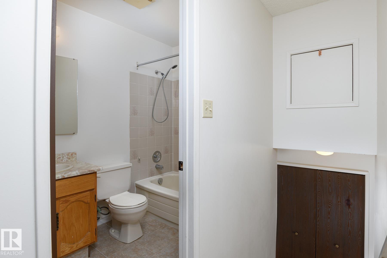
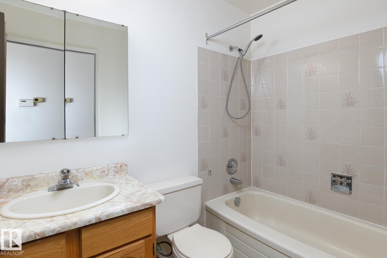
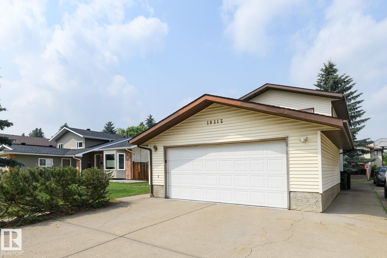
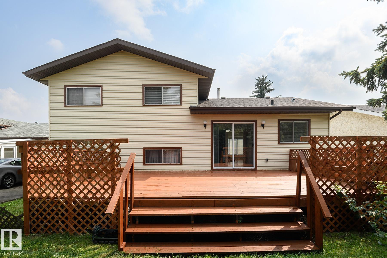
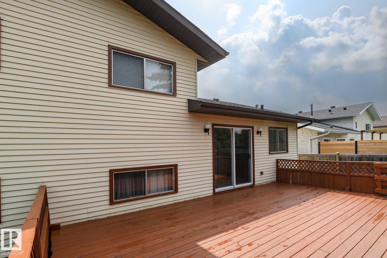
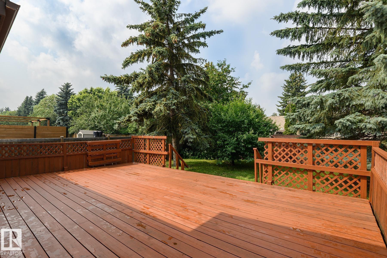
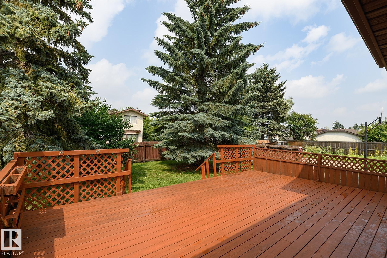
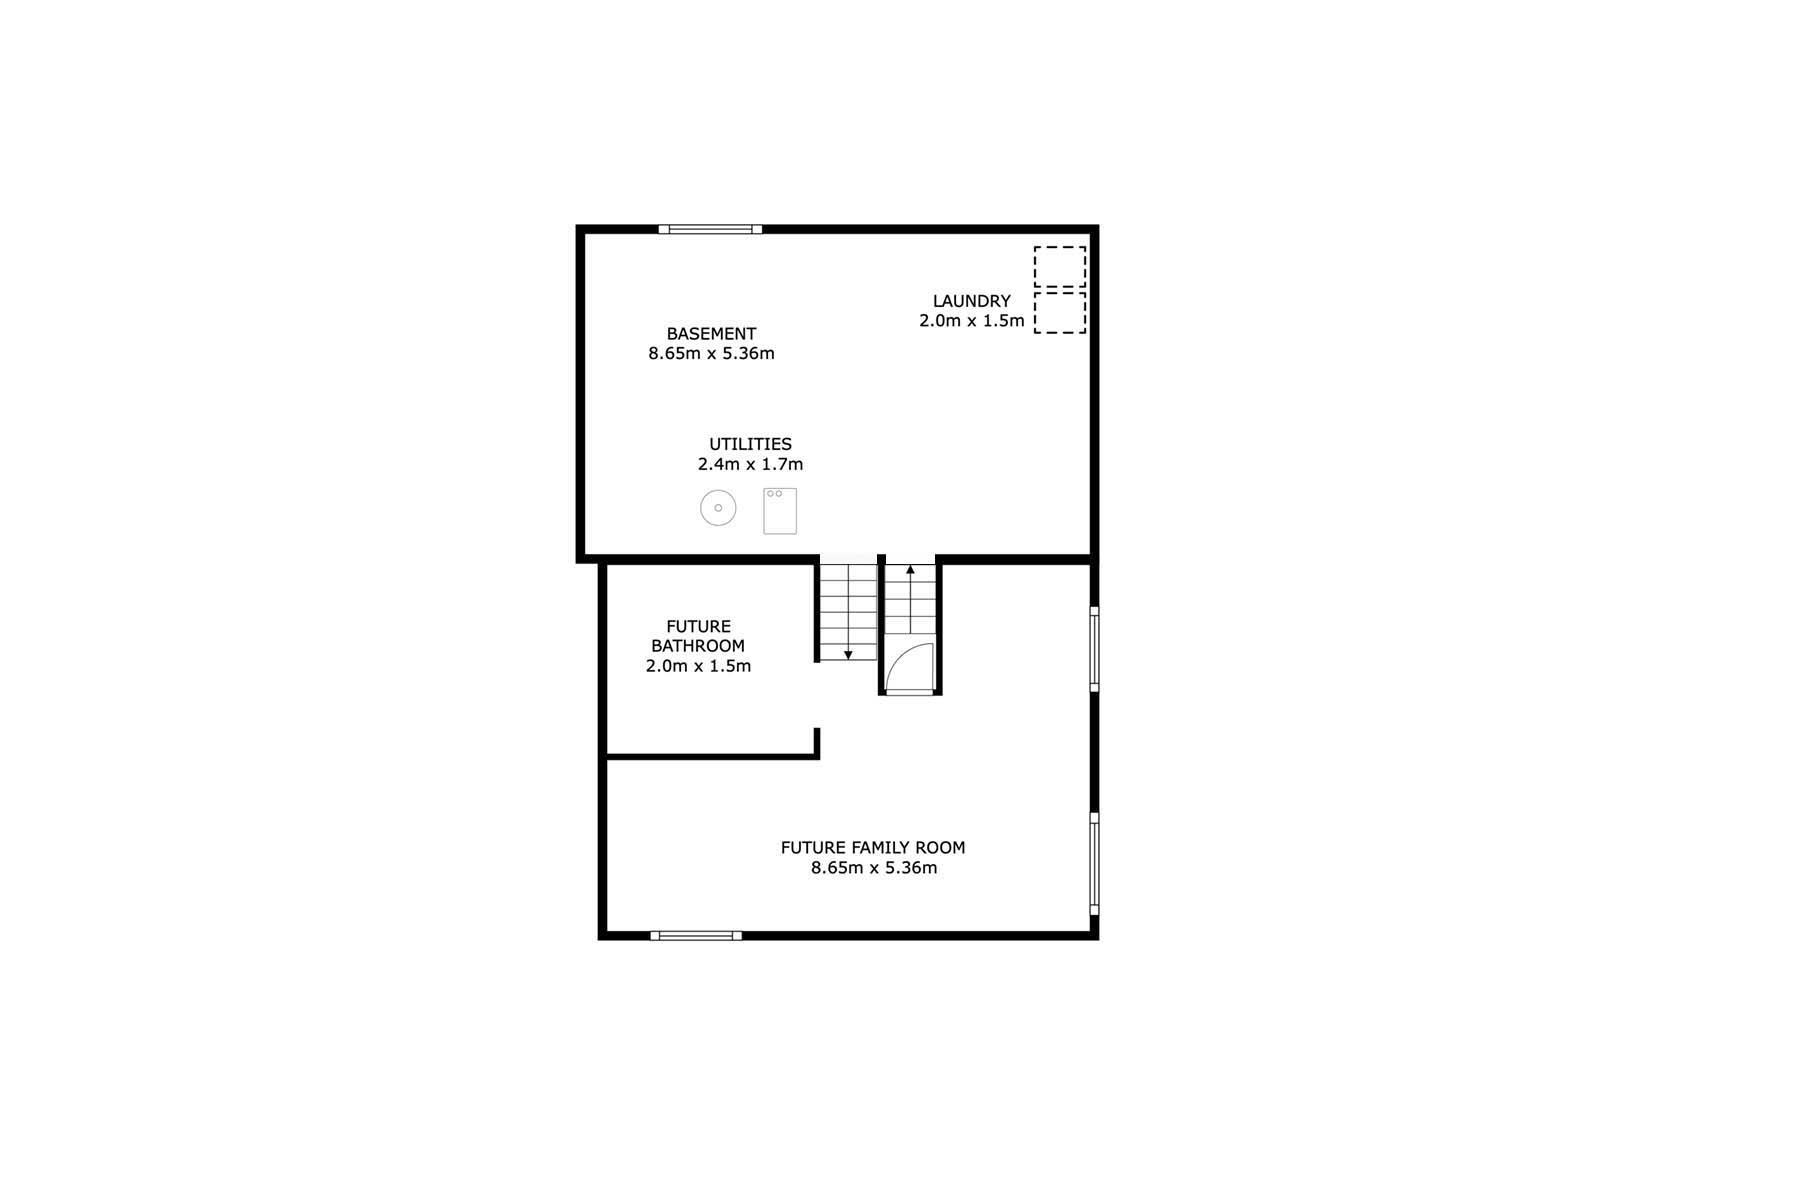
Welcome to this well built 4 level split in the desirable community of La Perle. Tucked away on a quiet street close to parks, schools, shopping & everyday amenities, this spacious home offers an excellent layout for growing families. The bright living room features a large south facing bay window that flows to the formal dining area while the kitchen offers beautiful solid wood cabinets in warm honey finish+casual dining space & patio doors leading to the massive rear deck. Surrounded by mature trees, the ...

Read More

Essential Information

  • MLS® #
    E4500461
  • Year Built
    1983
  • Property Type
    Residential
  • Property Style
    4 Level Split
  • MLS® #
    E4500461
  • Year Built
    1983
  • Property Type
    Residential
  • Property Style
    4 Level Split
  • MLS® #
    E4500461
  • Year Built
    1983
  • Property Type
    Residential
  • Property Style
    4 Level Split

Community Information

  • Area
    Edmonton
  • Neighbourhood/Community
    La Perle
  • Postal Code
    T5T 3J5
  • Area
    Edmonton
  • Neighbourhood/Community
    La Perle
  • Postal Code
    T5T 3J5
  • Area
    Edmonton
  • Neighbourhood/Community
    La Perle
  • Postal Code
    T5T 3J5

Services & Amenities

  • Amenities
    Off Street Parking
    On Street Parking
    Deck
    Parking-Extra
  • Amenities
    Off Street Parking, On Street Parking, Deck, Parking-Extra
  • Amenities
    Off Street Parking
    On Street Parking
    Deck
    Parking-Extra

Interior

  • Floor Finish
    Laminate Flooring
    Linoleum
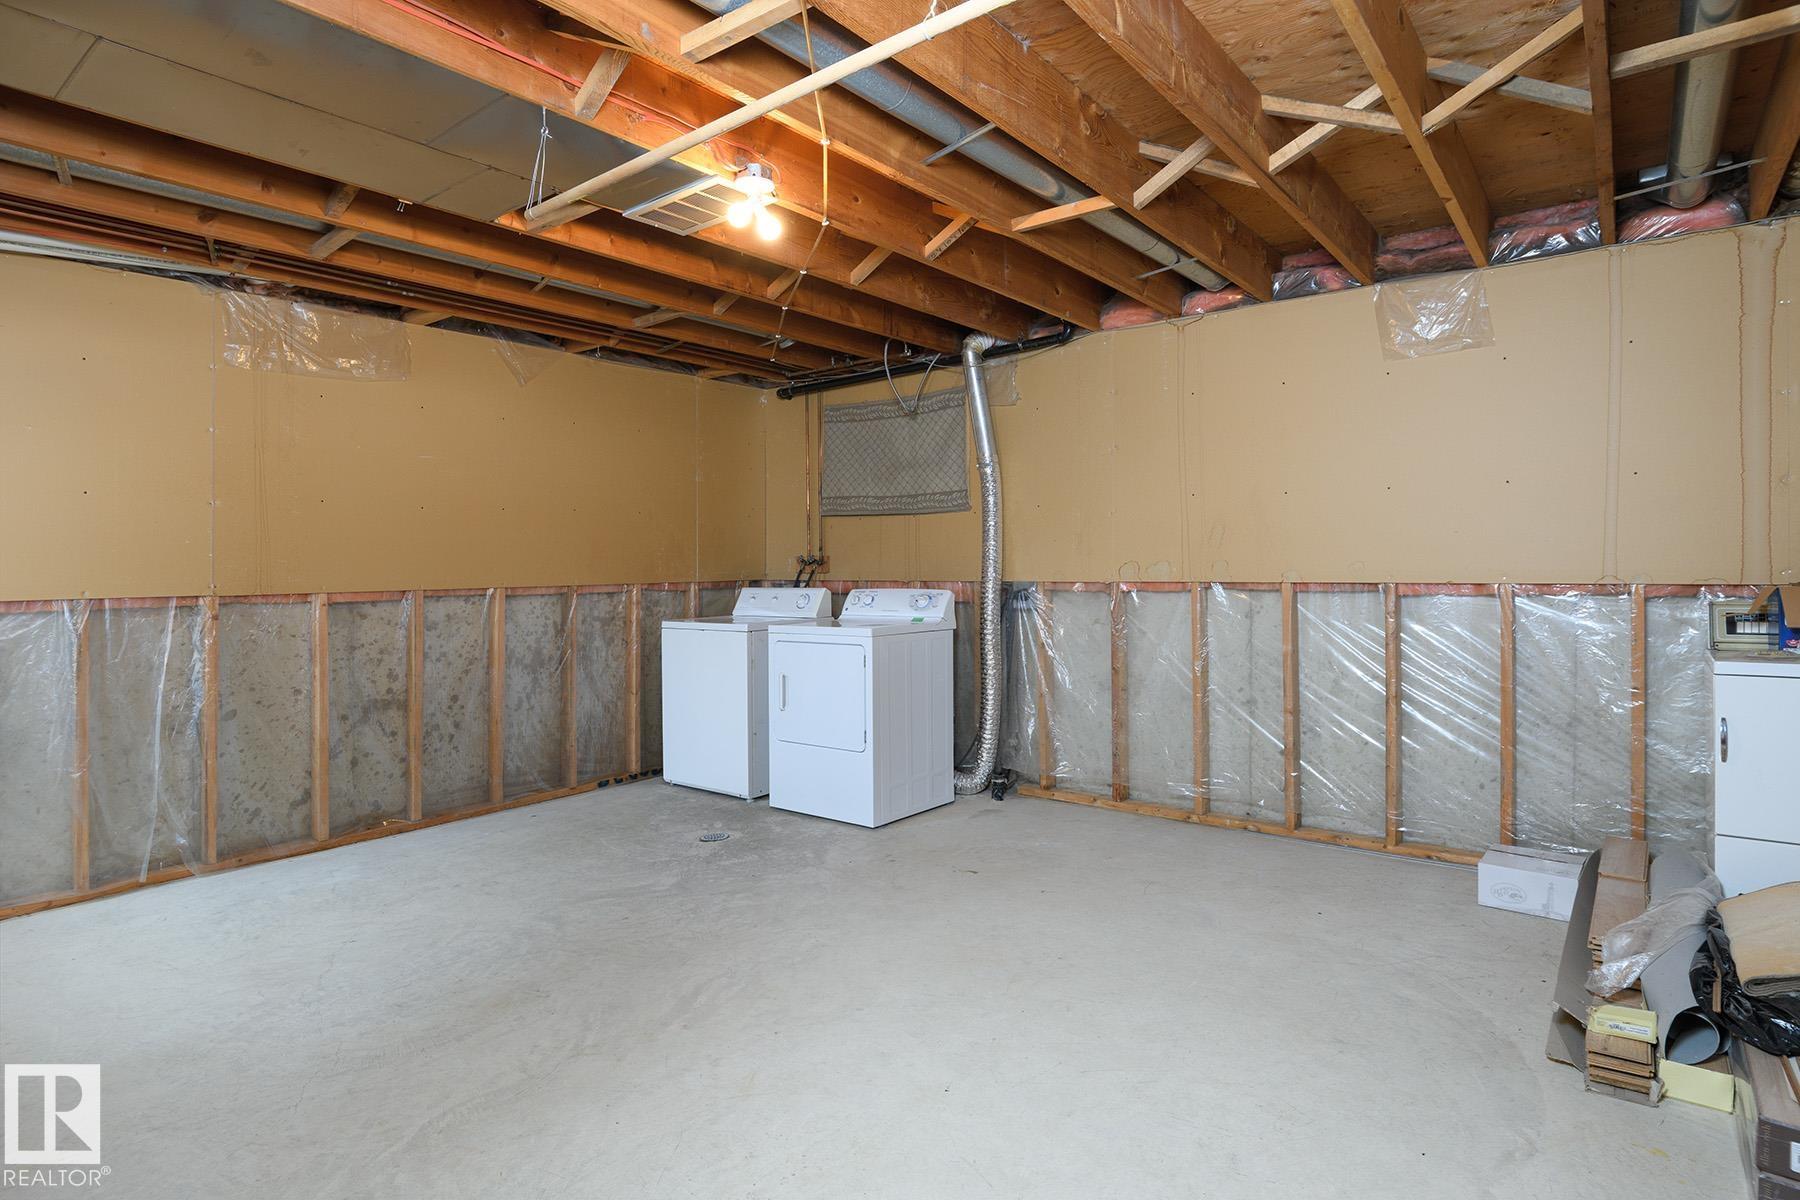
  • Goods Included
    Dishwasher-Built-In
    Dryer
    Garage Control
    Hood Fan
    Refrigerator
    Stove-Electric
    Washer
    Window Coverings
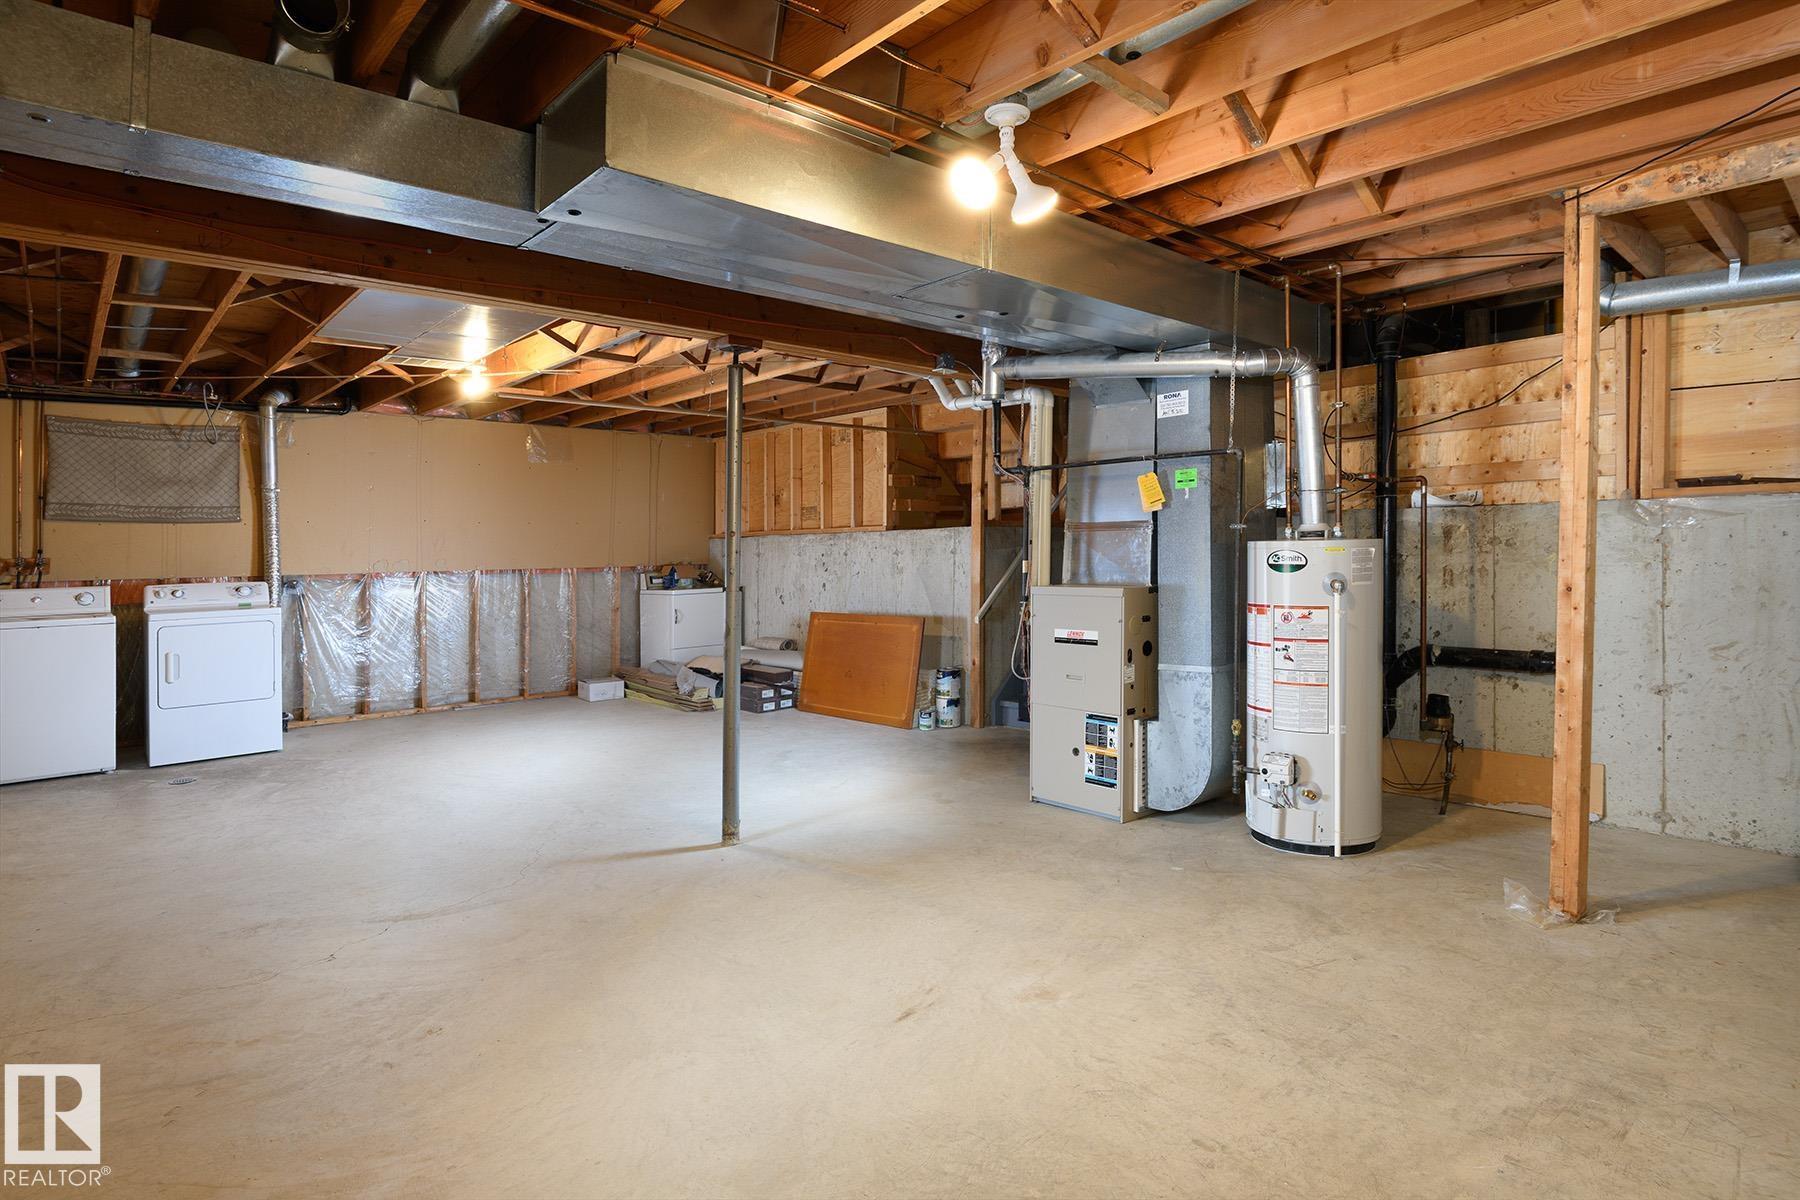
  • Heating Type
    Forced Air-1
    Natural Gas
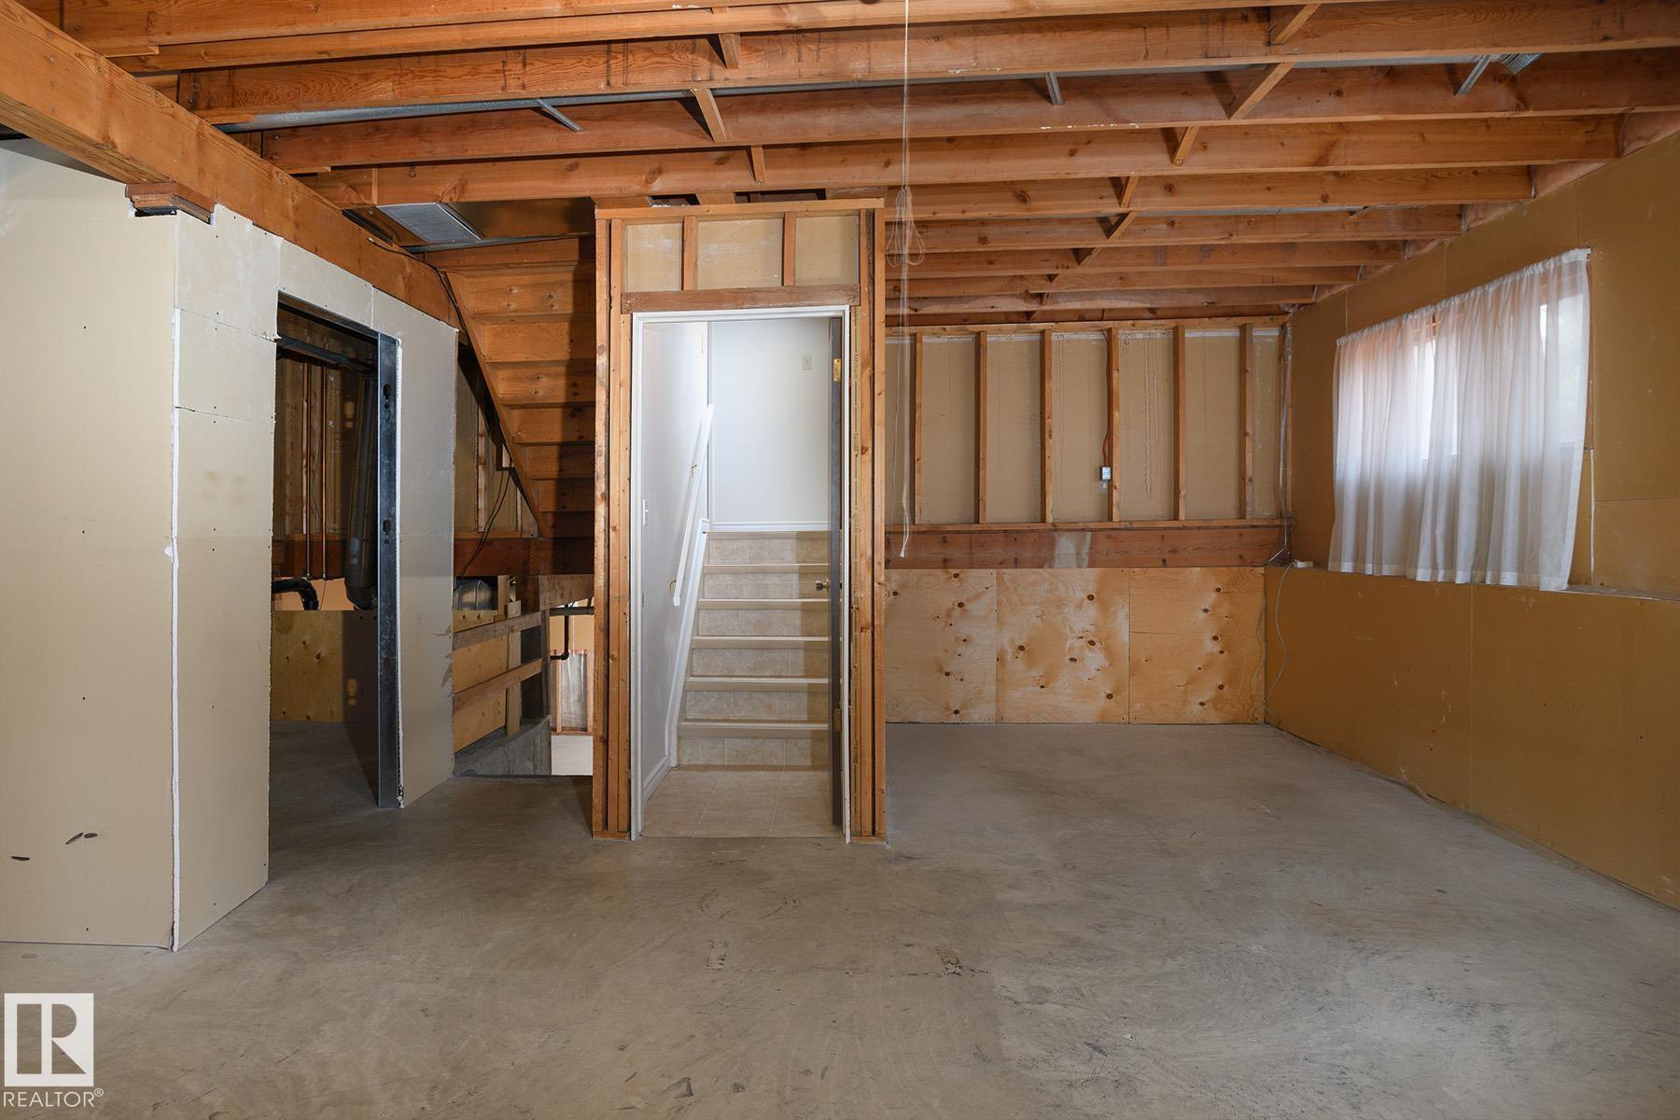
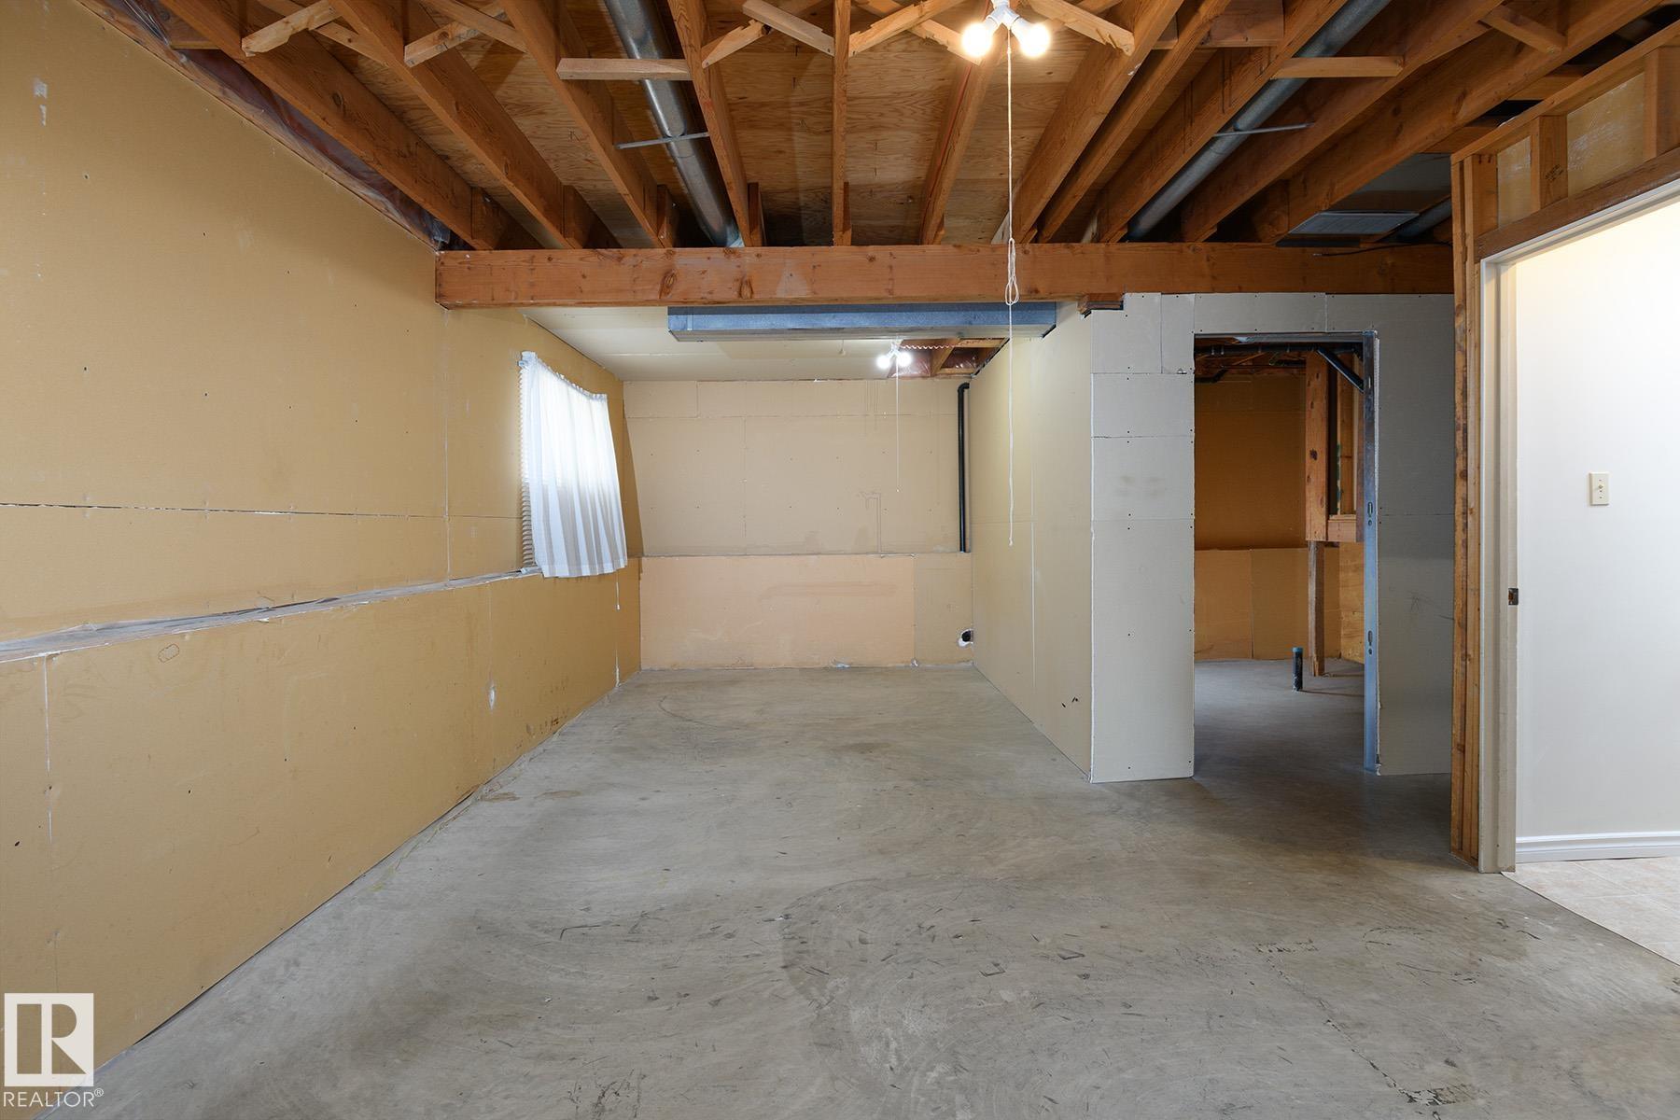
  • Basement
    Part
  • Basement Development
    Unfinished
  • Floor Finish
    Laminate Flooring, Linoleum
  • Goods Included
    Dishwasher-Built-In, Dryer, Garage Control, Hood Fan, Refrigerator, Stove-Electric, Washer, Window Coverings
  • Heating Type
    Forced Air-1, Natural Gas
  • Basement
    Part
  • Basement Development
    Unfinished
  • Floor Finish
    Laminate Flooring
    Linoleum
  • Goods Included
    Dishwasher-Built-In
    Dryer
    Garage Control
    Hood Fan
    Refrigerator
    Stove-Electric
    Washer
    Window Coverings
  • Heating Type
    Forced Air-1
    Natural Gas
  • Basement
    Part
  • Basement Development
    Unfinished

Exterior

  • Lot/Exterior Features
    Fenced
    Low Maintenance Landscape
    Playground Nearby
    Public Swimming Pool
    Public Transportation
    Schools
  • Roof
    Asphalt Shingles
  • Foundation
    Concrete Perimeter
  • Lot/Exterior Features
    Fenced, Low Maintenance Landscape, Playground Nearby, Public Swimming Pool, Public Transportation, Schools
  • Roof
    Asphalt Shingles
  • Foundation
    Concrete Perimeter
  • Lot/Exterior Features
    Fenced
    Low Maintenance Landscape
    Playground Nearby
    Public Swimming Pool
    Public Transportation
    Schools
  • Roof
    Asphalt Shingles
  • Foundation
    Concrete Perimeter

Additional Details

  • Property Class
    Single Family
  • Site Influences
    Fenced
    Low Maintenance Landscape
    Playground Nearby
    Public Swimming Pool
    Public Transportation
    Schools
  • Road Access
    Paved
  • Last Updated
    6/5/2026 21:16
  • Property Class
    Single Family
  • Site Influences
    Fenced, Low Maintenance Landscape, Playground Nearby, Public Swimming Pool, Public Transportation, Schools
  • Road Access
    Paved
  • Last Updated
    6/5/2026 21:16
  • Property Class
    Single Family
  • Site Influences
    Fenced
    Low Maintenance Landscape
    Playground Nearby
    Public Swimming Pool
    Public Transportation
    Schools
  • Road Access
    Paved
  • Last Updated
    6/5/2026 21:16

$429,900

18512 98 Avenue

Schedule Tour
Contact Agent

$1958/month
Est. Monthly Payment
$
$
%
Learn More

Mortgage values are calculated by Redman Technologies Inc based on values provided in the REALTOR® Association of Edmonton listing data feed.