Courtesy of Kathy Schmidt of Schmidt Realty Group Inc

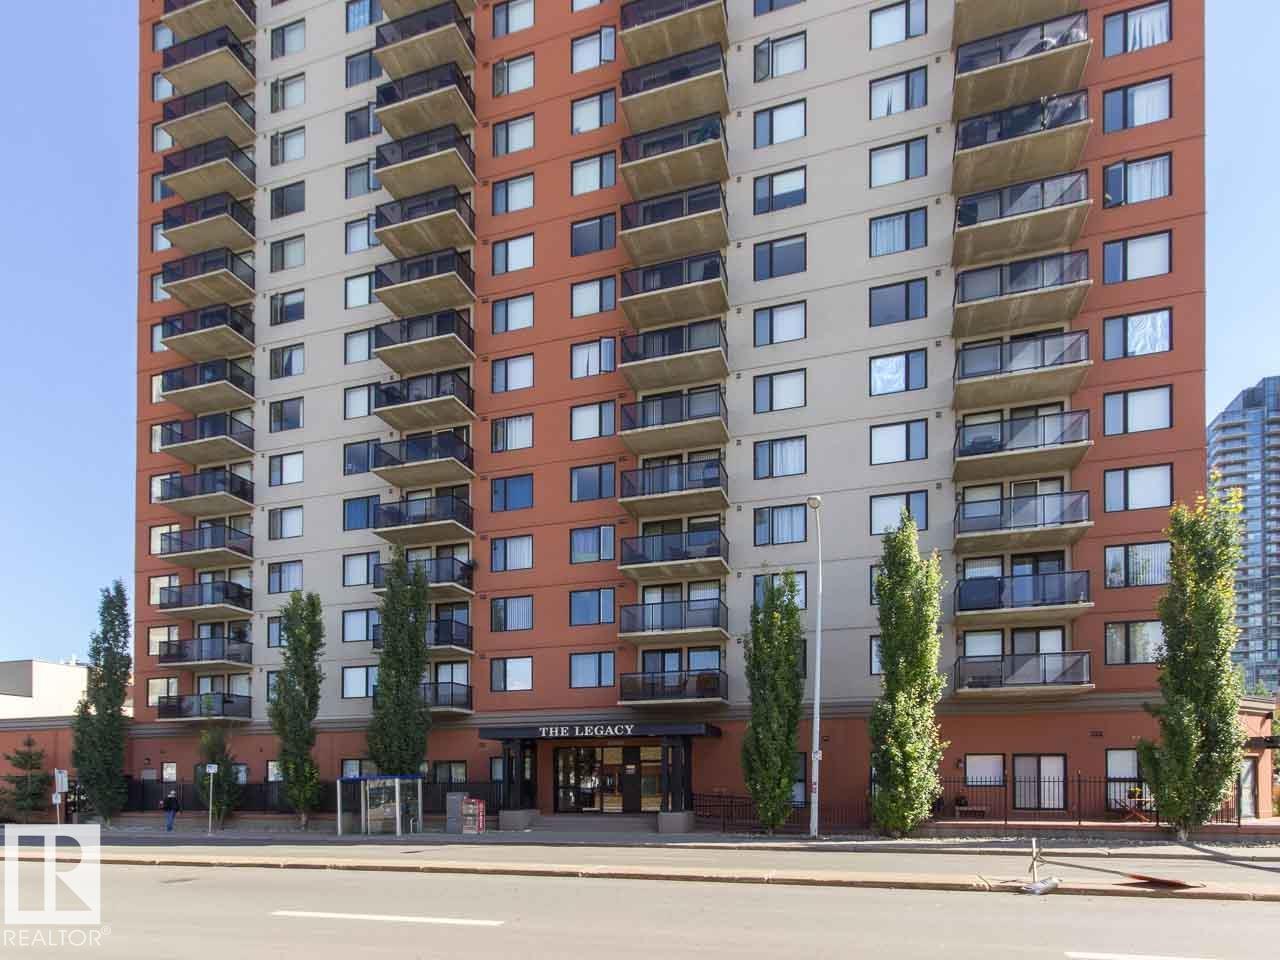
1806 10303 105 Street, Condo for sale in Downtown (Edmonton) Edmonton , Alberta , T5J 5G3

 MLS® # E4503166

1 bedrooms

1 bathrooms

630 sqft

Sign up to View

Days on Market

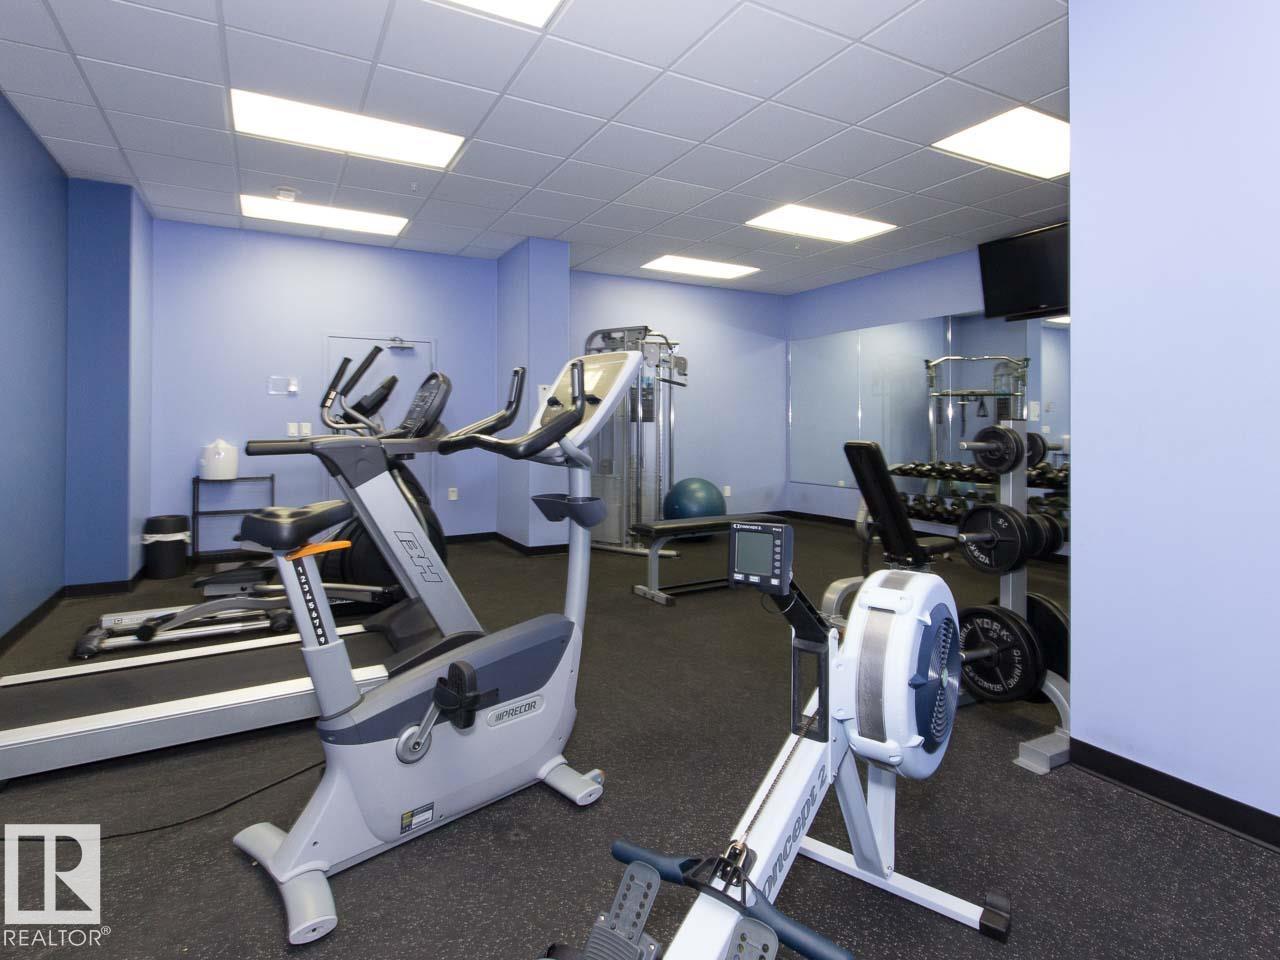
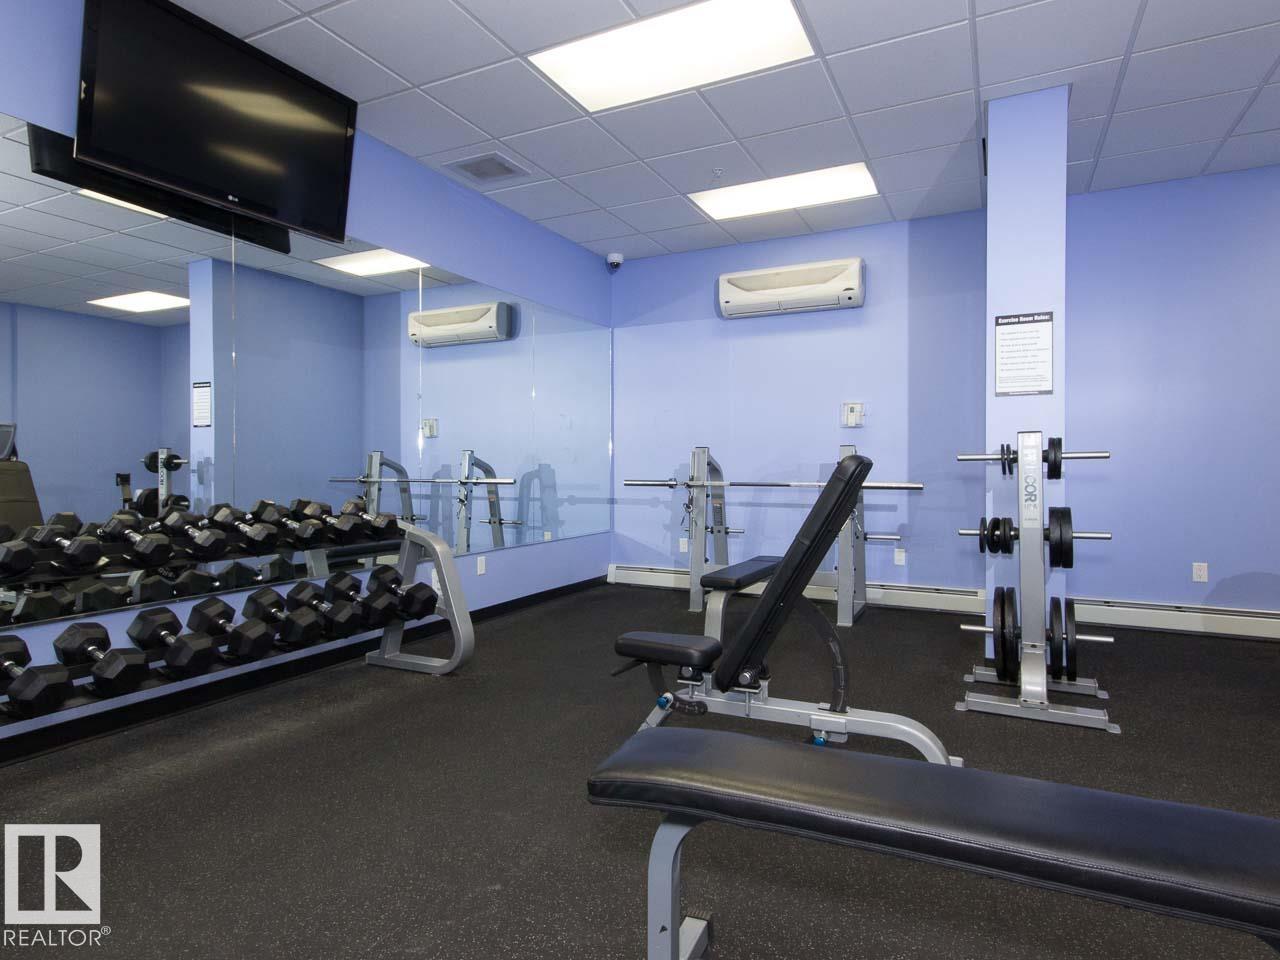
Air Conditioner Exercise Room No Animal Home No Smoking Home Parking-Visitor

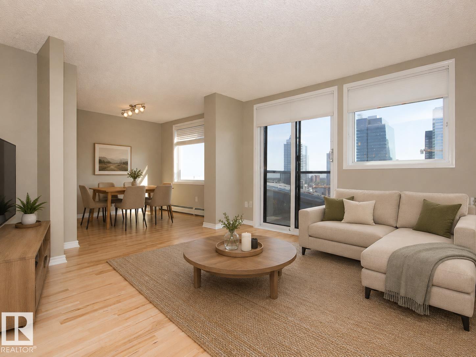
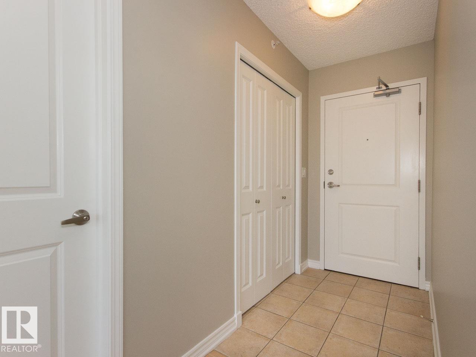
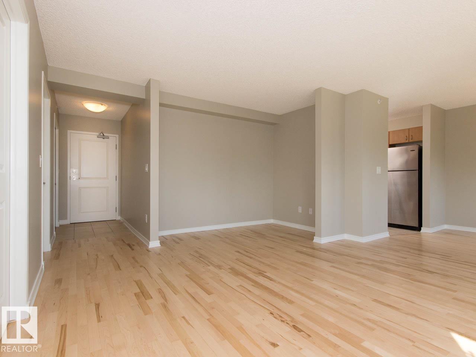
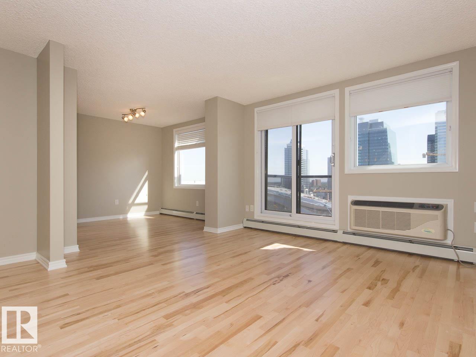
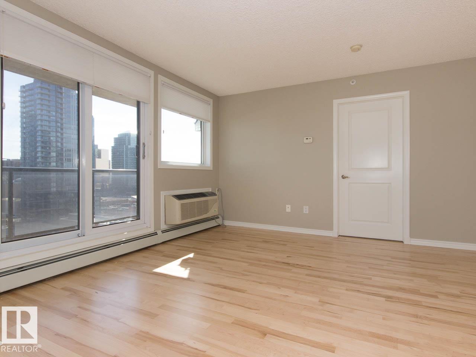
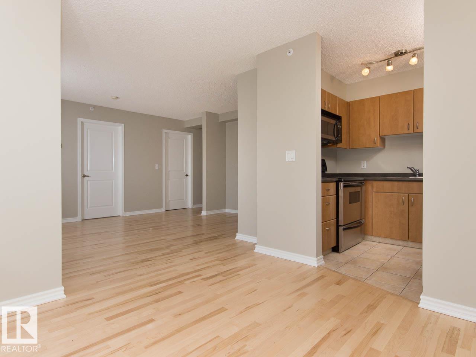
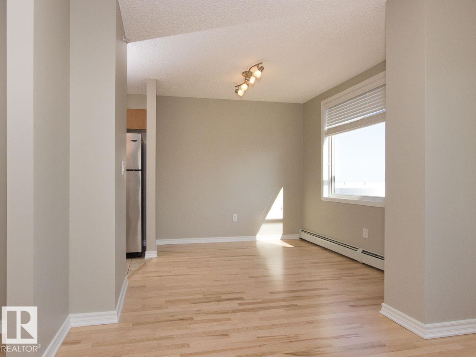
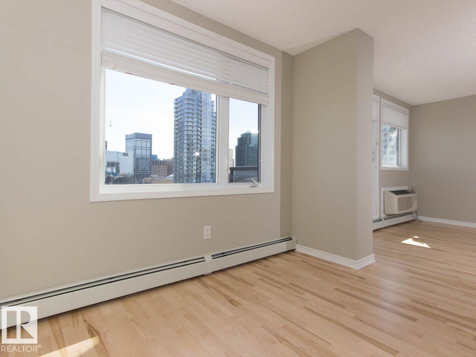
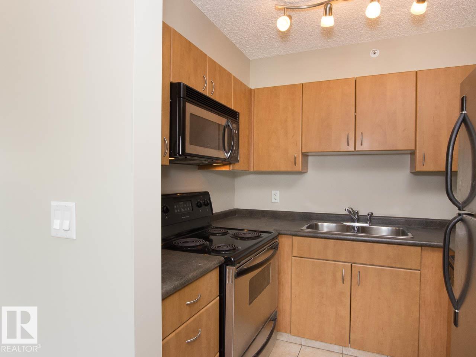
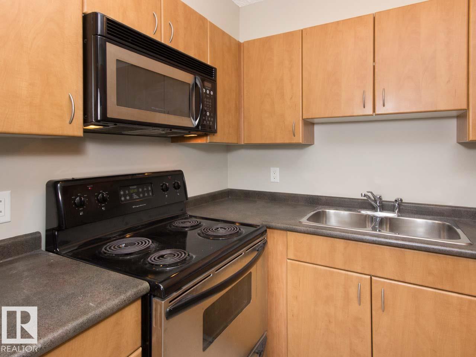
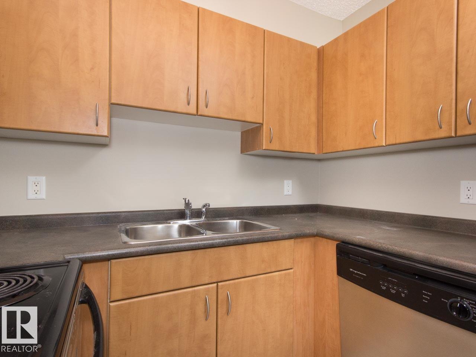
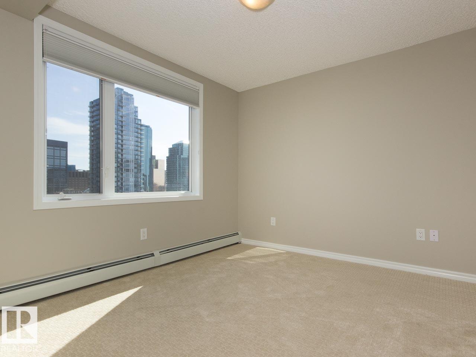
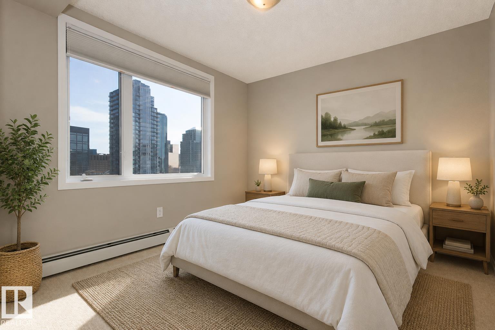
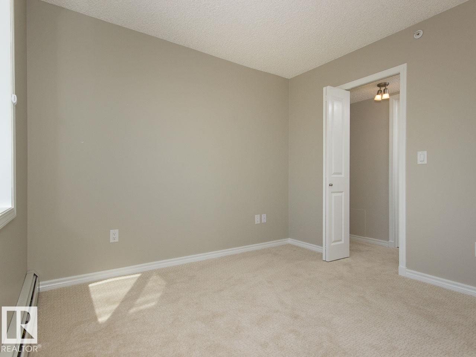
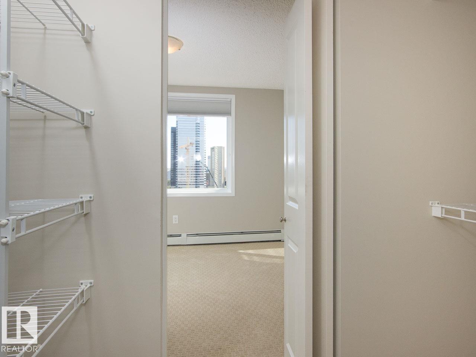
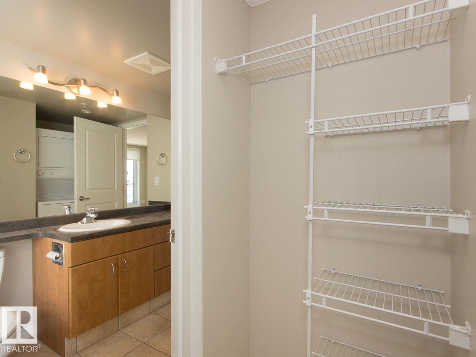
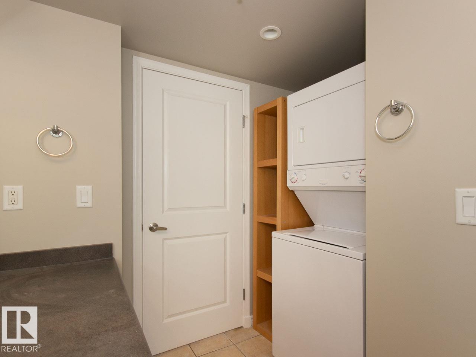
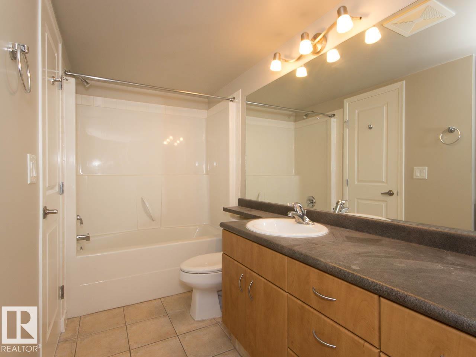
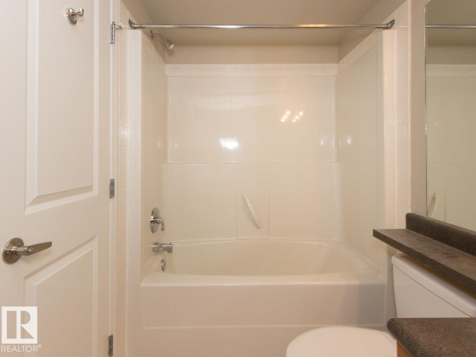
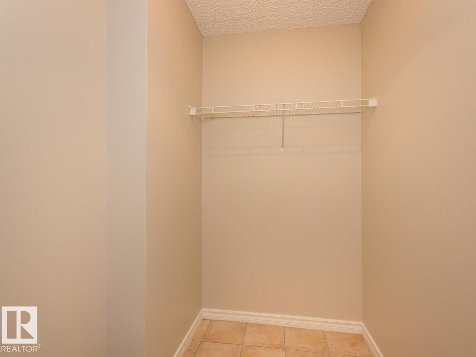
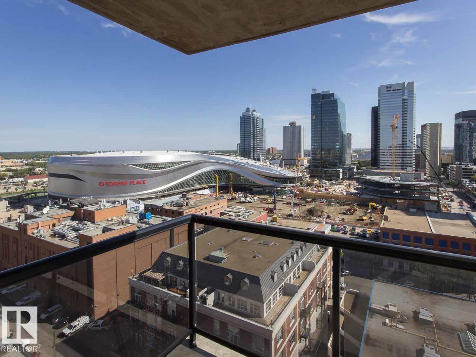
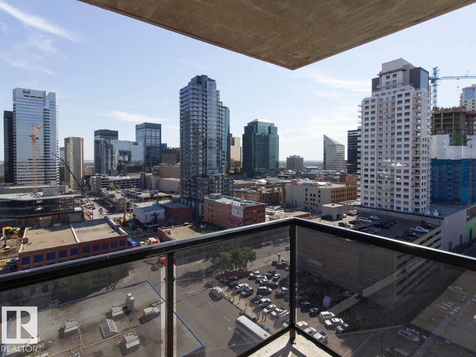
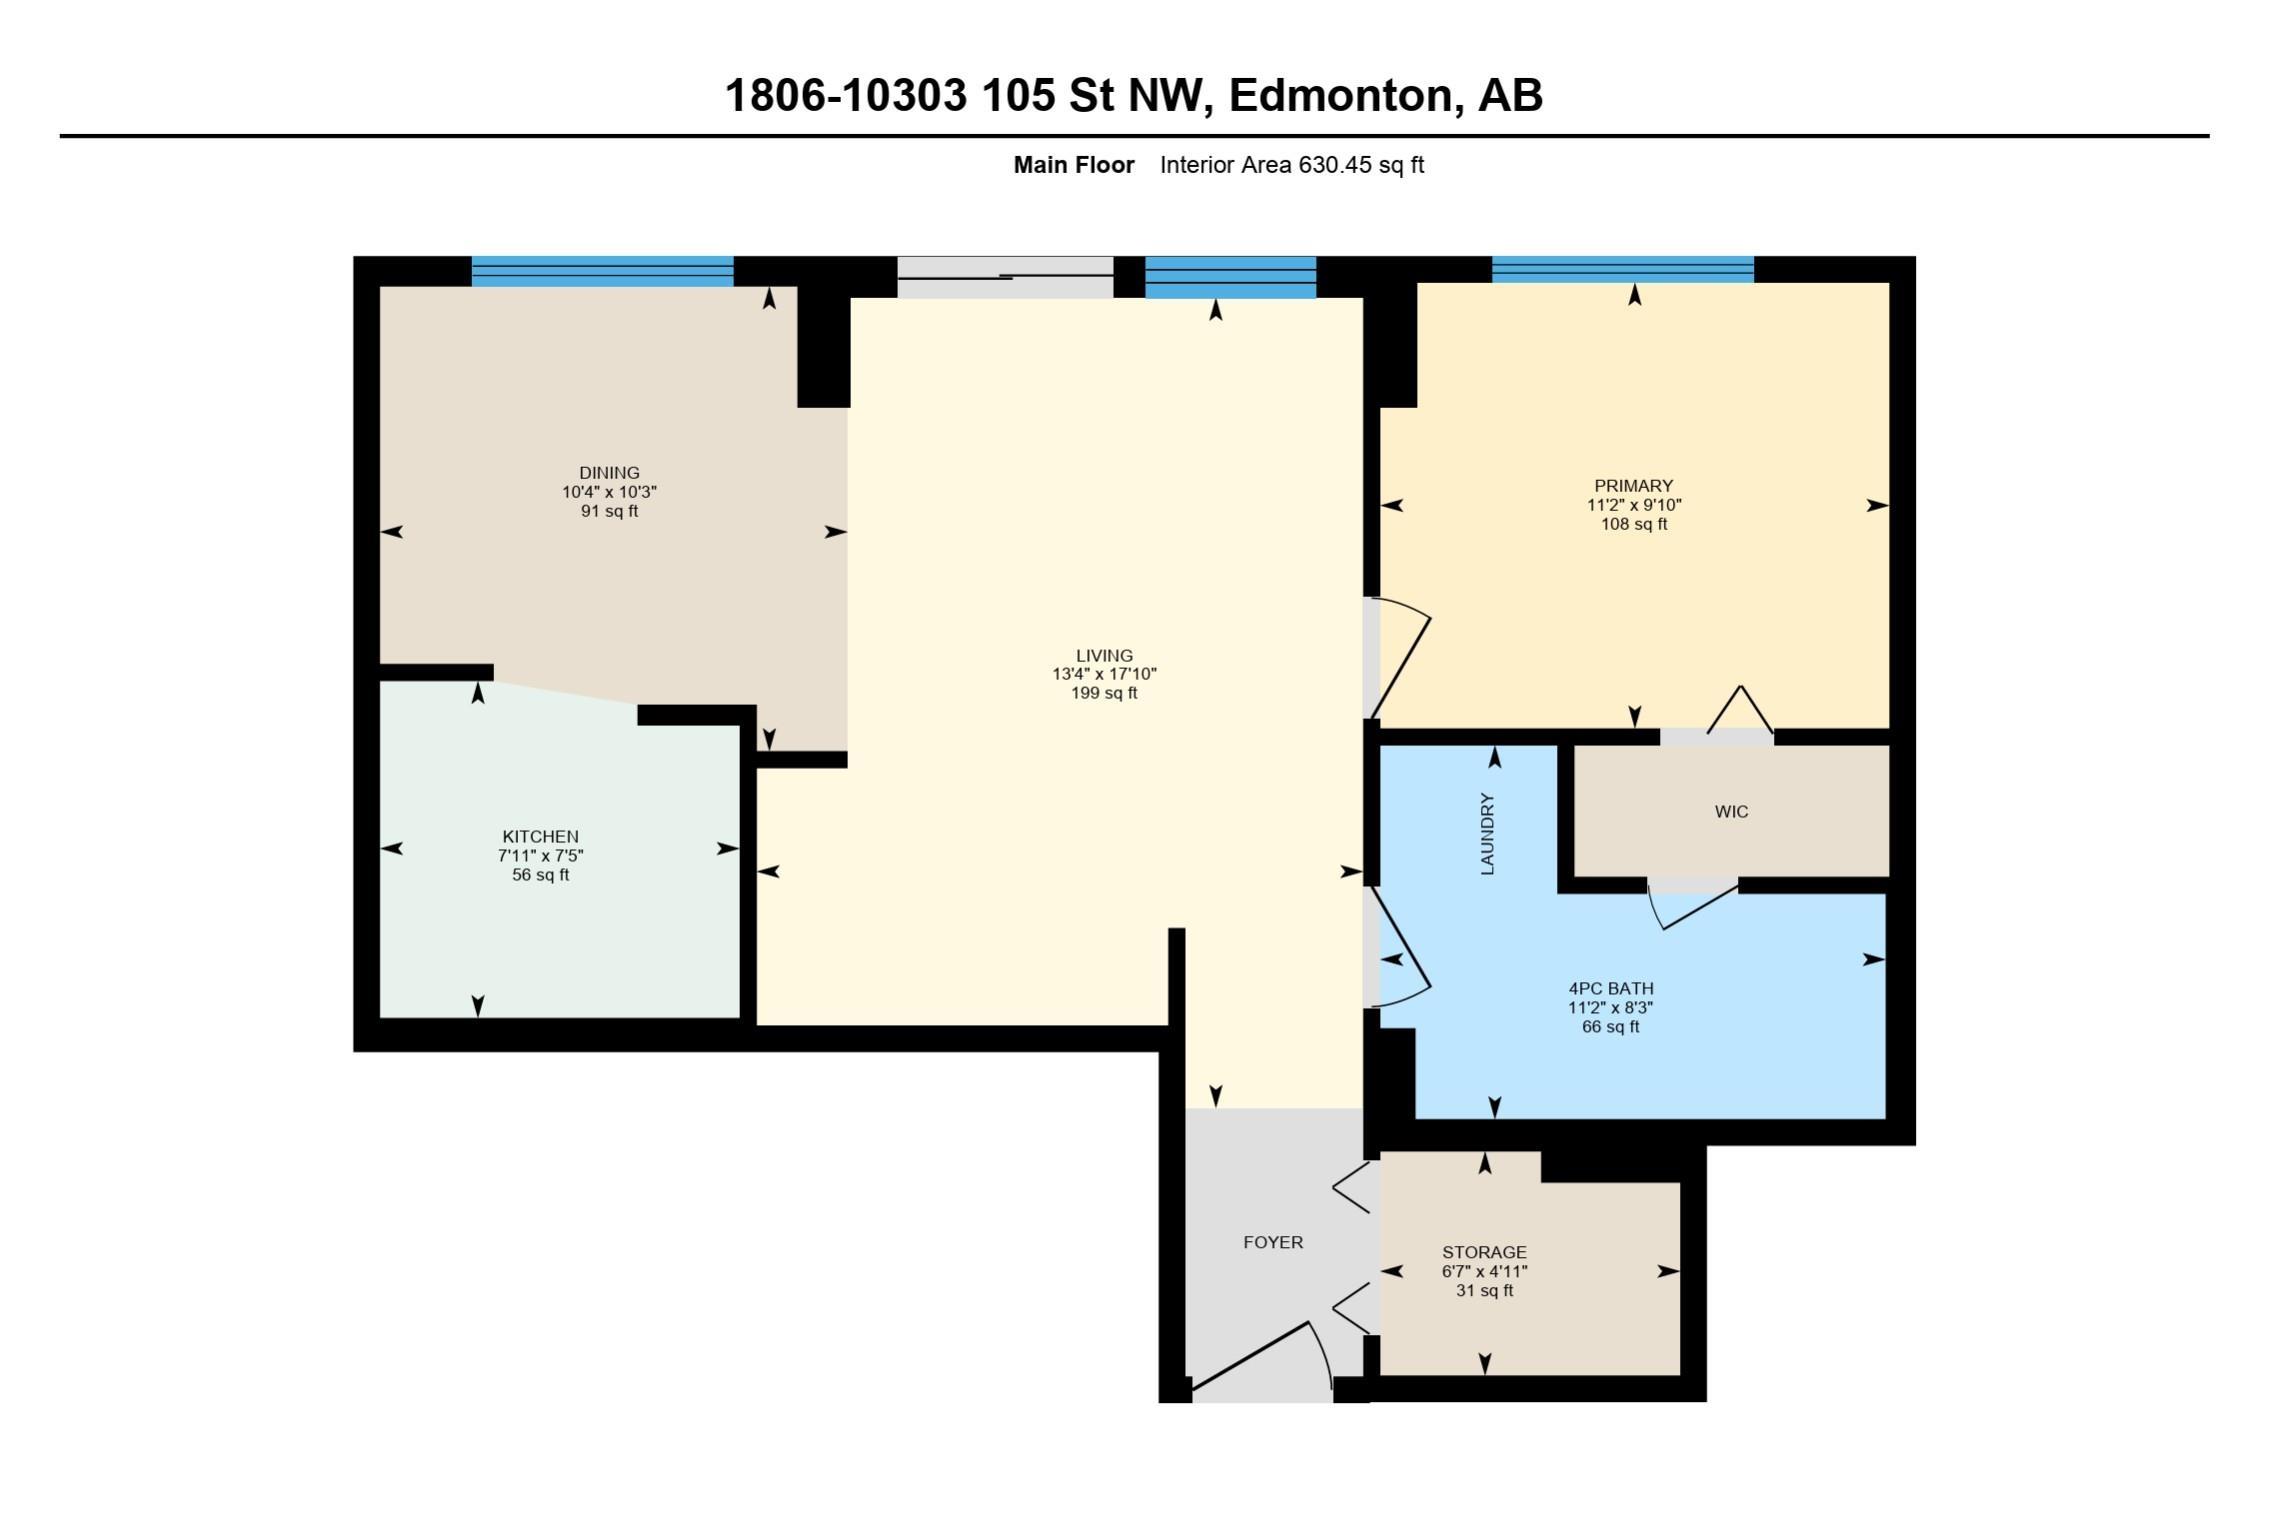
Make this your new home by Rogers Place! Enjoy a stunning view of Edmonton's new centerpiece from this 18th floor condo! This one bedroom home is incredibly well laid out and lives larger than its size! The spacious living room has a corner nook that's perfect for a sleek home office! There's plenty of space in the dining room for you and your dinner guests, but with downtown eateries so handy, you might find yourself rarely cooking at home! If you do, you'll be very happy with the stainless appliances an...

Read More

Essential Information

  • MLS® #
    E4503166
  • Year Built
    2002
  • Property Type
    Residential
  • Property Style
    Single Level Apartment
  • MLS® #
    E4503166
  • Year Built
    2002
  • Property Type
    Residential
  • Property Style
    Single Level Apartment
  • MLS® #
    E4503166
  • Year Built
    2002
  • Property Type
    Residential
  • Property Style
    Single Level Apartment

Community Information

  • Area
    Edmonton
  • Neighbourhood/Community
    Downtown (Edmonton)
  • Condo Name
    Legacy The (Downtown_EDMO)
  • Postal Code
    T5J 5G3
  • Area
    Edmonton
  • Neighbourhood/Community
    Downtown (Edmonton)
  • Condo Name
    Legacy The (Downtown_EDMO)
  • Postal Code
    T5J 5G3
  • Area
    Edmonton
  • Neighbourhood/Community
    Downtown (Edmonton)
  • Condo Name
    Legacy The (Downtown_EDMO)
  • Postal Code
    T5J 5G3

Services & Amenities

  • Amenities
    Air Conditioner
    Exercise Room
    No Animal Home
    No Smoking Home
    Parking-Visitor
  • Amenities
    Air Conditioner, Exercise Room, No Animal Home, No Smoking Home, Parking-Visitor
  • Amenities
    Air Conditioner
    Exercise Room
    No Animal Home
    No Smoking Home
    Parking-Visitor

Interior

  • Floor Finish
    Ceramic Tile
    Hardwood
  • Goods Included
    Dishwasher-Built-In
    Dryer
    Microwave Hood Fan
    Refrigerator
    Stove-Electric
    Washer
    Window Coverings
  • Heating Type
    Hot Water
    Natural Gas
  • Storeys
    20
  • Basement
    None
  • Basement Development
    No Basement
  • Floor Finish
    Ceramic Tile, Hardwood
  • Goods Included
    Dishwasher-Built-In, Dryer, Microwave Hood Fan, Refrigerator, Stove-Electric, Washer, Window Coverings
  • Heating Type
    Hot Water, Natural Gas
  • Storeys
    20
  • Basement
    None
  • Basement Development
    No Basement
  • Floor Finish
    Ceramic Tile
    Hardwood
  • Goods Included
    Dishwasher-Built-In
    Dryer
    Microwave Hood Fan
    Refrigerator
    Stove-Electric
    Washer
    Window Coverings
  • Heating Type
    Hot Water
    Natural Gas
  • Storeys
    20
  • Basement
    None
  • Basement Development
    No Basement

Exterior

  • Lot/Exterior Features
    Public Transportation
    Shopping Nearby
    View City
    View Downtown
  • Roof
    Tar & Gravel
  • Foundation
    Concrete Perimeter
  • Lot/Exterior Features
    Public Transportation, Shopping Nearby, View City, View Downtown
  • Roof
    Tar & Gravel
  • Foundation
    Concrete Perimeter
  • Lot/Exterior Features
    Public Transportation
    Shopping Nearby
    View City
    View Downtown
  • Roof
    Tar & Gravel
  • Foundation
    Concrete Perimeter

Additional Details

  • Property Class
    Condo
  • Site Influences
    Public Transportation
    Shopping Nearby
    View City
    View Downtown
  • Road Access
    Paved
  • Last Updated
    7/2/2026 15:53
  • Property Class
    Condo
  • Site Influences
    Public Transportation, Shopping Nearby, View City, View Downtown
  • Road Access
    Paved
  • Last Updated
    7/2/2026 15:53
  • Property Class
    Condo
  • Site Influences
    Public Transportation
    Shopping Nearby
    View City
    View Downtown
  • Road Access
    Paved
  • Last Updated
    7/2/2026 15:53

$195,000

1806 10303 105 Street

Schedule Tour
Contact Agent

$888/month
Est. Monthly Payment
$
$
%
Learn More

Mortgage values are calculated by Redman Technologies Inc based on values provided in the REALTOR® Association of Edmonton listing data feed.